3302 Manor Drive, Golden Valley, MN 55422 (MLS# 6781474)
$449,900
Golden Valley, MN 55422
MLS# 6781474
Status: Closed
3 beds | 2 baths | 2322 sqft
1 / 24
Property Description
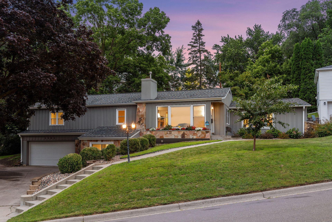
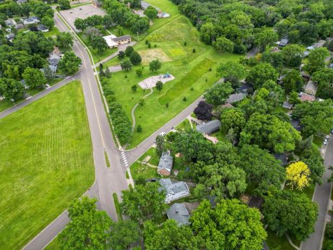
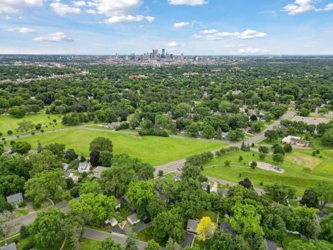
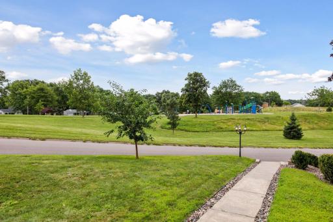
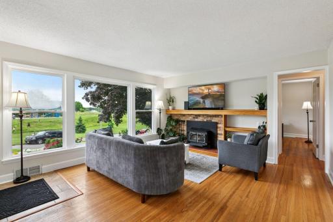
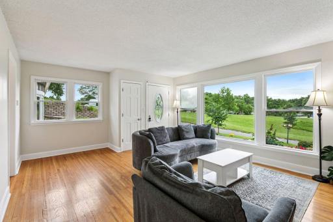
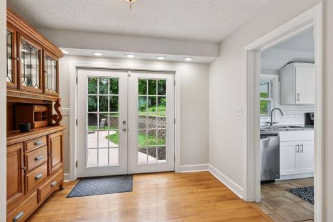
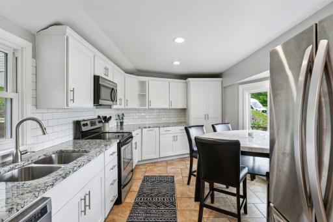
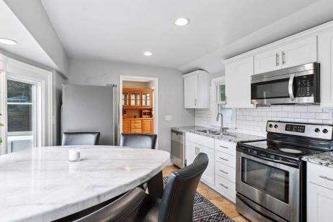
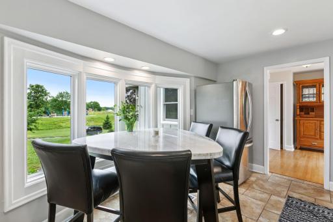
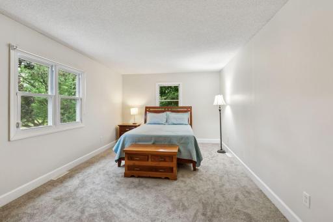
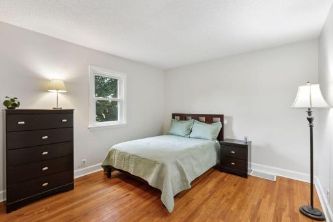
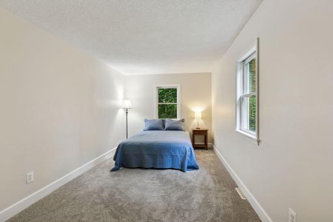
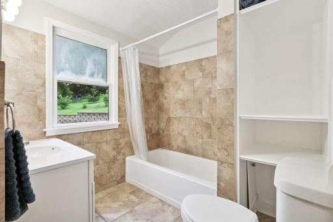
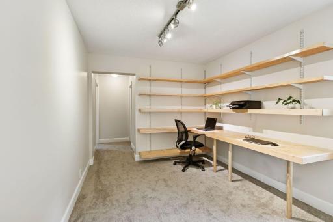
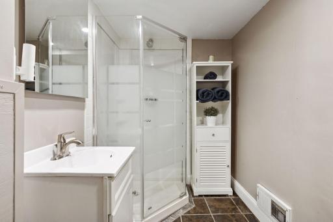
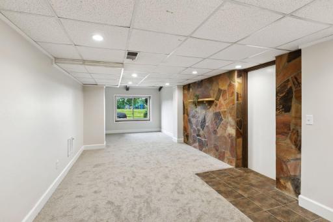
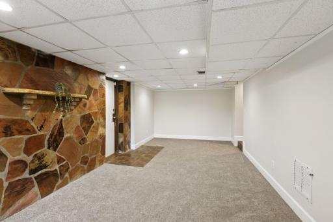
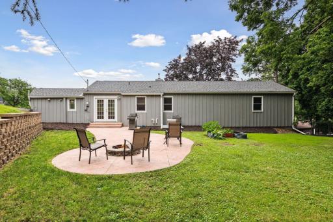
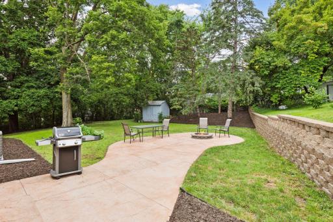
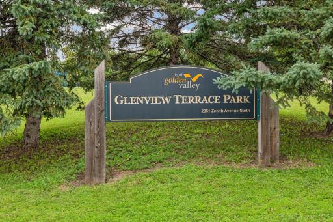
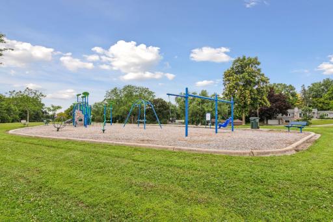
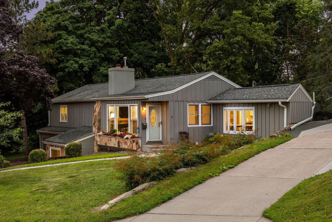
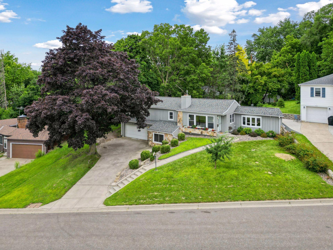
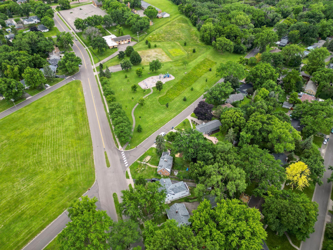
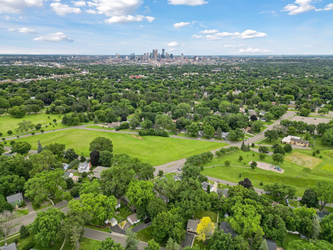
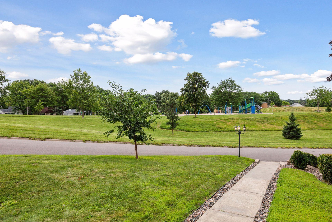
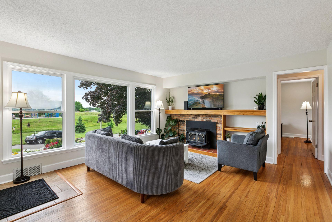
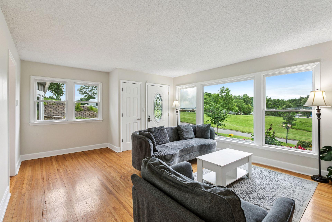
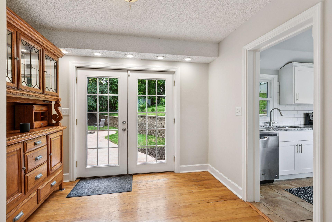
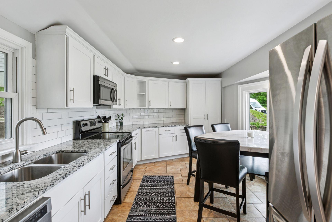
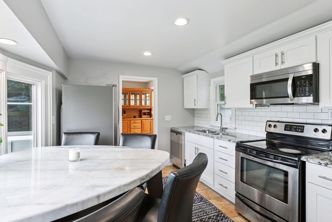
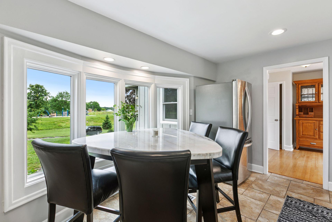
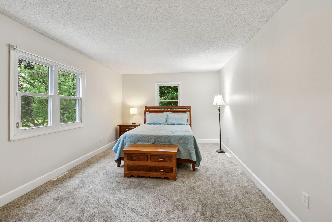
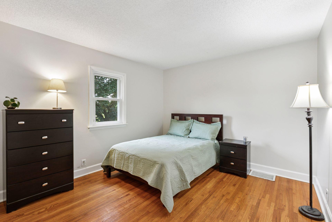
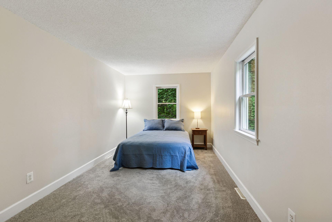
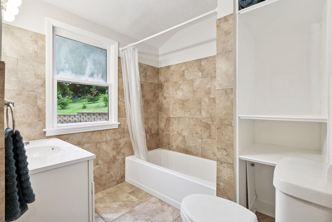
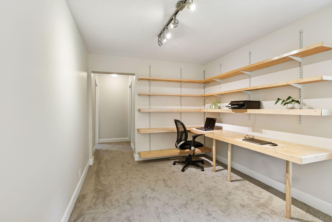
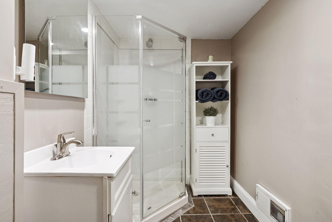
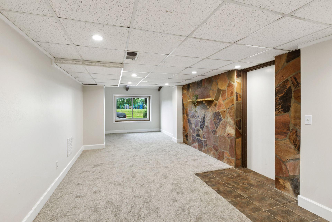
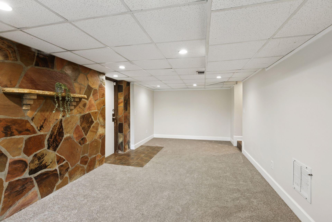

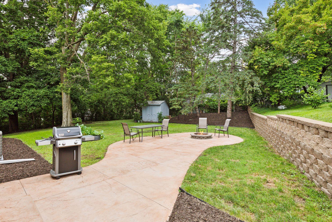

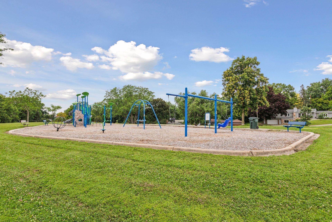
Welcome to this beautifully maintained and thoughtfully updated 3-bedroom, 2-bathroom home, ideally located directly across from Glenview Terrace Park. Enjoy serene, unobstructed views of green space from the sun-filled living room, complete with rich hardwood flooring that enhances the homeâs warmth and charm. The kitchen was fully renovated in 2021 and now features high-end granite countertops, custom cabinetry, and stainless-steel appliancesâperfectly blending functionality with contemporary style. Enjoy 3 large bedrooms, office and full bathroom on the main level. The lower-level lookout family room provides a comfortable and inviting space to unwind, highlighted by a striking stone accent wall that adds character and texture. The lower level also features a recently updated ¾ bathroom. Step outside to a private backyard retreat, complete with a stamped concrete patio and a professionally designed firepit and rock retaining wall, ideal for outdoor entertainment and relaxation. Conveniently located just minutes from downtown Minneapolis, this home offers the perfect combination of suburban tranquility and urban accessibility. A truly exceptional property that is a must see.
Details
Maps
Contract Information
Status: Closed
Off Market Date: 2025-09-16
Contingency: None
Current Price: 425000
Closed Date: 2025-10-03
Original List Price: 449900
Sales Close Price: 425000
ListPrice: 449900
List Date: 2025-09-02
Owner is an Agent?: No
Auction?: No
General Property Information
Common Wall: No
Lot Measurement: Acres
Manufactured Home?: No
Multiple PIDs?: No
New Development: No
Number of Fireplaces: 1
Waterfront YN: No
Year Built: 1945
Yearly/Seasonal: Yearly
Zoning: Residential-Single Family
Bedrooms: 3
Baths Total: 2
Bath Full: 1
Bath Three Quarters: 1
Main Floor Total SqFt: 1462
Above Grd Total SqFt: 1462
Below Grd Total SqFt: 860
Total SqFt: 2322
Total Finished Sqft: 1904.00
Style: (SF) Single Family
Foundation Size: 1462
Garage Stalls: 2
Lot Dimensions: 90 X 133
Acres: 0.28
Assessment Pending: No
Location Tax and Other Information
House Number: 3302
Street Name: Manor
Street Suffix: Drive
Postal City: Golden Valley
County: Hennepin
State: MN
Zip Code: 55422
Assessments
Tax With Assessments: 5313
Building Information
Finished SqFt Above Ground: 1462
Finished SqFt Below Ground: 442
Lease Details
Land Leased: Not Applicable
Miscellaneous Information
DP Resource: Yes
Homestead: Yes
Ownership
Fractional Ownership: No
Parking Characteristics
Garage Dimensions: 23.3x22.1
Garage Square Feet: 514
Property Features
Accessible: None
Air Conditioning: Central Air
Amenities Unit: Hardwood Floors; Kitchen Window; Patio
Appliances: Dishwasher; Disposal; Microwave; Range; Refrigerator
Basement: Full
Bath Description: Main Floor Full Bath; 3/4 Basement
Construction Status: Previously Owned
Dining Room Description: Eat In Kitchen; Separate/Formal Dining Room
Exterior: Brick/Stone; Wood
Family Room Characteristics: Lower Level
Financing Terms: Conventional
Fireplace Characteristics: Living Room; Wood Burning
Foundation: Concrete Block
Fuel: Natural Gas
Heating: Forced Air
Laundry: In Basement
Lot Description: Tree Coverage - Medium
Parking Characteristics: Garage Door Opener; Tuckunder Garage
Road Frontage: City Street
Road Responsibility: Public Maintained Road
Roof: Age 8 Years or Less
Sellers Terms: Cash; Conventional; FHA; VA
Sewer: City Sewer/Connected
Special Search: 3 BR on One Level
Stories: One
Water: City Water/Connected
Room Information
| Room Name | Dimensions | Level |
| Office | 12x10 | Main |
| Third (3rd) Bedroom | 16x9 | Main |
| Second (2nd) Bedroom | 12x11 | Main |
| First (1st) Bedroom | 19x12 | Main |
| Kitchen | 15x10 | Main |
| Family Room | 29x10 | Lower |
| Dining Room | 10x9 | Main |
| Living Room | 18x14 | Main |
Listing Office: RE/MAX Advantage Plus
Last Updated: October - 07 - 2026

The data relating to real estate for sale on this web site comes in part from the Broker Reciprocity SM Program of the Regional Multiple Listing Service of Minnesota, Inc. The information provided is deemed reliable but not guaranteed. Properties subject to prior sale, change or withdrawal. ©2026 Regional Multiple Listing Service of Minnesota, Inc All rights reserved.
Thursday 8th of October 2026 11:55 AM

218-998-4400
Mohagen Real Estate


Let's Connect

Mohagen Real Estate
sue@MohagenRealEstate.com
Office: 218-998-4400
Cell: 218-731-7376

Mohagen Real Estate is licensed in the State of Minnesota