3304 Latoka Beach Road SW, Alexandria, MN 56308 (MLS# 7150581)


$2,000,000
3304 Latoka Beach Road SW
Alexandria, MN 56308
MLS# 7150581
3 beds  |  3 baths  |  3026 sqft

3304 Latoka BCH RD SW-Exceptional Property
  1 / 100  
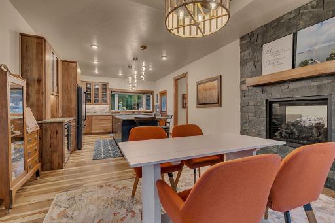
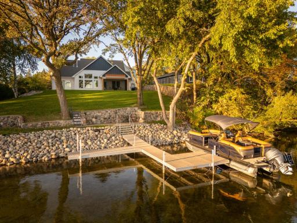
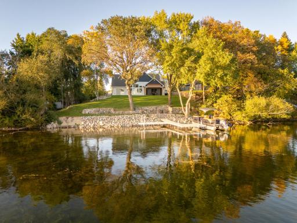
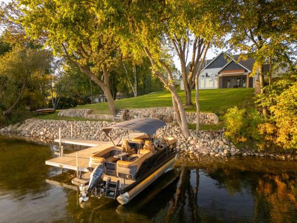
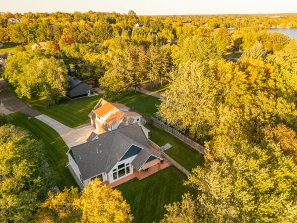
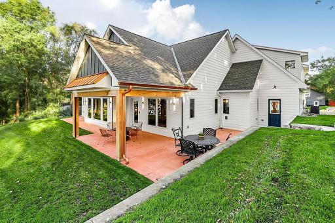
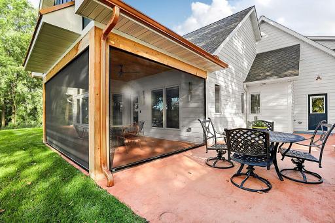
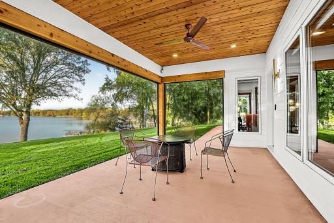
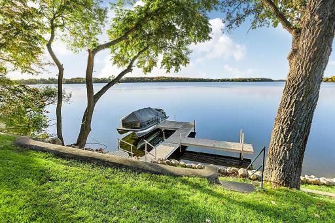
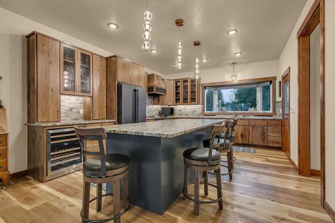
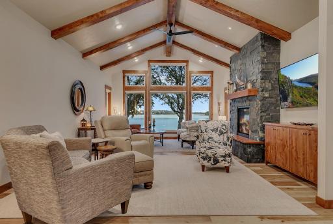
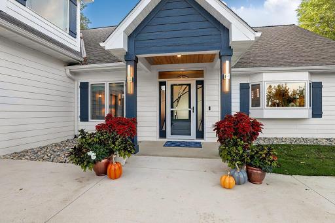
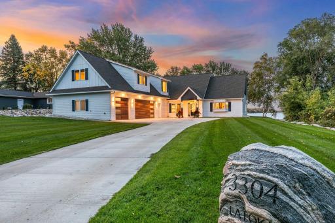
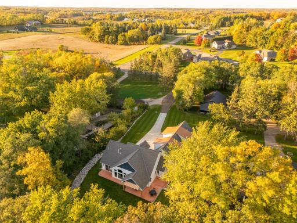
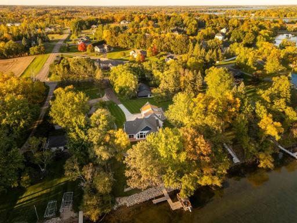
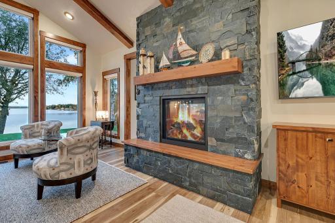
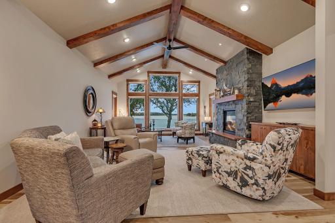
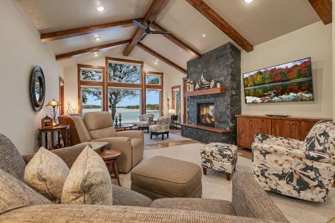
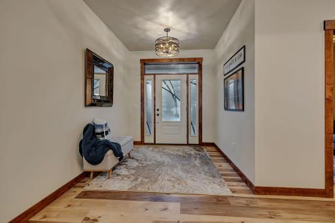
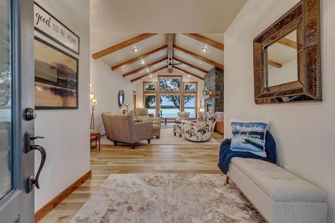
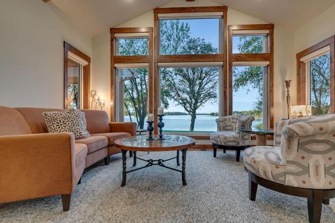
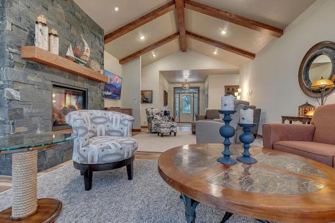
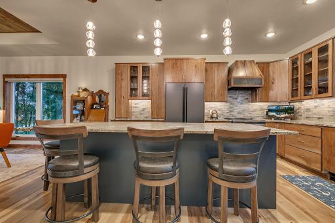
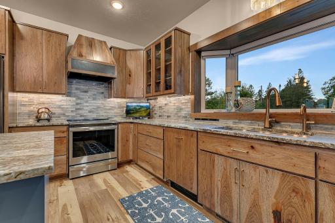
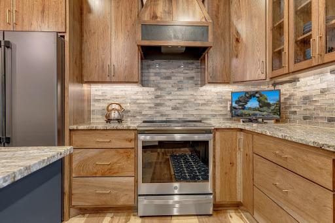
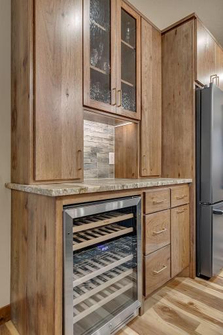
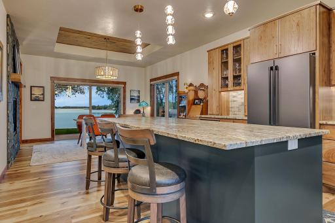
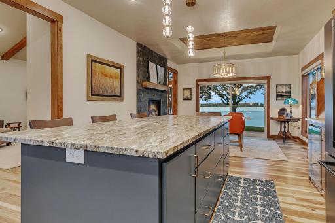
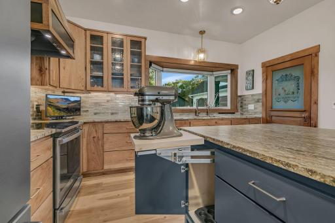
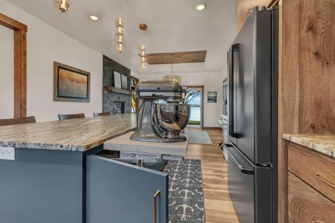
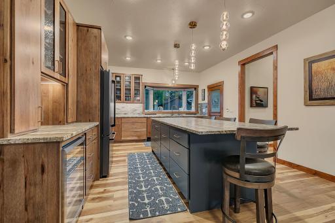
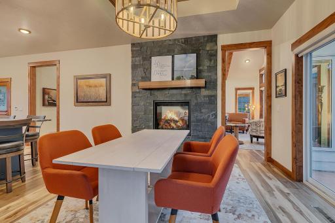
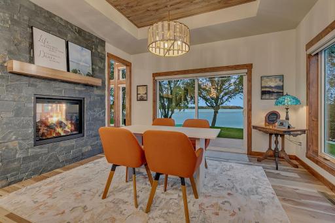
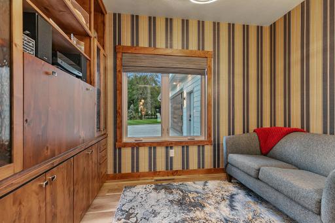
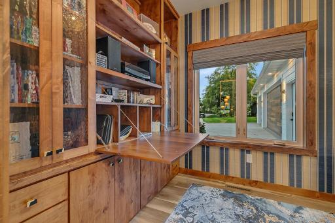
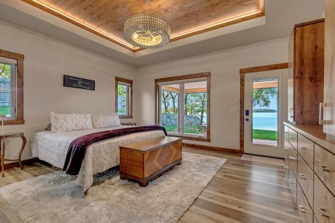
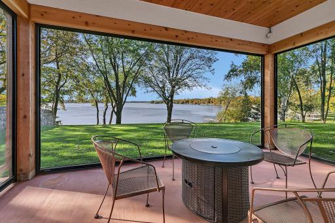
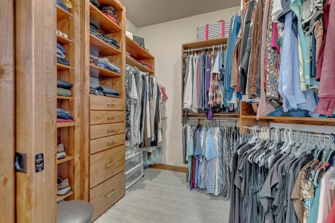
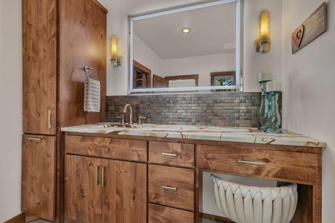
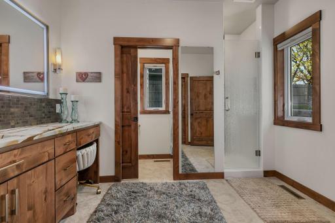
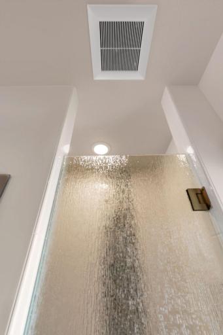
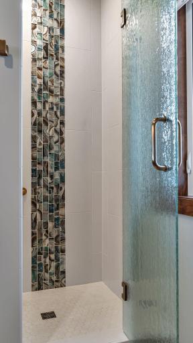
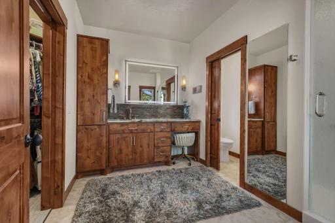
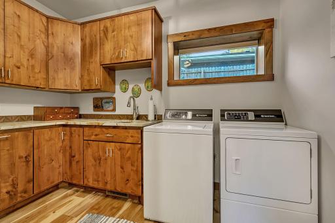
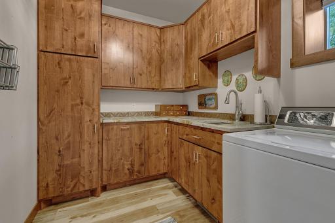
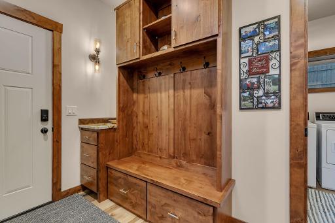
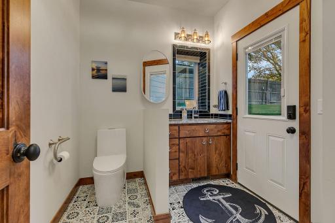
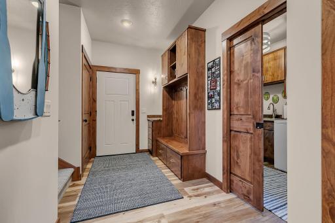
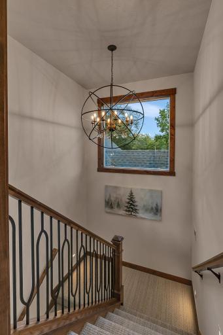
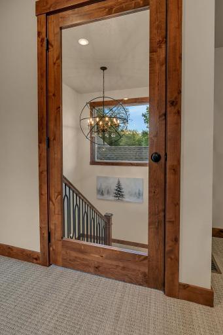
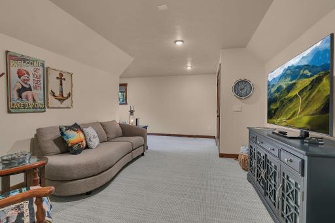
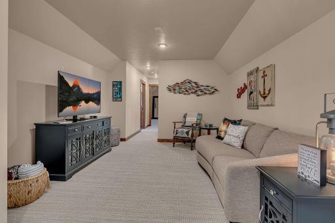
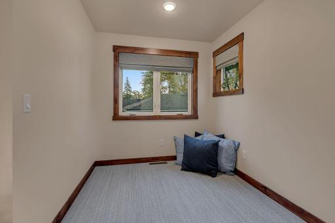
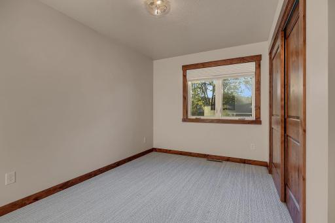
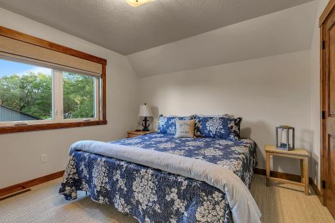
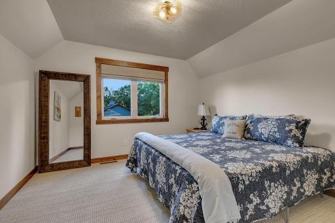
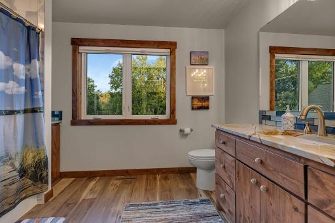
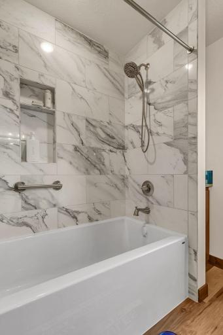
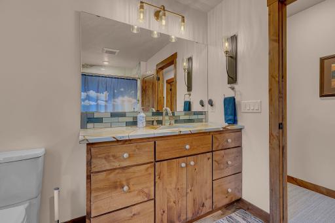
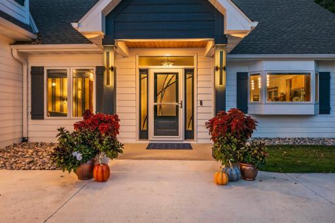
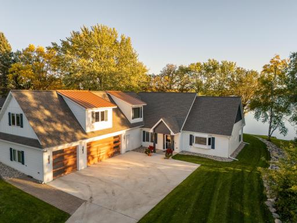
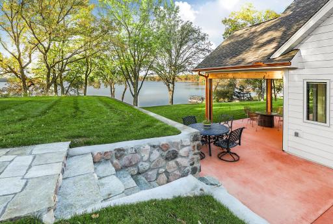
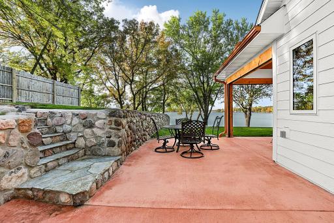
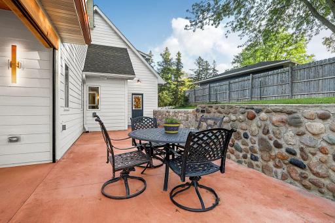
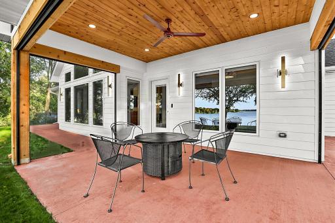
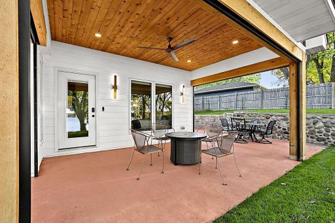
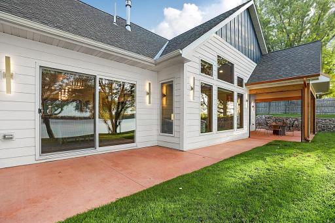
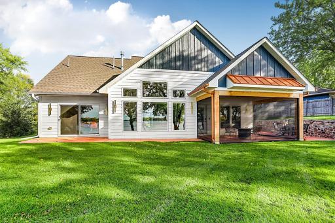
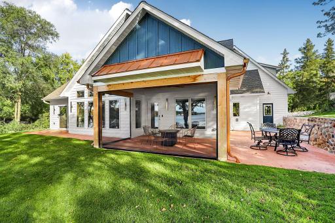
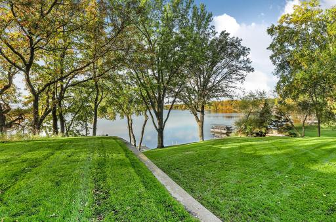
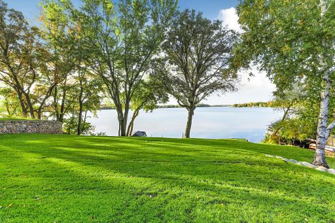
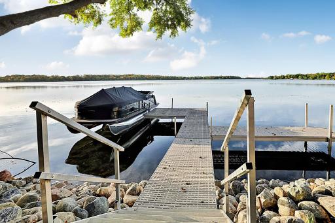
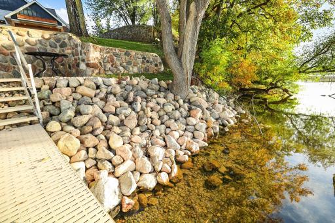
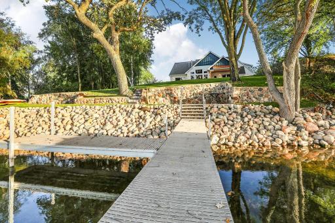
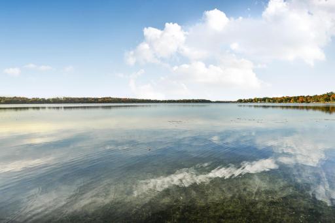
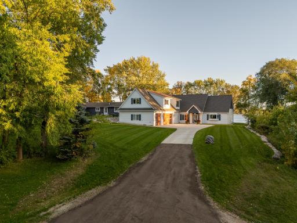
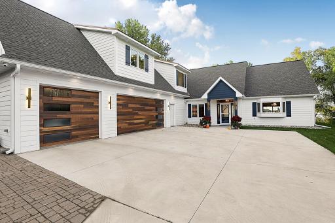
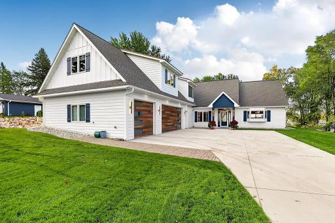
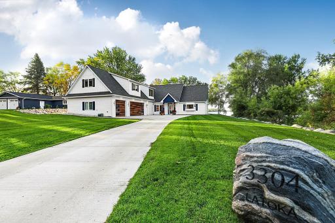
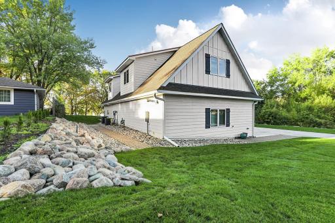
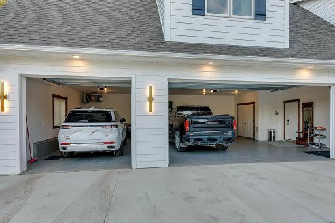
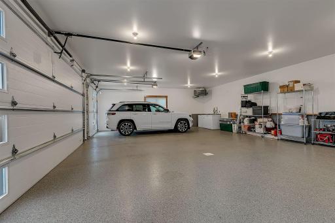
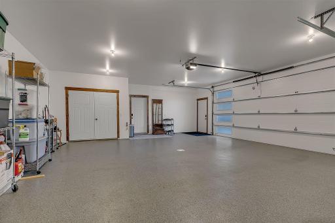
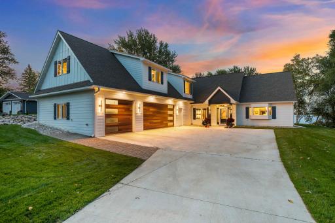
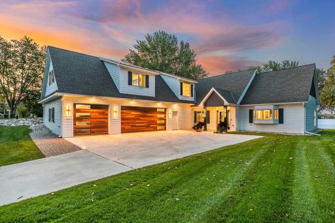
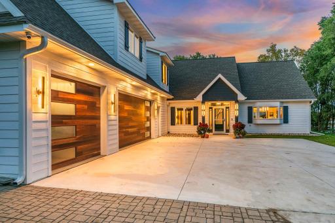
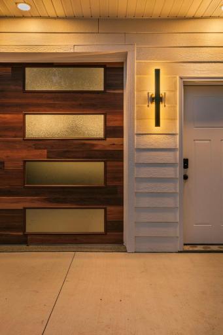
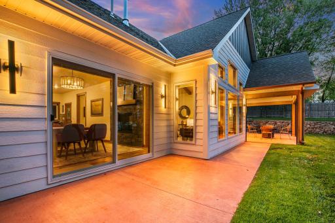
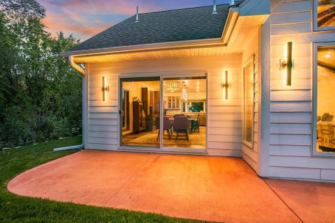
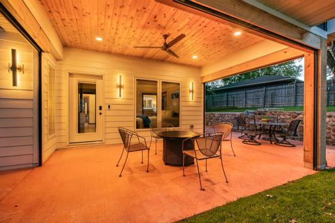
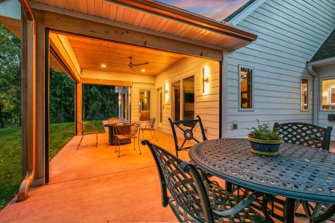
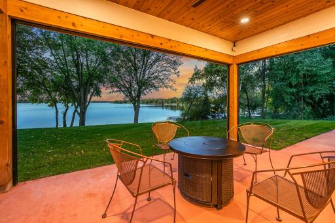
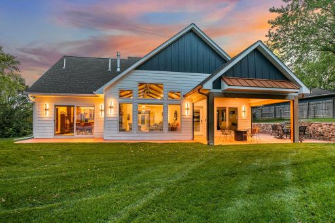
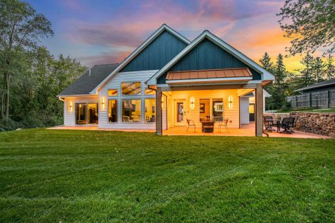
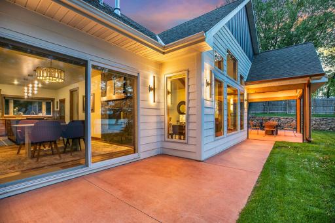
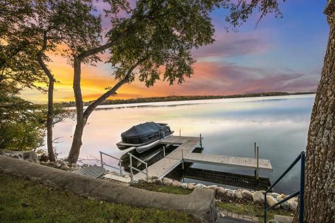
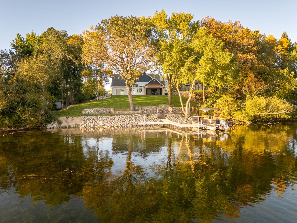
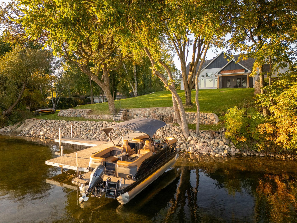
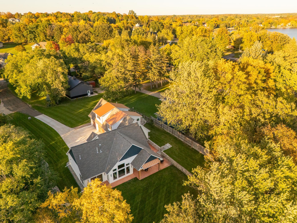
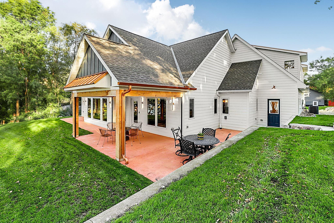
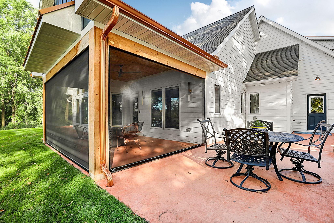
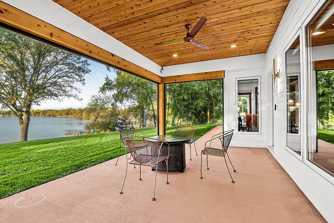
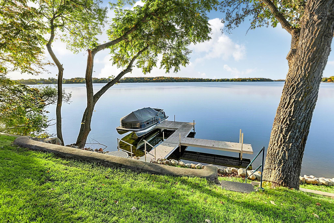
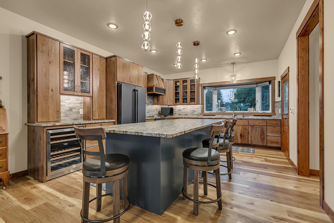
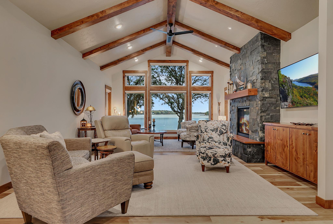
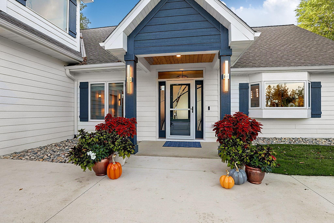
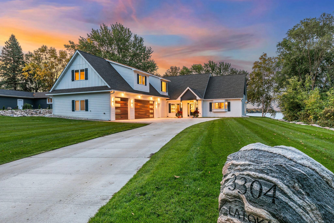
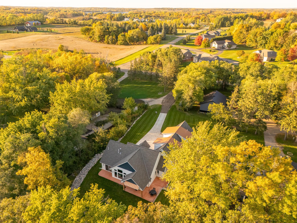
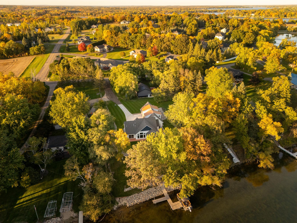
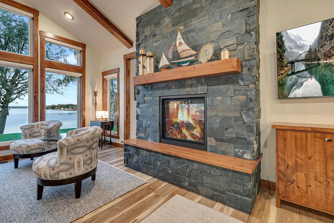
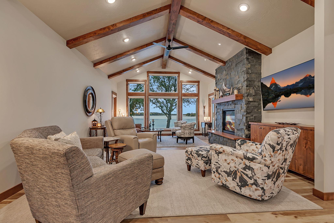
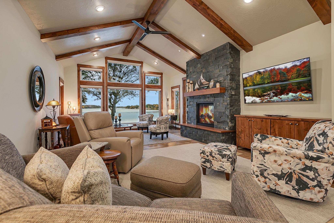
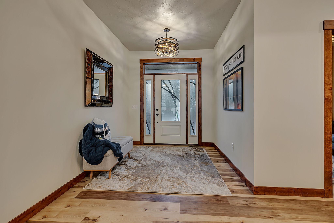
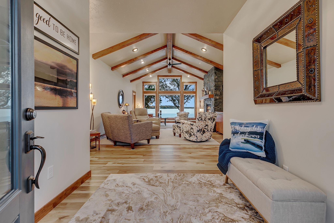
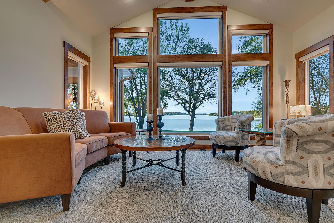
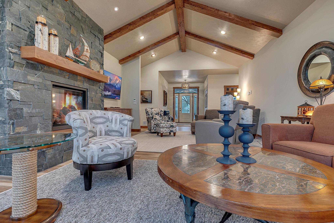
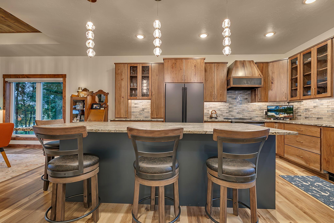
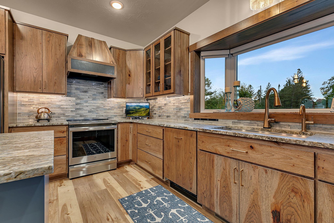
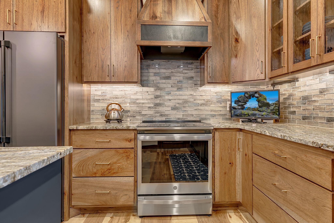
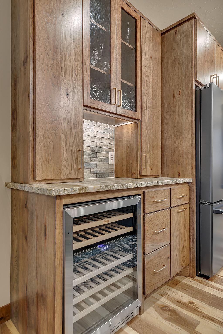
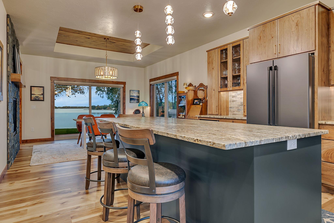
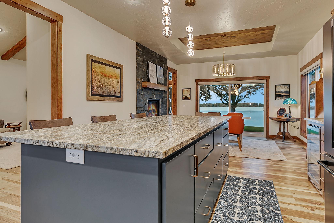
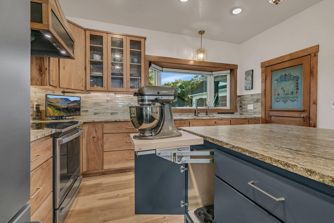
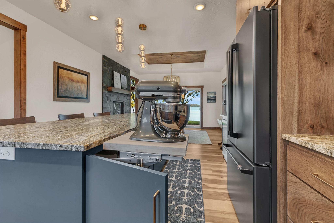
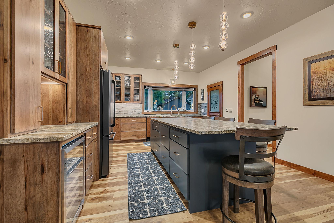
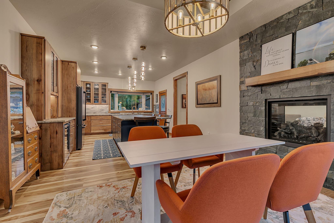
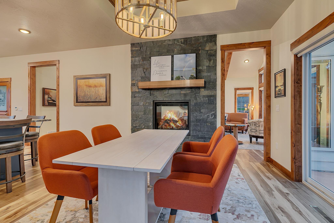
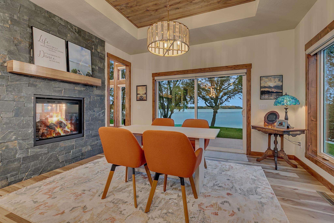
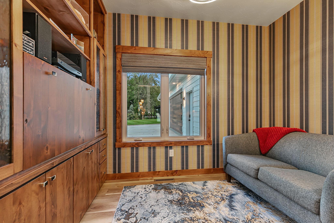
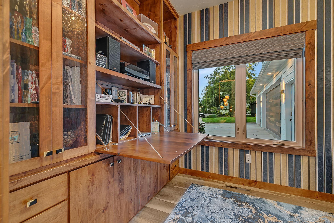
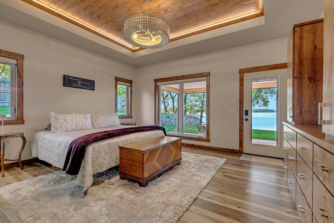
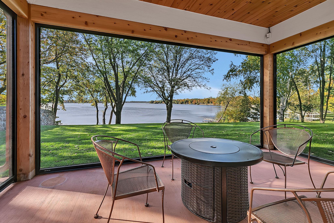
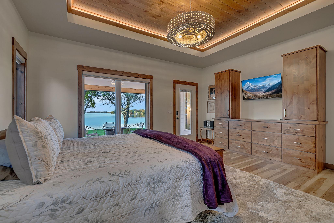
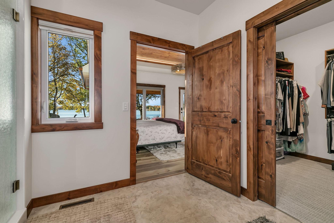
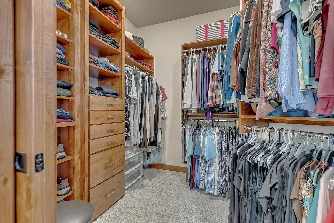
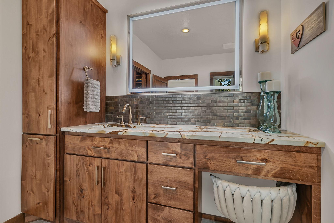
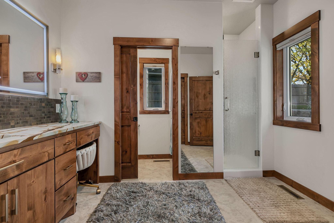
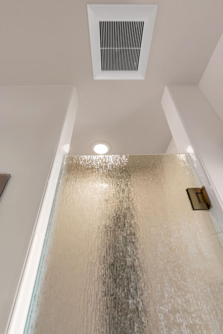
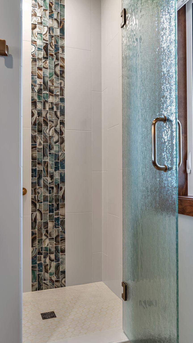
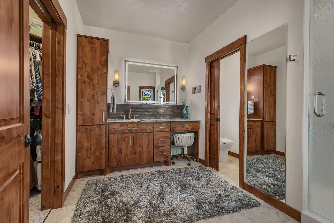
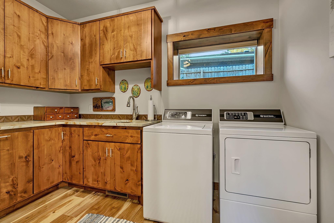
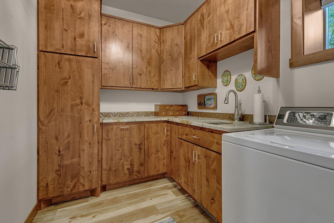
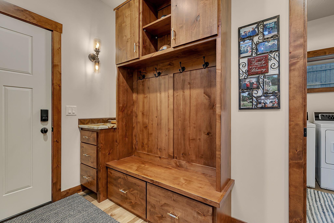
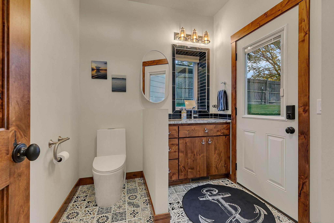
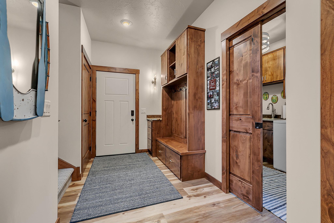
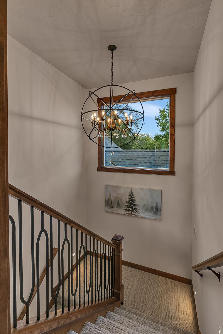
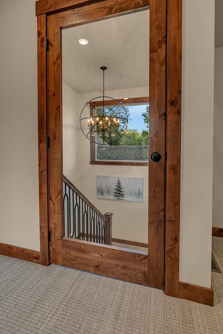
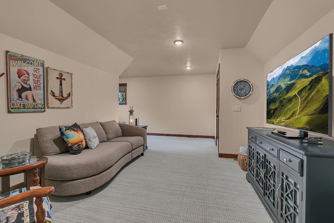
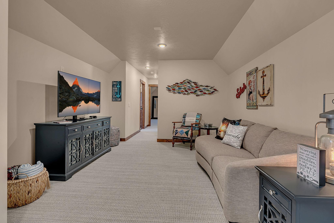
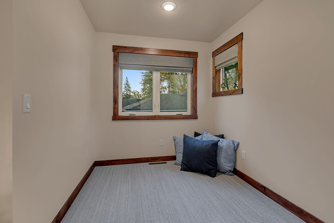
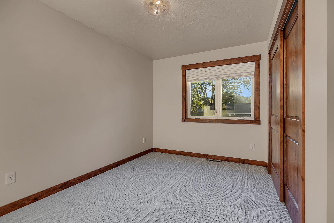
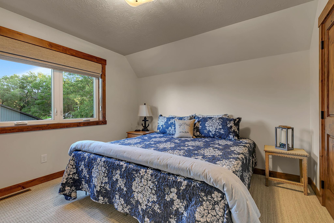
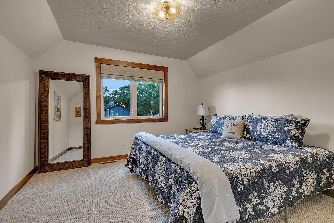
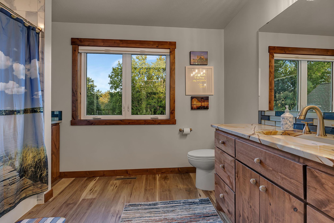
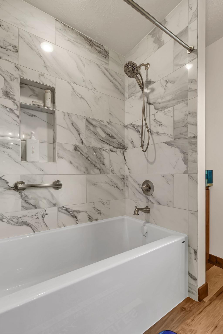
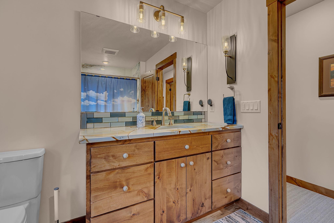
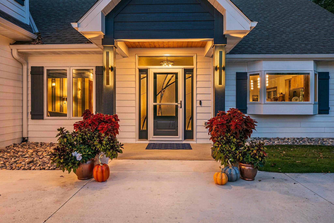
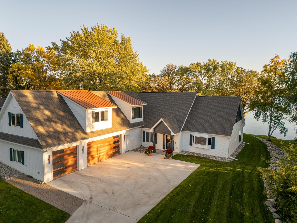
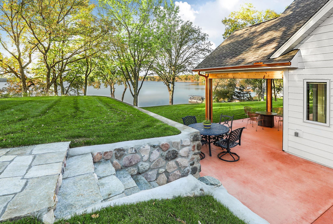
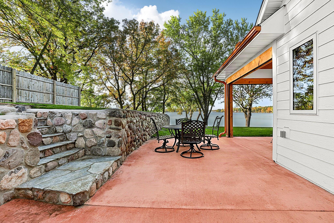
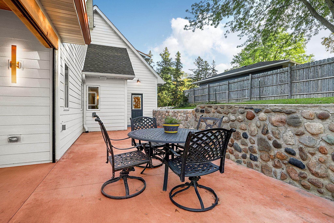
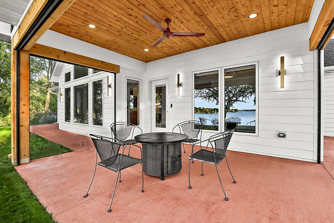
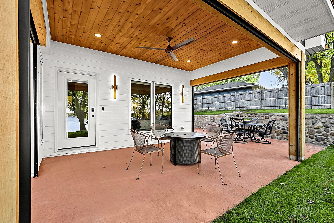
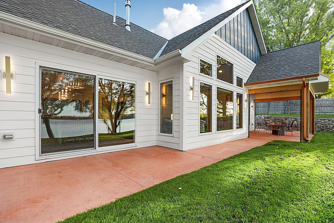
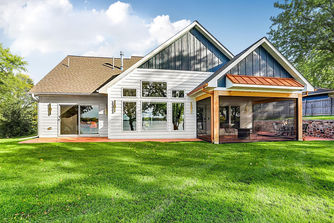
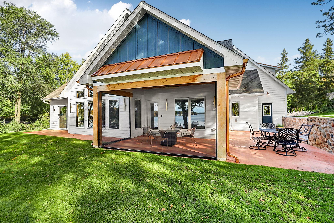
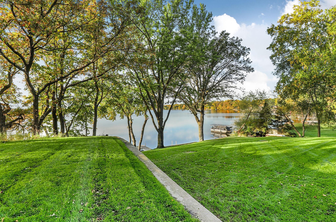
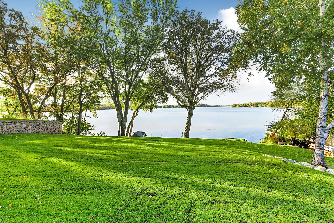
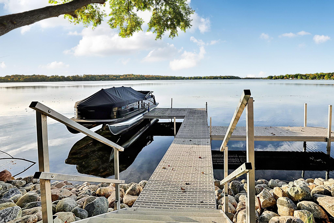
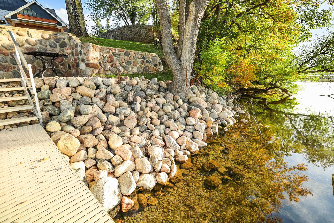
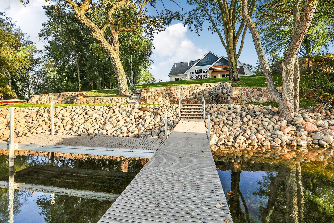
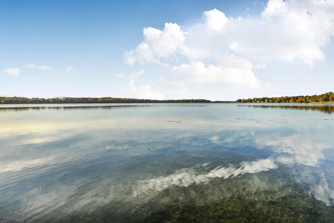
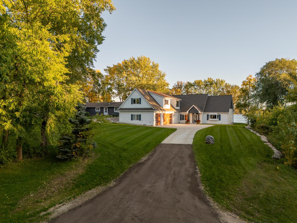
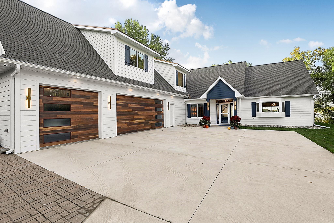
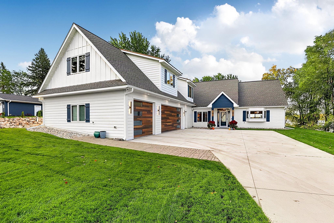
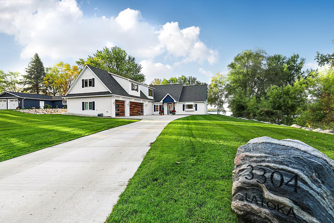
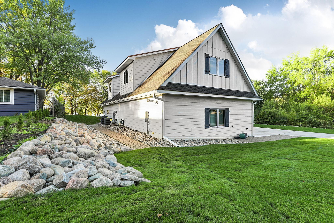
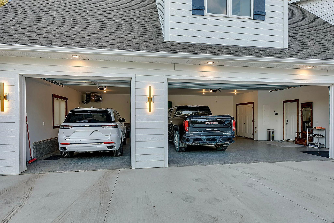
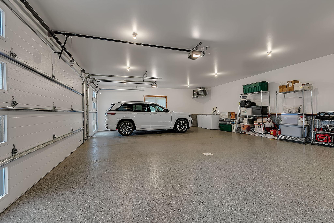
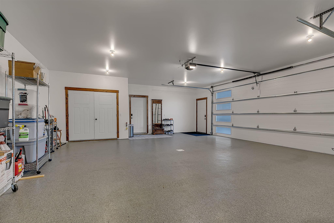
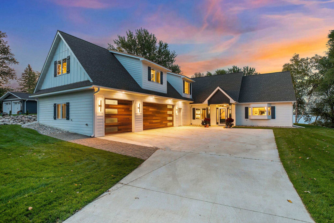
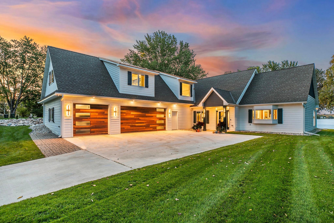
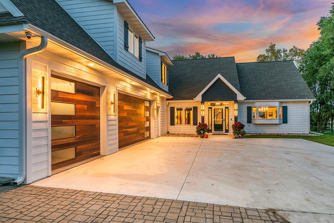
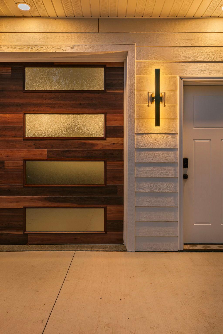
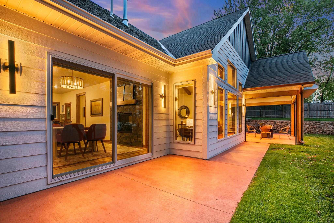
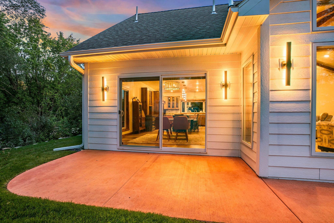
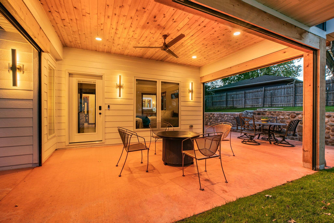
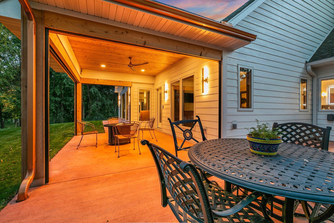
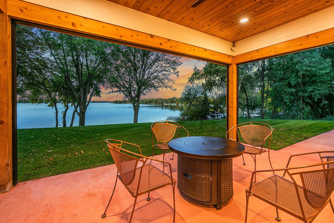
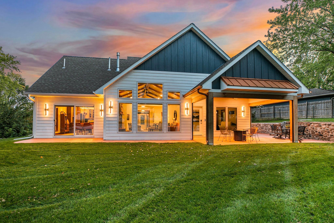
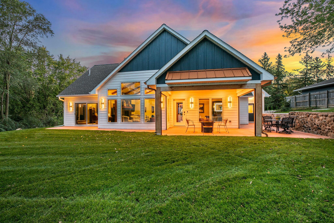
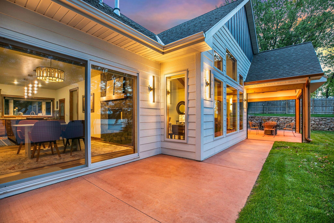
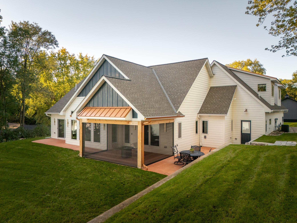
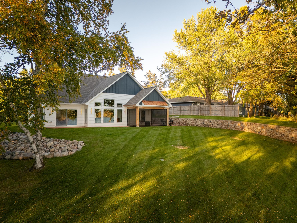
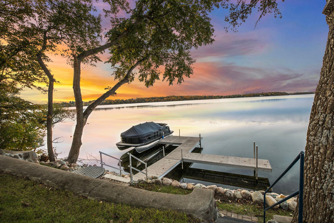
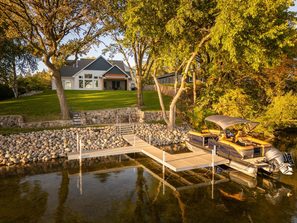
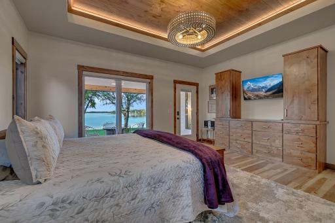
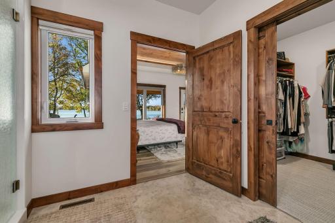
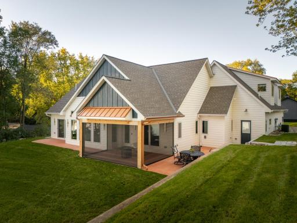
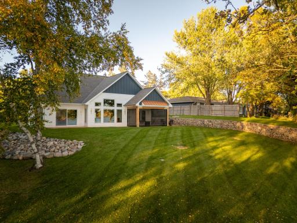
3304 Latoka BCH RD SW-Exceptional Property 114FT of Lakeshore on Beautiful Lake Latoka Pontoon matches the house and is available for a separate purchase. Custom designed lake home is surrounded by mature trees on a .59 Acre lot. This architectural masterpiece is crafted for refined indoor-outdoor living. The flawless blend of timeless board-and-batten design paired with dynamic, multi-gabled rooflines strick a modern statement. The Screen operated remote turns this porch-patio into an outdoor living oasis. Lakeview and a Screened porch! Screens have a remote to raise and lower the screens-you choose! Breathtaking long view of lake Latoka with manicured lawn and gently slopes down to a 114FT of pristine shoreline. *The dock will stay with the property. Custom hickory cabinets, Rain glass display cabinets, glass tiled backsplash with a touch of blue to tie the outside to the inside of the home. WOW! Lake Latoka greets you from the front door! Welcoming front porch with stunning light fixtures and modern distinctive glass door with matching side lights. 3304 Latoka Beach Road SW, Alexandria, MN 56308 Stunning aerial views highlight this Exceptional single-family custom-designed lake home. Perfectly nestled with nature, showcasing manicured lawns and vibrant trees. Escape to your own private lakeside oasis with this breathtaking waterfront estate, beautifully framed by a canopy of mature, vibrant autumn foliage. Contemporary floor-to-ceiling dry stacked dark slate-style stone, with Alder mantel. Living room offers your first lakefront views when you enter the home! Custom hand stamped ceiling, Alder beams, 12FT peak, lakefront viewing. Spacious sun filled foyer with distinctive glass door and sidelights plus decorative chandelier. From the front door you know this lake home is the "ONE" Lakefront wall of windows! Custom motorizered window treatments through out the home. Living room looking towards the front door features the architecture of the room. Modern bright pendant lights in addition to LED lighting and under counter lighting makes using this kitchen a dream! Bosch dishwasher has matching cabinet panel, Large bay window, large sink with touch control faucet plus RO faucet. Top of the line GE induction electric range with custom range hood to add that "custom" look and feel. Wine/beverage center with rain glass cabinets to display glassware, recycle drawer for convience. GE Cafe refrigerator, ice maker in the lower freezer, custom black handles which then matches range hood accent. Island with overhang for 6 bar stools. 9+FT granite island-breakfast bar and convenient side electrical outlet, custom spice drawer, hidden mixer stand, deep drawers and of course all have "soft close" Highly functional island eequipped with a heavy-duty appliance mixer lift. Premium storage solutions, custom wood cabinetry is paired with specialized, space-saving hardware designed to lift and store heavy countertop appliances effortlessly. Kitchen with 9FT ceiling, Hickory cabinets with a warm tone stain, nautical blue island with deep drawers, spice drawer and custom hidden mixer stand. Open kitchen and dining area with 2 sided fireplace and designed for easy entertaining. Dining area features 2 sided fireplace and entrance to living room and easy access to the outdoor lakeside patio. No stairs to enter patio through these 8 FT wide doors Office-Den-Study-Sophisticated atmosphere with full wall custom cabinets, pocket door for privacy. Custom built desk-hickory cabinets, with shelves for a library and cabinets with rain glass for display plus motorized blinds for filtered light or privacy. Step into this primary suite where luxury meets sophistication, custom ceiling insert with statement lighting and exterior door to screened patio. Enjoy this picture perfect view from your covered porch and accessed from your primary bedroom. Quickly turn this area into screened porch with a remote, screens go up or down! Primary bedroom-Look up! Plus custom dresser and contractor added "sound board" for additionaly quiet from the living room. Thoughtfully designed primary bathroom is quite spacious, features walk in closet, the window provides an abundance of natural light. Spacious and professionally organized floor to ceiling custom walk-in closet for maxium storage. Custom designed primary vanity, showcases beautiful grain patterns, built-in hamper, premium stone countertops, earthy mosaic backsplash, integrated lighting with modern sconces, large wide-profile lighted mirror. Luxurious primary bathroom entry showcases an elegant transition from the vanity area into an adjacent private water closet. Rain-glass shower door with full swing for easy access. Primary bathroom custom tile design with glass shower door that swings out and in. Rich, warm custom wood cabinetry provides ample storage with elegant warmth, perfectly contrasting with the contemporary backlit floating mirror. Enjoy the convenience of a built-in dedicated makeup vanity, premium stone countertop. Main floor laundry has functional layout with dedicated wash sink, granite counters, Speed Queen washer & dryer. Functional design with built in drying rack and custom cabinets for hamper and storage, granite counter, stainless steel sink. Mud room-space from garage, counter for "drop station" Thoughtfully designed, multi-functional 1/2 bath with custom cabinets, tiled garden window above sink, exterior door leads to lakeside patio. Door leads to garage, built in storage lockers, pocket door for laundry room. Elegant staircase features decorative wrought iron balusters with a classic wood handrail in addition to modern chandelier that serves as a sophisticated transition to bonus rooms above the garage. Glass-paneled door at top of stairs that leads to the bonus rooms. Inviting bonus room has a versatile-L-shape family room offering the perfect private secondary living space complete with modern LED lighting. Top quality carpeting! Second picture of the spacious comfortable family room, picture leading to the bedrooms and full bath. The L-shape to the family room-nook, space for a futon, desk, fooseball, exercise equipment, buyers choice. Bedroom 2 features wall closet (2nd furnace), wired switch for future fan, window feature motorized window treatments . Bedroom 3, wall closet, wired switch for future ceiling fan, window feature motorized window treatments. Bedroom 3, king sized bed shown in room, second picture. Upper level full bath, custom cabinets, nautical knot pulls, granite counter, glass tile below mirror. Pristine bathroom boasts an oversized soaking tub framed by stunning, floor-to-ceiling marble-patterned tile work with dramatic veining. High-end hardware, a sleek built-in shower niche and matching safety grab bar. Large beautifully crafted vanity provides a excellent balance of traditional charm and modern convenience in addition to bright lights and nautical sconce. Beautifully designed front entrance radiates curb appeal and showcases exceptional craftsmanship and meticulous ownership. Custom built craftsman/farmhouse Exceptional Property built in 2025 and located directly on Lake Latoka. The lakeside yard boasts a beautifully terraced lawn with stone retaining wall and stairs to expansive to patio area. Enjoy great lake views and lots of room to entertain in this beautifully designed outdoor living space. Natural lake stone retaining wall adds timeless character and incorporates built-in stone steps that lead up to the elevated lawn. More patio with open layout transitions seamlessly into a lush green yard framed by privacy fence in addition to the stone retaining wall (stone came from the lake Latoka). Patio without the screen down featuring a dramatic, rich natural wood paneled ceiling accented by a sleek contemporary ceiling fan and architectural post columns. Custom masonry flooring flows around the corner of the house making hosting grand evenings or enjoying a quiet morning coffee, this seamless transition embodies true resort-style living. The lakeside showcases a striking contemporary farmhouse aesthetic, seamlessly combining crisp white vertical and horizontal siding with bold navy accents. 8FT sliding door from dining area leads to patio. The heart of the lakeside facade features a massive wall of geometric windows that gives panoramic views of Lake Latoka. This home is an absolute masterpiece designed for effortless indoor-outdoor entertaining and luxury living. The heart of the outdoor entertainment space centers around an expansive custom-colored concrete patio. Featuring premium exposed wood beans and sleek standing-seam metal accent roof and cooper rain gutters and downspouts. View of the lake from on top of the retaining wall area show the sprawling vibrant green lawn offering plenty of space for outdoor lakefront activities. With the lush green lawn rolling gently towards the water provides space for endless lakefront memories. Buyers will fall in love with the peaceful lifestyle this exceptional lakeside home offers! Easy lake access from your private dock with panoramic lake views with clear, open water. Riprap shoreline to protect the soil from erosion, clear, clear water! The meticulously landscaped shoreline boasts a stunning, tiered natural lake stone retaining wall, creating a dramatic and secure multi-level approach to the lakefront property. This exceptional property offers direct, crystal-clear water access where you can swim directly from the shoreline or take a short stroll to enjoy the vibrant public beach. Exceptional single family home perfectly blends modern elegance with serence nature beauty. Newly added conbit on shared driveway. A striking facade featuring classic white horizontal siding (cement siding) contrasted by clean, dark shingle roof lines and custom peak architectural elements *Rich warm-toned natural wood plank garage door with vertical window accents. A massive clean-poured concrete driveway and turnaround space offers abundance of parking, lined with custom paver brickwork. One of a kind Exceptional Property that perfectly blends timeless architectural charm with contemporary sophistication! Incredible curb appeal and top-tier craftsmanship from the ground up. Rear exterior showcases a pristine white facade accented with stricking dark window shutters and premium gable detailing. *New landscape stones were pounded into the ground to secure their location. Dream garage! This space effortlessly accommodates large trucks, SUV's and luxury vehicles. Spacious and pristine attached garage, expansive space accommodates multiple large vehicles, plenty of room left over for storage racks. *38FT wide by 26FT deep, completedly finished, heated, insulated garage doors, apoxy finish, 2 floor drains. Apoxy floor, double door closet for softener salt service, on-demand hot water heater, storage space. Stunning Modern Farmhouse Retreat with beautiful morning views! Custom architectural lighting illuminates the home's facade, creating a warm and welcoming morning ambiance. Distinctive lighting illuminates the home's facade, a charming front porch welcomes guests into the heart of the home. Close up of garage door privacy windows and night lighting. Stunning lakeside-inspired architecture with intentional lighting that creates an inviting, resort-like ambiance. Indoor-outdoor flow-Expansive glass sliding doors seamlessly bridge the interior living and dining spaces with spacious outdoor patio. This spectacular, fully remote screened porch offers the perfect blend of indoor comfort and open-air relaxation. The gorgeous rich wood tongue-and-groove ceilings accented by the modern center fan and recessed lighting warms the space. Elegant exterior sconces frame the multi-view windows and glass door entry, illuminating the expansive colored concrete flooring. Unparalleled lakeside setting for twilight entertaining or serene morning coffees. View looking from the lakeside into the house showcases the expansive design of striking custom floor to ceiling windows that anchors the heart of the home, showcasing the open-concept living room. The lakeside outdoor living area acts as a true extension of the home, offering plenty of space for a full dining set, lounge seating for a resort like feeling. The lakeside exterior takes advantage of the amazing views seamlessly from inside to outside resort-like living. This custom designed architectural masterpiece where contemporary luxury perfectly intertwines with classic craftsman charm. *Cooper accents make this porch a one of a kind. Nestled on a beautifully landscaped lot with lake Latoka stone retaining walls and a smooth gradual slope that guides you directly down to your private lakefront shoreline. Begin your day or end your day on Lake Latoka. With prime lakeshore the shoreline offers a stone-retaining wall and gradual access to the water. What are you waiting for?

Property Description
A truly exceptional Lake Latoka property where luxury, craftsmanship and breathtaking long-range lake views come together! Set along sought-after Lake Latoka, known for excellent swimming, recreation and fishing, this extraordinary lake home offers 114 feet of private lakeshore and a setting designed to be enjoyed from nearly every room. Step inside to a dramatic wall of lakeside windows, soaring 14-foot vaulted ceilings, custom Alder beams and a spectacular floor-to-ceiling, two-sided stone fireplace that creates a stunning focal point for both the living and dining spaces. The custom gourmet kitchen is equally impressive, featuring warm-stained Hickory cabinetry with soft-close doors, granite countertops, glass tile backsplash, beverage center, top-of-the-line appliances and an expansive 9+ foot island with seating for six—perfect for entertaining. The lakeside dining area opens through oversized 8-foot patio doors to the lakeside patio, creating an effortless connection between indoor and outdoor living. The luxurious main-level primary suite captures beautiful lake views and offers custom built-ins, walk-in closet, spa-inspired tiled shower and direct access to a covered patio with remote-controlled screens—an ideal private retreat for morning coffee or relaxing summer evenings. Beautiful office/den provides a quiet space for work or reading, while the custom laundry room adds exceptional convenience and organization. The half bath includes direct access to the outdoor patio, offering convenient cleanup after enjoying the lake and surrounding grounds. The upper level is designed for guests and family with a spacious family/rec room, two bedrooms and a full bath, providing a comfortable private area for overnight guests. Quality and efficiency continue throughout with Thermo-Tech windows, custom motorized window treatments, designer lighting, LED lighting, cement board siding, two furnaces, multiple heating zones, whole-home ventilation with humidification/dehumidification controls and an HVAC UV light allergen filtration system. The heated, finished garage features an epoxy floor, floor drains and hot/cold water. Lake-water irrigation with 5-zones and 50 irrigation heads maintain the beautifully landscaped grounds. With exceptional attention to detail, thoughtfully designed living spaces, spectacular lake views and private shoreline on one of the area's most desirable recreational lakes, this is far more than a lake home—it is a distinctive retreat created for enjoying the very best of Minnesota lake living for generations to come.

Details
Maps
Documents
Contract Information
Status: Active
Contingency: None
Current Price: 2000000
Original List Price: 2000000
ListPrice: 2000000
List Date: 2026-10-08
Owner is an Agent?: No
Auction?: No
General Property Information
Common Wall: No
Lot Measurement: Acres
Manufactured Home?: No
Multiple PIDs?: No
New Development: No
Number of Fireplaces: 1
Road Btwn WF & Home?: No
Waterfront Frontage: 114
Waterfront YN: Yes
Year Built: 2025
Yearly/Seasonal: Yearly
Zoning: Shoreline, Residential-Single Family
Bedrooms: 3
Baths Total: 3
Bath Full: 1
Bath Three Quarters: 1
Bath Half: 1
Main Floor Total SqFt: 2038
Above Grd Total SqFt: 3026
Total SqFt: 3026
Total Finished Sqft: 3026.00
FireplaceYN: Yes
Lake/Waterfront Name: Latoka
Style: (SF) Single Family
Foundation Size: 2038
Power Company: Runestone Electric Company
Garage Stalls: 3
Lot Dimensions: 112 x 219 x 114 x 243
Acres: 0.59
Assessment Pending: No
Location Tax and Other Information
House Number: 3304
Street Name: Latoka Beach
Street Suffix: Road
Street Direction Suffix: SW
Postal City: Alexandria
County: Douglas
State: MN
Zip Code: 56308
Assessments
Tax With Assessments: 2062
Building Information
Finished SqFt Above Ground: 3026
Lake Details
Lake Acres: 766
Lake Depth: 108
Lease Details
Land Leased: Not Applicable
Lock Box Type
Lock Box Source: ALEX
Miscellaneous Information
Homestead: No
Ownership
Fractional Ownership: No
Parking Characteristics
Garage Dimensions: 38 x 26
Garage Door Height: 8
Garage Square Feet: 988
Public Survey Info
Range#: 38
Section#: 23
Township#: 128
Property Features
Accessible: Doors 36"+; Grab Bars In Bathroom; Partially Wheelchair; Smart Technology; Soaking Tub
Air Conditioning: Central Air; Whole House Fan; Zoned
Amenities Unit: Ceiling Fan(s); Dock; In-Ground Sprinkler; Kitchen Center Island; Kitchen Window; Main Floor Primary Bedroom; Natural Woodwork; Paneled Doors; Panoramic View; Patio; Porch; Primary Bedroom Walk-In Closet; Security System; Vaulted Ceiling(s); Washer/Dryer Hookup
Appliances: Air-To-Air Exchanger; Dishwasher; Disposal; Dryer; Electronic Air Filter; Energy Star Appliances; Microwave; Range; Refrigerator; Washer; Water Filtration System; Water Osmosis System; Wine Cooler
Basement: Crawl Space; Drain Tiled; Storage Space; Sump Pump
Bath Description: Main Floor 1/2 Bath; Upper Level Full Bath; 3/4 Primary; Private Primary; Bathroom Ensuite; Walk-In Shower Stall
Construction Materials: Frame
Construction Status: Completed New Construction
Dining Room Description: Breakfast Bar; Informal Dining Room; Kitchen/Dining Room
Electric: 200+ Amp Service; Circuit Breakers
Elevation Highpoint to Waterfront Slope: Gradual
Exterior: Cedar; Cement Board; Metal
Family Room Characteristics: Family Room
Fencing: Partial; Privacy; Wood; Other
Fireplace Characteristics: 2-Sided; Gas Burning; Living Room; Stone
Foundation: Poured Concrete
Fuel: Natural Gas
Green Energy Efficient: Appliances; Doors; HVAC; Insulation; Thermostat; Water Heater; Windows
Green Indoor Air Quality: Moisture Control
Green Water Conservation: Efficient Hot Water Distribution; Low-Flow Fixtures
Heating: Forced Air; Humidifier; Zoned
Internet Options: Cable
Lake Details: Sand
Laundry: Laundry Room; Main Level; Sink; Washer Hookup
Lock Box Type: Supra
Lot Description: Accessible Shoreline; Tree Coverage - Light
Parking Characteristics: Finished Garage; Driveway - Shared; Floor Drain; Garage Door Opener; Heated Garage; Insulated Garage
Property Subtype: Cabin
Road Frontage: County Road; Paved Streets
Road Responsibility: Public Maintained Road
Roof: Architectural Shingle; Asphalt Shingles; Metal; Pitched
Sellers Terms: Cash; Conventional
Sewer: City Sewer/Connected
Special Search: All Living Facilities on One Level; Main Floor Bedroom; Main Floor Laundry; Main Floor Primary; Primary Bdr Suite
Stories: One
Water: Drilled; Private; Well
Waterfront Type: Lake Front
Waterfront View: Lake; Panoramic; South
Room Information
Room Name Dimensions Level
Dining Room13.8 x 12Main
Foyer8 x 8Main
Kitchen13.8 x 17Main
Living Room16 x 25.6Main
Bathroom8.7 x 7.1Main
Family Room12 x 20.1Upper
First (1st) Bedroom16.2 x 14.2Main
Laundry7.6 x 11Main
Primary Bath7 x 11.2Main
Mud Room11.7 x 6.3Main
Office11 x 7.6Main
Second (2nd) Bedroom12.10 x 8.7Upper
Third (3rd) Bedroom12 x 11.3Upper
Garage26 x 38Main
Patio14 x 8Main
Patio14.5 x 34.5Main
Screened Porch16.5 x 12Main
Bathroom8.9 x 12Upper

Listing Office: Edina Realty, Inc.

Last Updated: October - 08 - 2026

The data relating to real estate for sale on this web site comes in part from the Broker Reciprocity SM Program of the Regional Multiple Listing Service of Minnesota, Inc. The information provided is deemed reliable but not guaranteed. Properties subject to prior sale, change or withdrawal. ©2026 Regional Multiple Listing Service of Minnesota, Inc All rights reserved.

Friday 9th of October 2026 07:41 PM

218-998-4400