3305 Fairchild Avenue, Wayzata, MN 55391 (MLS# 7114685)
$2,295,000
Wayzata, MN 55391
MLS# 7114685
Status: Closed
5 beds | 5 baths | 4096 sqft
1 / 90
Property Description
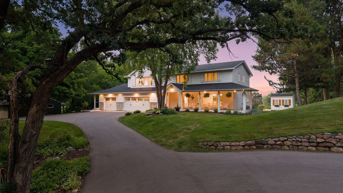
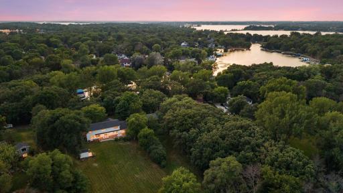
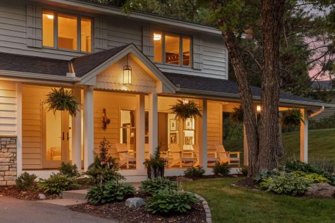
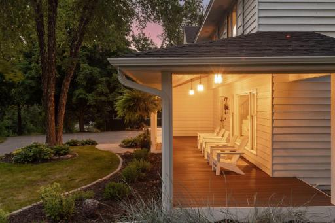
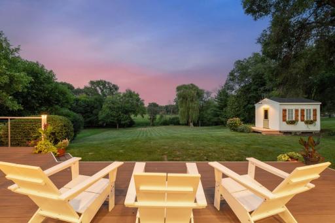
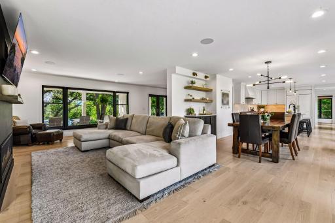
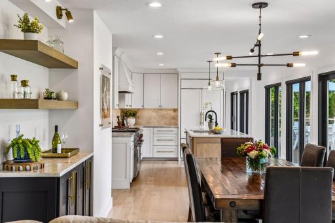
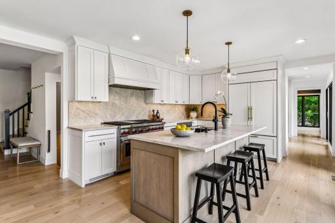
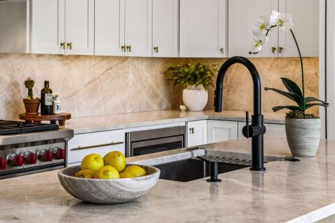
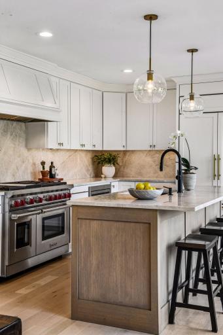
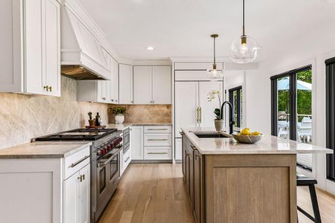
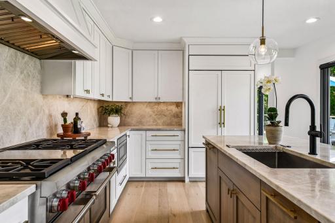
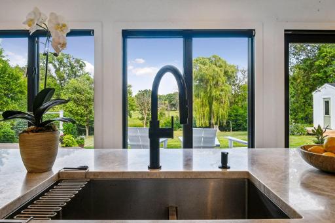
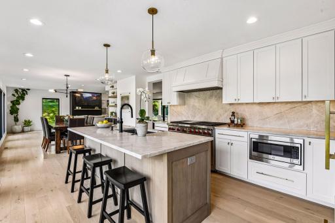
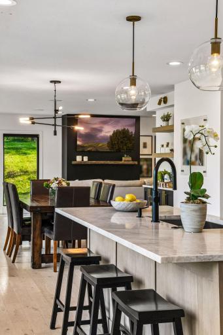
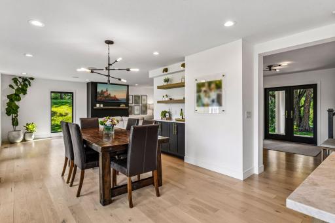
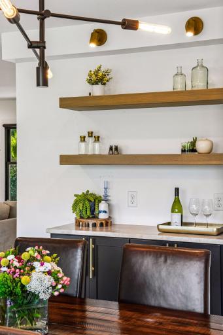
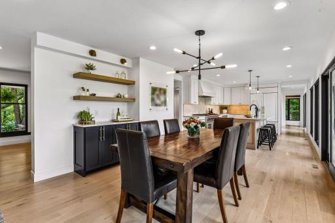
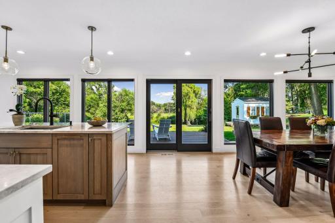
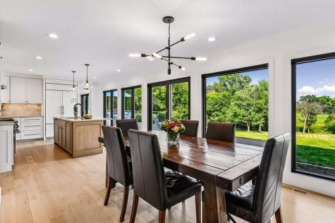
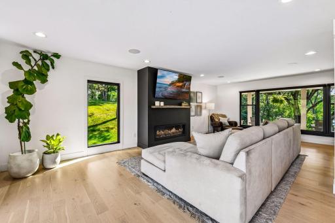
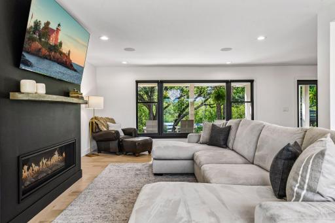
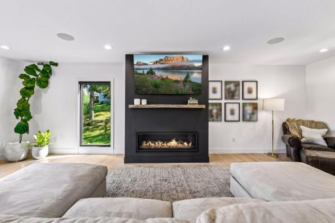
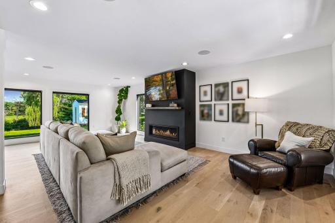
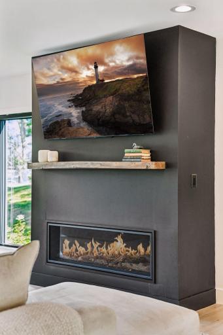
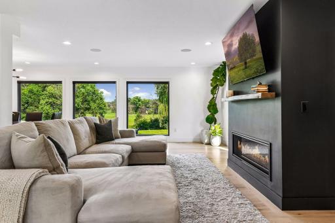
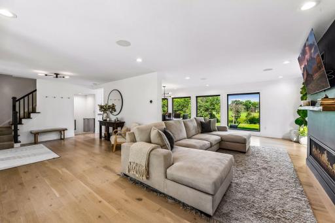
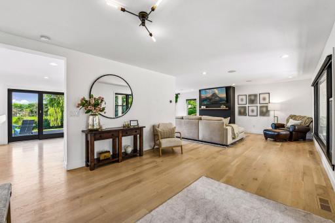
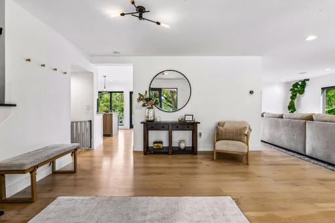
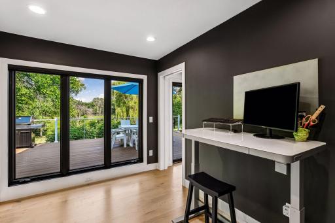
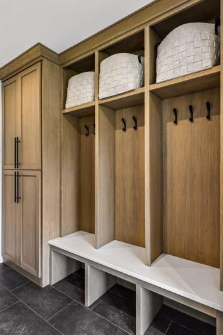
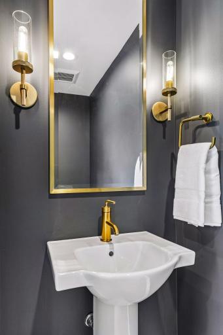
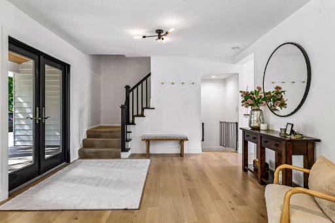
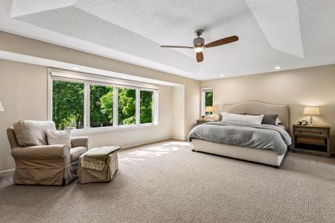
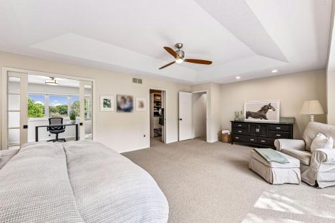
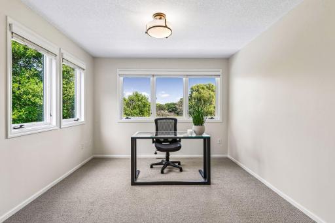
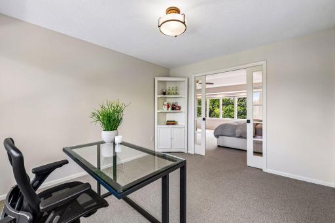
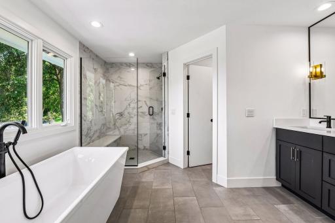
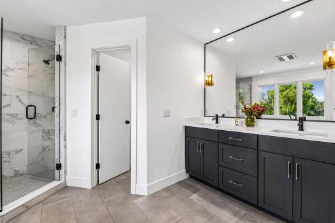
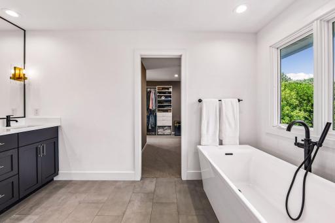
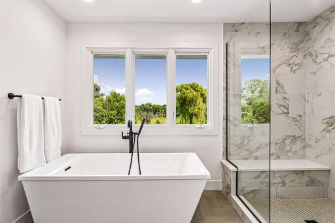
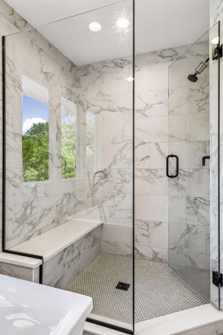
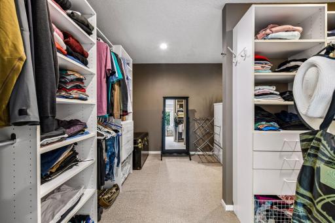
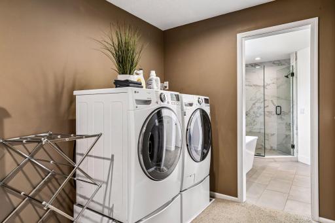
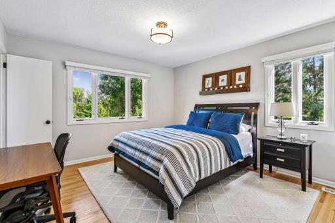
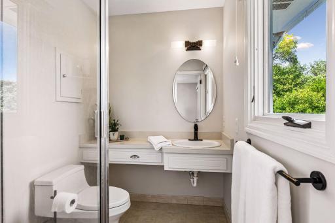
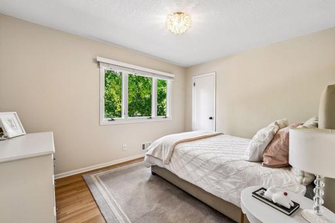
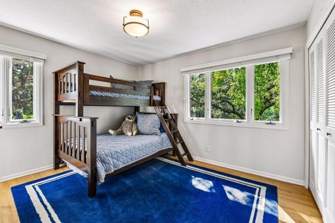
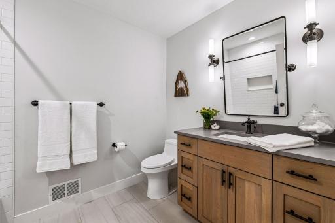
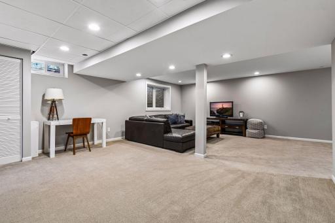
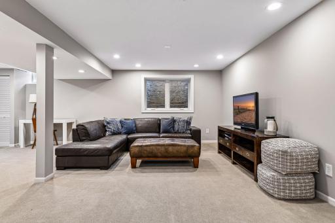
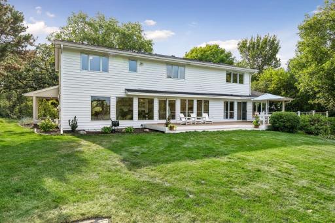
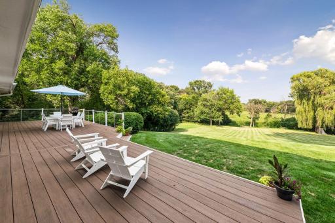
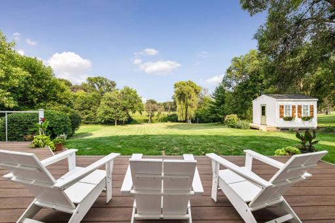
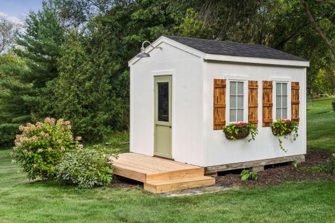
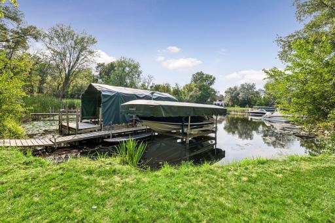
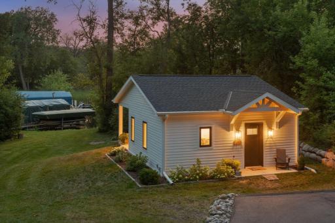
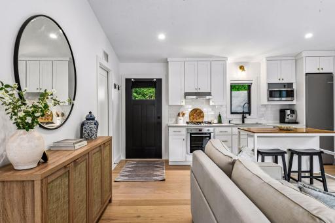
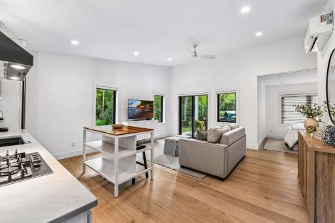
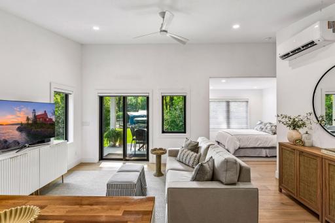
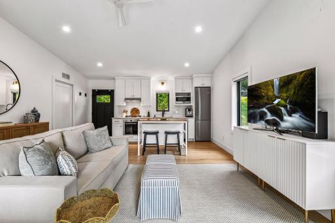
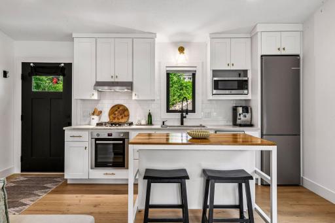
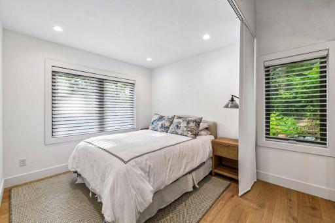
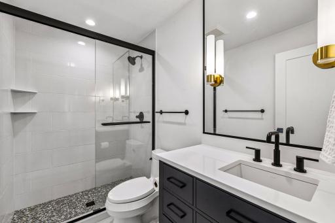
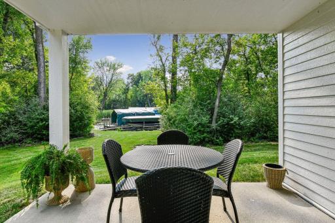
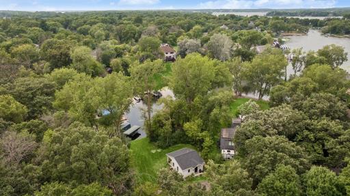
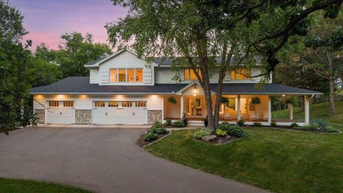
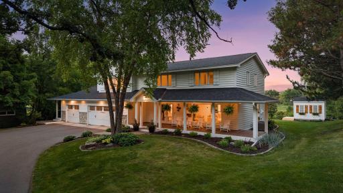
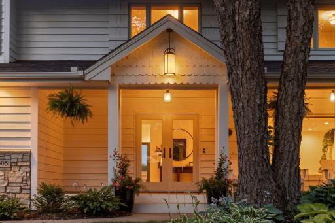
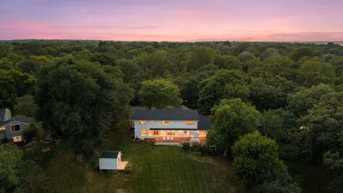
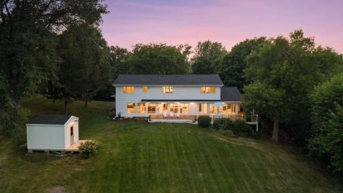
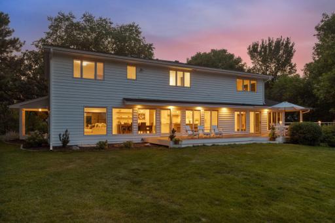
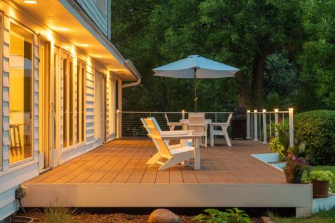
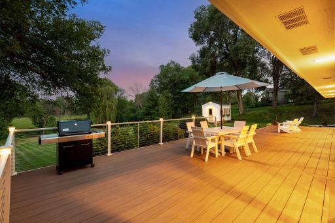
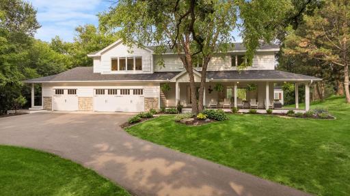
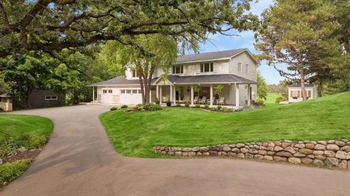
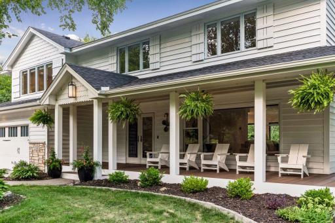
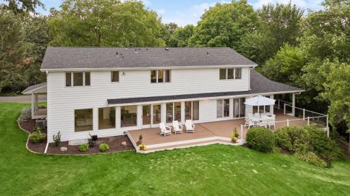
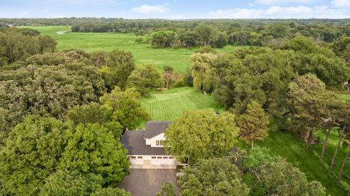
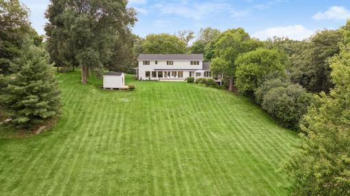
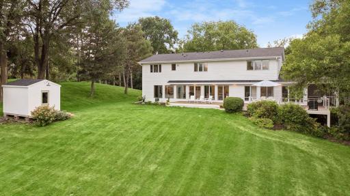
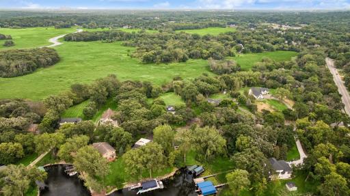
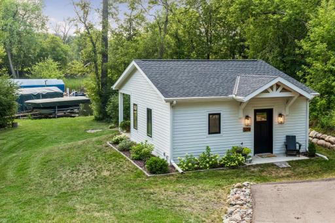
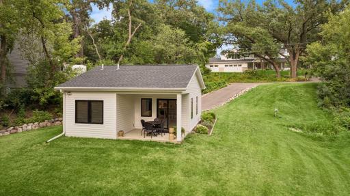
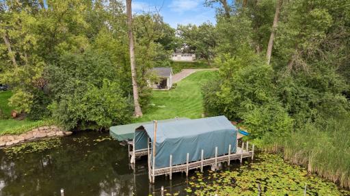
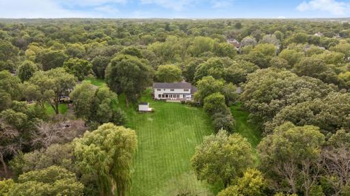
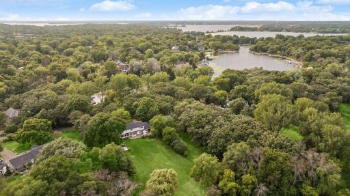
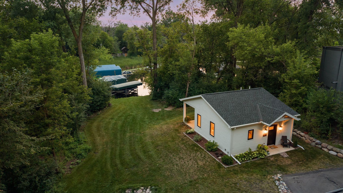
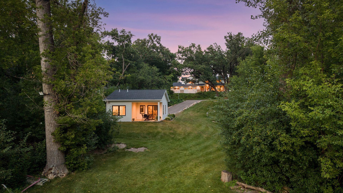
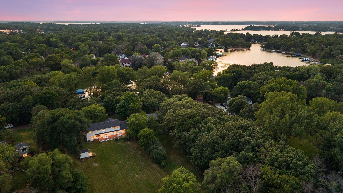
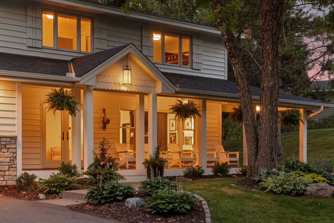
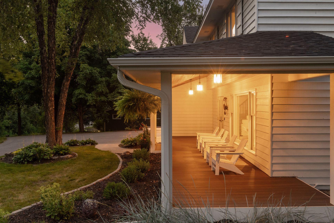
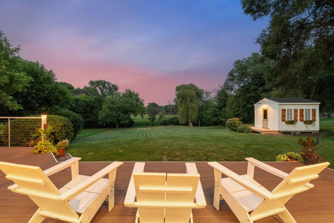
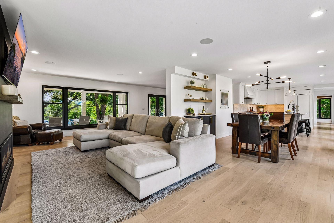
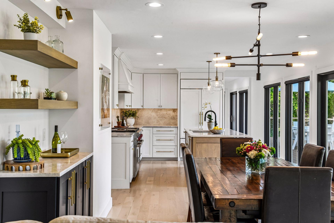
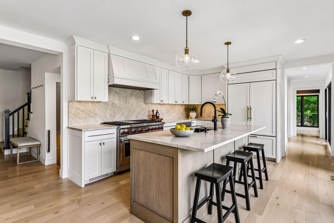
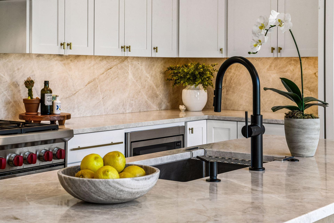
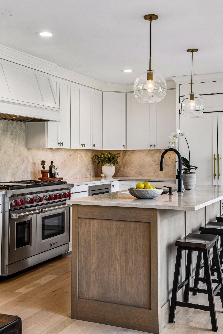
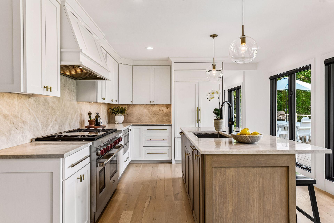
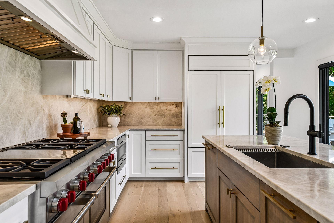
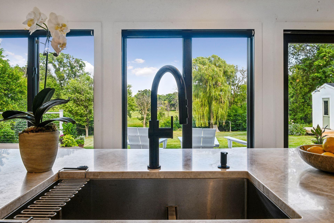
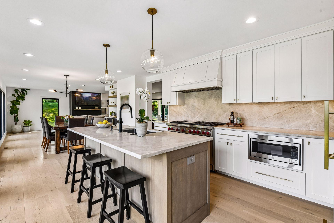
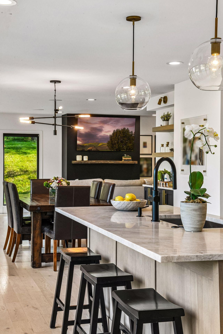
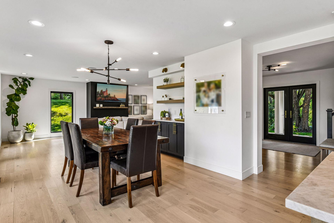
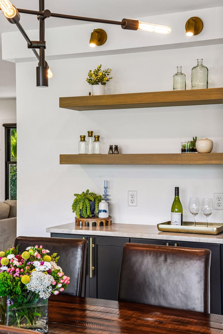
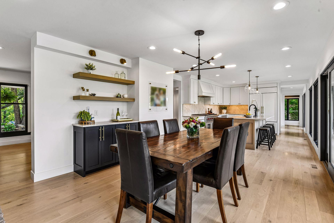
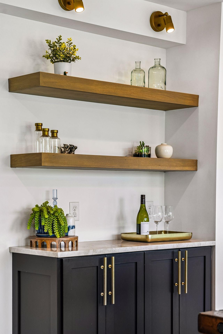
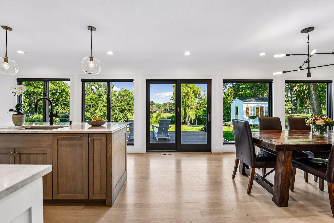
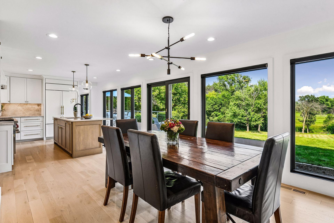
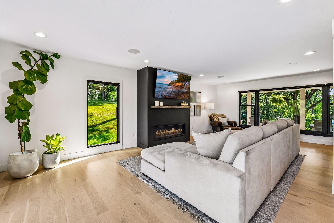
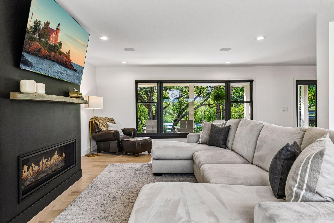
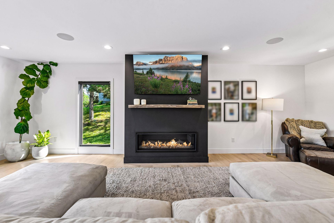
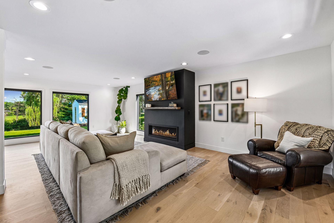
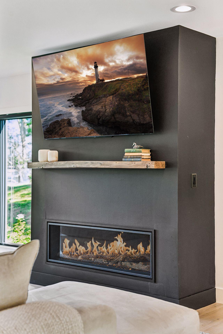
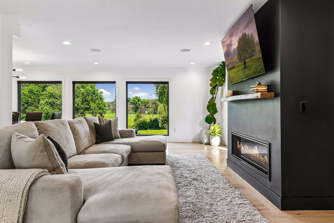
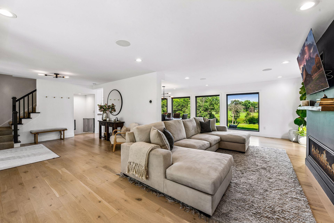
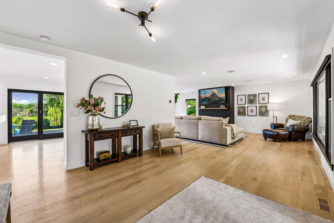
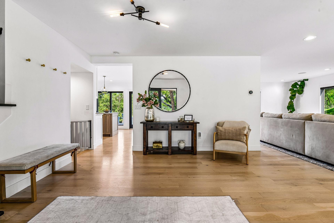
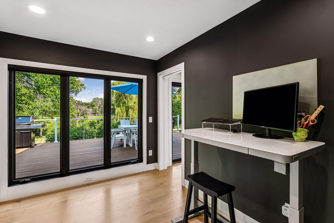
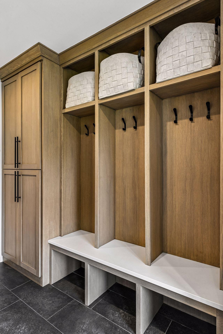
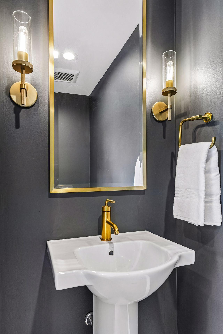
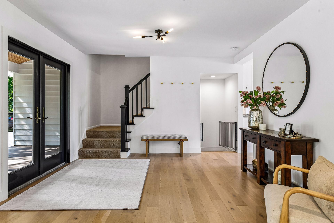
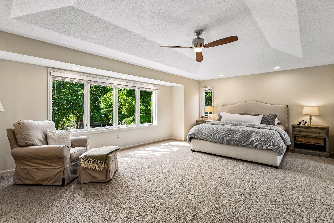
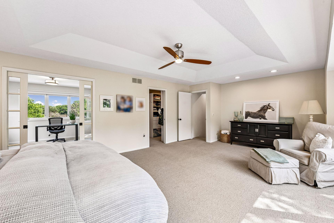
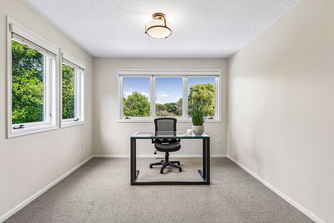
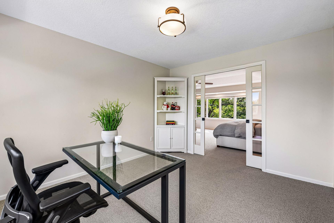
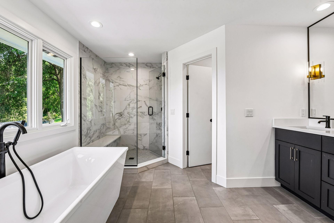
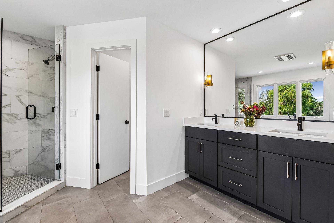
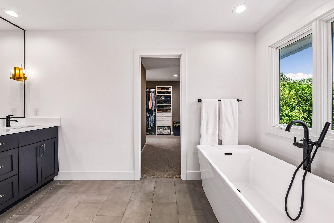
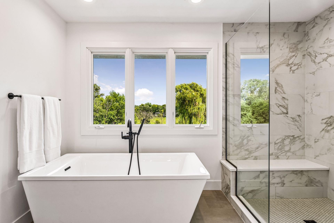
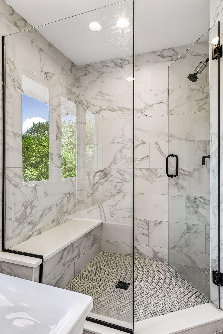
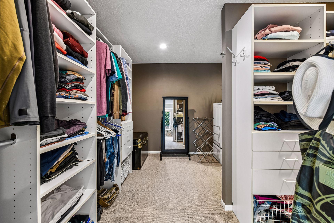
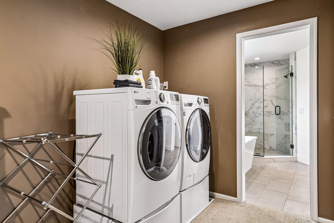
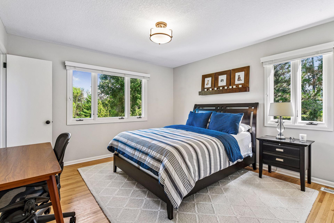
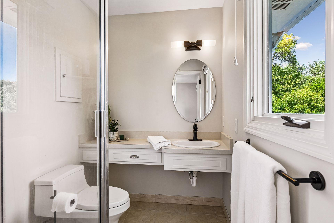
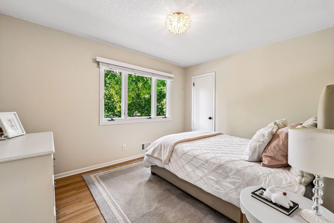
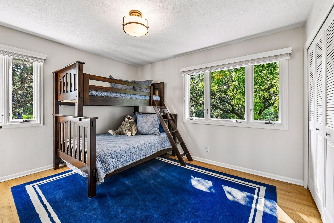
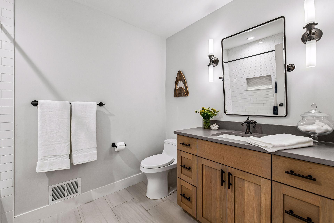
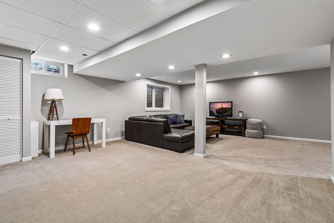
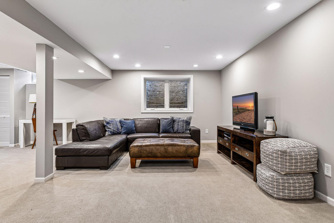
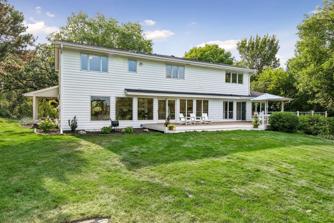
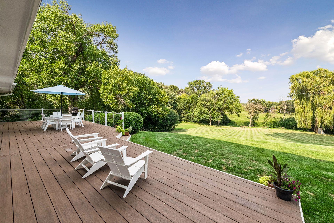
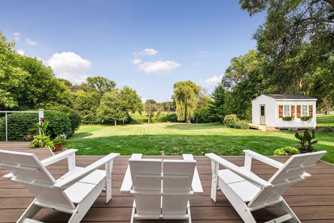
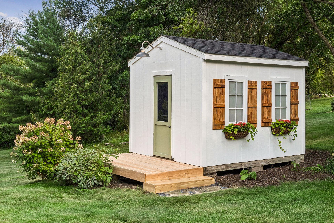
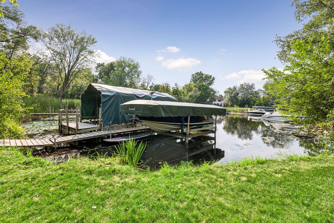
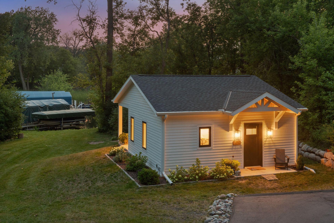
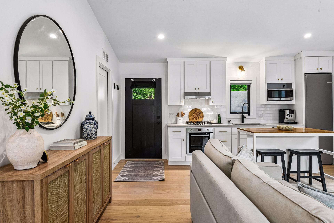
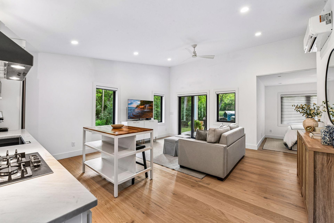
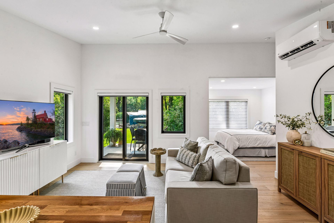
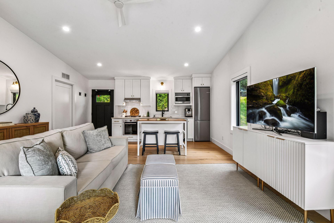
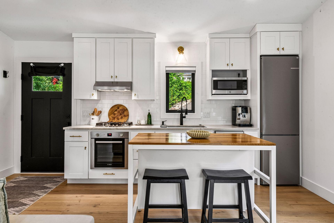
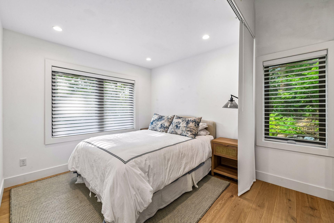
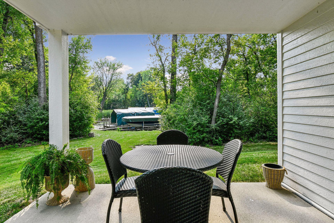
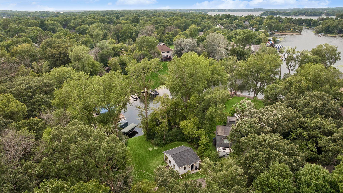
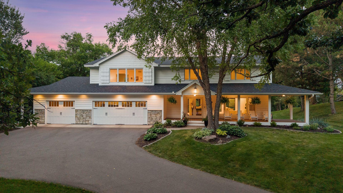
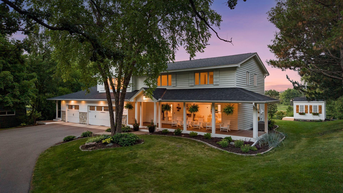
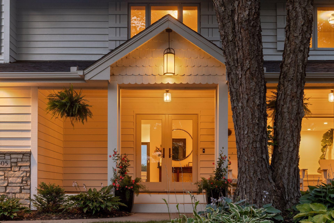
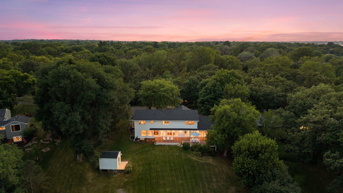
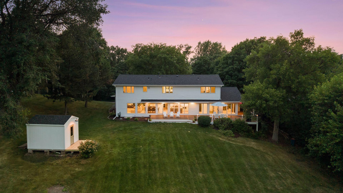
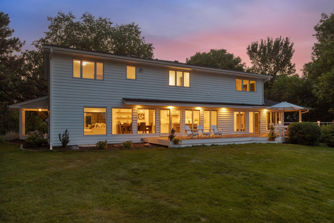
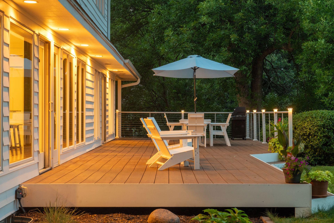
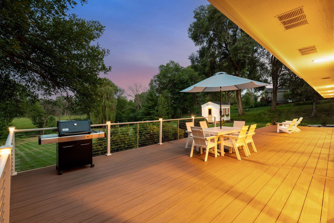
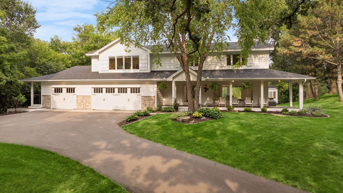
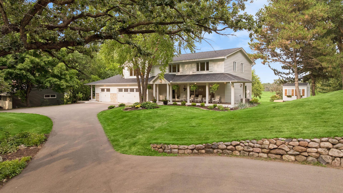
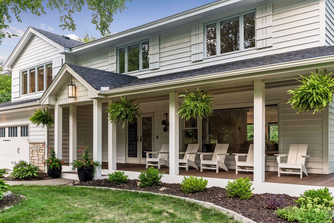
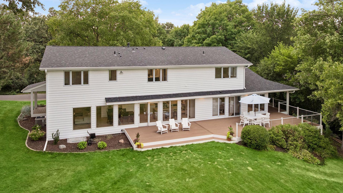
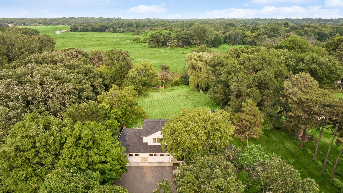
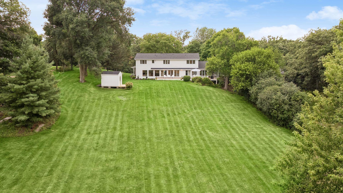
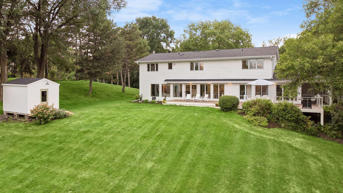
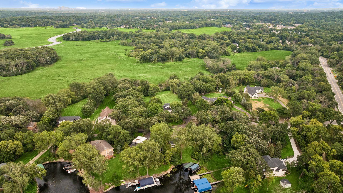
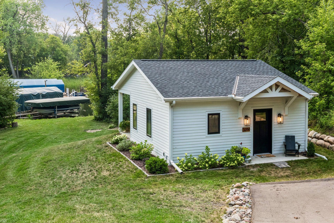
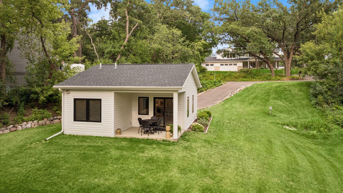
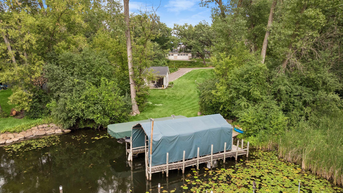
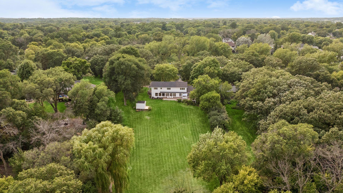
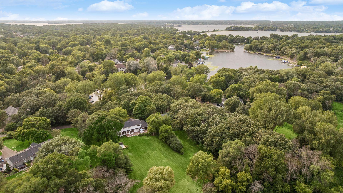
Introducing 3305 Fairchild Avenue in beautiful Wayzata, Minnesota. Set on 3.33 private acres with 145 feet of shoreline on Libbs Lake, offering navigable access to Lake Minnetonka, this exceptional estate combines privacy, luxury, and waterfront lifestyle. The two-story residence features four bedrooms, four bathrooms, and 3,355 finished square feet designed for comfortable everyday living and effortless entertaining. The charming front porch welcomes you inside, where an inviting foyer leads to the inviting family room anchored by a fireplace and hardwood floors. The gourmet eat-in kitchen is beautifully appointed with a center island, quartz countertops, custom enameled and stained cabinetry, and a Wolf gas range. Adjacent to the kitchen, the dining room is surrounded by walls of windows that frame picturesque views of the wraparound deck and expansive backyard. A private office, mudroom, and powder room complete the main level. Upstairs, the luxurious primary suite offers a private office with sliding doors, oversized walk-in closet with laundry, and spa-inspired bathroom featuring a soaking tub and walk-in shower. Three additional bedrooms and two bathrooms provide ample space for family and guests. The lower level expands the home's living space with a spacious family room and game area. Outdoor living is equally impressive, with a wraparound deck overlooking lush landscaping and peaceful natural surroundings. Across the street, enjoy the lakeside lot with 145 feet of Libbs Lake shoreline and a 2024 built accessory dwelling unit (ADU). Perfect as a lakeside guest house, private studio, or home office, the ADU includes a full kitchen, living room, bedroom, three-quarter bathroom, laundry, lakeside patio, and spectacular sunset views. The property also includes a private dock with two boat slips. From Libbs Lake, enjoy convenient boating access through Grays Bay to Wayzata Bay and the open waters of Lake Minnetonka. Whether kayaking and fishing during the summer months or snowshoeing and skating throughout the winter, Libbs Lake offers a peaceful, year-round recreational lifestyle. Just minutes from Downtown Wayzata's boutique shopping, lakeside dining, and Lake Minnetonka amenities. Easy access to highways and Downtown Minneapolis. Located within the award-winning Minnetonka School District, this remarkable property presents a rare opportunity to experience the very best of luxury lake living.
Details
Maps
Contract Information
Status: Closed
Off Market Date: 2026-08-13
Contingency: None
Current Price: 2395000
Closed Date: 2026-09-10
Original List Price: 2295000
Sales Close Price: 2395000
ListPrice: 2295000
List Date: 2026-08-07
Owner is an Agent?: No
Auction?: No
General Property Information
Common Wall: No
Lot Measurement: Acres
Manufactured Home?: No
Multiple PIDs?: No
New Development: No
Number of Fireplaces: 1
Road Btwn WF & Home?: No
Waterfront Frontage: 145
Waterfront YN: Yes
Year Built: 1966
Yearly/Seasonal: Yearly
Zoning: Residential-Single Family
Bedrooms: 5
Baths Total: 5
Bath Full: 2
Bath Three Quarters: 2
Bath Half: 1
Main Floor Total SqFt: 1814
Above Grd Total SqFt: 3276
Below Grd Total SqFt: 820
Total SqFt: 4096
Total Finished Sqft: 3914.00
FireplaceYN: Yes
Lake/Waterfront Name: Libbs
Style: (SF) Single Family
Foundation Size: 1255
Garage Stalls: 3
Lot Dimensions: Irregular
Acres: 3.33
Assessment Pending: No
Location Tax and Other Information
House Number: 3305
Street Name: Fairchild
Street Suffix: Avenue
Postal City: Wayzata
County: Hennepin
State: MN
Zip Code: 55391
Complex/Dev/Subdivision: Tonkaha Shores
Assessments
Tax With Assessments: 28524
Building Information
Finished SqFt Above Ground: 3276
Finished SqFt Below Ground: 638
Lake Details
Lake Acres: 22
Lake Depth: 8
Lease Details
Land Leased: Not Applicable
Lock Box Type
Lock Box Source: MAAR
Miscellaneous Information
Homestead: Yes
Ownership
Fractional Ownership: No
Parking Characteristics
Garage Dimensions: 38x21
Garage Square Feet: 798
Public Survey Info
Range#: 22
Section#: 17
Township#: 117
Property Features
Accessible: None
Air Conditioning: Central Air
Amenities Unit: Boat Slip; Deck; Dock; Hardwood Floors; Kitchen Center Island; Kitchen Window; Panoramic View; Patio; Porch; Primary Bedroom Walk-In Closet; Washer/Dryer Hookup
Appliances: Dishwasher; Disposal; Dryer; Microwave; Range; Refrigerator; Washer; Water Filtration System
Basement: Concrete Block; Egress Windows; Full; Storage Space
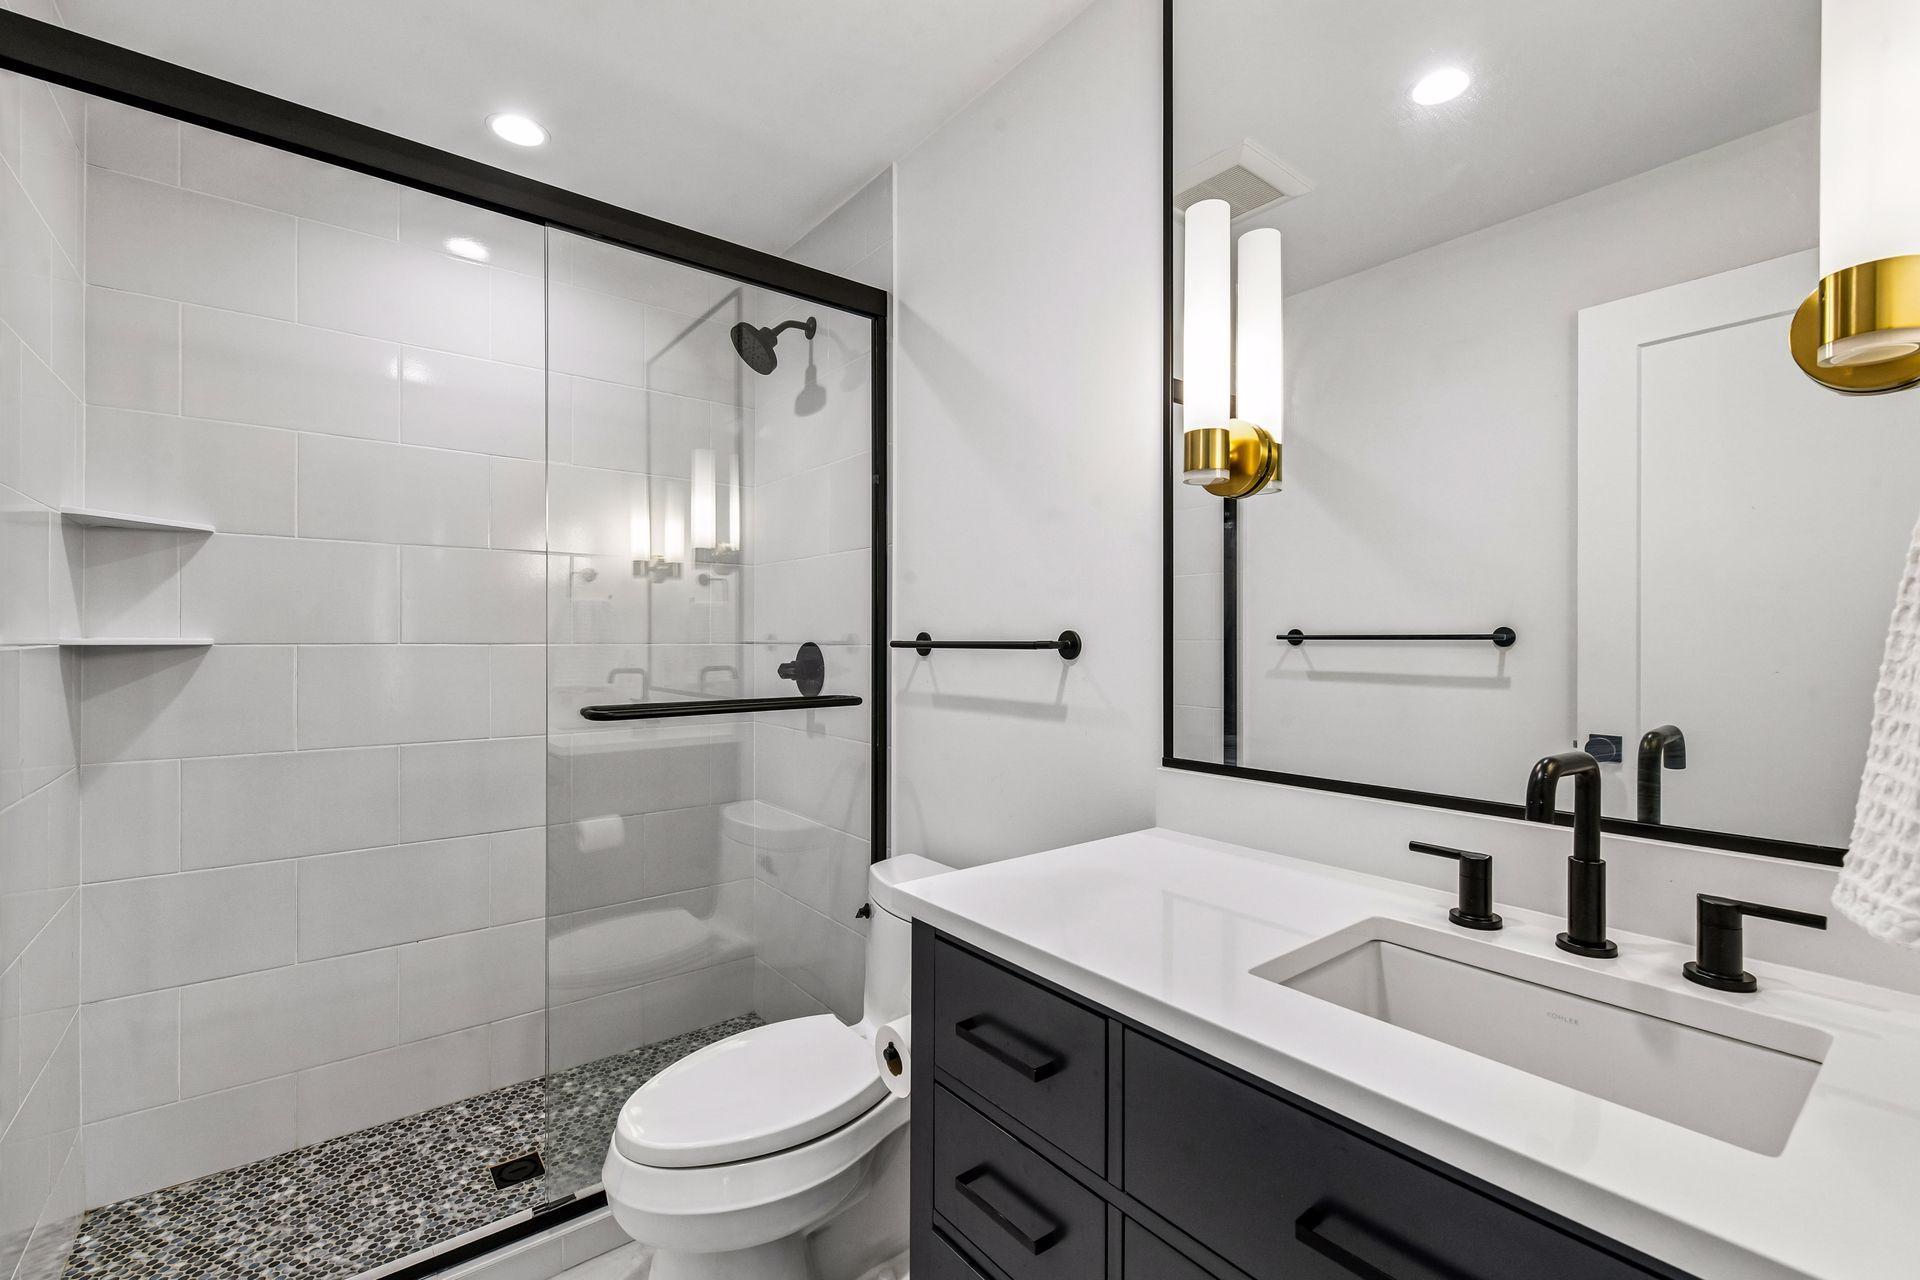
Bath Description: Double Sink; Main Floor 1/2 Bath; Upper Level 3/4 Bath; Upper Level Full Bath; Full Primary; Private Primary; Bathroom Ensuite; Separate Tub & Shower; Walk-In Shower Stall
Construction Status: Previously Owned
Dining Room Description: Breakfast Area; Eat In Kitchen; Informal Dining Room; Kitchen/Dining Room
Elevation Highpoint to Waterfront Slope: Gradual
Exterior: Wood
Family Room Characteristics: 2 or More; Family Room; Lower Level; Main Level
Financing Terms: Conventional
Fireplace Characteristics: Gas Burning; Living Room
Foundation: Concrete Block
Fuel: Natural Gas
Heating: Forced Air
Laundry: Upper Level
Lock Box Type: Supra
Lot Description: Accessible Shoreline; Irregular Lot; Tree Coverage - Medium; Wetlands
Outbuildings: Guest House; Studio
Parking Characteristics: Garage Door Opener
Property Subtype: Acreage
Road Frontage: City Street; Paved Streets
Road Responsibility: Public Maintained Road
Roof: Age 8 Years or Less; Asphalt Shingles
Sellers Terms: Cash; Conventional
Sewer: City Sewer/Connected
Special Search: 2nd Floor Laundry; 3 BR on One Level; 4 BR on One Level; Primary Bdr Suite; Renovated
Stories: Two
Water: City Water/Connected
Waterfront Type: Lake Front; Dock
Waterfront View: Lake; Panoramic; West
Room Information
| Room Name | Dimensions | Level |
| Deck | 30x16 | |
| Deck | 20x12 | |
| Dining Room | 12.5x10 | Main |
| Family Room | 24x11.5 | Lower |
| Fifth (5th) Bedroom | 9.5x8.5 | |
| First (1st) Bedroom | 23.5x13 | Upper |
| Fourth (4th) Bedroom | 12x10 | Upper |
| Foyer | 14x12 | Main |
| Game Room | 16x11.5 | Lower |
| Kitchen | 13x12 | Main |
| Kitchen | 16x9 | |
| Living Room | 25x13 | Main |
| Living Room | 12x10 | |
| Primary Bath | 12x11 | Upper |
| Mud Room | 8x6 | Main |
| Office | 12x8.5 | Main |
| Office | 12x10.5 | Upper |
| Patio | 12x9 | |
| Second (2nd) Bedroom | 12.5x12 | Upper |
| Third (3rd) Bedroom | 12x11 | Upper |
Listing Office: Compass
Last Updated: September - 10 - 2026

The data relating to real estate for sale on this web site comes in part from the Broker Reciprocity SM Program of the Regional Multiple Listing Service of Minnesota, Inc. The information provided is deemed reliable but not guaranteed. Properties subject to prior sale, change or withdrawal. ©2026 Regional Multiple Listing Service of Minnesota, Inc All rights reserved.
Monday 12th of October 2026 01:33 PM

218-998-4400
Mohagen Real Estate


Let's Connect

Mohagen Real Estate
sue@MohagenRealEstate.com
Office: 218-998-4400
Cell: 218-731-7376

Mohagen Real Estate is licensed in the State of Minnesota