3306 Keewaydin Place, Minneapolis, MN 55417 (MLS# 7010792)
$249,900
Minneapolis, MN 55417
MLS# 7010792
Status: Closed
2 beds | 1 baths | 1776 sqft
1 / 25
Property Description
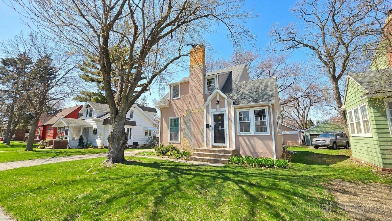
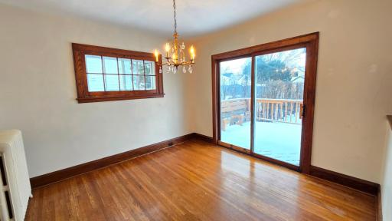
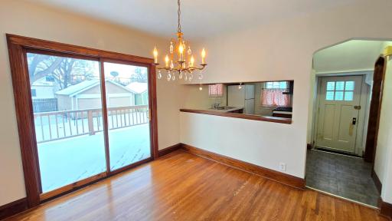
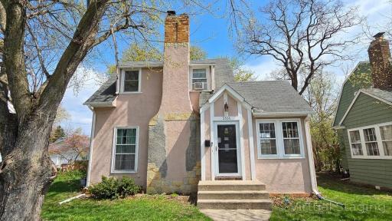
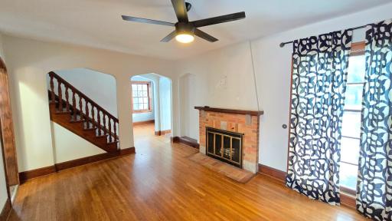
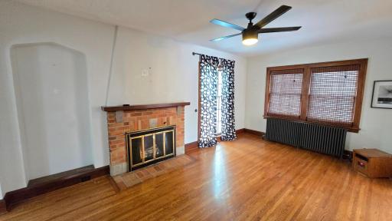
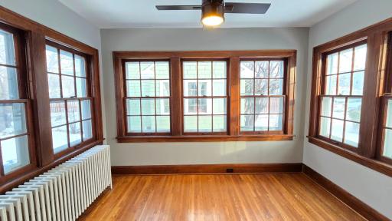
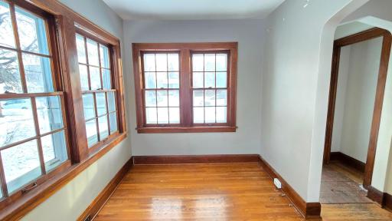
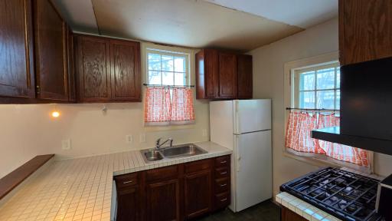
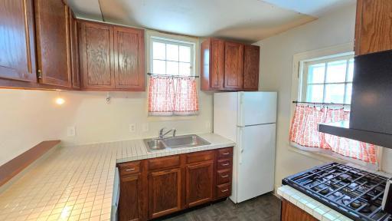
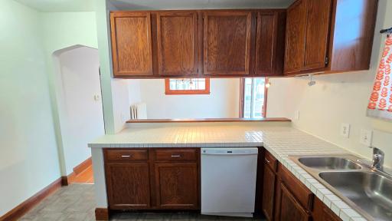
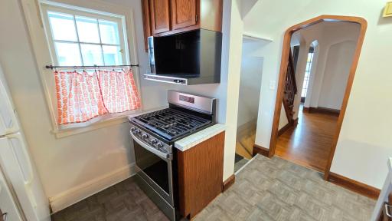
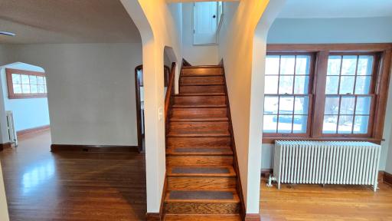
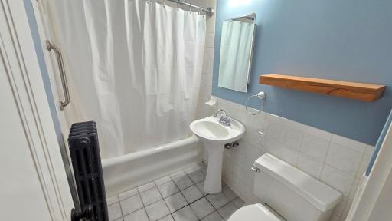
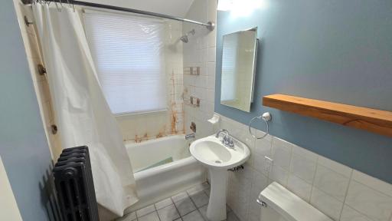
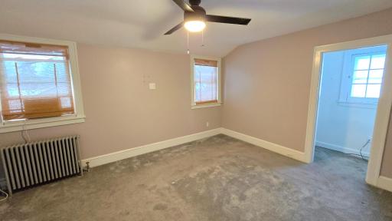
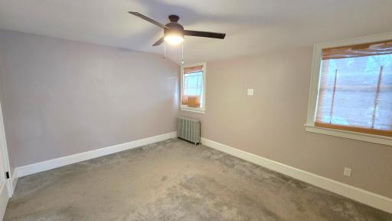
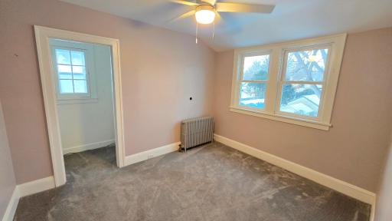
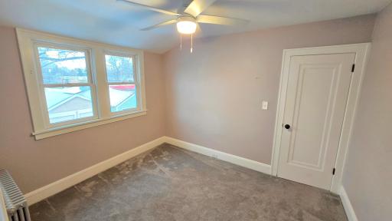
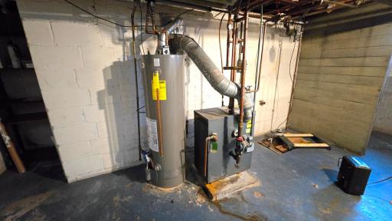
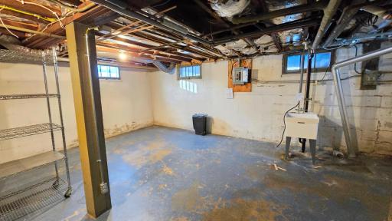
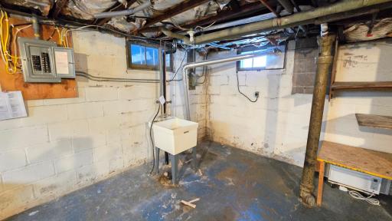
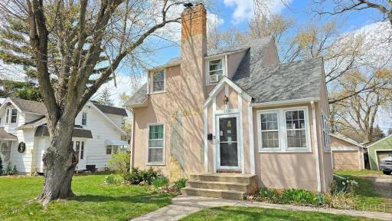
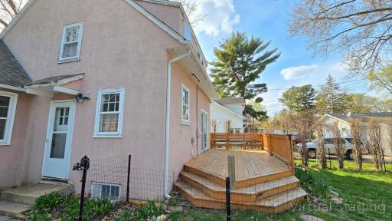
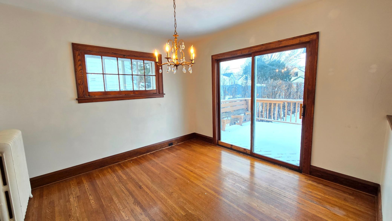
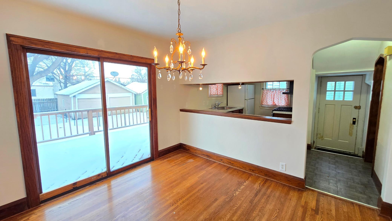
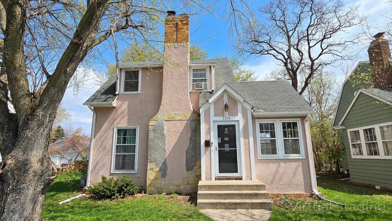
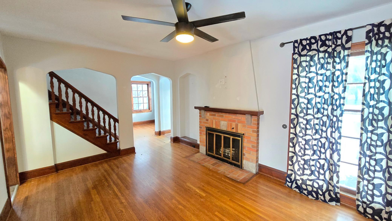
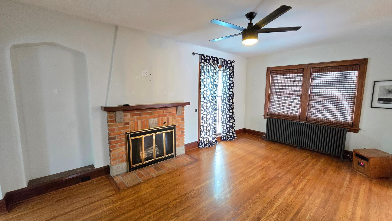

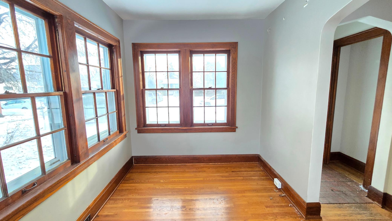

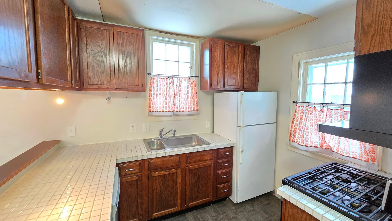
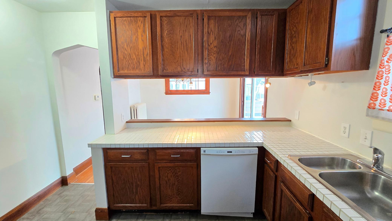
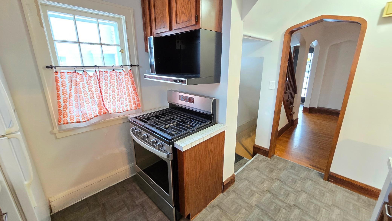
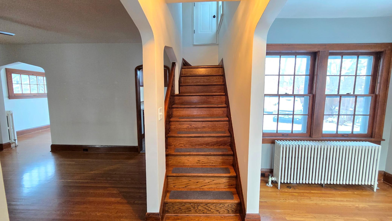
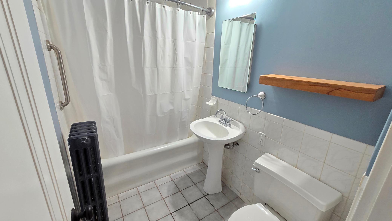
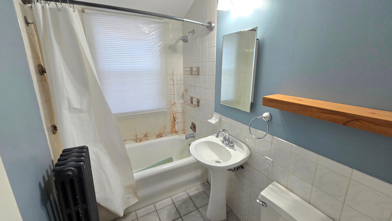
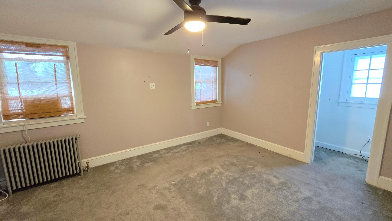
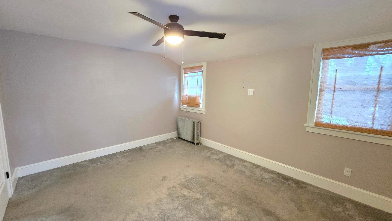

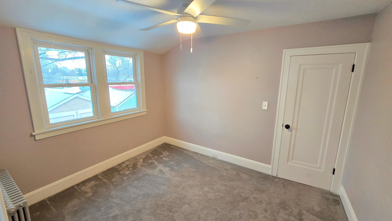
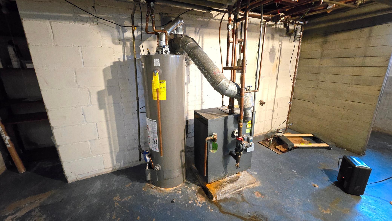

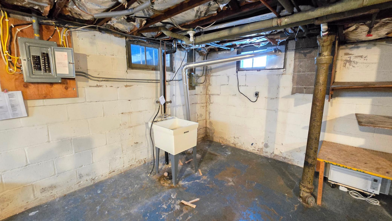
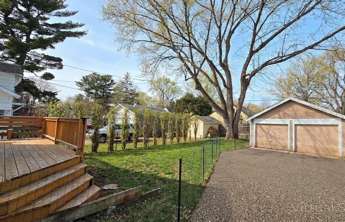
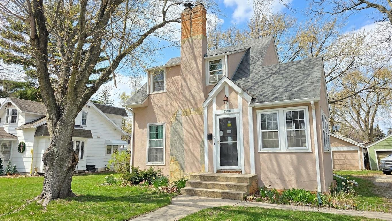
Beautifully situated between the Keewaydin and Minnehaha neighborhoods, you'll find your way home to this charming tudor. Step inside to find the original character and personality you have been searching for. Enjoy original hardwood floors, red brick fireplace with mantel, stunning open stairway framed by original trim and tudor archway. A spacious kitchen, full of natural light will soon be the heart of your home. A cheery sunroom, and open living room make it easy to spread out and relax. Head upstairs to 2 large bedrooms and a full tile bathroom. The lower level is unfinished, a perfect canvas for whatever you have in mind. Gym, art studio, craft space, excellent storage, movie room, etc. The convenience of this area is second to none. Walk across the street to coffee, groceries, the bus stop and several dining options. The gas station, bank and library are just a block away. Welcome Home
Details
Maps
Contract Information
Status: Closed
Off Market Date: 2026-06-10
Contingency: None
Current Price: 214000
Closed Date: 2026-07-10
Original List Price: 269900
Sales Close Price: 214000
ListPrice: 249900
List Date: 2026-01-20
Owner is an Agent?: No
Auction?: No
General Property Information
Association Fee Frequency: N/A
Common Wall: No
Lot Measurement: Acres
Manufactured Home?: No
Multiple PIDs?: No
New Development: No
Number of Fireplaces: 1
Other Parking Spaces: 2
Waterfront YN: No
Year Built: 1926
Yearly/Seasonal: Yearly
Zoning: Residential-Single Family
Bedrooms: 2
Baths Total: 1
Bath Full: 1
Main Floor Total SqFt: 620
Above Grd Total SqFt: 1176
Below Grd Total SqFt: 600
Total SqFt: 1776
Total Finished Sqft: 1176.00
FireplaceYN: Yes
Style: (SF) Single Family
Foundation Size: 600
Garage Stalls: 2
Lot Dimensions: 40x134
Acres: 0.12
Assessment Pending: No
Location Tax and Other Information
House Number: 3306
Street Name: Keewaydin
Street Suffix: Place
Postal City: Minneapolis
County: Hennepin
State: MN
Zip Code: 55417
Assessments
Tax With Assessments: 6497
Building Information
Finished SqFt Above Ground: 1176
Lease Details
Land Leased: Not Applicable
Lock Box Type
Lock Box Source: SPAAR
Miscellaneous Information
DP Resource: Yes
Homestead: No
Ownership
Fractional Ownership: No
Parking Characteristics
Garage Square Feet: 460
Property Features
Accessible: None
Air Conditioning: None
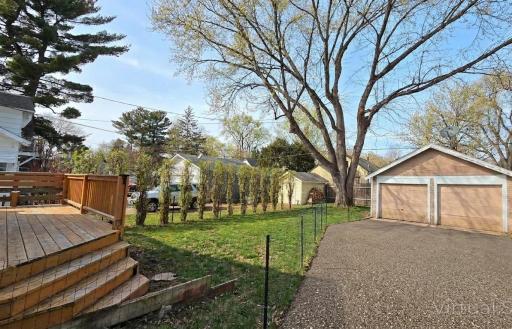
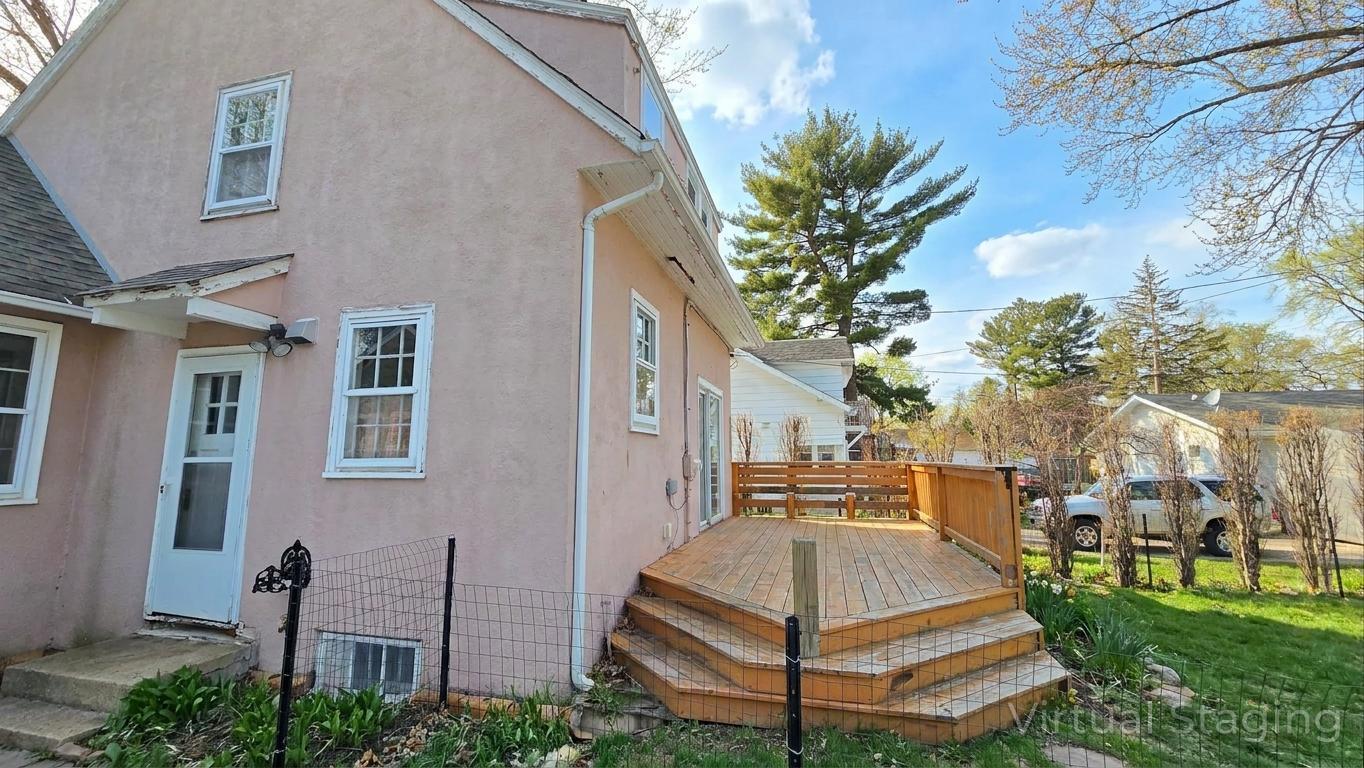
Amenities Unit: Deck; Kitchen Window; Natural Woodwork
Association Fee Includes: Other
Assumable Loan: Not Assumable
Basement: Full
Bath Description: Upper Level Full Bath
Construction Materials: Block; Frame
Construction Status: Previously Owned
Dining Room Description: Separate/Formal Dining Room
Exterior: Stucco
Financing Terms: Conventional Rehab
Fireplace Characteristics: Living Room; Wood Burning
Foundation: Combination
Fuel: Natural Gas
Heating: Hot Water; Radiator
Laundry: Lower Level
Lock Box Type: Supra
Lot Description: Public Transit (w/in 6 blks); Tree Coverage - Medium
Pool Description: None
Road Frontage: Curbs; Paved Streets; Sidewalks
Road Responsibility: Public Maintained Road
Roof: Asphalt Shingles
Sellers Terms: Cash; Conventional Rehab; FHA Rehab 203k
Sewer: City Sewer/Connected
Stories: Two
Topography: Level
Water: City Water/Connected
Room Information
| Room Name | Dimensions | Level |
| Dining Room | 11x12 | Main |
| Kitchen | 10x9 | Main |
| Living Room | 18x11 | Main |
| Deck | 22x10 | Main |
| First (1st) Bedroom | 17x12 | Upper |
| Second (2nd) Bedroom | 13x12 | Upper |
Listing Office: RE/MAX Advantage Plus
Last Updated: July - 10 - 2026

The data relating to real estate for sale on this web site comes in part from the Broker Reciprocity SM Program of the Regional Multiple Listing Service of Minnesota, Inc. The information provided is deemed reliable but not guaranteed. Properties subject to prior sale, change or withdrawal. ©2024 Regional Multiple Listing Service of Minnesota, Inc All rights reserved.
Tuesday 14th of July 2026 05:13 AM

218-998-4400
Mohagen Real Estate


Let's Connect

Mohagen Real Estate
sue@MohagenRealEstate.com
Office: 218-998-4400
Cell: 218-731-7376

Mohagen Real Estate is licensed in the State of Minnesota