3312 22nd Avenue S, Minneapolis, MN 55407 (MLS# 7077061)
$419,900
Minneapolis, MN 55407
MLS# 7077061
Status: Closed
4 beds | 4 baths | 4620 sqft
1 / 33
Property Description
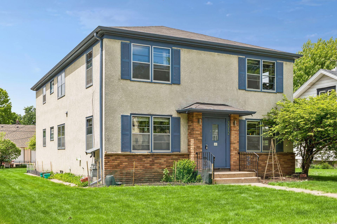
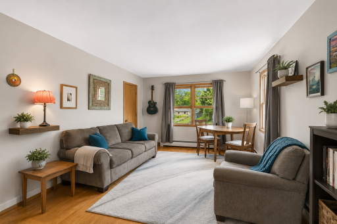
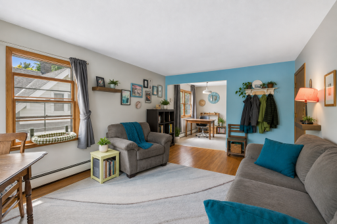
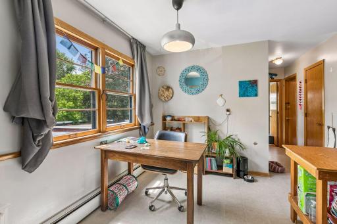
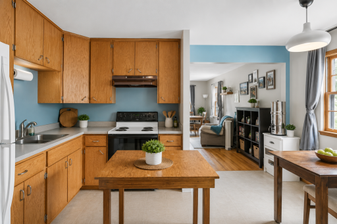
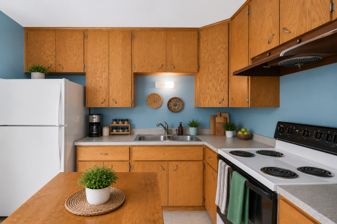
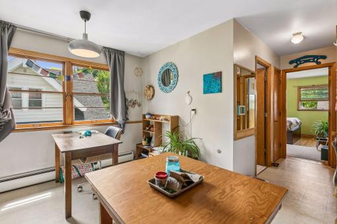
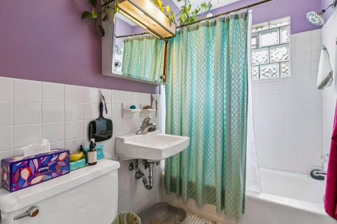
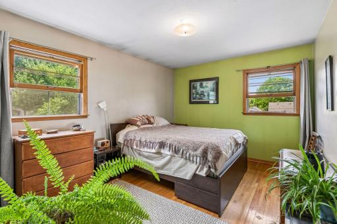
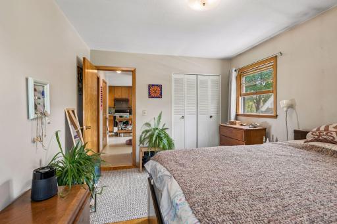
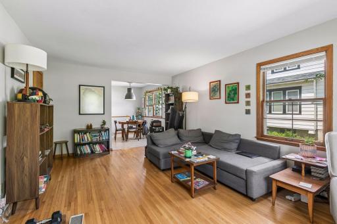
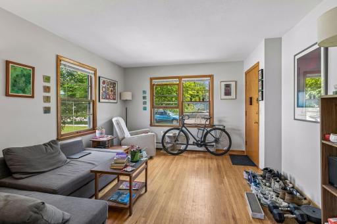
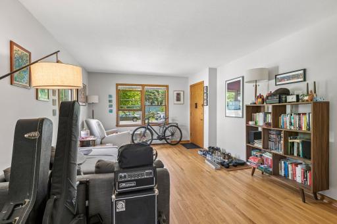
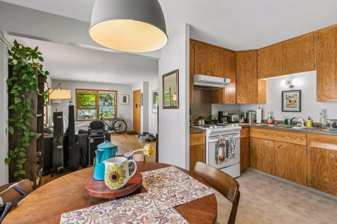
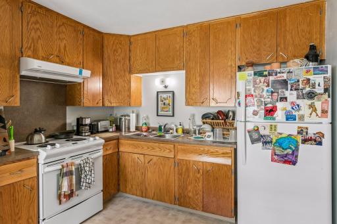
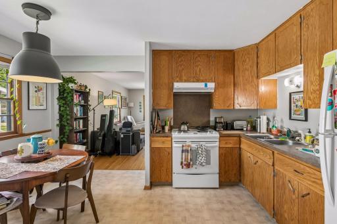
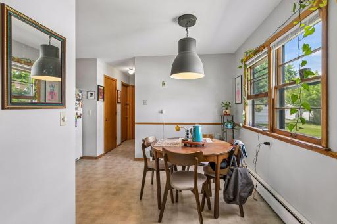
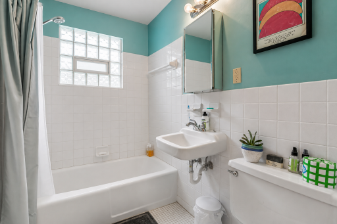
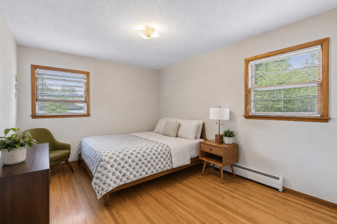
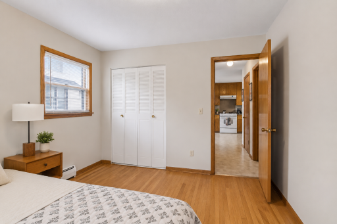
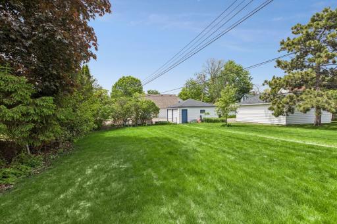
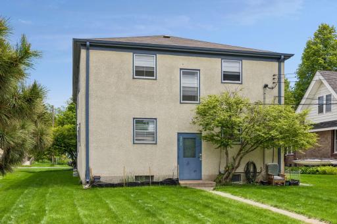
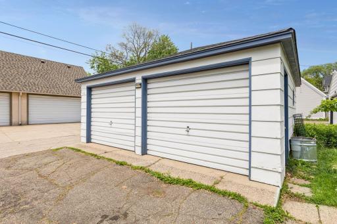
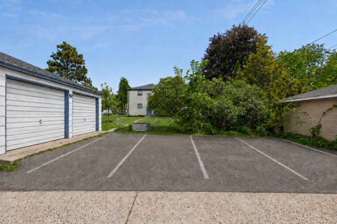
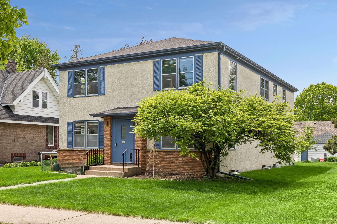
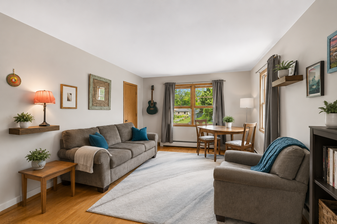
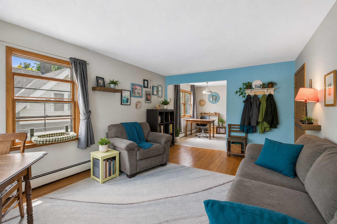
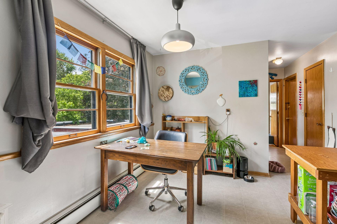
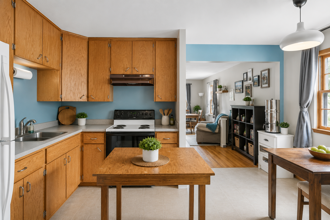
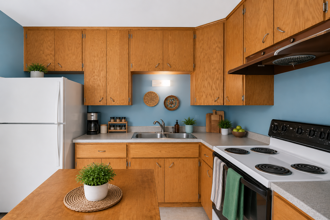
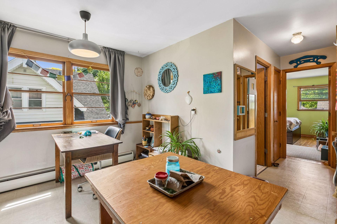
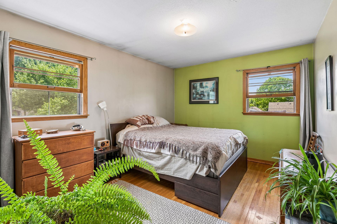
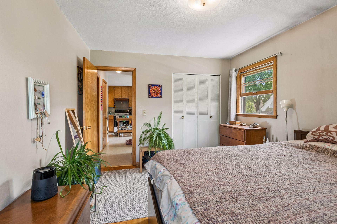
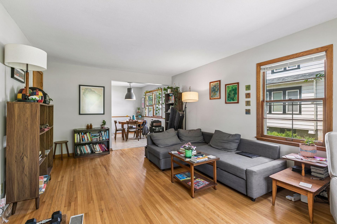
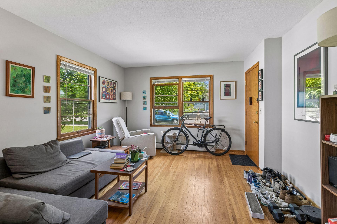
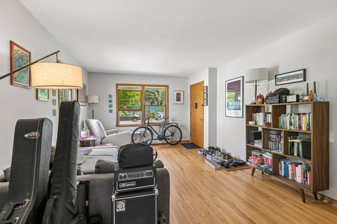
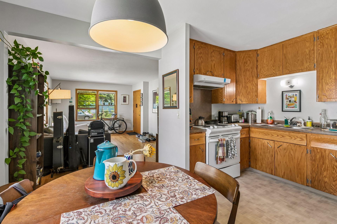
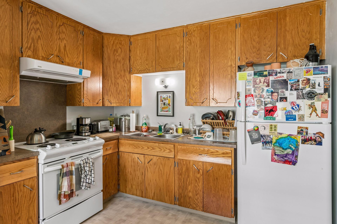
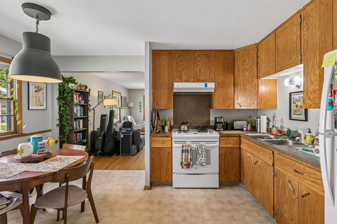
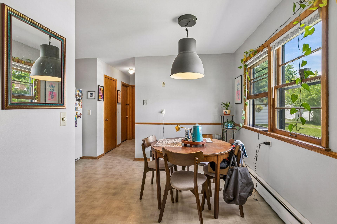
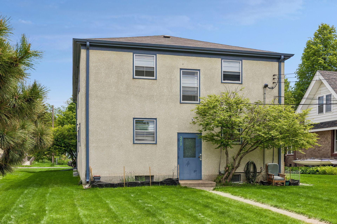
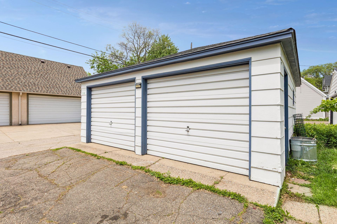
Charming and well-maintained 1964 stucco two-story fourplex in the heart of the desirable Corcoran neighborhood of Minneapolis! Fantastic location near neighborhood parks, public transit lines, restaurants, and everyday conveniences. This classic property features beautiful hardwood floors, newer appliances, and pride of ownership throughout. Solid stucco exterior, spacious units with great natural light, and a detached two-car garage add to the appeal. Excellent opportunity for owner-occupants or investors seeking a quality multifamily property in a strong Minneapolis rental location.
Details
Maps
Contract Information
Status: Closed
Off Market Date: 2026-06-03
Contingency: None
Current Price: 450000
Closed Date: 2026-07-07
Original List Price: 419900
ListPrice: 419900
Sales Close Price: 450000
List Date: 2026-06-01
Owner is an Agent?: No
Auction?: No
General Property Information
Lot Measurement: Acres
Multiple PIDs?: No
Owner Occupied: No
Waterfront YN: No
Year Built: 1964
Yearly/Seasonal: Yearly
Zoning: Residential-Multi-Family
Bedrooms: 4
Baths Total: 4
Main Floor Total SqFt: 1540
Above Ground SqFt: 4620
Total SqFt: 4620
Foundation Size: 1540
Style: (MF) Four Plex
Total Finished Sqft: 3080.00
Garage Stalls: 2
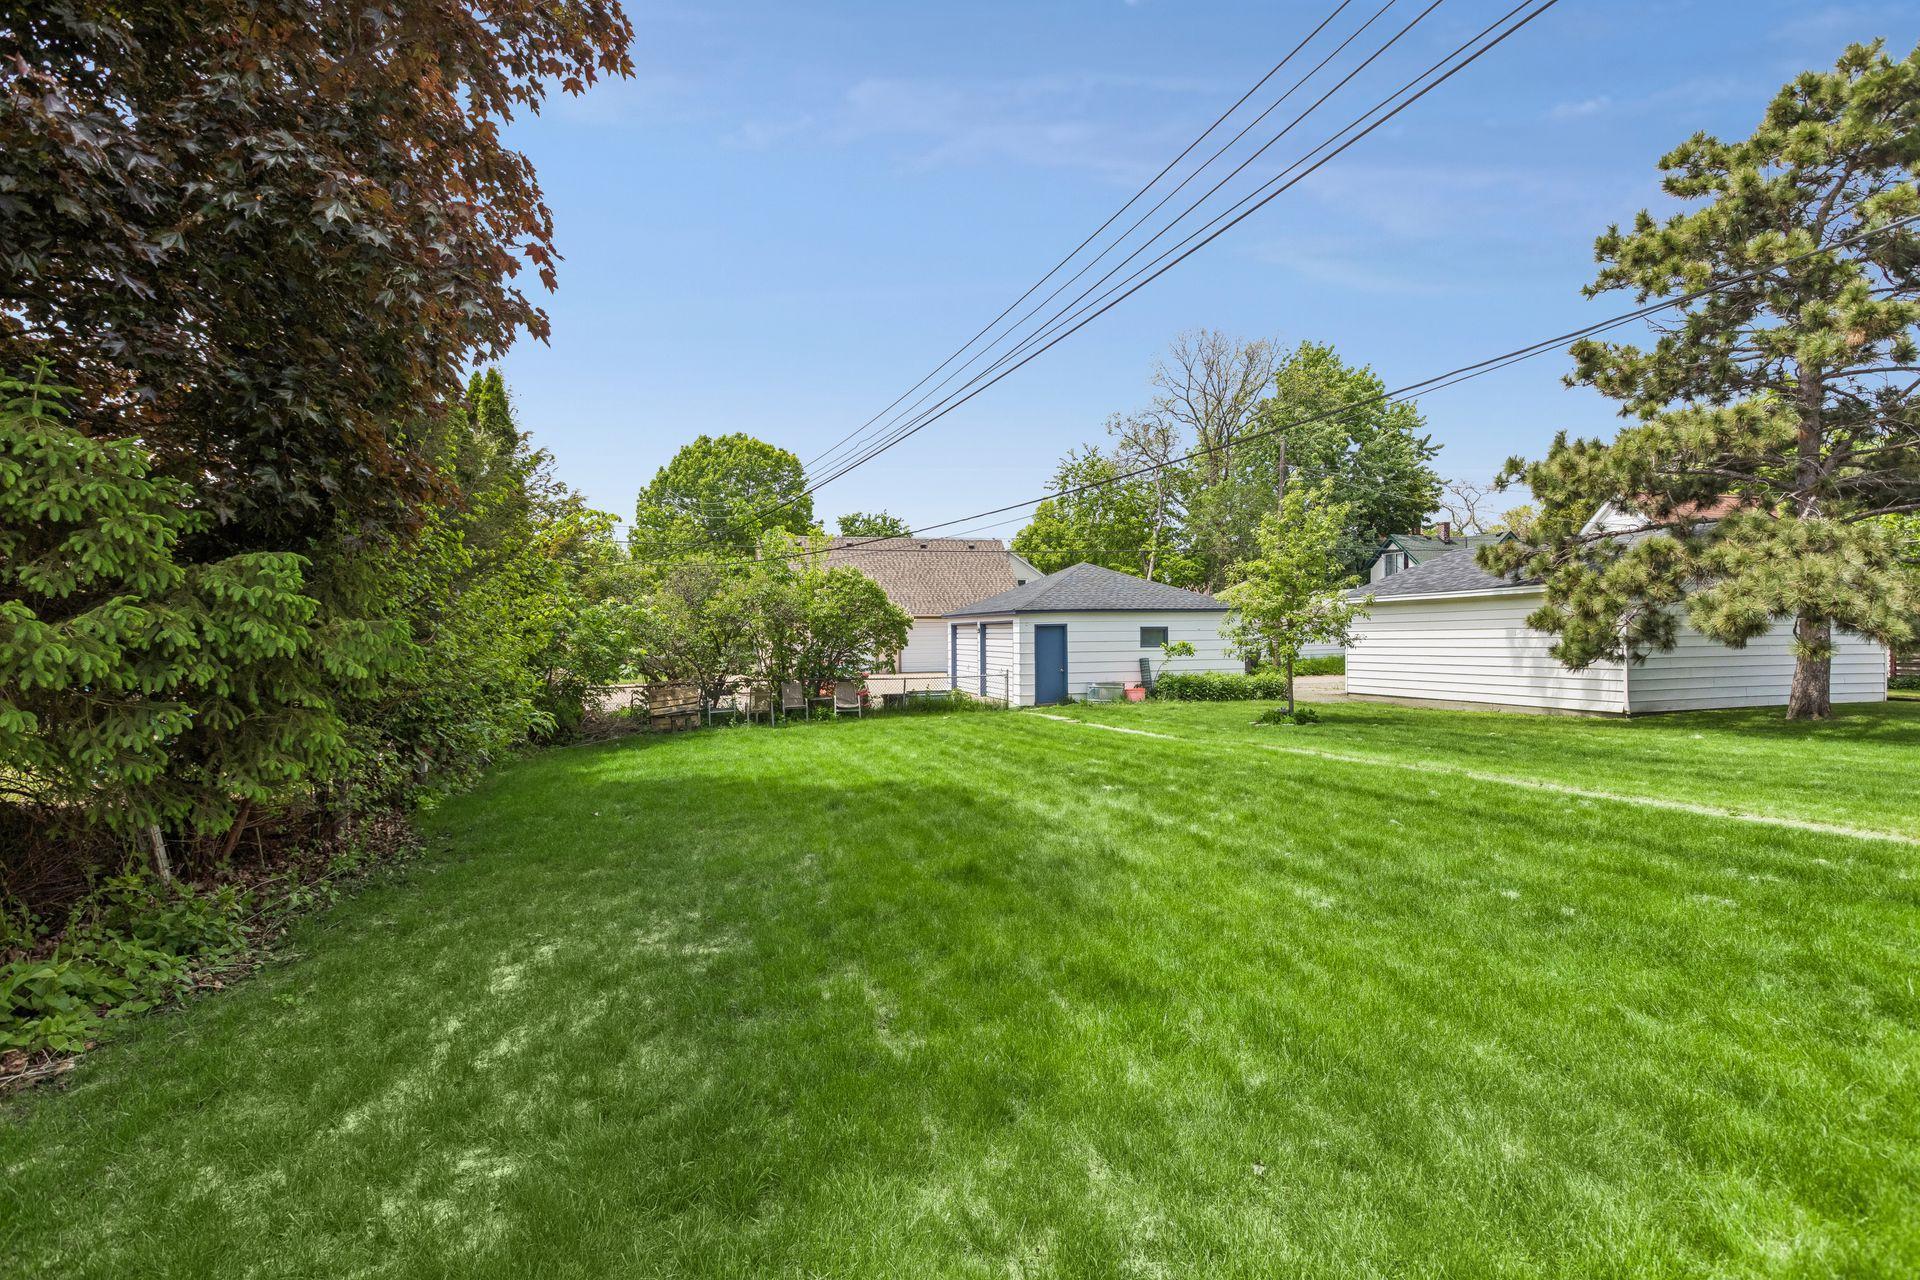
Lot Dimensions: 60x171
Acres: 0.24
Assessment Pending: No
Location Tax and Other Information
House Number: 3312
Street Name: 22nd
Street Suffix: Avenue
Street Direction Suffix: S
Postal City: Minneapolis
County: Hennepin
State: MN
Zip Code: 55407
Complex/Dev/Subdivision: Perkins Add
Assessments
Assessment Balance: 470
Tax With Assessments: 8276
Building Information
Finished SqFt Above Ground: 3080
Income and Expenses
Annual Caretaker Expense: 900
Annual Electric Expense: 296
Annual Fuel Expense: 3530
Annual Gross Expenses: 22822
Annual Gross Income: 48600
Annual Insurance Expense: 3440
Annual Maintenance Expense: 2545
Annual Repair Expense: 500
Annual Trash Expense: 2100
Annual Water/Sewer Expense: 2606
Total Annual Expenses: 22822
Lease Details
Land Leased: Not Applicable
Miscellaneous Information
DP Resource: Yes
Homestead: No
Ownership
Fractional Ownership: No
Parking Characteristics
Garage Dimensions: 21.6x21.6
Garage Square Feet: 462
Public Survey Info
Range#: 24
Section#: 01
Township#: 28
Unit 1
Furnished?: No
Leased?: Yes
Level: Main Level
Unit Number: 1
Annual Rent: 11700
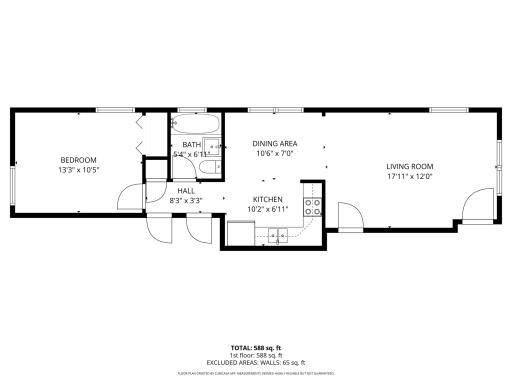
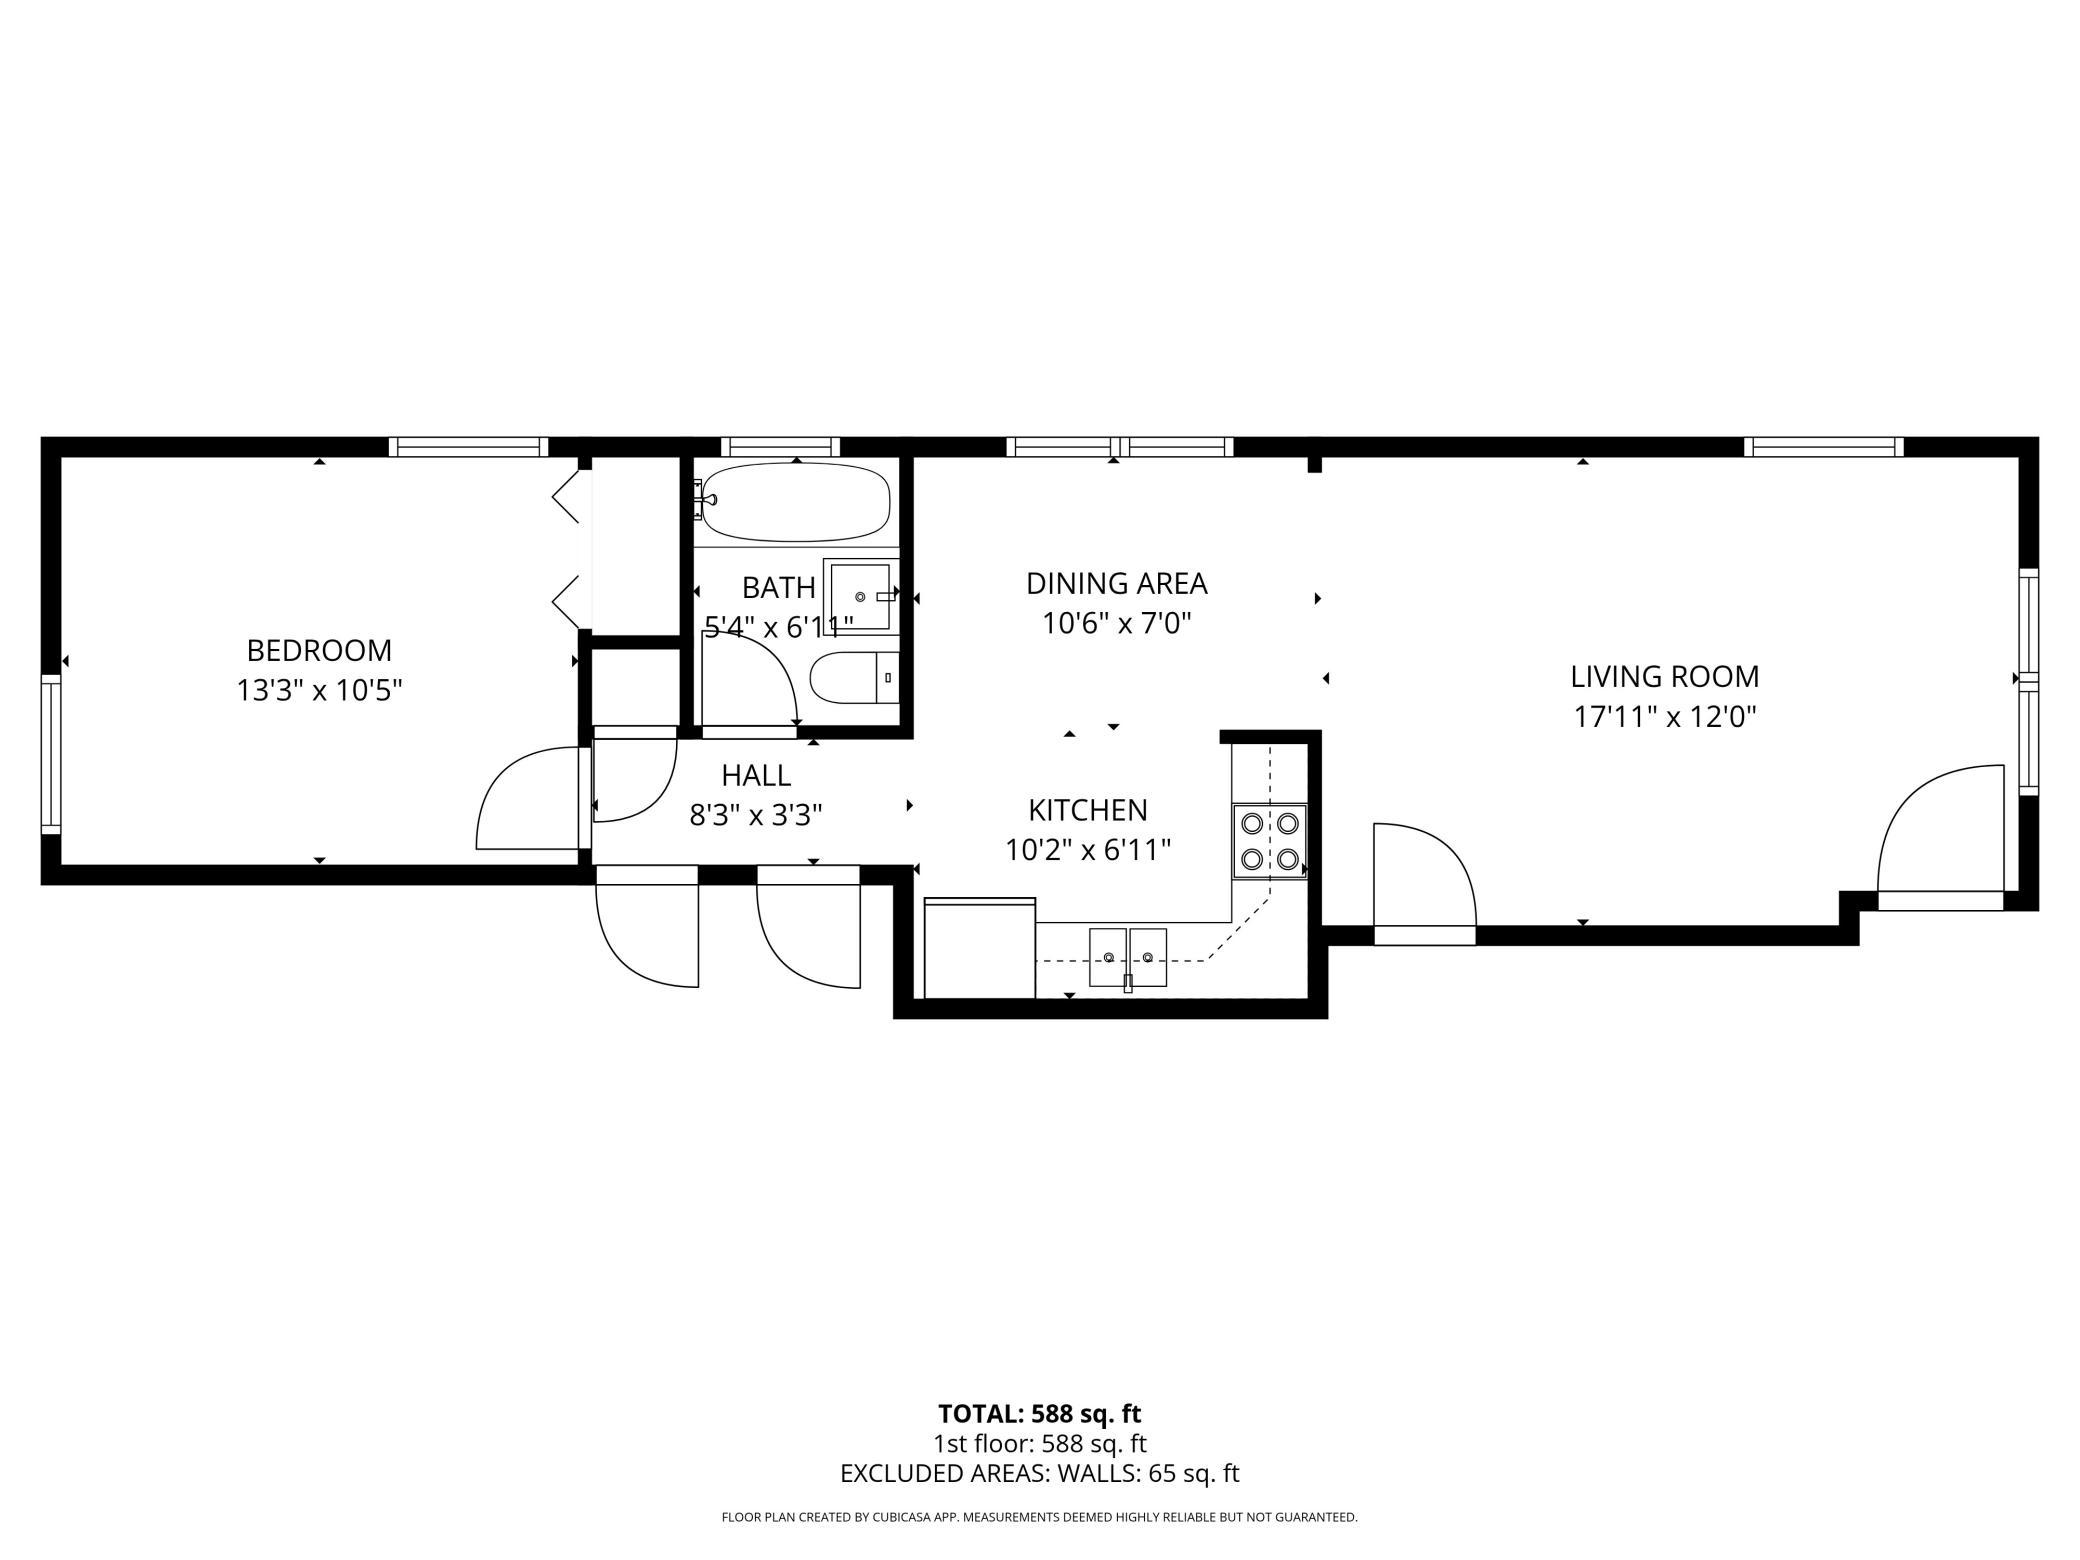
Finished SqFt: 588
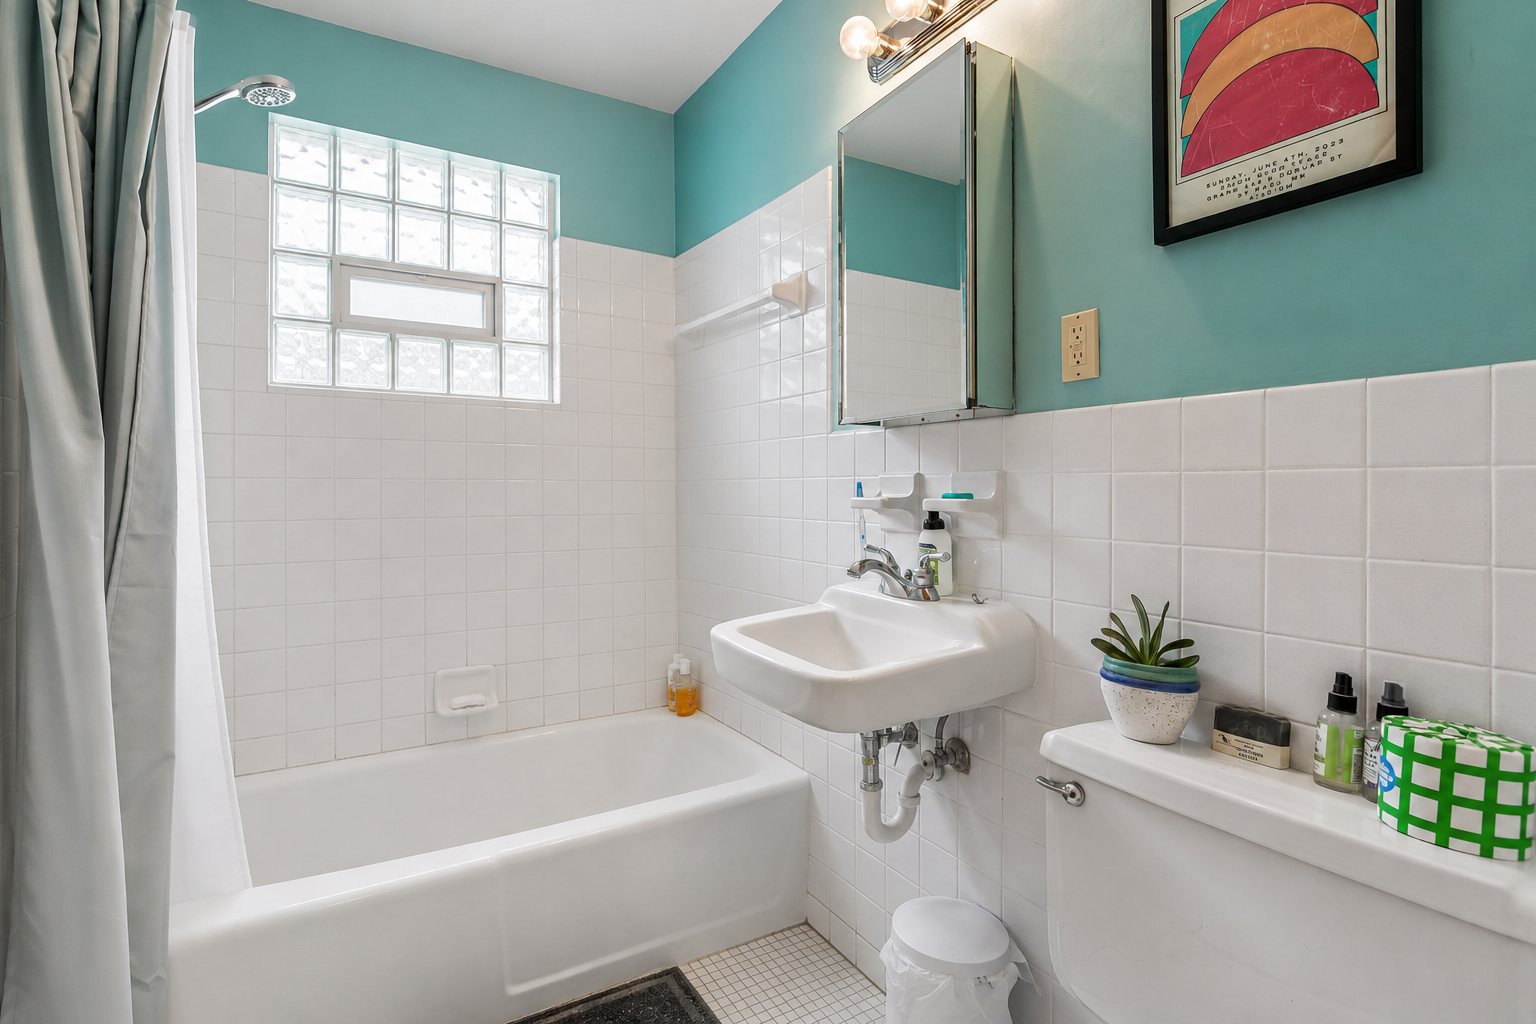
Full Baths: 1
Monthly Rent: 975
No. of Units Like This: 1
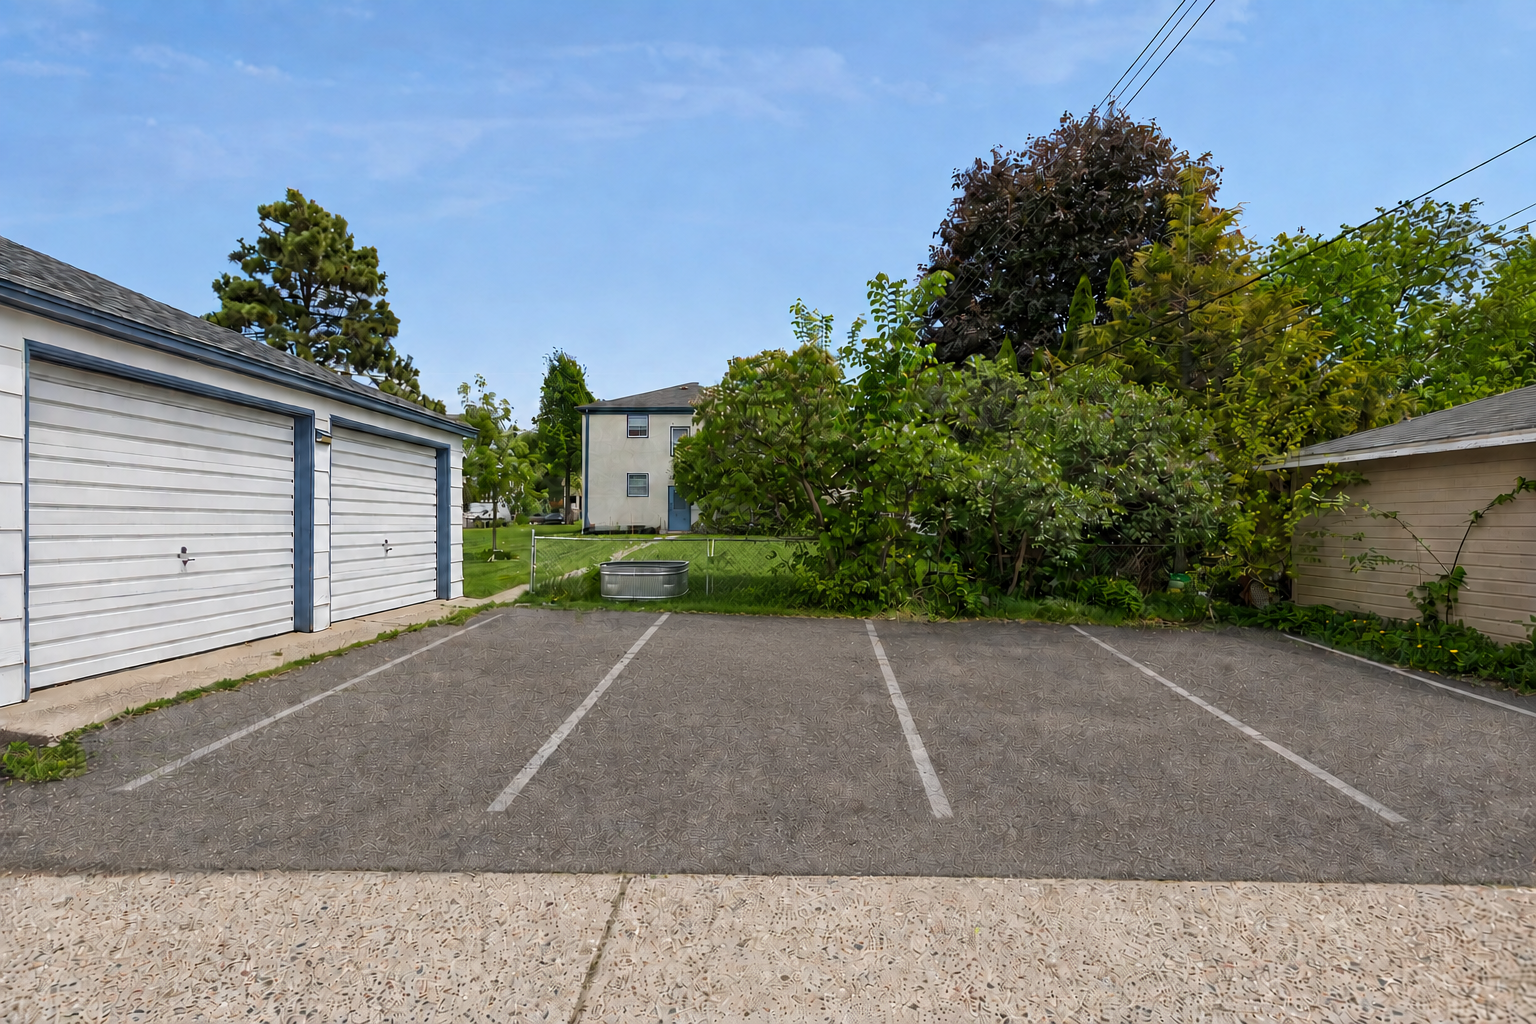
Oth Parking Spaces: 1
Total Baths: 1
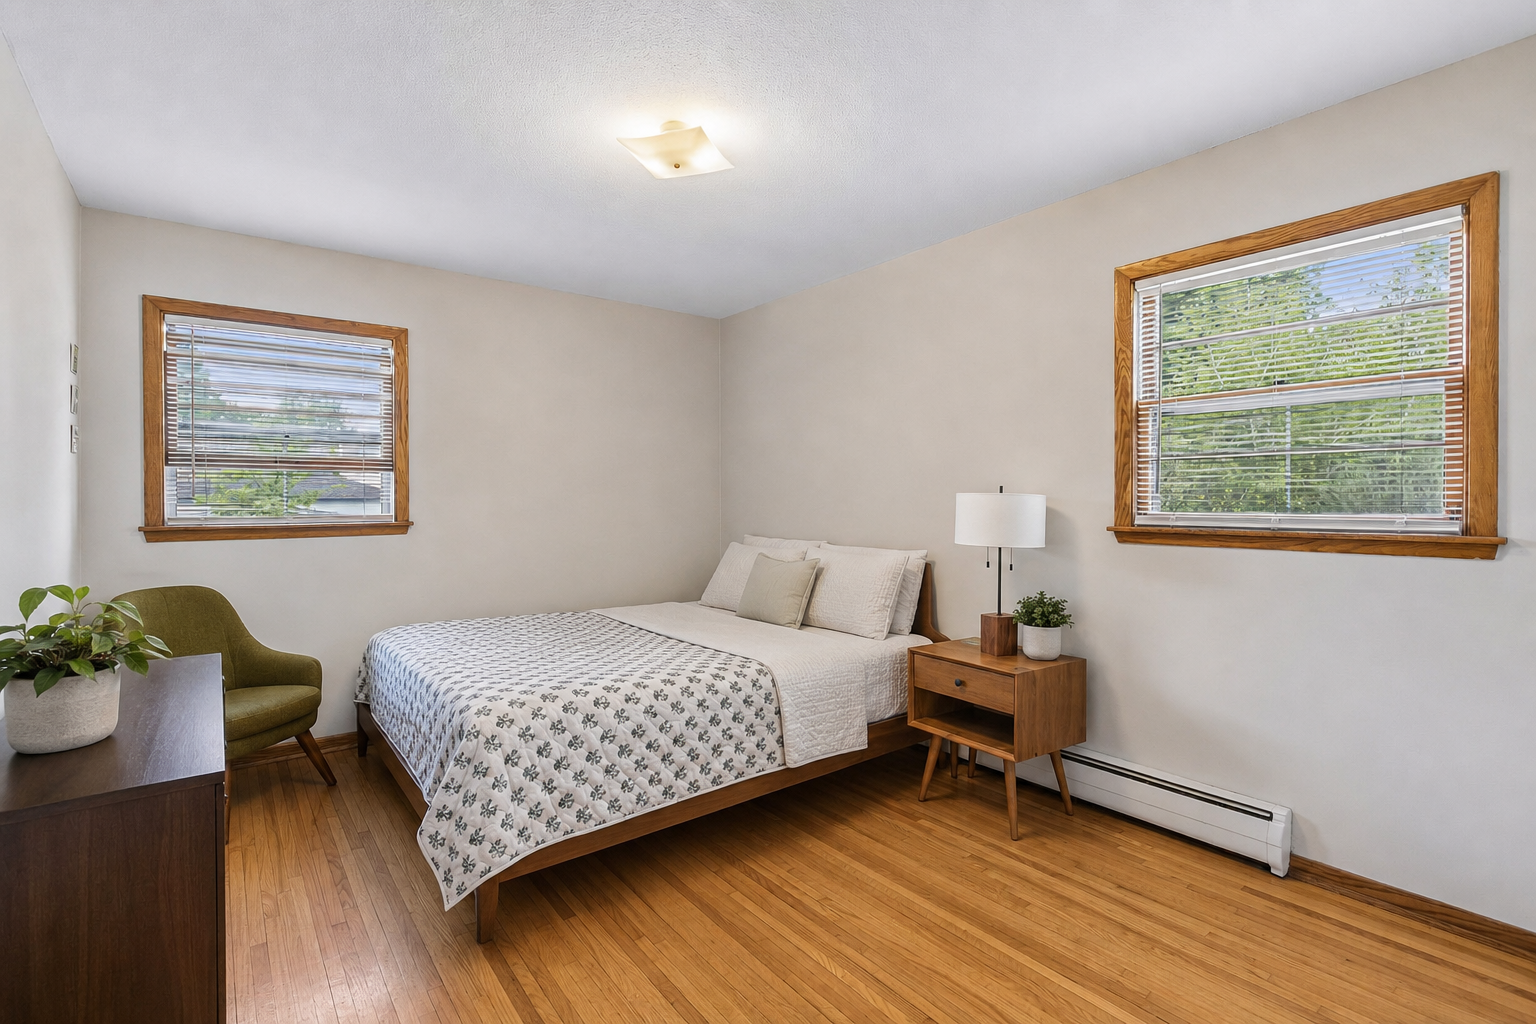
Total Bedrooms: 1
Total Rooms: 5
Unit 2
Furnished?: No
Leased?: Yes
Level: Main Level
Unit Number: 2
Annual Rent: 11700
Finished SqFt: 588
Full Baths: 1
Monthly Rent: 975
No. of Units Like This: 1
Oth Parking Spaces: 1
Total Baths: 1
Total Bedrooms: 1
Total Rooms: 5
Unit 3
Furnished?: No
Leased?: Yes
Level: 2nd Level
Unit Number: 3
Annual Rent: 11700
Finished SqFt: 588
Full Baths: 1
Monthly Rent: 975
No. of Units Like This: 1
Oth Parking Spaces: 1
Total Baths: 1
Total Bedrooms: 1
Total Rooms: 5
Unit 4
Furnished?: No
Leased?: Yes
Level: 2nd Level
Unit Number: 4
Annual Rent: 11700
Finished SqFt: 588
Full Baths: 1
Monthly Rent: 975
No. of Units Like This: 1
Oth Parking Spaces: 1
Total Baths: 1
Total Bedrooms: 1
Total Rooms: 5
Unit Details
Total Units: 4
Property Features
Accessible: None
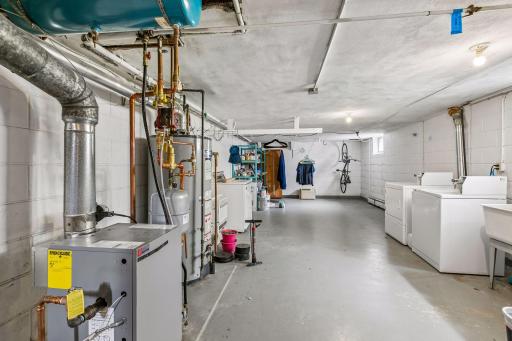
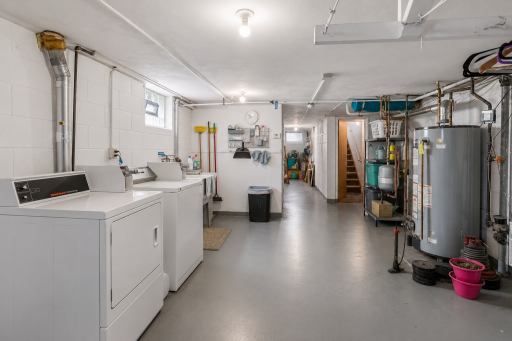
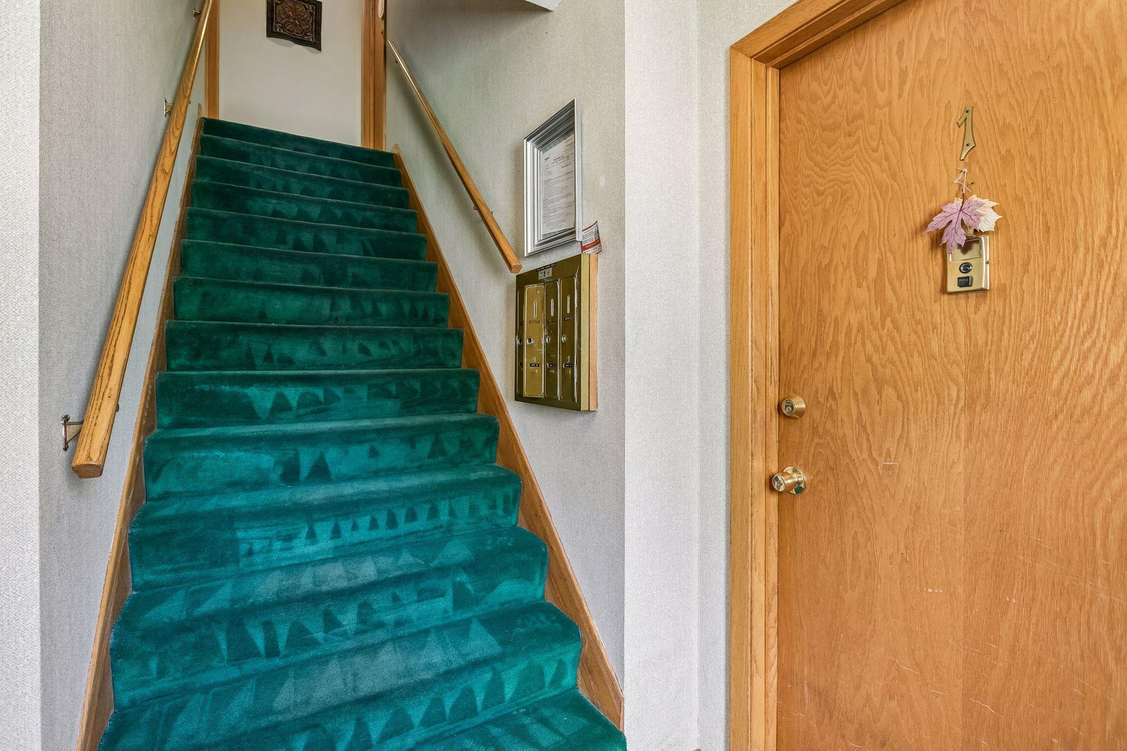
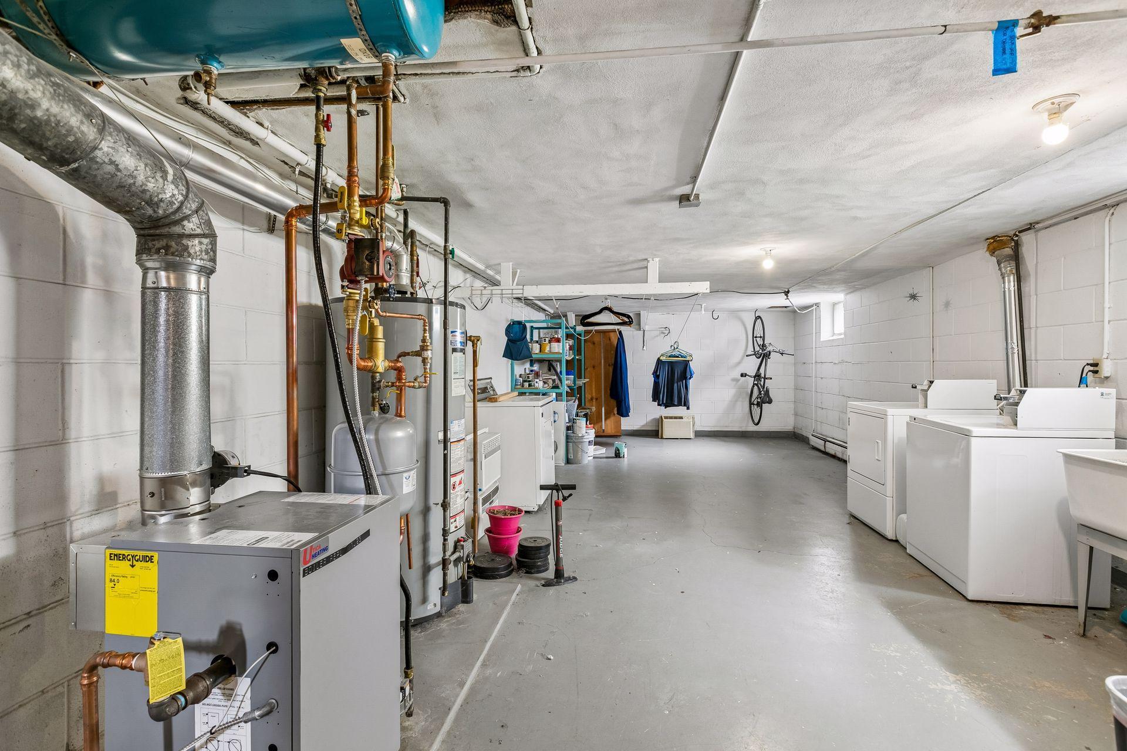
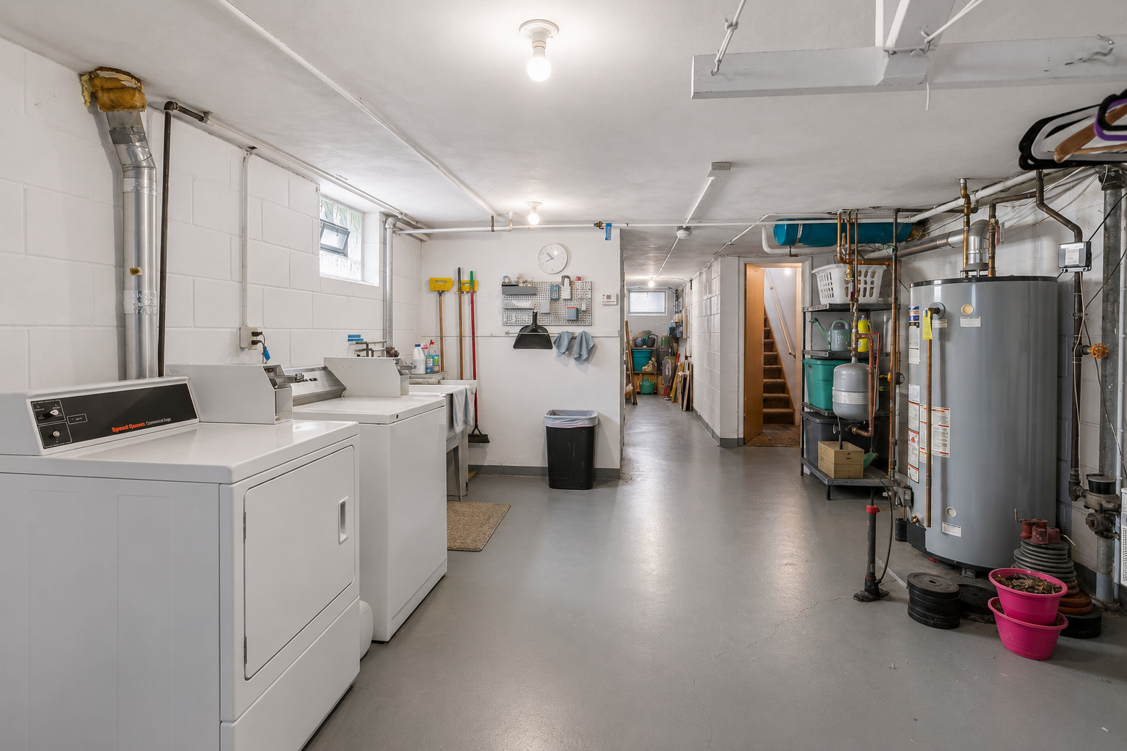
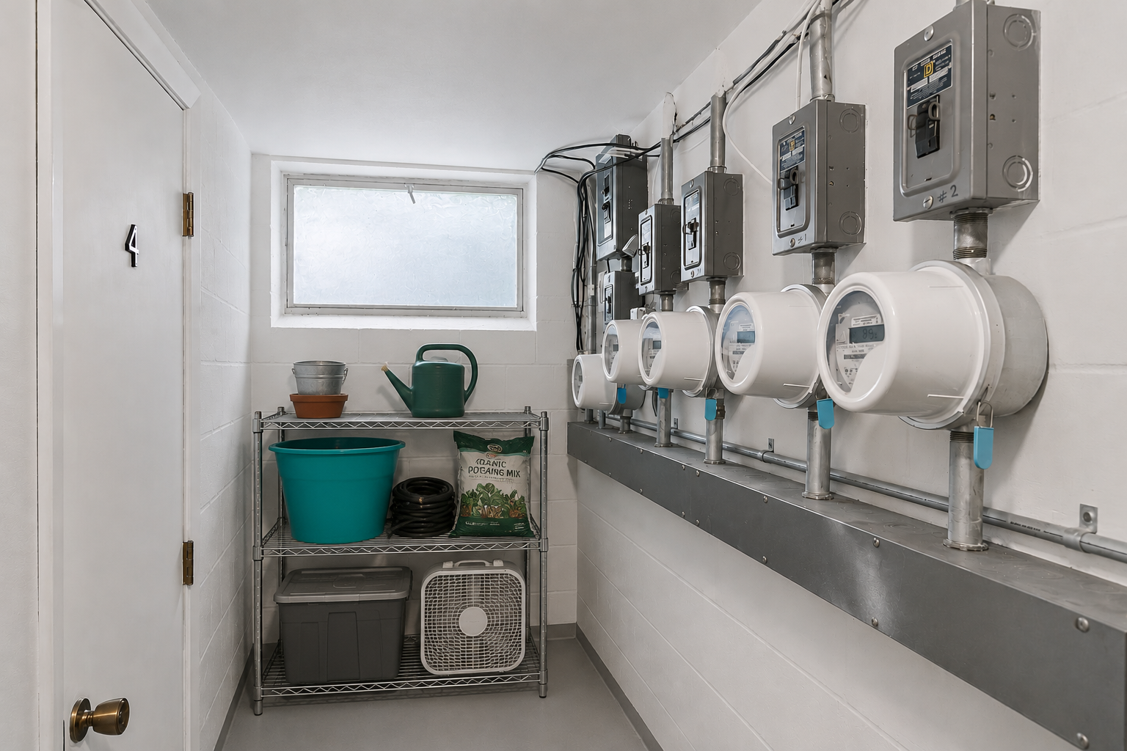
Amenities Shared: Common Laundry Facility
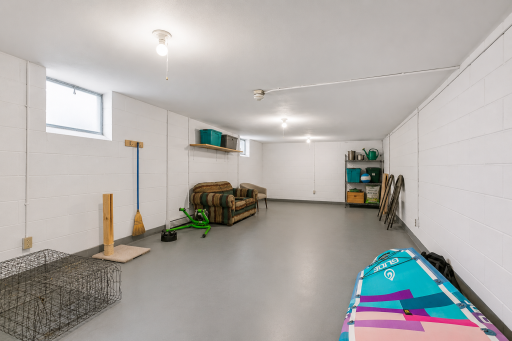
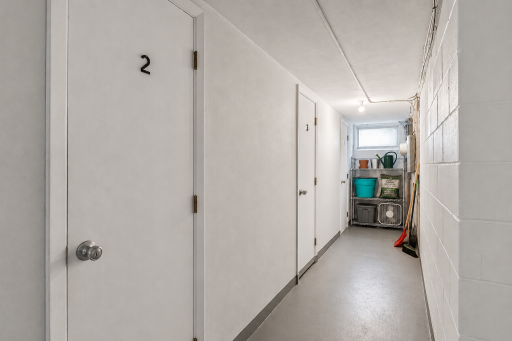
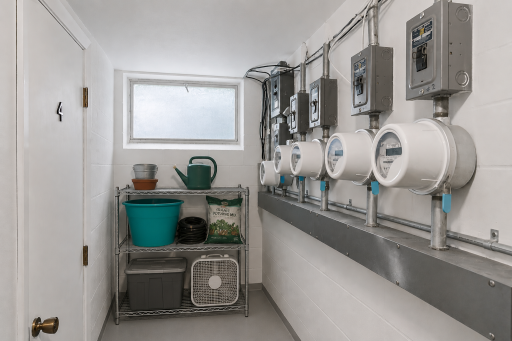
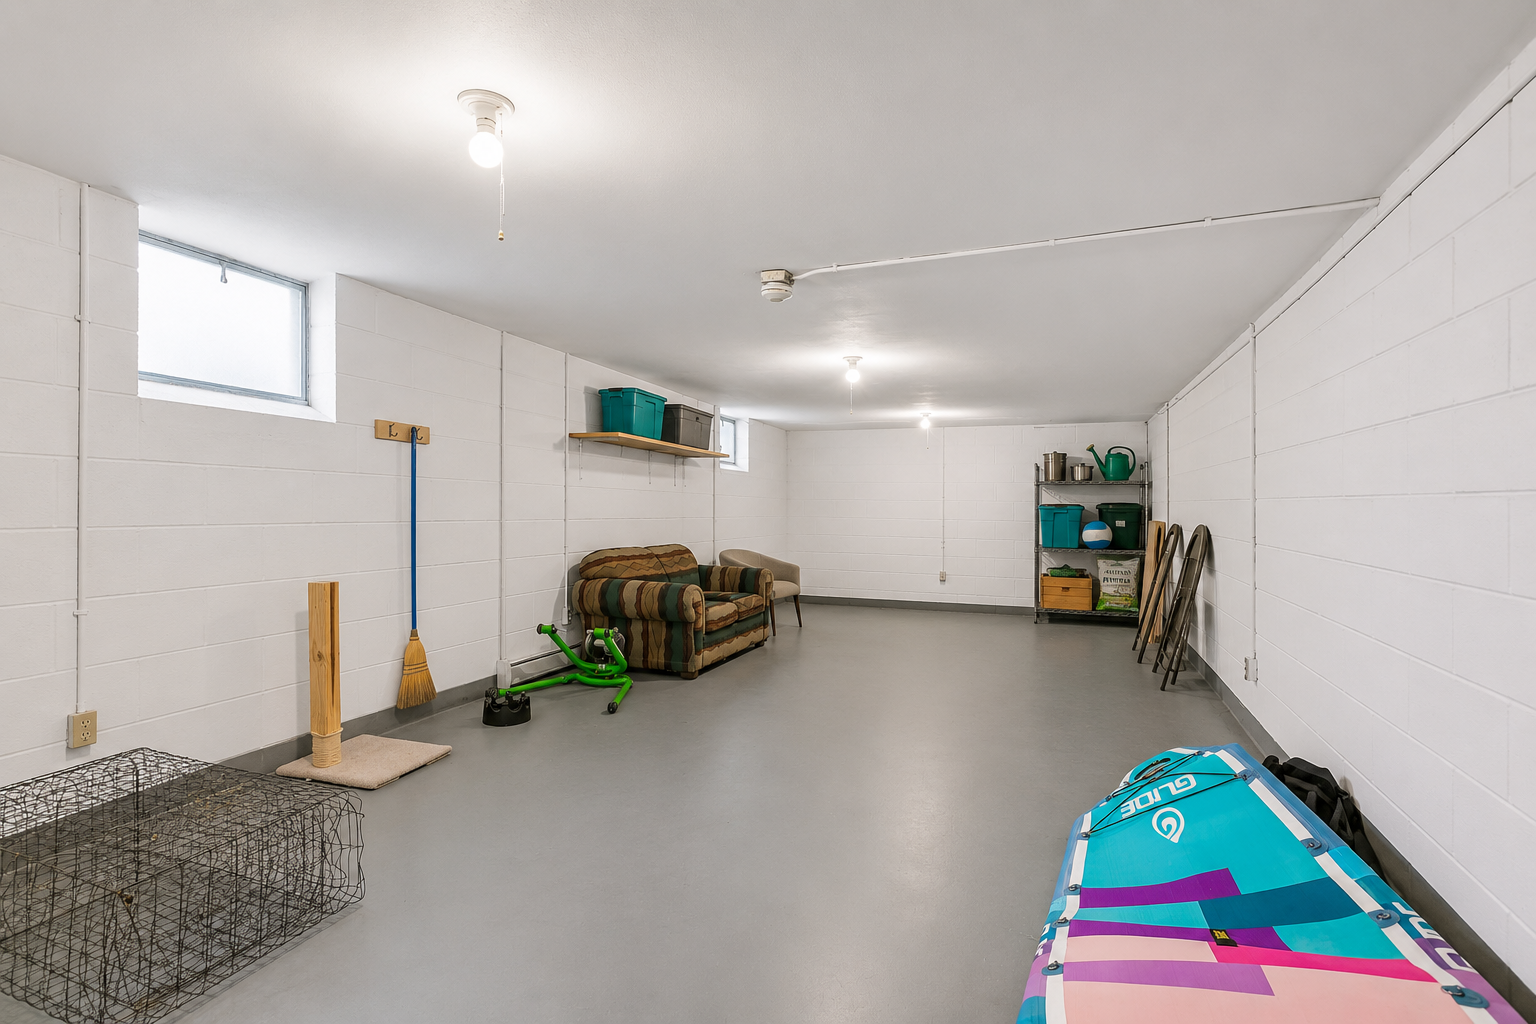
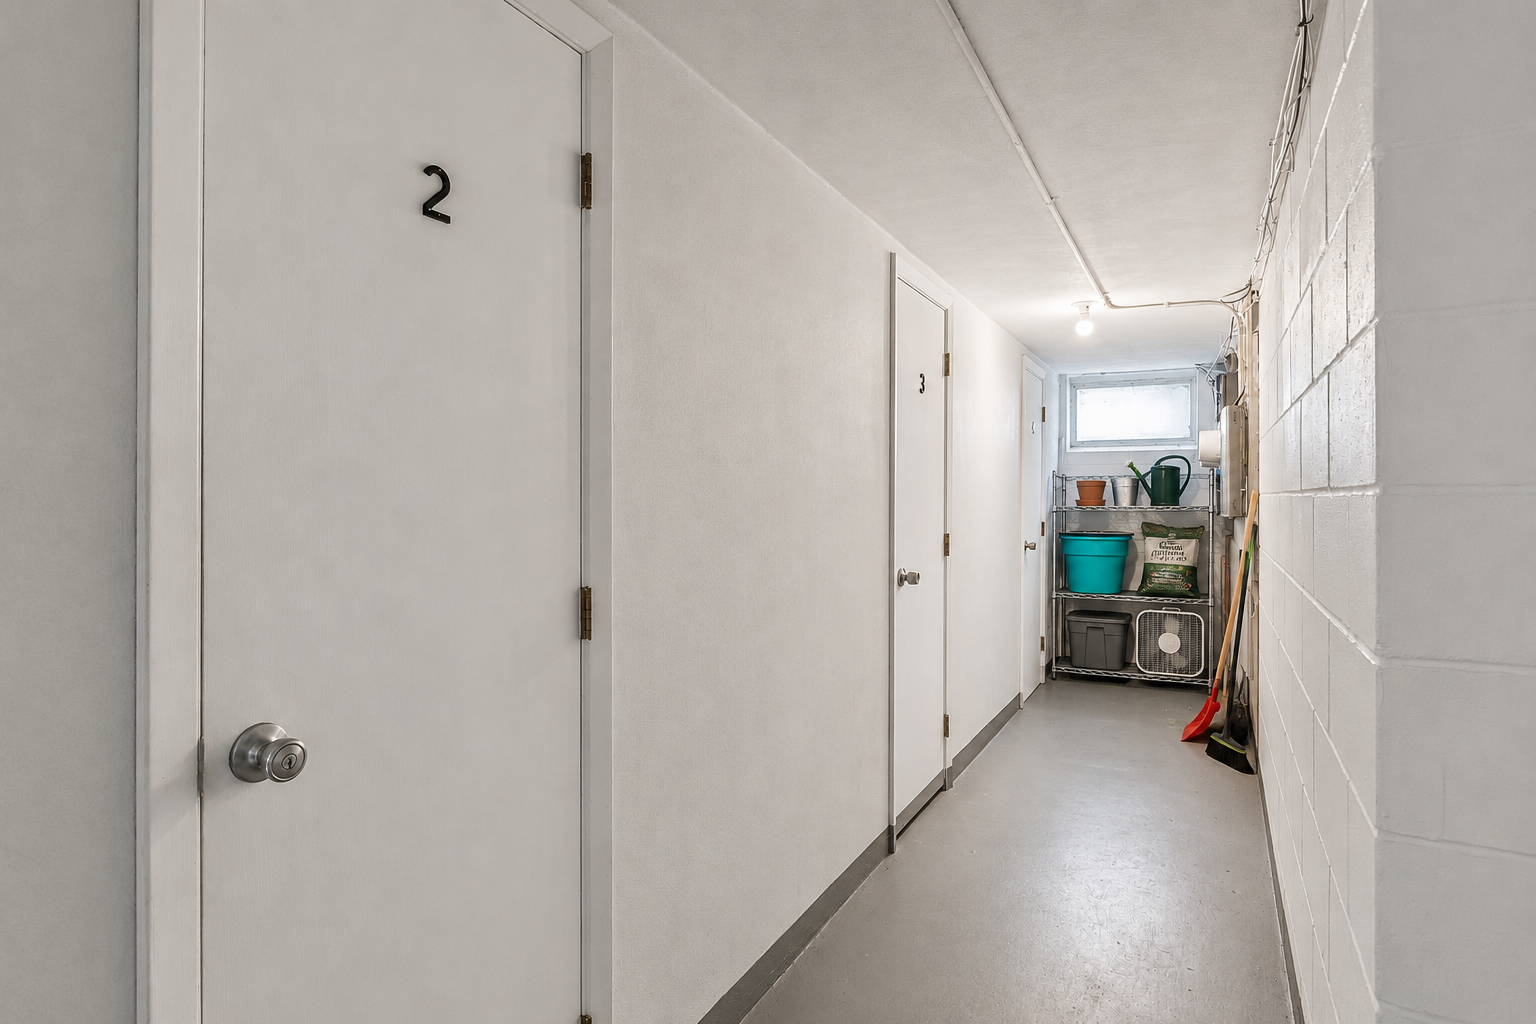
Basement: Concrete Block; Storage Space; Storage/Locker
Construction Status: Previously Owned
Existing Financing: Free and Clear
Exterior: Stucco
Financing Terms: Conventional
Foundation: Concrete Block
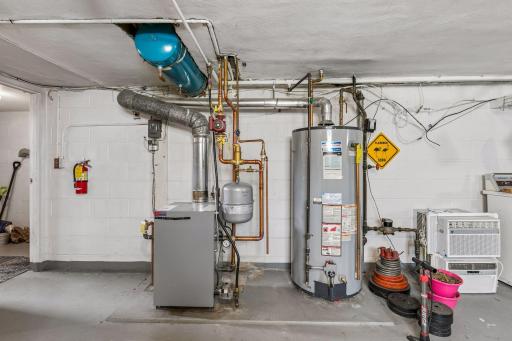
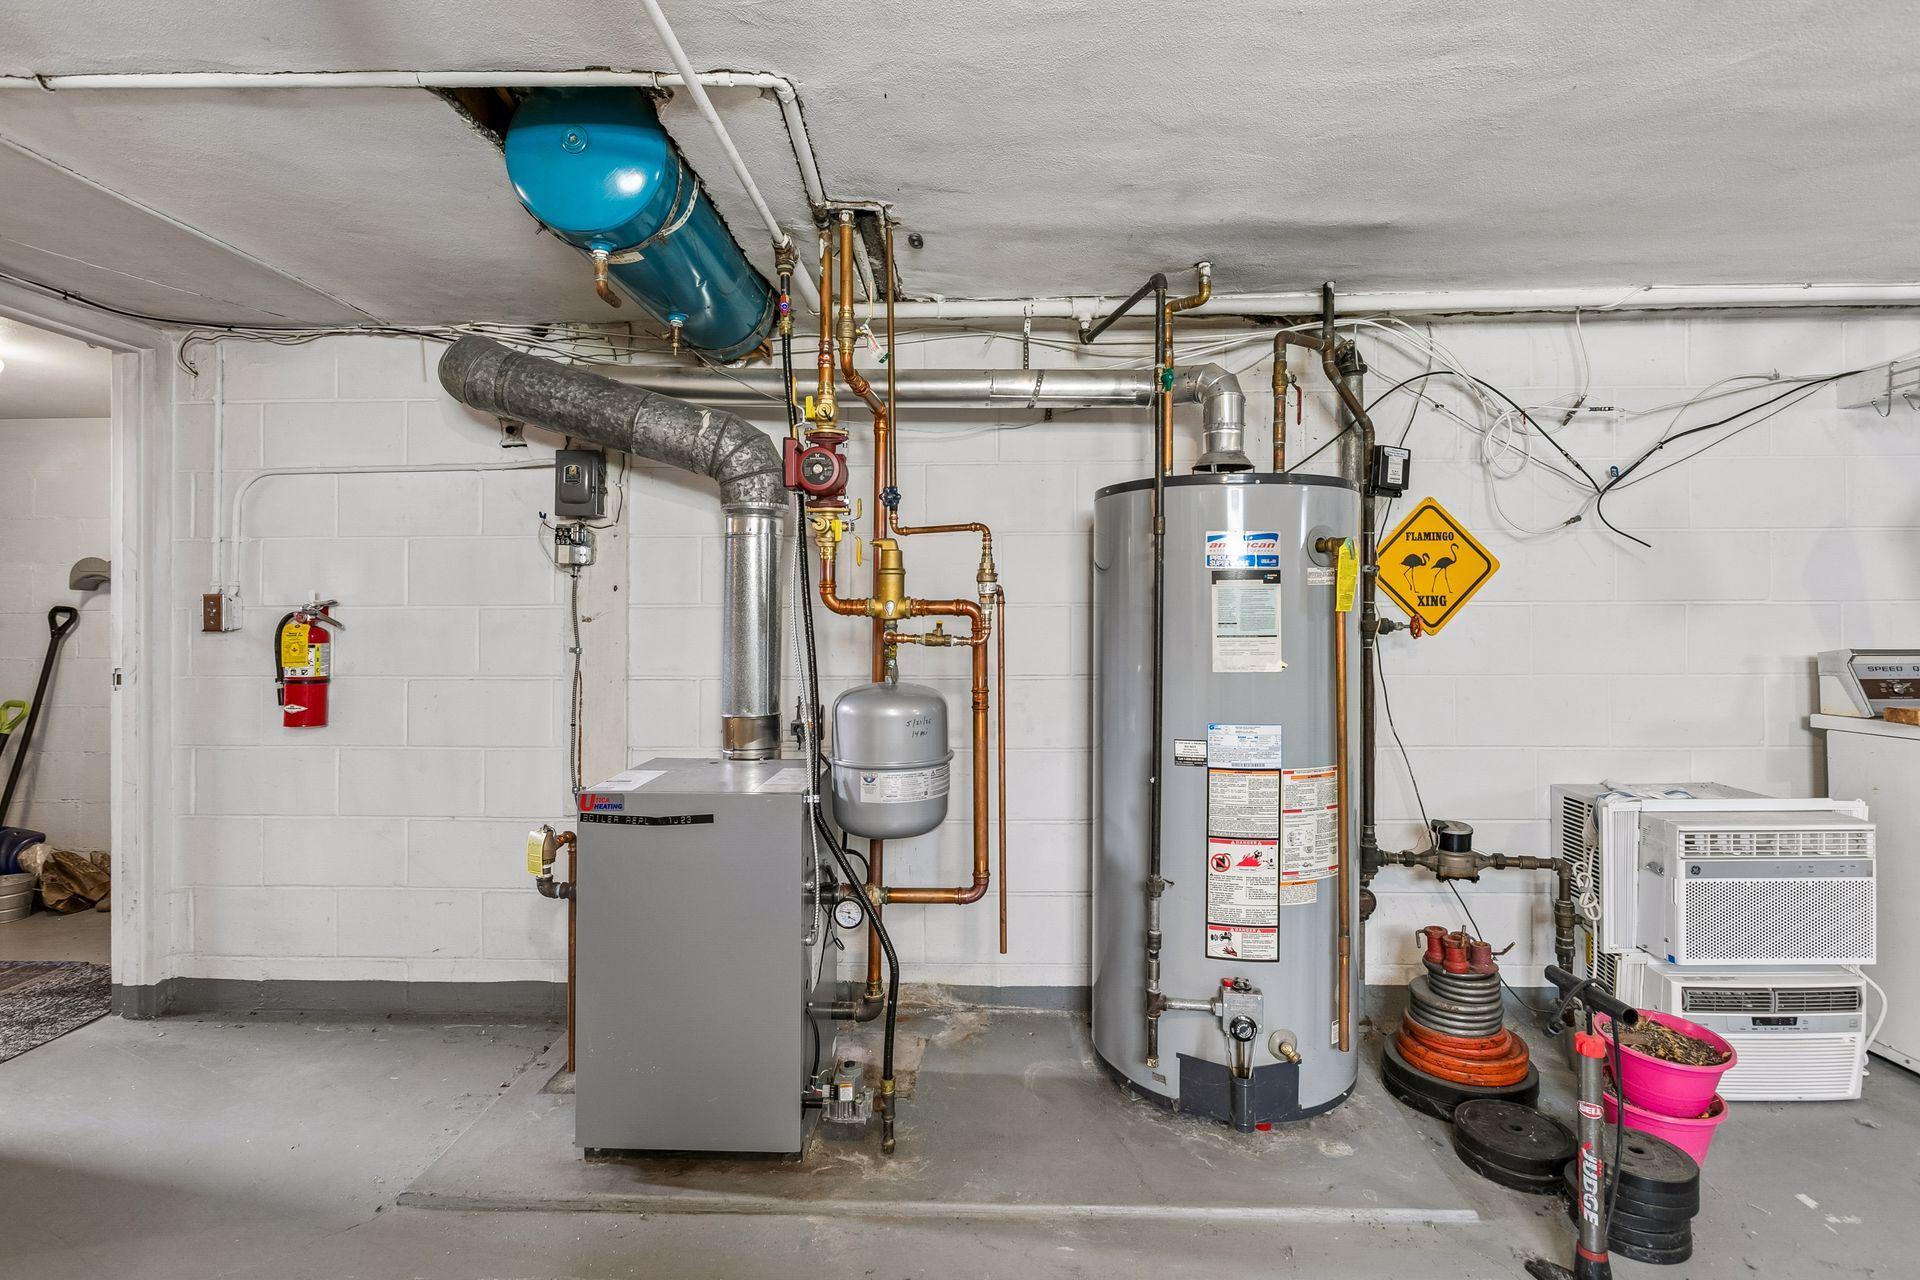
Fuel: Natural Gas
Heating: Boiler; Radiator
Owner Pays: Gas; Hot Water; Maintenance/Repair; Repairs; Sewer; Taxes; Trash Collection; Water
Rental License Type: Standard
Road Frontage: City Street; Curbs; Paved Streets; Street Lights
Road Responsibility: Public Maintained Road
Sellers Terms: Cash; Conventional
Sewer: City Sewer - In Street
Stories: Two
Tenant Pays: Cable TV; Electricity
Topography: Level
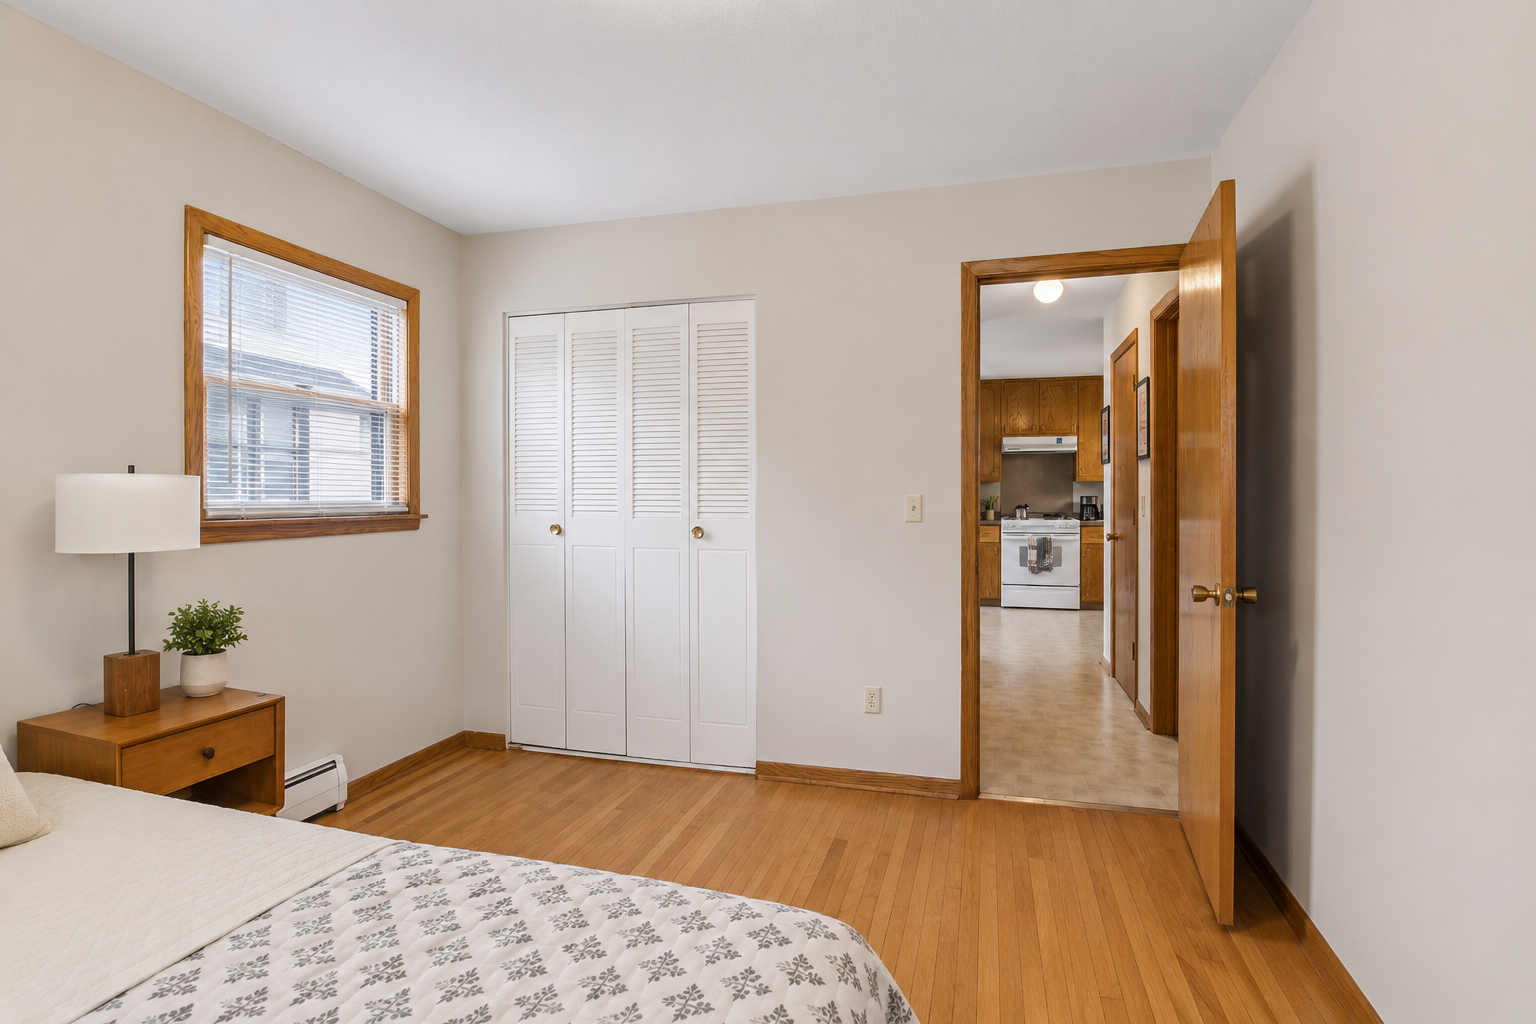
Unit 1 Amenities: Hardwood Floors
Unit 1 Appliances: Range; Refrigerator
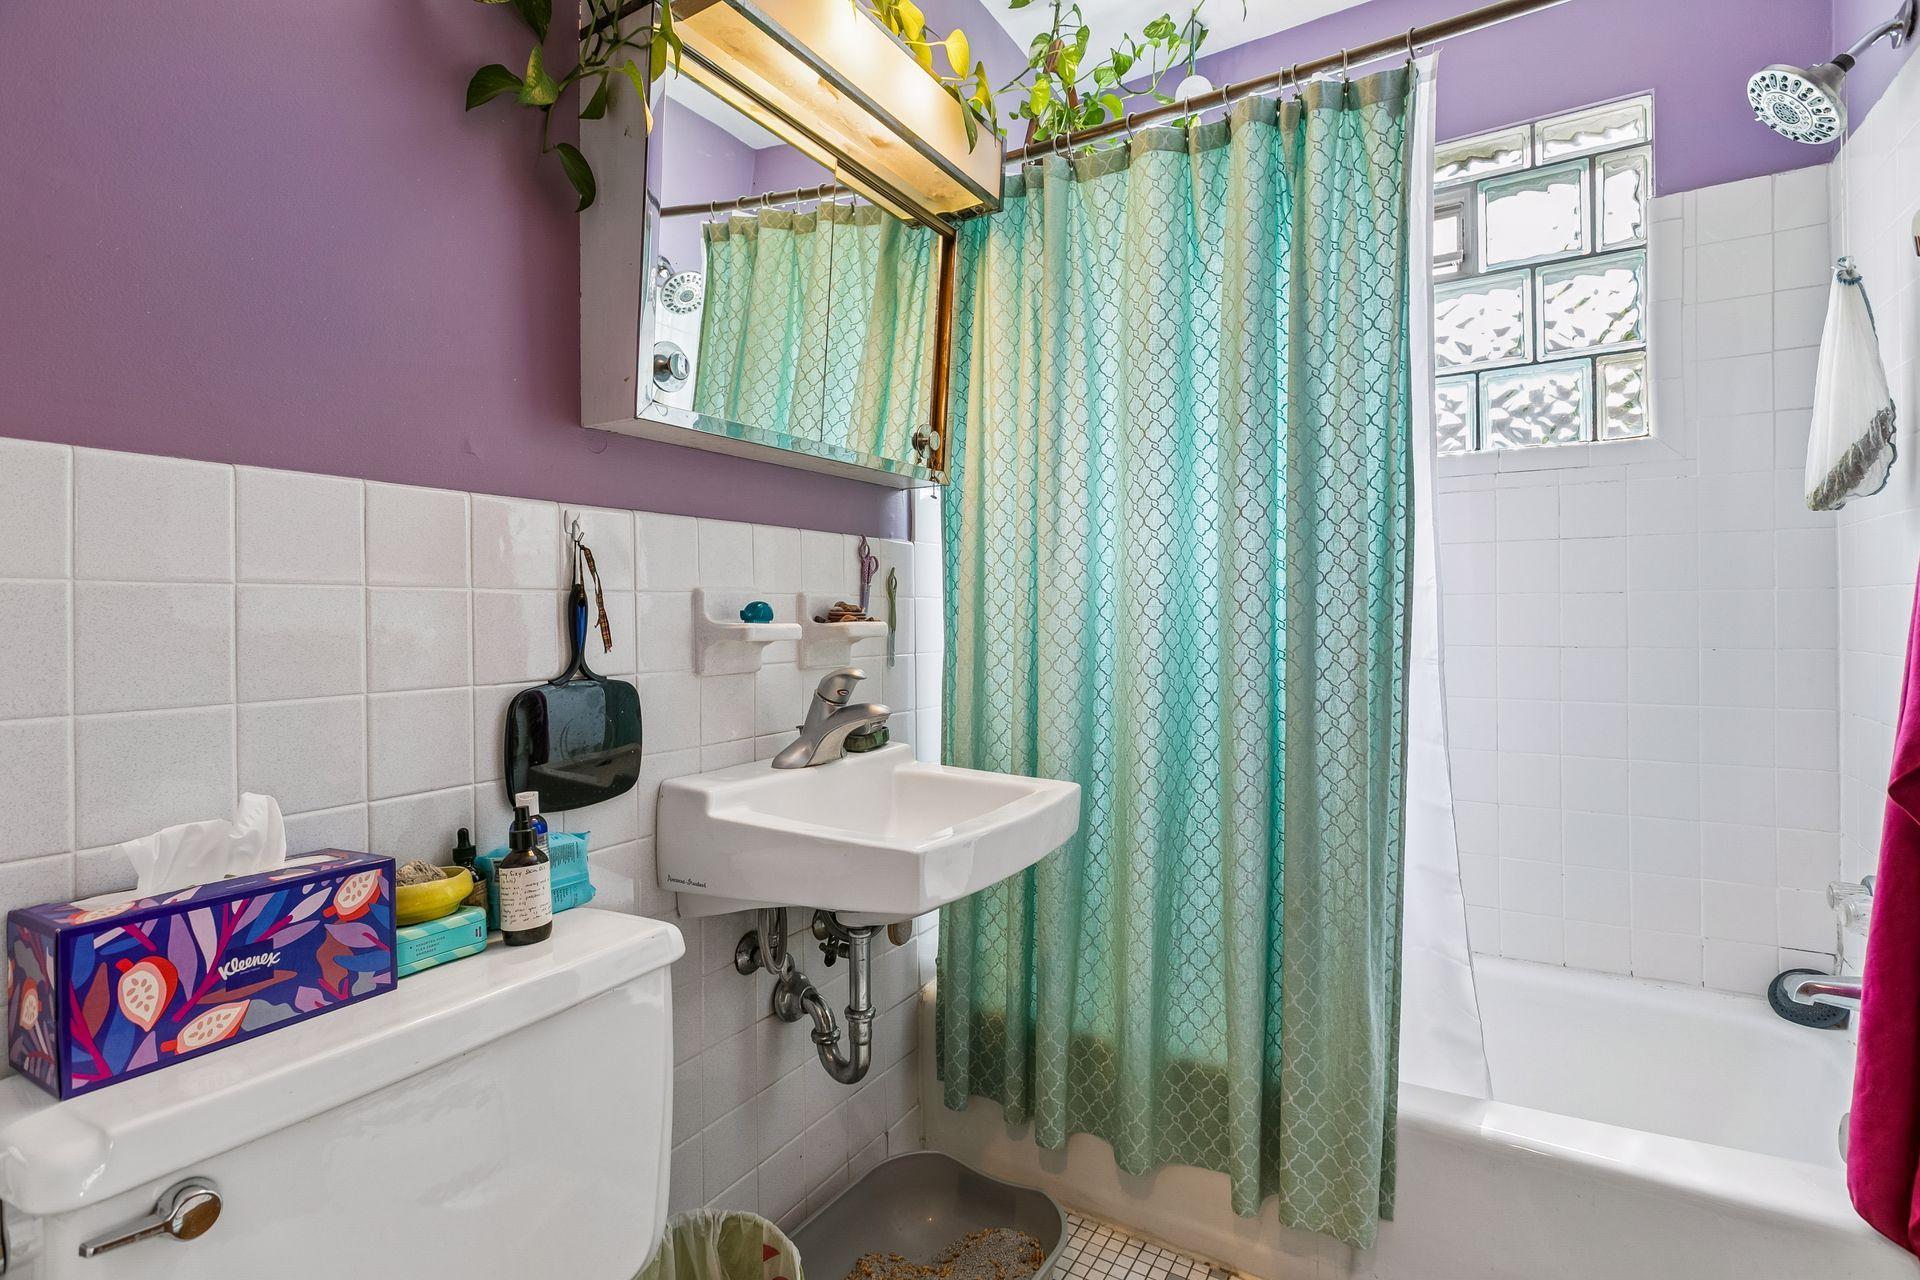
Unit 1 Bath Description: Main Floor Full Bath
Unit 1 Cooling: Window
Unit 1 Dining Room Description: Kitchen/Dining Room
Unit 2 Amenities: Hardwood Floors
Unit 2 Appliances: Range; Refrigerator
Unit 2 Bath Description: Main Floor Full Bath
Unit 2 Cooling: Window
Unit 2 Dining Room Description: Kitchen/Dining Room
Unit 3 Amenities: Hardwood Floors
Unit 3 Appliances: Range; Refrigerator
Unit 3 Bath Description: Upper Level Full Bath
Unit 3 Cooling: Window
Unit 3 Dining Room Description: Kitchen/Dining Room
Unit 4 Amenities: Hardwood Floors
Unit 4 Appliances: Range; Refrigerator
Unit 4 Bath Description: Upper Level Full Bath
Unit 4 Cooling: Window
Unit 4 Dining Room Description: Kitchen/Dining Room
Water: City Water - In Street
Listing Office: Edina Realty, Inc.
Last Updated: July - 07 - 2026

The data relating to real estate for sale on this web site comes in part from the Broker Reciprocity SM Program of the Regional Multiple Listing Service of Minnesota, Inc. The information provided is deemed reliable but not guaranteed. Properties subject to prior sale, change or withdrawal. ©2024 Regional Multiple Listing Service of Minnesota, Inc All rights reserved.
Thursday 9th of July 2026 03:04 PM

218-998-4400
Mohagen Real Estate


Let's Connect

Mohagen Real Estate
sue@MohagenRealEstate.com
Office: 218-998-4400
Cell: 218-731-7376

Mohagen Real Estate is licensed in the State of Minnesota