3316 W 34 1/2 Street, Minneapolis, MN 55416 (MLS# 6739917)
$1,899,000
Minneapolis, MN 55416
MLS# 6739917
Status: Closed
4 beds | 5 baths | 4831 sqft
1 / 64

Property Description
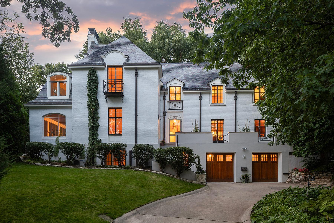
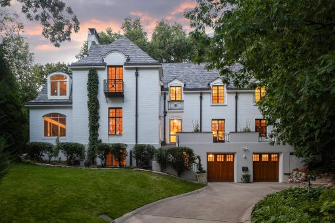
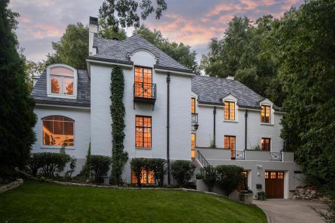
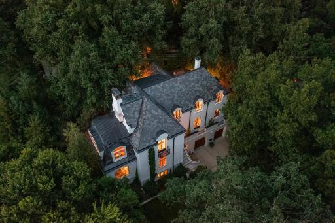
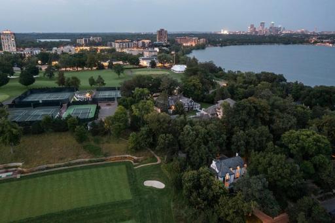
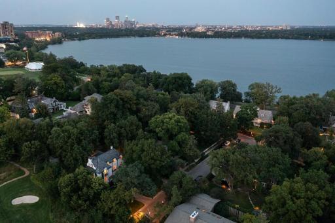
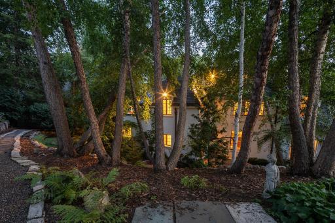
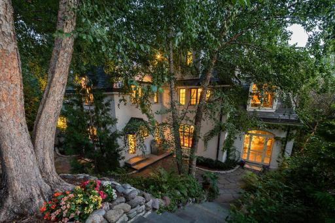
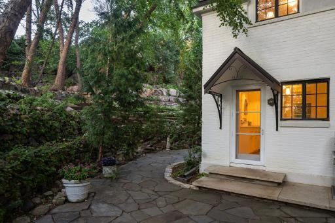
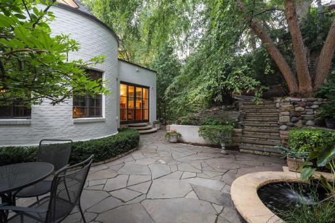
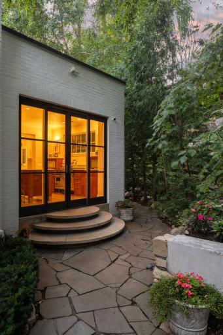
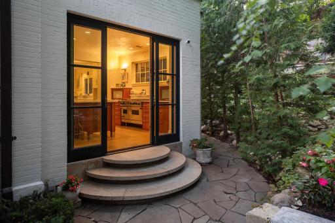
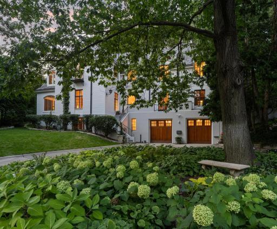
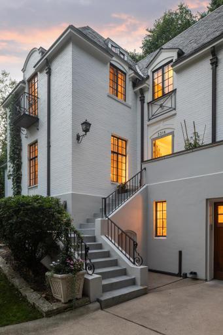
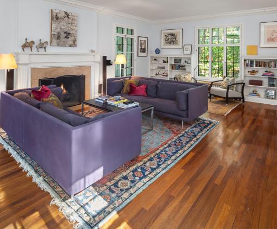
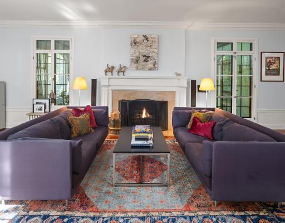
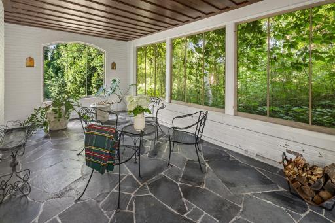
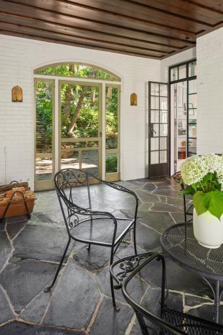
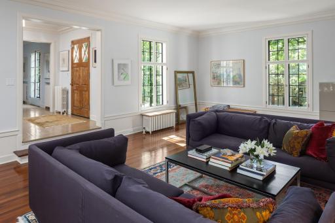
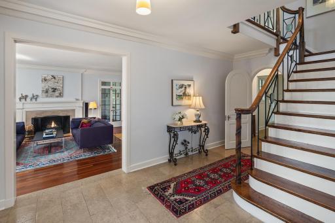
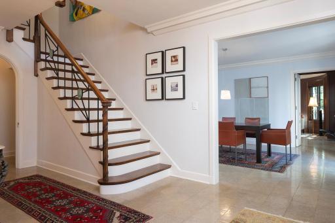
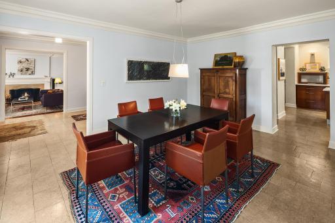
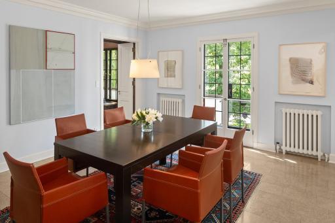
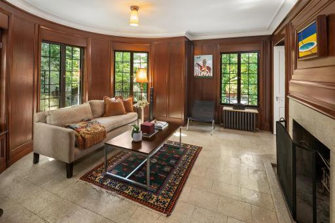
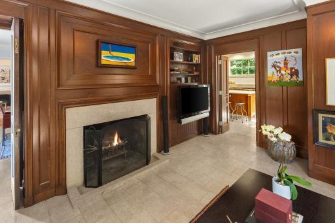
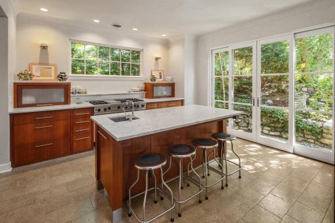
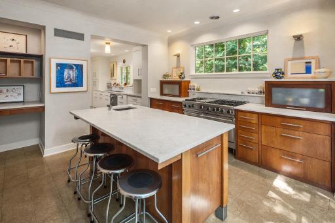
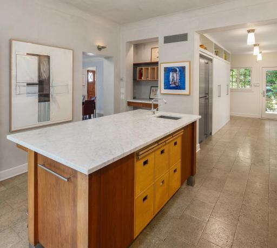
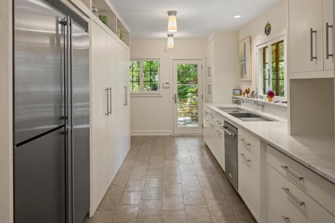
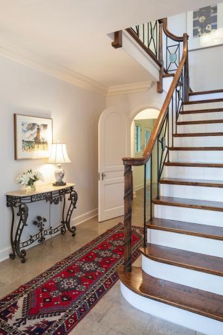
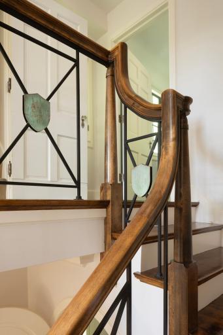
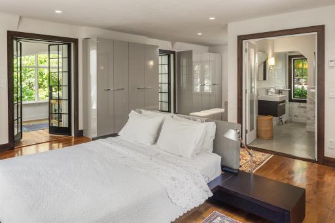
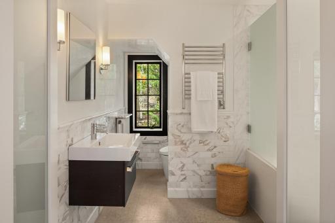
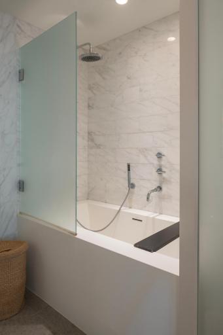
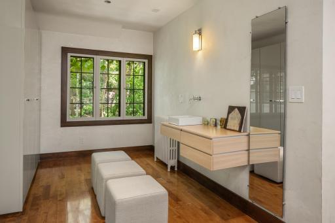
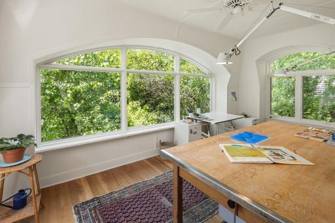
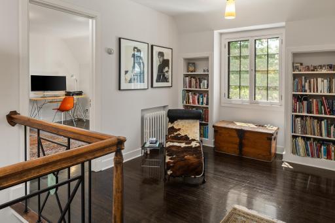
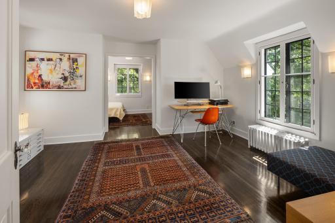
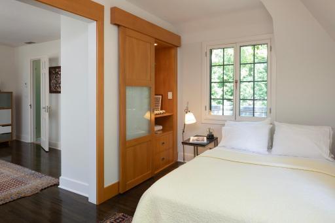
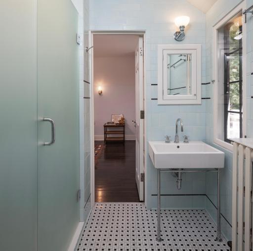
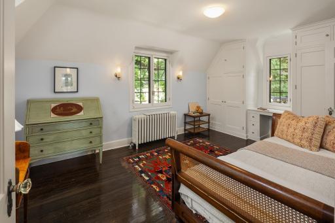
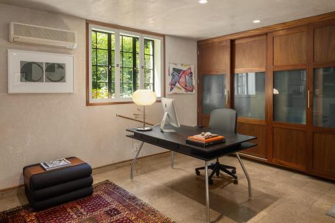
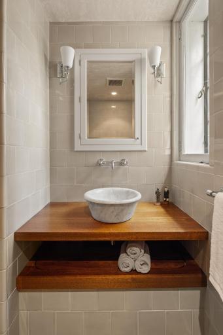
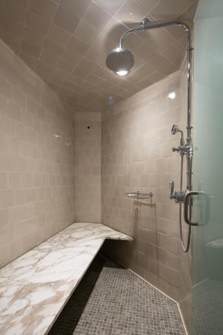
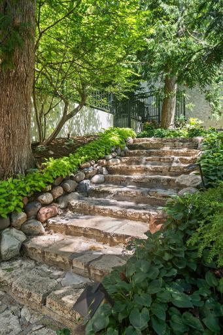
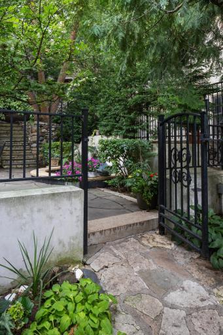
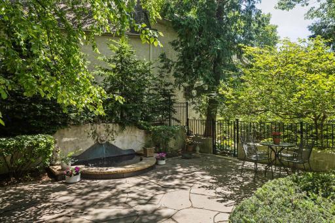
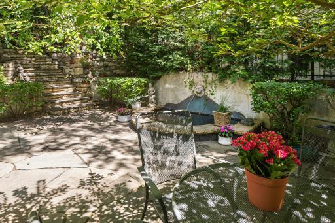
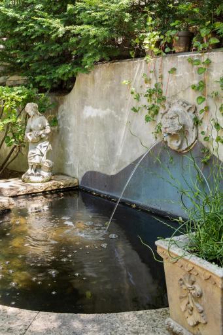
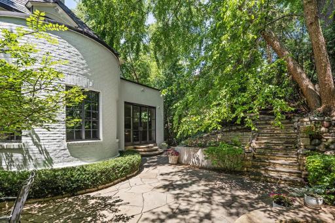
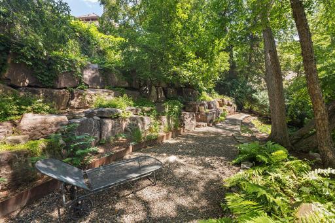
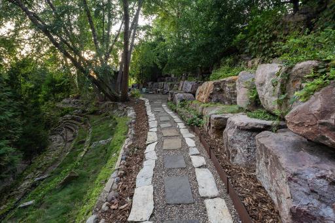
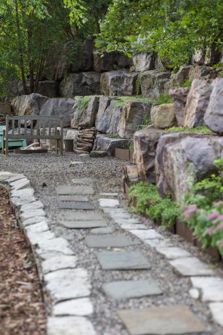
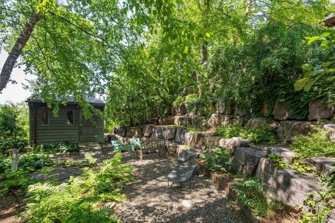
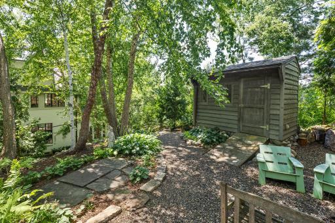
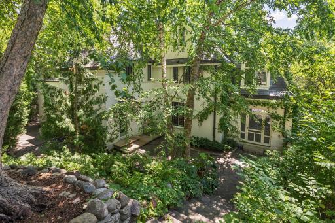
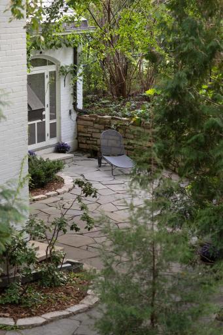
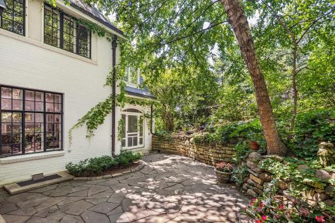
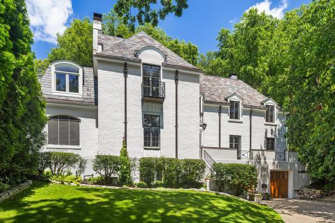
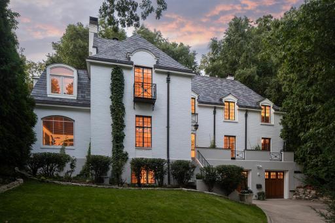
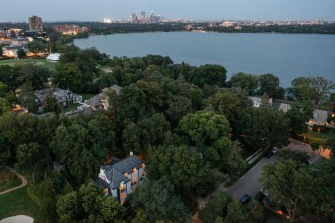
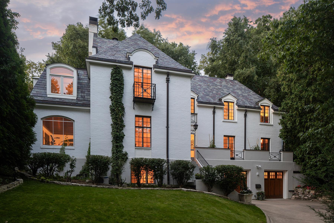
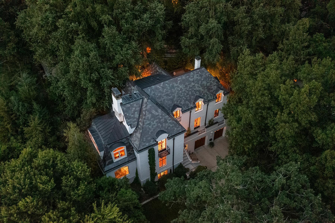
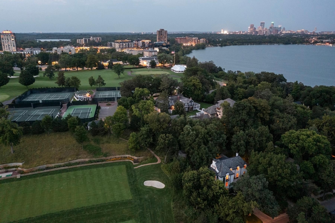
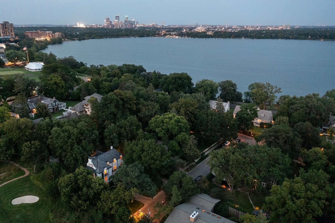
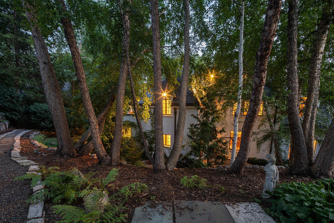
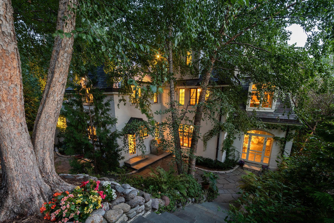
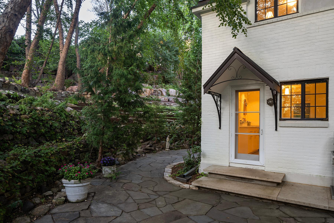
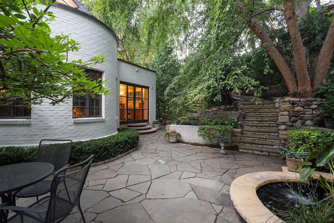
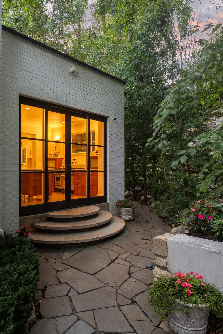
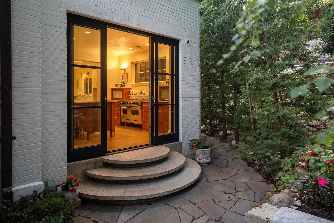
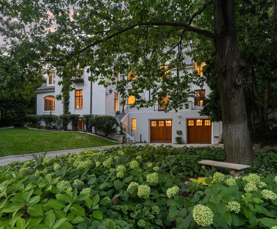
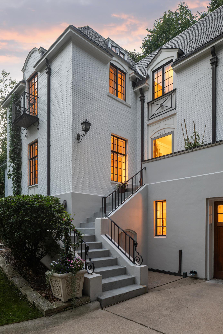
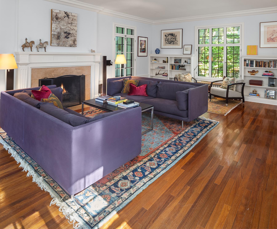
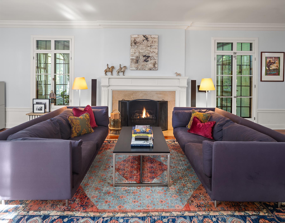
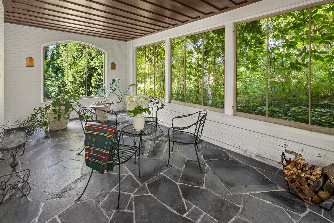
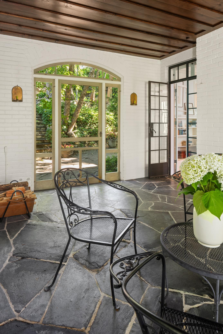
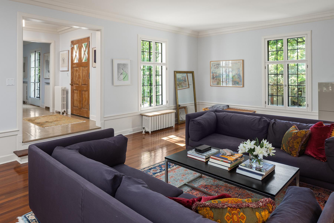
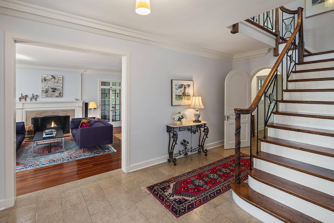
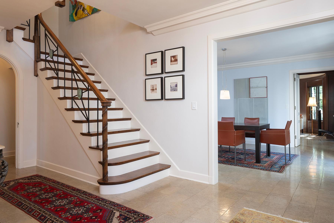
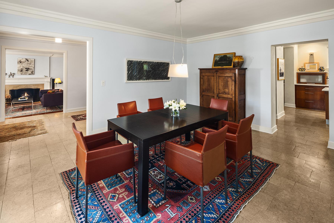
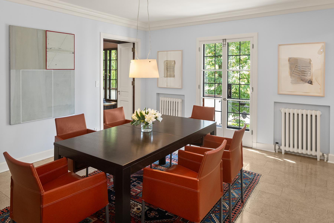
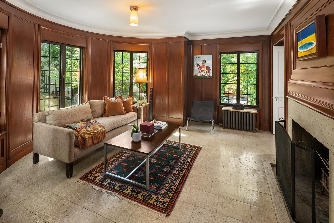
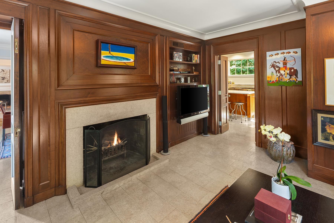
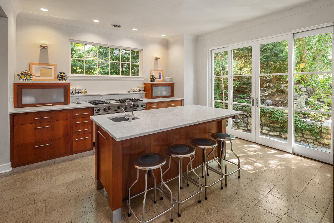
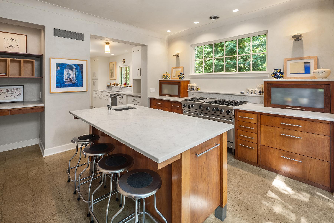
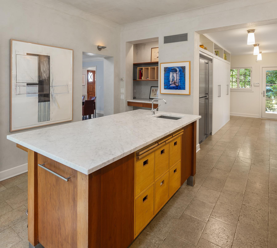
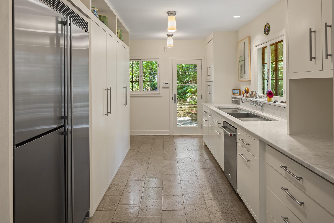
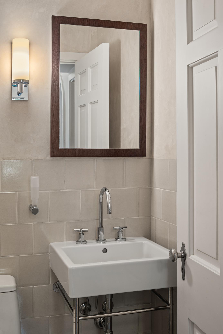
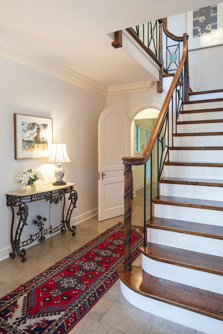
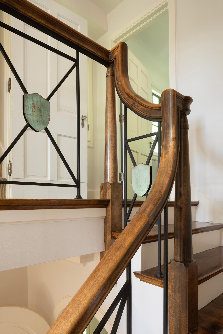
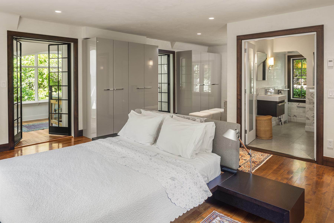
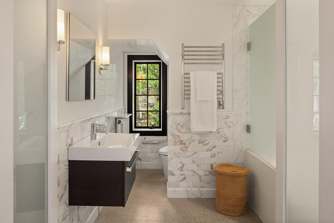
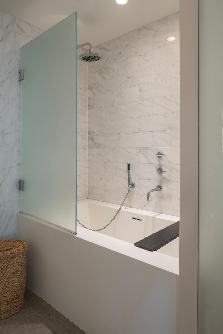
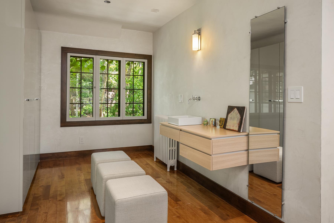

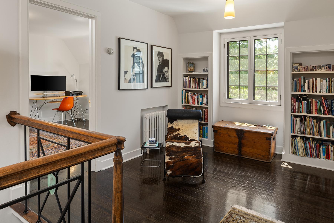
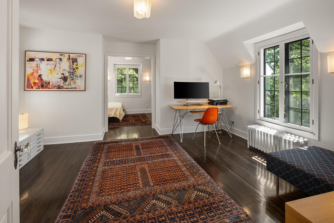
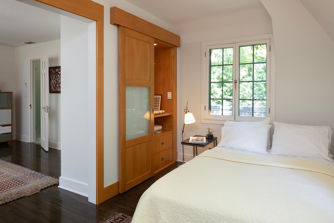
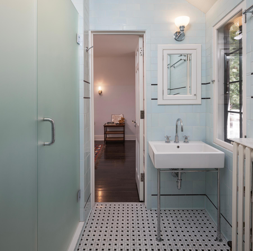
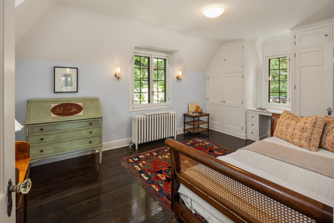

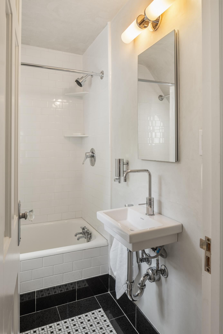
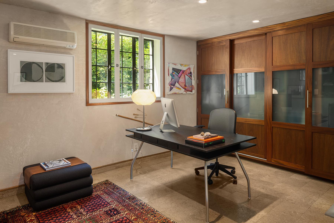
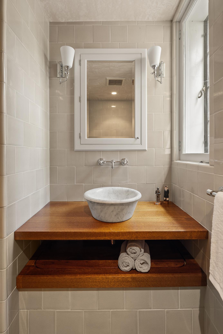
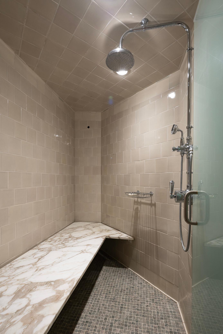
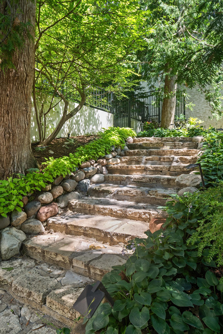
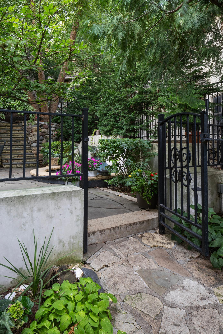
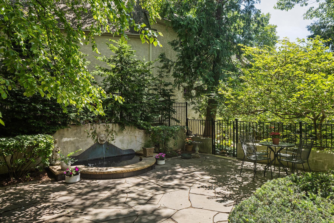
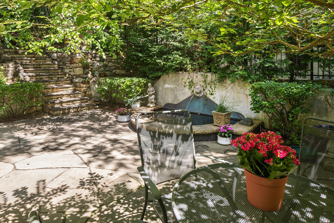
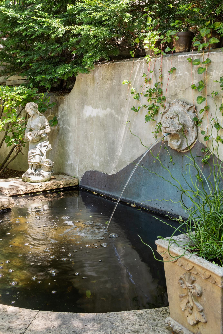
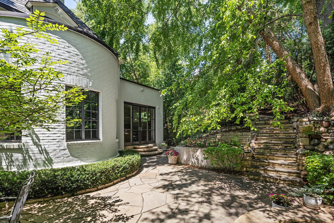
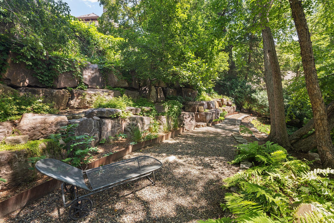
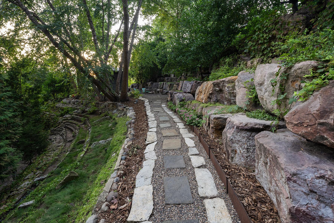
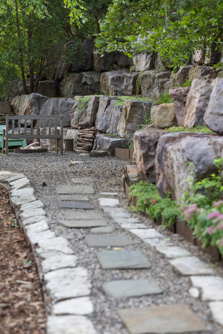
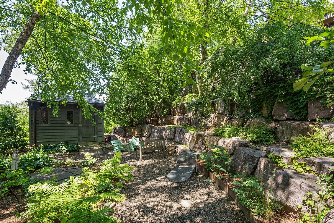

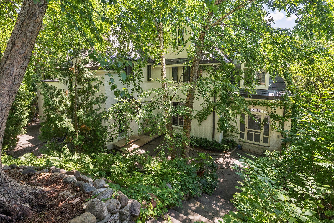
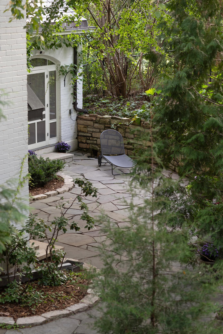
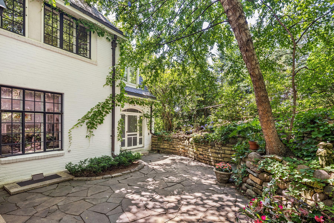
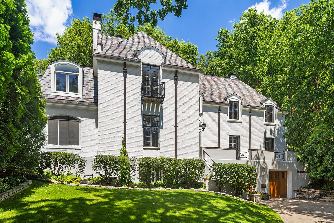
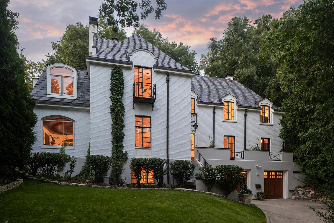
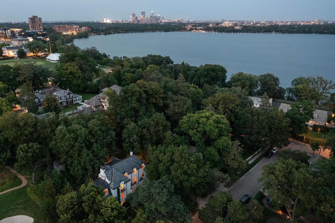
Uniquely special French Chateau style residence that perfectly balances memorable architecture, light-infused artful interiors, gracious proportions, picturesque park-like grounds with majestic cascading garden wall, exceptional privacy and hiddenly prized location - surrounded by tranquil Woodlands, steps to Bde Maka Ska and the beautiful Minikahda Club as the backdrop. Defined by natural light, historic charm, warm and inviting spaces, sumptuous wood tones and textures, high-level stylish updates and a wonderful embracement of Mother Nature. A singular home with matching attributes - magnificent living space with built-in library wall, one-of-a-kind screened porch tucked into nature, custom kitchen that unfolds into an inspiring outdoor living terrace through a feature wall of sliding glass, spectacularly curved wood-wrapped family room, serene primary suite with ethereal spa-bath and amazing tree-top atelier/office, unique secondary bedroom with versatile studio/sitting room and lower-level flex space featuring unrivaled steam shower. A tribute to old and new, utilizing expert craft and a harmonizing palette of enduringly refined materials - brick exterior, slate roof, copper accents, bespoke kitchen and spa-inspired baths, hand-crafted details, marble, stone, glass, Venetian plaster, Poliform, Vola, Dornbracht, Duravit, Alape, Wetstyle, Robern, Viking, Liebherr and Artemide. A home embraced by nature like no other - multiple European-inspired outdoor living areas, captivating water feature, meditation path, distinct boulder walls, beautiful stone steps/paths, fire-pit area, architectural shed and remarkable tiered garden wall that creates unexpected intimacy. An extraordinary home, an unforgettable setting and a sensational location - creating a truly exceptional experience that elevates daily living. All things Minneapolis lakes at your fingertips - the beautiful chain of lakes, scenic walking/biking trails, verdant parks, restaurants, boutiques, grocery, galleries, Walker Art Center, Minneapolis Sculpture Garden and much more. FSF and dimensions provided by third party. Fireplace flames in property photos have been digitally added.
Details
Maps
Contract Information
Status: Closed
Off Market Date: 2026-03-13
Contingency: None
Current Price: 1660000
Closed Date: 2026-05-08
Original List Price: 1899000
Sales Close Price: 1660000
ListPrice: 1899000
List Date: 2025-07-22
Owner is an Agent?: No
Auction?: No
General Property Information
Common Wall: No
Lot Measurement: Acres
Manufactured Home?: No
Multiple PIDs?: No
New Development: No
Number of Fireplaces: 2
Waterfront YN: No
Year Built: 1932
Yearly/Seasonal: Yearly
Zoning: Residential-Single Family
Bedrooms: 4
Baths Total: 5
Bath Full: 2
Bath Three Quarters: 1
Bath Half: 2
Main Floor Total SqFt: 1929
Above Grd Total SqFt: 3846
Below Grd Total SqFt: 985
Total SqFt: 4831
Total Finished Sqft: 4342.00
FireplaceYN: Yes
Lake/Waterfront Name: Unnamed Lake
Style: (SF) Single Family
Foundation Size: 1393
Garage Stalls: 2
Lot Dimensions: 100.00 X 135.00
Acres: 0.31
Assessment Pending: No
Location Tax and Other Information
House Number: 3316
Street Direction Prefix: W
Street Name: 34 1/2
Street Suffix: Street
Postal City: Minneapolis
County: Hennepin
State: MN
Zip Code: 55416
Complex/Dev/Subdivision: Auditors Sub 163
Assessments
Tax With Assessments: 25388.12
Building Information
Finished SqFt Above Ground: 3577
Finished SqFt Below Ground: 765
Lease Details
Land Leased: Not Applicable
Miscellaneous Information
Homestead: Yes
Ownership
Fractional Ownership: No
Parking Characteristics
Garage Dimensions: 23x20
Garage Door Height: 8
Garage Door Width: 7
Garage Square Feet: 408
Public Survey Info
Range#: 24
Section#: 05
Township#: 28
Property Features
Accessible: None
Air Conditioning: Central Air
Amenities Unit: Exercise Room; French Doors; Hardwood Floors; In-Ground Sprinkler; Kitchen Center Island; Kitchen Window; Patio; Security System; Sun Room; Tile Floors; Walk-Up Attic; Washer/Dryer Hookup
Appliances: Dishwasher; Disposal; Dryer; Range; Refrigerator; Washer
Basement: Partially Finished
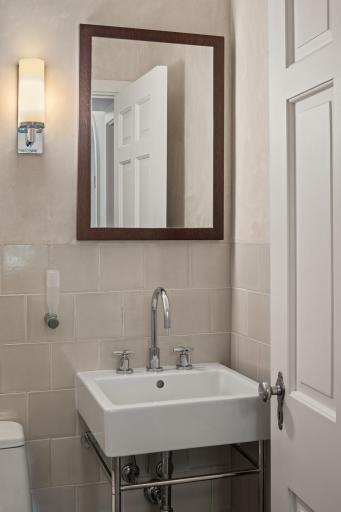
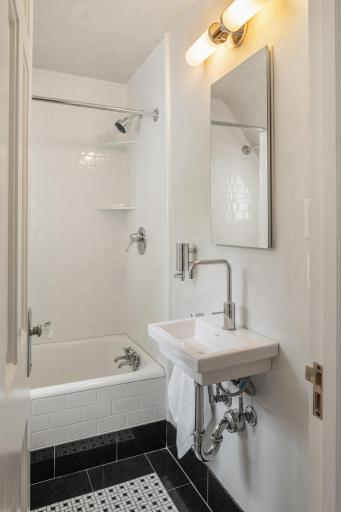
Bath Description: 3/4 Jack & Jill; Steam Shower; Main Floor 1/2 Bath; Upper Level 3/4 Bath; Upper Level Full Bath; Full Primary; Private Primary; 1/2 Basement
Construction Status: Previously Owned
Dining Room Description: Breakfast Area; Separate/Formal Dining Room
Exterior: Brick/Stone
Family Room Characteristics: Family Room; Main Level
Financing Terms: Conventional
Fireplace Characteristics: Family Room; Living Room; Wood Burning
Foundation: Other
Fuel: Natural Gas
Heating: Radiator
Laundry: Laundry Room; Lower Level; Sink
Lot Description: Tree Coverage - Medium
Parking Characteristics: Garage Door Opener; Tuckunder Garage
Pool Description: None
Road Frontage: City Street; No Outlet/Dead End; Paved Streets; Sidewalks
Road Responsibility: Public Maintained Road
Roof: Age Over 8 Years; Slate
Sewer: City Sewer/Connected
Special Search: 3 BR on One Level; Primary Bdr Suite
Stories: More Than 2 Stories
Water: City Water/Connected
Room Information
| Room Name | Dimensions | Level |
| Living Room | 28x18 | Main |
| Foyer | 16x9 | Main |
| Dining Room | 16x13 | Main |
| Kitchen | 32x15 | Main |
| Family Room | 16x16 | Main |
| Screened Porch | 21x12 | Main |
| First (1st) Bedroom | 18x18 | Upper |
| Second (2nd) Bedroom | 16x11 | Upper |
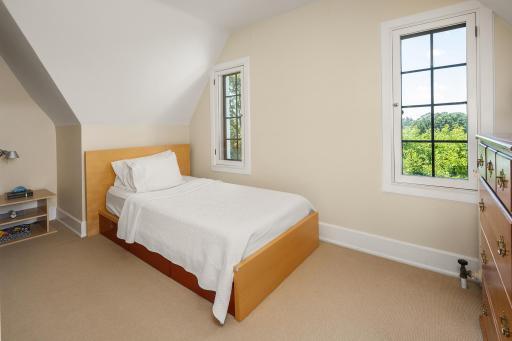
| Fourth (4th) Bedroom | 12x8 | Third |
| Sitting Room | 12x11 | Third |
| Laundry | 16x15 | Lower |
| Third (3rd) Bedroom | 16x8 | Upper |
| Sitting Room | 14x12 | Upper |
| Exercise Room | 16x15 | Lower |
Listing Office: Coldwell Banker Realty - Lakes
Last Updated: May - 08 - 2026

The data relating to real estate for sale on this web site comes in part from the Broker Reciprocity SM Program of the Regional Multiple Listing Service of Minnesota, Inc. The information provided is deemed reliable but not guaranteed. Properties subject to prior sale, change or withdrawal. ©2026 Regional Multiple Listing Service of Minnesota, Inc All rights reserved.
Friday 16th of October 2026 02:54 AM

218-998-4400
Mohagen Real Estate



Let's Connect

Mohagen Real Estate
sue@MohagenRealEstate.com
Office: 218-998-4400
Cell: 218-731-7376

Mohagen Real Estate is licensed in the State of Minnesota