3318 W Owasso Boulevard, Shoreview, MN 55126 (MLS# 7138457)
$1,295,000
Shoreview, MN 55126
MLS# 7138457
4 beds | 4 baths | 4392 sqft
1 / 61
Property Description
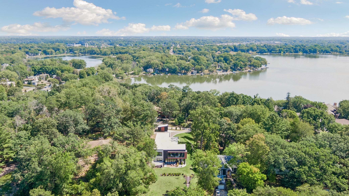
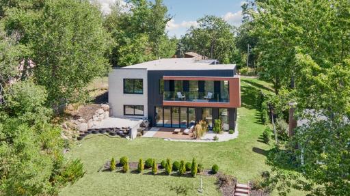
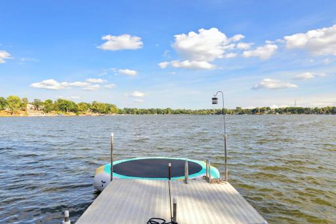
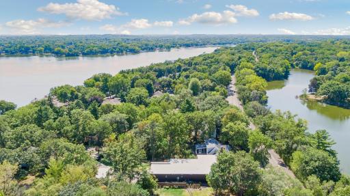
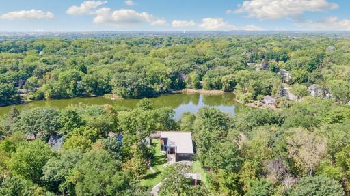
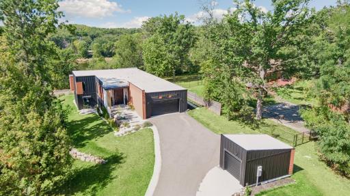
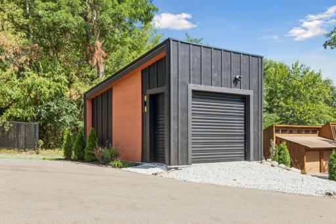
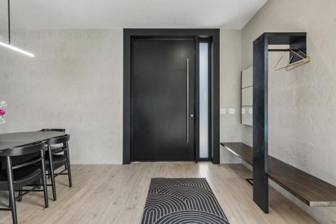
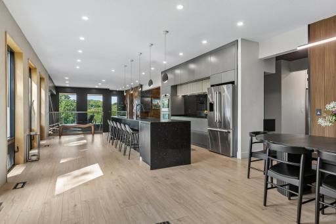
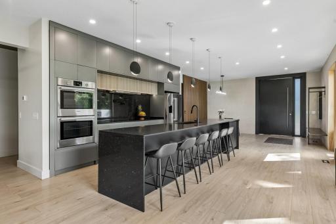
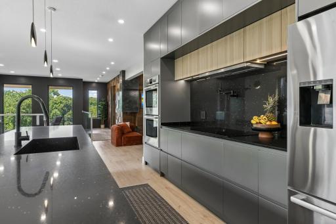
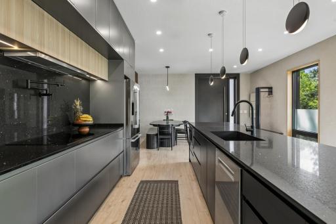
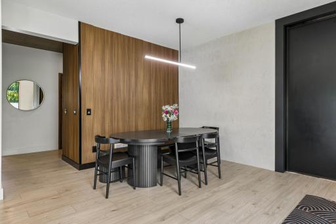
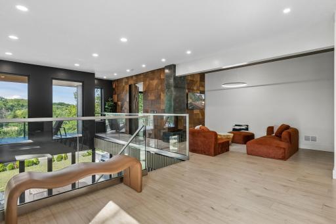
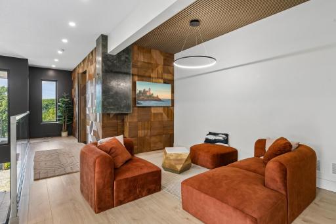
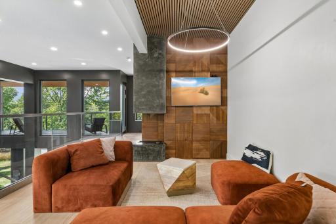
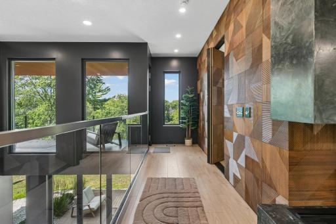
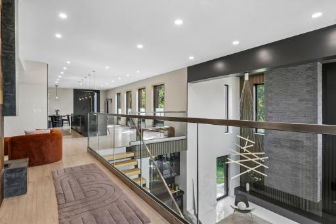
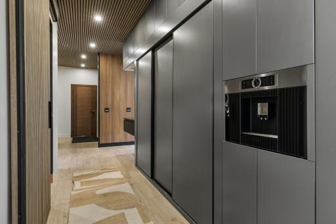
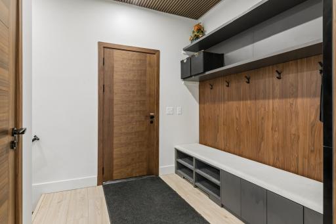
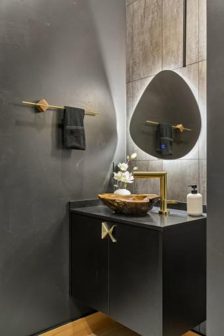
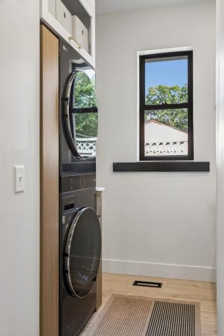
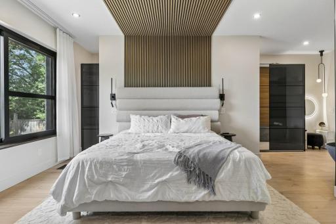
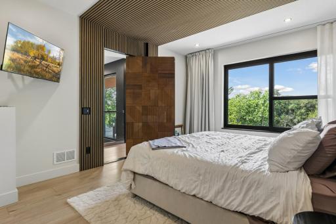
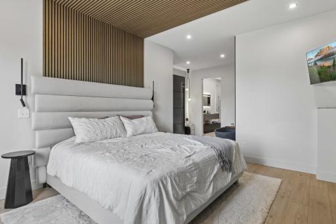
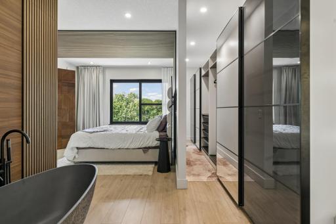
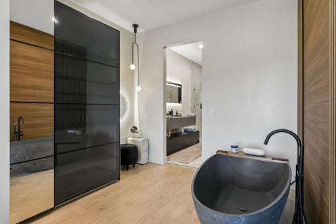
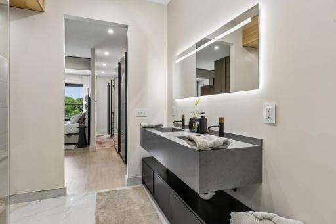
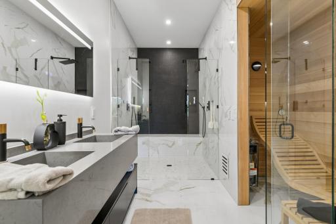
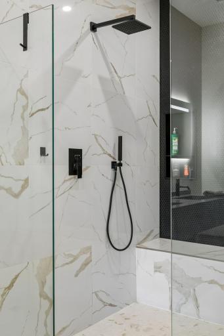
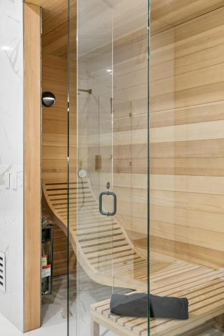
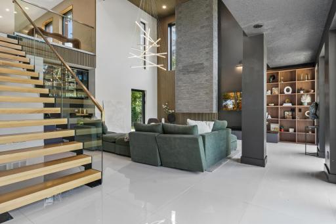
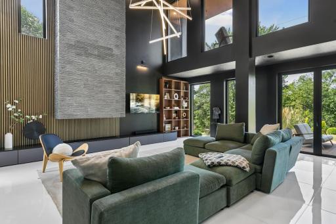
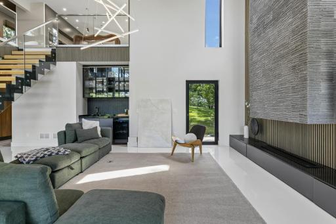
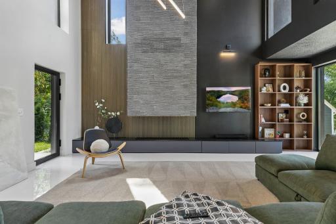
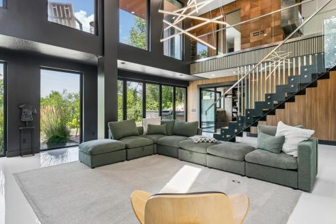
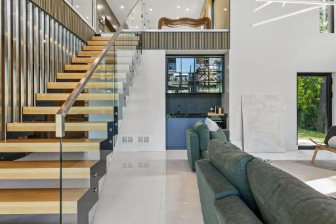
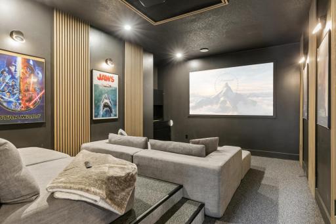
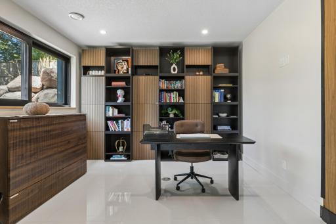
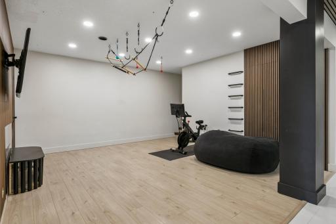
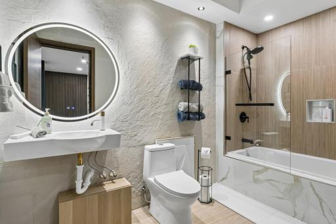
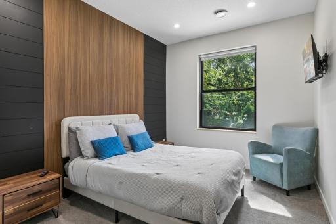
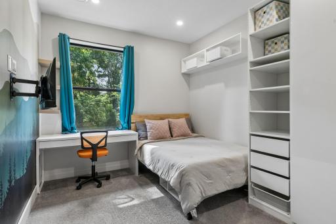
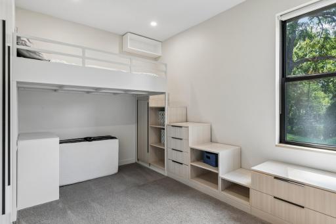
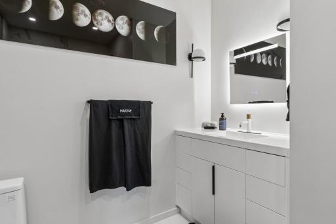
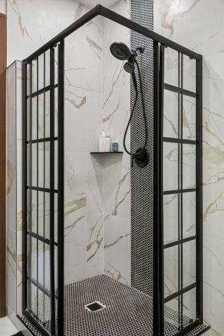
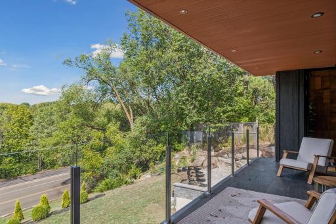
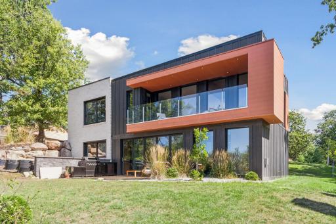
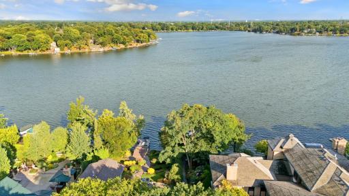
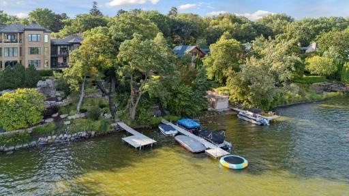
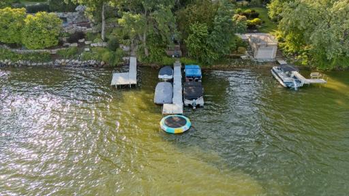
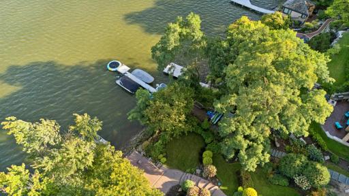
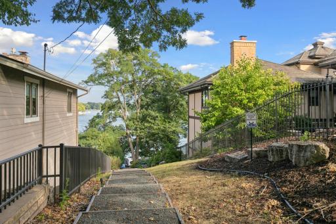
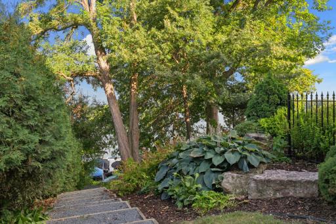
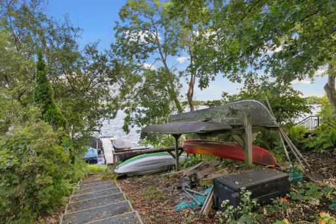
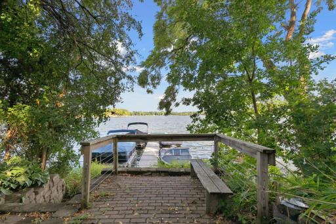
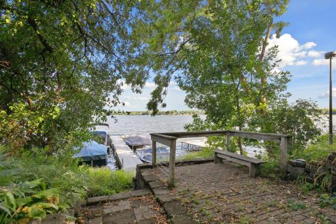
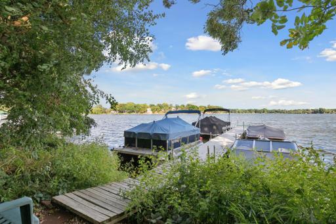
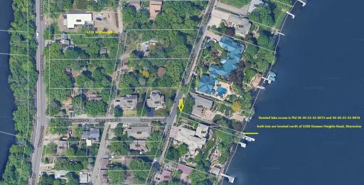
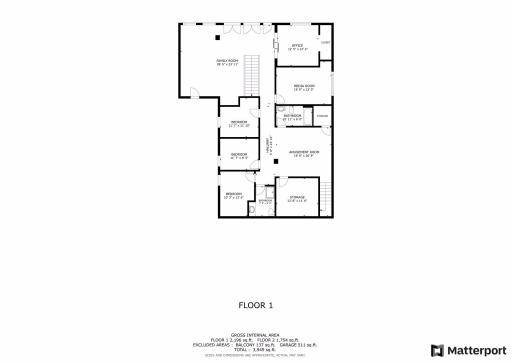
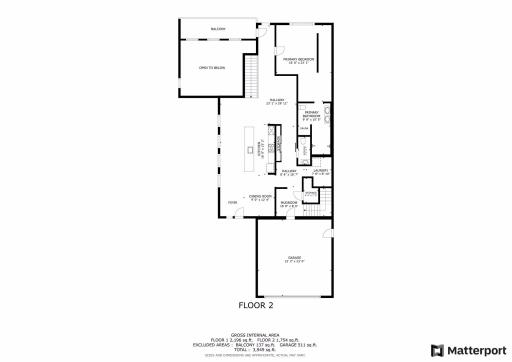
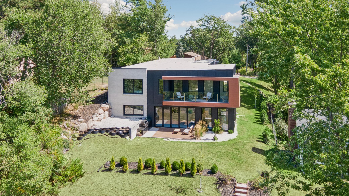
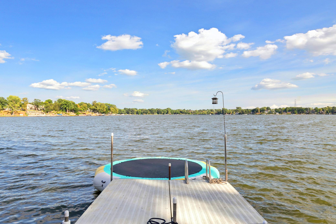
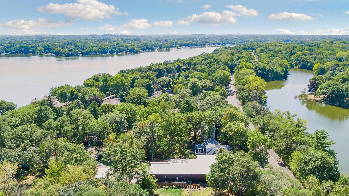
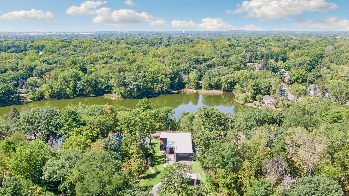
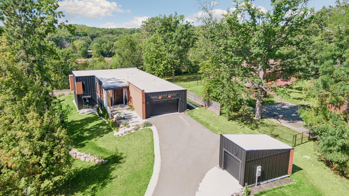
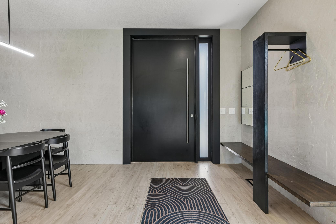
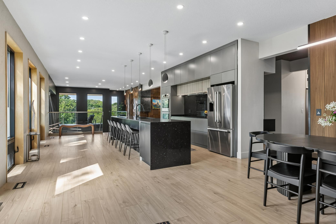
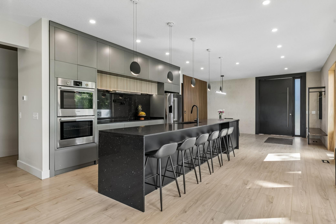
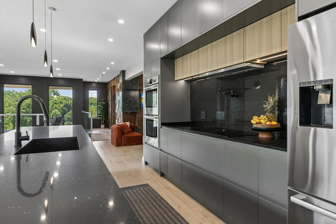
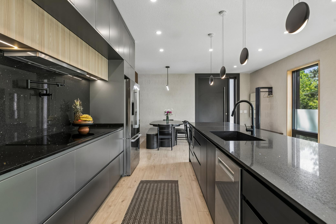
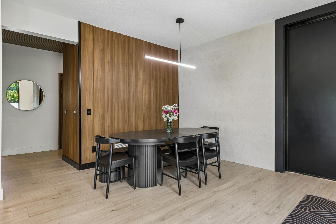
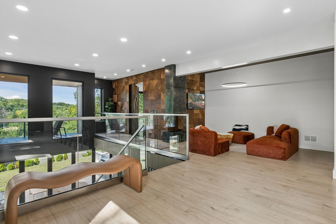
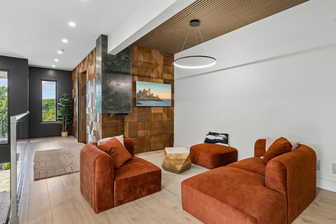
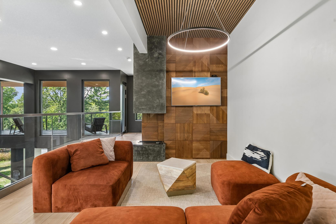
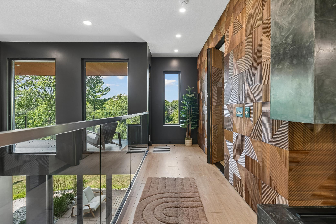
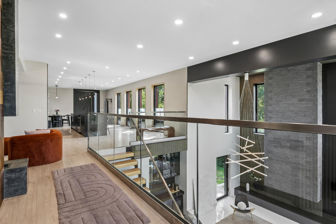
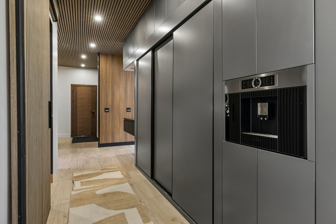
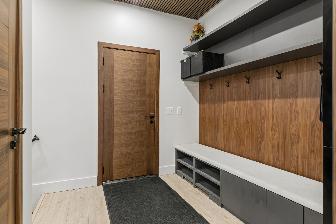
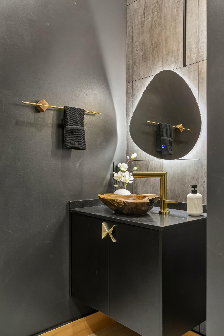
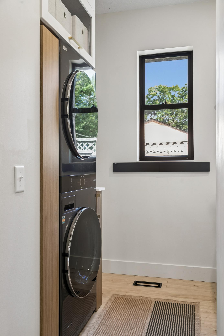
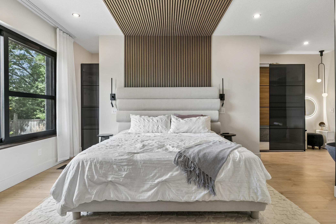
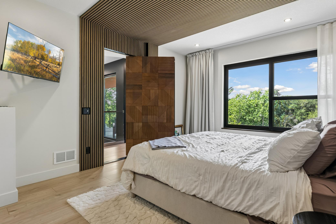
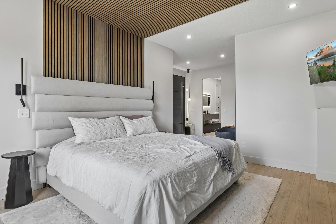
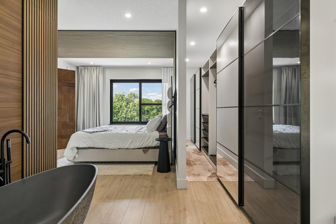
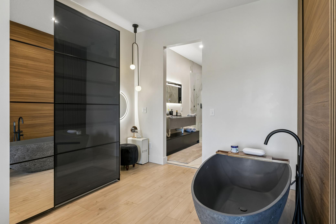
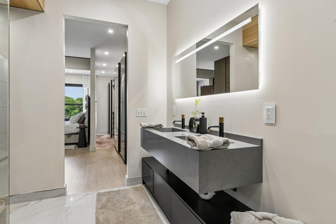
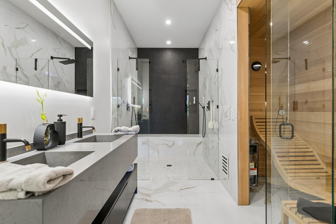
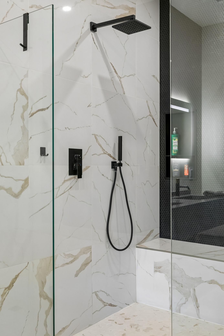
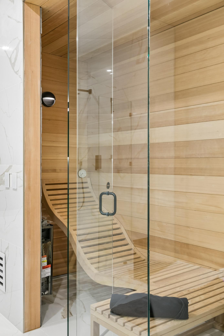
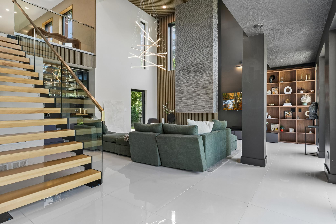
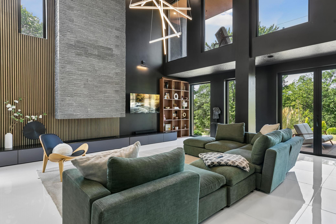
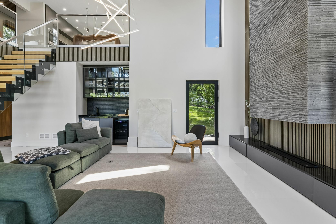
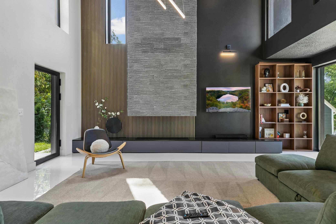
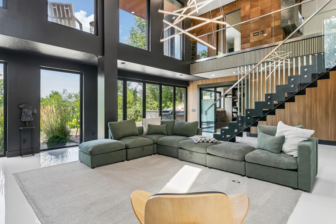
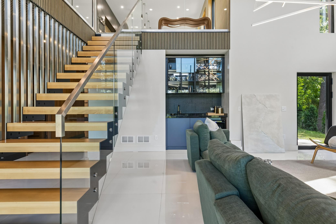
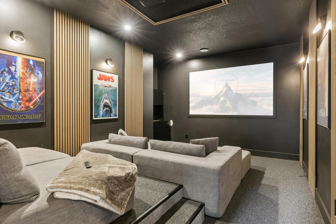
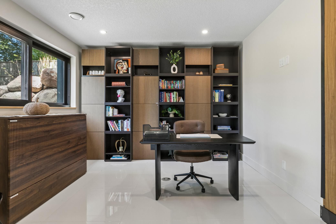
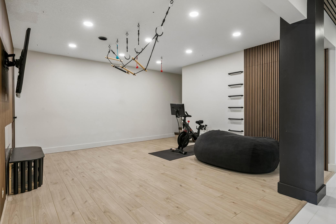
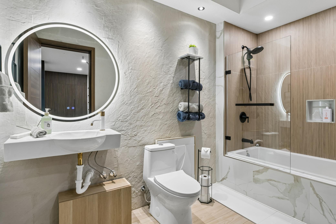
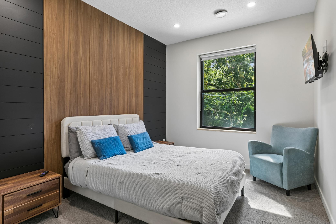
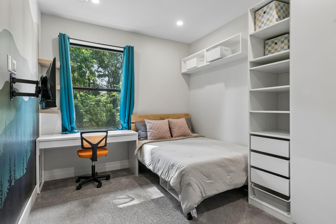
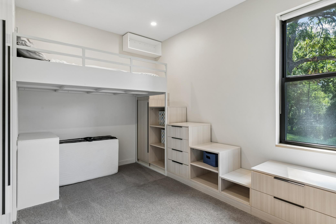
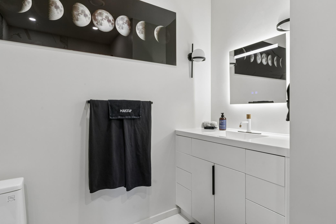
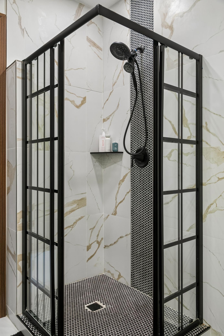
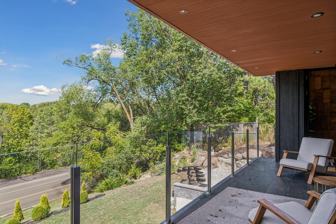
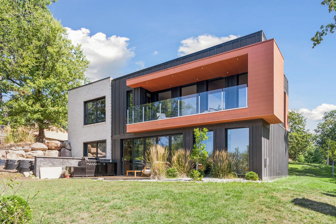
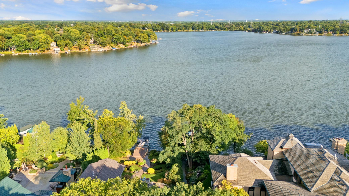
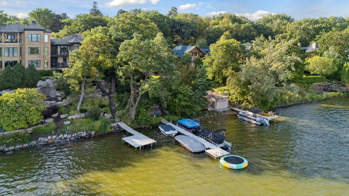
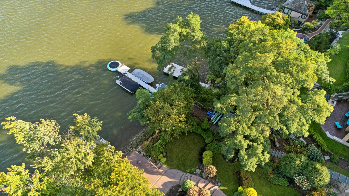
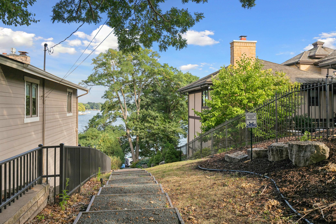
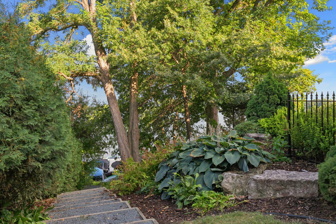
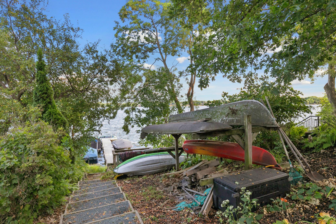
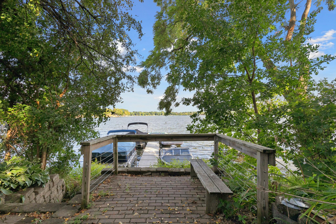
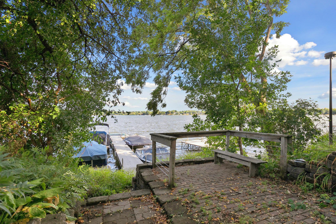
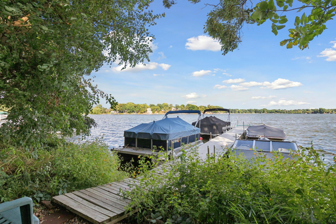
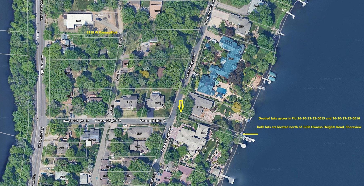
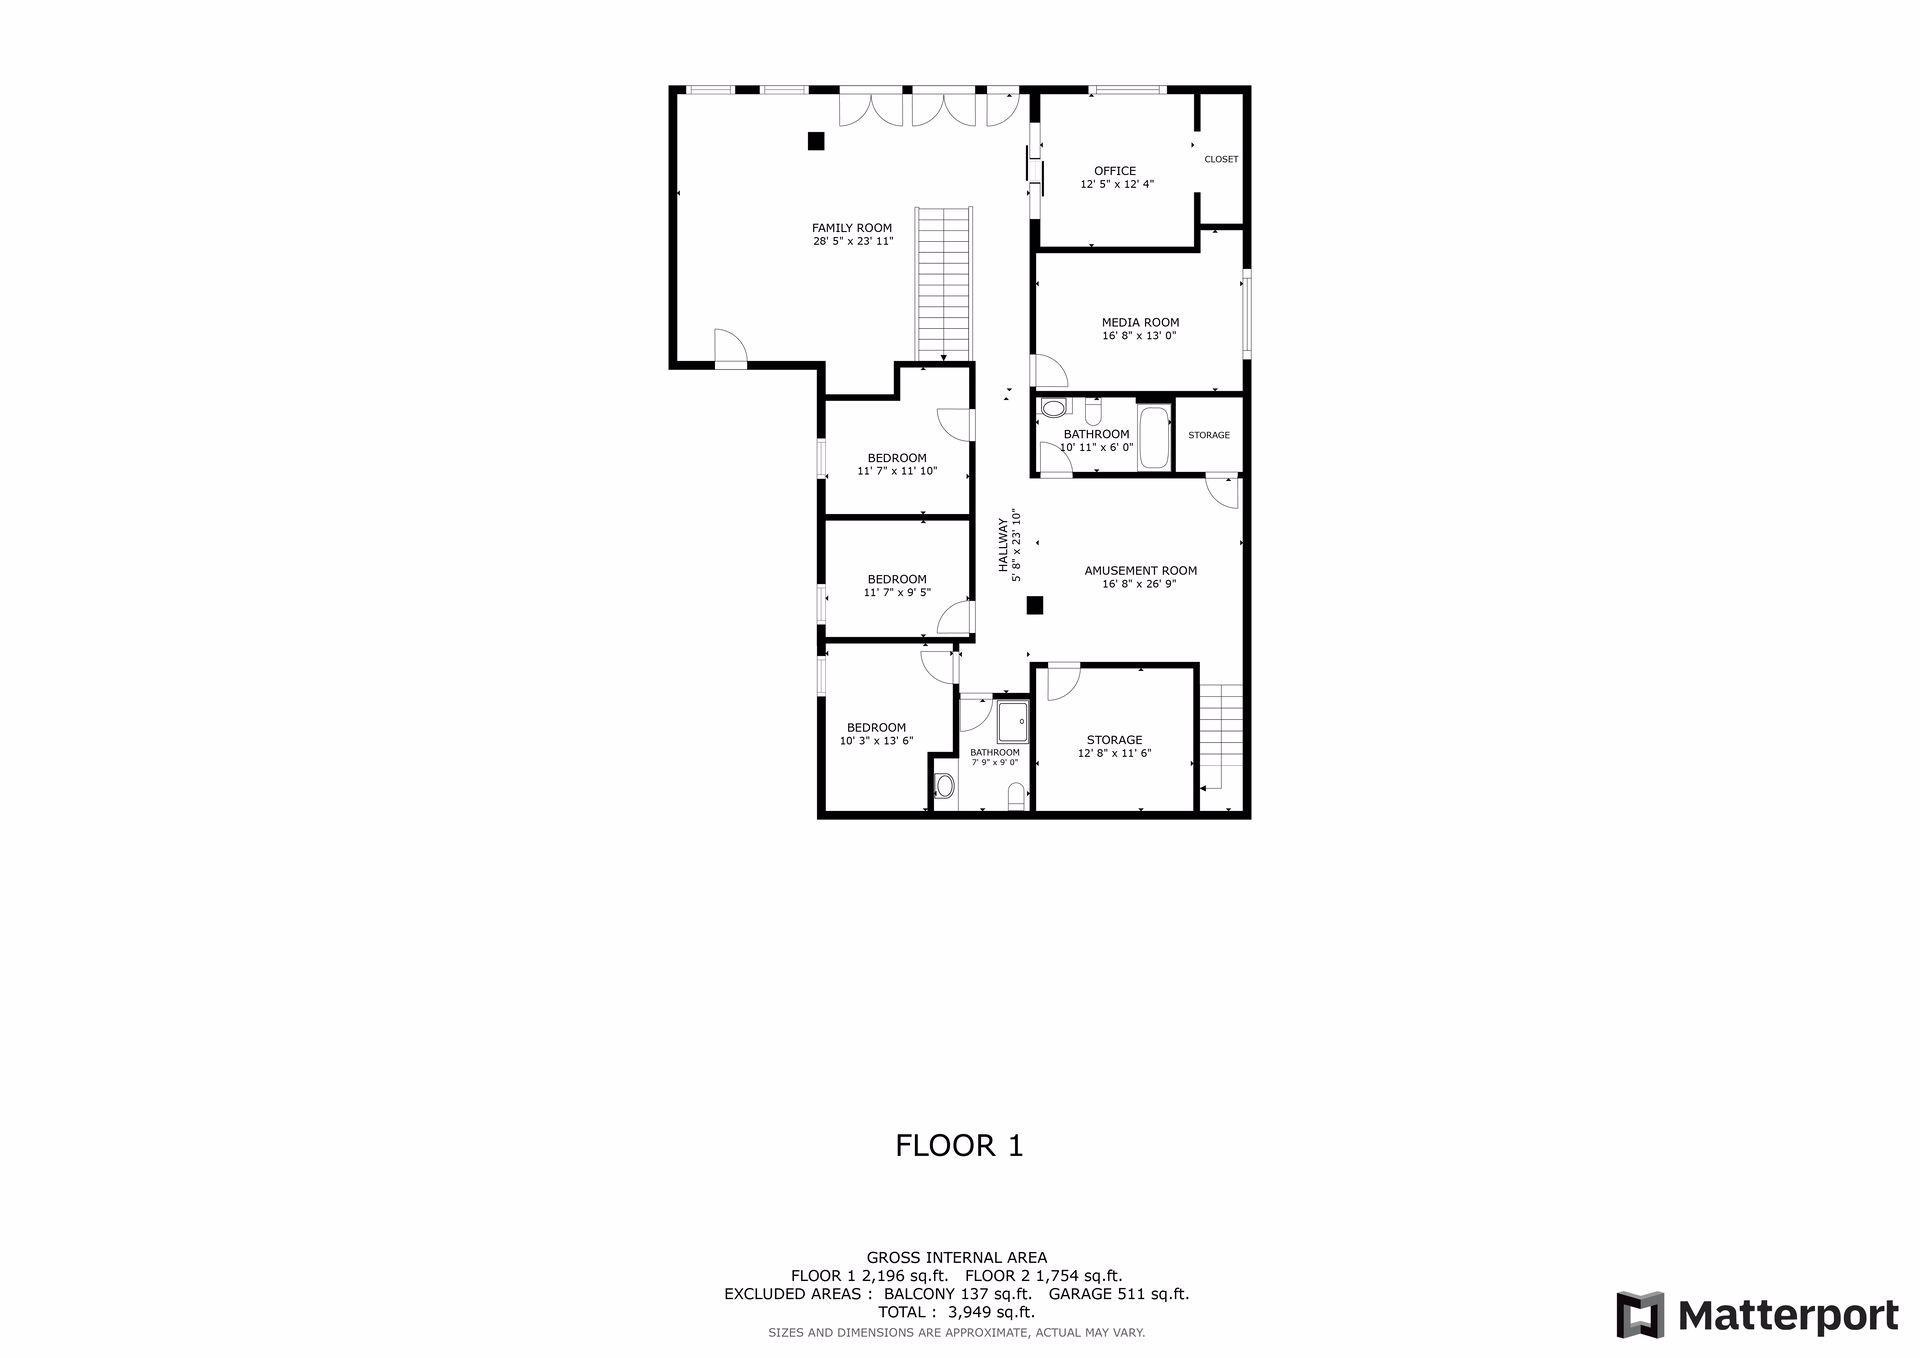
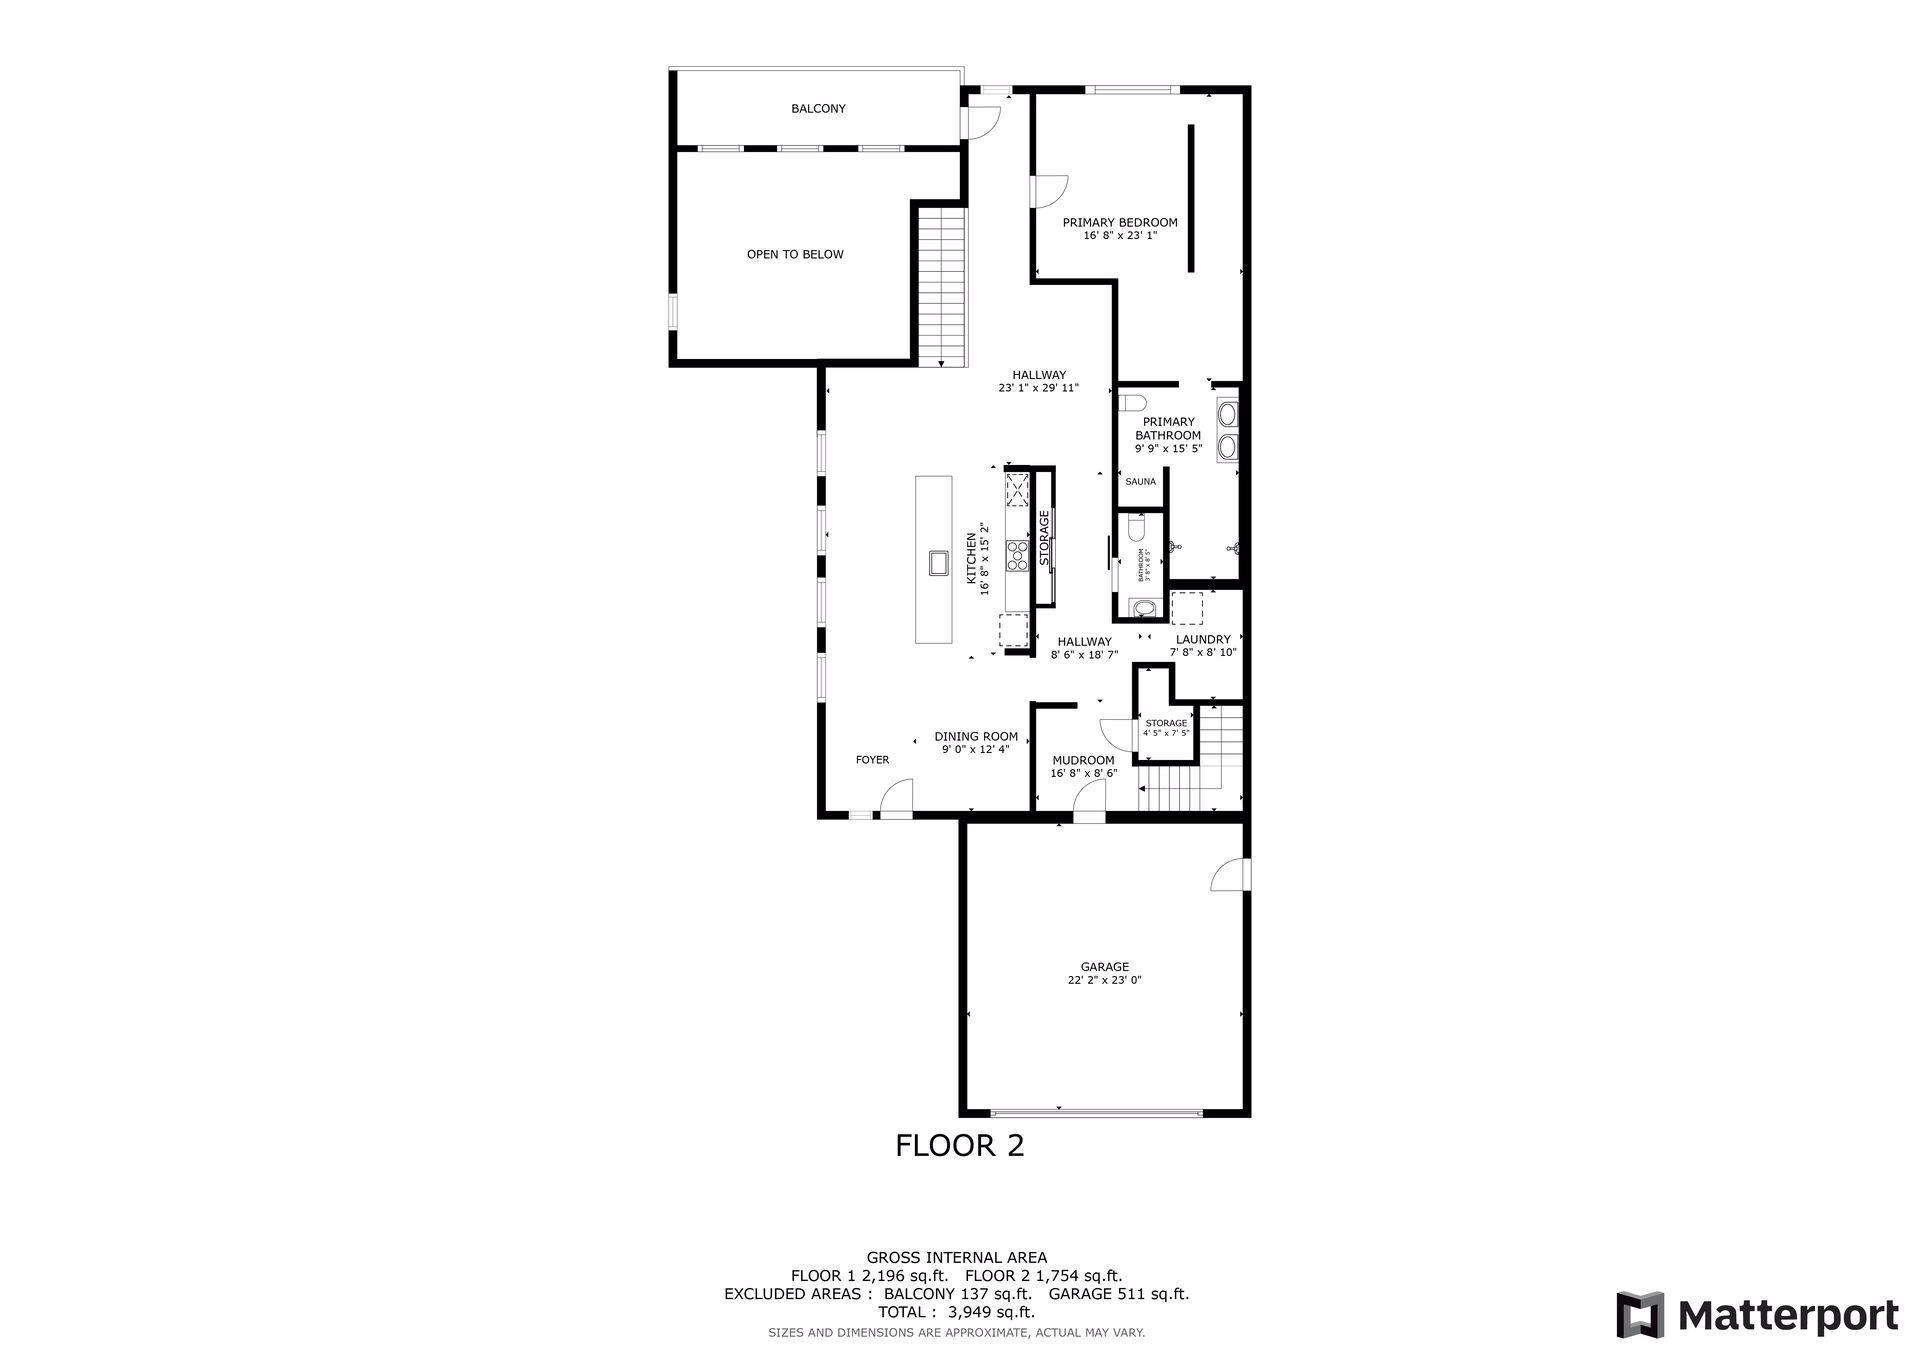
Lakeside Luxury Meets Modern Masterpiece! Perfectly perched on an elevated 0.42-acre lot, this exceptional 4-bedroom, 4-bathroom contemporary rambler offers over 3,800 finished square feet of architectural brilliance and breathtaking, panoramic views of both Lake Emily and Lake Owasso. Custom-built in 2021 with premium Insulating Concrete Forms (ICF) for top-tier green energy efficiency, this one-of-a-kind property delivers the ultimate Minnesota lakeside lifestyle with deeded, shared dock access to Lake Owasso and zero association fees. Step inside to an expansive, light-filled open floor plan where clean lines, soaring ceilings, and walls of glass capture serene water views. The main level showcases a welcoming foyer, dining room, custom mudroom, laundry room, and a relaxing balcony overlooking Lake Emily. The gourmet kitchen is a chefâs dream, featuring custom cabinetry, an oversized center island, a walk-in pantry, and a generous dining area designed for seamless gatherings. Retreat to the luxurious primary suite, a private oasis complete with a massive walk-in closet and a spa-inspired bath offering a custom tiled walk-in shower, standalone stone soaking tub, and a built-in full glass sauna. A striking glass-and-steel staircase leads to the walkout lower level, engineered for premier entertainment. The dramatic, sun-drenched two-story family room features a focal-point gas fireplace and a sleek wet bar, walking straight out to a covered patio and an incredible outdoor kitchen for effortless indoor-outdoor living. This level also hosts three large secondary bedrooms, two bathrooms, a private home office, a media room, and a cozy amusement roomâproviding endless space for family and guests. Complete with an insulated 3-car garage equipped with an EV charging station and floor drain, this spectacular home is ideally located near top-rated Roseville schools, parks, trails, shopping, and dining. Welcome home!
Details
Maps
Documents
Contract Information
Status: Active
Contingency: None
Current Price: 1295000
Original List Price: 1350000
ListPrice: 1295000
List Date: 2026-09-03
Owner is an Agent?: No
Auction?: No
General Property Information
Common Wall: No
Lot Measurement: Acres
Manufactured Home?: No
Multiple PIDs?: No
New Development: No
Number of Fireplaces: 2
Road Btwn WF & Home?: Yes
Waterfront YN: No
Year Built: 2021
Yearly/Seasonal: Yearly
Zoning: Residential-Single Family
Bedrooms: 4
Baths Total: 4
Bath Full: 2
Bath Three Quarters: 1
Bath Half: 1
Main Floor Total SqFt: 2196
Above Grd Total SqFt: 2196
Below Grd Total SqFt: 2196
Total SqFt: 4392
Total Finished Sqft: 3818.00
FireplaceYN: Yes
Lake/Waterfront Name: Owasso
Style: (SF) Single Family
Foundation Size: 2196
Garage Stalls: 3
Lot Dimensions: 75x243x85x243
Acres: 0.42
Assessment Pending: Unknown
Location Tax and Other Information
House Number: 3318
Street Direction Prefix: W
Street Name: Owasso
Street Suffix: Boulevard
Postal City: Shoreview
County: Ramsey
State: MN
Zip Code: 55126
Complex/Dev/Subdivision: Lake Owasso Heights, , Ramsey Co
Assessments
Assessment Balance: 1281
Tax With Assessments: 21826
Building Information
Finished SqFt Above Ground: 1754
Finished SqFt Below Ground: 2064
Lake Details
Lake Acres: 374
Lake Depth: 37
Lease Details
Land Leased: Not Applicable
Lock Box Type
Lock Box Source: MAAR
Miscellaneous Information
Homestead: Yes
Ownership
Fractional Ownership: No
Parking Characteristics
Garage Dimensions: 24x24 12x18
Garage Square Feet: 792
Public Survey Info
Range#: 23
Section#: 35
Township#: 30
Property Features
Accessible: None
Air Conditioning: Central Air
Amenities Unit: Balcony; Ceiling Fan(s); Dock; French Doors; Hardwood Floors; Kitchen Center Island; Kitchen Window; Main Floor Primary Bedroom; Natural Woodwork; Outdoor Kitchen; Paneled Doors; Panoramic View; Patio; Primary Bedroom Walk-In Closet; Sauna; Tile Floors; Walk-In Closet; Washer/Dryer Hookup; Wet Bar
Appliances: Air-To-Air Exchanger; Cooktop; Dishwasher; Disposal; Double Oven; Dryer; Energy Star Appliances; Microwave; Refrigerator; Washer
Assumable Loan: Not Assumable
Basement: Drain Tiled; Egress Windows; Full; Storage Space; Sump Pump; Tile Shower
Bath Description: Double Sink; His and Her Closets; Sauna; Main Floor 1/2 Bath; Full Primary; Private Primary; 3/4 Basement; Full Basement; Two Basement Baths; Bathroom Ensuite; Separate Tub & Shower
Construction Materials: Concrete; Insulating Concrete Forms
Construction Status: Previously Owned
Dining Room Description: Breakfast Bar; Eat In Kitchen; Kitchen/Dining Room
Electric: 200+ Amp Service; Circuit Breakers
Existing Financing: Conventional
Exterior: Brick/Stone; Engineered Wood; Other
Family Room Characteristics: 2 Story/High/Vaulted Ceilings; Family Room; Lower Level
Fencing: None
Fireplace Characteristics: Family Room; Gas Burning
Foundation: Insulating Concrete Forms
Fuel: Natural Gas
Green Energy Efficient: Appliances; Construction; Insulation; Water Heater; Windows
Green Indoor Air Quality: Passive Radon Mitigation System
Heating: Forced Air; In-Floor Heating
Laundry: Laundry Room; Main Level; Sink; Washer Hookup
Lock Box Type: Supra
Lot Description: Tree Coverage - Light
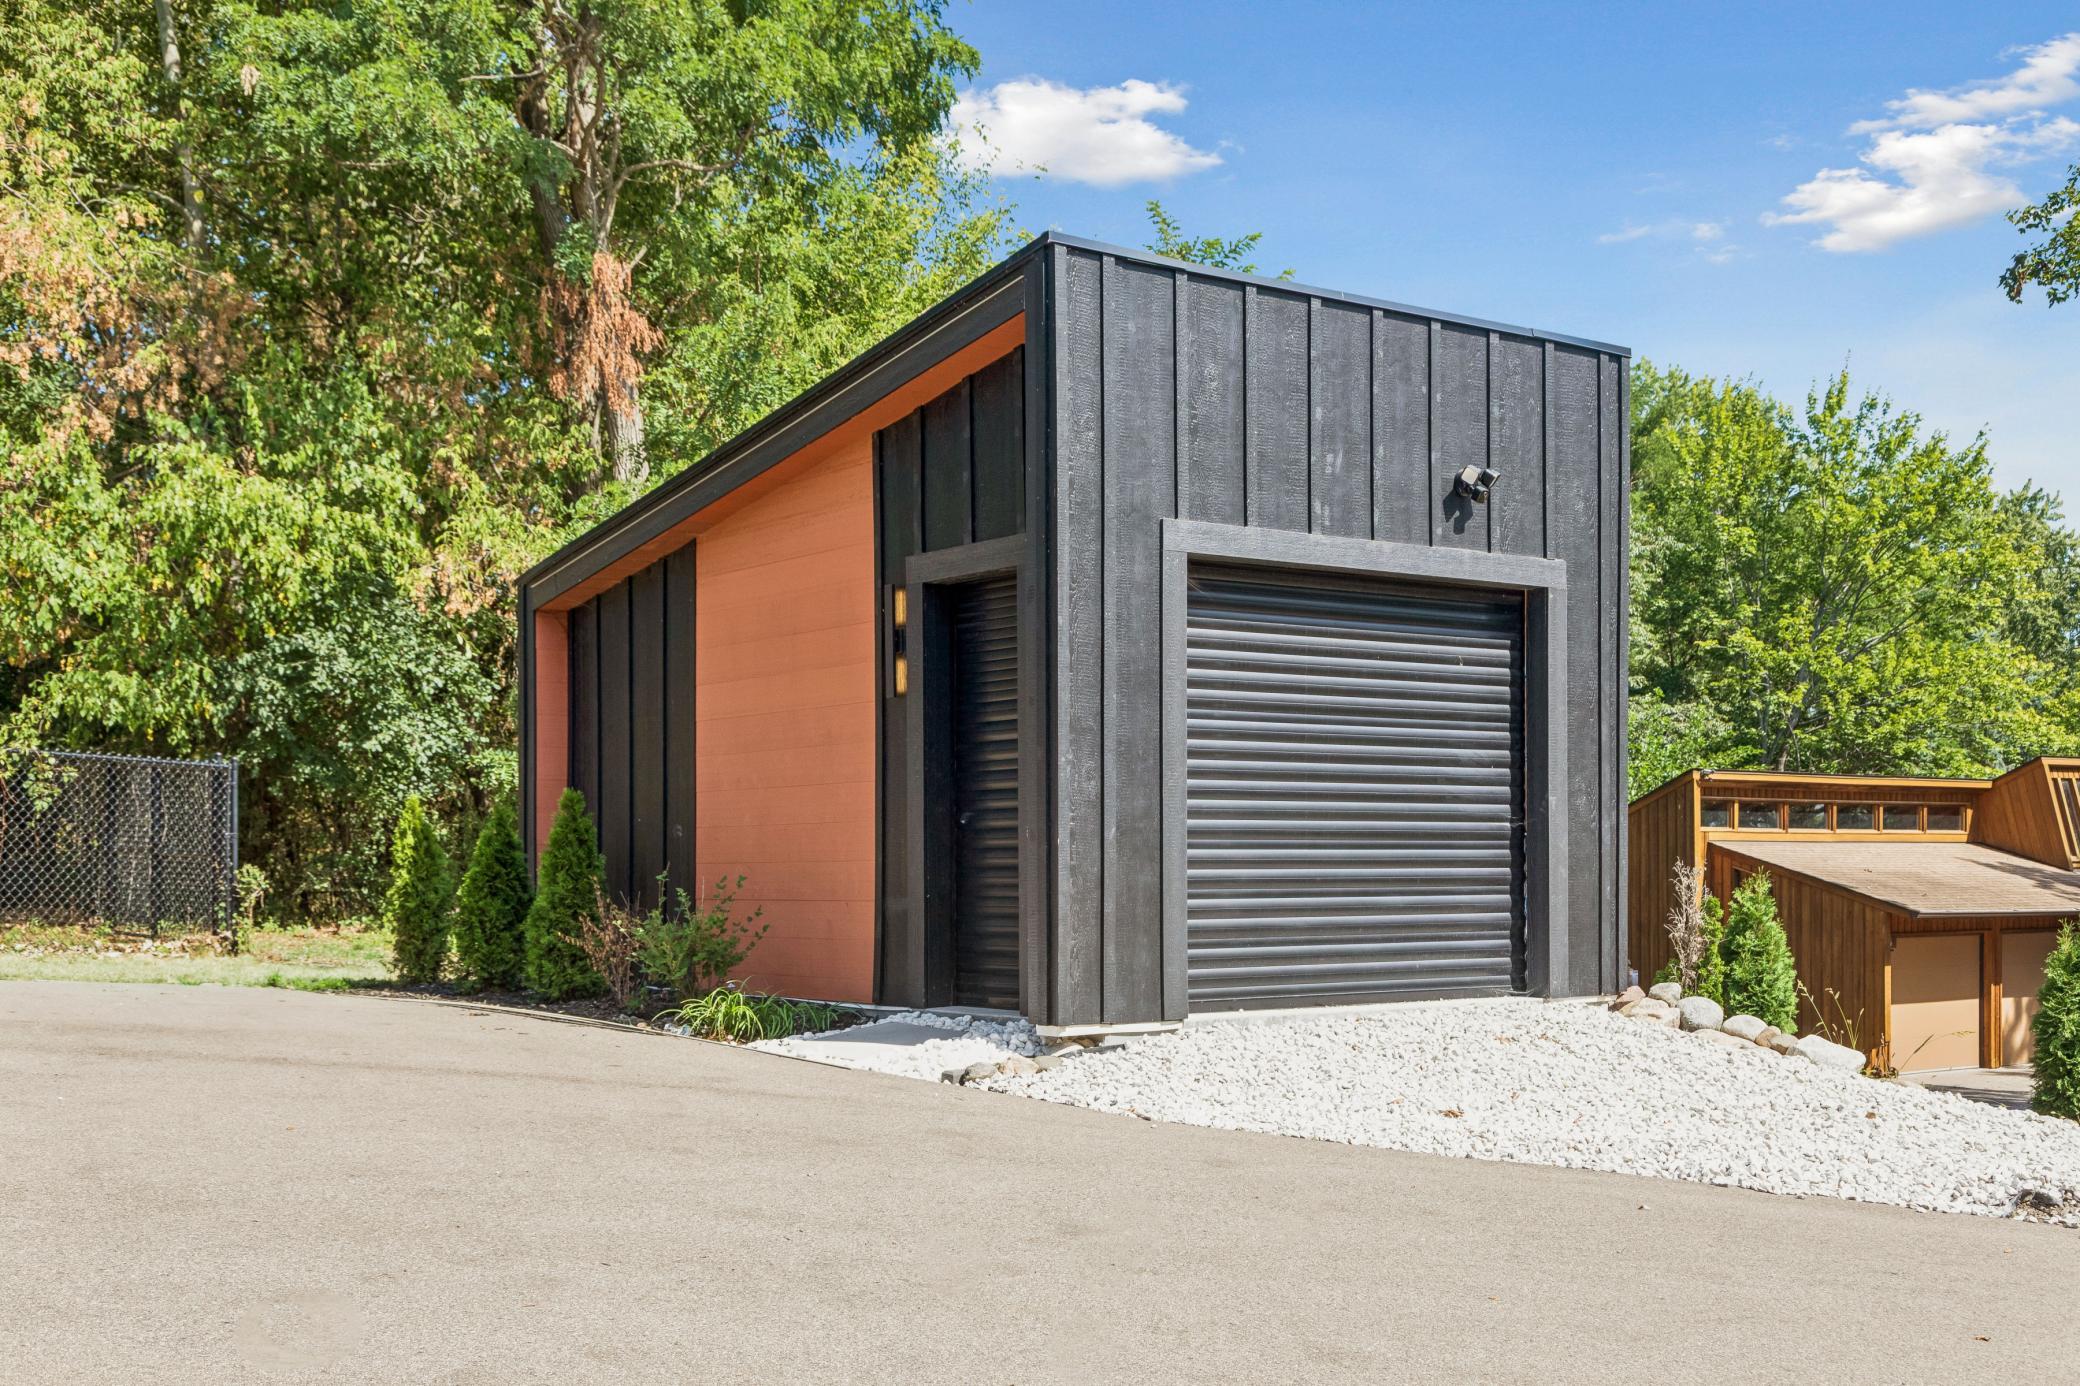
Outbuildings: Additional Garage
Parking Characteristics: Floor Drain; Garage Door Opener; Insulated Garage
Pool Description: None
Road Frontage: City Street; Paved Streets
Roof: Age 8 Years or Less; Flat; Green Roof
Sellers Terms: Cash; Conventional
Sewer: City Sewer/Connected
Special Search: All Living Facilities on One Level; Main Floor Bedroom; Main Floor Laundry; Main Floor Primary; Primary Bdr Suite
Stories: One
Water: City Water/Connected
Waterfront Type: Deeded Access; Lake View; Dock
Room Information
| Room Name | Dimensions | Level |
| Amusement Room | 17x16 | Lower |
| Deck | 7x28 | Main |
| Dining Room | 11x12 | Main |
| Family Room | 28x23 | Lower |
| First (1st) Bedroom | 17x23 | Main |
| Fourth (4th) Bedroom | 12x12 | Lower |
| Foyer | 10x6 | Main |
| Kitchen | 23x23 | Main |
| Laundry | 8x9 | Main |
| Primary Bath | 10x16 | Main |
| Media Room | 17x13 | Lower |
| Mud Room | 9x16 | Main |
| Office | 13x13 | Lower |
| Patio | 20x12 | Lower |
| Second (2nd) Bedroom | 10x14 | Lower |
| Third (3rd) Bedroom | 12x10 | Lower |
 ER128 Disclosure Statement Sellers Prop
Listing Office: Edina Realty, Inc.
Last Updated: October - 21 - 2026

The data relating to real estate for sale on this web site comes in part from the Broker Reciprocity SM Program of the Regional Multiple Listing Service of Minnesota, Inc. The information provided is deemed reliable but not guaranteed. Properties subject to prior sale, change or withdrawal. ©2026 Regional Multiple Listing Service of Minnesota, Inc All rights reserved.
Sunday 25th of October 2026 02:11 AM

218-998-4400
Mohagen Real Estate


Let's Connect

Mohagen Real Estate
sue@MohagenRealEstate.com
Office: 218-998-4400
Cell: 218-731-7376

Mohagen Real Estate is licensed in the State of Minnesota