332 West Lake Street, Orono, MN 55356 (MLS# 6321418)
$1,950,000
Orono, MN 55356
MLS# 6321418
Status: Closed
3 beds | 3 baths | 3431 sqft
1 / 33

Property Description
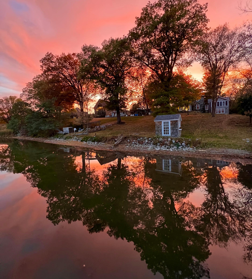
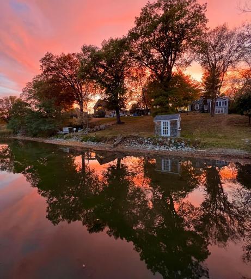
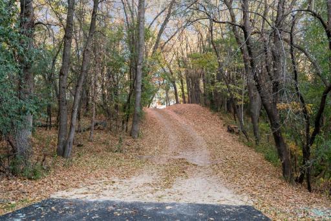
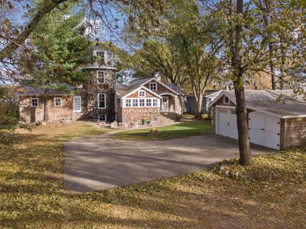
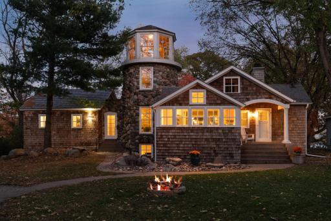
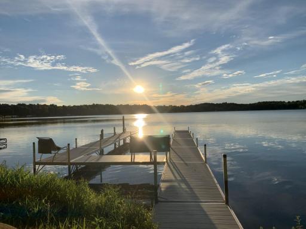
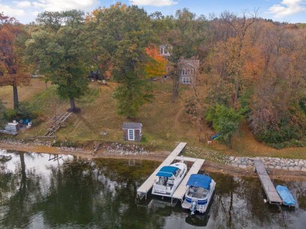

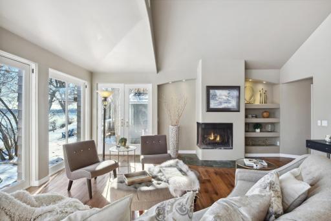
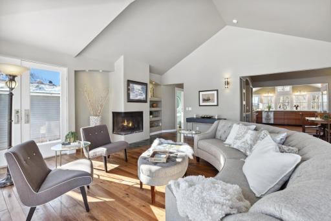
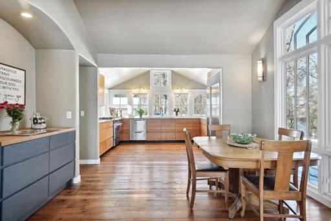
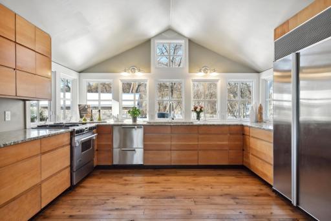
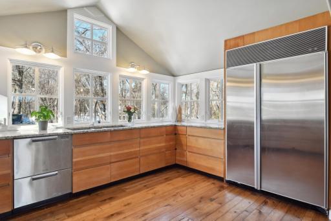
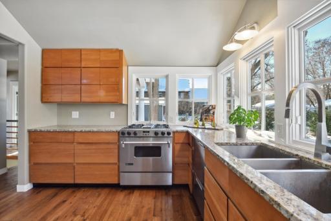
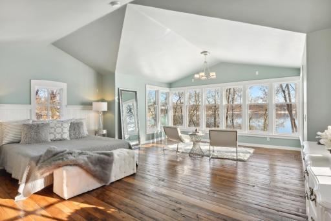
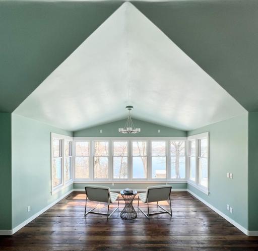
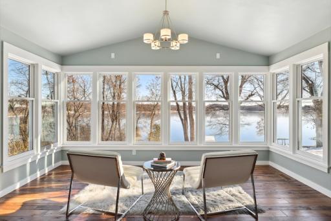
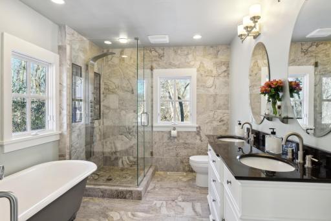
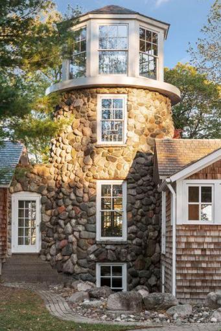
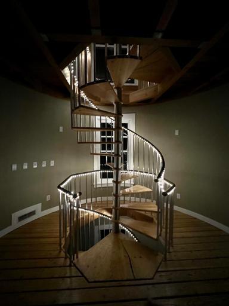
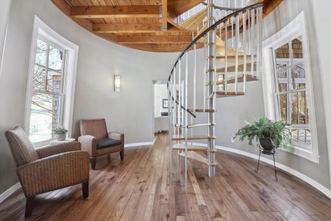
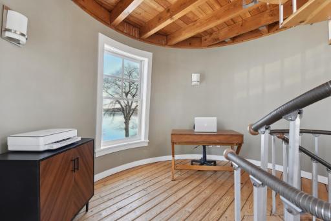
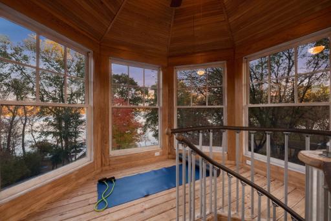
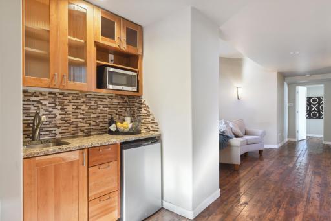
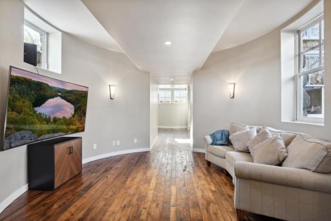
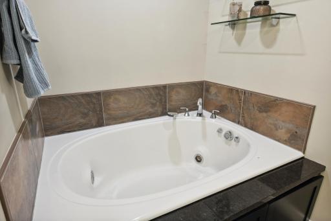

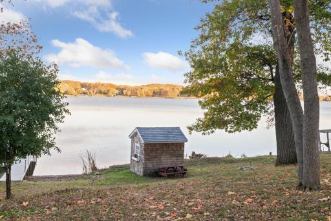
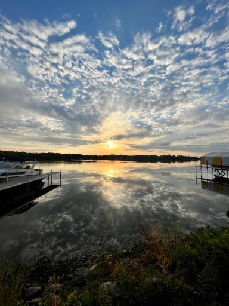
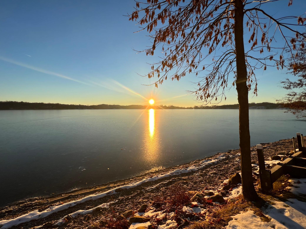
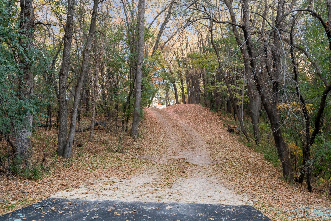
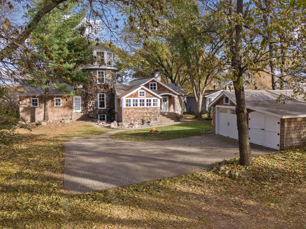
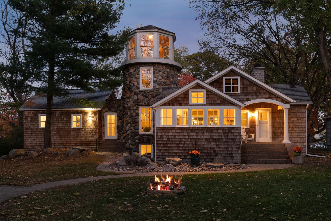
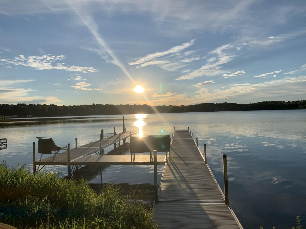
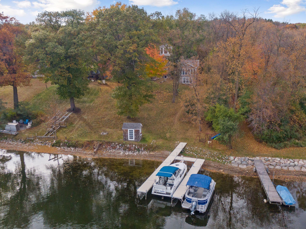
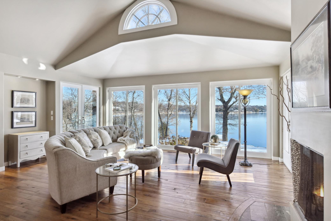
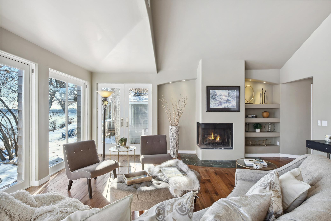
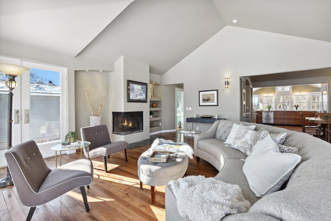
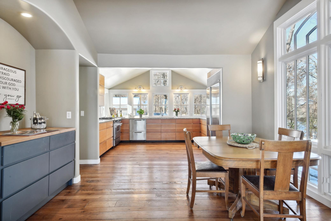
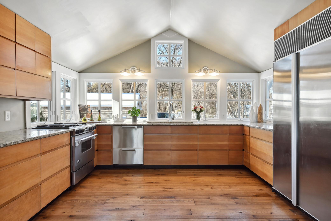
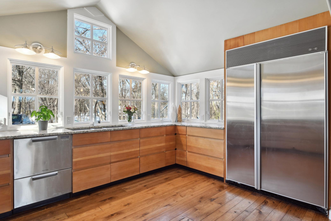
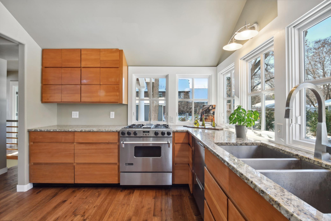
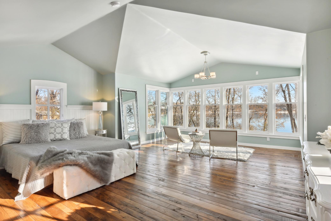
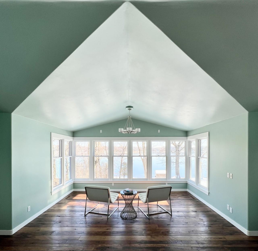
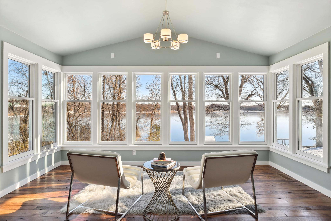
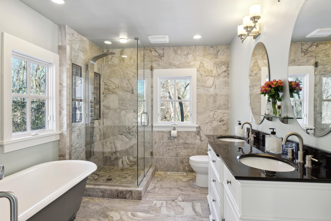
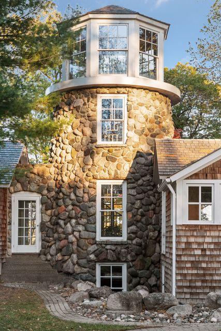
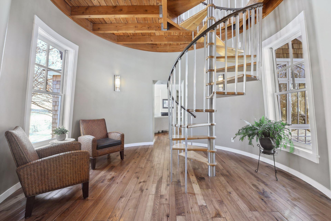
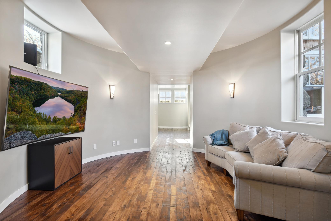
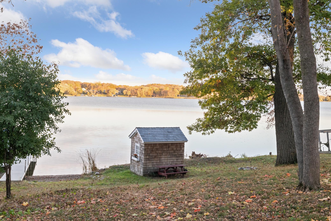
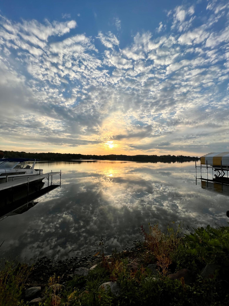
The Lighthouse Keeperâs Cottage, a Lake Minnetonka Landmark, is a one-of-a-kind inspired residence infused with tranquility, nature and privacy. Nestled on the shores of Lake Minnetonka, tucked into a north wood setting with towering tree lined driveway with 1.34 acres and 100â of lakeshore. Completely rebuilt in 2000, this home is thoughtfully designed with captivating panoramic views of Lake Minnetonka from nearly every room. This home boasts artistic elements and custom finishes: hand-scraped hickory floors, bullnose corners, peaked roof, and amazing natural light filled rooms. A very special opportunity to live the lake lifestyle surrounded by nature, water and artistic inspiration. The family rm boasts floor-to-ceiling windows that frame picturesque scenery and panoramic lake views. The primary bedroom, with peaked roof and wall of windows, welcomes each day with spectacular sunrises and views of dancing waters. This is your private sanctuary inspired by art, nature and water.
Details
Maps
Contract Information
Status: Closed
Off Market Date: 2023-06-29
Contingency: None
Current Price: 2025000
Closed Date: 2023-07-28
Original List Price: 1950000
Sales Close Price: 2025000
ListPrice: 1950000
List Date: 2023-05-09
Owner is an Agent?: No
Auction?: No
General Property Information
Common Wall: No
Lot Measurement: Acres
Manufactured Home?: No
Multiple PIDs?: No
New Development: No
Number of Fireplaces: 1
Road Btwn WF & Home?: No
Waterfront Frontage: 100
Waterfront YN: Yes
Year Built: 1906
Yearly/Seasonal: Yearly
Zoning: Residential-Single Family
Bedrooms: 3
Baths Total: 3
Bath Full: 2
Bath Half: 1
Main Floor Total SqFt: 1711
Above Grd Total SqFt: 1963
Below Grd Total SqFt: 1468
Total SqFt: 3431
Total Finished Sqft: 3431.00
FireplaceYN: Yes
Lake/Waterfront Name: Minnetonka
Style: (SF) Single Family
Foundation Size: 1711
Garage Stalls: 2
Lot Dimensions: 58370
Acres: 1.34
Location Tax and Other Information
House Number: 332
Street Name: West Lake
Street Suffix: Street
Postal City: Orono
County: Hennepin
State: MN
Zip Code: 55356
Complex/Dev/Subdivision: Hillside Park
Assessments
Tax With Assessments: 19743
Building Information
Finished SqFt Above Ground: 1963
Finished SqFt Below Ground: 1468
Lake Details
Lake Acres: 14205
Lake Depth: 113
Lease Details
Land Leased: Not Applicable
Miscellaneous Information
Homestead: Yes
Ownership
Fractional Ownership: No
Parking Characteristics
Garage Dimensions: 25x22
Garage Square Feet: 540
Public Survey Info
Range#: 23
Section#: 05
Township#: 117
Property Features
Accessible: None
Air Conditioning: Central Air
Appliances: Dishwasher; Disposal; Dryer; Microwave; Range; Refrigerator; Washer
Assumable Loan: Not Assumable
Basement: Full
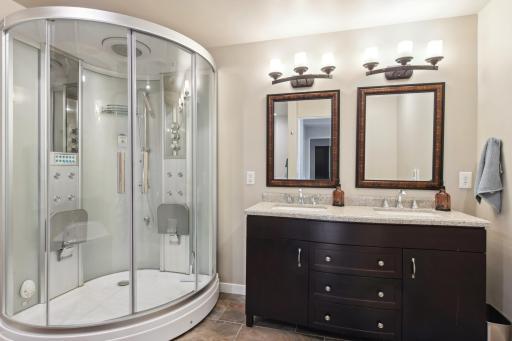
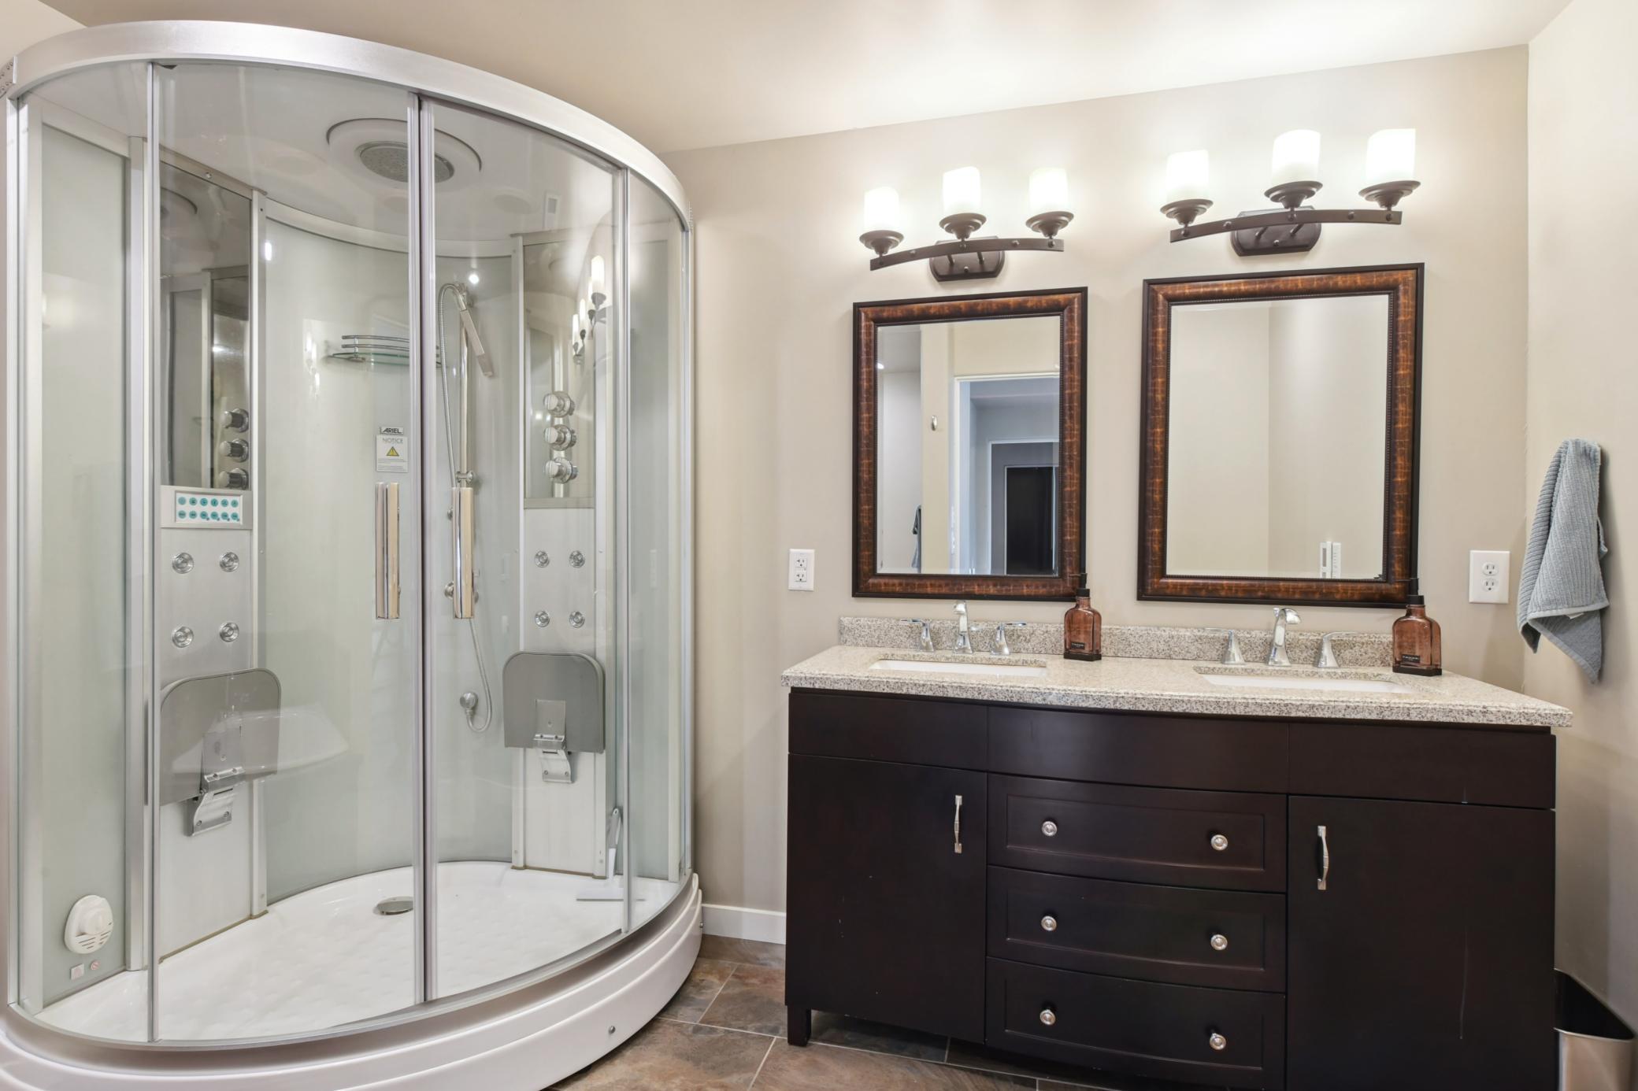
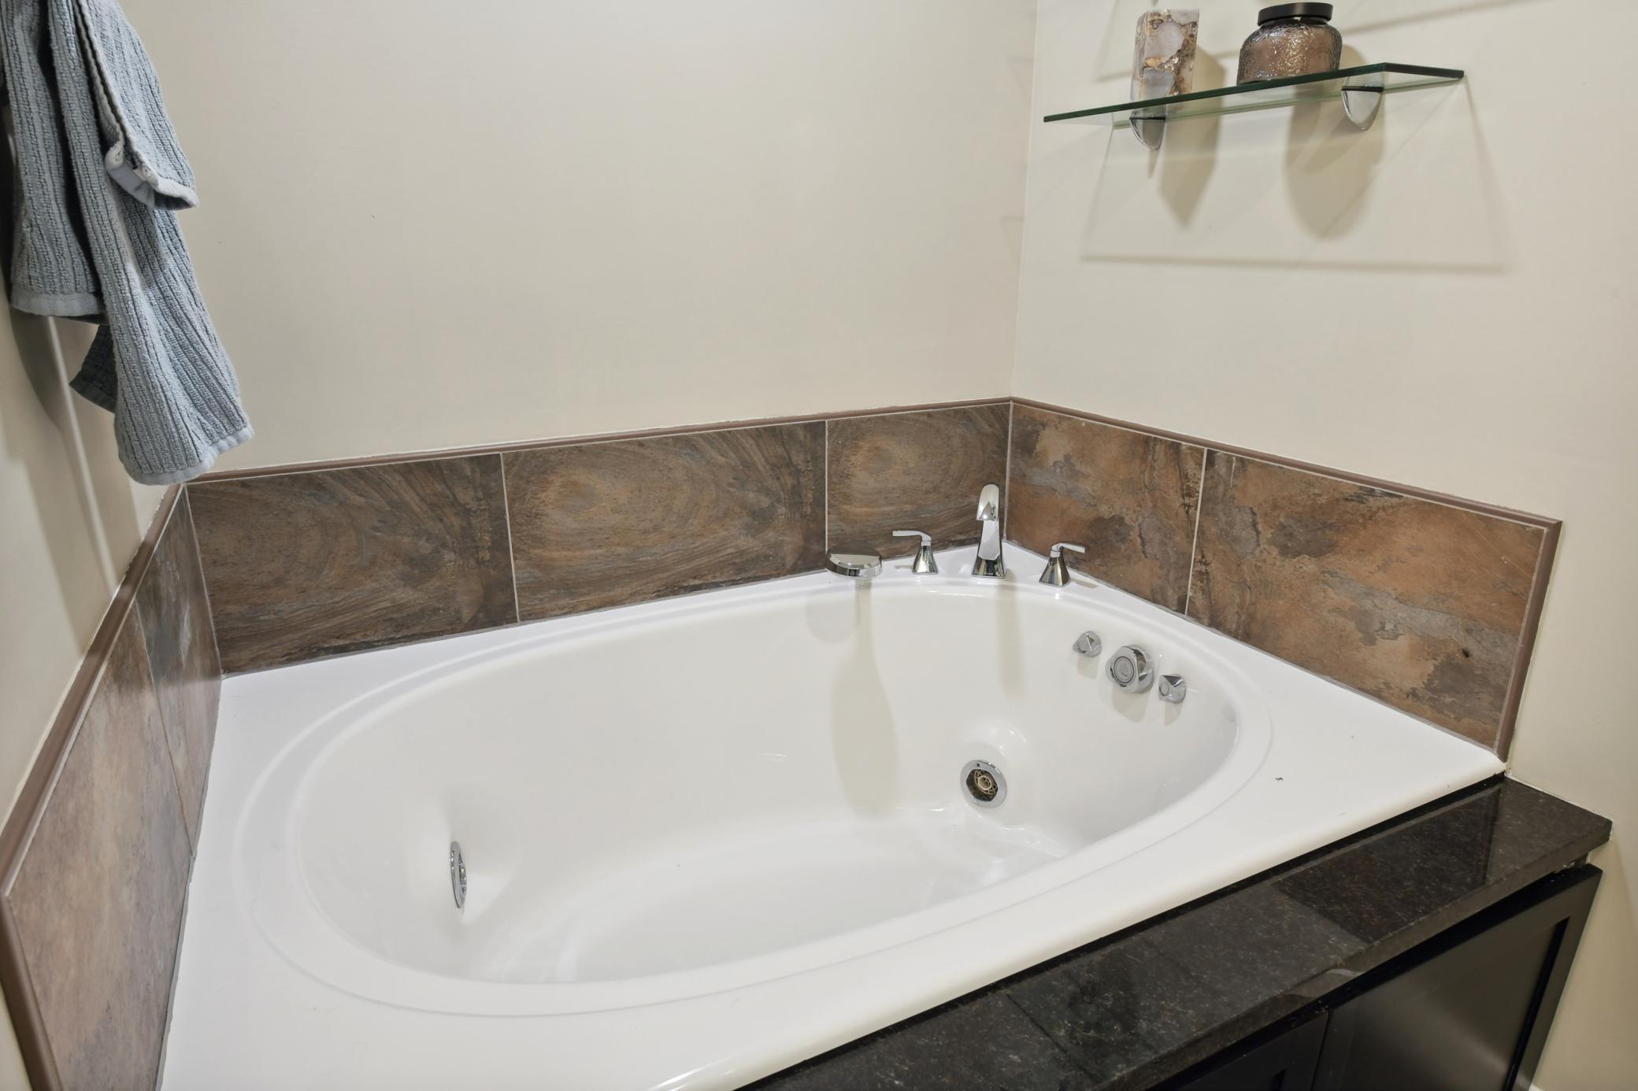
Bath Description: Main Floor 1/2 Bath; Full Primary; Full Basement
Construction Status: Previously Owned
Dining Room Description: Informal Dining Room
Exterior: Shakes
Family Room Characteristics: Entertainment/Media Center; Main Level
Financing Terms: Conventional
Fireplace Characteristics: Family Room; Wood Burning
Fuel: Natural Gas
Heating: Forced Air
Lake Details: Sand
Laundry: Lower Level
Lock Box Type: Supra
Lot Description: Tree Coverage - Medium
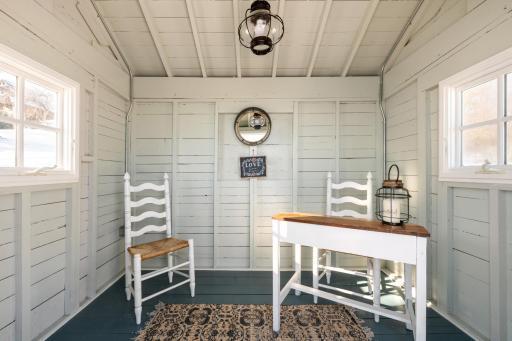
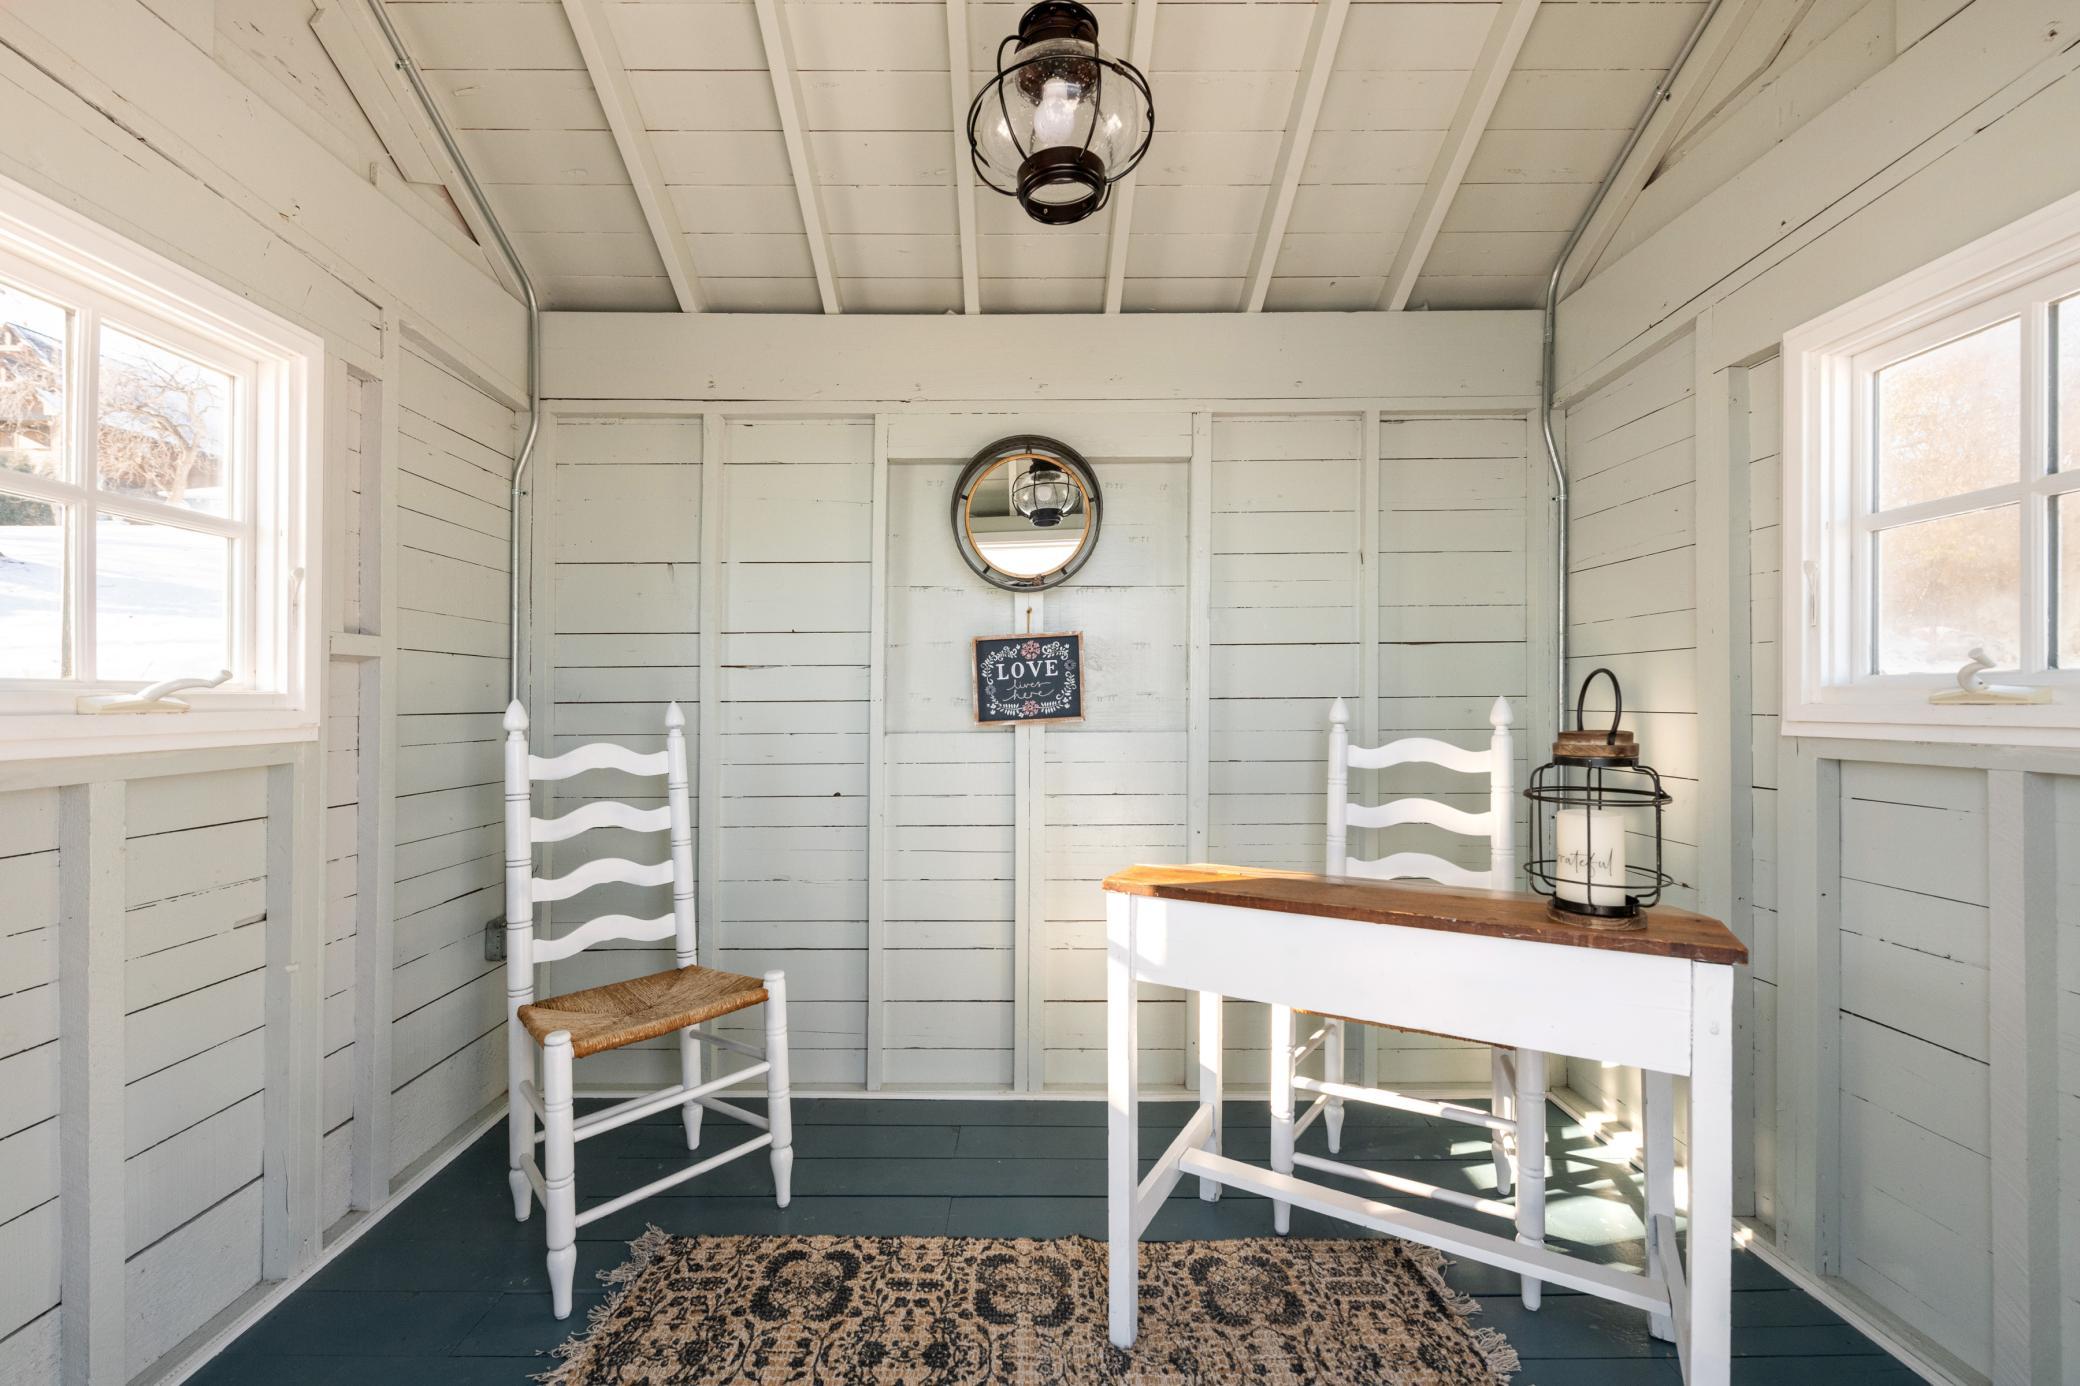
Outbuildings: Boat House
Roof: Age 8 Years or Less; Shake
Sellers Terms: Cash; Conventional
Sewer: City Sewer/Connected
Special Search: Main Floor Bedroom
Stories: One
Water: Well
Waterfront View: Lake; Panoramic; East
Room Information
| Room Name | Dimensions | Level |
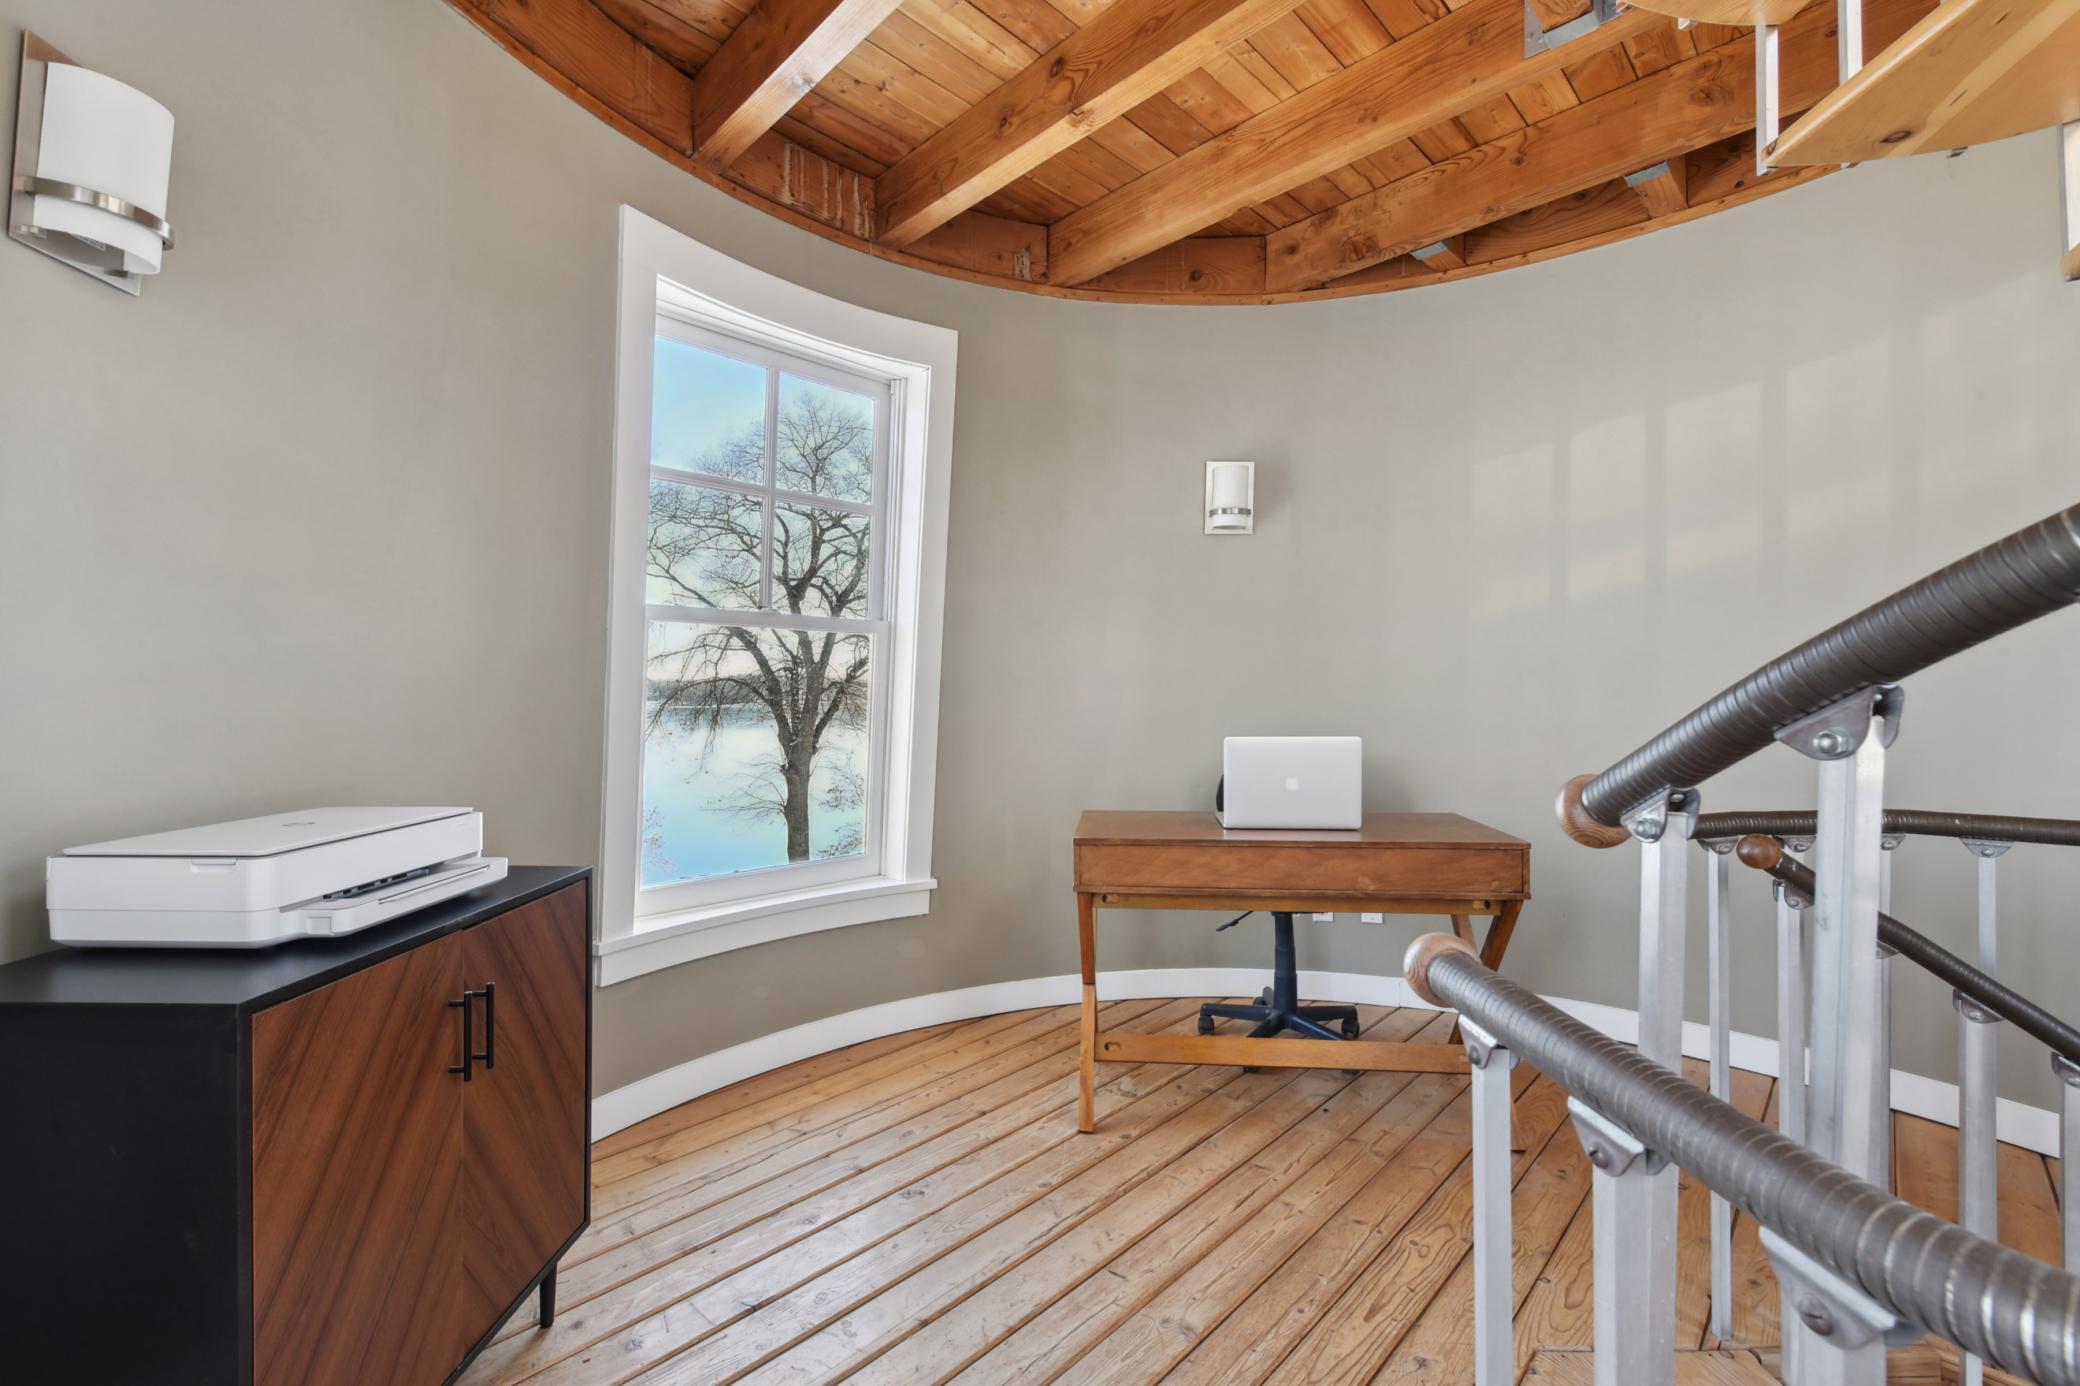
| Office | 12x12 | Upper |
| Media Room | 13x13 | Lower |
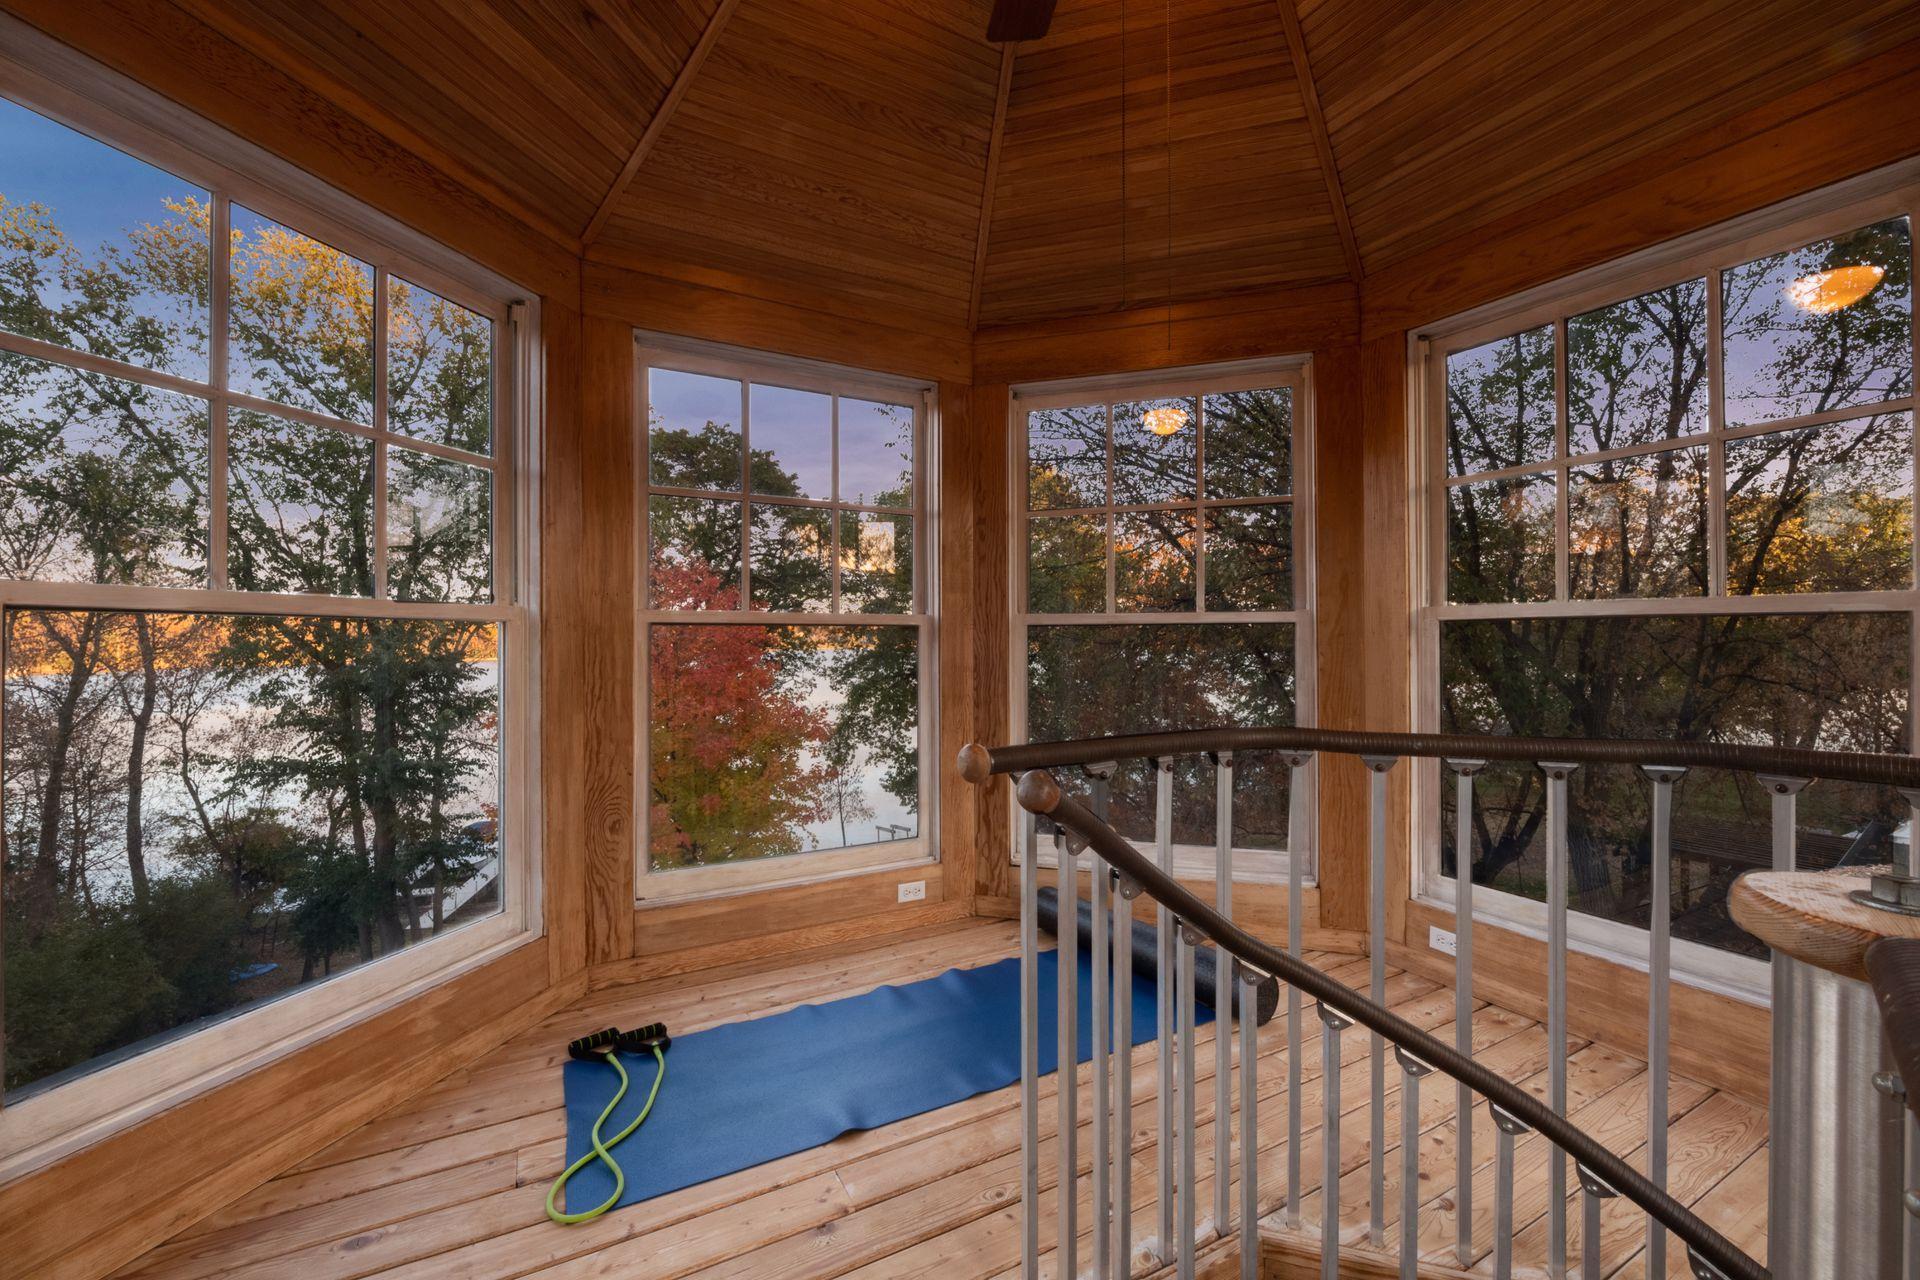
| Exercise Room | 11x11 | Third |
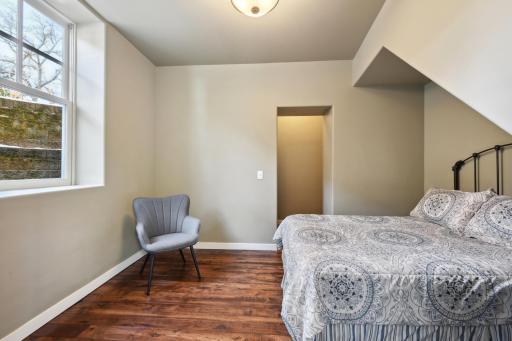
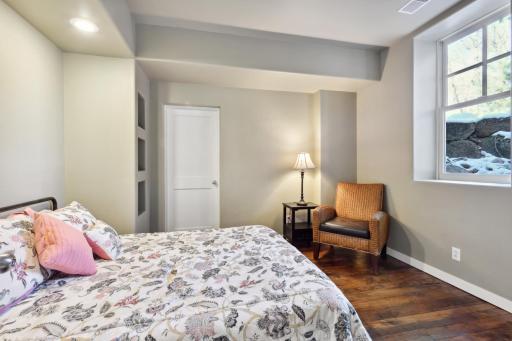
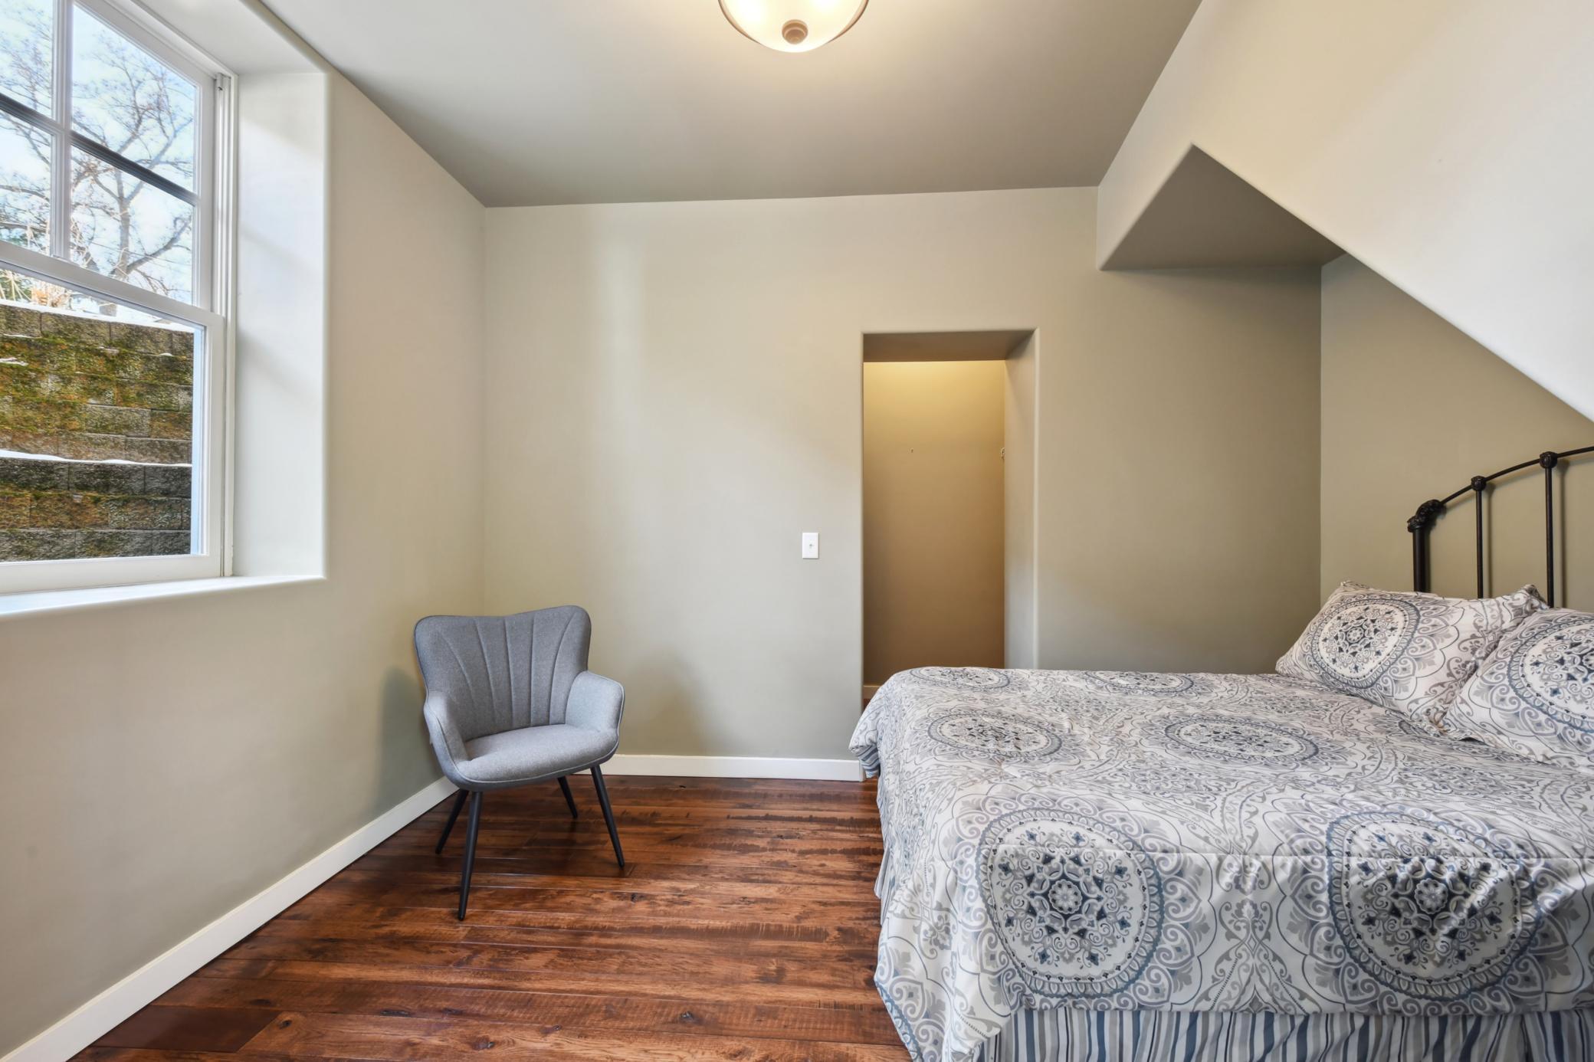
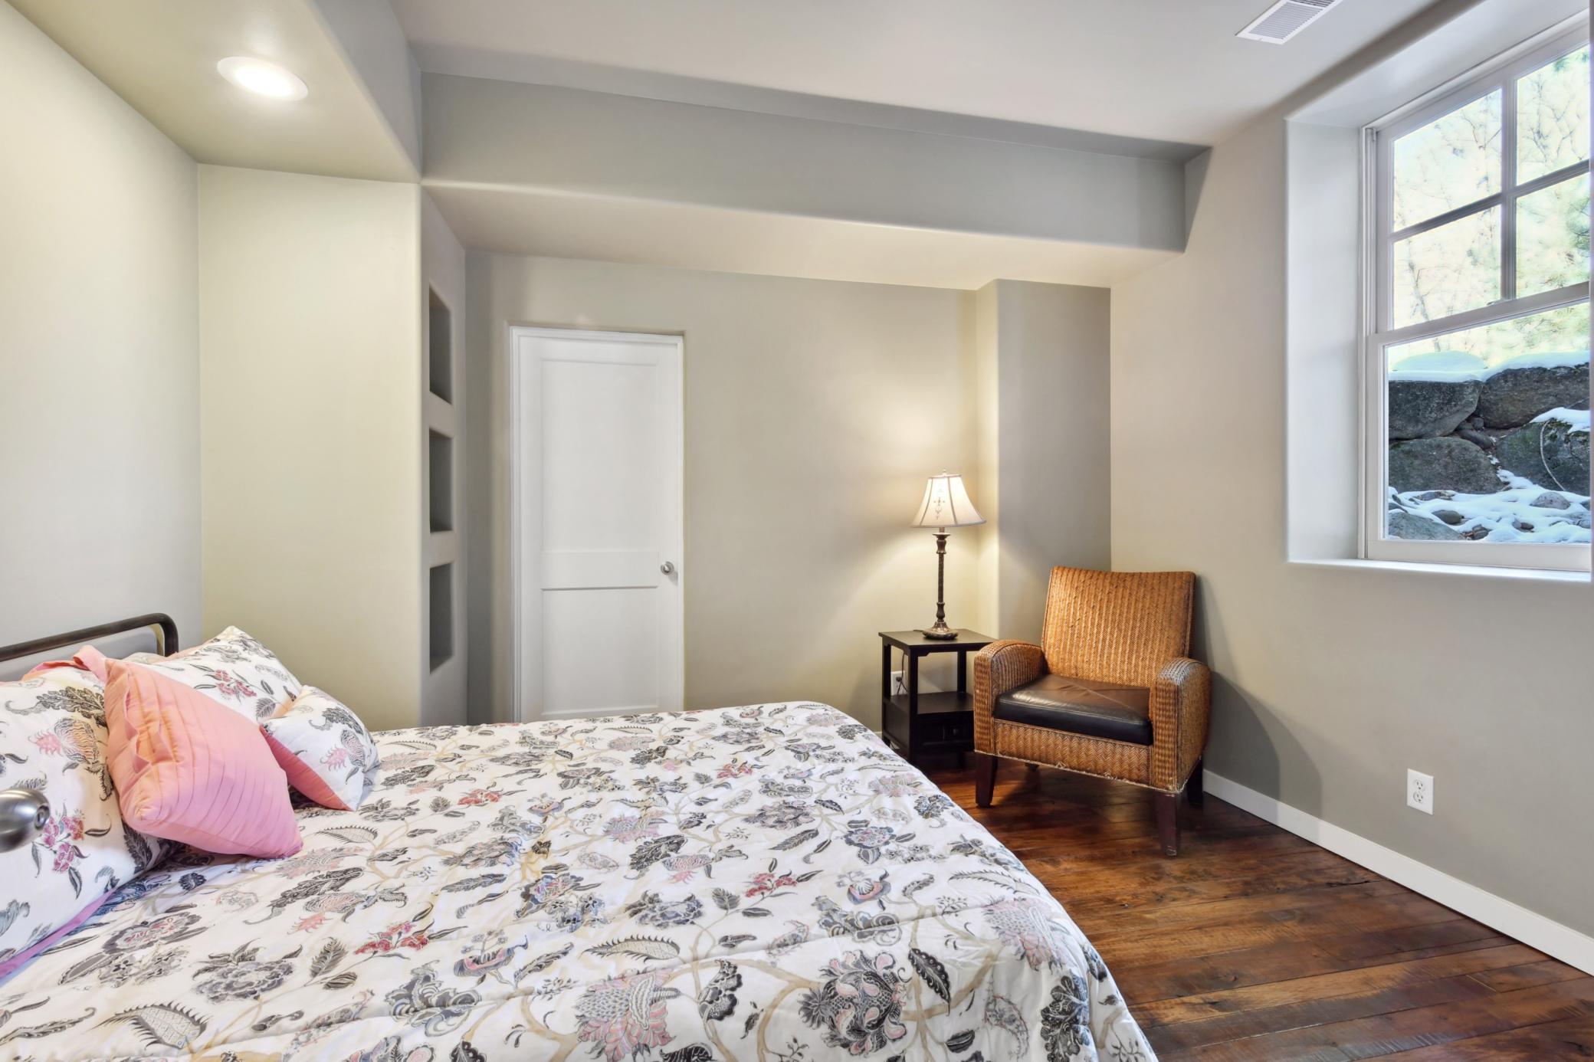
| Second (2nd) Bedroom | 12x11 | Lower |
| First (1st) Bedroom | 20x19 | Main |
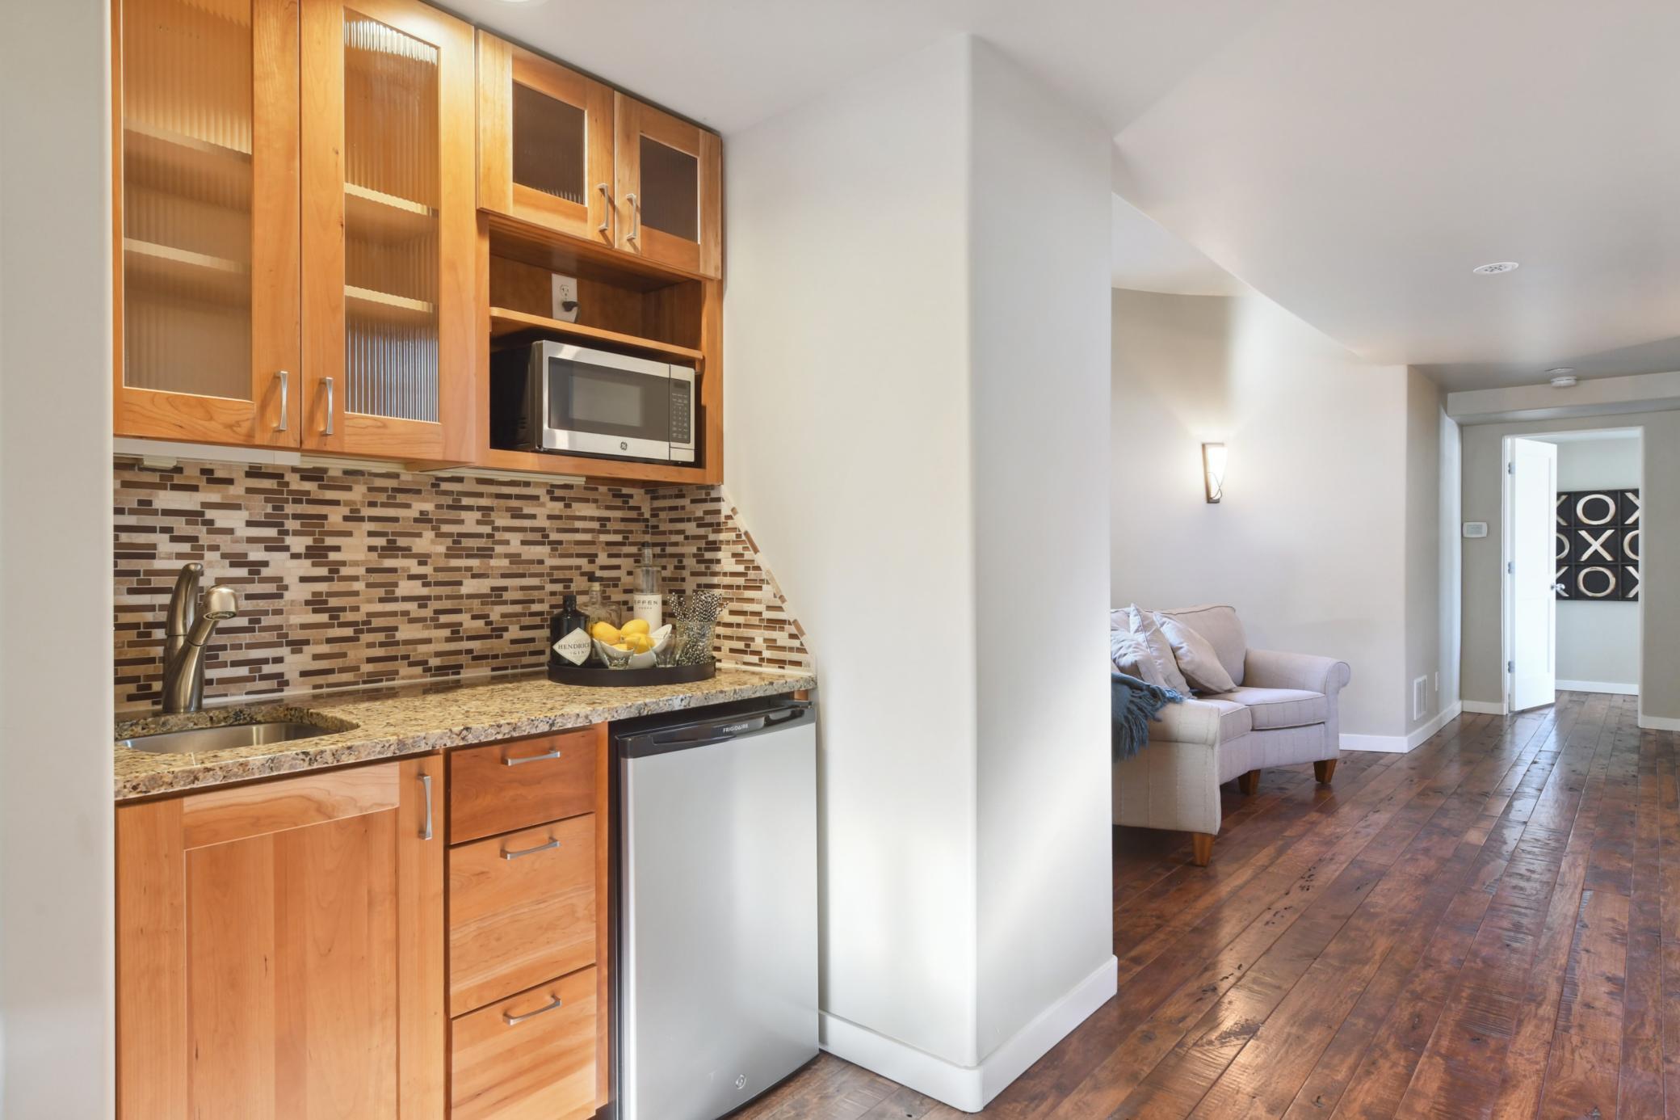
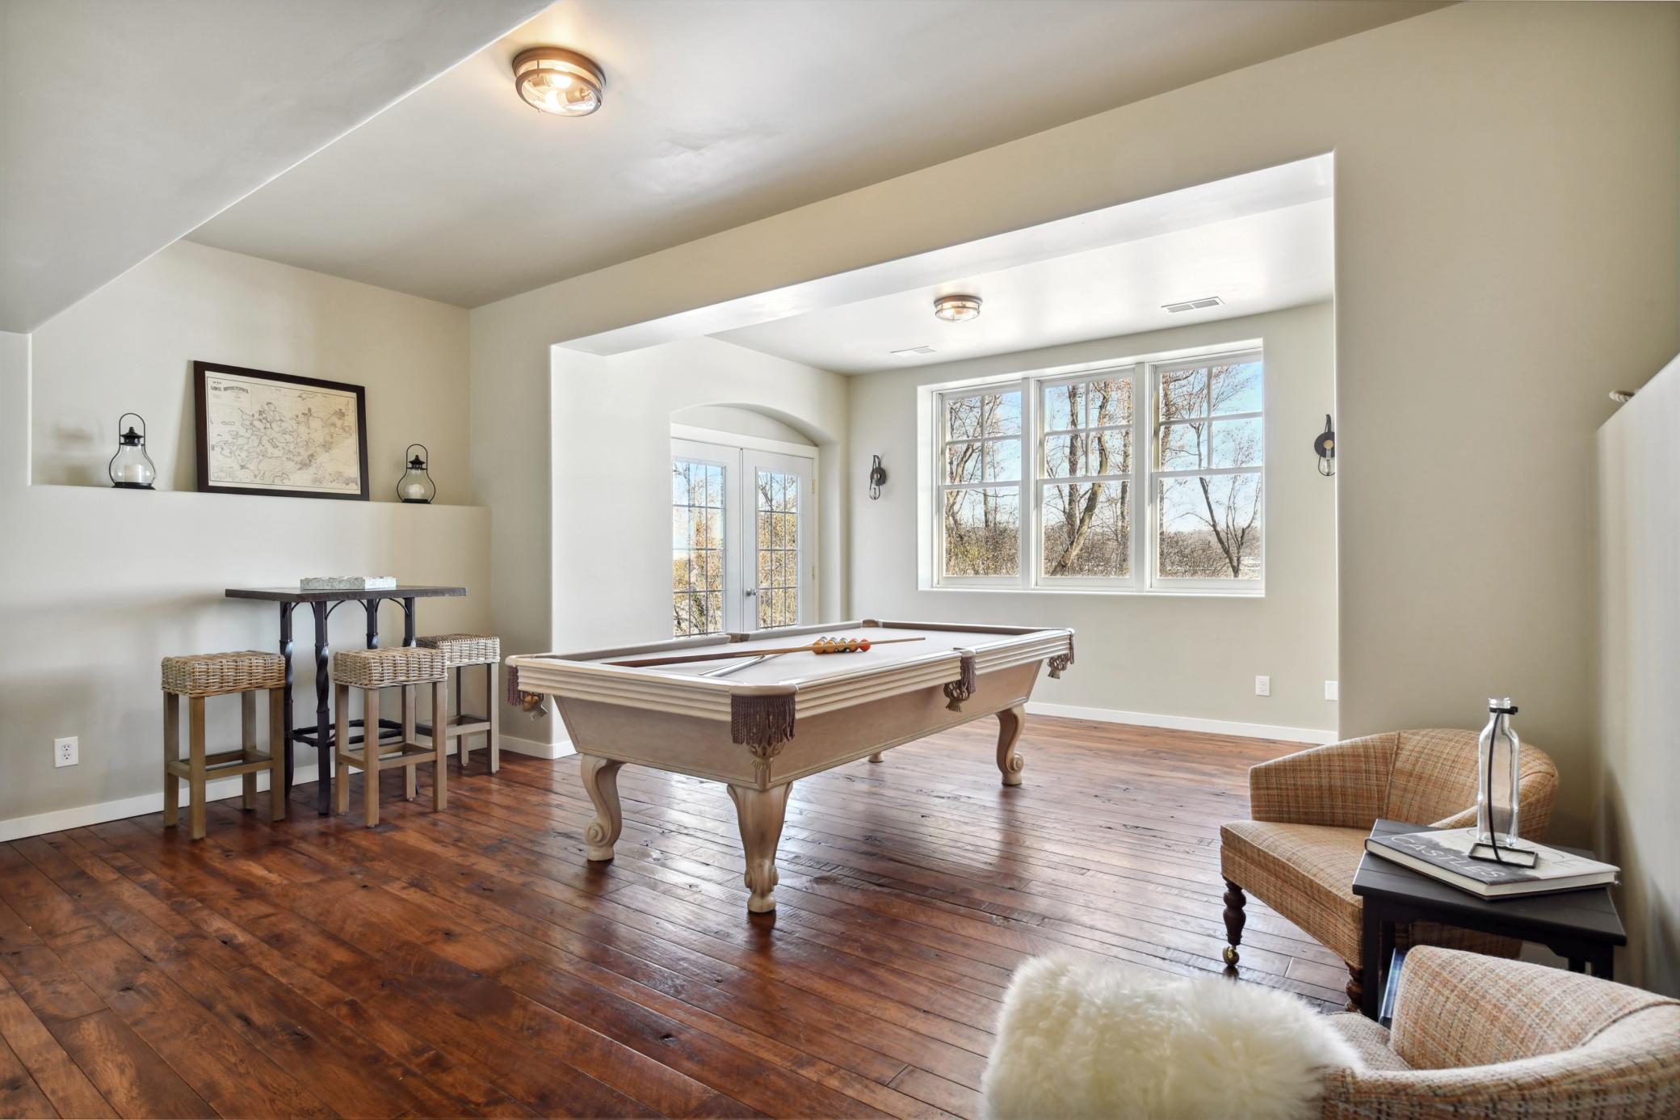
| Game Room | 19x17 | Lower |
| Third (3rd) Bedroom | 12.5x9 | Lower |
| Dining Room | 11x11 | Main |
| Living Room | 20x18.5 | Main |
| Sitting Room | 14x14 | Main |
| Kitchen | 13.5x10 | Main |
Listing Office: Coldwell Banker Realty
Last Updated: August - 07 - 2025

The data relating to real estate for sale on this web site comes in part from the Broker Reciprocity SM Program of the Regional Multiple Listing Service of Minnesota, Inc. The information provided is deemed reliable but not guaranteed. Properties subject to prior sale, change or withdrawal. ©2026 Regional Multiple Listing Service of Minnesota, Inc All rights reserved.
Wednesday 14th of October 2026 03:27 PM

218-998-4400
Mohagen Real Estate


Let's Connect

Mohagen Real Estate
sue@MohagenRealEstate.com
Office: 218-998-4400
Cell: 218-731-7376

Mohagen Real Estate is licensed in the State of Minnesota