3321 12th Avenue N, Sartell, MN 56377 (MLS# 7004846)
$489,500
Sartell, MN 56377
MLS# 7004846
Status: Closed
4 beds | 3 baths | 2633 sqft
1 / 38
Property Description
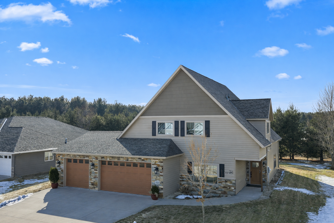
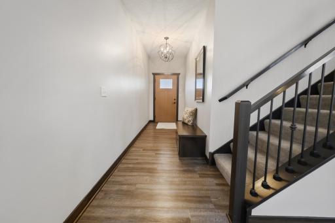
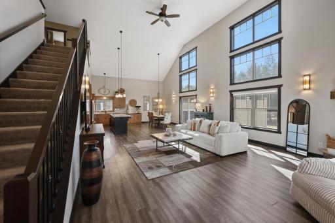
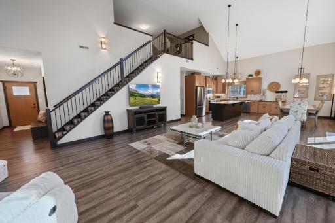
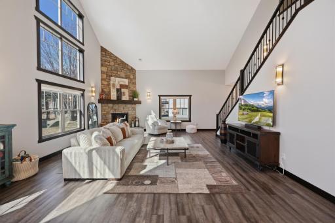
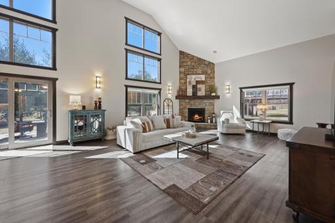
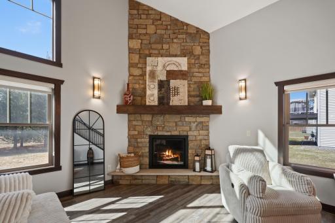
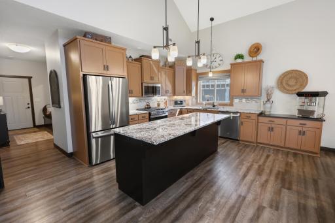
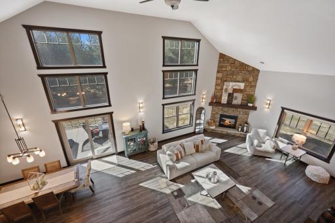
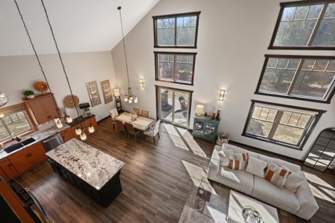
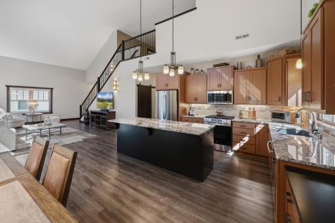
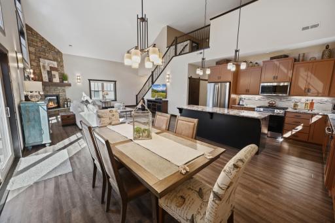
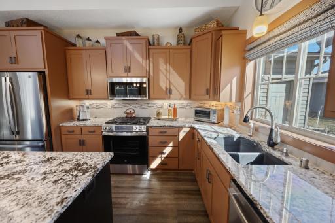
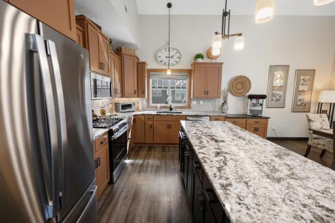
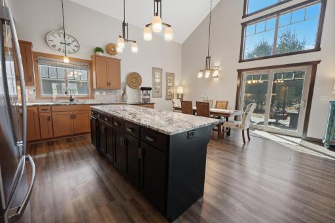
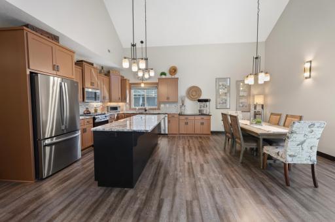
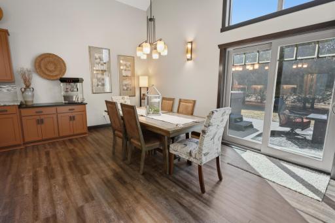
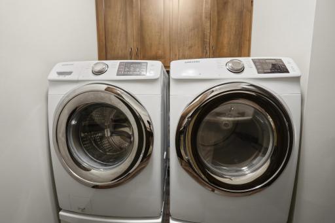
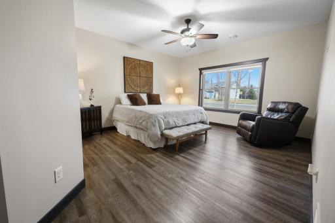
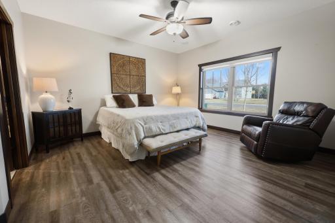
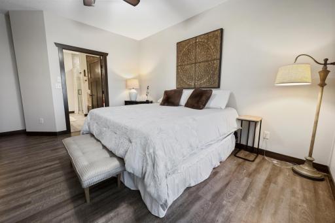
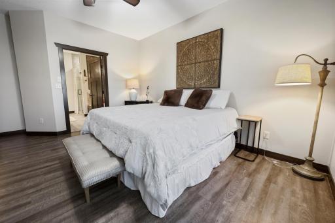
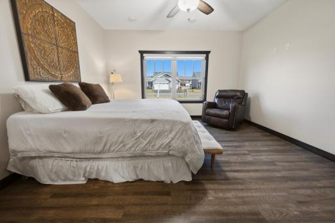
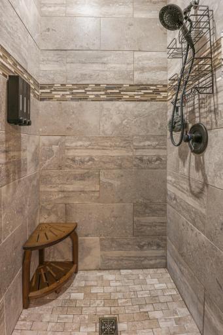
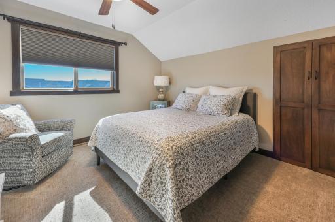
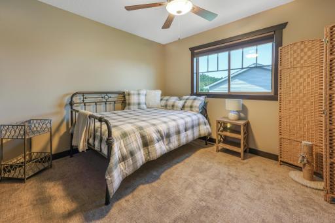
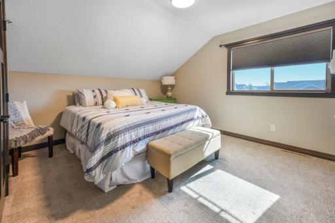
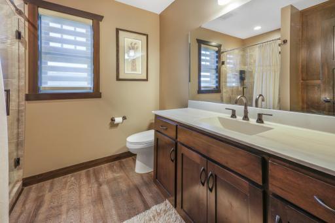
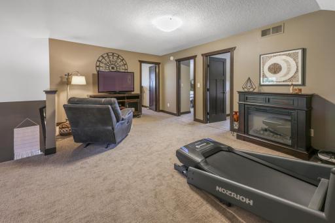
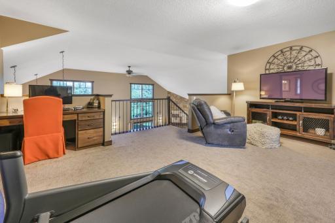
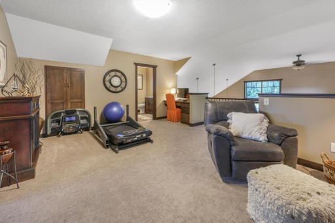
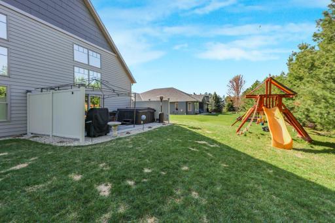
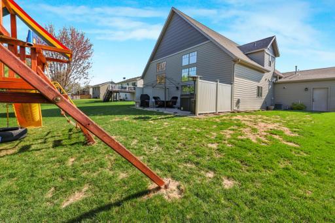
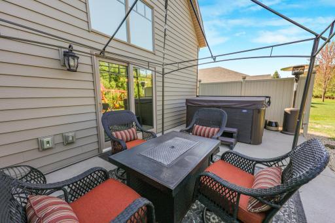
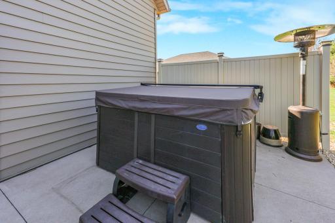
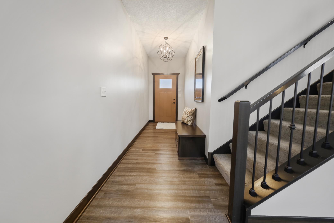
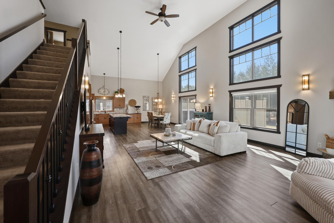
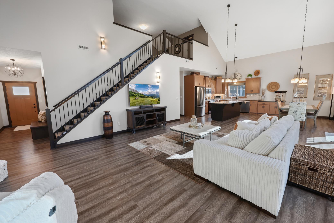
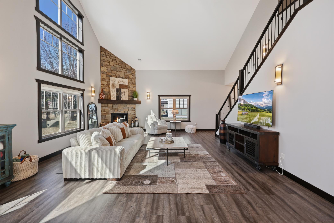
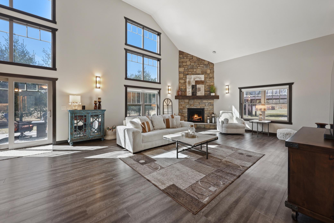
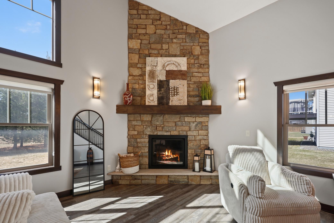
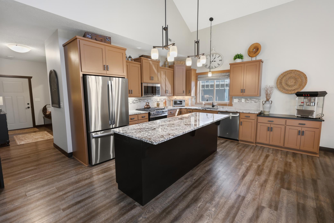
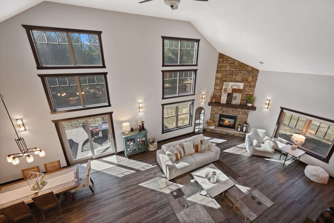
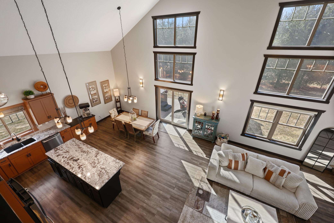
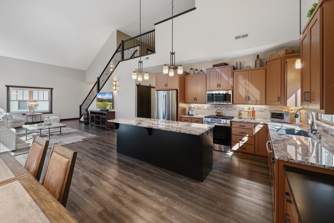
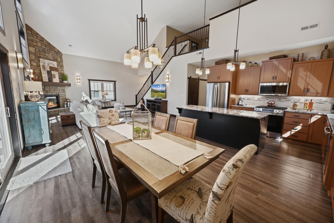
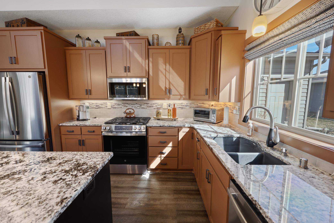
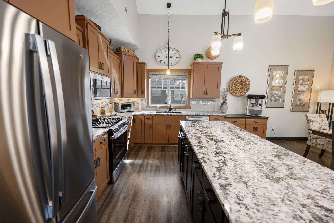
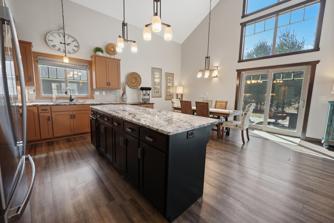
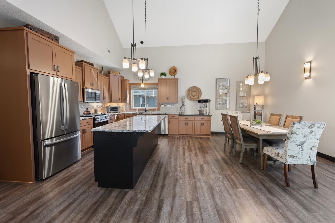
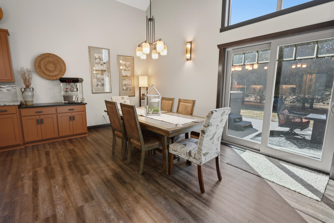
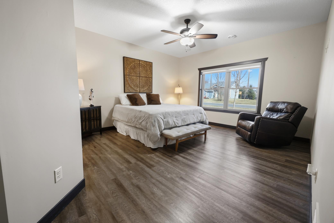
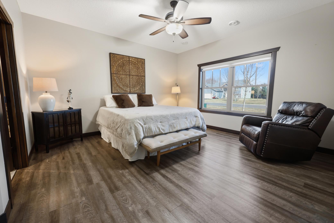
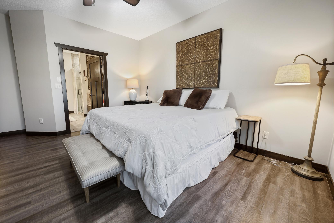
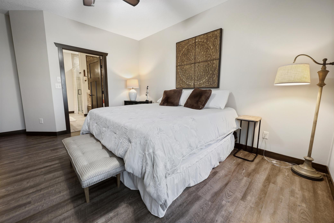
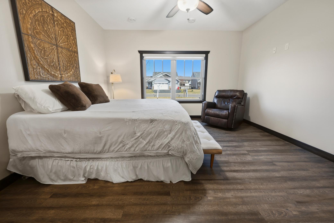
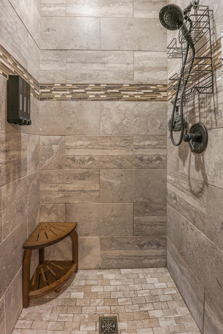
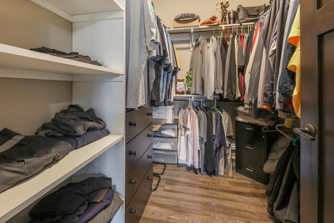
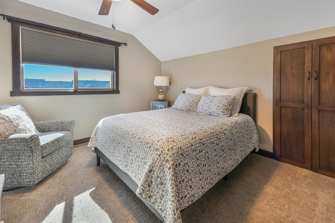
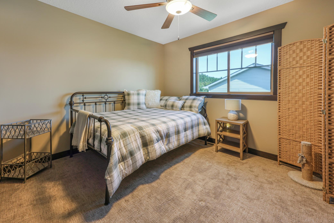
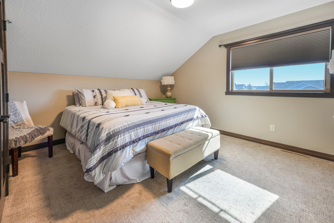

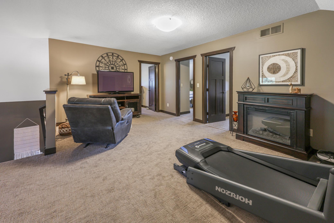
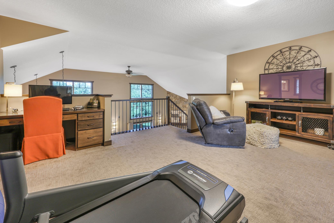
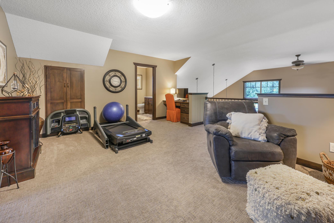
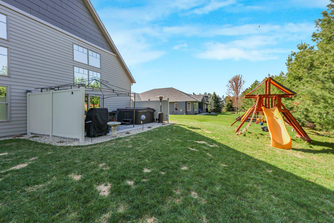
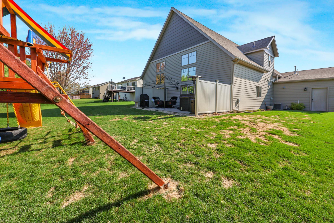
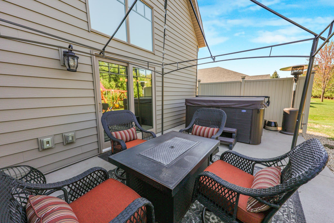
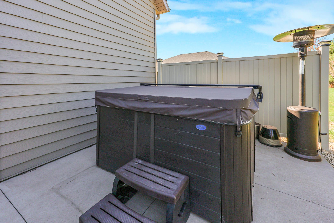
Welcome to this perfectly maintained Executive North Sartell home. This home greets you with captivating curb appeal and an inviting backyard oasis. The open floor plan features soaring vaulted ceilings and a stylish loft that overlooks the elegant living space with floor to ceiling windows with serene nature views. The luxury kitchen contains all new stainless steel appliances and a massive island with granite counter tops, perfect for entertaining. Enjoy dining in the spacious dining room or from the privacy of the oversized backyard patio. The main level master suite offers a retreat like experience with a jacuzzi tub and a large walk-in shower. The main level great room features a floor to ceiling gas burning stone fireplace, and in-floor heat throughout the entire main level of the home to keep you warm on those cold winter days. The upper level of the home has plenty of space for the kids featuring 3 bedrooms, a full bath, as well as the lofted living space for watching tv and playing games, and includes a built-in workstation. This home is conveniently located near the Sartell High School and Blackberry Ridge Golf course and combines convenience with tranquility. The backyard hosts a remarkable array of wildlife, from the early morning songs of the robins and chickadees to the evening rustle of the racoons and rabbits, the diversity is astounding. Deer grazing at dusk, squirrels darting among the trees and even the occasional owl perched silently in the night. The oversized heated three stall garage provides extra space for a golf cart and other toys and contains a separate storm shelter. This home shows true pride in ownership with the entire main floor freshly repainted, professionally tinted windows throughout the entire home, custom window treatments and a sand point well for watering the lawn.
Details
Maps
Contract Information
Status: Closed
Off Market Date: 2026-04-22
Contingency: None
Current Price: 496900
Closed Date: 2026-05-26
Original List Price: 509900
Sales Close Price: 496900
ListPrice: 489500
List Date: 2026-01-05
Owner is an Agent?: No
Auction?: No
General Property Information
Common Wall: No
Lot Measurement: Acres
Manufactured Home?: No
Multiple PIDs?: No
New Development: No
Number of Fireplaces: 1
Waterfront Present: No
Year Built: 2016
Yearly/Seasonal: Yearly
Zoning: Residential-Single Family
Bedrooms: 4
Baths Total: 3
Bath Full: 2
Bath Half: 1
Main Floor Total SqFt: 1607
Above Grd Total SqFt: 2633
Total SqFt: 2633
Total Finished Sqft: 2633.00
FireplaceYN: Yes
Style: (SF) Single Family
Foundation Size: 1607
Garage Stalls: 3
Lot Dimensions: 79 x 130
Acres: 0.23
Assessment Pending: Unknown
Location Tax and Other Information
House Number: 3321
Street Name: 12th
Street Suffix: Avenue
Street Direction Suffix: N
Postal City: Sartell
County: Stearns
State: MN
Zip Code: 56377
Complex/Dev/Subdivision: Savanna Oaks First Add
Assessments
Tax With Assessments: 7008
Building Information
Finished SqFt Above Ground: 2633
Lease Details
Land Leased: Not Applicable
Miscellaneous Information
DP Resource: Yes
Homestead: Yes
Ownership
Fractional Ownership: No
Parking Characteristics
Garage Square Feet: 882
Public Survey Info
Range#: 28
Section#: 5
Township#: 125
Property Features
Accessible: None
Air Conditioning: Central Air
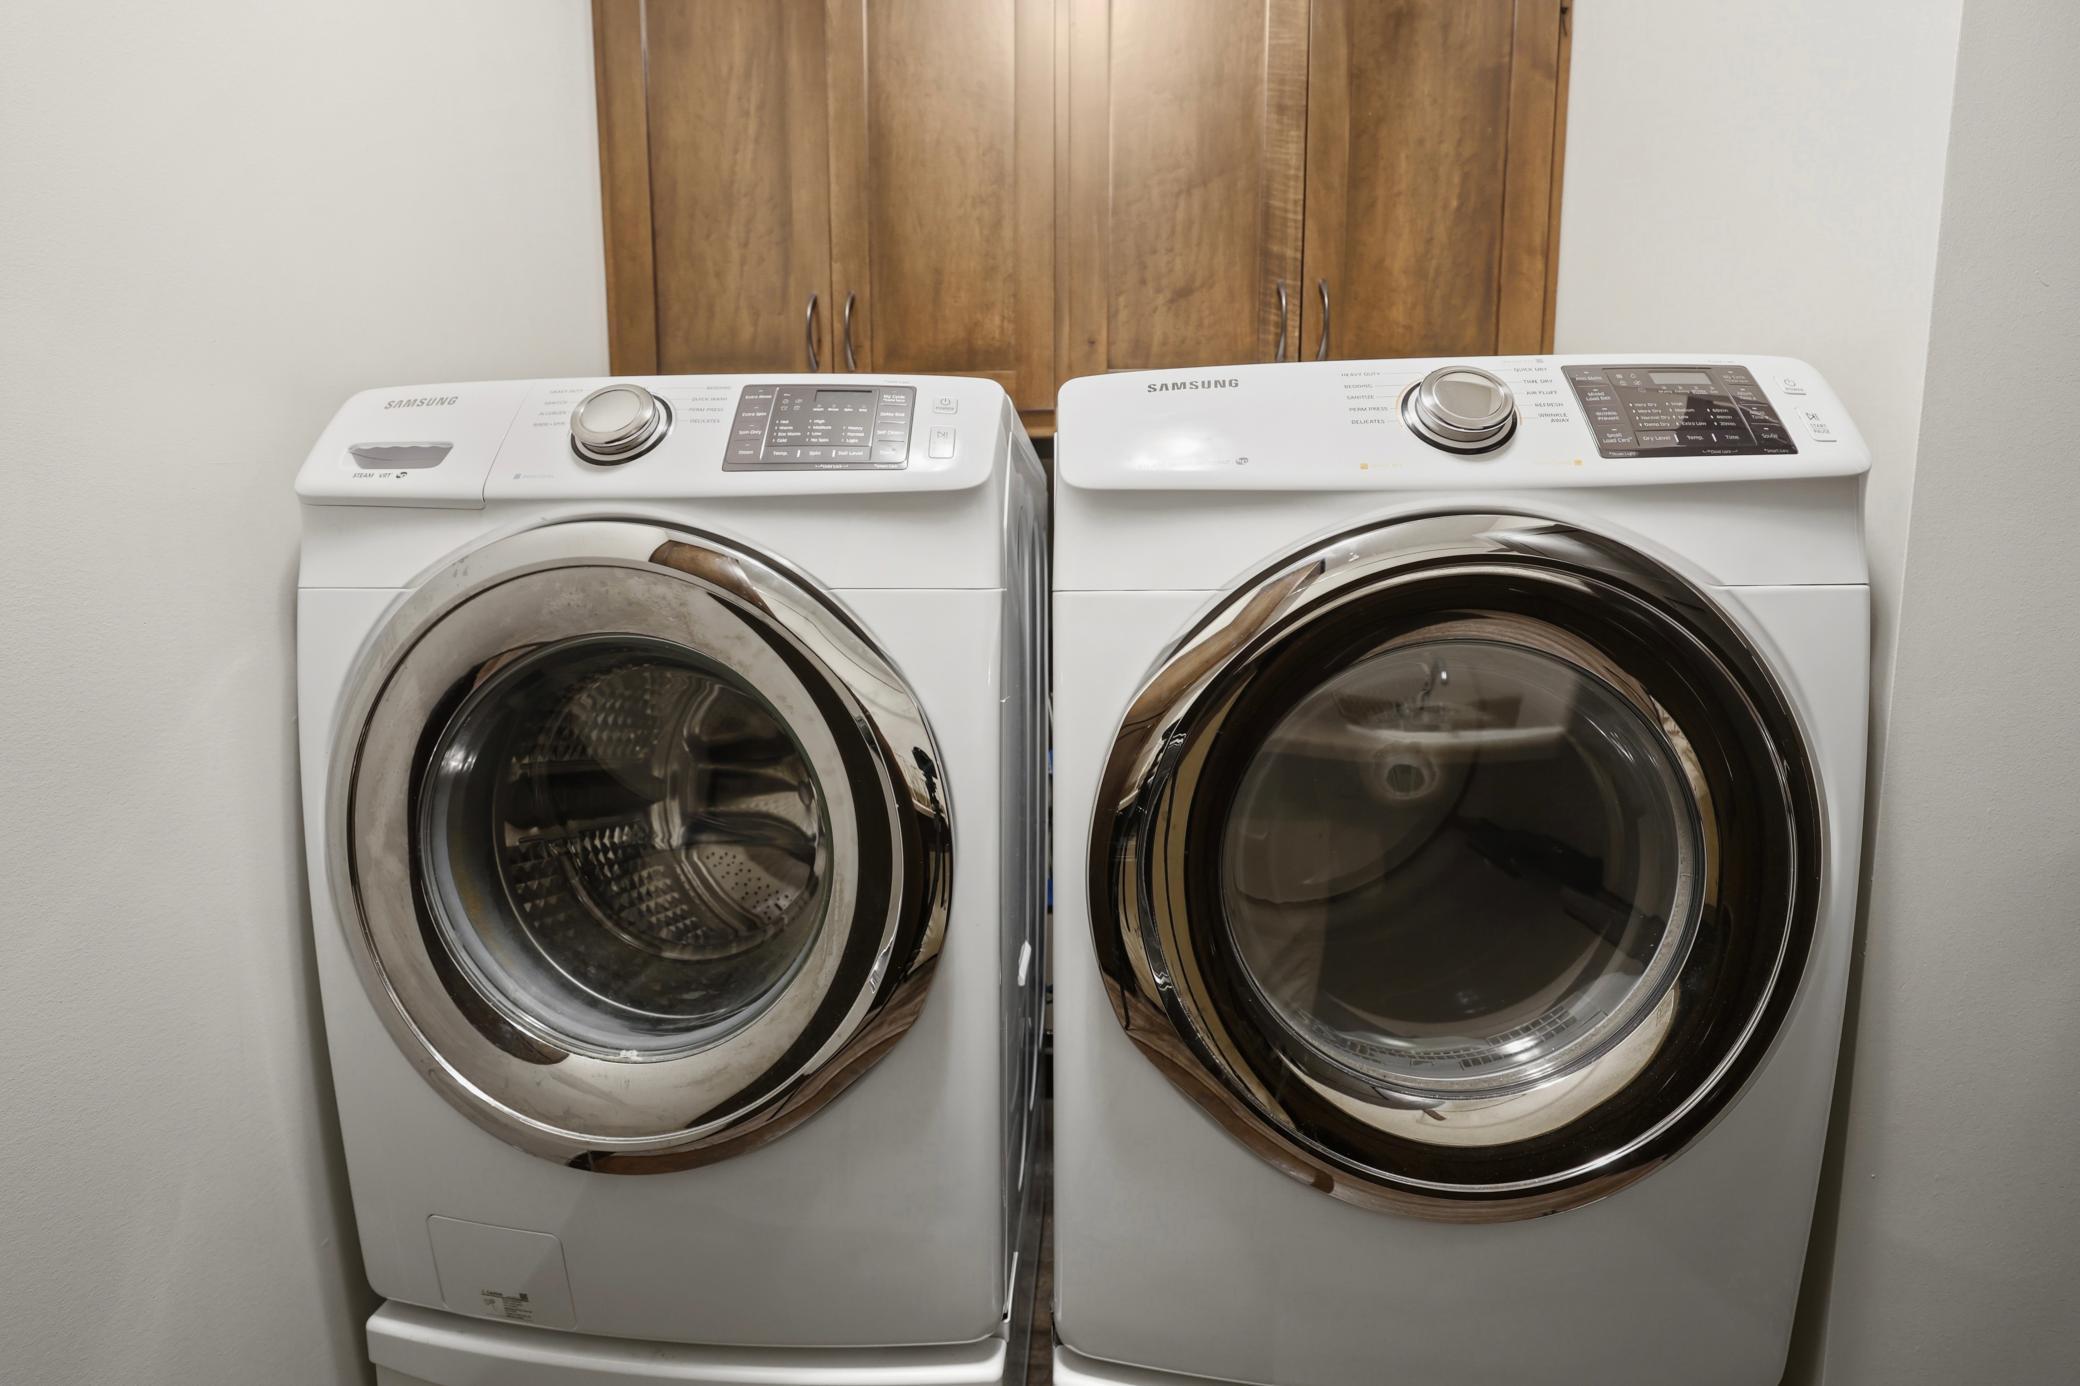
Appliances: Air-To-Air Exchanger; Dishwasher; Dryer; Microwave; Range
Basement: None
Construction Status: Previously Owned
Exterior: Brick/Stone; Metal
Financing Terms: VA
Foundation: None
Fuel: Natural Gas
Heating: Forced Air
Lock Box Type: Combo
Sellers Terms: Cash; Conventional; FHA; VA
Sewer: City Sewer/Connected
Stories: Two
Water: City Water/Connected
Room Information
| Room Name | Level |
| Dining Room | Main |
| First (1st) Bedroom | Main |
| Fourth (4th) Bedroom | Upper |
| Kitchen | Main |
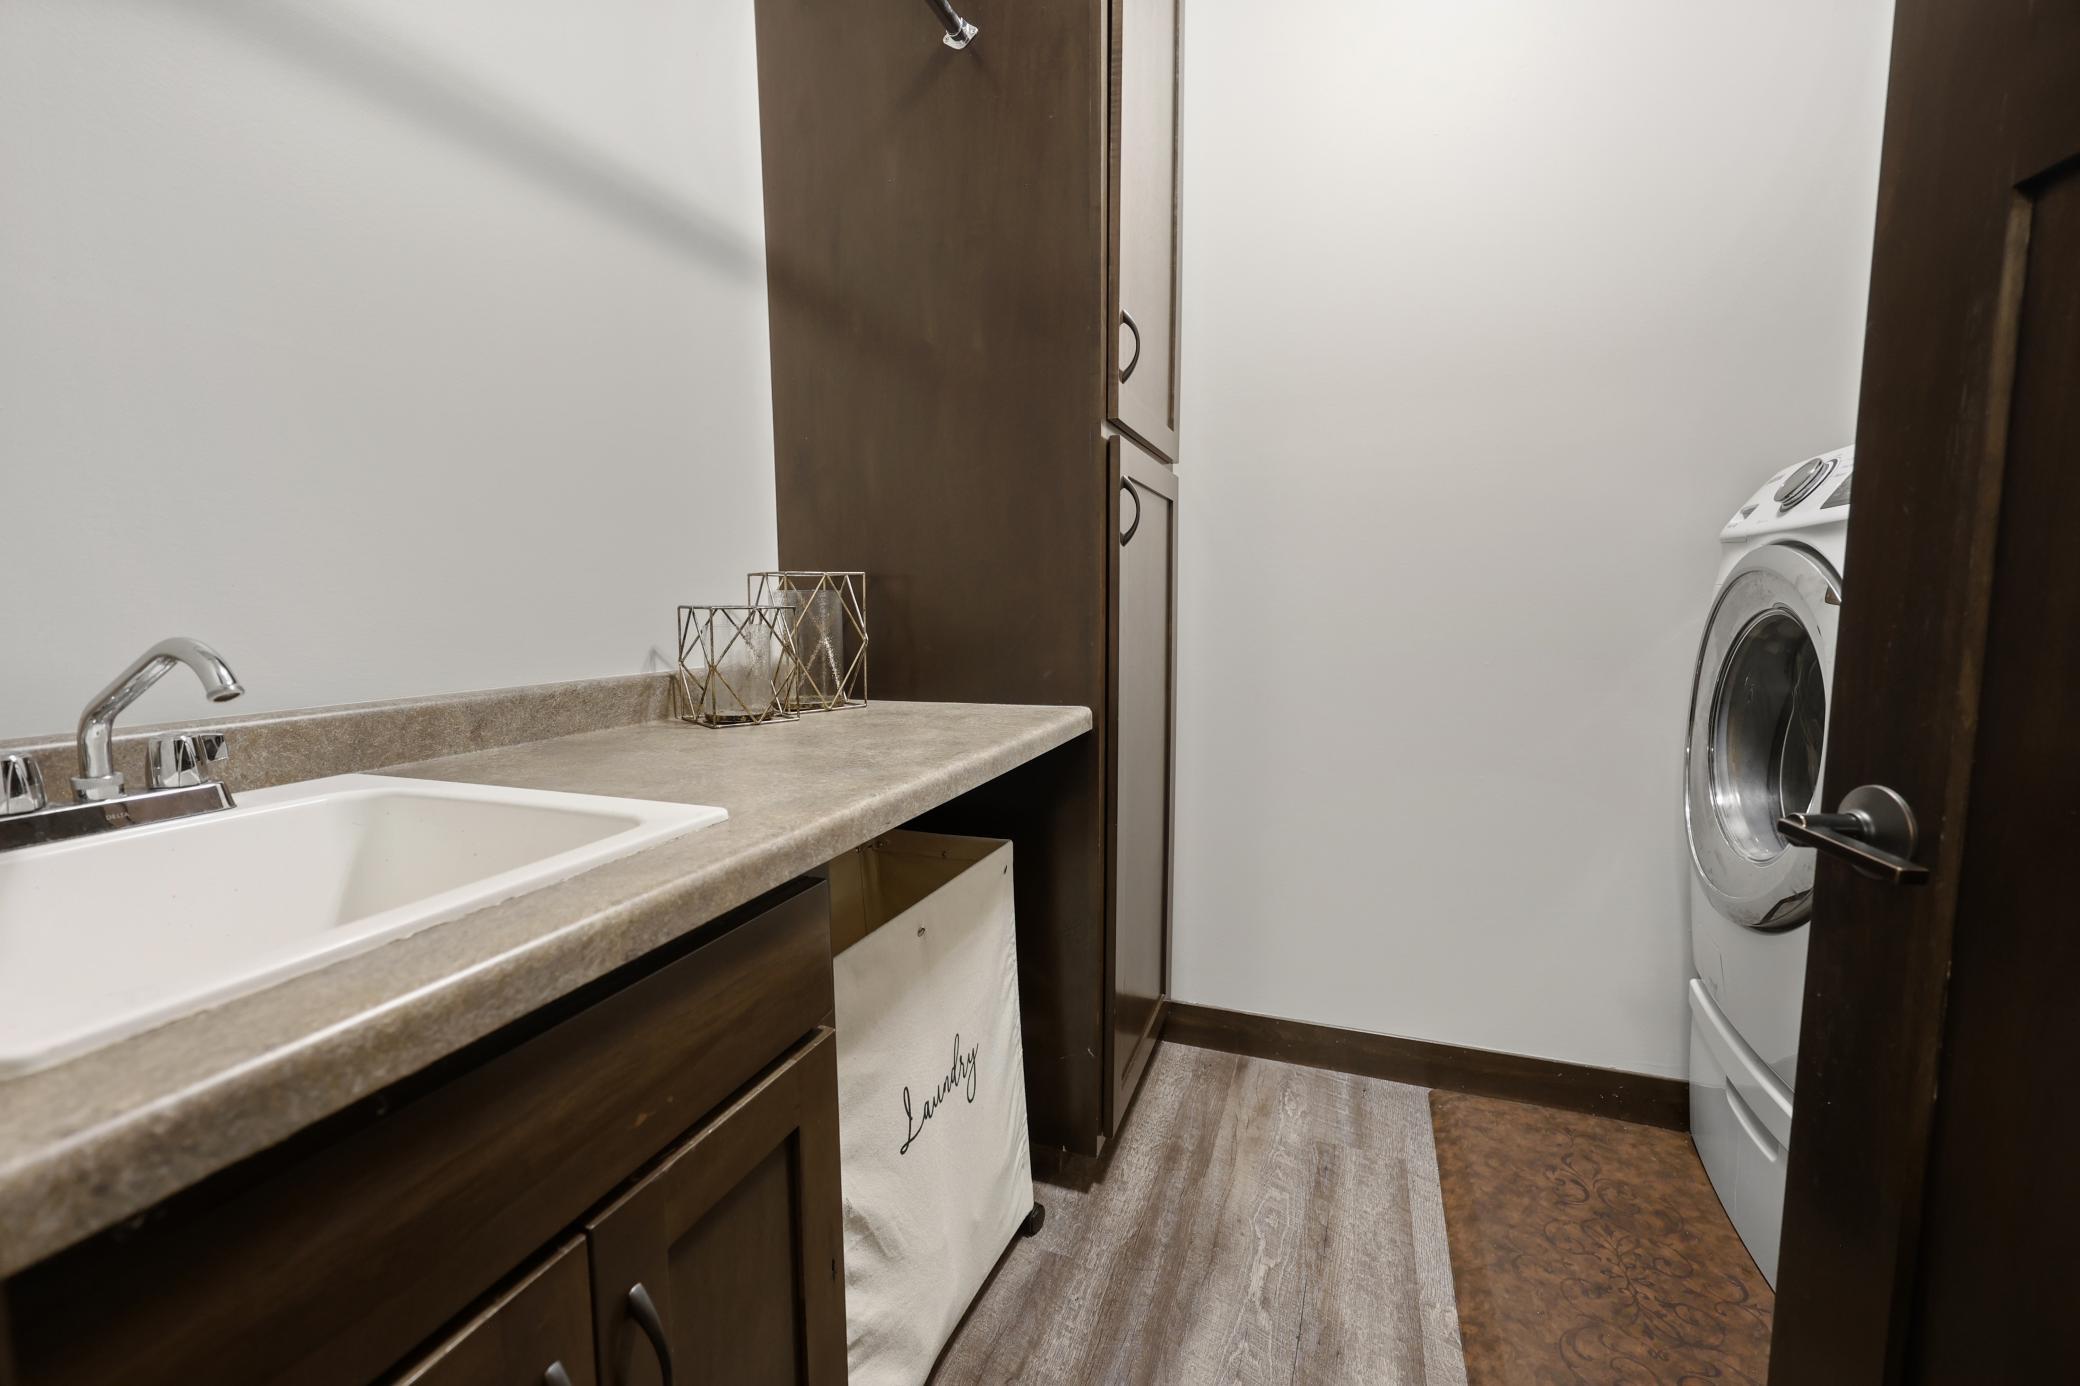
| Laundry | Main |
| Living Room | Main |
| Primary Bath | Main |
| Second (2nd) Bedroom | Upper |
| Third (3rd) Bedroom | Upper |
Listing Office: Premier Real Estate Services
Last Updated: May - 26 - 2026

The data relating to real estate for sale on this web site comes in part from the Broker Reciprocity SM Program of the Regional Multiple Listing Service of Minnesota, Inc. The information provided is deemed reliable but not guaranteed. Properties subject to prior sale, change or withdrawal. ©2024 Regional Multiple Listing Service of Minnesota, Inc All rights reserved.
Wednesday 27th of May 2026 03:02 PM

218-998-4400
Mohagen Real Estate


Let's Connect

Mohagen Real Estate
sue@MohagenRealEstate.com
Office: 218-998-4400
Cell: 218-731-7376

Mohagen Real Estate is licensed in the State of Minnesota