3323 Turnberry Lane SE, Rochester, MN 55904 (MLS# 6700382)
$450,000
Rochester, MN 55904
MLS# 6700382
Status: Closed
4 beds | 3 baths | 2206 sqft
1 / 31
Property Description
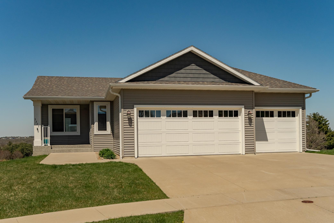
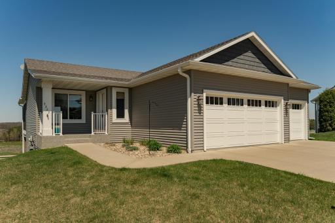
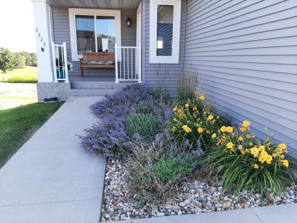
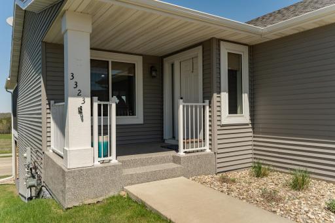
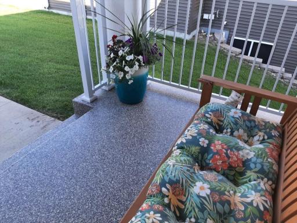
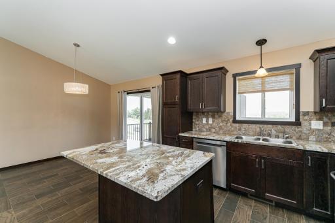
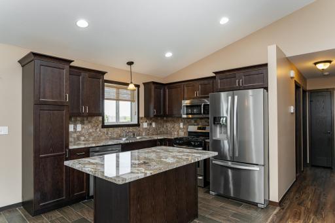
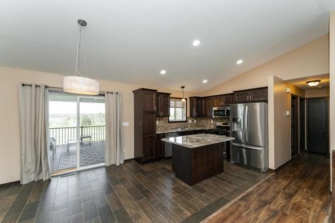
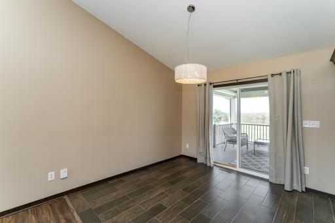
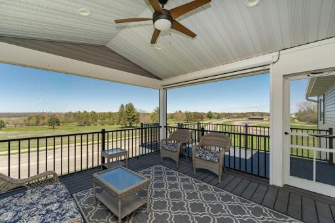
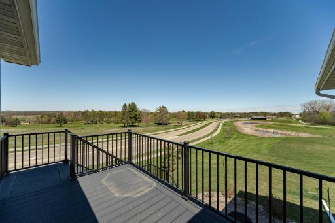
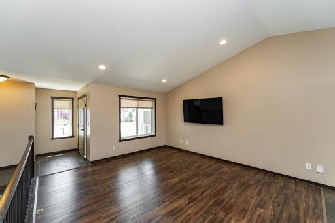
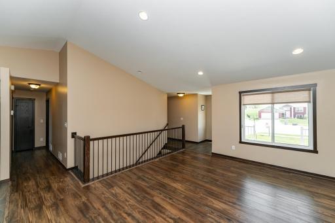
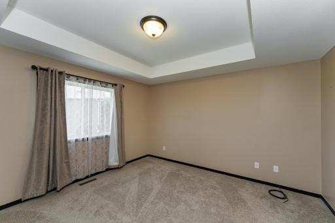
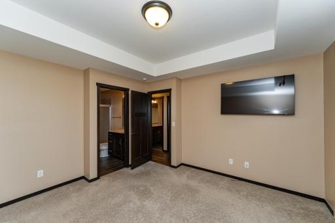
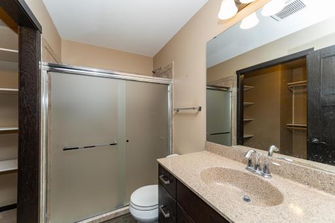
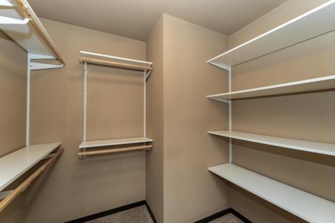
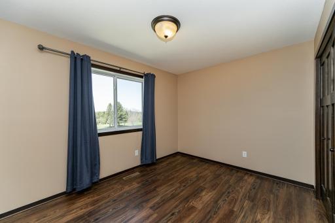
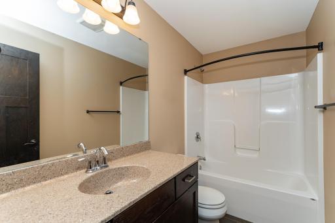
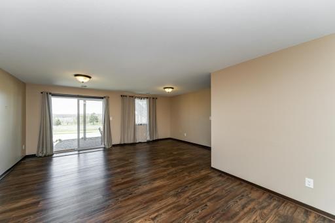
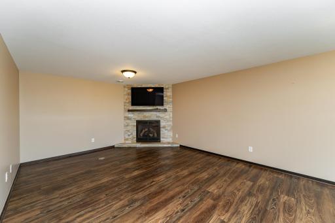
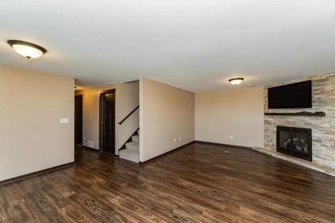
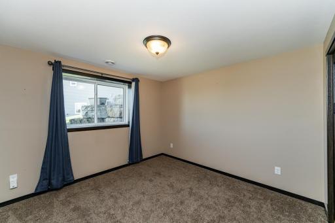
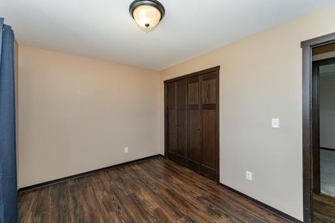
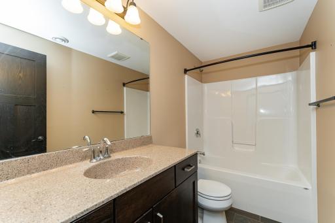
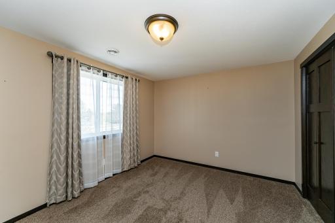
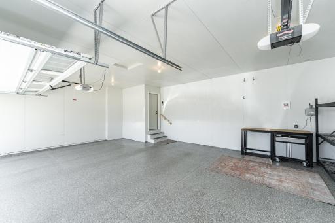
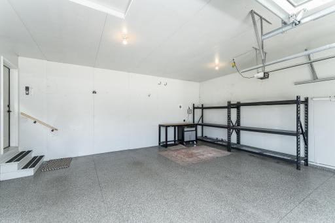
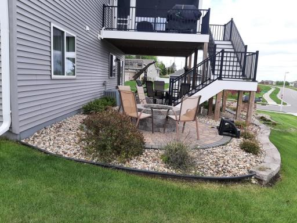
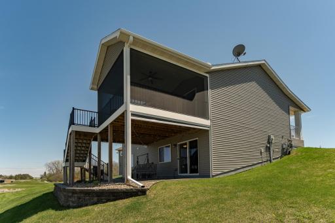
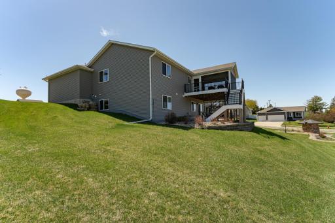
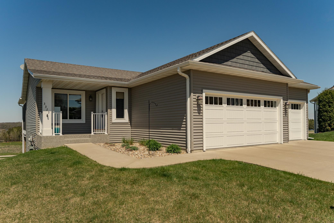
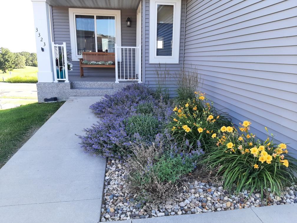
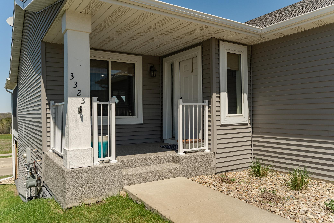
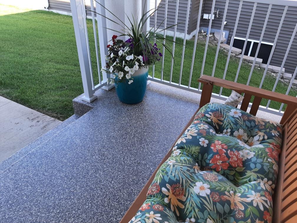
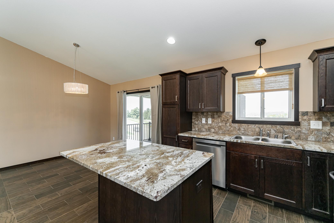
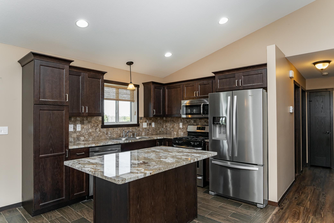
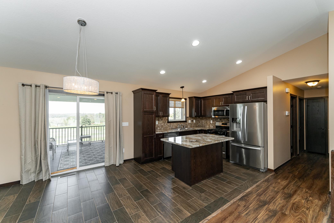
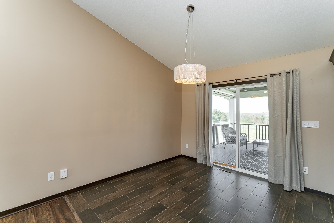
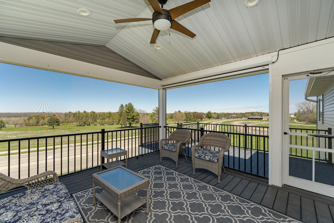
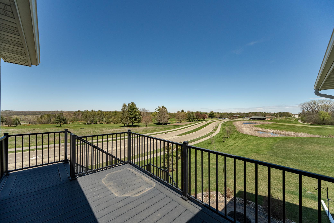
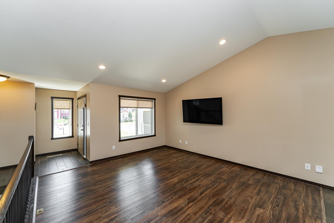
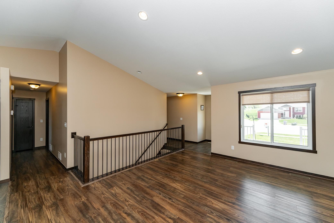
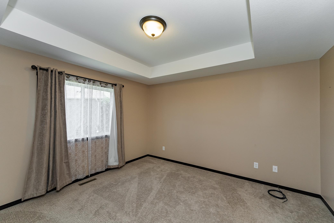
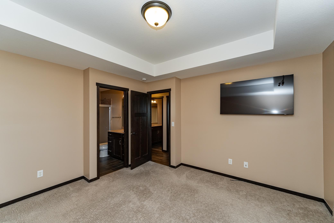
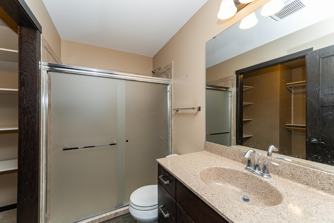
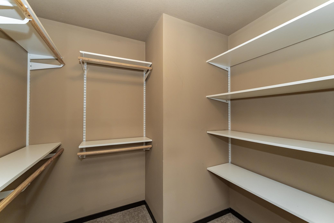
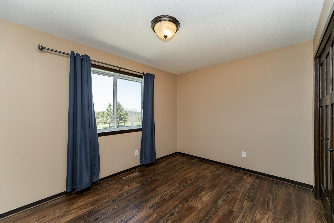
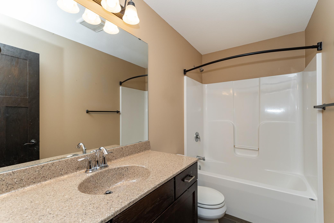
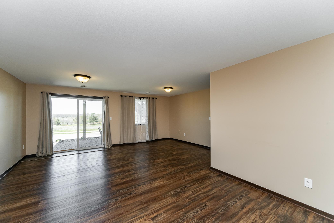
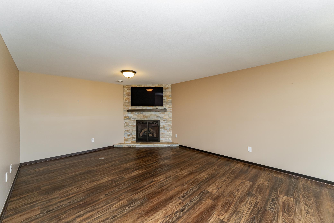
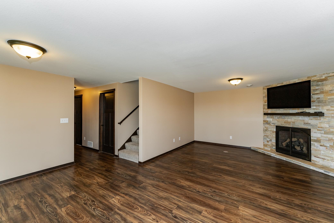
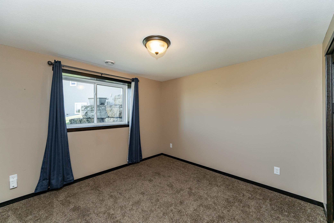
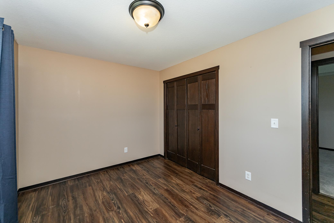
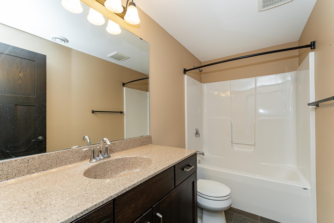
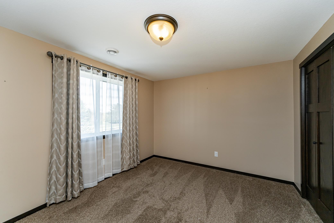
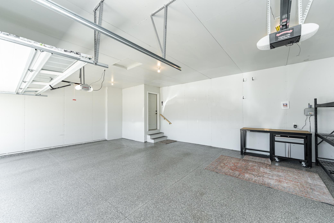
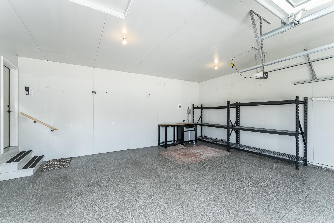
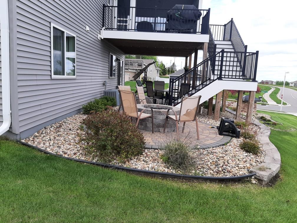
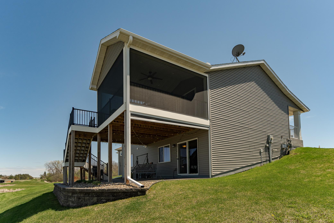
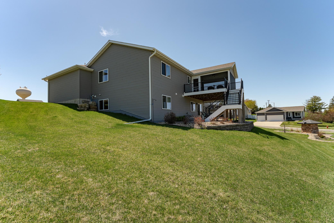
Truly exceptional 1-owner walk-out ranch with quiet cul de sac location and panoramic views to Eastwood Golf course! You'll love the floor plan with 2 bedrooms on the main including a primary with tray ceiling, attached full bath, and walk-in closet. This home is an entertainers DREAM with vaulted main living area and a kitchen that opens to a newly constructed covered and screened-in porch. This gem boasts maintenance-free composite decking and automatic vertical sun shades to keep guests comfortable. Adjacent to the porch is an extended deck for a dedicated grilling space, and steps down to an expansive paver patio complete with gas fire pit. The walk-out lower level offers 2 additional bedrooms, 3rd full bath, and family room with newly installed gas fireplace with elegant stone surround. Other great features include a 3-car garage and covered front porch - both with Polytek coating, in-ground sprinkler system, custom landscaping, radon mitigation, new carpet, new flooring, appliances and more! With nearly $100K in recent upgrades, this home is an exceptional value.
Details
Maps
Contract Information
Status: Closed
Off Market Date: 2025-05-29
Contingency: None
Current Price: 440000
Closed Date: 2025-07-02
Original List Price: 475000
Sales Close Price: 440000
ListPrice: 450000
List Date: 2025-04-09
Owner is an Agent?: No
Auction?: No
General Property Information
Common Wall: No
Lot Measurement: Acres
Manufactured Home?: No
Multiple PIDs?: No
New Development: No
Number of Fireplaces: 1
Waterfront YN: No
Year Built: 2016
Yearly/Seasonal: Yearly
Zoning: Residential-Single Family
Bedrooms: 4
Baths Total: 3
Bath Full: 3
Main Floor Total SqFt: 1103
Above Grd Total SqFt: 1103
Below Grd Total SqFt: 1103
Total SqFt: 2206
Total Finished Sqft: 2103.00
FireplaceYN: Yes
Style: (SF) Single Family
Foundation Size: 1103
Garage Stalls: 3
Lot Dimensions: Irregular
Acres: 0.29
Assessment Pending: No
Location Tax and Other Information
House Number: 3323
Street Name: Turnberry
Street Suffix: Lane
Street Direction Suffix: SE
Postal City: Rochester
County: Olmsted
State: MN
Zip Code: 55904
Complex/Dev/Subdivision: Rochester Towne Club Villages
Assessments
Tax With Assessments: 4608
Building Information
Finished SqFt Above Ground: 1103
Finished SqFt Below Ground: 1000
Lease Details
Land Leased: Not Applicable
Lock Box Type
Lock Box Source: SEMR
Miscellaneous Information
DP Resource: Yes
Homestead: Yes
Ownership
Fractional Ownership: No
Parking Characteristics
Garage Square Feet: 672
Public Survey Info
Range#: 13
Section#: 8
Township#: 106
Property Features
Accessible: None
Air Conditioning: Central Air
Amenities Unit: Deck; In-Ground Sprinkler; Kitchen Center Island; Kitchen Window; Main Floor Primary Bedroom; Paneled Doors; Panoramic View; Patio; Porch; Primary Bedroom Walk-In Closet; Vaulted Ceiling(s); Walk-In Closet
Appliances: Dishwasher; Disposal; Dryer; Microwave; Range; Refrigerator; Washer
Basement: Egress Windows; Full
Bath Description: Main Floor Full Bath; Full Primary; Private Primary; Full Basement
Construction Status: Previously Owned
Dining Room Description: Breakfast Bar; Informal Dining Room
Electric: Circuit Breakers
Exterior: Vinyl
Family Room Characteristics: 2 Story/High/Vaulted Ceilings; Great Room; Lower Level; Main Level
Financing Terms: Conventional
Fireplace Characteristics: Family Room; Gas Burning
Fuel: Natural Gas
Heating: Forced Air
Laundry: In Basement
Lock Box Type: Supra
Lot Description: Corner Lot; Irregular Lot
Road Frontage: City Street; Cul De Sac
Road Responsibility: Public Maintained Road
Roof: Age 8 Years or Less; Asphalt Shingles
Sewer: City Sewer/Connected
Special Search: Main Floor Bedroom; Main Floor Primary; Primary Bdr Suite
Stories: One
Water: City Water/Connected
Listing Office: Re/Max Results
Last Updated: July - 04 - 2026

The data relating to real estate for sale on this web site comes in part from the Broker Reciprocity SM Program of the Regional Multiple Listing Service of Minnesota, Inc. The information provided is deemed reliable but not guaranteed. Properties subject to prior sale, change or withdrawal. ©2024 Regional Multiple Listing Service of Minnesota, Inc All rights reserved.
Tuesday 7th of July 2026 07:16 PM

218-998-4400
Mohagen Real Estate


Let's Connect

Mohagen Real Estate
sue@MohagenRealEstate.com
Office: 218-998-4400
Cell: 218-731-7376

Mohagen Real Estate is licensed in the State of Minnesota