33249 Winnamakee Shores Road, Pequot Lakes, MN 56472 (MLS# 6390033)
$1,250,000
Pequot Lakes, MN 56472
MLS# 6390033
Status: Closed
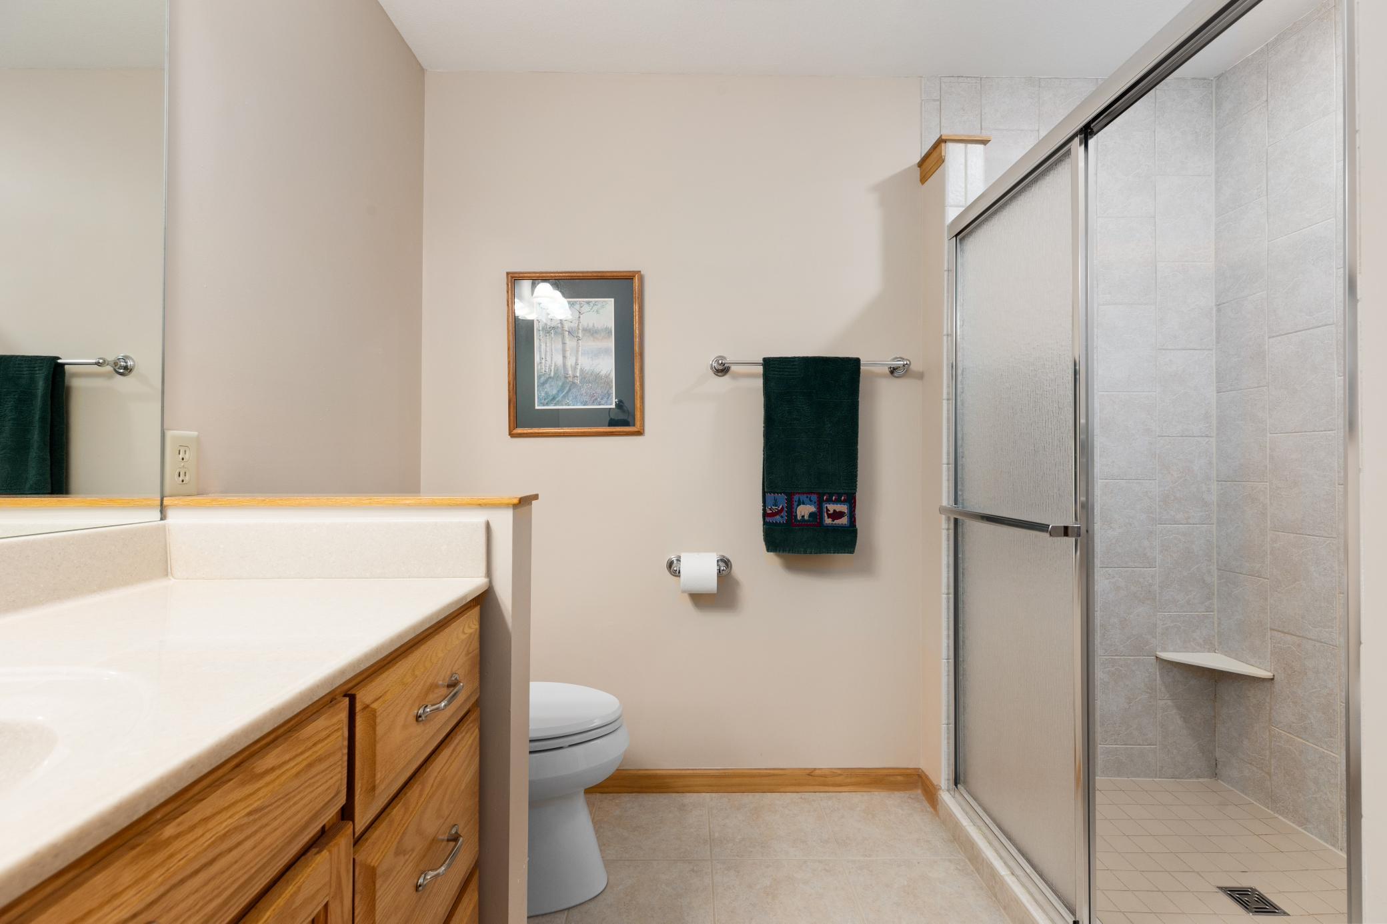
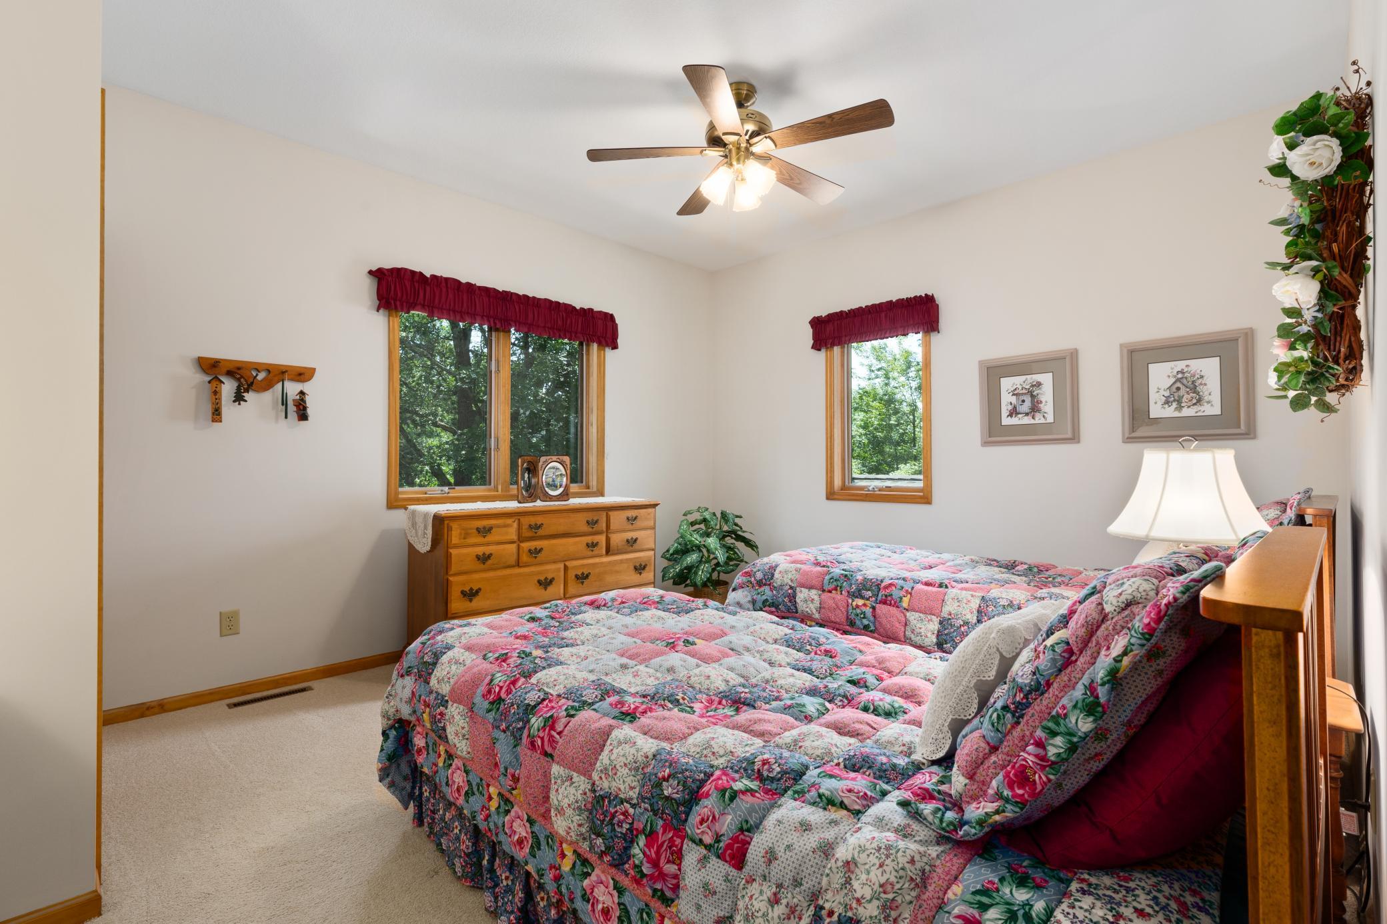
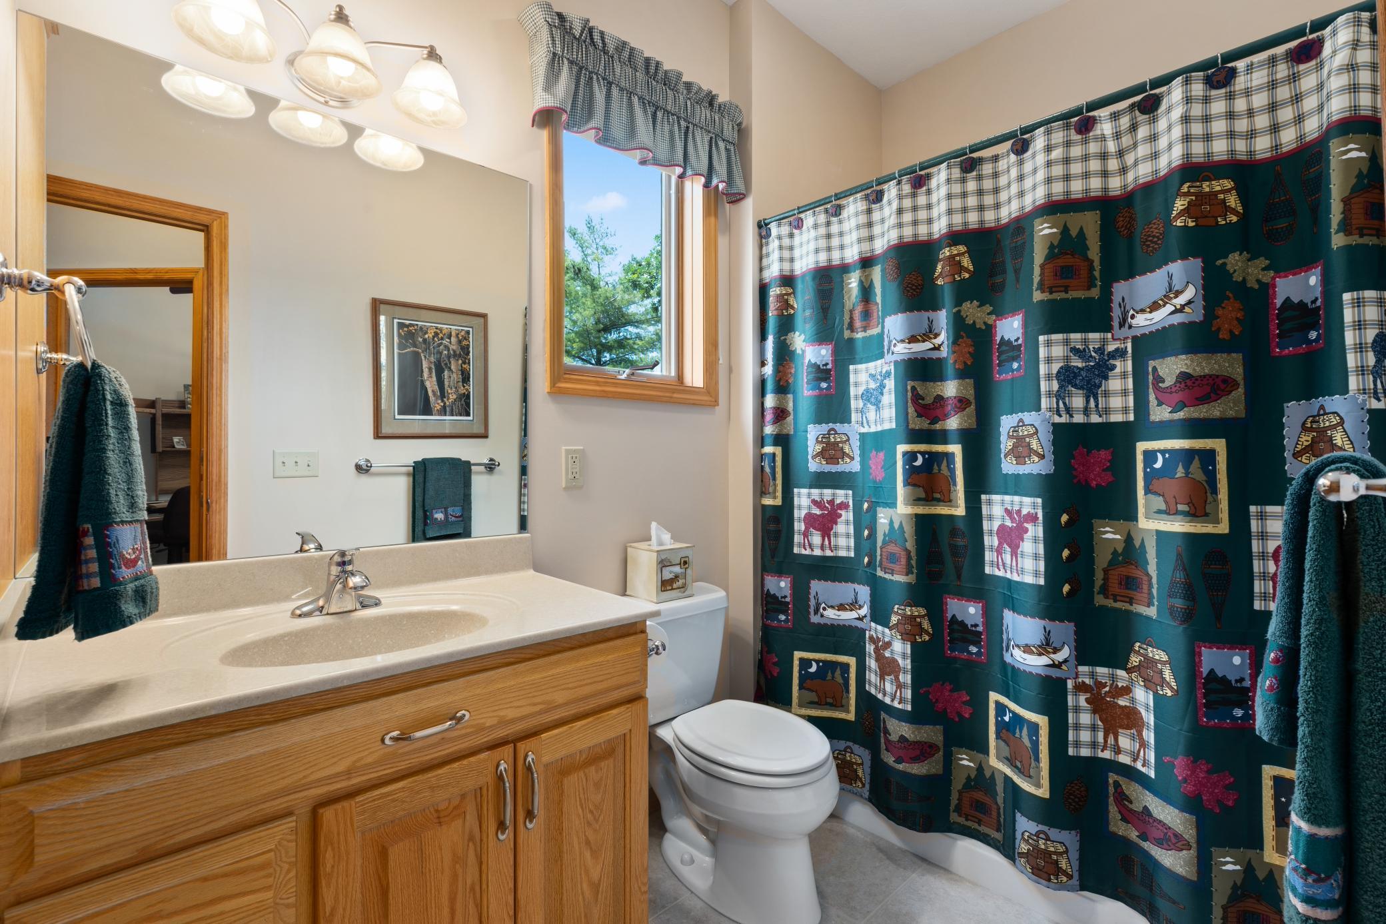
6 beds | 5 baths | 3637 sqft
1 / 59
Property Description
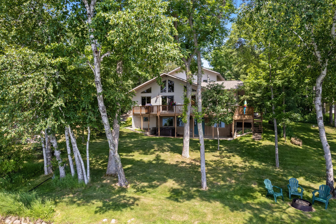
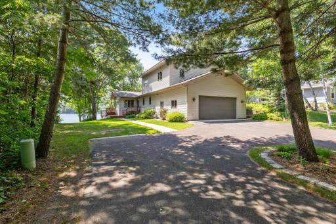
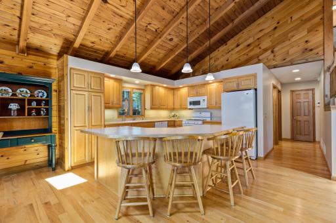
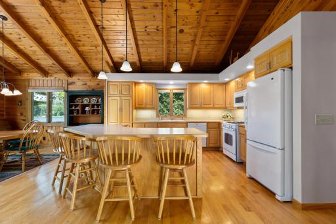
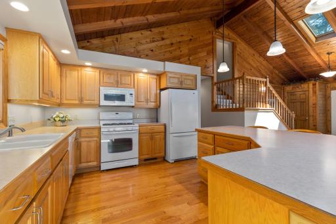
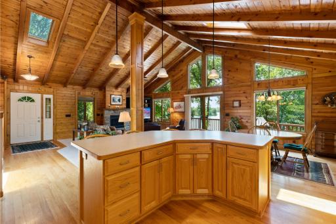
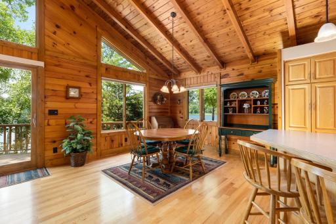
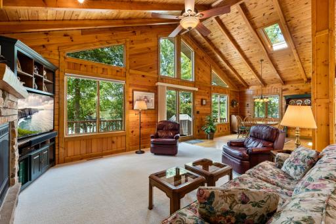
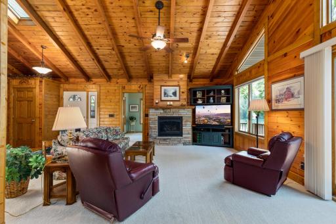
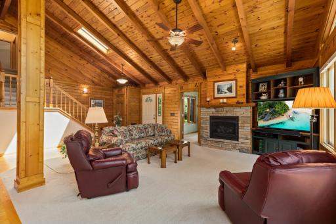
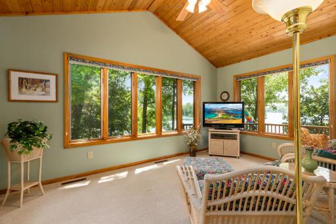
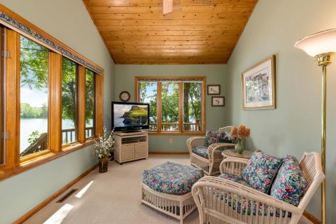
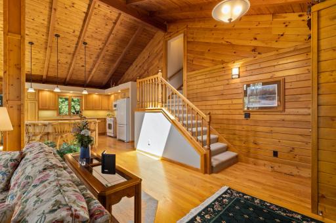
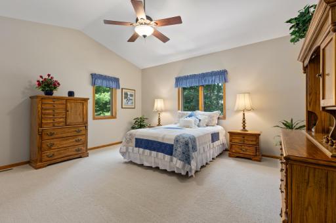
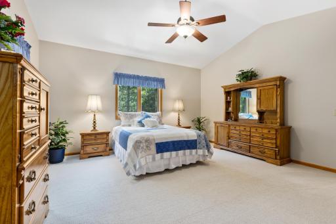
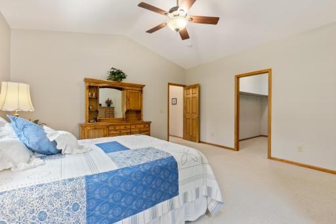
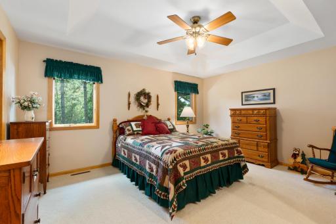
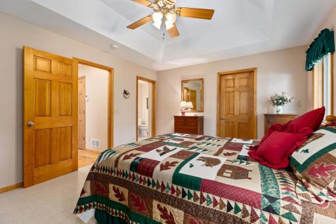
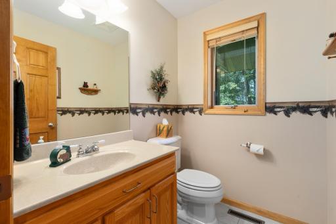
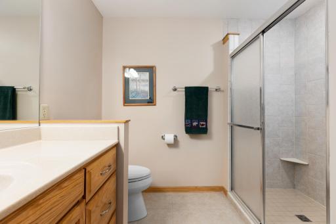
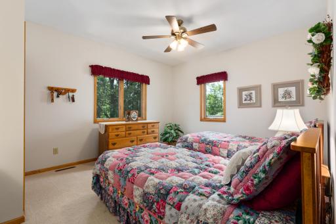
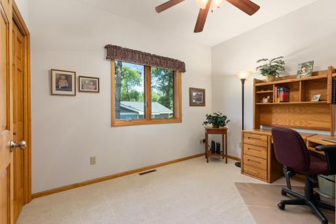
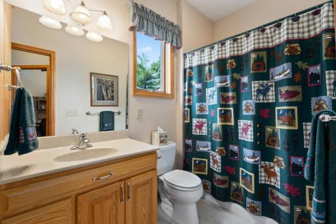
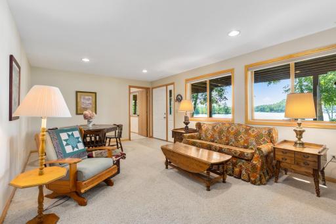
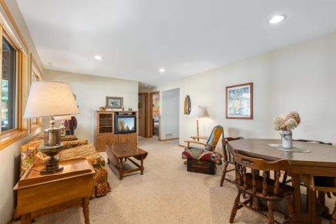
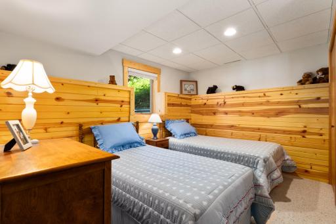
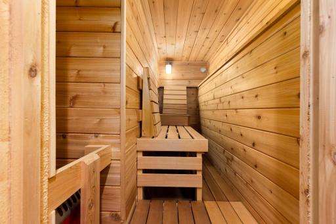
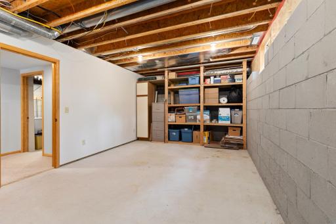
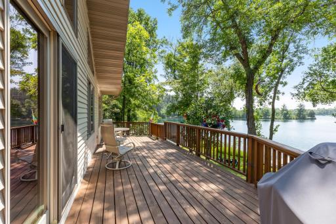
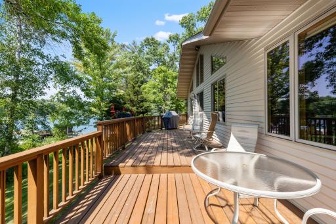
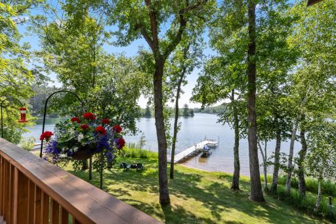
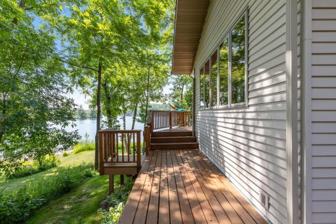
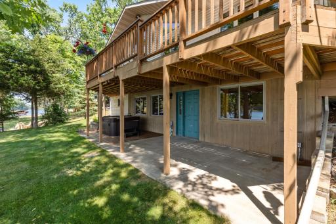
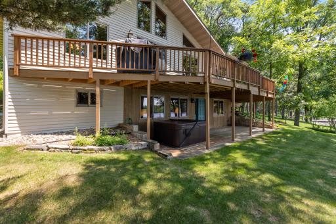
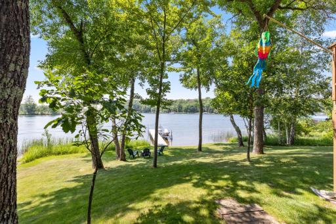
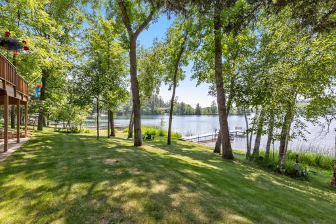
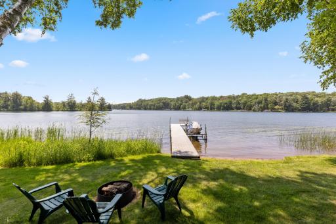
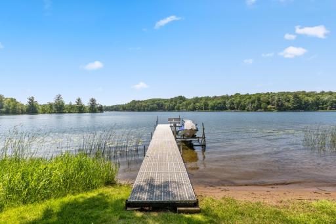
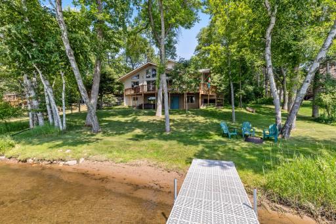
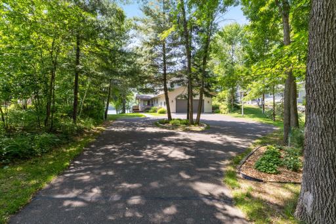
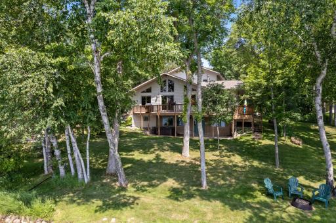
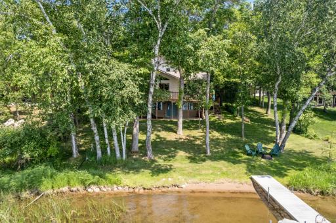
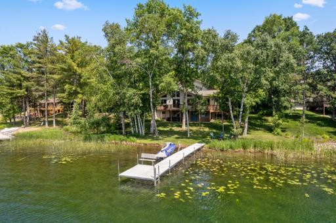
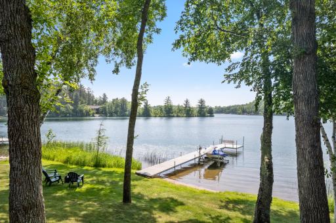
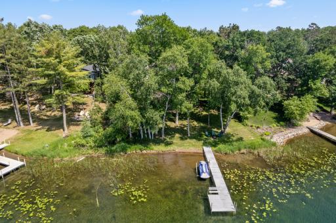
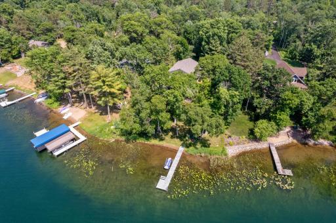
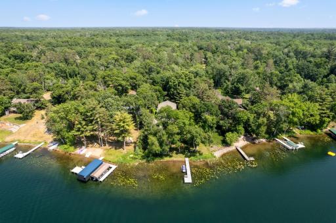
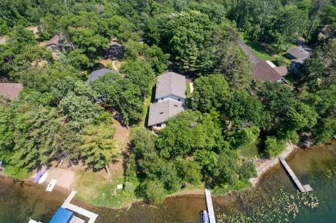
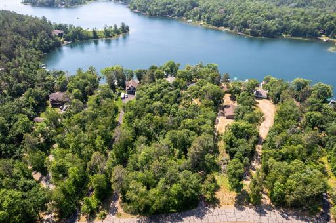
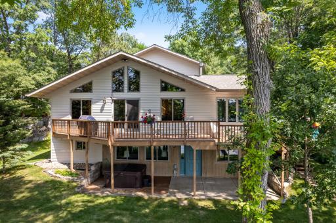
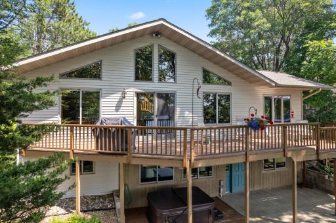
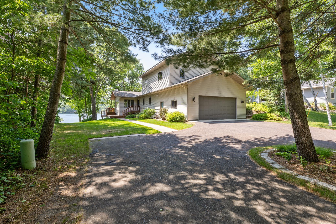
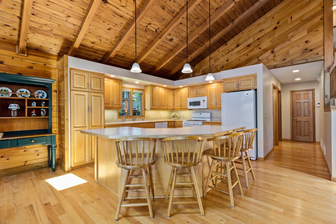
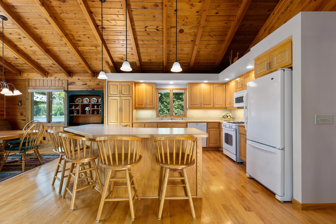
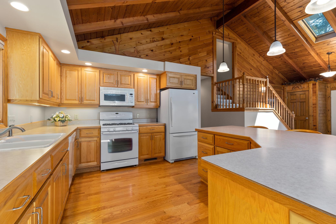
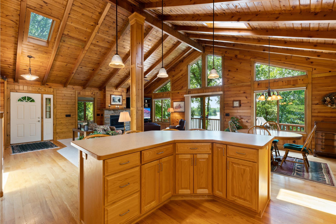
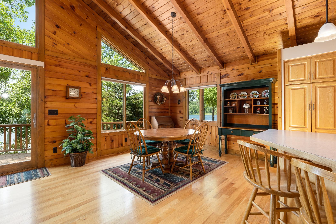
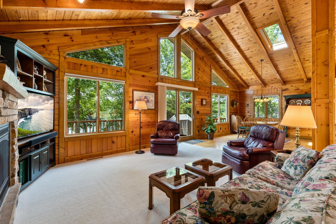
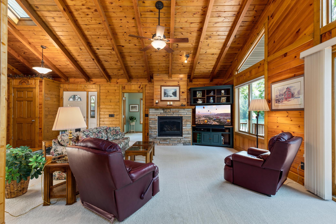
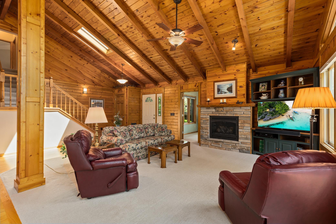
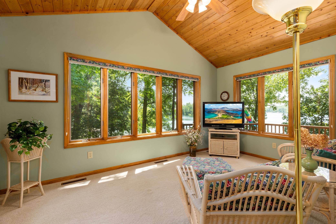
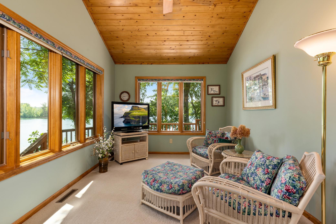
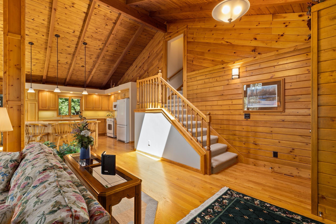
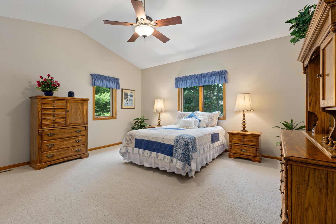
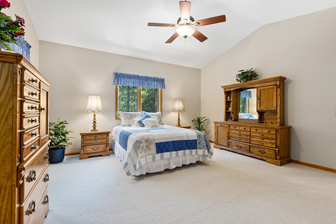
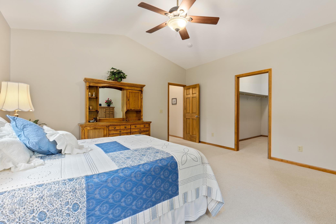
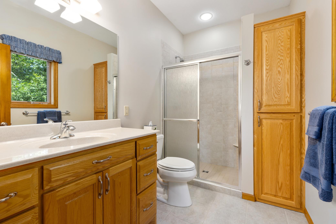
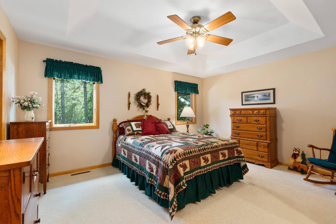
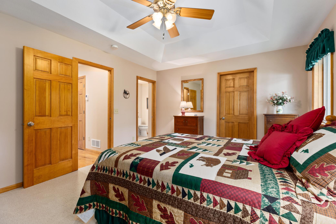
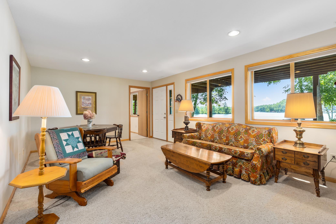
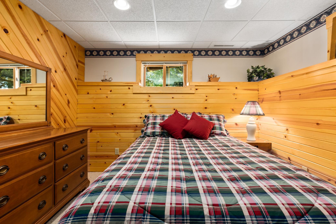
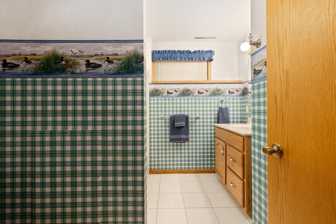
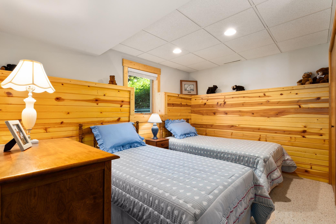
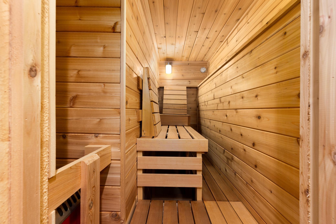
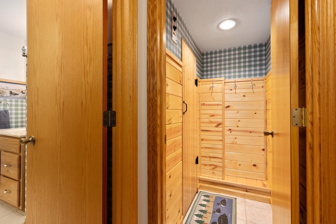
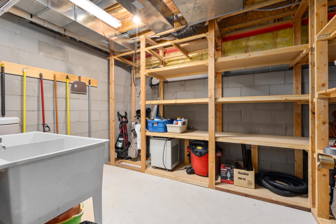
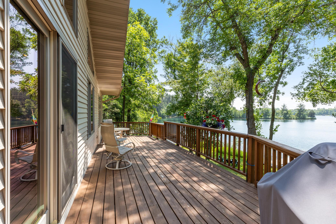
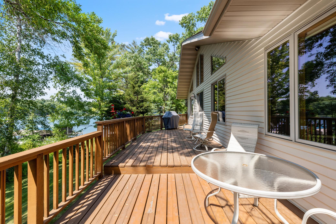
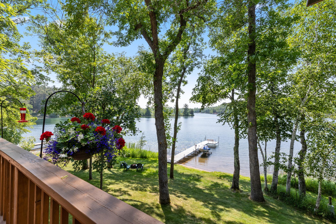
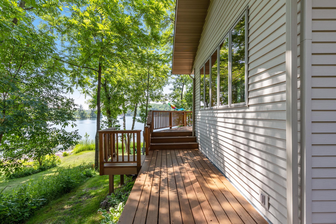
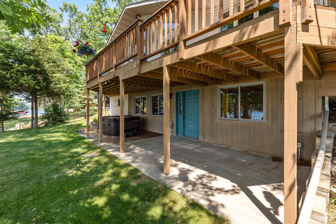
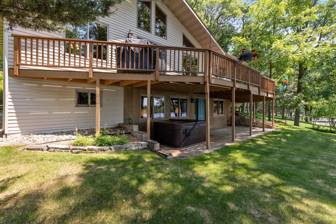
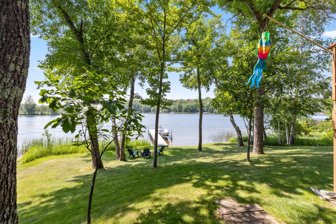
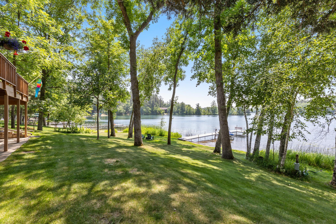
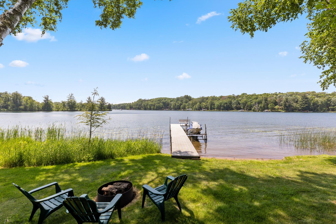
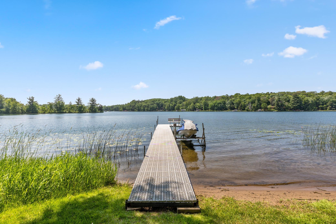
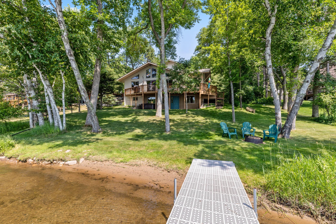
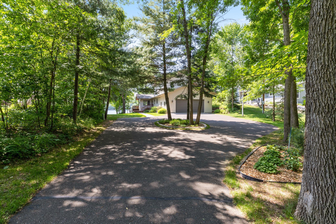
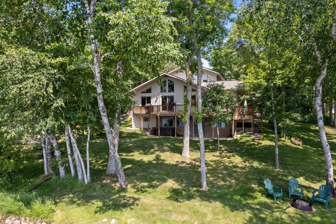
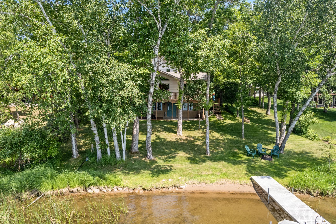
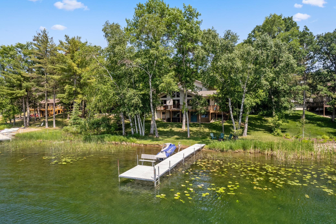
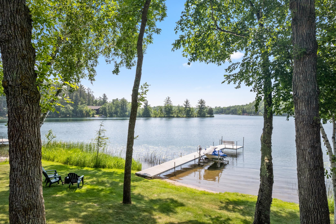
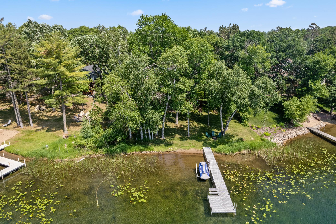
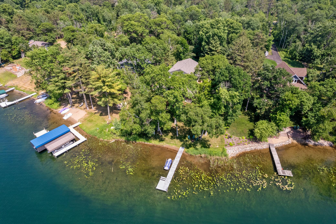
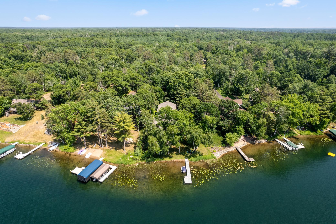
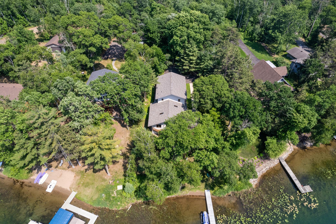
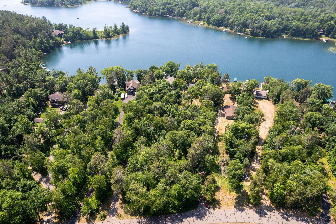
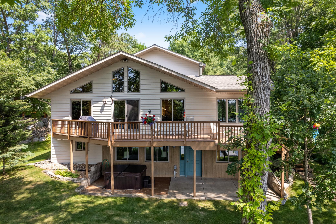
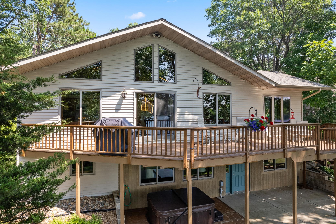
Experience the epitome of lakefront living on the breathtaking shores of Ossawinnamakee Lake! This exceptional walkout features six bedrooms, including two primary suites, and five bathrooms. Embrace productivity in the dedicated office space and unwind in the soothing sauna. The new roof, installed in June 2022, ensures worry-free living, while the oversized two-stall heated/attached garage provides ample storage. Total home renovation and addition was completed in 2004. Listen to the loons on the wrap-around deck, savoring the gradual elevation of only six feet down to the lake. With vaulted tongue and groove ceilings, a cozy gas fireplace, and impeccable craftsmanship, this is lakefront living at its finest. Close to golfing, fine dining, and entertainment. Ossawinnamakee Lake offers some of the best fishing and recreation in the area. Don't miss the opportunity to own your lakeside haven!
Details
Maps
Contract Information
Status: Closed
Off Market Date: 2023-07-03
Contingency: None
Current Price: 1200000
Closed Date: 2023-08-15
Original List Price: 1250000
Sales Close Price: 1200000
ListPrice: 1250000
List Date: 2023-06-22
Owner is an Agent?: No
Auction?: No
General Property Information
Common Wall: No
Lot Measurement: Acres
Manufactured Home?: No
Multiple PIDs?: Yes
New Development: No
Number of Fireplaces: 1
Road Btwn WF & Home?: No
Waterfront Frontage: 100
Waterfront YN: Yes
Year Built: 1989
Yearly/Seasonal: Yearly
Zoning: Residential-Multi-Family, Shoreline
Bedrooms: 6
Baths Total: 5
Bath Full: 2
Bath Three Quarters: 2
Bath Half: 1
Main Floor Total SqFt: 1559
Above Grd Total SqFt: 2078
Below Grd Total SqFt: 1559
Total SqFt: 3637
Total Finished Sqft: 3637.00
FireplaceYN: Yes
Lake/Waterfront Name: Ossawinnamakee
Style: (SF) Single Family
Foundation Size: 1559
Garage Stalls: 2
Lot Dimensions: 81X375X100X371
Acres: 1.02
Location Tax and Other Information
House Number: 33249
Street Name: Winnamakee Shores
Street Suffix: Road
Postal City: Pequot Lakes
County: Crow Wing
State: MN
Zip Code: 56472
Complex/Dev/Subdivision: Winnamakee Shores
Additional Parcels Information
Property ID #2: 680343206C00009
Assessments
Tax With Assessments: 3242
Basement
Foundation Dimensions: 26X42X27X33
Building Information
Finished SqFt Above Ground: 2078
Finished SqFt Below Ground: 1559
Elevation Highpoint to Waterfront Feet
Elevation Highpoint Waterfront Feet: 4-10
Lake Details
Lake Acres: 711
Lake Chain Acreage: 1190
Lake Chain Name: Ossawinnamakee
Lake Depth: 63
Lease Details
Land Leased: Not Applicable
Miscellaneous Information
Homestead: Yes
Ownership
Fractional Ownership: No
Parking Characteristics
Garage Dimensions: 24X27
Garage Door Height: 7
Garage Door Width: 16
Garage Square Feet: 648
Public Survey Info
Range#: 28
Section#: 34
Township#: 137
Property Features
Accessible: None
Air Conditioning: Central Air
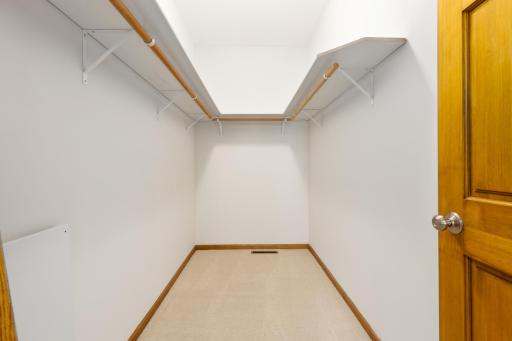
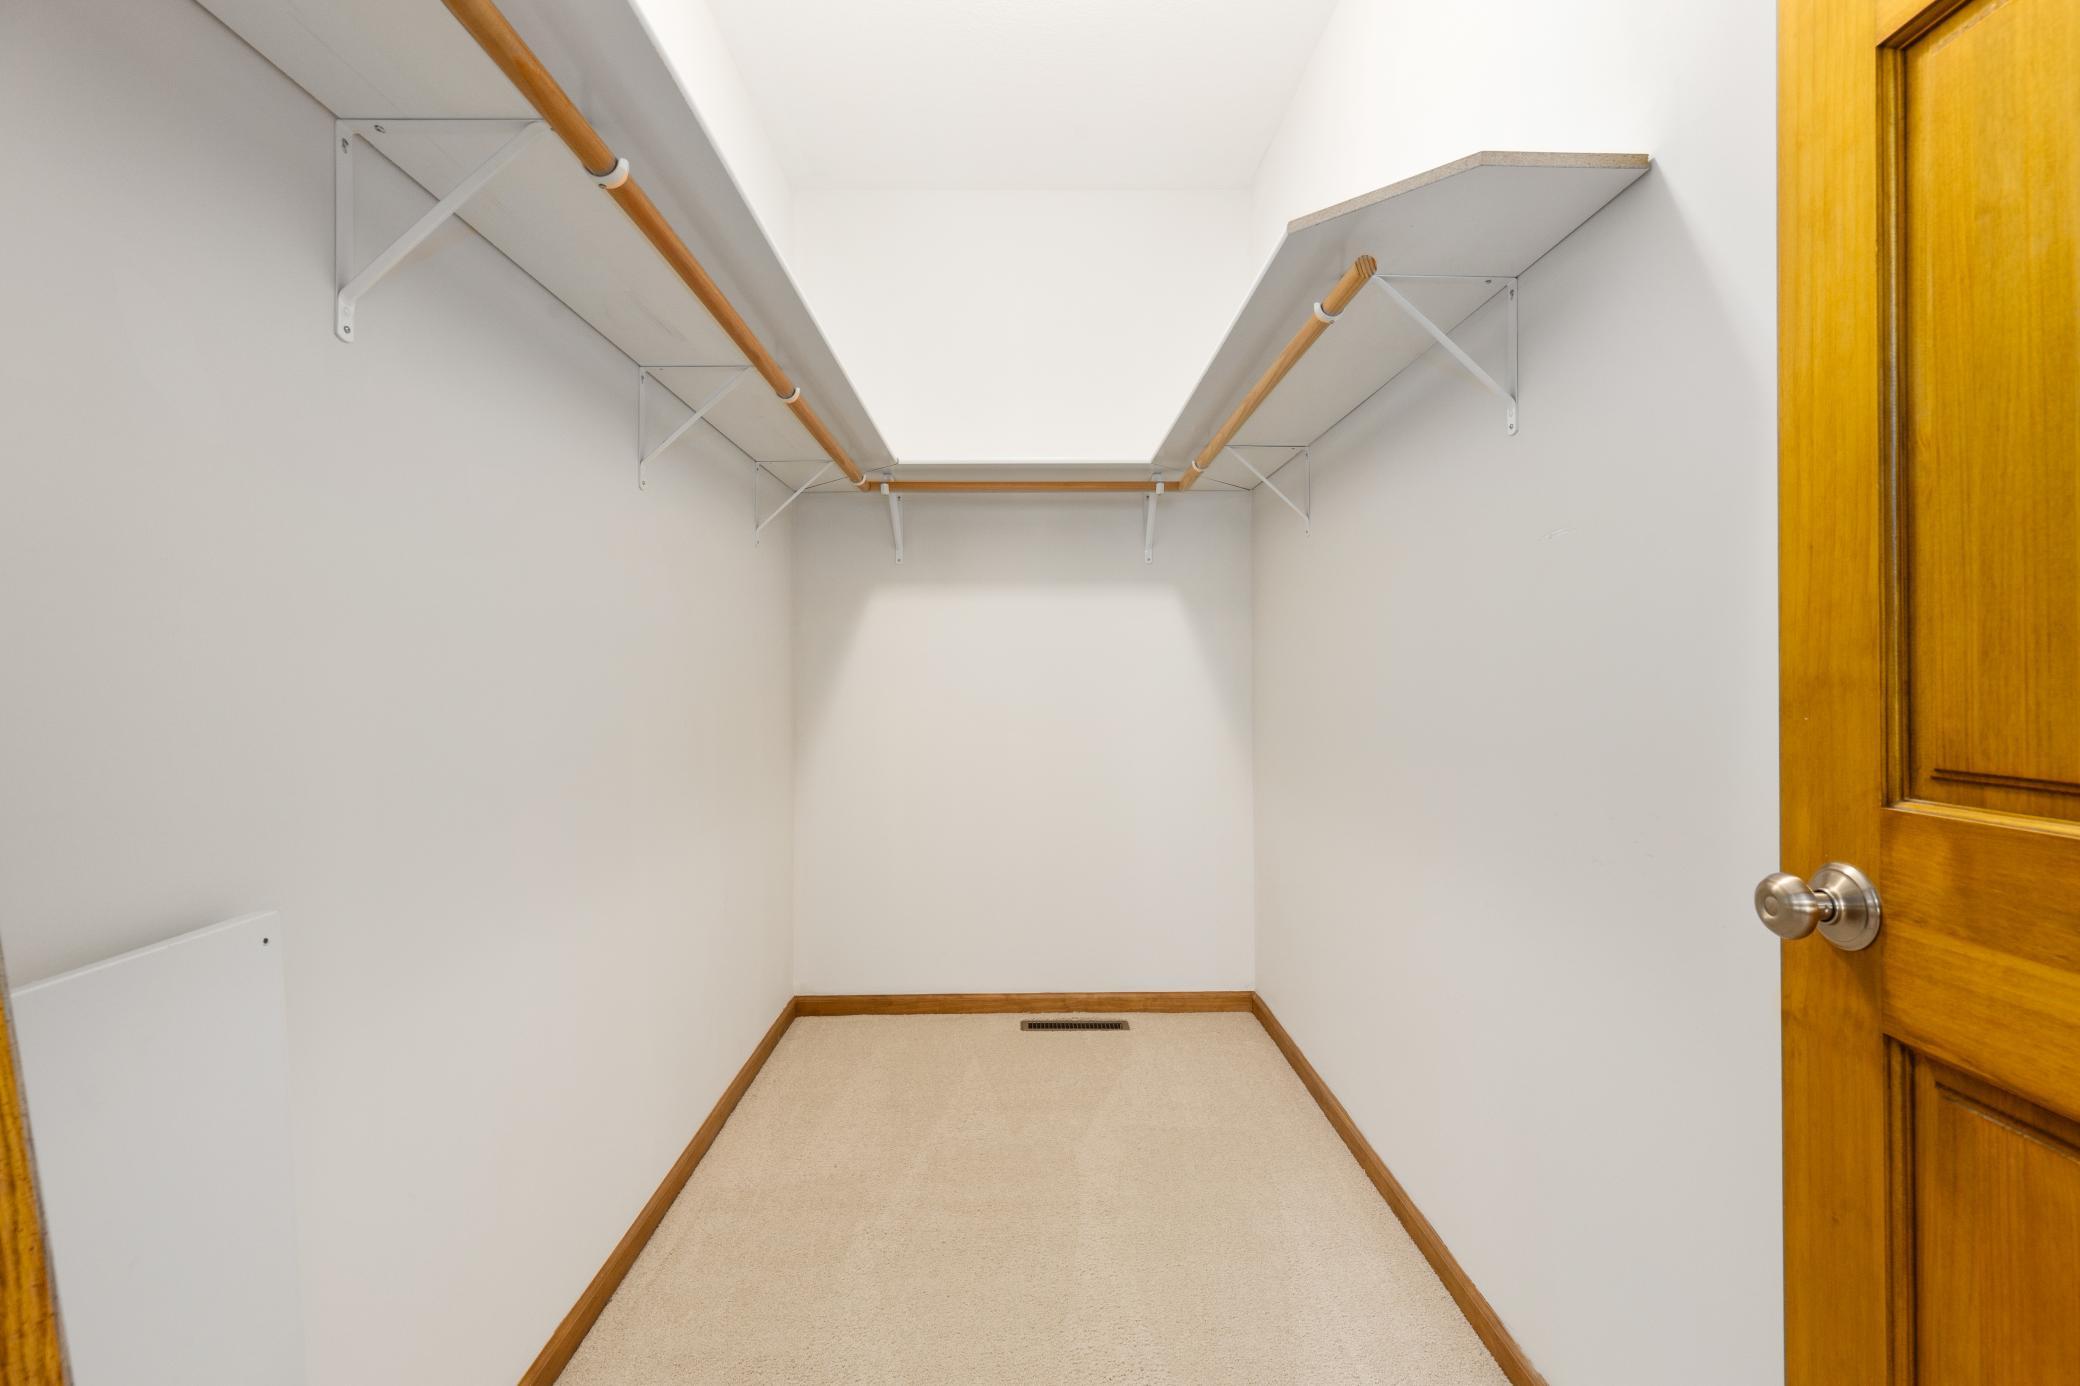
Amenities Unit: Cable; Ceiling Fan(s); Deck; Dock; Hardwood Floors; Hot Tub; In-Ground Sprinkler; Kitchen Center Island; Kitchen Window; Main Floor Primary Bedroom; Natural Woodwork; Paneled Doors; Primary Bedroom Walk-In Closet; Sauna; Skylight; Tile Floors; Vaulted Ceiling(s); Walk-In Closet; Washer/Dryer Hookup
Appliances: Dishwasher; Dryer; Microwave; Range; Refrigerator; Washer
Assumable Loan: Not Assumable
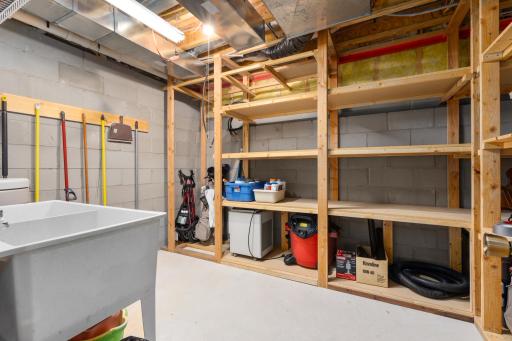
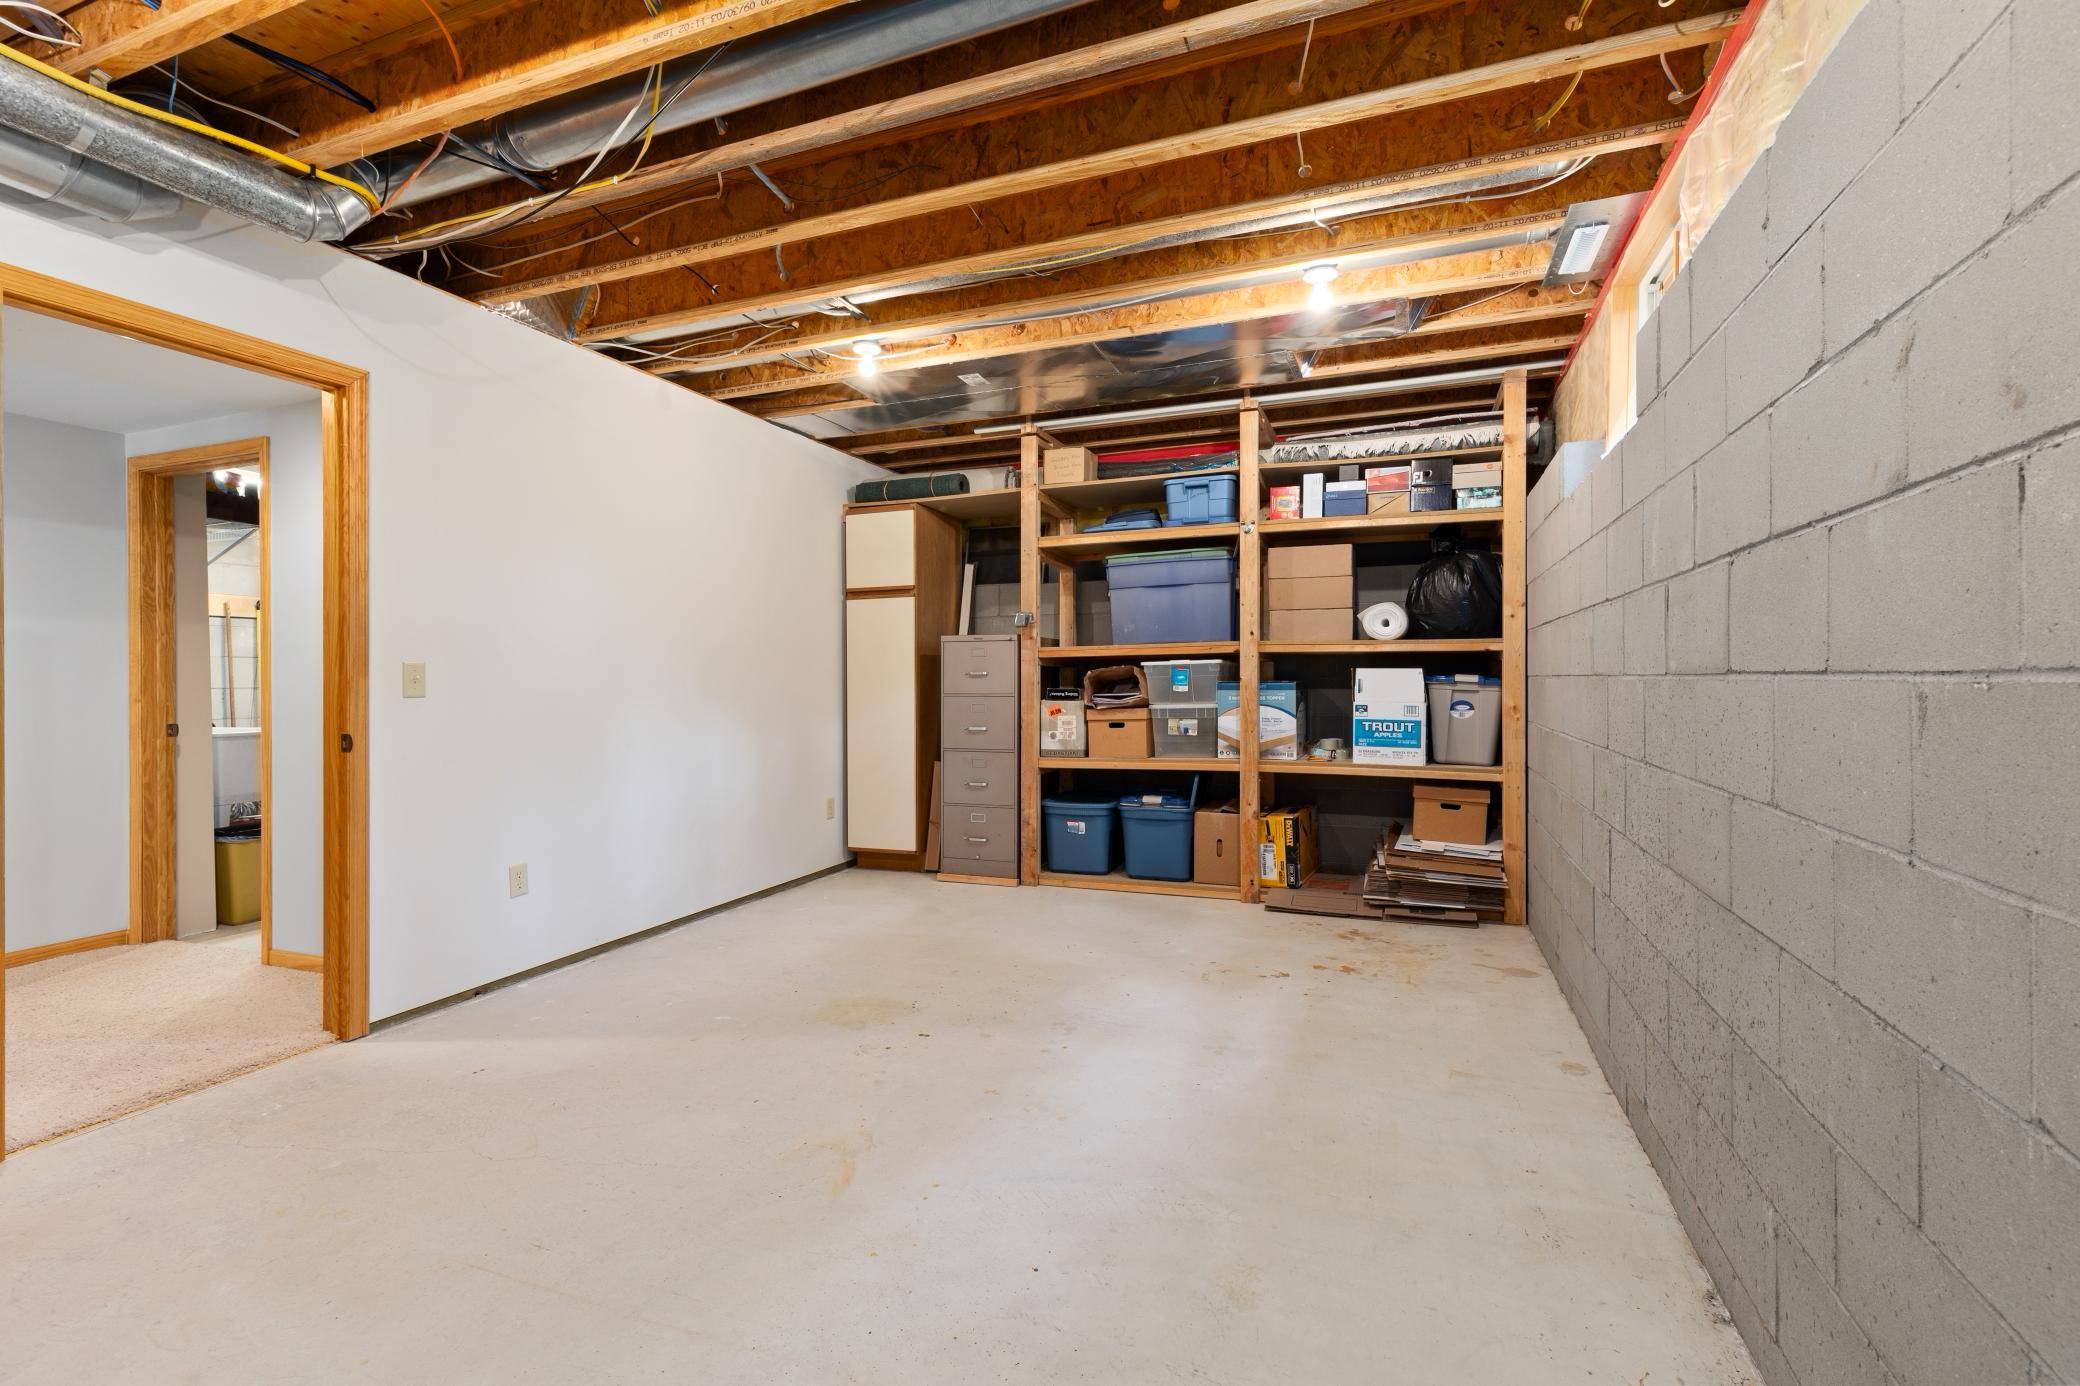
Basement: Concrete Block; Egress Windows; Full; Storage Space; Sump Pump
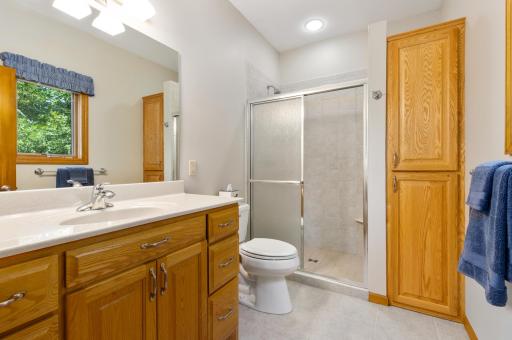
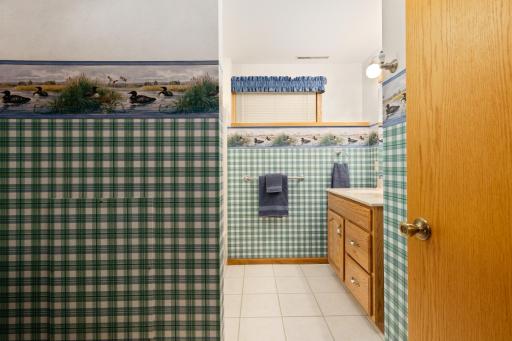
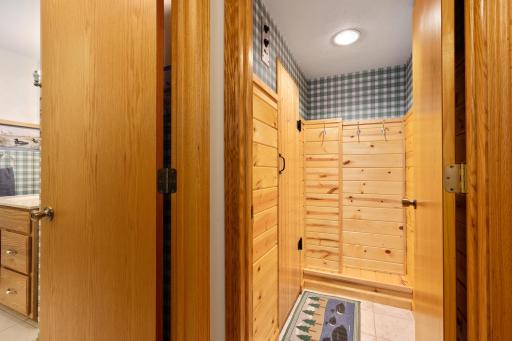
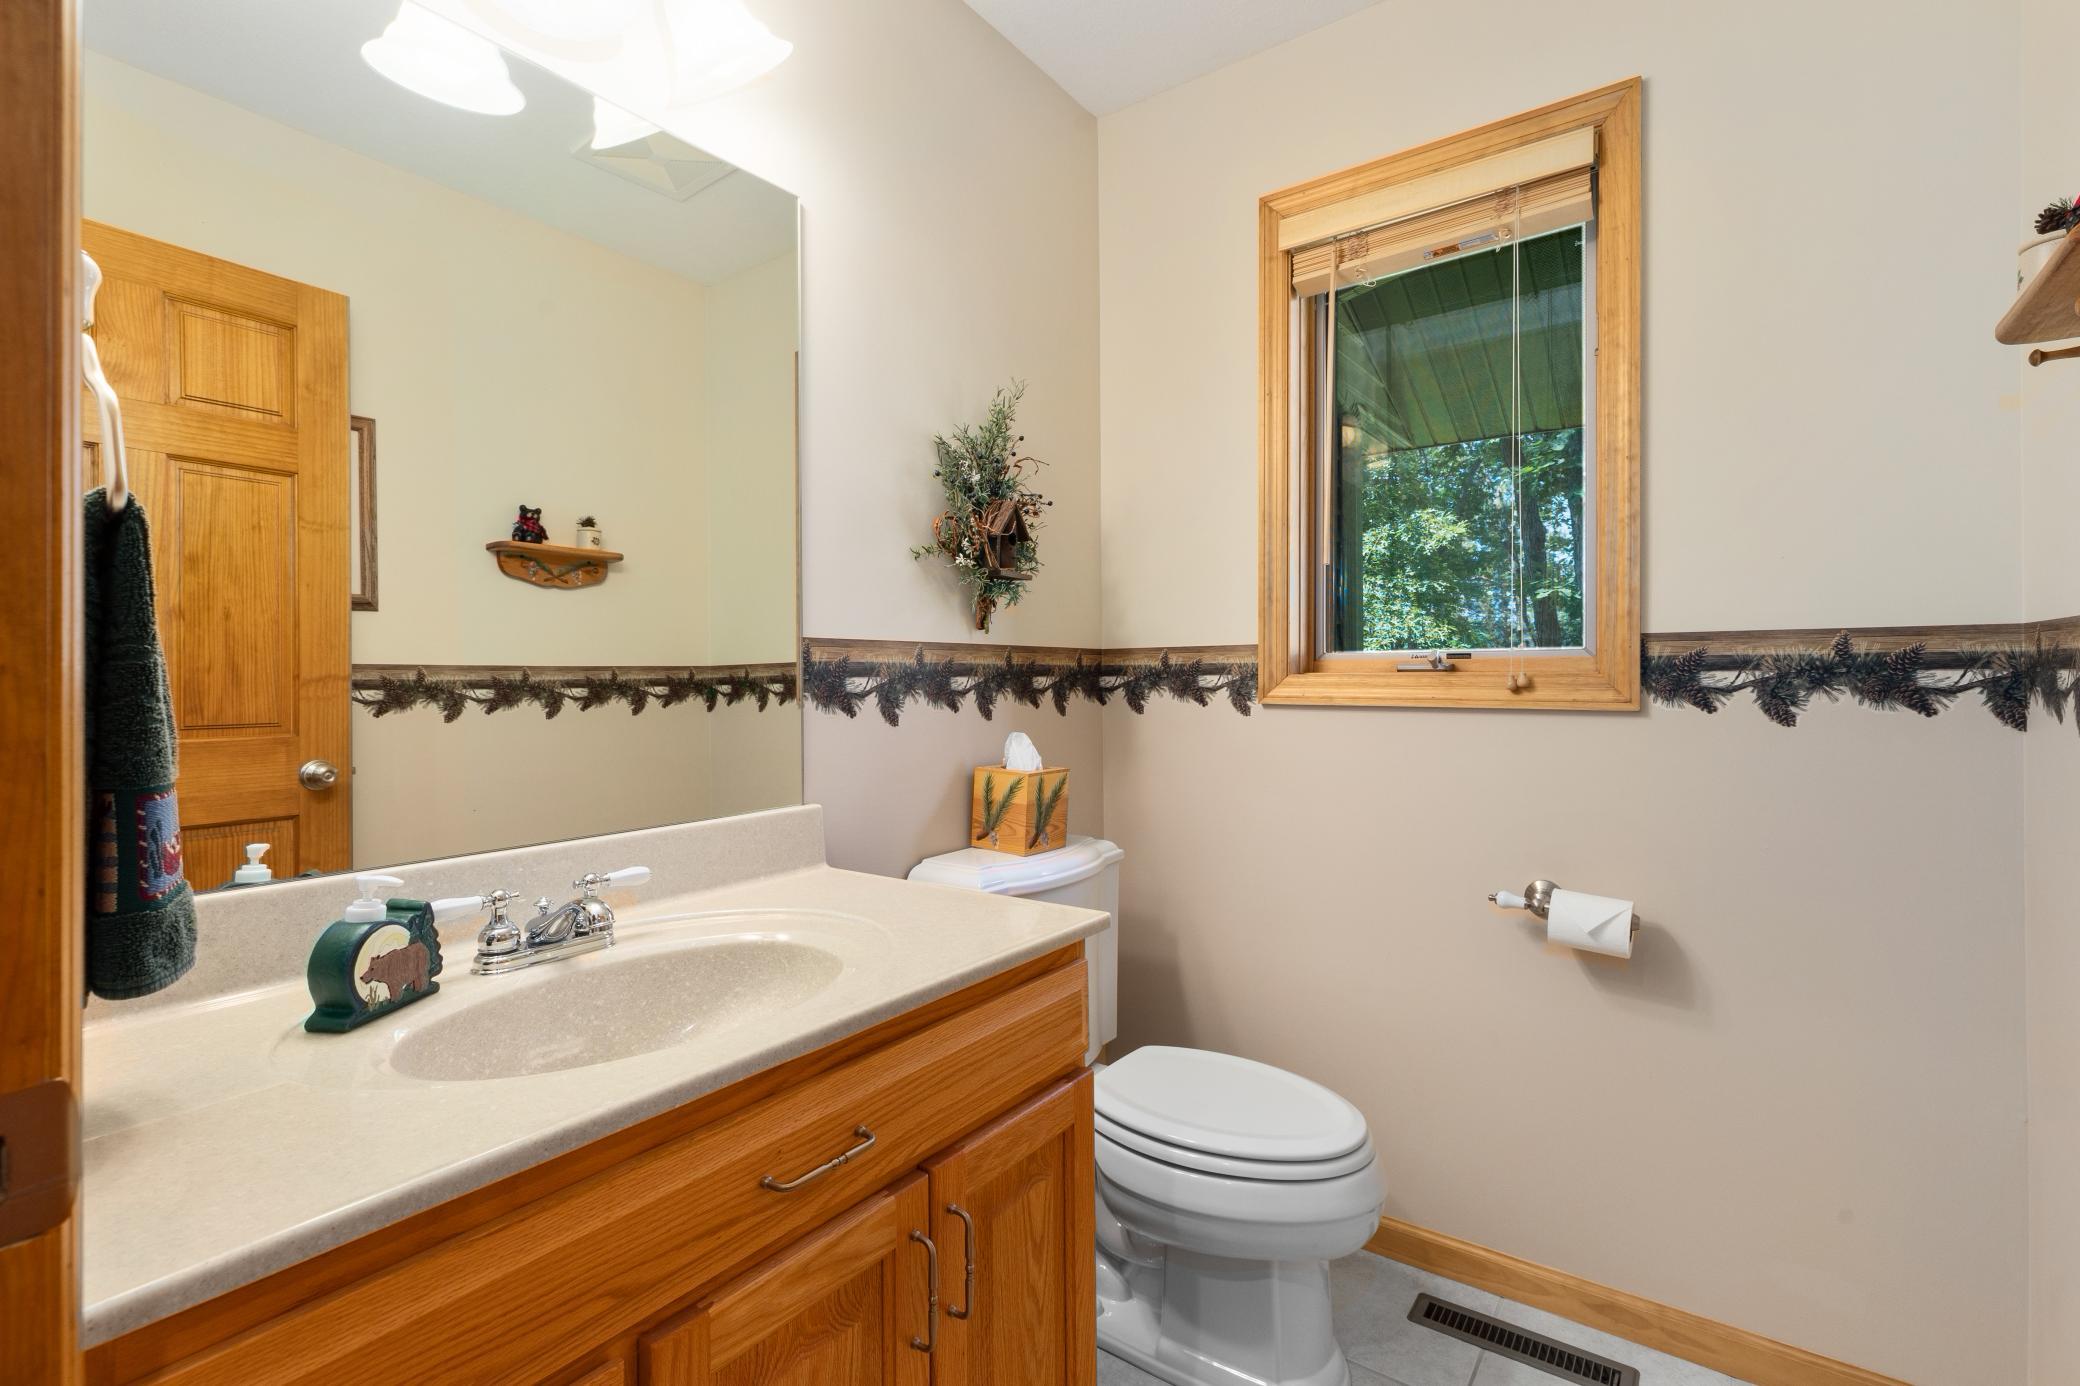
Bath Description: Main Floor 1/2 Bath; Main Floor 3/4 Bath; Upper Level Full Bath; 3/4 Primary; Two Primary Baths; Full Basement
Construction Materials: Block; Frame
Construction Status: Previously Owned
Dining Room Description: Breakfast Bar; Kitchen/Dining Room
Electric: 200+ Amp Service
Elevation Highpoint to Waterfront Slope: Gradual
Exterior: Steel Siding
Family Room Characteristics: 2 Story/High/Vaulted Ceilings; Family Room; Main Level
Financing Terms: Cash
Fireplace Characteristics: Gas Burning; Living Room
Fuel: Natural Gas
Heating: Forced Air
Internet Options: Cable
Lake Details: Sand; Soft
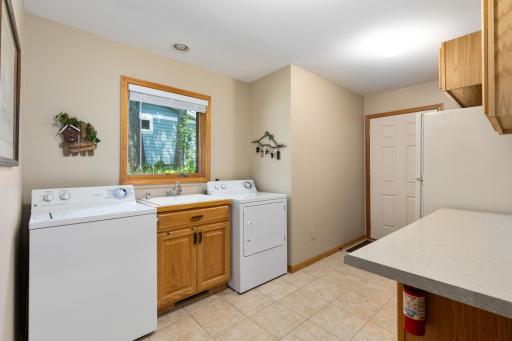
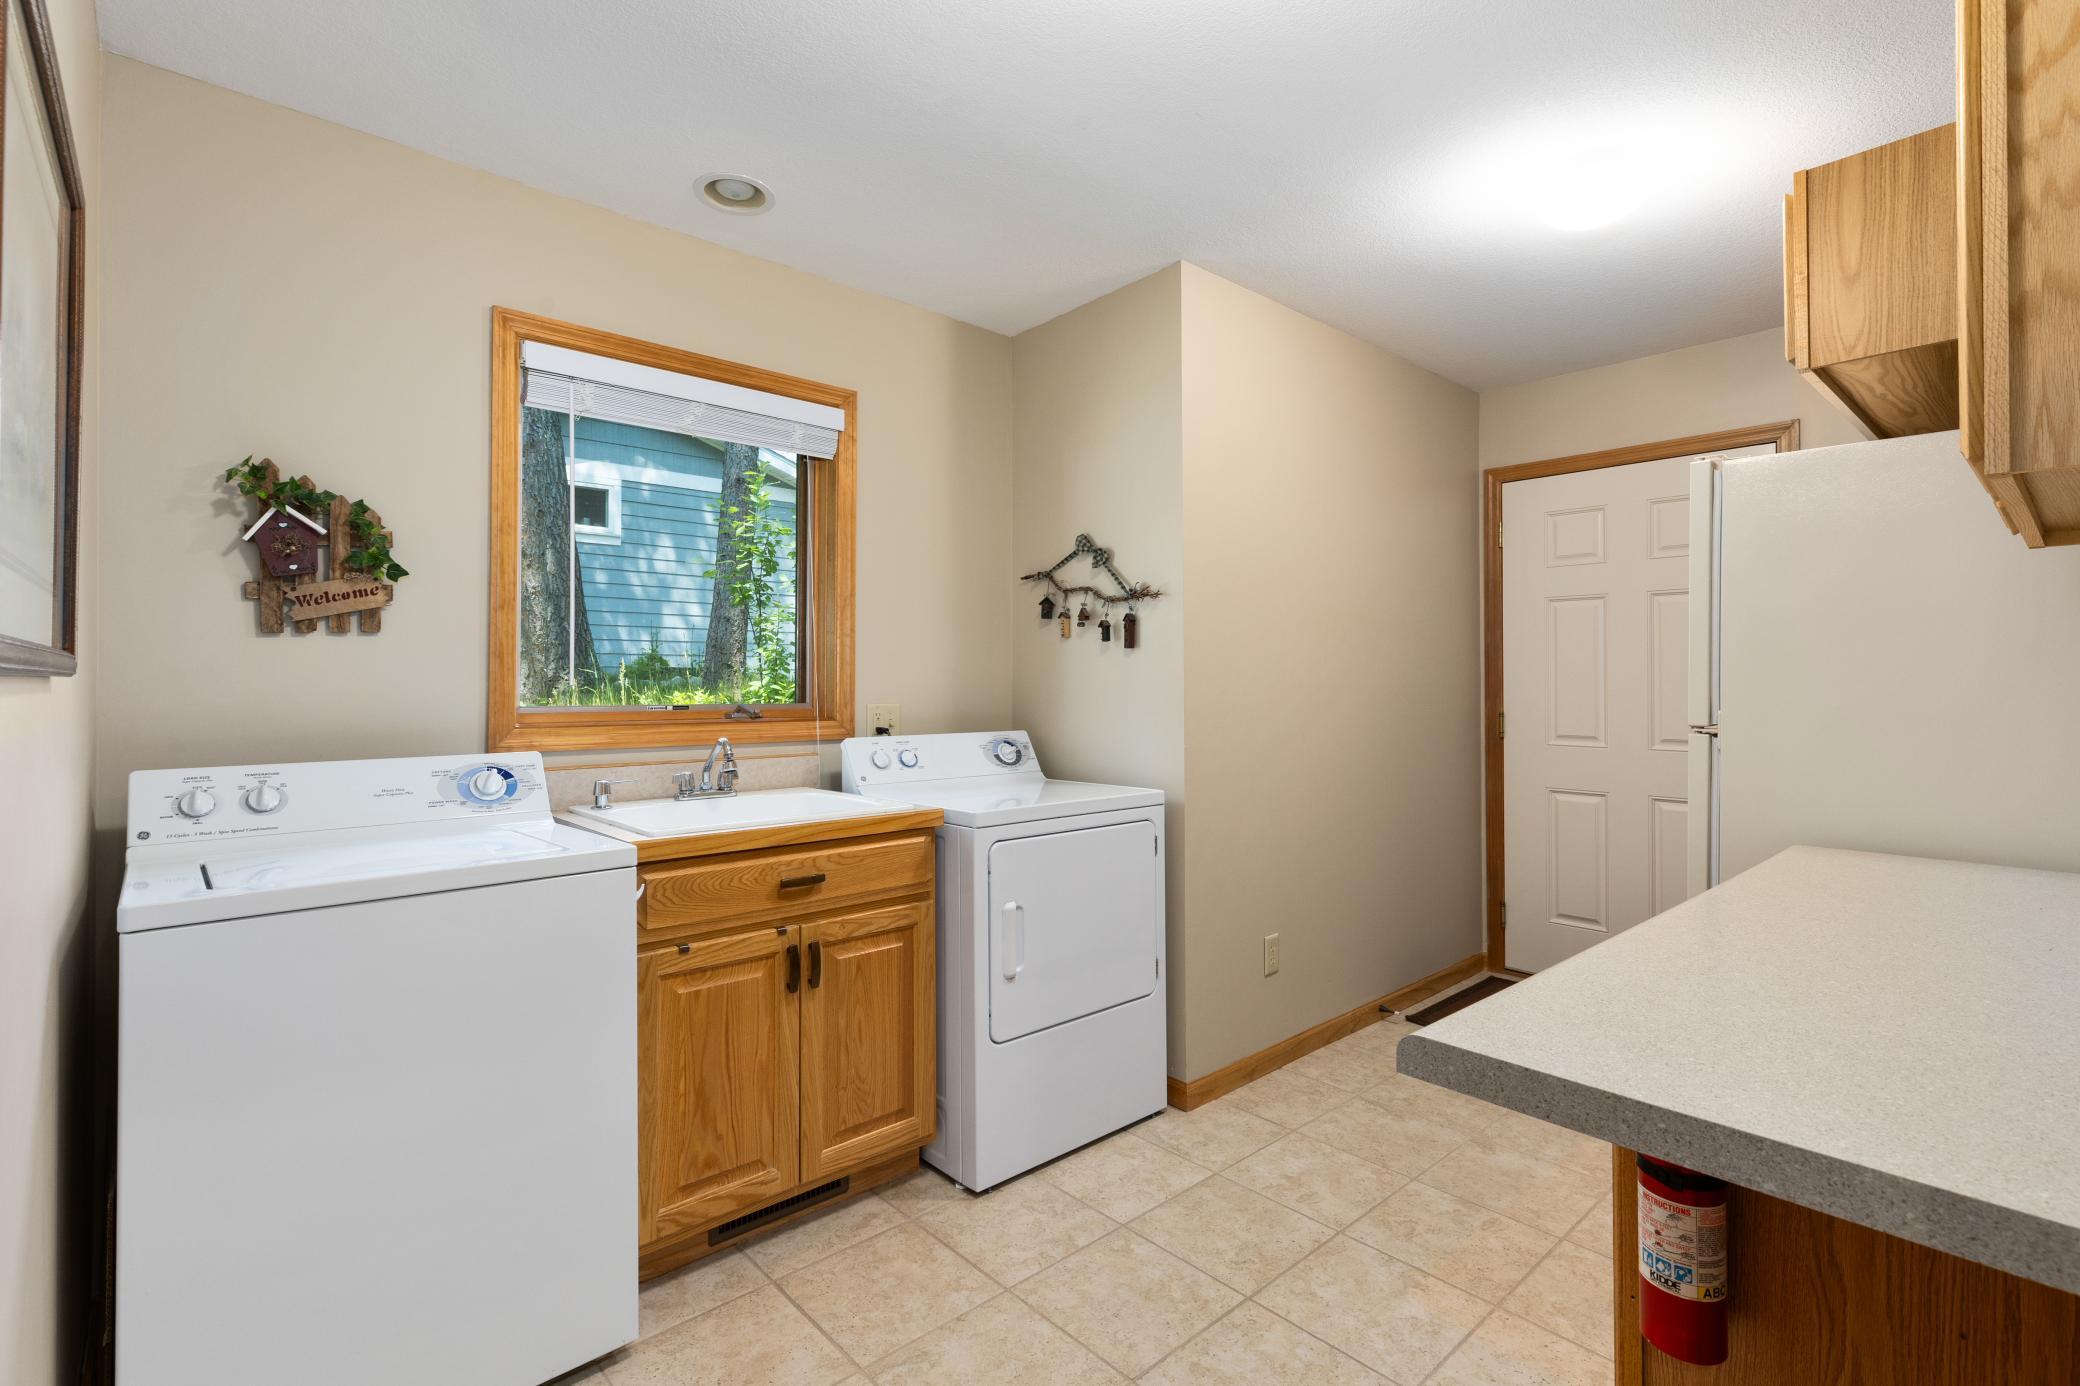
Laundry: Gas Dryer Hookup; Laundry Room; Main Level; Sink; Washer Hookup
Lock Box Type: Combo
Lot Description: Accessible Shoreline; Tree Coverage - Light; Underground Utilities
Parking Characteristics: Garage Door Opener
Road Frontage: Township
Road Responsibility: Public Maintained Road
Roof: Age 8 Years or Less; Asphalt Shingles
Sellers Terms: Cash; Conventional
Sewer: Tank with Drainage Field
Special Search: 3 BR on One Level; Main Floor Bedroom; Main Floor Laundry
Stories: Two
Water: Drilled; Private; Well
Room Information
| Room Name | Dimensions | Level |
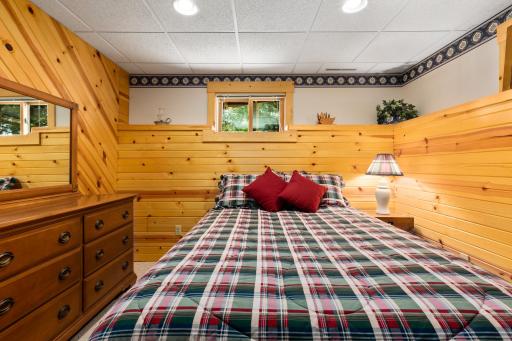
| Fifth (5th) Bedroom | 11X10 | Lower |
| Sixth (6th) Bedroom | 14X9 | Lower |
| Garage | 26X22 | Main |
| Kitchen | 14X13 | Main |
| Informal Dining Room | 14X11 | Main |
| Living Room | 17X14 | Main |
| First (1st) Bedroom | 15X12 | Main |
| Laundry | 13X8 | Main |
| Second (2nd) Bedroom | 16X15 | Upper |
| Third (3rd) Bedroom | 15X12 | Upper |
| Fourth (4th) Bedroom | 11X10 | Upper |
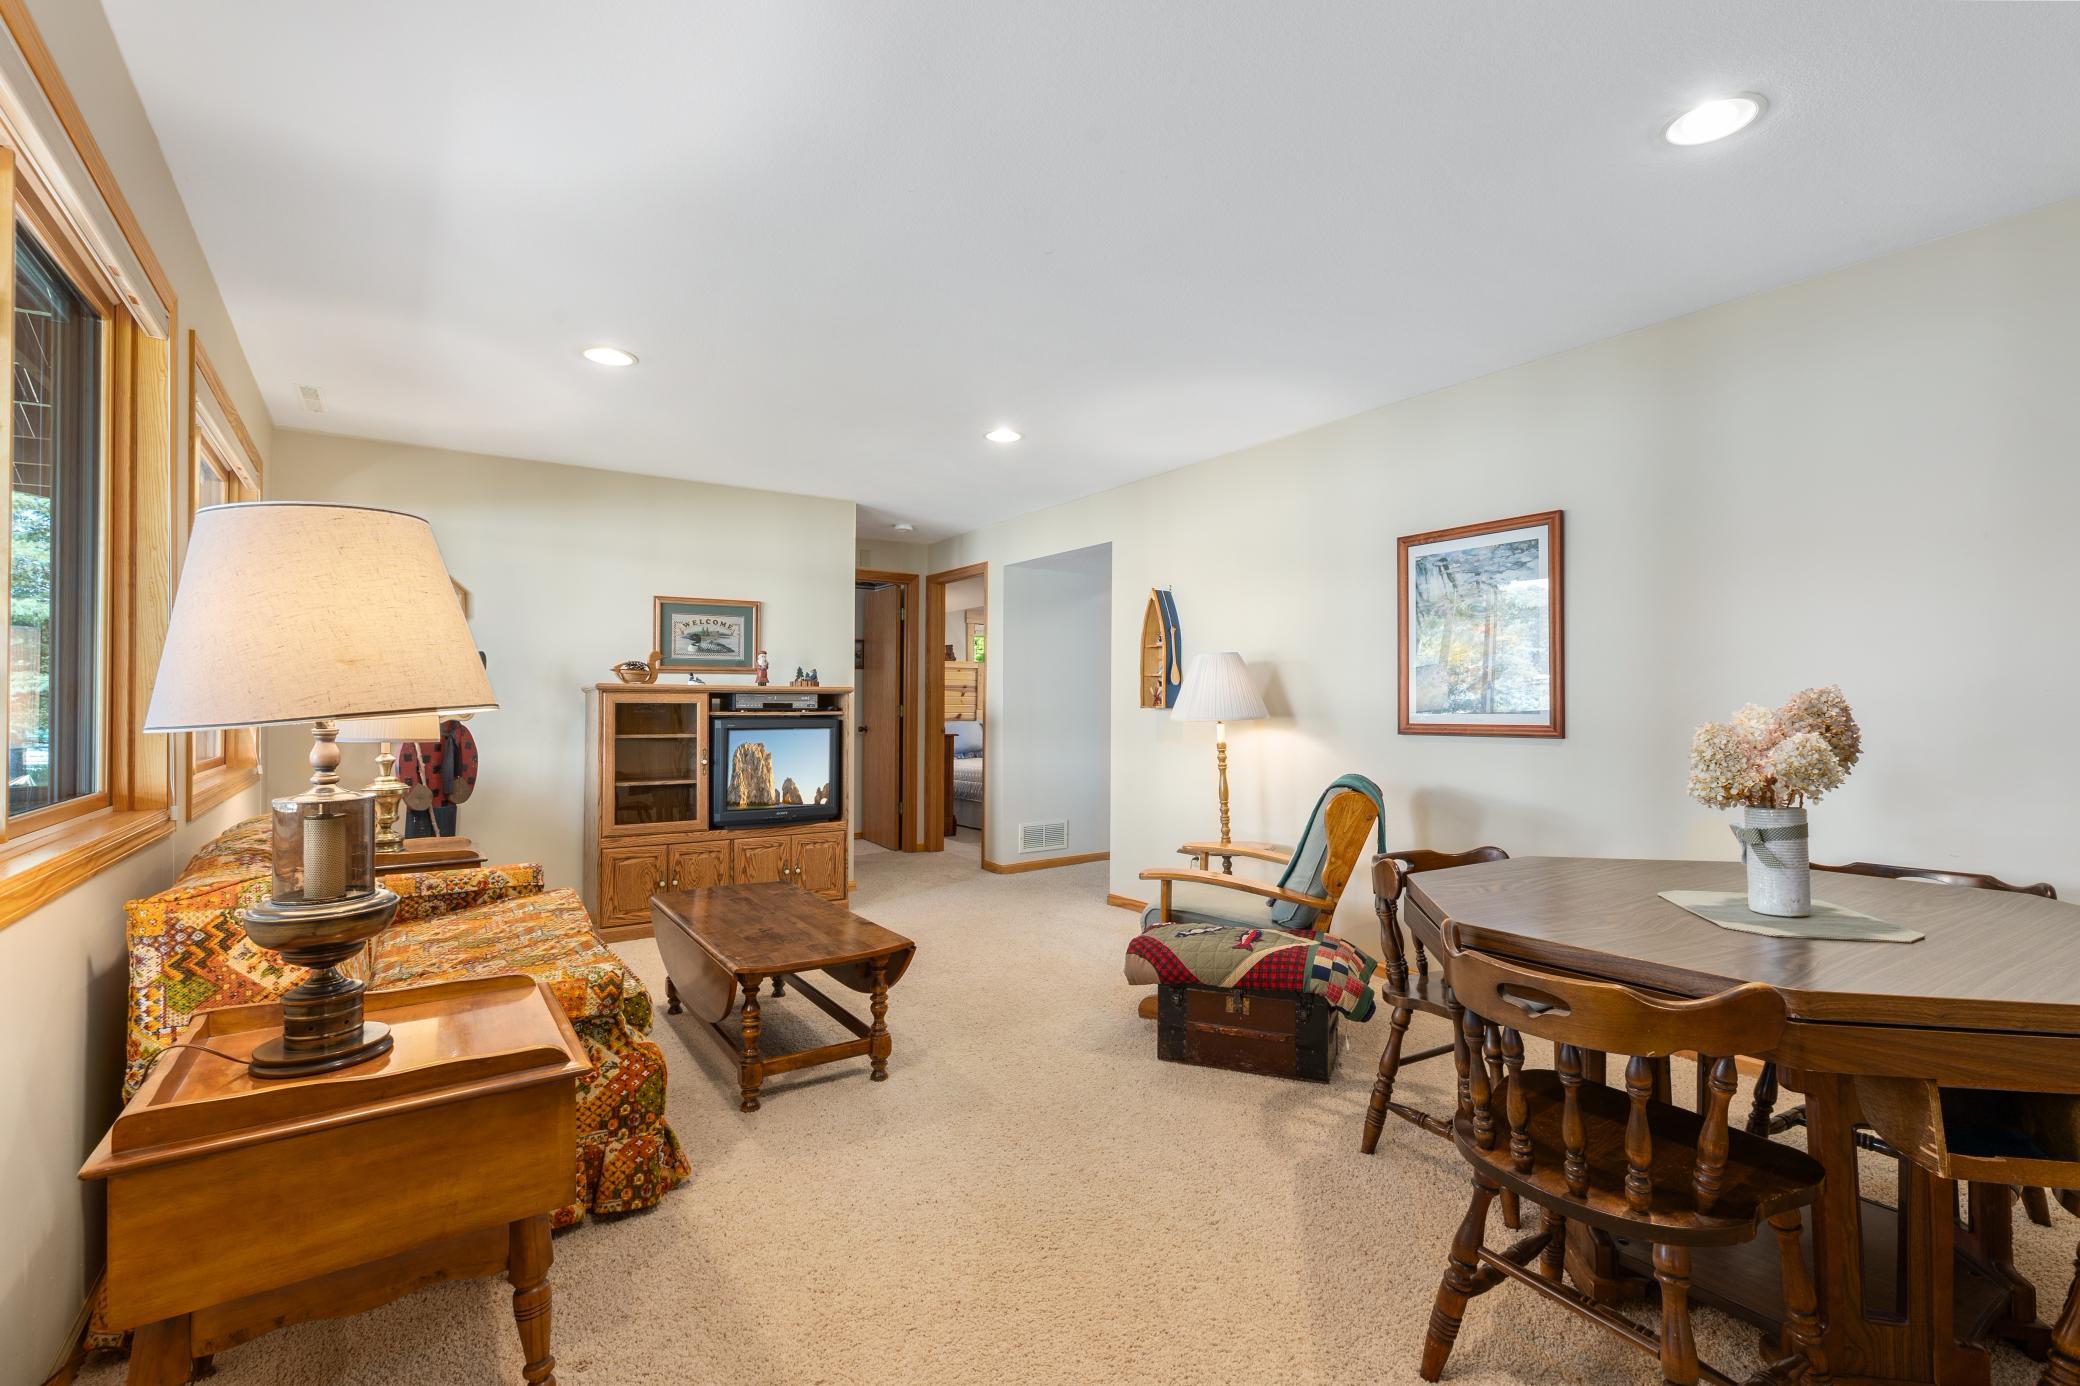
| Family Room | 19X12 | Lower |
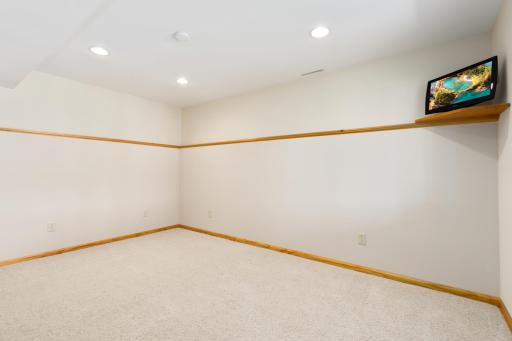
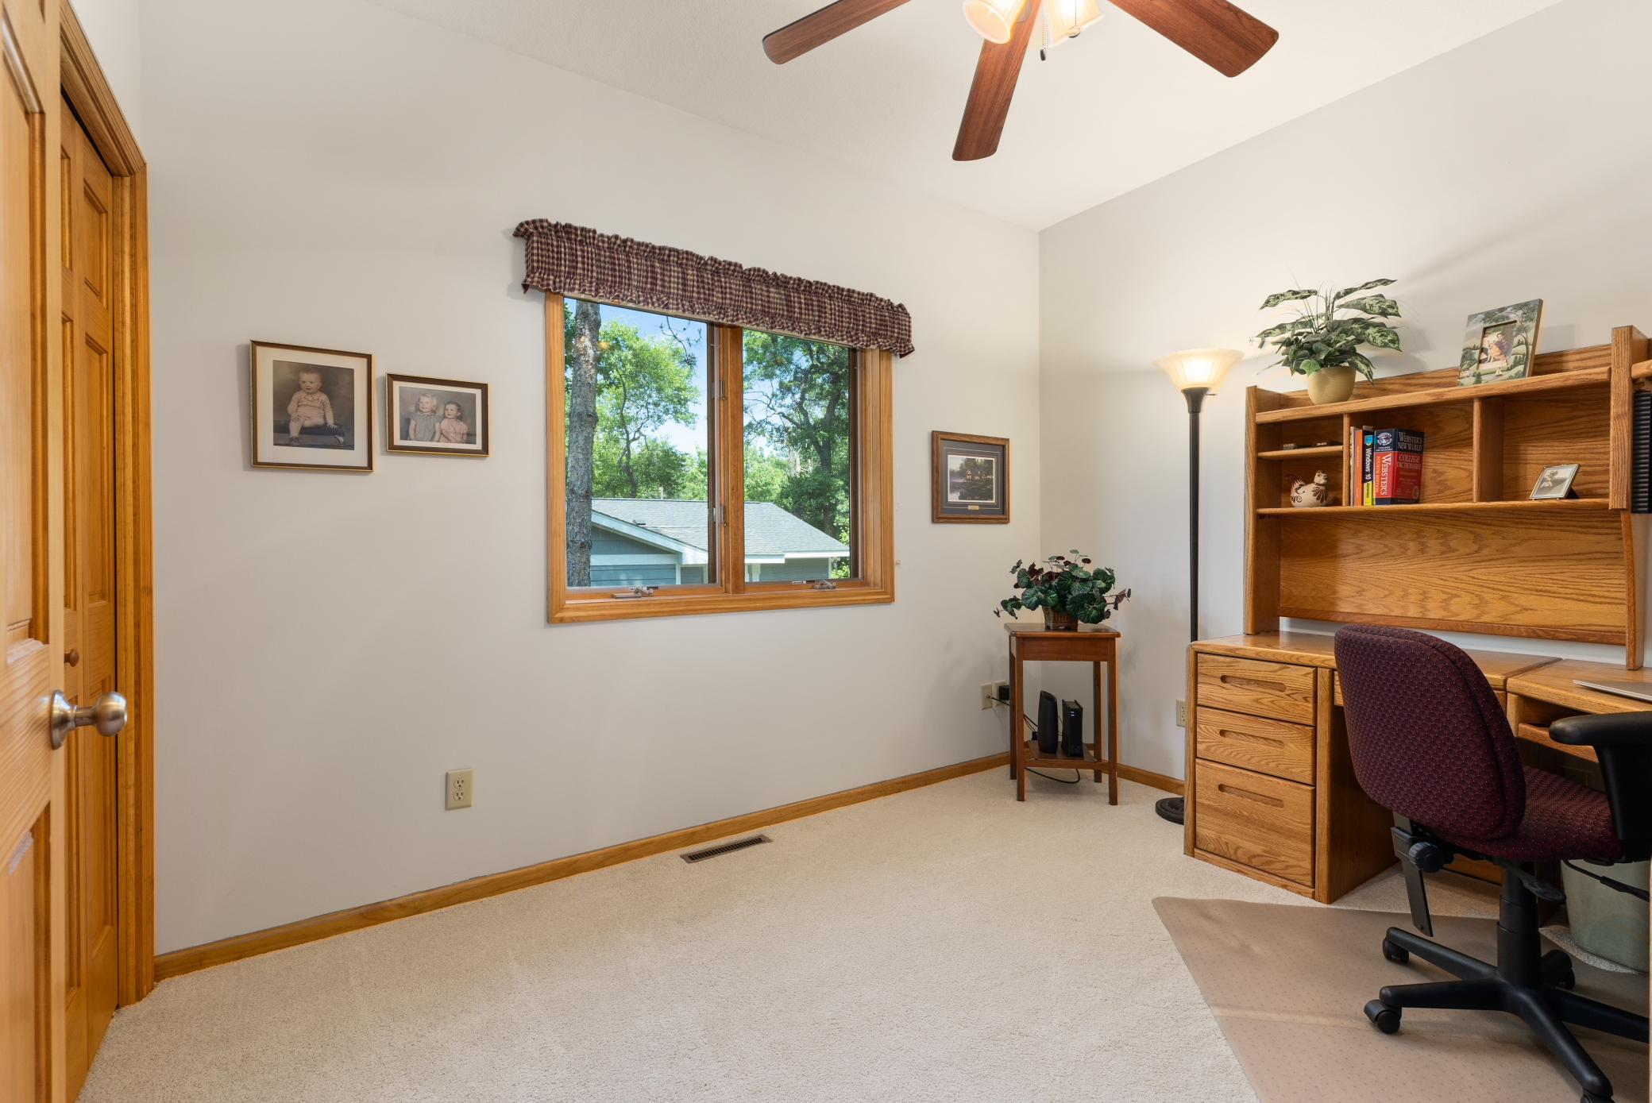
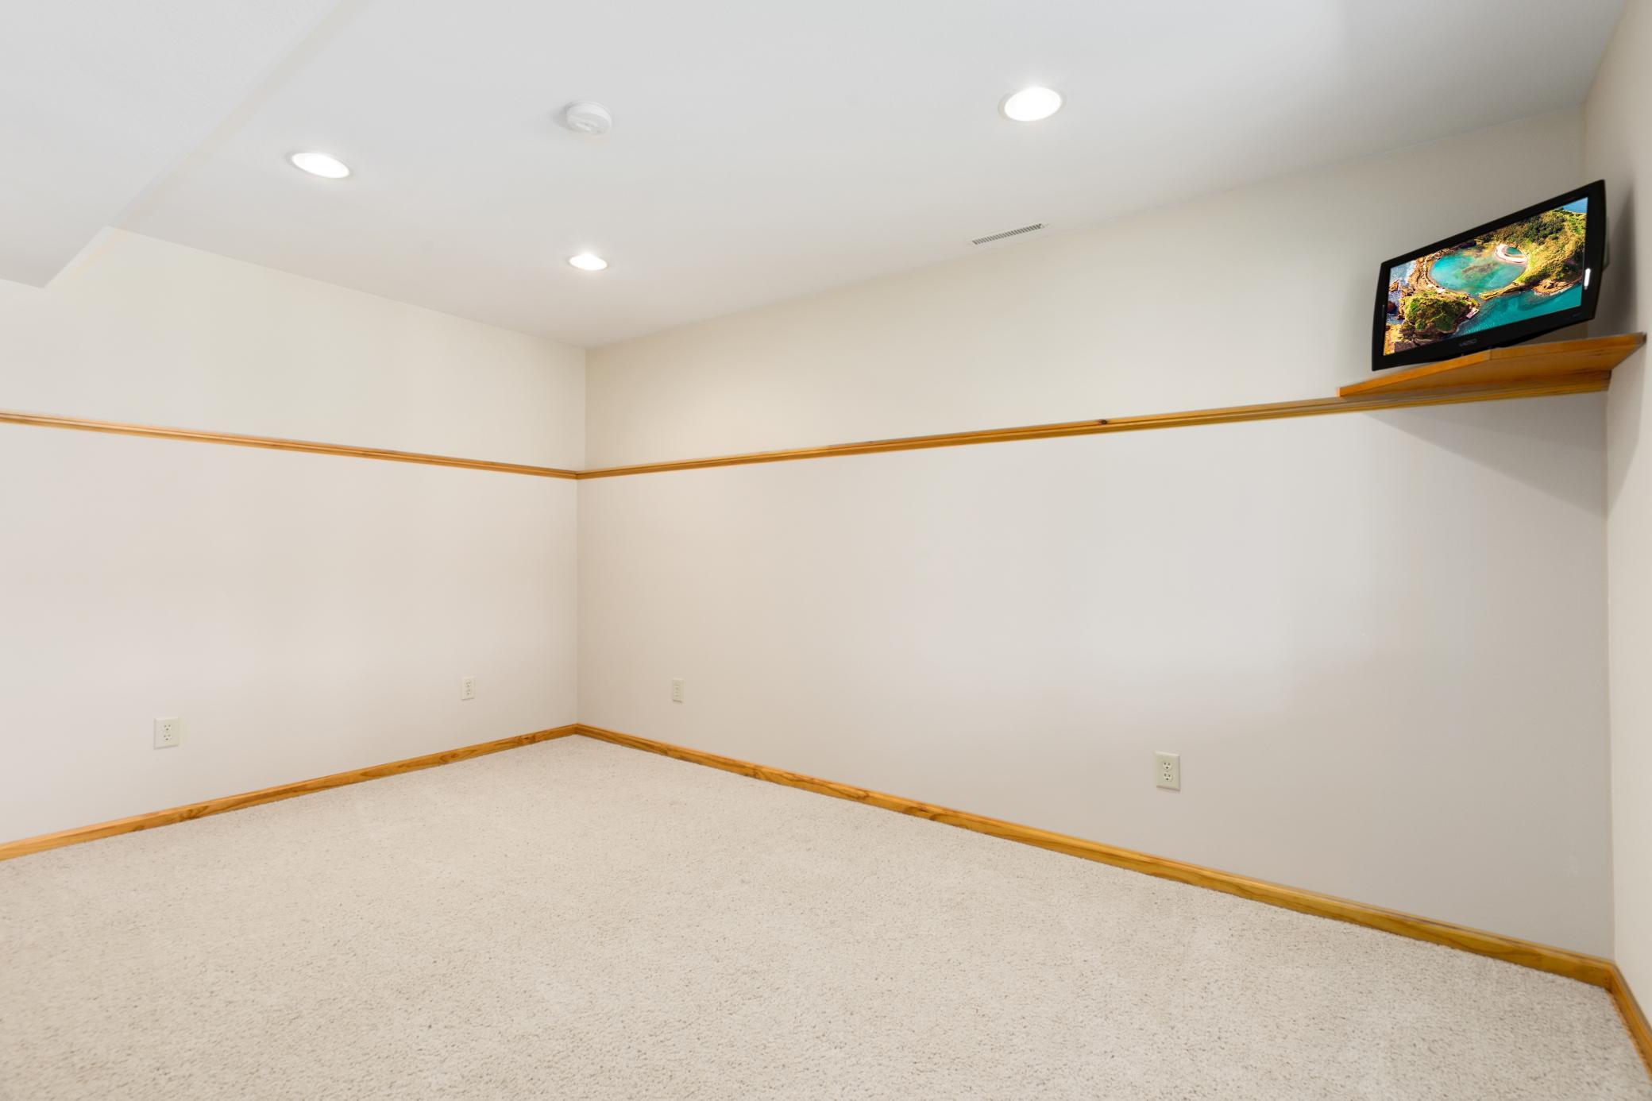
| Office | 10X9 | Lower |
| Other | 20X11 | Lower |
Listing Office: Coldwell Banker Realty
Last Updated: August - 06 - 2025

The data relating to real estate for sale on this web site comes in part from the Broker Reciprocity SM Program of the Regional Multiple Listing Service of Minnesota, Inc. The information provided is deemed reliable but not guaranteed. Properties subject to prior sale, change or withdrawal. ©2026 Regional Multiple Listing Service of Minnesota, Inc All rights reserved.
Saturday 24th of October 2026 10:06 PM

218-998-4400
Mohagen Real Estate


Let's Connect

Mohagen Real Estate
sue@MohagenRealEstate.com
Office: 218-998-4400
Cell: 218-731-7376

Mohagen Real Estate is licensed in the State of Minnesota