3326 Larchmore Avenue, Minnetonka, MN 55391 (MLS# 6475946)
$1,279,000
Minnetonka, MN 55391
MLS# 6475946
Status: Closed
5 beds | 4 baths | 4200 sqft
1 / 17
Property Description
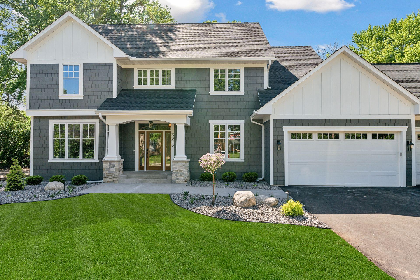
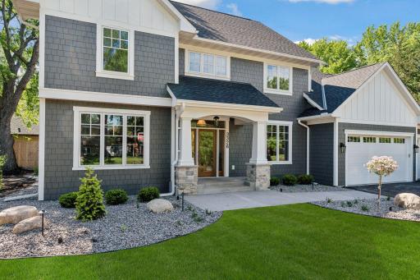
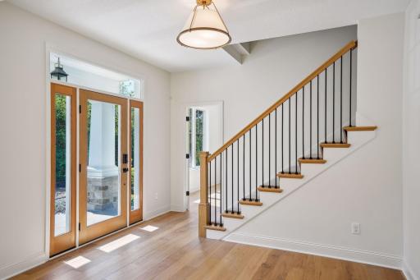
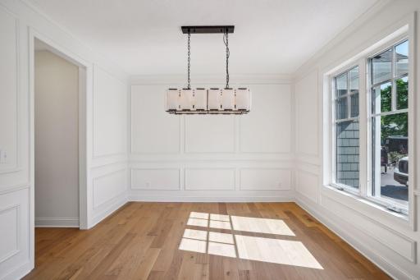
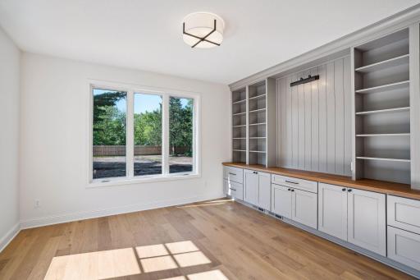
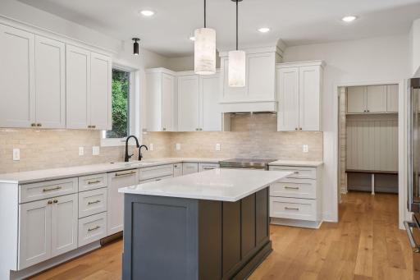
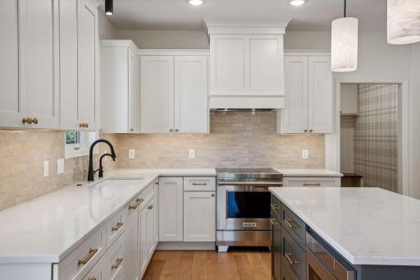
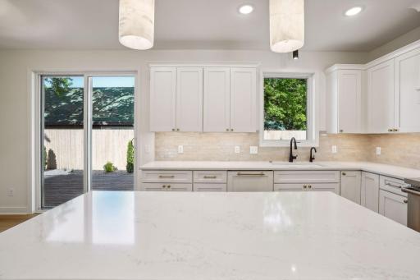
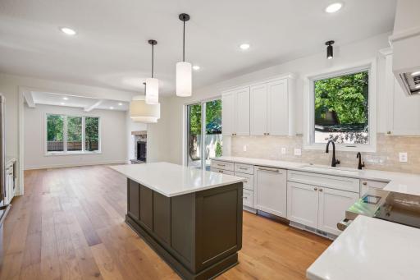
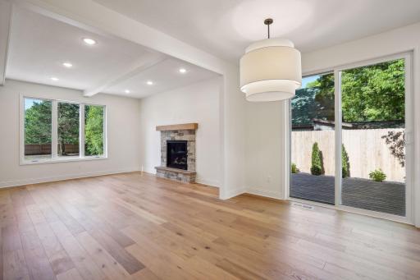
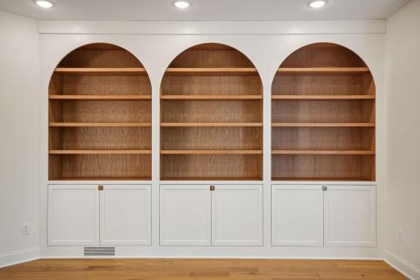
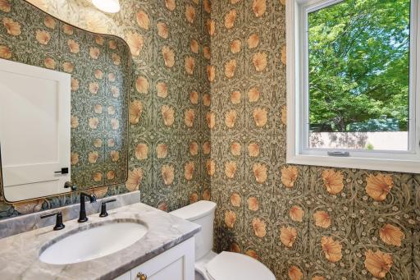
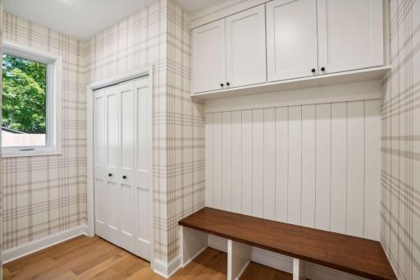
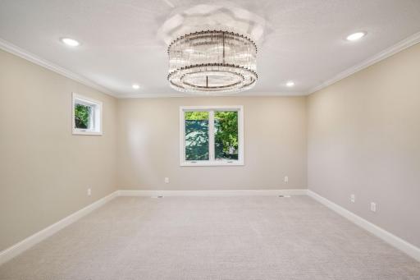
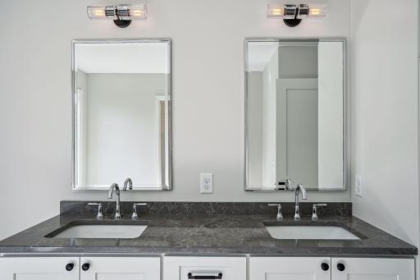
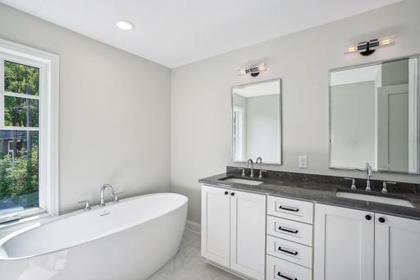
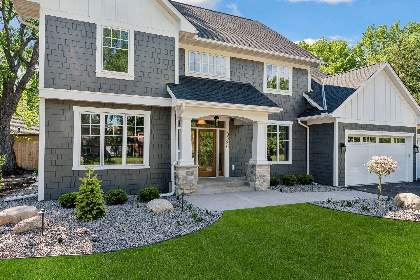
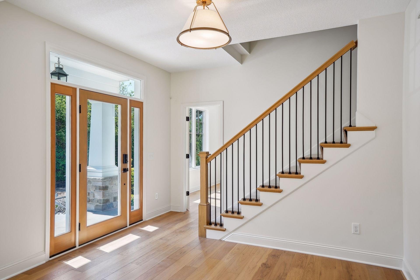
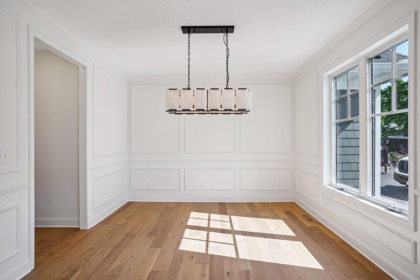
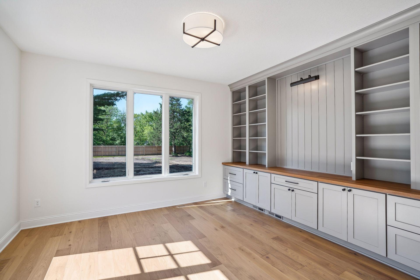
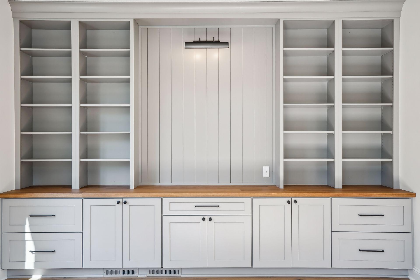
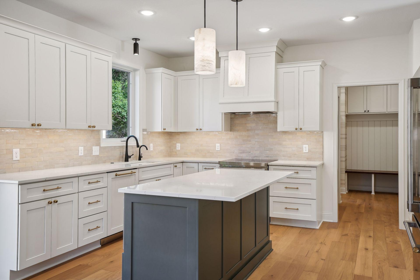
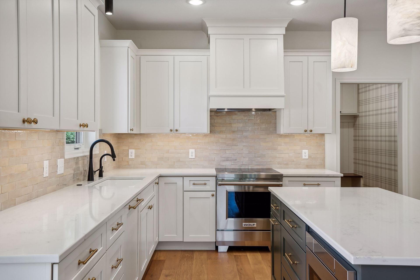
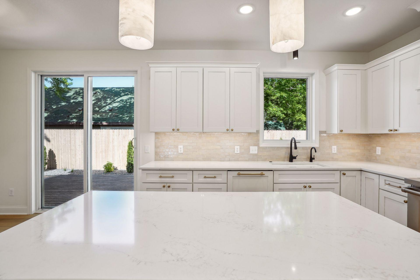
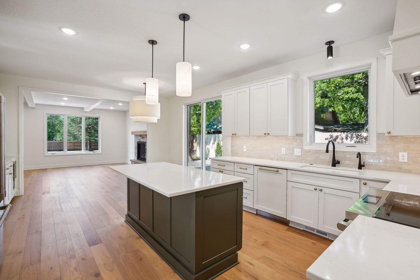
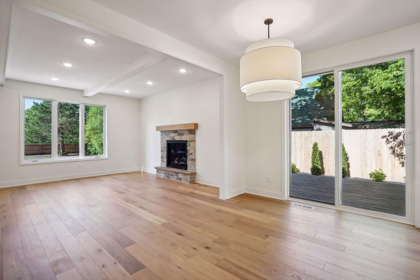
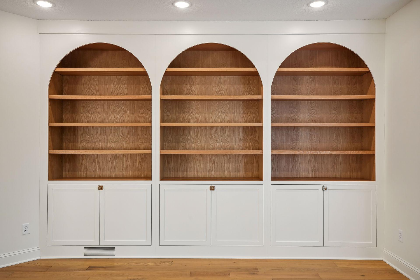
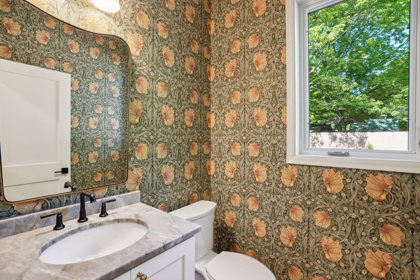
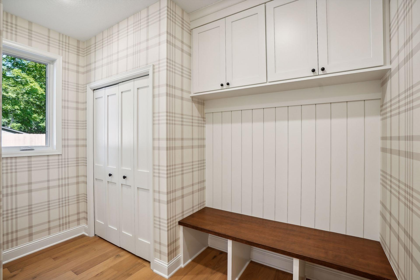
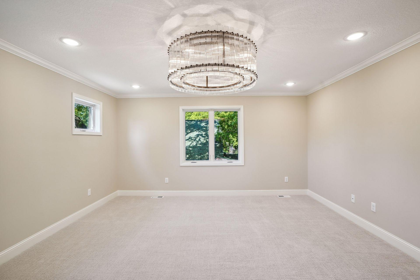
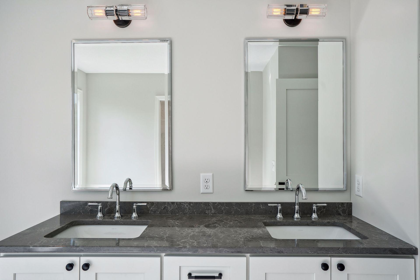
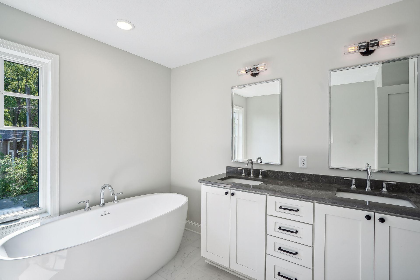
Stunning new home with May completion in a most demand Minnetonka locale! Thoughtful design, impeccable selections, and luxurious finishes throughout. Interior spaces radiate with natural light and include wood floors, enameled millwork, and effortless flow. A fabulous center island kitchen opens to a spacious family room with stone fireplace. Upper level primary suite with spa like bathroom and spacious walk-in closet. Three additional upper level bedrooms + a laundry room. Expansive lower level with a second family room, game room, exercise room, and bathroom. Huge attached three car garage + space for auxiliary building up to 1000 feet allowed on lot. Abundant, flat yard space, mature trees, privacy fencing, and deck make up the idyllic setting. Hard to find walkability with new sidewalks on Minnetonka Boulevard a short distance to area amenities (coffee, shopping, dining, and more). Minutes to Lake Minnetonka and DT Wayzata. Mtka Schools (Groveland Elementary, MME)
Details
Maps
Contract Information
Status: Closed
Off Market Date: 2024-02-16
Contingency: None
Current Price: 1368925
Closed Date: 2024-05-24
Original List Price: 1279000
Sales Close Price: 1368925
ListPrice: 1279000
List Date: 2024-02-02
Owner is an Agent?: No
Auction?: No
General Property Information
Common Wall: No
Lot Measurement: Acres
Manufactured Home?: No
Multiple PIDs?: No
New Development: No
Number of Fireplaces: 2
Projected Completion Date: 2024-06-30
Year Built: 2024
Yearly/Seasonal: Yearly
Zoning: Residential-Single Family
Bedrooms: 5
Baths Total: 4
Bath Full: 2
Bath Three Quarters: 1
Bath Half: 1
Main Floor Total SqFt: 1441
Above Grd Total SqFt: 2882
Below Grd Total SqFt: 1318
Total SqFt: 4200
Total Finished Sqft: 3960.00
FireplaceYN: Yes
Style: (SF) Single Family
Foundation Size: 1441
Garage Stalls: 3
Lot Dimensions: 200 x 100
Acres: 0.46
Location Tax and Other Information
House Number: 3326
Street Name: Larchmore
Street Suffix: Avenue
Postal City: Minnetonka
County: Hennepin
State: MN
Zip Code: 55391
Complex/Dev/Subdivision: Thorpe Bros Groveland Shores
Assessments
Tax With Assessments: 2941
Builder Information
Builder ID: KNIGHT CONSTRUCTION DESIGN INC
Builder License Number: 22883
Builder Name: KNIGHT CONSTRUCTION DESIGN INC
Building Information
Finished SqFt Above Ground: 2882
Finished SqFt Below Ground: 1078
Lease Details
Land Leased: Not Applicable
Lock Box Type
Lock Box Source: MAAR
Miscellaneous Information
Homestead: No
Ownership
Fractional Ownership: No
Parking Characteristics
Garage Square Feet: 768
Public Survey Info
Range#: 22
Section#: 17
Township#: 117
Property Features
Accessible: None
Air Conditioning: Central Air
Amenities Unit: Cable; Deck; Kitchen Center Island; Kitchen Window; Primary Bedroom Walk-In Closet; Walk-In Closet; Washer/Dryer Hookup; Other
Appliances: Dishwasher; Disposal; Dryer; Microwave; Range; Refrigerator; Washer
Assumable Loan: Not Assumable
Basement: Egress Windows; Full; Storage Space
Bath Description: Main Floor 1/2 Bath; Upper Level Full Bath; Full Primary; Private Primary; 3/4 Basement
Construction Materials: Brick; Concrete; Frame
Construction Status: Under Construc/Spec Homes
Dining Room Description: Breakfast Bar; Eat In Kitchen
Electric: Circuit Breakers
Exterior: Brick/Stone; Cement Board
Family Room Characteristics: Main Level
Fencing: None
Financing Terms: Conventional
Fireplace Characteristics: Gas Burning
Foundation: Poured Concrete
Fuel: Natural Gas
Heating: Forced Air
Laundry: Upper Level
Lock Box Type: Combo
Lot Description: Corner Lot; Tree Coverage - Medium
Parking Characteristics: Insulated Garage; Other
Road Frontage: City Street; Sidewalks
Road Responsibility: Public Maintained Road
Roof: Age 8 Years or Less; Asphalt Shingles
Sellers Terms: Cash; Conventional
Sewer: City Sewer/Connected
Special Search: 2nd Floor Laundry; 4 BR on One Level
Stories: Two
Water: City Water/Connected
Room Information
| Room Name | Dimensions | Level |
| First (1st) Bedroom | 15 x 23 | Upper |
| Kitchen | 22 x 15 | Main |
| Family Room | 19 x 15 | Main |
| Family Room | Lower | |
| Dining Room | 13 x 12 | Main |
| Fifth (5th) Bedroom | Lower | |
| Deck | 12 x 17 | Main |
| Foyer | 11 x 16 | Main |
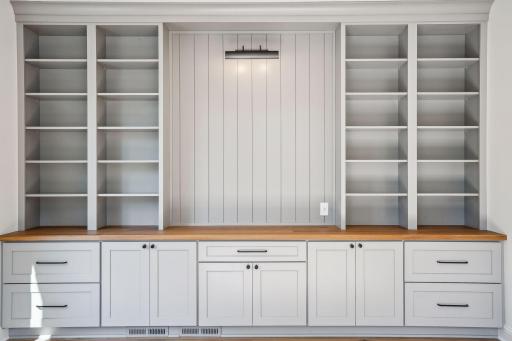
| Office | 13 x 14 | Main |
| Fourth (4th) Bedroom | 12 x 12 | Upper |
| Third (3rd) Bedroom | 13 x 11 | Upper |
| Second (2nd) Bedroom | 11 x 11 | Upper |
| Exercise Room | Lower |
Listing Office: Compass
Last Updated: August - 08 - 2025

The data relating to real estate for sale on this web site comes in part from the Broker Reciprocity SM Program of the Regional Multiple Listing Service of Minnesota, Inc. The information provided is deemed reliable but not guaranteed. Properties subject to prior sale, change or withdrawal. ©2026 Regional Multiple Listing Service of Minnesota, Inc All rights reserved.
Saturday 24th of October 2026 05:42 PM

218-998-4400
Mohagen Real Estate


Let's Connect

Mohagen Real Estate
sue@MohagenRealEstate.com
Office: 218-998-4400
Cell: 218-731-7376

Mohagen Real Estate is licensed in the State of Minnesota