333 8th Avenue N, Hopkins, MN 55343 (MLS# 7125246)
$275,000
Hopkins, MN 55343
MLS# 7125246
Status: Closed
3 beds | 1 baths | 1278 sqft
1 / 27
Property Description
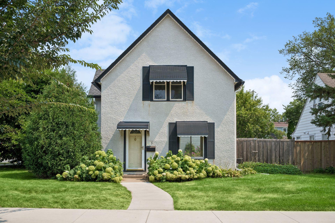
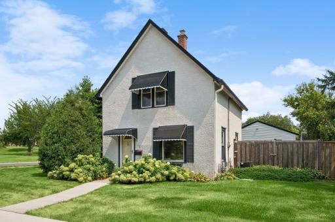
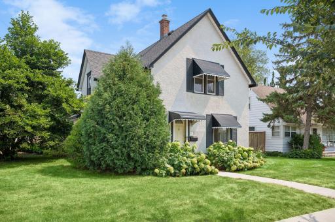
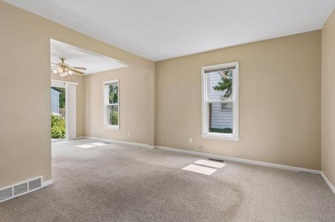
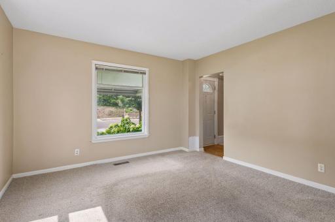
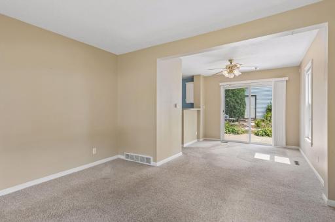
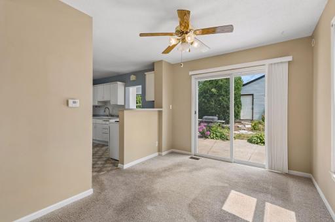
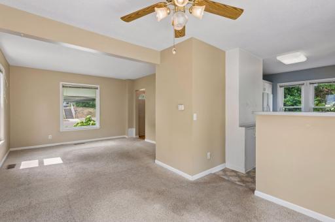
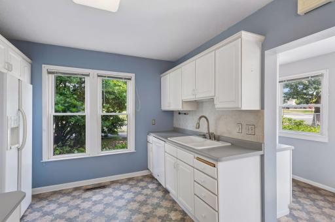
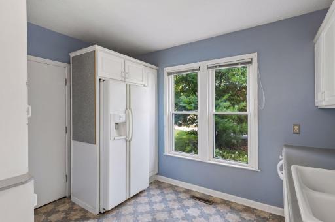
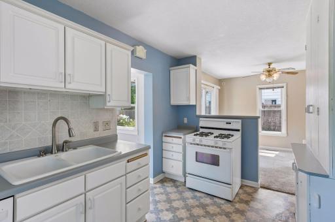
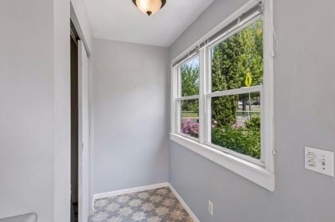
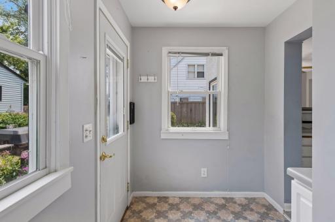
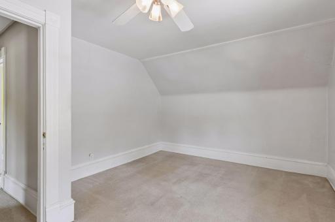
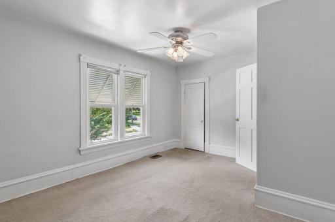
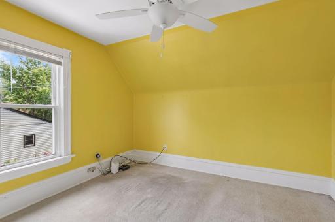
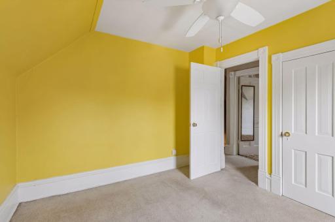
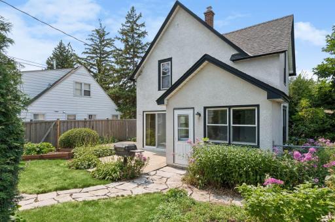
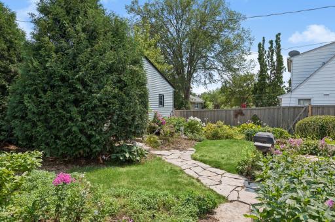
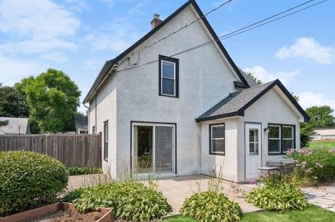
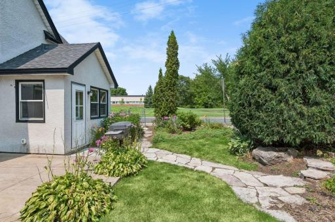
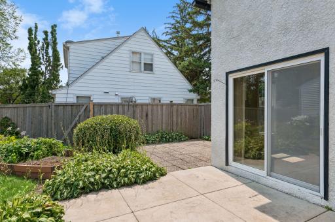
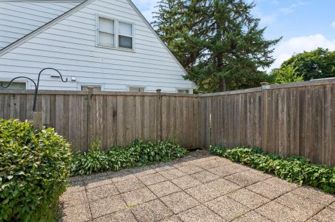
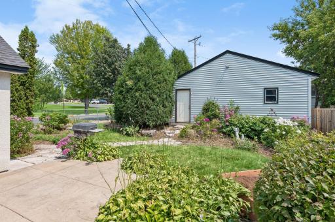
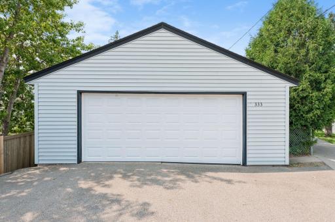
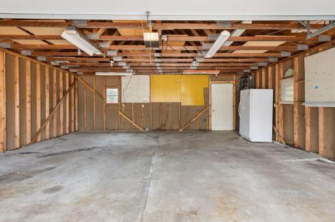
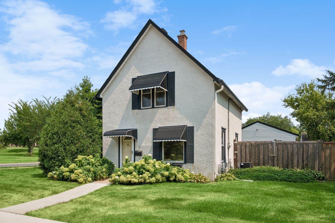
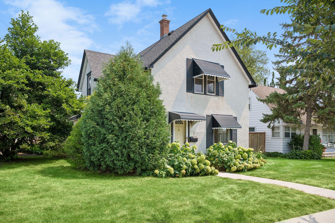
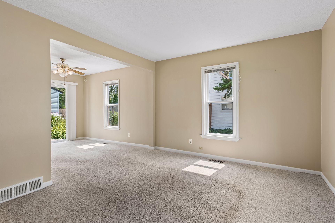
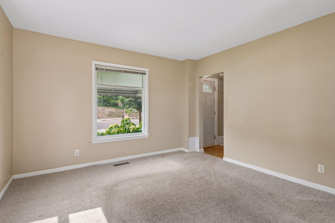
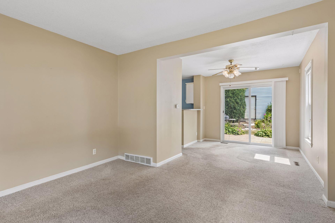
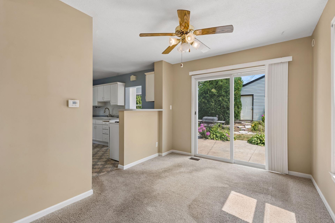
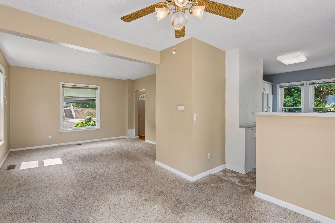
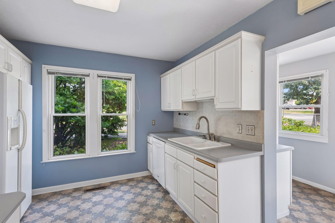
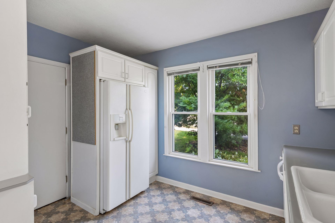
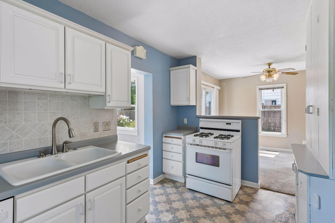
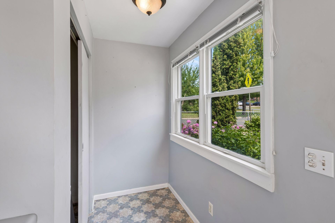
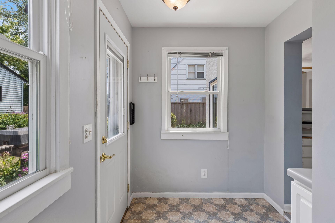
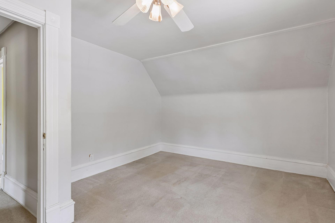
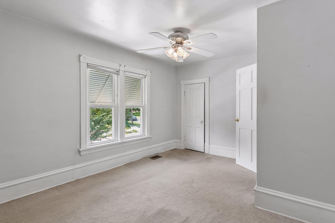
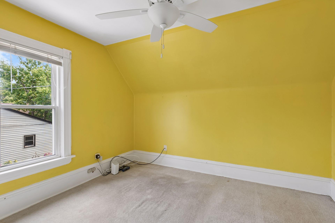
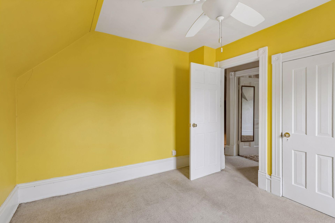
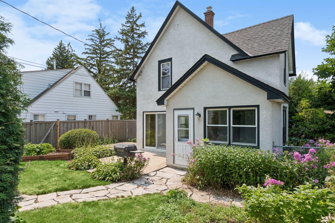
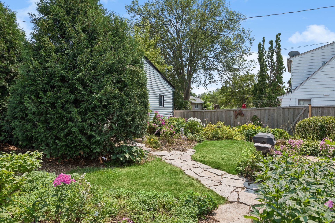
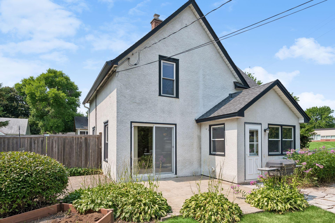
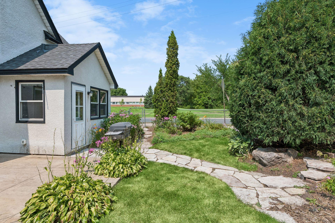
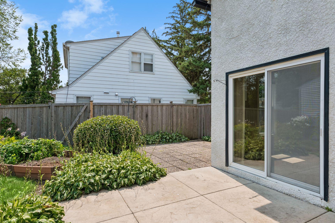
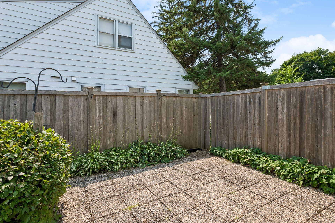
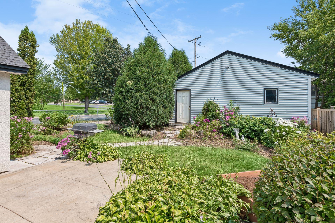
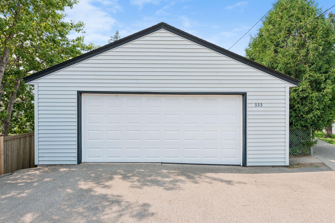
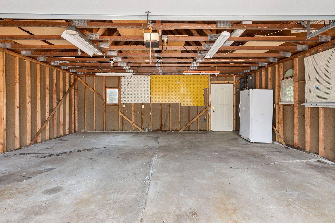
HIGHEST & BEST DUE BY 5:00 PM ON MONDAY, SEPTEMBER 21ST. With an asking price just a notch above lot value, hereâs the equity builder opportunity youâve been waiting for! Extremely desirable location north of Downtown Hopkins in the charming neighborhood affectionately known as âThe Avenuesâ. Set on a corner lot, this home offers a rare combination of location, privacy, and opportunity. The fenced backyard coupled with the patio tucked behind the mudroom bump-out, creates a private outdoor retreat readily accessed from the slider off the dining room. Terrific indoor-outdoor entertainment. The oversized garage is truly an anomaly â massive for the immediate neighborhood. Inside, youâll find THREE upper-level bedrooms and an efficient, functional layout ready for its next ownerâs vision. Phenomenal natural light; sundrenched spaces throughout. Best of all, you simply canât beat the Hopkins walkability: take a short stroll to charming Mainstreet and enjoy all the amenities and community events that make Downtown Hopkins such a special place to live. Walking distance to the future Downtown Hopkins Green Line station, Lake Minnetonka Regional Trail, and numerous nearby parks, including Burnes Park and its popular splash pad. The Alice Smith Elementary playground across the street is set to be renovated in 2027. Award-winning ISD 270. An ideal sweat-equity opportunity in an increasingly coveted location â ready for you to make it your own!
Details
Maps
Contract Information
Status: Closed
Off Market Date: 2026-10-01
Contingency: None
Current Price: 207450
Closed Date: 2026-10-13
Original List Price: 285000
Sales Close Price: 207450
ListPrice: 275000
List Date: 2026-08-12
Owner is an Agent?: No
Auction?: No
General Property Information
Common Wall: No
Lot Measurement: Acres
Manufactured Home?: No
Multiple PIDs?: No
New Development: No
Waterfront YN: No
Year Built: 1905
Yearly/Seasonal: Yearly
Zoning: Residential-Single Family
Bedrooms: 3
Baths Total: 1
Bath Three Quarters: 1
Main Floor Total SqFt: 612
Above Grd Total SqFt: 972
Below Grd Total SqFt: 306
Total SqFt: 1278
Total Finished Sqft: 972.00
FireplaceYN: No
Style: (SF) Single Family
Foundation Size: 612
Power Company: Xcel Energy
Garage Stalls: 2
Lot Dimensions: 72x136x20x128
Acres: 0.13
Assessment Pending: Yes
Location Tax and Other Information
House Number: 333
Street Name: 8th
Street Suffix: Avenue
Street Direction Suffix: N
Postal City: Hopkins
County: Hennepin
State: MN
Zip Code: 55343
Complex/Dev/Subdivision: West Minneapolis 2nd Div
Assessments
Assessment Balance: 7720
Assessment Installment: 901
Tax With Assessments: 6025
Building Information
Finished SqFt Above Ground: 972
Lease Details
Land Leased: Not Applicable
Miscellaneous Information
DP Resource: Yes
Homestead: Yes
Ownership
Fractional Ownership: No
Parking Characteristics
Garage Dimensions: 26x24
Garage Door Height: 7
Garage Door Width: 16
Garage Square Feet: 624
Public Survey Info
Range#: 22
Section#: 24
Township#: 117
Property Features
Accessible: None
Air Conditioning: Central Air
Amenities Unit: Ceiling Fan(s); Kitchen Window; Patio
Appliances: Dishwasher; Dryer; Range; Refrigerator; Washer
Basement: Unfinished
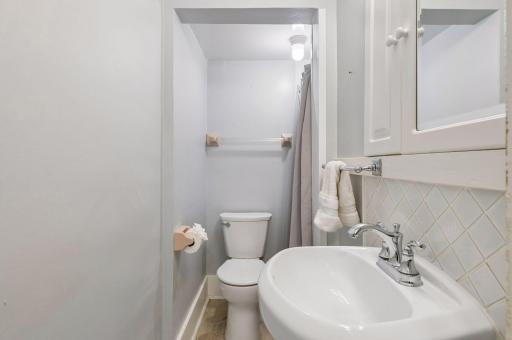
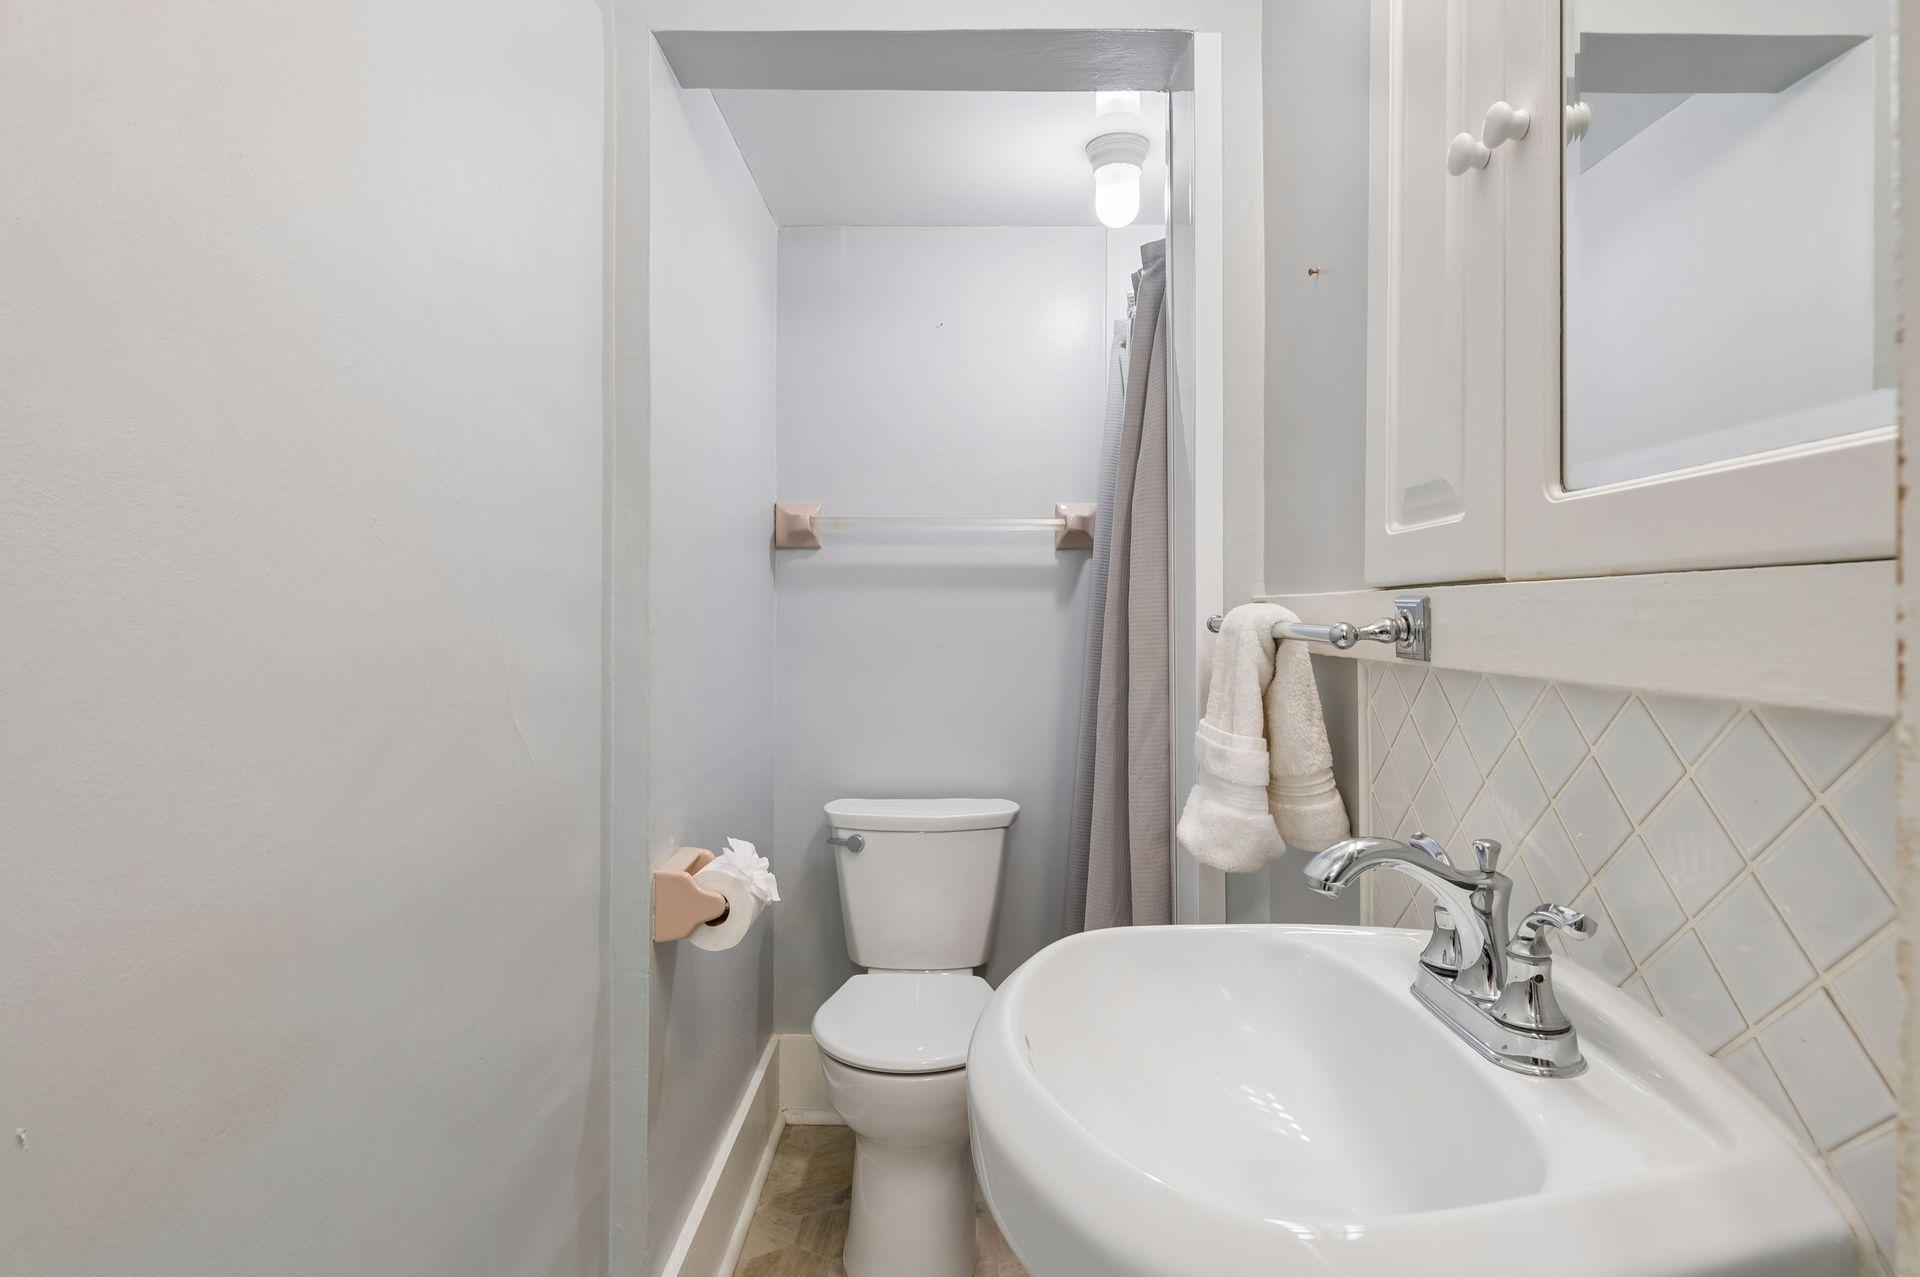
Bath Description: Main Floor 3/4 Bath
Construction Materials: Frame
Construction Status: Previously Owned
Dining Room Description: Kitchen/Dining Room
Electric: Circuit Breakers
Exterior: Stucco
Fencing: Chain Link; Full; Wood
Financing Terms: Cash
Foundation: Poured Concrete
Fuel: Natural Gas
Heating: Forced Air
Laundry: Lower Level
Lot Description: Corner Lot; Irregular Lot
Outbuildings: Additional Garage
Parking Characteristics: Garage Door Opener
Pool Description: None
Road Frontage: City Street; Curbs; Paved Streets; Sidewalks; Storm Sewer; Street Lights
Road Responsibility: Public Maintained Road
Roof: Asphalt Shingles
Sewer: City Sewer - In Street
Special Search: 3 BR on One Level
Stories: Two
Water: City Water - In Street
Room Information
| Room Name | Dimensions | Level |
| Dining Room | 11x10 | Main |
| First (1st) Bedroom | 16x9 | Upper |
| Foyer | 6x5 | Main |
| Kitchen | 13x11 | Main |
| Living Room | 12x12 | Main |
| Mud Room | 11x6 | Main |
| Second (2nd) Bedroom | 12x10 | Upper |
| Third (3rd) Bedroom | 11x10 | Upper |
Listing Office: Coldwell Banker Realty
Last Updated: October - 14 - 2026

The data relating to real estate for sale on this web site comes in part from the Broker Reciprocity SM Program of the Regional Multiple Listing Service of Minnesota, Inc. The information provided is deemed reliable but not guaranteed. Properties subject to prior sale, change or withdrawal. ©2026 Regional Multiple Listing Service of Minnesota, Inc All rights reserved.
Saturday 17th of October 2026 07:03 AM

218-998-4400
Mohagen Real Estate


Let's Connect

Mohagen Real Estate
sue@MohagenRealEstate.com
Office: 218-998-4400
Cell: 218-731-7376

Mohagen Real Estate is licensed in the State of Minnesota