3339 Aldrich Avenue N, Minneapolis, MN 55412 (MLS# 7151063)
$275,000
Minneapolis, MN 55412
MLS# 7151063
4 beds | 2 baths | 1700 sqft
1 / 35
Property Description
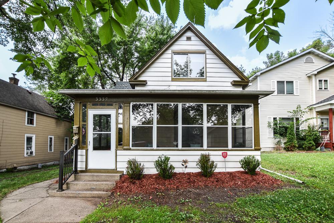
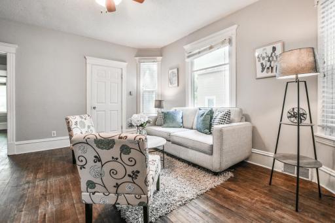
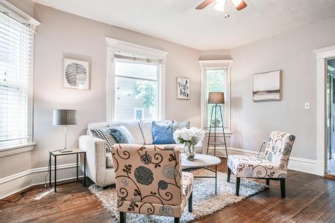
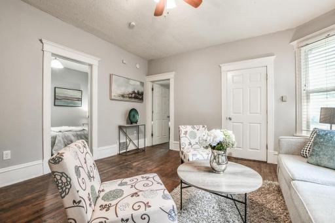
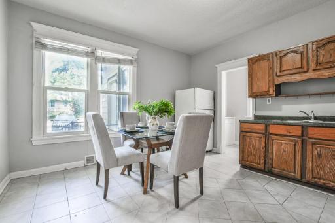
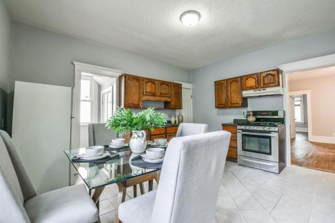
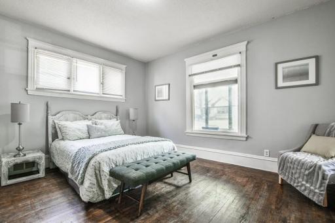
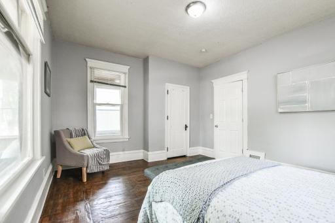
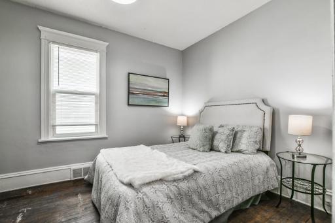
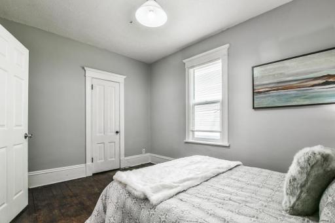
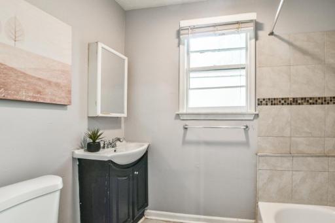
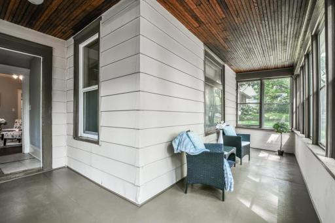
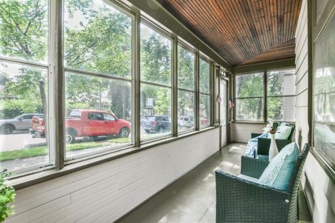
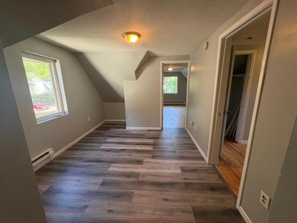
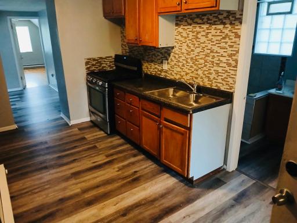
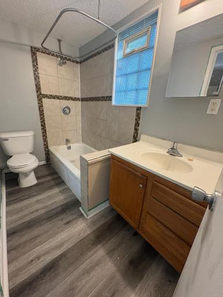
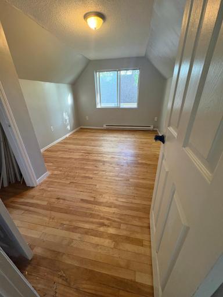
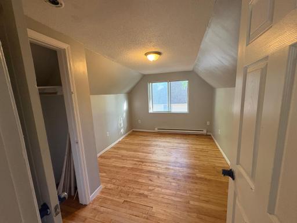
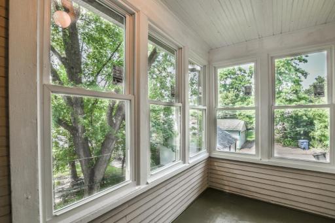
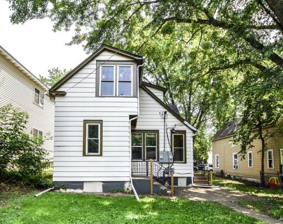
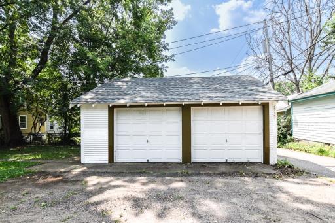
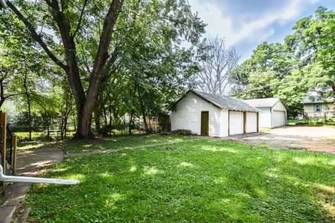
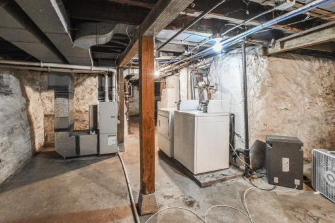
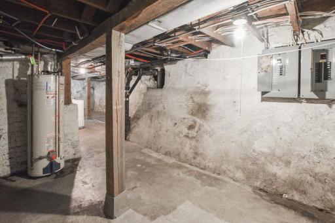
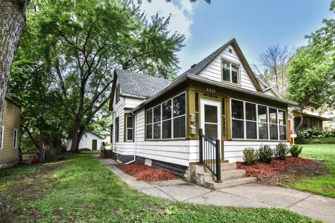
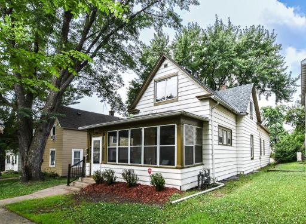
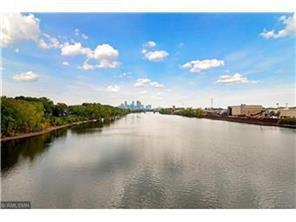
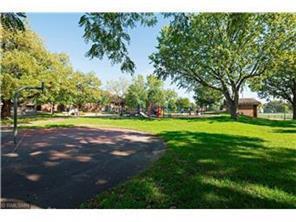
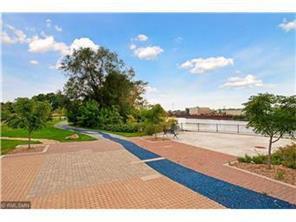
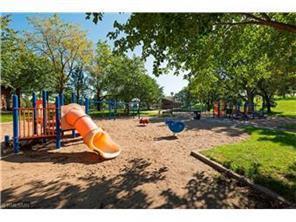
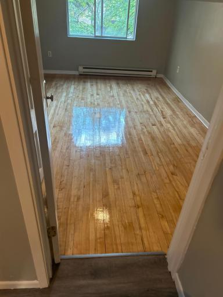
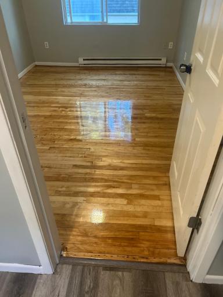
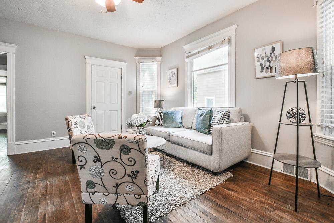
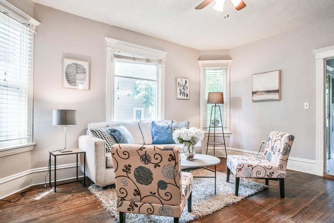
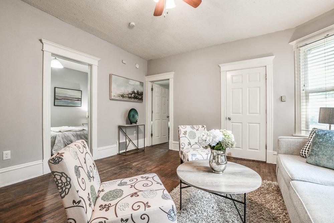
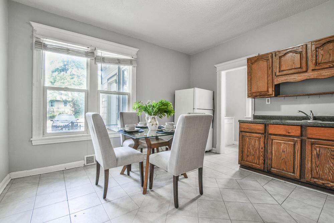
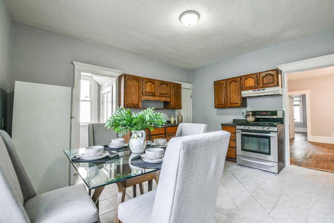
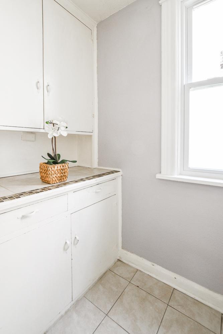
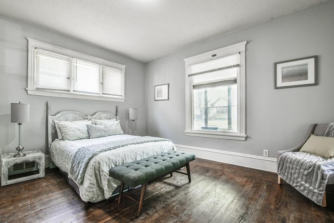
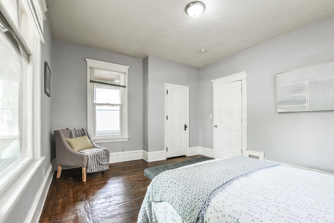
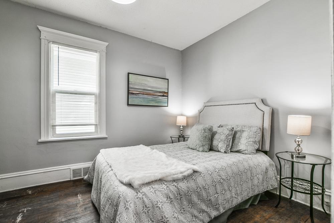
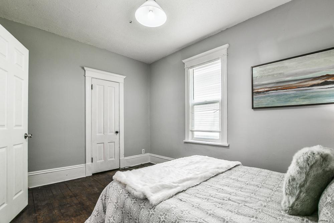
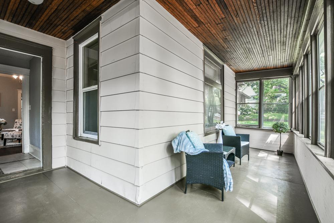
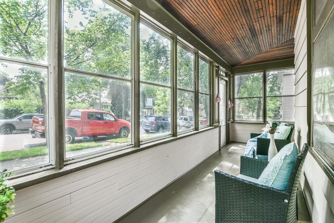
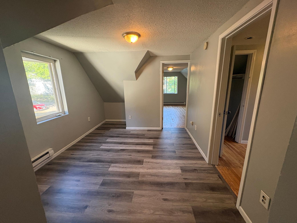
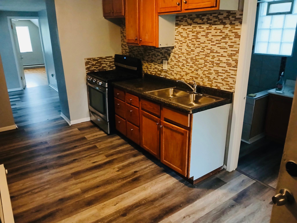
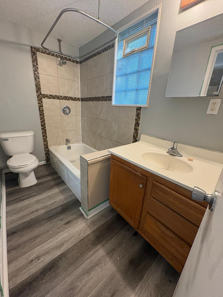
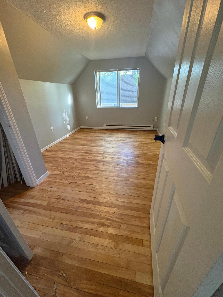
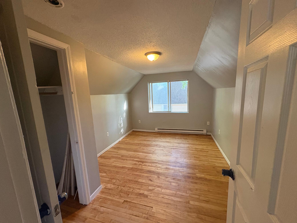
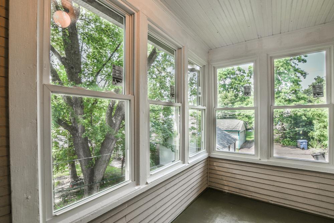
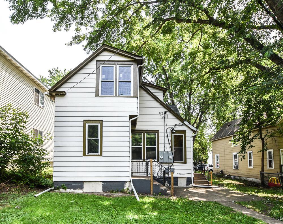
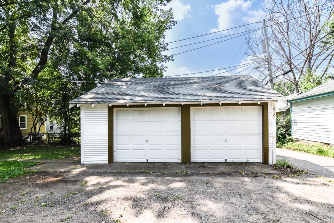
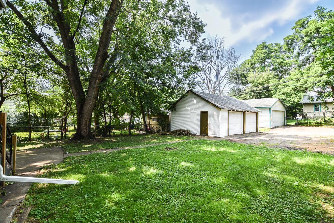
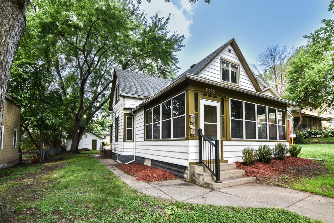
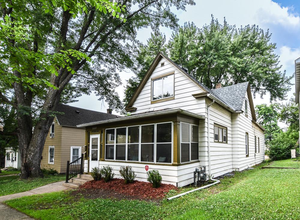
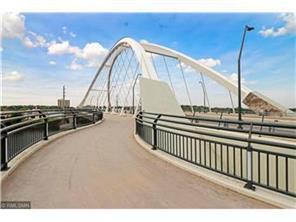
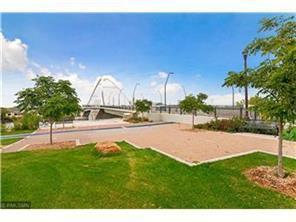
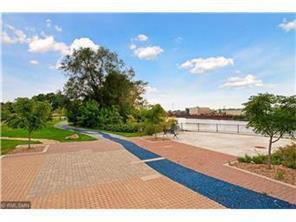
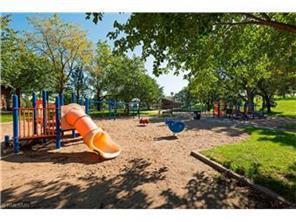
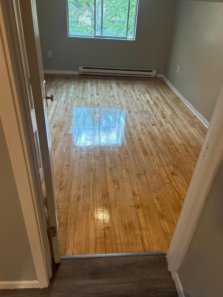
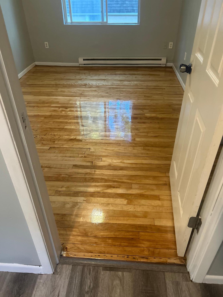
Welcome to this income-producing duplex! The lower unit is designed with the owner-occupant in mind. It features a spacious layout, hardwood floors, large kitchen and 2 nice porch areas. The upper unit presents an exceptional opportunity for generating income. With its separate entrance and distinct living space, it offers privacy and independence. Investors will appreciate its potential for rental income. This property recently completed MPLS lead abatement program with $40k improvements in new windows, paint projects, etc. In addition, new roof in 2019 and new garage doors installed 2023. With separate utilities, each unit offers independent control and cost management. Conveniently located in Mpls, residents will enjoy easy access to public transportation, parks, and downtown, while maintaining a peaceful neighborhood atmosphere. The property's income-generating potential, coupled with its desirable features and separate utilities, makes it an excellent investment opportunity.
Details
Maps
Contract Information
Status: Active
Contingency: None
Current Price: 275000
Original List Price: 275000
ListPrice: 275000
List Date: 2026-09-27
Owner is an Agent?: No
Auction?: No
General Property Information
# Carport Spaces: 2
Lot Measurement: Acres
Multiple PIDs?: Yes
Owner Occupied: No
Waterfront YN: No
Year Built: 1898
Yearly/Seasonal: Yearly
Bedrooms: 4
Baths Total: 2
Main Floor Total SqFt: 989
Above Ground SqFt: 1700
Total SqFt: 1700
Foundation Size: 989
Style: (MF) Duplex Up and Down
Total Finished Sqft: 1700.00
Garage Stalls: 2
Lot Dimensions: 46x126
Acres: 0.14
Assessment Pending: No
Location Tax and Other Information
House Number: 3339
Street Name: Aldrich
Street Suffix: Avenue
Street Direction Suffix: N
Postal City: Minneapolis
County: Hennepin
State: MN
Zip Code: 55412
Additional Parcels Information
Property ID #2: 4694
Assessments
Tax With Assessments: 4694
Building Information
Finished SqFt Above Ground: 1700
Income and Expenses
Annual Gross Income: 36000
Annual Insurance Expense: 1500
Annual Maintenance Expense: 1000
Annual Net Income: 29000
Annual Trash Expense: 500
Annual Water/Sewer Expense: 1500
Total Annual Expenses: 7000
Lease Details
Land Leased: Not Applicable
Miscellaneous Information
DP Resource: Yes
Homestead: No
Ownership
Fractional Ownership: No
Parking Characteristics
Garage Door Height: 7
Garage Door Width: 8
Garage Square Feet: 350
Unit 1
Furnished?: No
Lease Expiration Date: 2026-10-31
Leased?: Yes
Unit Number: 1
Annual Rent: 19200
Finished SqFt: 1000
Full Baths: 1
Monthly Expense: 100
Monthly Rent: 1600
No. of Units Like This: 1
Oth Parking Spaces: 1
Total Baths: 1
Total Bedrooms: 2
Total Rooms: 5
Unit 2
Furnished?: No
Leased?: No
Unit Number: 2
Annual Rent: 17400
Finished SqFt: 690
Full Baths: 1
Monthly Expense: 100
Monthly Rent: 1450
No. of Units Like This: 1
Oth Parking Spaces: 1
Total Baths: 1
Total Bedrooms: 2
Total Rooms: 5
Unit Details
Total Units: 2
Property Features
Accessible: None
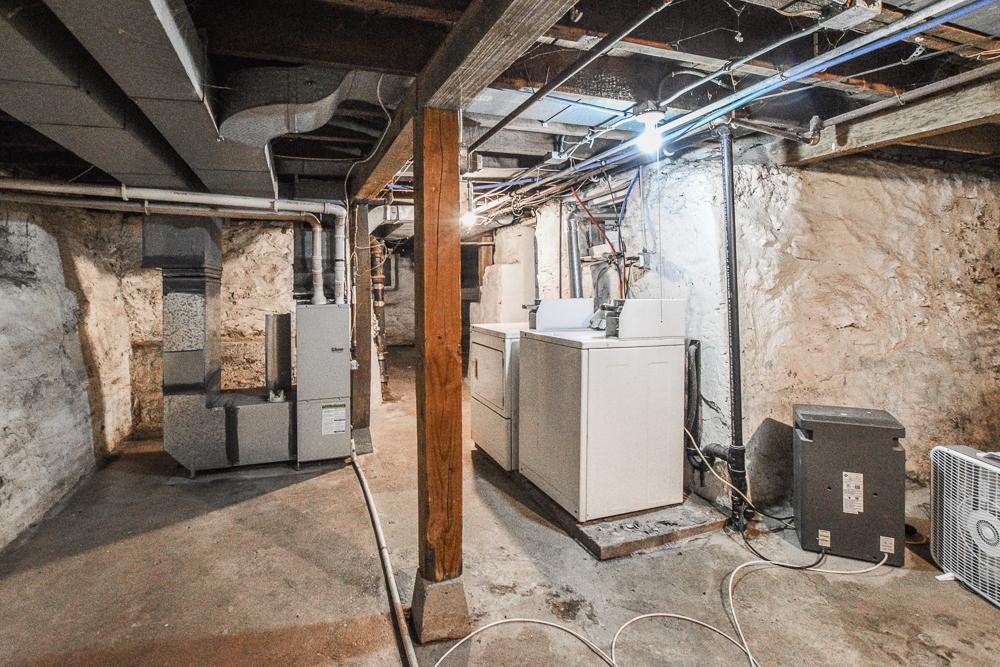
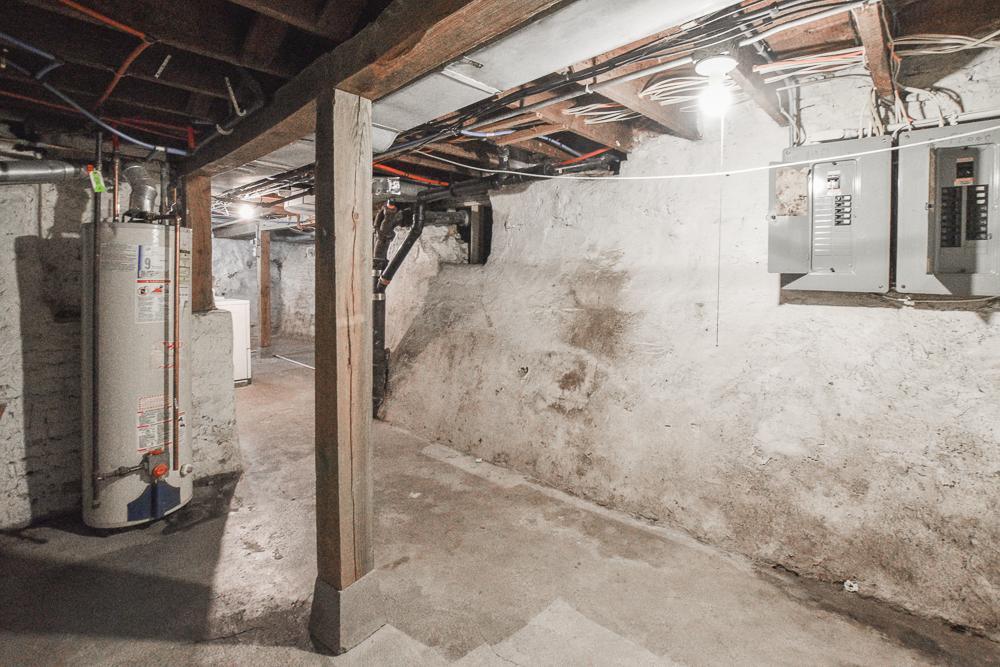
Basement: Partial
Construction Status: Previously Owned
Electric: 100 Amp Service
Exterior: Metal; Vinyl; Wood
Foundation: Combination
Fuel: Natural Gas
Heating: Forced Air
Laundry: Gas Dryer Hookup; In Basement; Washer Hookup
Lot Description: Public Transit (w/in 6 blks)
Owner Pays: Insurance; Taxes; Trash Collection
Rental License Type: Standard
Road Frontage: City Street
Roof: Asphalt Shingles
Sewer: City Sewer/Connected
Stories: Two
Tenant Pays: Electricity; Gas
Unit 1 Amenities: Hardwood Floors; Main Floor Primary Bedroom; Natural Woodwork; Patio; Porch
Unit 1 Appliances: Cooktop; Freezer; Range; Refrigerator
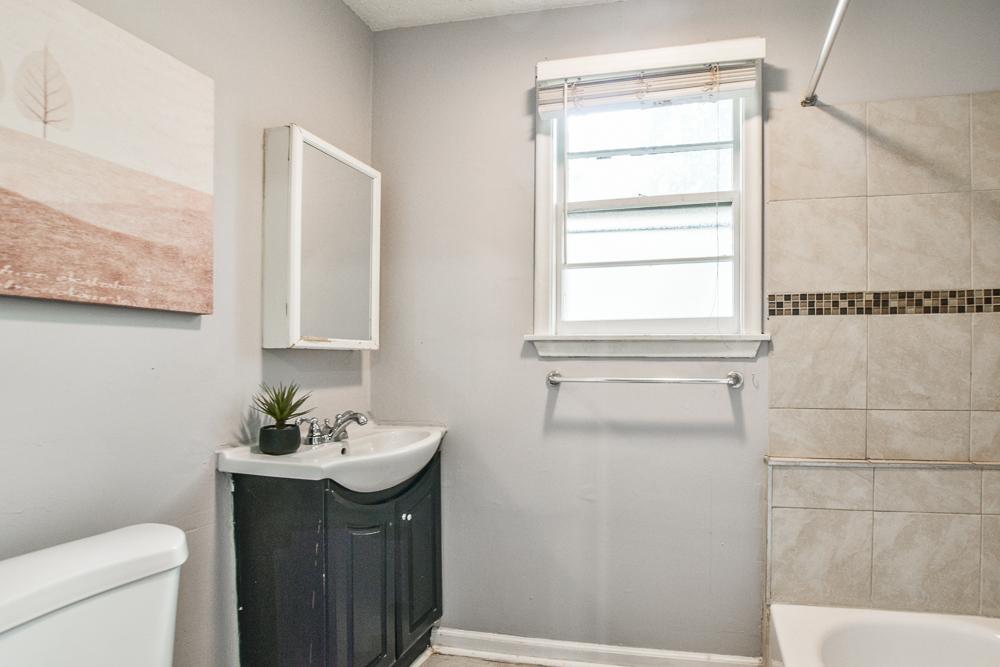
Unit 1 Bath Description: Upper Level Full Bath
Unit 1 Cooling: None
Unit 1 Dining Room Description: Eat In Kitchen; Kitchen/Dining Room
Unit 1 Family Room Characteristics: Main Level
Unit 1 Special Search: Main Floor Bedroom
Unit 2 Amenities: Hardwood Floors; Natural Woodwork
Unit 2 Appliances: Cooktop; Freezer; Refrigerator
Unit 2 Bath Description: Upper Level Full Bath
Unit 2 Cooling: None
Unit 2 Dining Room Description: Eat In Kitchen; Living/Dining Room
Water: City Water/Connected
Listing Office: Howard Gangestad Real Estate
Last Updated: October - 01 - 2026

The data relating to real estate for sale on this web site comes in part from the Broker Reciprocity SM Program of the Regional Multiple Listing Service of Minnesota, Inc. The information provided is deemed reliable but not guaranteed. Properties subject to prior sale, change or withdrawal. ©2026 Regional Multiple Listing Service of Minnesota, Inc All rights reserved.
Friday 2nd of October 2026 08:21 AM

218-998-4400
Mohagen Real Estate


Let's Connect

Mohagen Real Estate
sue@MohagenRealEstate.com
Office: 218-998-4400
Cell: 218-731-7376

Mohagen Real Estate is licensed in the State of Minnesota