3346 Kyle Avenue N, Golden Valley, MN 55422 (MLS# 7148176)
$365,000
Golden Valley, MN 55422
MLS# 7148176
Status: Coming Soon
3 beds | 2 baths | 1880 sqft
1 / 2
Open House (10/11/2026 - 12:00 pm - 2:00 pm)
Property Description
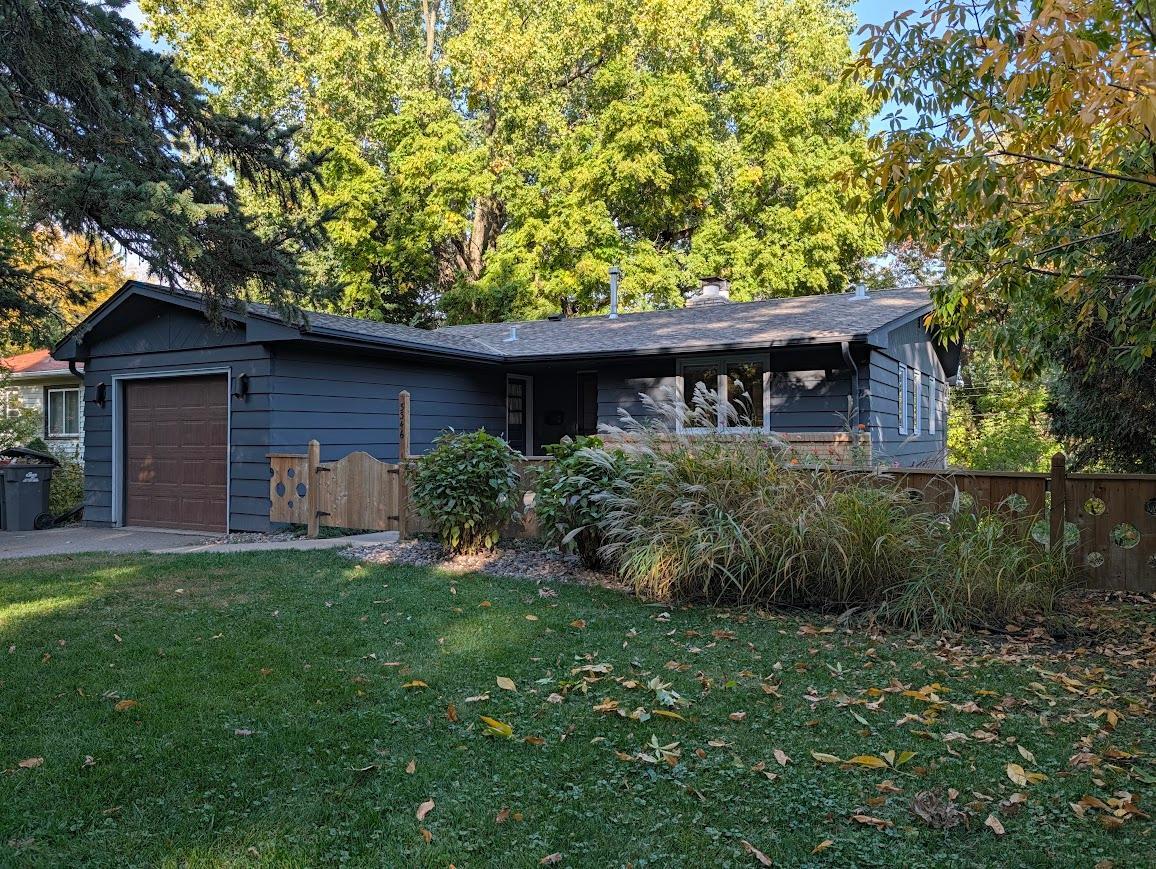
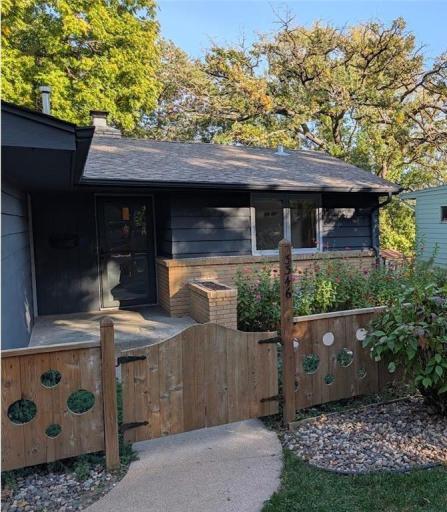
* Professional photos coming Friday. You'll fall in love with this beautifully refreshed Mid Century Modern walk out rambler. Beautifully sited on a .38 acre wooded lot. Complete backyard privacy is yours. Panoramic views, walls of windows, floor to ceiling fireplace in your stunning vaulted great room. Main floor bedrooms with oak floors. Fully finished walk out lower level with wood burning fireplace, family room, bedroom and ¾ bath and great storage. Enjoy a firepit, storage shed and greenhouse/potting shed/chicken coop. Large back yard patio and flat land are yours to enjoy. Demand east Golden Valley location near trails and park lands. 10 minutes downtown. Robbinsdale Schools. This type of property rarely becomes available. Be sure to set up your showing today.
Details
Maps
Documents
Contract Information
Status: Coming Soon
Contingency: None
Current Price: 365000
Original List Price: 365000
ListPrice: 365000
List Date: 2026-10-06
Owner is an Agent?: No
Auction?: No
General Property Information
Common Wall: No
Lot Measurement: Acres
Manufactured Home?: No
Multiple PIDs?: No
New Development: No
Number of Fireplaces: 2
Waterfront YN: No
Year Built: 1957
Yearly/Seasonal: Yearly
Zoning: Residential-Single Family
Bedrooms: 3
Baths Total: 2
Bath Full: 1
Bath Three Quarters: 1
Main Floor Total SqFt: 940
Above Grd Total SqFt: 940
Below Grd Total SqFt: 940
Total SqFt: 1880
Total Finished Sqft: 1510.00
FireplaceYN: Yes
Style: (SF) Single Family
Foundation Size: 940
Garage Stalls: 1
Lot Dimensions: 57 x 294
Acres: 0.38
Assessment Pending: No
Location Tax and Other Information
House Number: 3346
Street Name: Kyle
Street Suffix: Avenue
Street Direction Suffix: N
Postal City: Golden Valley
County: Hennepin
State: MN
Zip Code: 55422
Complex/Dev/Subdivision: Noble-Grove
Assessments
Tax With Assessments: 4697
Building Information
Finished SqFt Above Ground: 940
Finished SqFt Below Ground: 570
Lease Details
Land Leased: Not Applicable
Miscellaneous Information
Homestead: Yes
Ownership
Fractional Ownership: No
Parking Characteristics
Garage Square Feet: 260
Public Survey Info
Range#: 24
Section#: 07
Township#: 29
Property Features
Accessible: None
Air Conditioning: Central Air
Amenities Unit: Ceiling Fan(s); Hardwood Floors
Appliances: Cooktop; Dishwasher
Basement: Concrete Block; Full; Storage Space
Bath Description: Main Floor Full Bath; 3/4 Basement
Construction Materials: Timber/Post & Beam
Construction Status: Previously Owned
Dining Room Description: Kitchen/Dining Room
Exterior: Brick/Stone; Wood
Family Room Characteristics: Main Level
Fencing: Partial
Fireplace Characteristics: Wood Burning
Foundation: Concrete Block
Fuel: Natural Gas
Heating: Forced Air
Laundry: In Basement; Laundry Room
Lock Box Type: Supra
Lot Description: Public Transit (w/in 6 blks); Tree Coverage - Heavy
Outbuildings: Greenhouse
Parking Characteristics: Garage Door Opener
Road Frontage: City Street
Road Responsibility: Public Maintained Road
Roof: Age 8 Years or Less
Sellers Terms: Cash; Conventional
Sewer: City Sewer/Connected
Special Search: Main Floor Primary; Renovated
Stories: One
Water: City Water/Connected
Room Information
| Room Name | Dimensions | Level |
| Family Room | 17x13 | Lower |
| First (1st) Bedroom | 12x11 | Main |
| Foyer | 11x5 | Main |
| Kitchen | 14x11 | Main |
| Living Room | 17x15 | Main |
| Second (2nd) Bedroom | 11x11 | Main |
| Third (3rd) Bedroom | 13x11 | Lower |
 3346 Kyle Compliance.pdf
 Listing Office: Coldwell Banker Realty
Last Updated: October - 08 - 2026

The data relating to real estate for sale on this web site comes in part from the Broker Reciprocity SM Program of the Regional Multiple Listing Service of Minnesota, Inc. The information provided is deemed reliable but not guaranteed. Properties subject to prior sale, change or withdrawal. ©2026 Regional Multiple Listing Service of Minnesota, Inc All rights reserved.
Friday 9th of October 2026 02:11 PM

218-998-4400
Mohagen Real Estate


Let's Connect

Mohagen Real Estate
sue@MohagenRealEstate.com
Office: 218-998-4400
Cell: 218-731-7376

Mohagen Real Estate is licensed in the State of Minnesota