33481 S Upper Hay Drive, Pequot Lakes, MN 56472 (MLS# 7125693)
$625,000
Pequot Lakes, MN 56472
MLS# 7125693
2 beds | 1 baths | 1707 sqft
1 / 19
Property Description
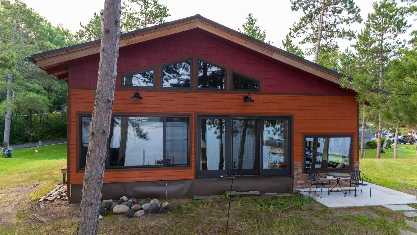
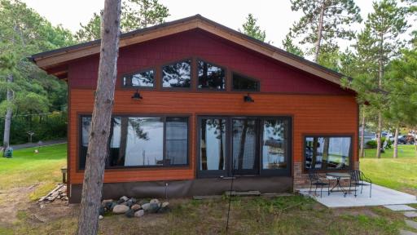
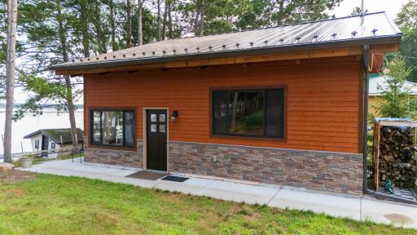
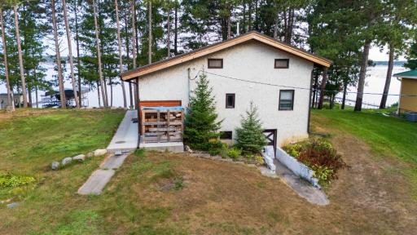
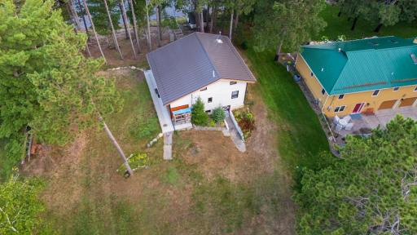

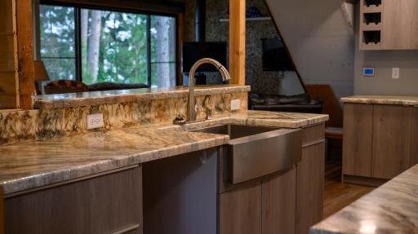
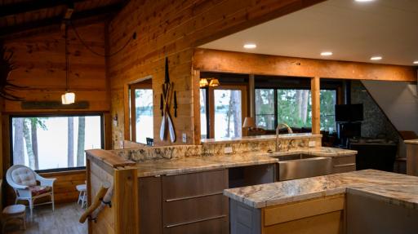
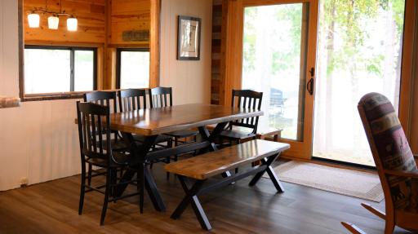
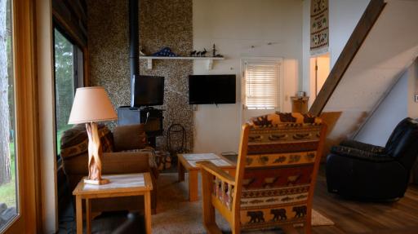
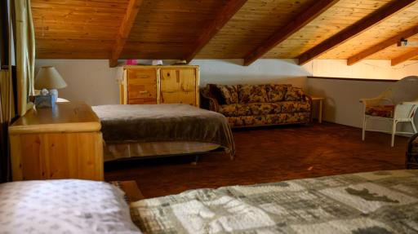
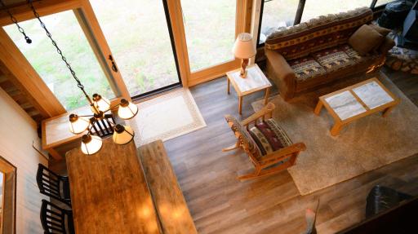
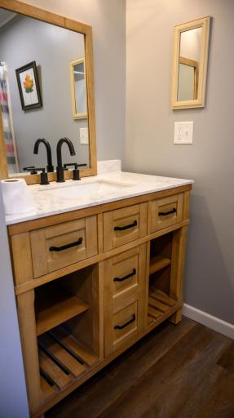
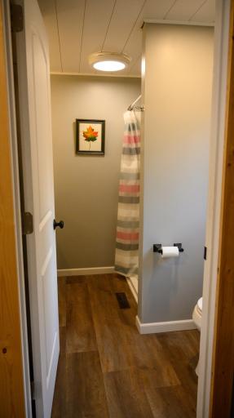
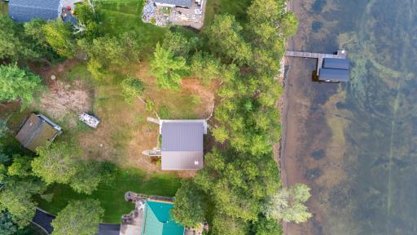
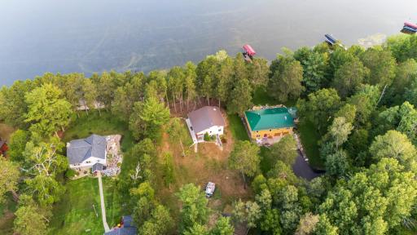
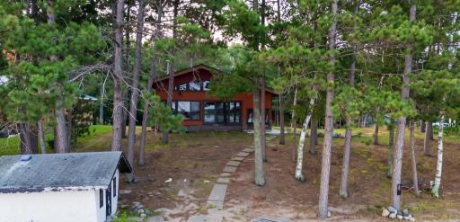
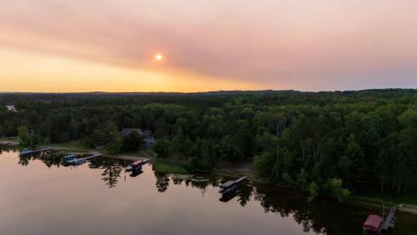
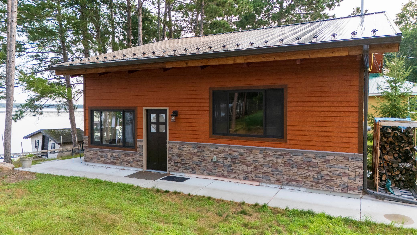
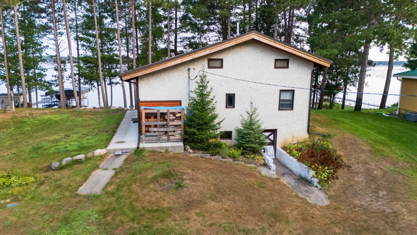
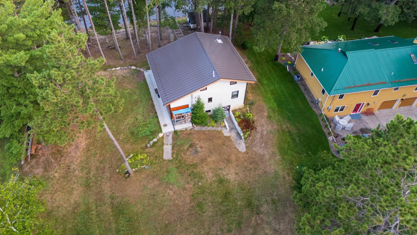
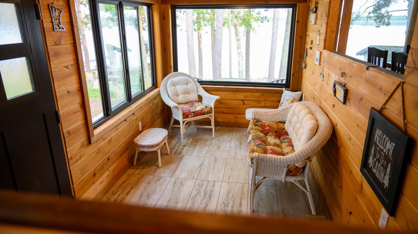
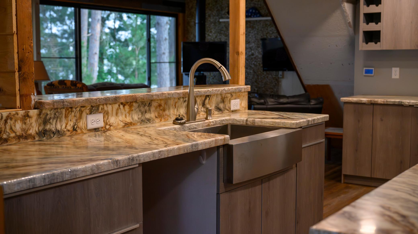
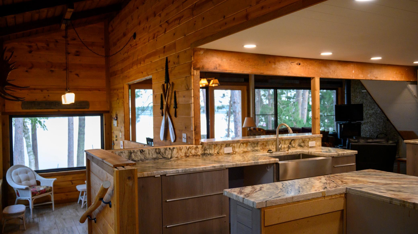
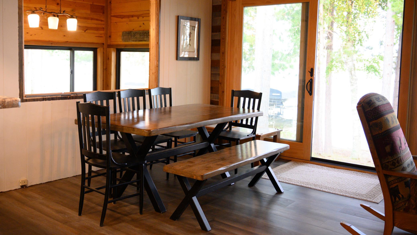
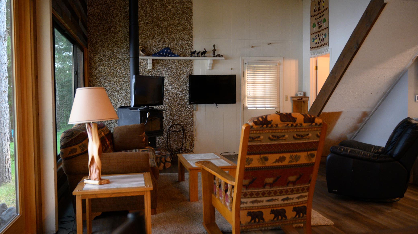
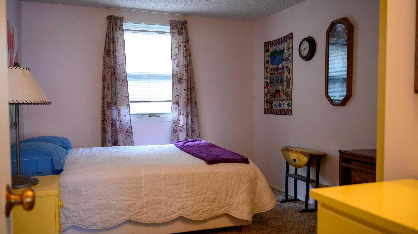
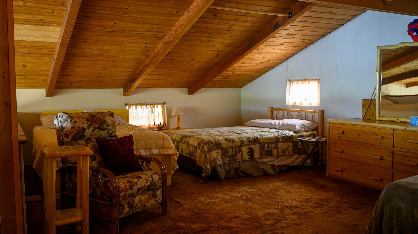
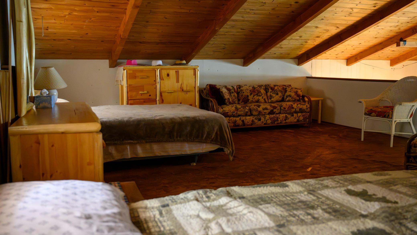
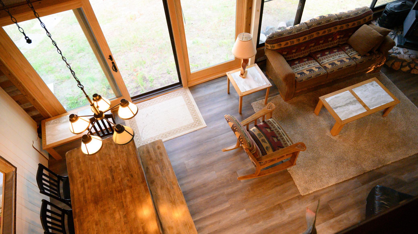
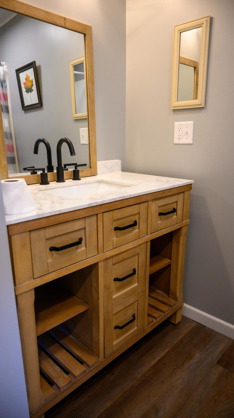
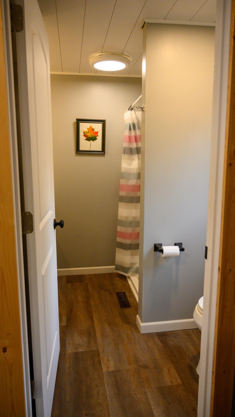
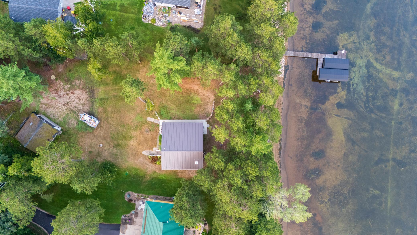
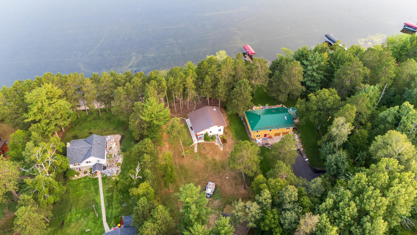
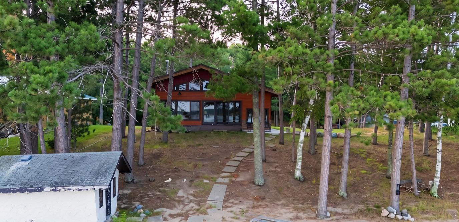
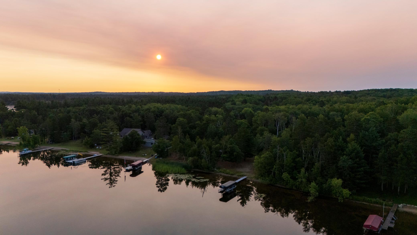
Offered for sale for the very first time, this Upper Hay Lake property is the kind of Minnesota lake cabin that doesn't come along often. Hand built in 1969 as a family cabin and enjoyed by the same family for generations, it has a history you simply can't recreate. While there are still a few cosmetic finishing touches for the next owner to make their own, so many of the expensive updates are already complete, including a new furnace and central air in 2025, metal roof in 2021, updated 200-amp electrical panel in 2021, new exterior siding and shakes, new concrete walkway and patio, and new luxury vinyl plank flooring throughout the main level. Inside, huge panoramic Andersen windows and an updated sliding glass door bring the lake views front and center. The kitchen offers generous counter space, custom epoxy countertops and a deep farmhouse-style sink, while the updated bathroom and wood-burning fireplace add to the comfortable cabin feel. Outside, the .70-acre lot is filled with towering pines that give you the Up North setting everyone is looking for, along with a roomy garage and an adorable custom waterside storage shed with electricityâperfect for lake toys, fishing gear and all the extras. Upper Hay Lake is approximately 596 acres with depths reaching about 42 feet and offers great opportunities for boating, swimming and fishing for walleye, northern pike, bass, crappie and panfish. The Pequot Lakes location also puts you close to Nisswa, Breezy Point, Crosslake and the Whitefish Chain of Lakes, with golf, restaurants, trails, shopping and year-round recreation all nearby. This is more than a lake placeâit is a longtime family cabin ready for its next chapter.
Details
Maps
Contract Information
Status: Active
Contingency: None
Current Price: 625000
Original List Price: 625000
ListPrice: 625000
List Date: 2026-08-11
Owner is an Agent?: No
Auction?: No
General Property Information
Common Wall: No
Lot Measurement: Acres
Manufactured Home?: No
Multiple PIDs?: No
New Development: No
Number of Fireplaces: 1
Road Btwn WF & Home?: No
Waterfront Frontage: 100
Waterfront YN: Yes
Year Built: 1969
Yearly/Seasonal: Yearly
Zoning: Residential-Single Family
Bedrooms: 2
Baths Total: 1
Bath Three Quarters: 1
Main Floor Total SqFt: 1020
Above Grd Total SqFt: 1317
Below Grd Total SqFt: 390
Total SqFt: 1707
Total Finished Sqft: 1317.00
FireplaceYN: Yes
Lake/Waterfront Name: Upper Hay
Style: (SF) Single Family
Foundation Size: 390
Garage Stalls: 2
Lot Dimensions: 129x348x100x267
Acres: 0.71
Assessment Pending: No
Location Tax and Other Information
House Number: 33481
Street Name: S Upper Hay Drive
Postal City: Pequot Lakes
County: Crow Wing
State: MN
Zip Code: 56472
Complex/Dev/Subdivision: Vi-Lu Shore
Assessments
Tax With Assessments: 1215.65
Basement
Foundation Dimensions: 25x14
Building Information
Finished SqFt Above Ground: 1317
Elevation Highpoint to Waterfront Feet
Elevation Highpoint Waterfront Feet: 0-4
Lake Details
Lake Acres: 595
Lake Depth: 42
Lease Details
Land Leased: Not Applicable
Lock Box Type
Lock Box Source: GLAR
Miscellaneous Information
DP Resource: Yes
Homestead: No
Ownership
Fractional Ownership: No
Parking Characteristics
Garage Dimensions: 22x24
Garage Door Height: 7
Garage Door Width: 16
Garage Square Feet: 528
Public Survey Info
Range#: 29
Section#: 36
Township#: 137
Property Features
Accessible: None
Air Conditioning: Central Air
Amenities Unit: Kitchen Center Island; Main Floor Primary Bedroom; Panoramic View
Basement: Concrete Block; Partial
Bath Description: Main Floor 3/4 Bath
Construction Status: Previously Owned
Dining Room Description: Informal Dining Room
Electric: 200+ Amp Service
Elevation Highpoint to Waterfront Slope: Level
Exterior: Stucco
Family Room Characteristics: 2 Story/High/Vaulted Ceilings
Fencing: None
Fireplace Characteristics: Wood Burning
Foundation: Concrete Block
Fuel: Natural Gas
Heating: Forced Air
Lake Details: Sand
Laundry: Main Level
Lock Box Type: SentriLock
Road Frontage: County Road
Roof: Age 8 Years or Less; Metal
Sellers Terms: Cash; Conventional
Sewer: Private Sewer; Tank with Drainage Field
Stories: Two
Water: Well
Waterfront Type: Lake Front
Waterfront View: North
Room Information
| Room Name | Dimensions | Level |
| Bathroom | Main | |
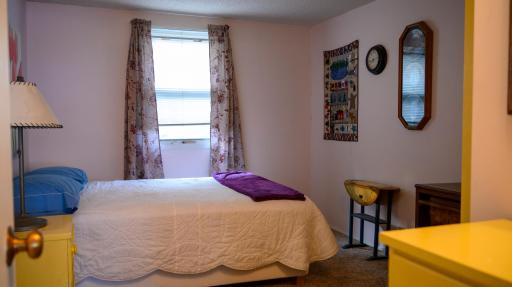
| First (1st) Bedroom | 14.4x10 | Main |
| Four Season Porch | 8x15 | First |
| Kitchen | 15x13 | Main |
| Living Room | 26x15 | Main |
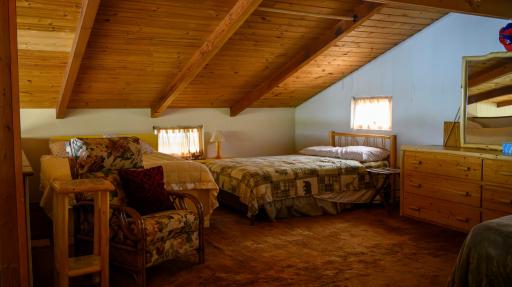
| Loft | 25.3x18 | Upper |
Listing Office: Central MN Realty LLC
Last Updated: August - 16 - 2026

The data relating to real estate for sale on this web site comes in part from the Broker Reciprocity SM Program of the Regional Multiple Listing Service of Minnesota, Inc. The information provided is deemed reliable but not guaranteed. Properties subject to prior sale, change or withdrawal. ©2024 Regional Multiple Listing Service of Minnesota, Inc All rights reserved.
Sunday 16th of August 2026 08:56 PM

218-998-4400
Mohagen Real Estate


Let's Connect

Mohagen Real Estate
sue@MohagenRealEstate.com
Office: 218-998-4400
Cell: 218-731-7376

Mohagen Real Estate is licensed in the State of Minnesota