335 Lythrum Lane, Hamel, MN 55340 (MLS# 6623035)
$1,750,000
Hamel, MN 55340
MLS# 6623035
Status: Closed
4 beds | 7 baths | 5959 sqft
1 / 44
Property Description
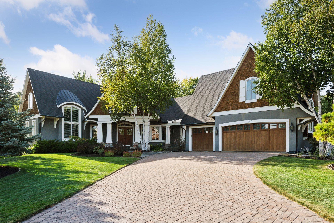
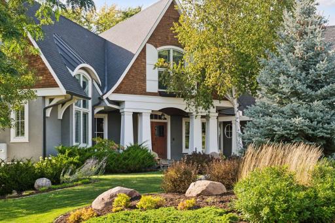
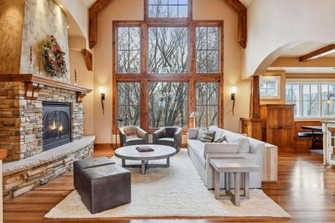
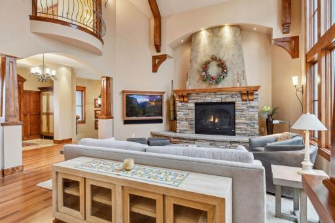
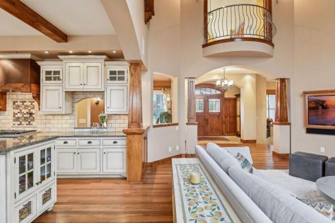
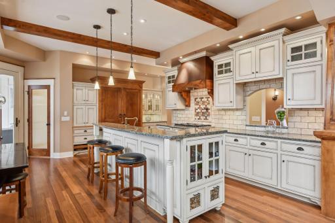
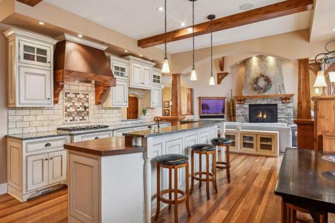
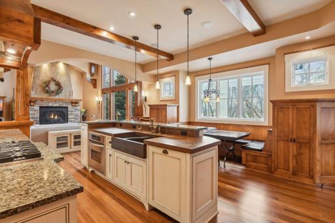
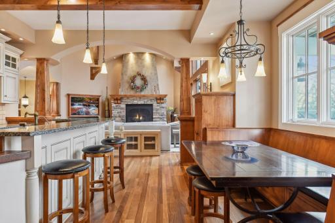
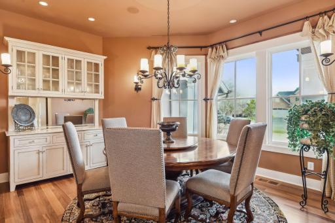
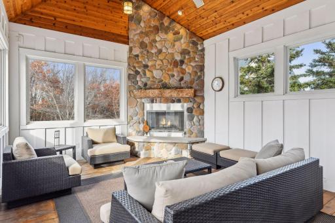
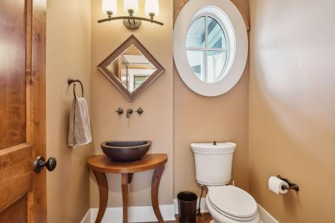
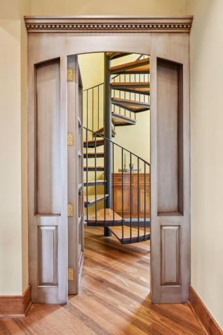
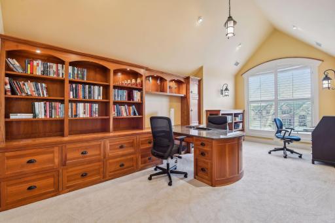
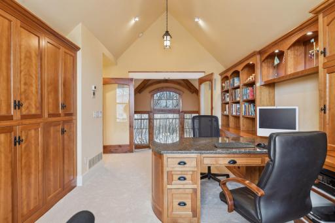
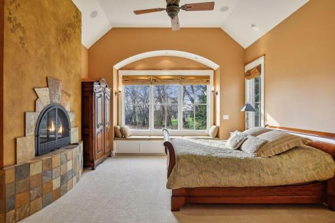
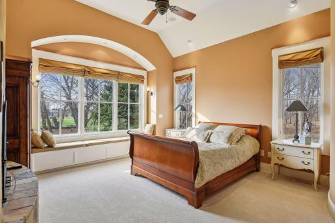
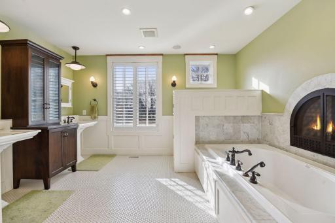
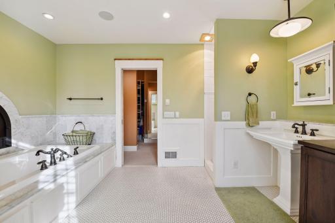
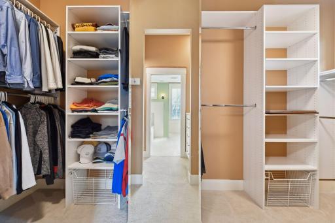
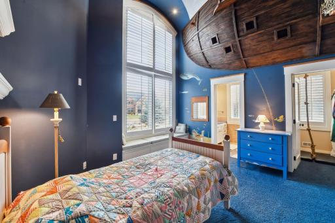
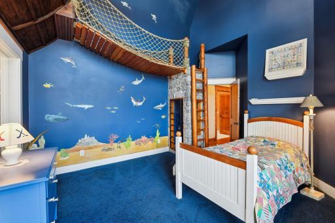
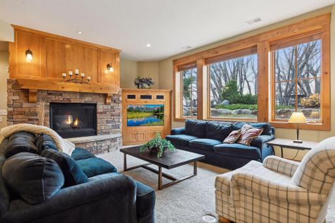
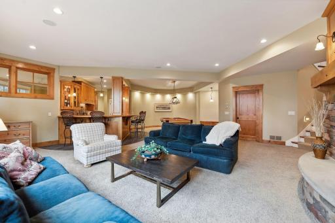
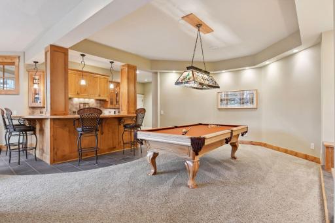
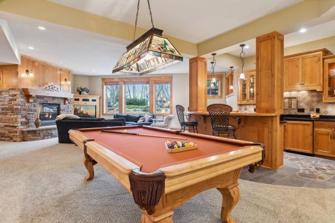
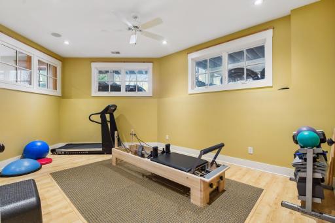
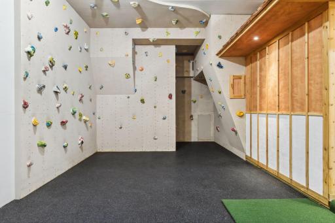
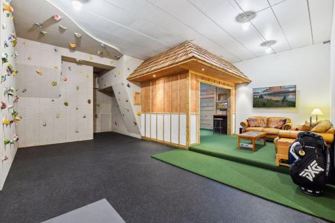
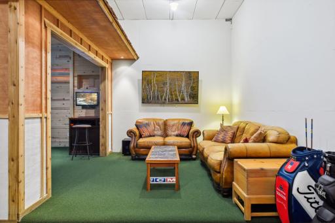
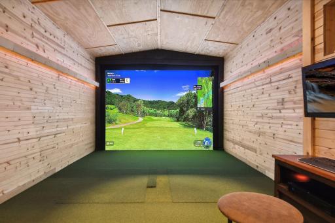
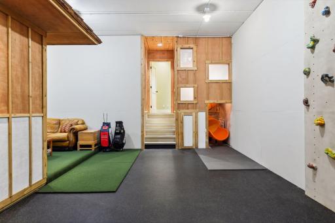
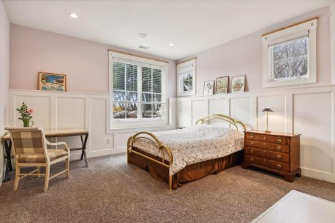
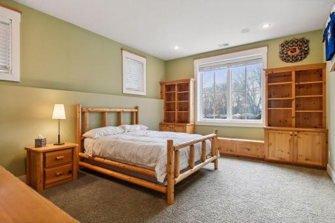
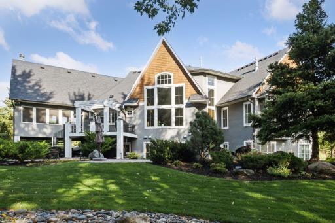
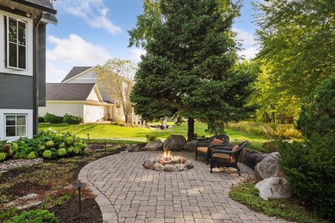
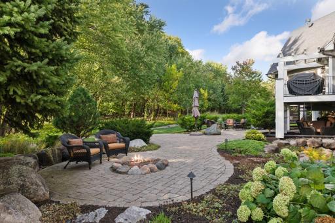
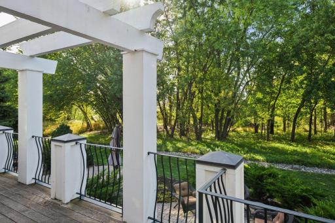
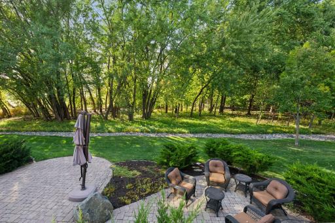
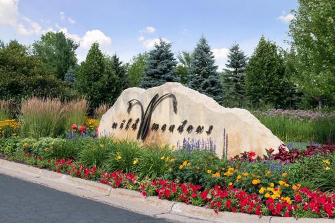
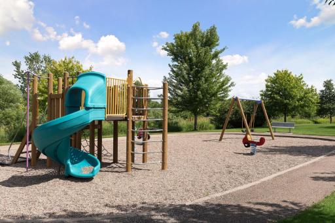
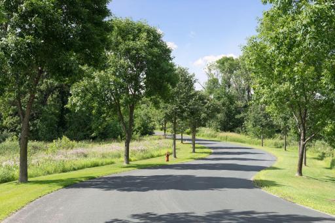
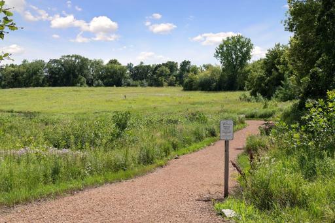
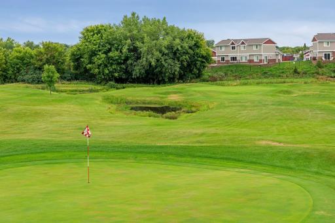
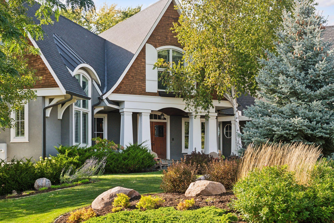
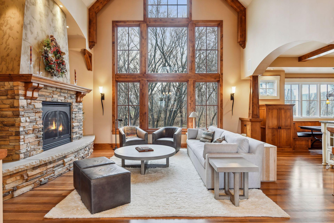
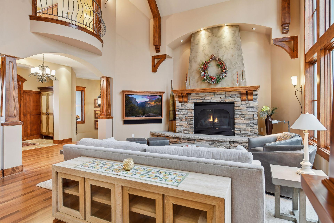
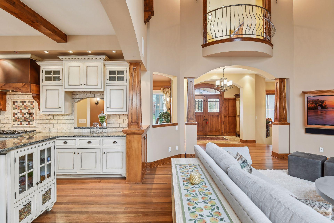
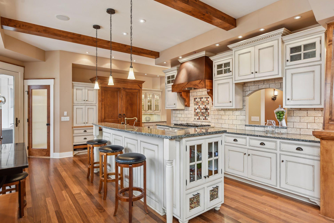
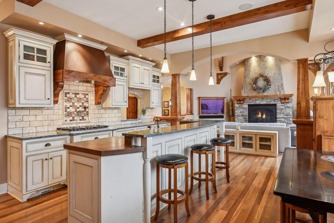
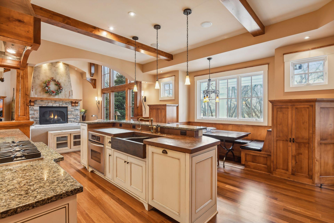
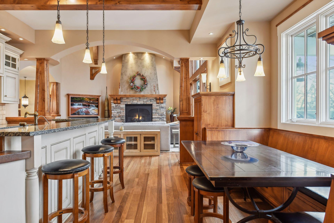
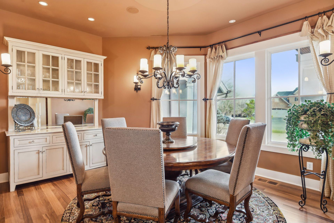
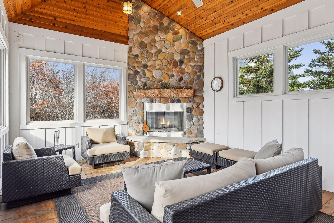
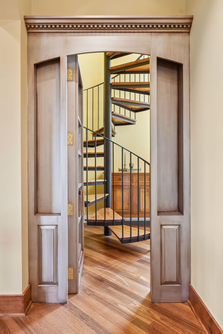
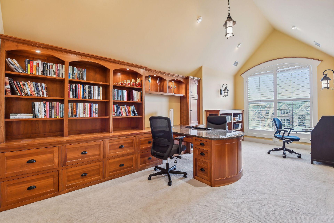
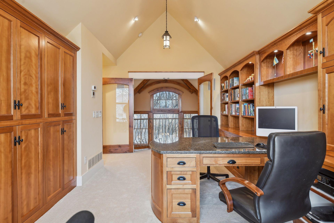
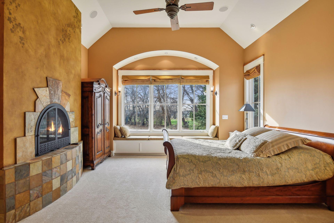
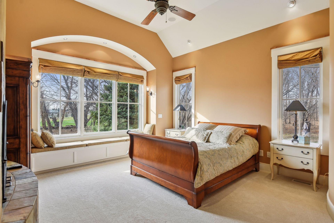
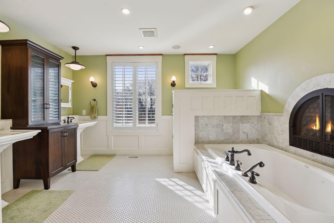
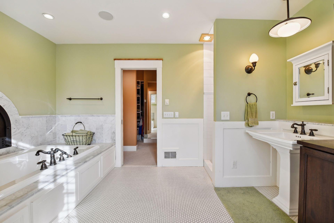
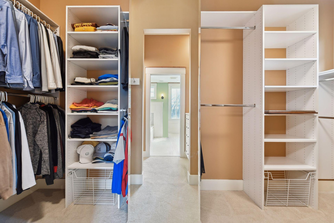
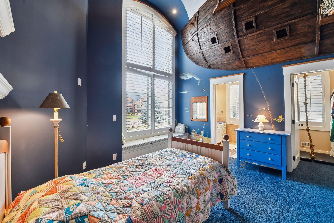
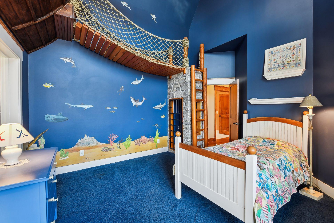
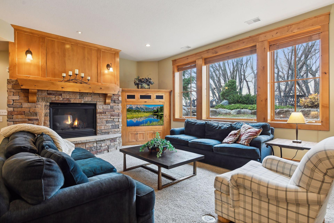
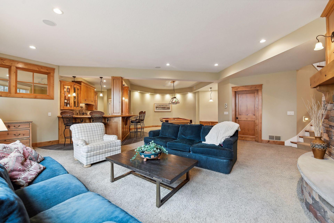
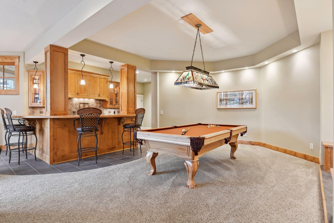
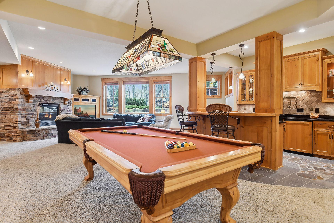
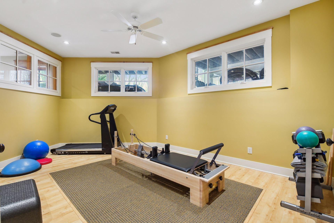
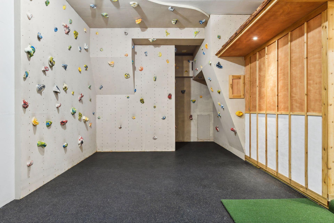
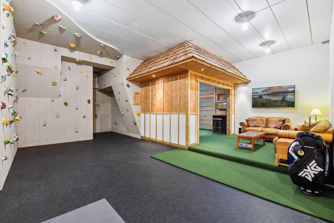
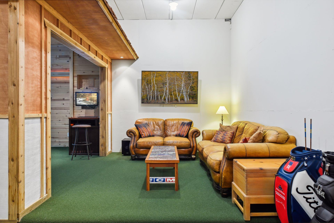
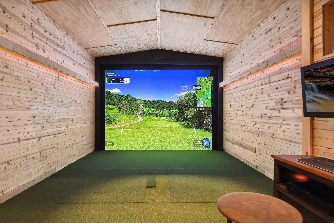
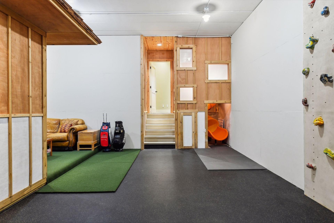
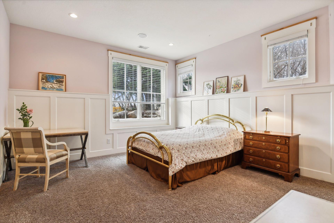
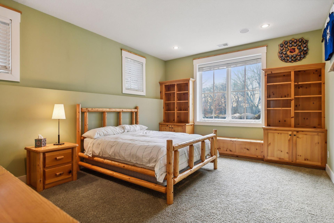
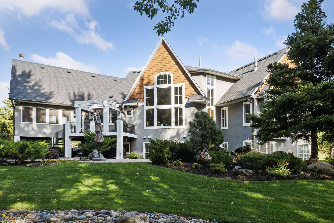
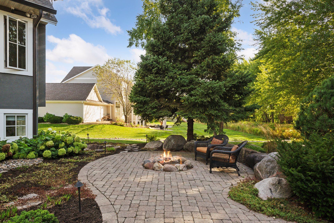
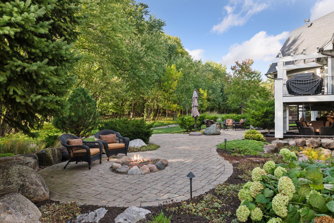
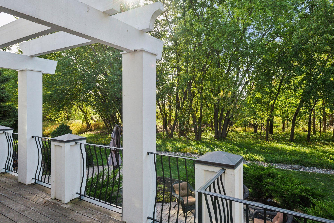
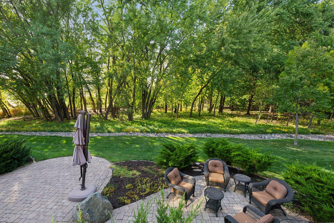
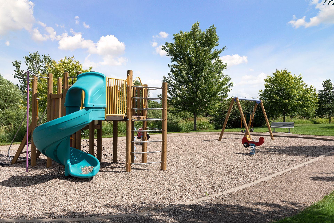
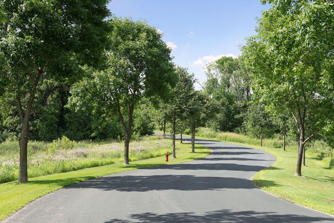
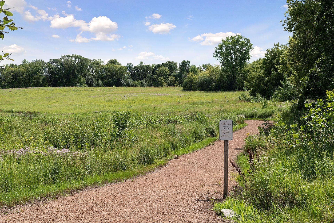
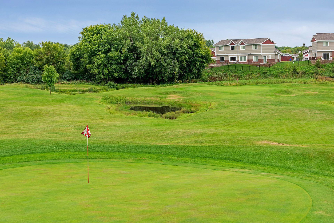
Entertainment at its finest with this incredibly built one-level masterpiece in the highly regarded Wild Meadows neighborhood. As you enter the great room you are greeted with a wall of windows overlooking the backyard and private wooded views. Beautifully finished with an oversized stone surround gas fireplace and plenty of seating for your guests. An open floor plan leads to the well-appointed kitchen that includes stainless appliances, a large center island with seating, 2 walk-in pantries and an eat-in kitchen nook for informal dining. Walkout to the 3-season porch with wood burning fireplace and outside deck space overlooking the large private paver patio. The main level primary suite offers a large walk-in closet, double-sided fireplace and a full bathroom with a walk-in shower and separate tub. Let your imagination soar in the second main bedroom with the rare built-in pirate ship! The fun continues as you open the main level secret bookcase that leads you up a spiral staircase to the private upper-level office. Complete with a ¾ bathroom and Juliette balcony overlooking the great room. One of the more amusing lower levels youâll see offering a variety for everyone! The family room with gas fireplace includes large lookout windows to the backyard, an open billiards/game room and full wet bar. The amusement room complex includes an incredible rock-climbing wall, golf simulator and seating area for guests. Make an entrance on the built-in slide from the main-level mud room that leads down to the lower-level complex! An exercise room, unfinished movie room with stadium seating, and 2 bedrooms with ¾ bathroom finish the lower level. Additional features include a main level laundry room, formal dining room, heated garage, sprinkler system and a backup generator. Located close to nearby parks/trails, highway access, shopping and right next to Medina CC.
Details
Maps
Contract Information
Status: Closed
Off Market Date: 2025-01-19
Contingency: None
Current Price: 1612000
Closed Date: 2025-03-12
Original List Price: 1750000
Sales Close Price: 1612000
ListPrice: 1750000
List Date: 2024-12-02
Owner is an Agent?: No
Auction?: No
General Property Information
Assoc Mgmt Co. Phone #: 855-952-8222
Association Fee Frequency: Annually
Association Mgmt Co. Name: HOA Assist
Common Wall: No
Lot Measurement: Acres
Manufactured Home?: No
Multiple PIDs?: No
New Development: No
Number of Fireplaces: 4
Waterfront YN: No
Year Built: 2004
Yearly/Seasonal: Yearly
Zoning: Residential-Single Family
Bedrooms: 4
Baths Total: 7
Bath Full: 1
Bath Three Quarters: 4
Bath Half: 2
Main Floor Total SqFt: 2745
Above Grd Total SqFt: 3214
Below Grd Total SqFt: 2745
Total SqFt: 5959
Total Finished Sqft: 5633.00
FireplaceYN: Yes
Style: (SF) Single Family
Foundation Size: 2745
Power Company: Xcel Energy
Association Fee: 1400
Garage Stalls: 3
Lot Dimensions: 149x159x152x165
Acres: 0.57
Location Tax and Other Information
House Number: 335
Street Name: Lythrum
Street Suffix: Lane
Postal City: Hamel
County: Hennepin
State: MN
Zip Code: 55340
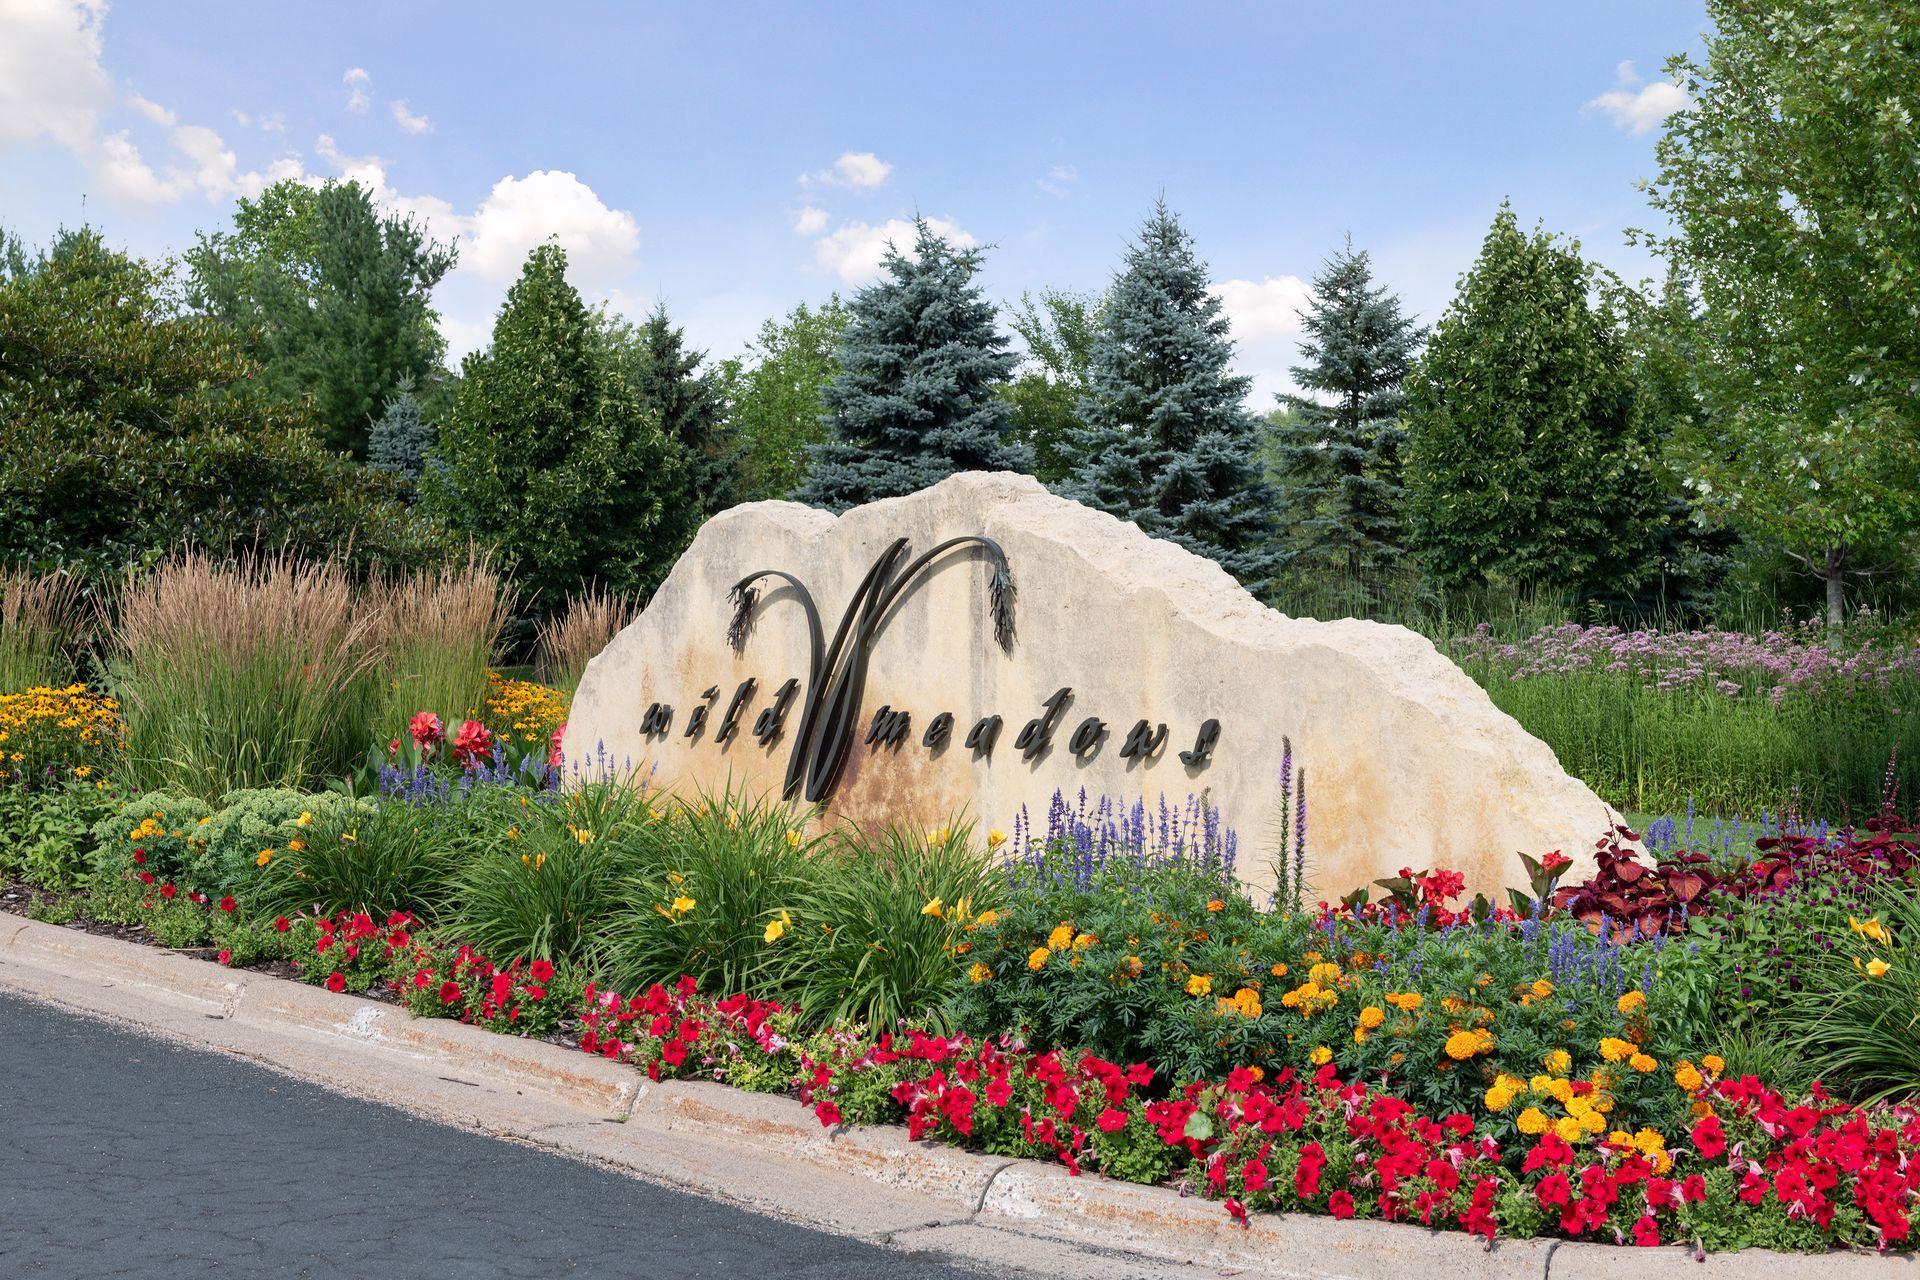
Complex/Dev/Subdivision: Wild Meadows
Assessments
Tax With Assessments: 18074
Building Information
Finished SqFt Above Ground: 3214
Finished SqFt Below Ground: 2419
Lease Details
Land Leased: Not Applicable
Miscellaneous Information
Homestead: Yes
Ownership
Fractional Ownership: No
Parking Characteristics
Garage Square Feet: 982
Public Survey Info
Range#: 23
Section#: 01
Township#: 118
Property Features
Accessible: None
Air Conditioning: Central Air
Amenities Unit: Balcony; Ceiling Fan(s); Deck; Exercise Room; Hardwood Floors; In-Ground Sprinkler; Kitchen Center Island; Main Floor Primary Bedroom; Natural Woodwork; Porch; Primary Bedroom Walk-In Closet; Satellite Dish; Tile Floors; Vaulted Ceiling(s); Walk-In Closet; Wet Bar
Appliances: Air-To-Air Exchanger; Central Vacuum; Cooktop; Dishwasher; Disposal; Dryer; Electronic Air Filter; Freezer; Microwave; Refrigerator; Washer
Association Fee Includes: Professional Mgmt; Shared Amenities; Other
Assumable Loan: Not Assumable
Basement: Drain Tiled; Sump Pump
Bath Description: Double Sink; Main Floor 1/2 Bath; Main Floor 3/4 Bath; Upper Level 3/4 Bath; Full Primary; Private Primary; 1/2 Basement; 3/4 Basement; Bathroom Ensuite; Separate Tub & Shower; Walk-In Shower Stall
Construction Status: Previously Owned
Dining Room Description: Breakfast Area; Eat In Kitchen; Kitchen/Dining Room; Separate/Formal Dining Room
Electric: 200+ Amp Service; Circuit Breakers
Exterior: Brick/Stone; Shakes; Stucco
Family Room Characteristics: Family Room; Lower Level
Financing Terms: Conventional
Fireplace Characteristics: 2-Sided; Family Room; Gas Burning; Living Room; Primary Bedroom; Wood Burning
Foundation: Poured Concrete
Fuel: Natural Gas
Heating: Forced Air; In-Floor Heating
Internet Options: Cable
Laundry: Laundry Room; Main Level
Lot Description: Tree Coverage - Medium
Parking Characteristics: Garage Door Opener; Heated Garage; Insulated Garage
Pool Description: None
Road Frontage: City Street
Road Responsibility: Public Maintained Road
Roof: Age Over 8 Years; Asphalt Shingles
Sellers Terms: Cash; Conventional
Sewer: City Sewer/Connected
Special Search: Main Floor Bedroom; Main Floor Laundry; Main Floor Primary; Primary Bdr Suite
Stories: One
Water: City Water/Connected
Room Information
| Room Name | Dimensions | Level |
| Laundry | 9x7 | Main |
| Three Season Porch | 15x14 | Main |
| Bar/Wet Bar Room | 12x10 | Lower |
| Recreation Room | 25x16 | Lower |
| Dining Room | 12x11 | Main |
| Kitchen | 17x10 | Main |
| Great Room | 19x16 | Main |
| Game Room | 14x14 | Lower |
| Exercise Room | 16x12 | Lower |
| Office | 14x11 | Upper |
| Family Room | 16x15 | Lower |
| Third (3rd) Bedroom | 13x16 | Lower |
| Fourth (4th) Bedroom | 14x15 | Lower |
| First (1st) Bedroom | 14x14 | Main |
| Second (2nd) Bedroom | 13x13 | Main |
Listing Office: Coldwell Banker Realty
Last Updated: March - 13 - 2026

The data relating to real estate for sale on this web site comes in part from the Broker Reciprocity SM Program of the Regional Multiple Listing Service of Minnesota, Inc. The information provided is deemed reliable but not guaranteed. Properties subject to prior sale, change or withdrawal. ©2026 Regional Multiple Listing Service of Minnesota, Inc All rights reserved.
Friday 16th of October 2026 05:32 AM

218-998-4400
Mohagen Real Estate


Let's Connect

Mohagen Real Estate
sue@MohagenRealEstate.com
Office: 218-998-4400
Cell: 218-731-7376

Mohagen Real Estate is licensed in the State of Minnesota