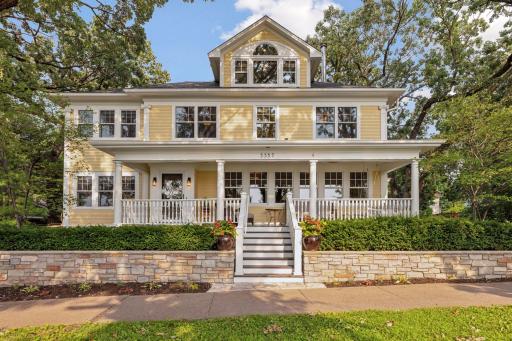
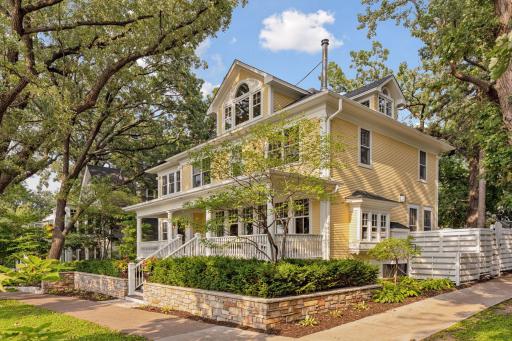
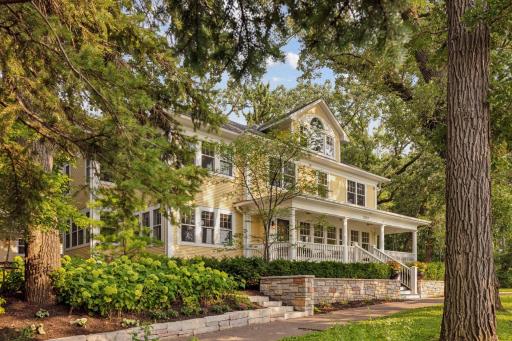
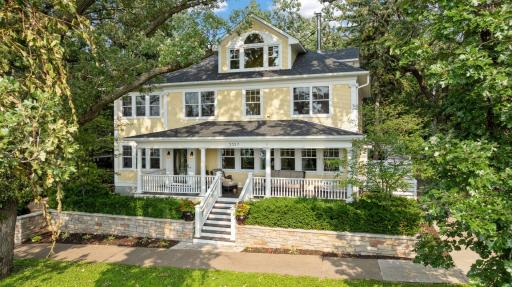
3357 E Bde Maka Ska Parkway, Minneapolis, MN 55408 (MLS# 6690216)


$1,850,000
3357 E Bde Maka Ska Parkway
Minneapolis, MN 55408
MLS# 6690216
Status: Closed
4 beds  |  5 baths  |  4705 sqft
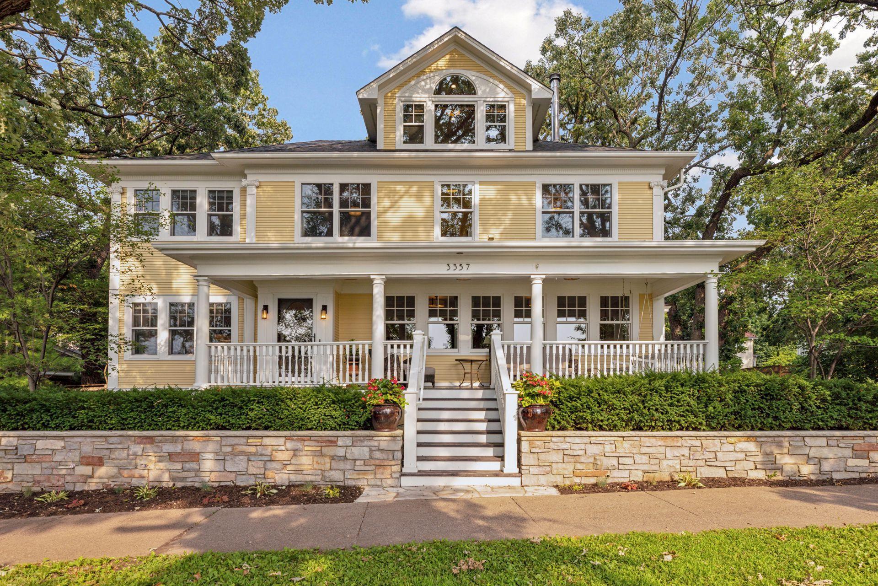

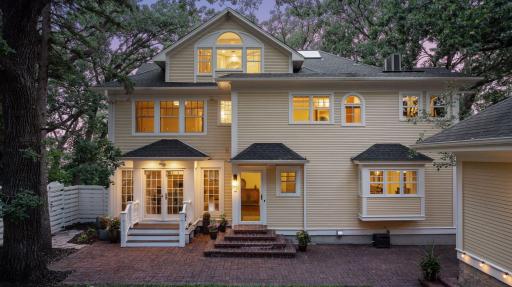
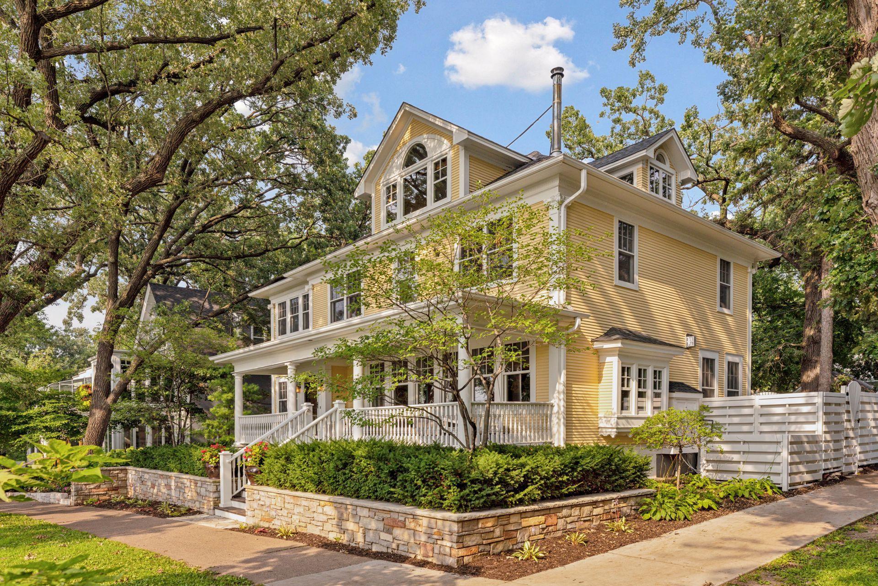
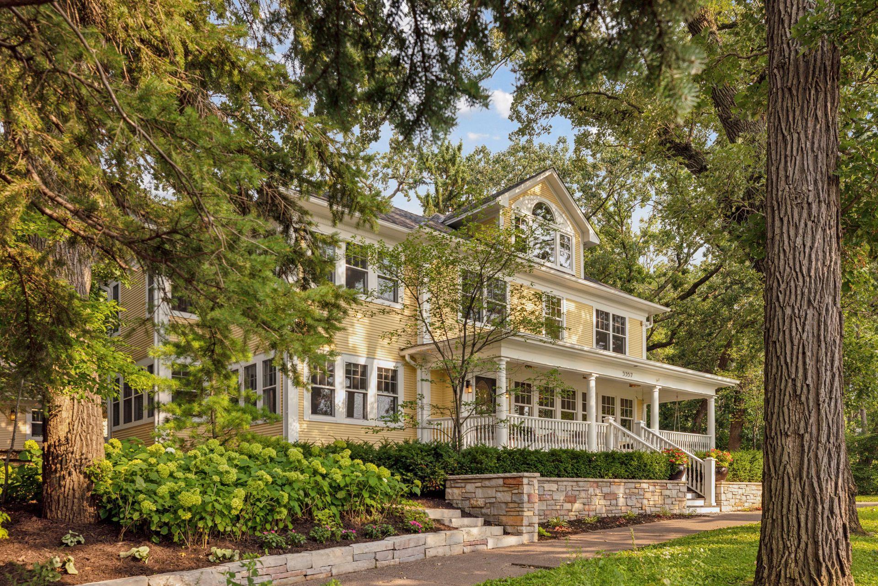
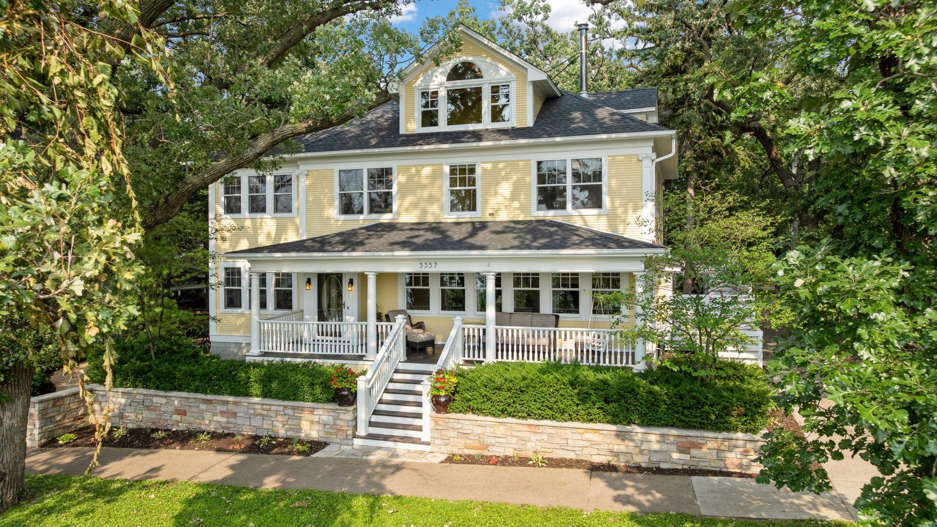
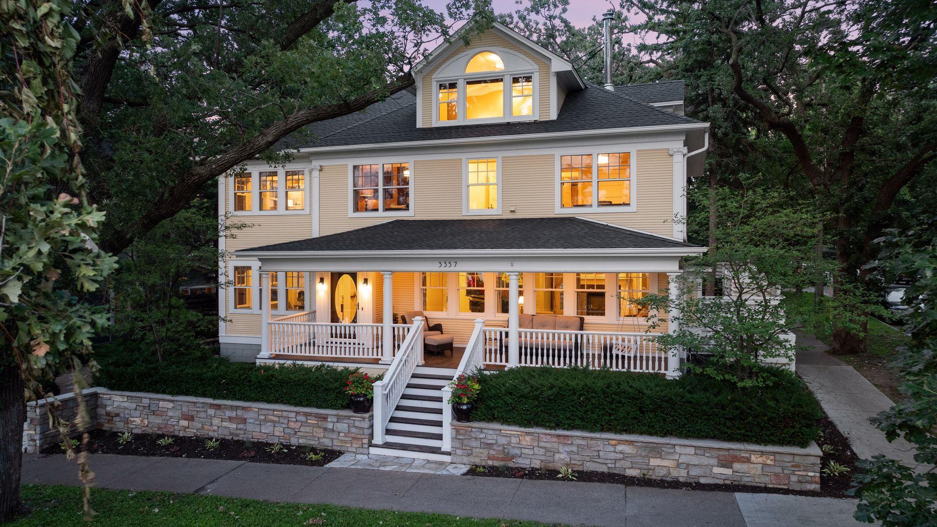
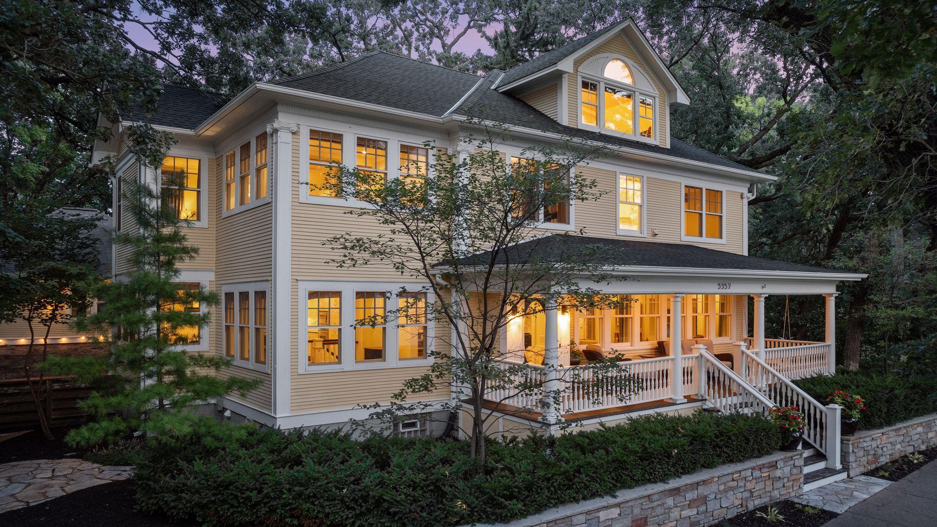
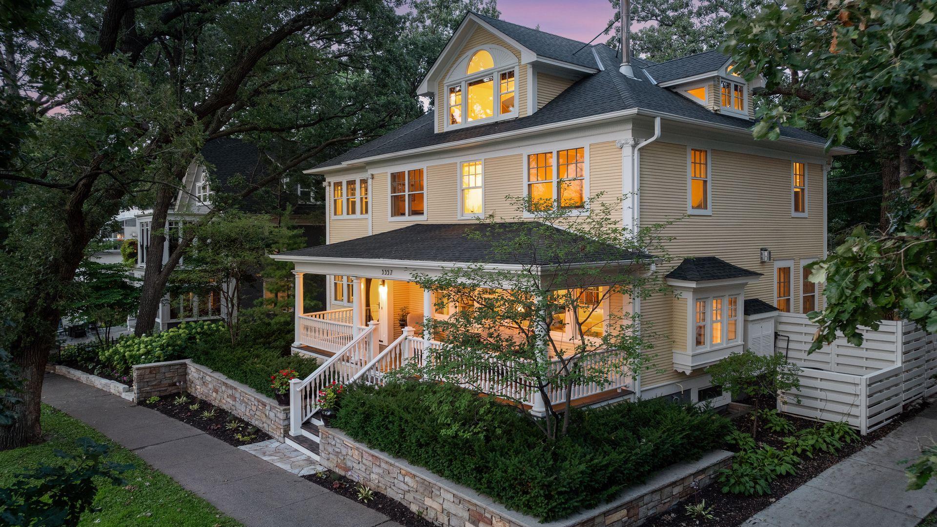
3357 East Bde Maka Ska Parkway, Minneapolis Mn 55408 4 Bedrooms 5 Bathrooms over 4500 finished square feet with a 2+car detached finished heated garage.
  1 / 82  
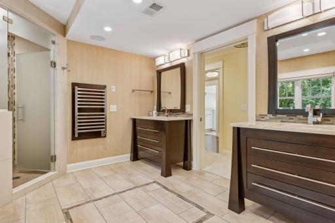
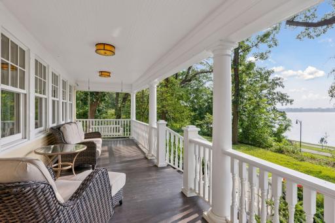
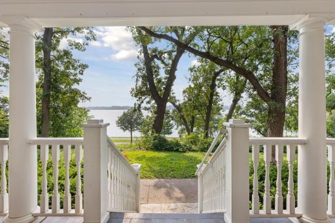
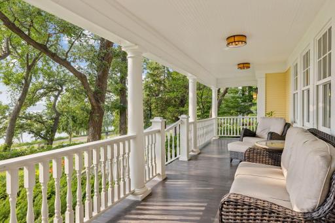
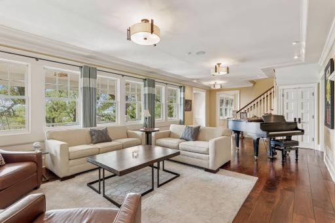
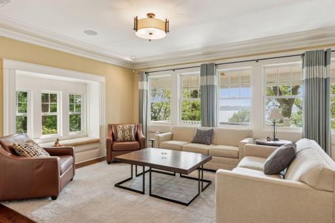
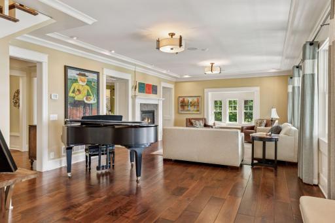
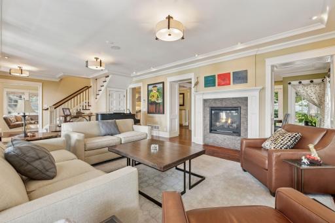
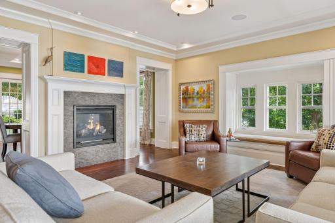
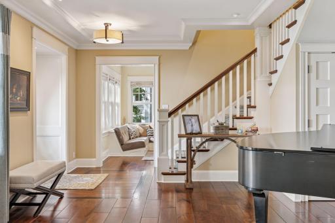
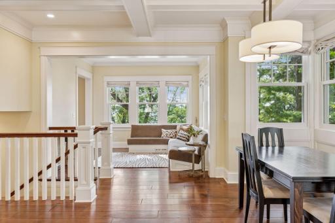
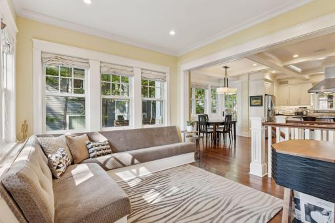
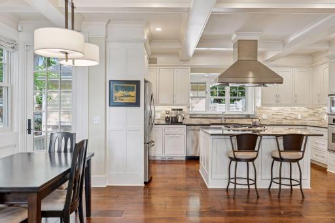
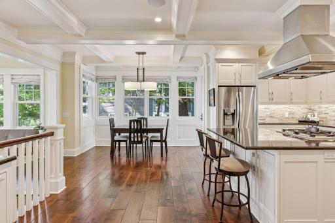
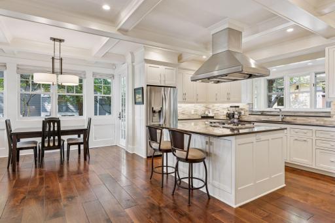
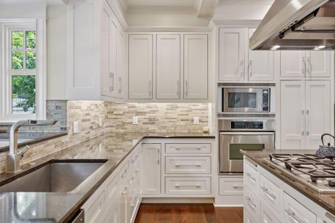
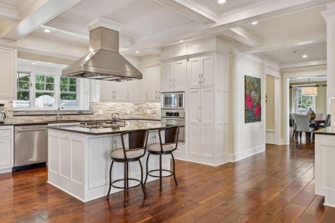
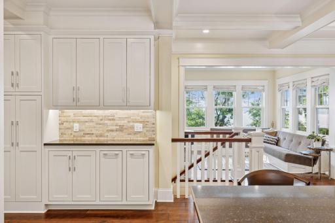
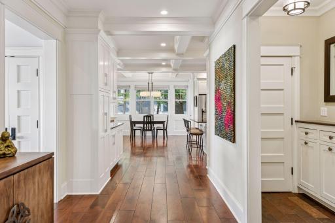
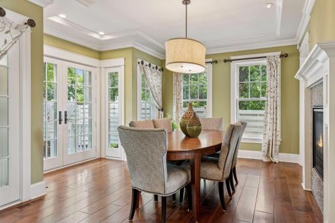
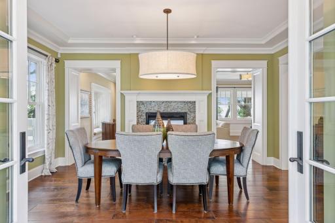
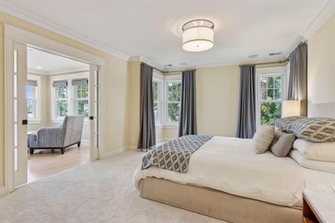
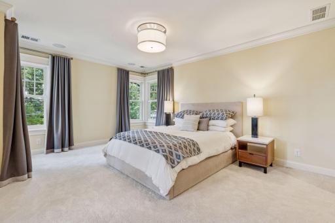
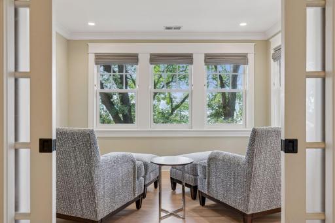
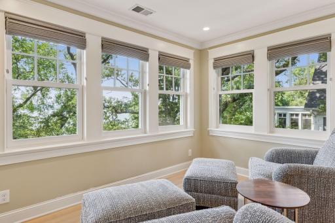
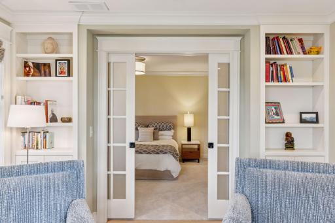
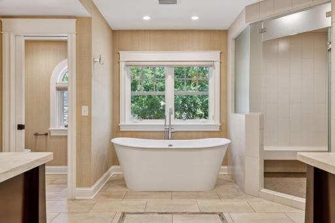
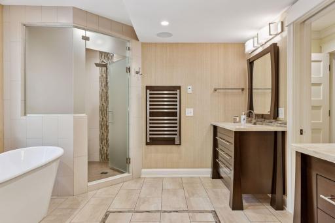
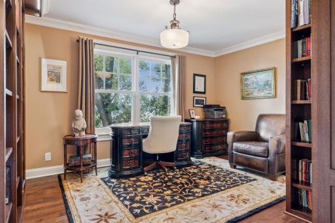
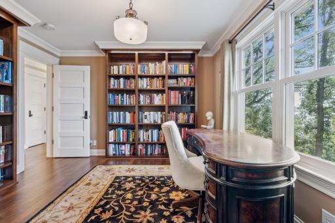
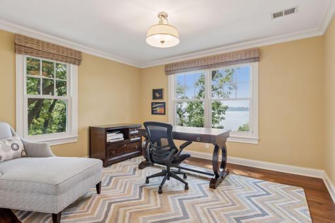
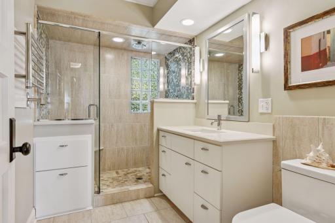
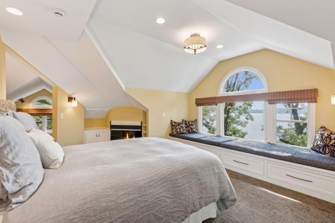
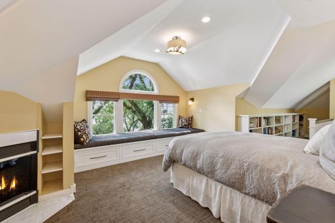
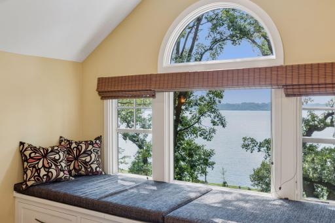
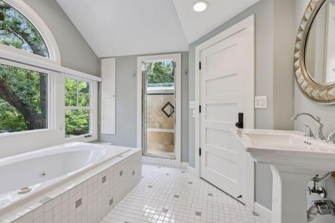
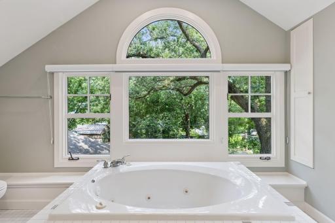
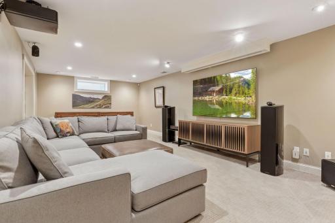
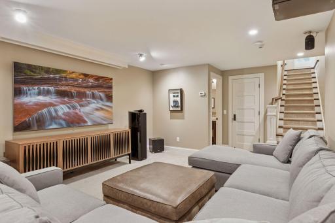
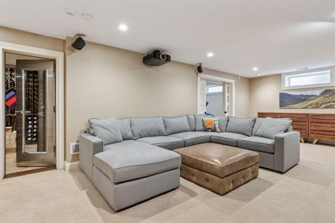
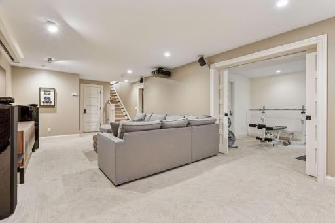
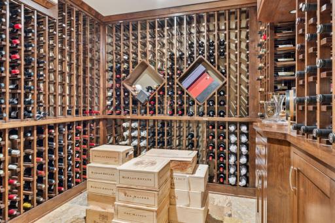
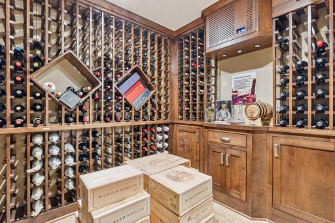
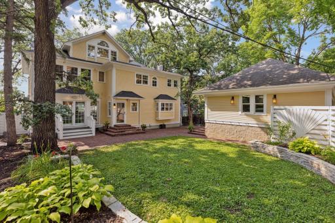
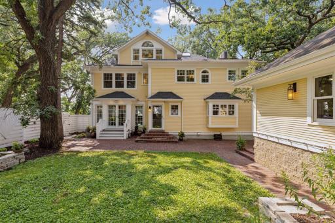
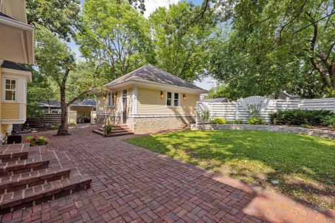
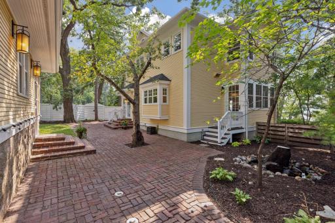
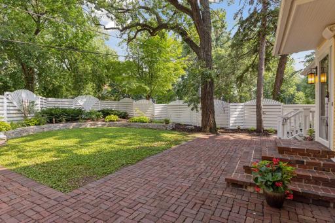
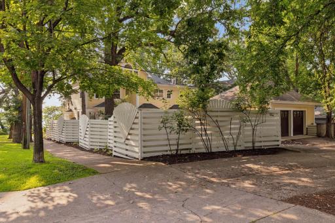
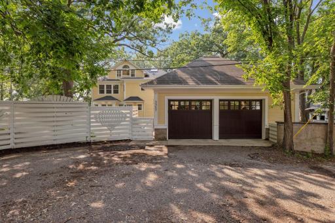
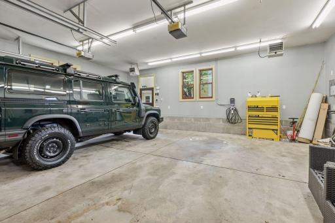
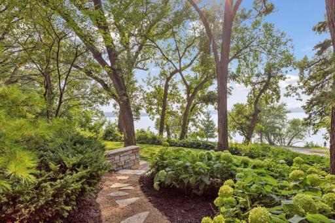
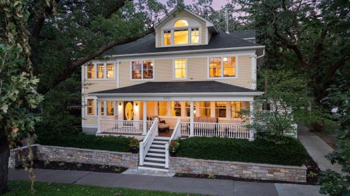
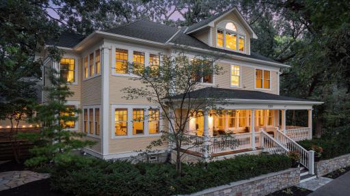
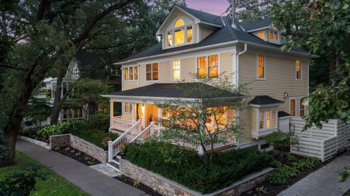
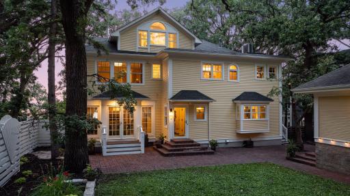
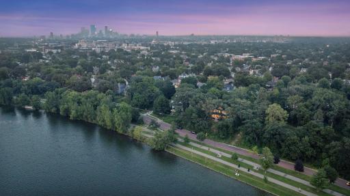
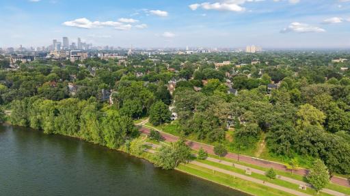
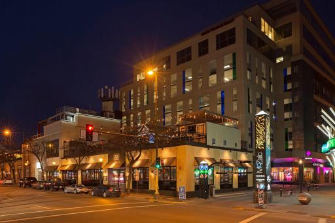
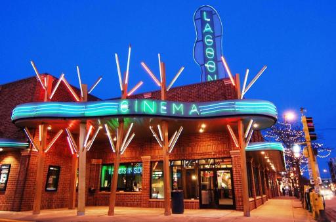
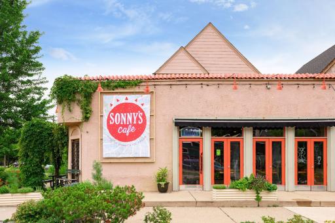
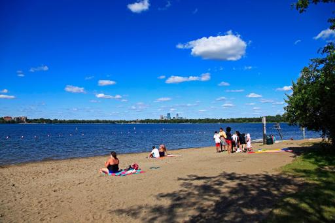
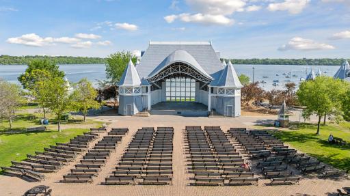
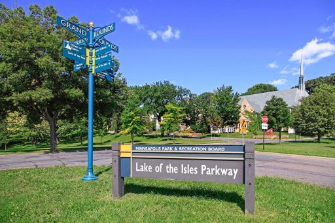
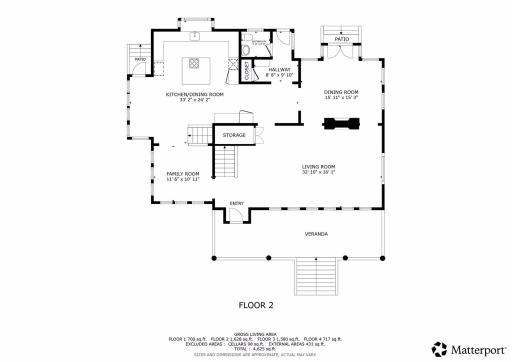
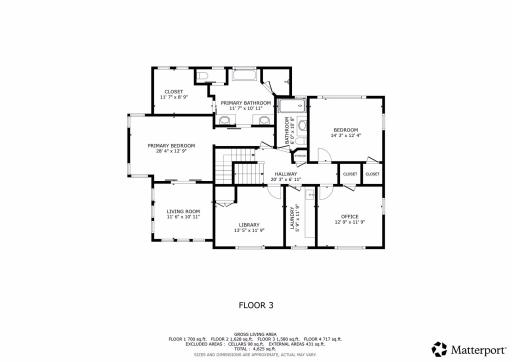
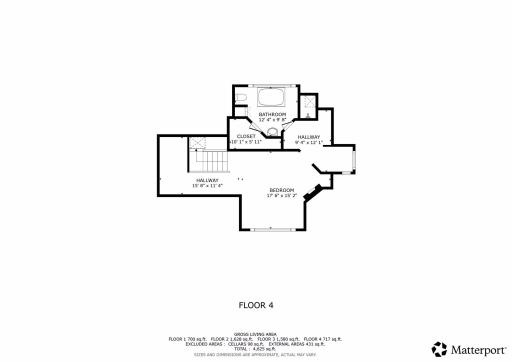
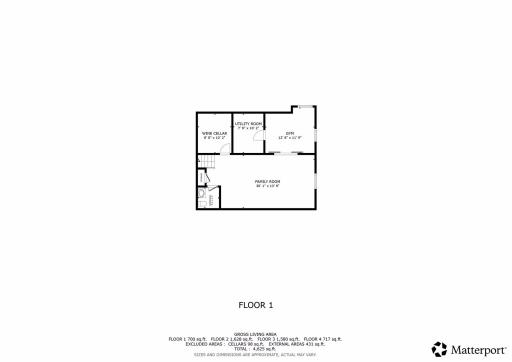
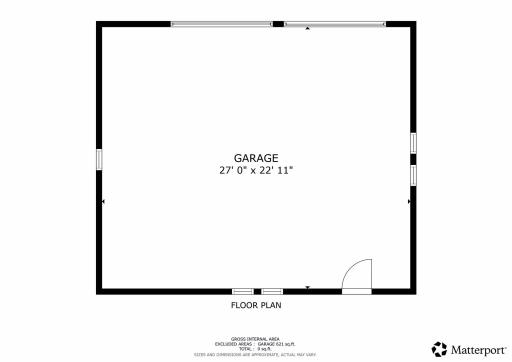
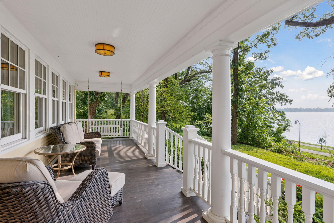
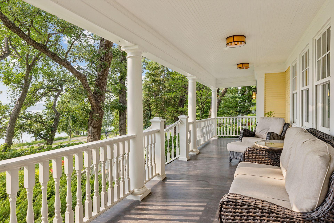
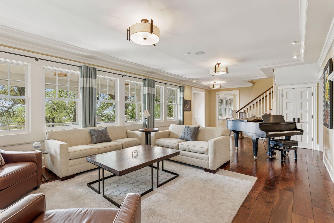
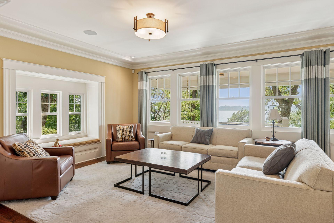
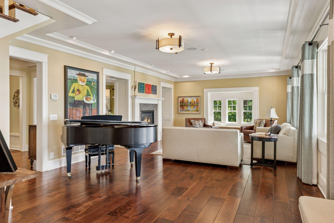
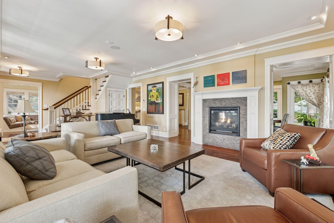
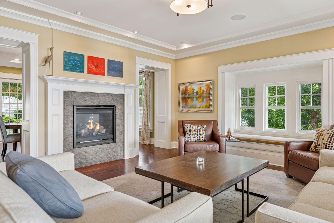
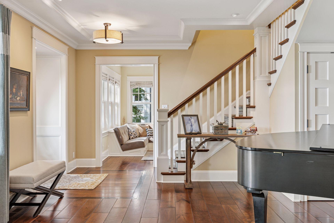
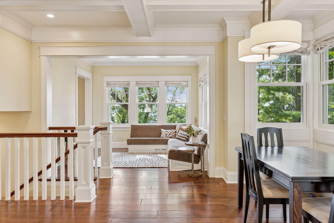
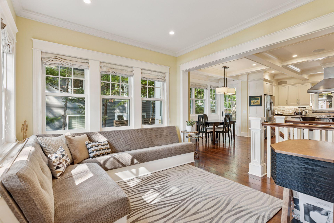
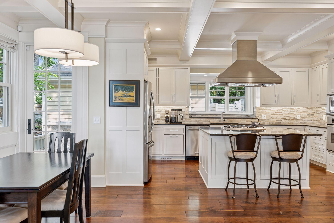
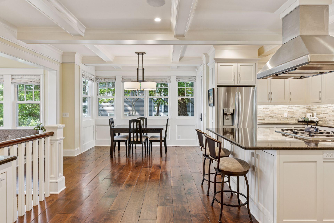
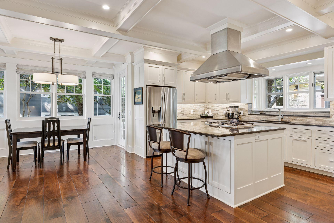
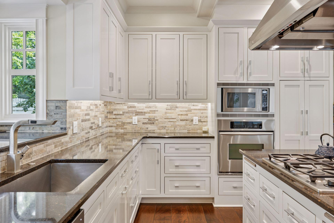
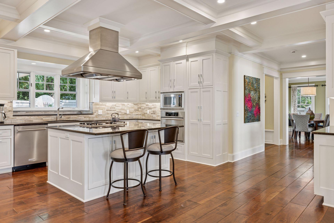
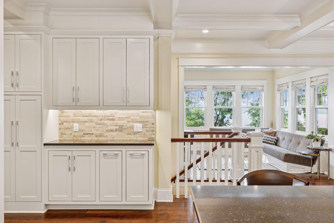
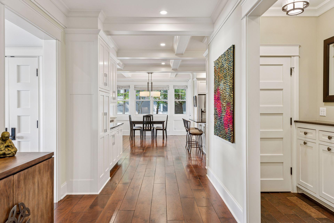
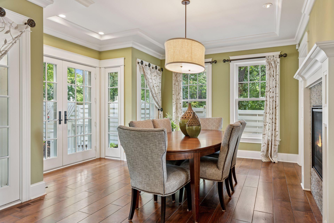
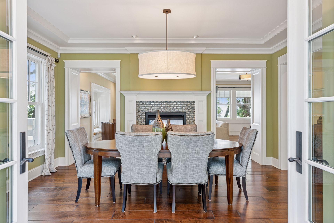
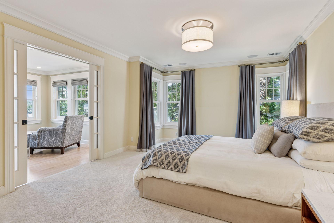
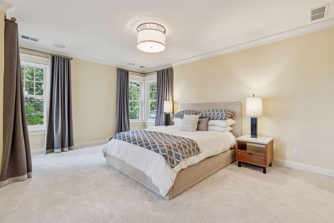
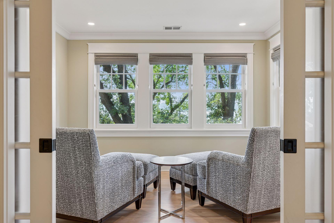
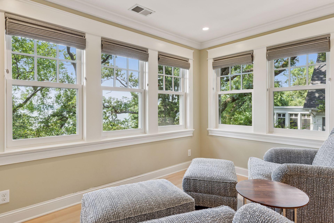
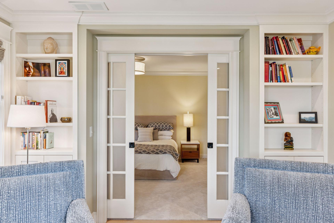
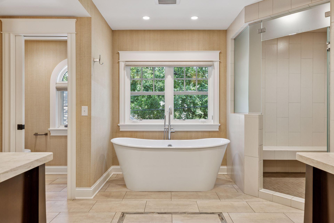
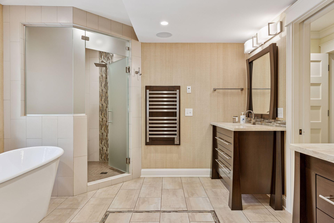
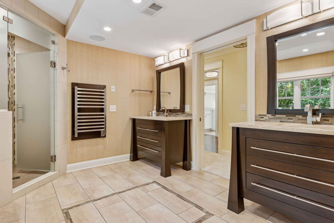
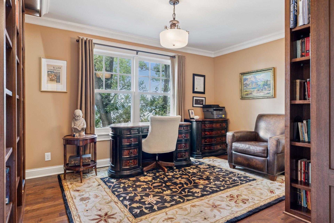
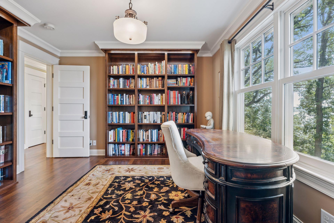
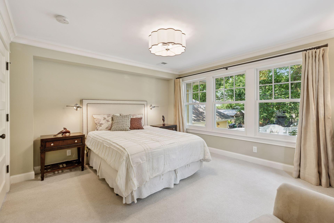
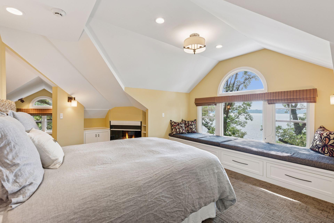
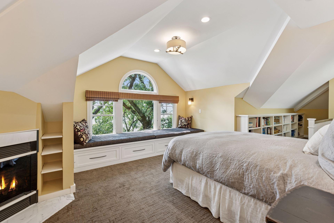
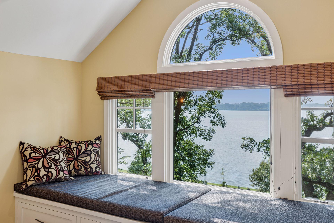
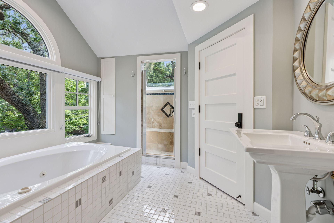
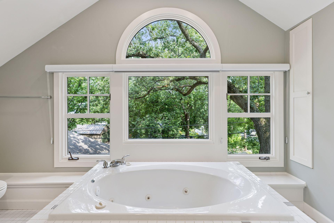
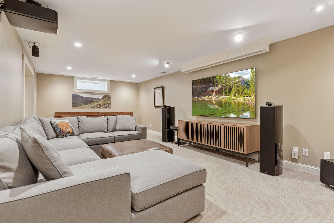
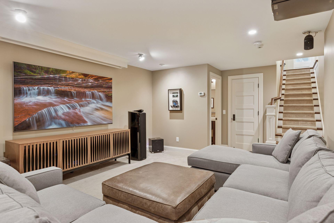
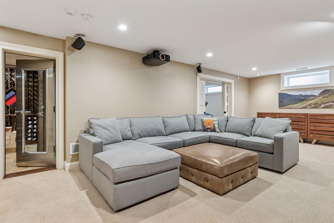
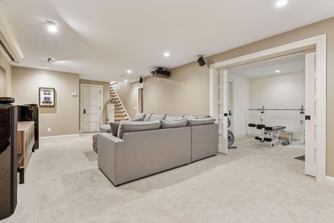
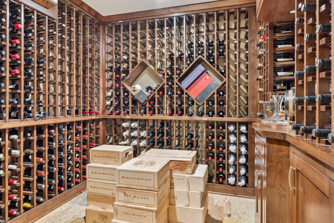
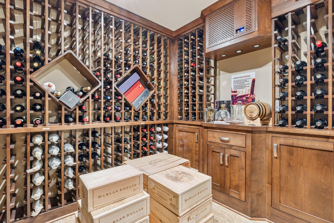
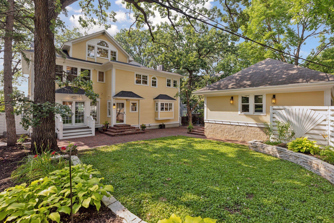
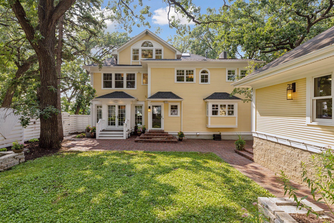
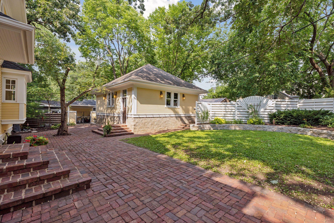
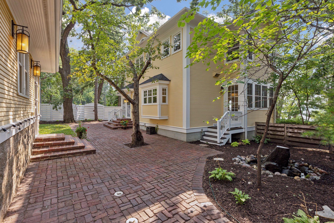
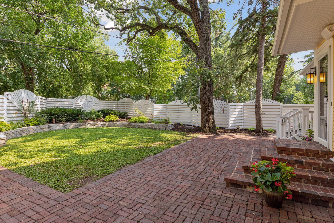
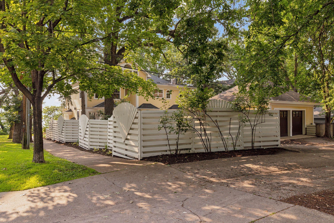
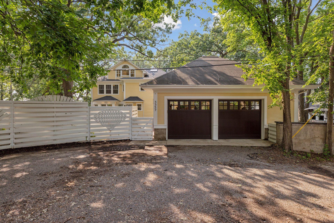
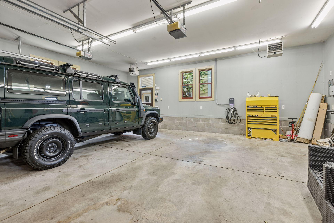
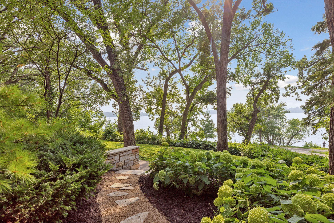
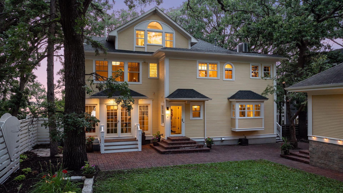
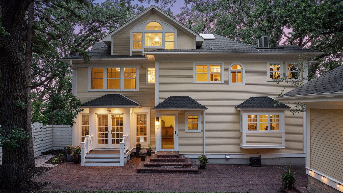
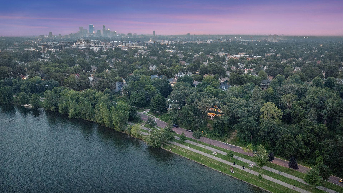
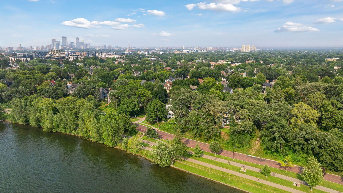
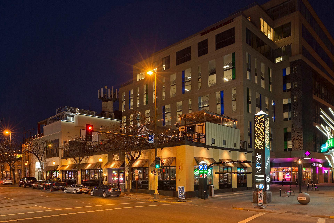
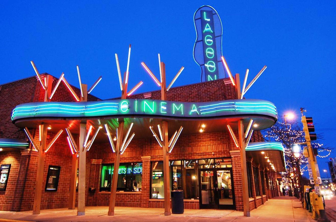
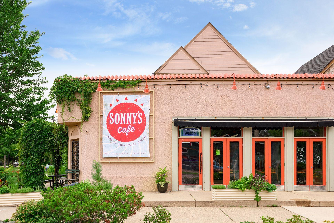
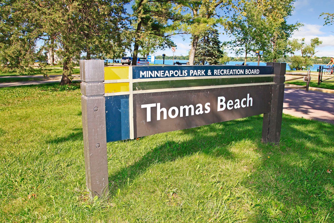
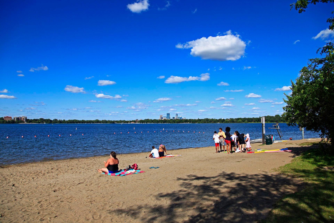
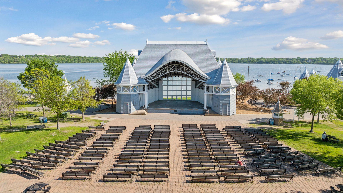
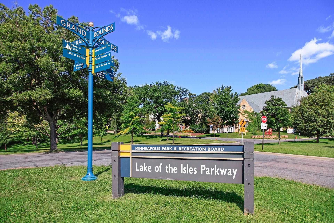
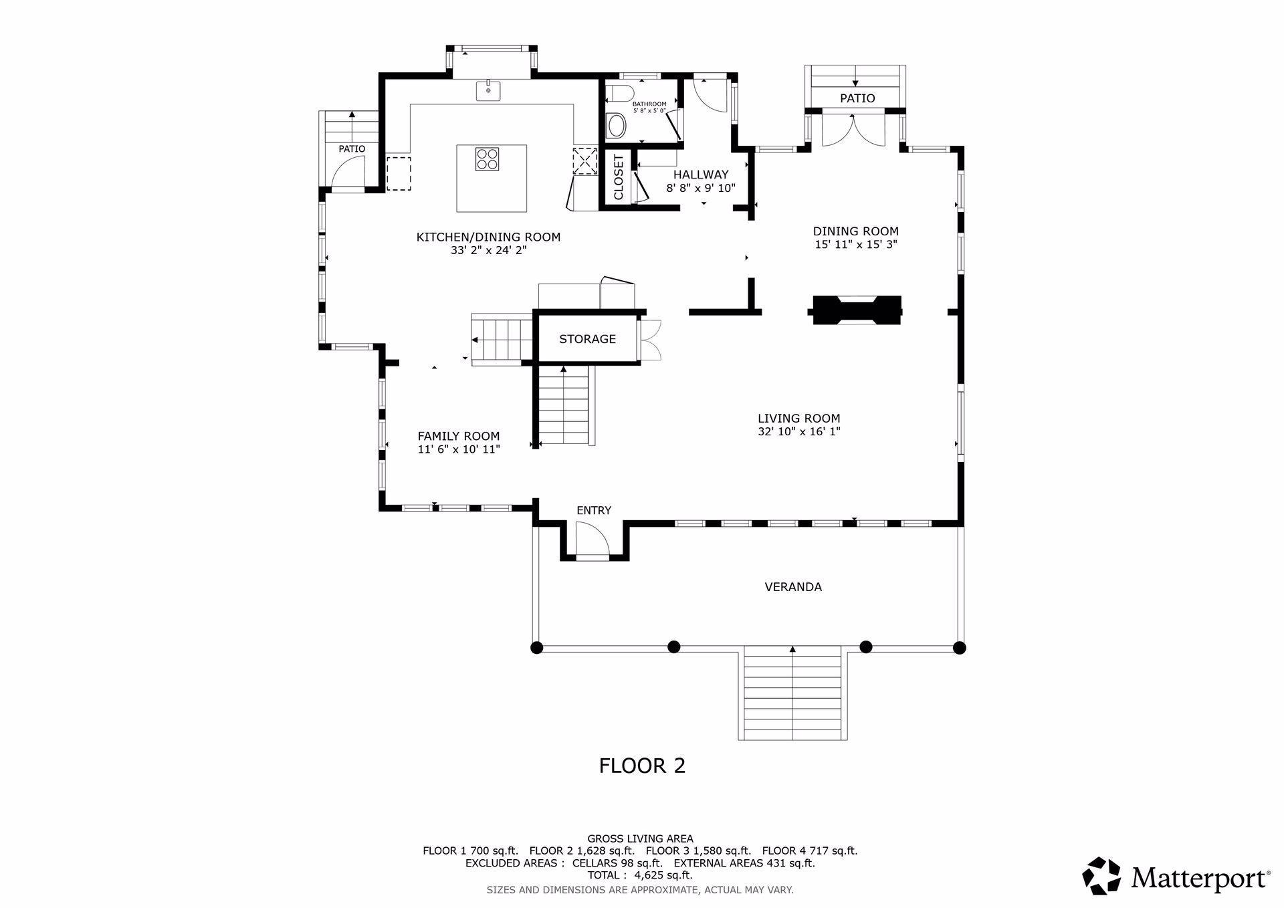
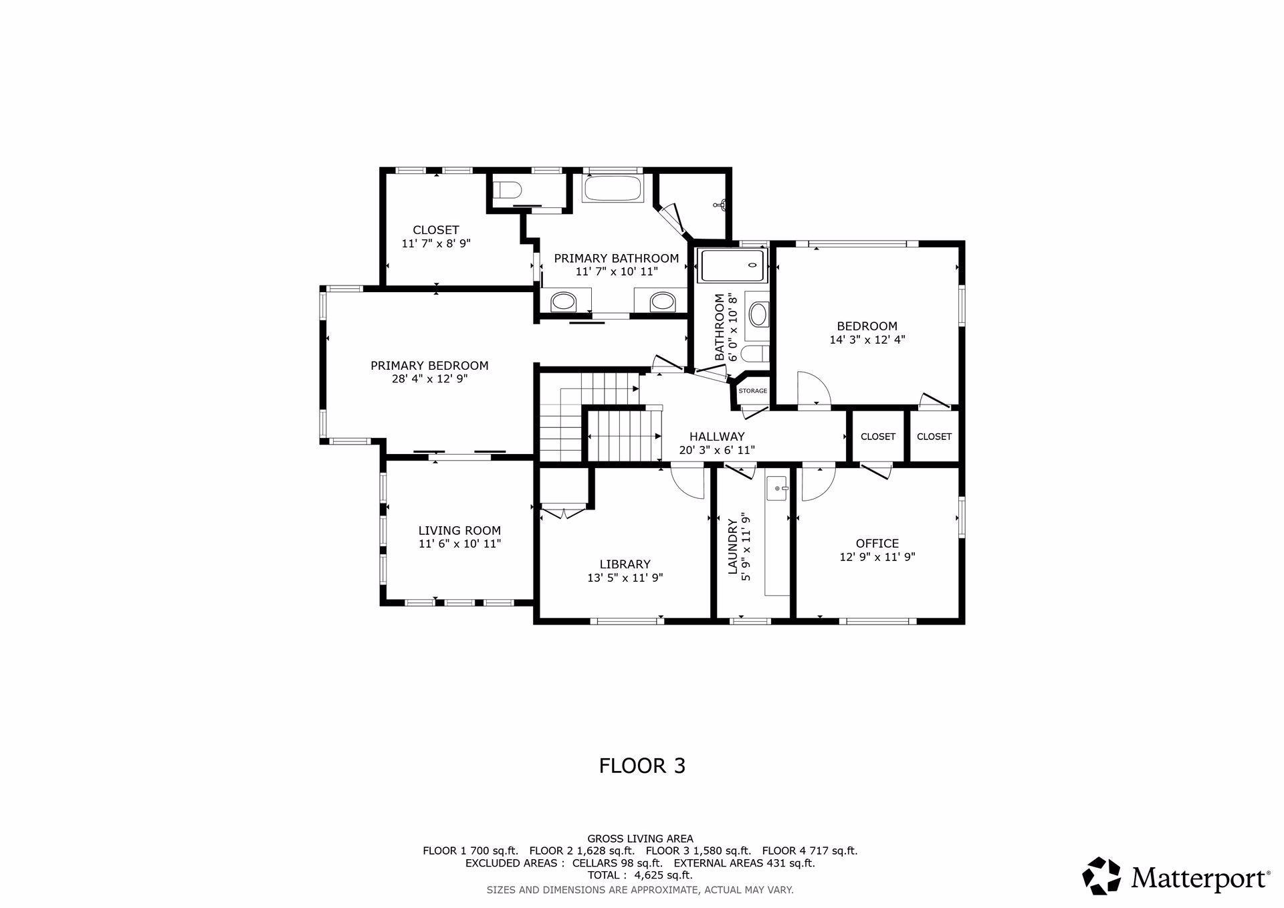
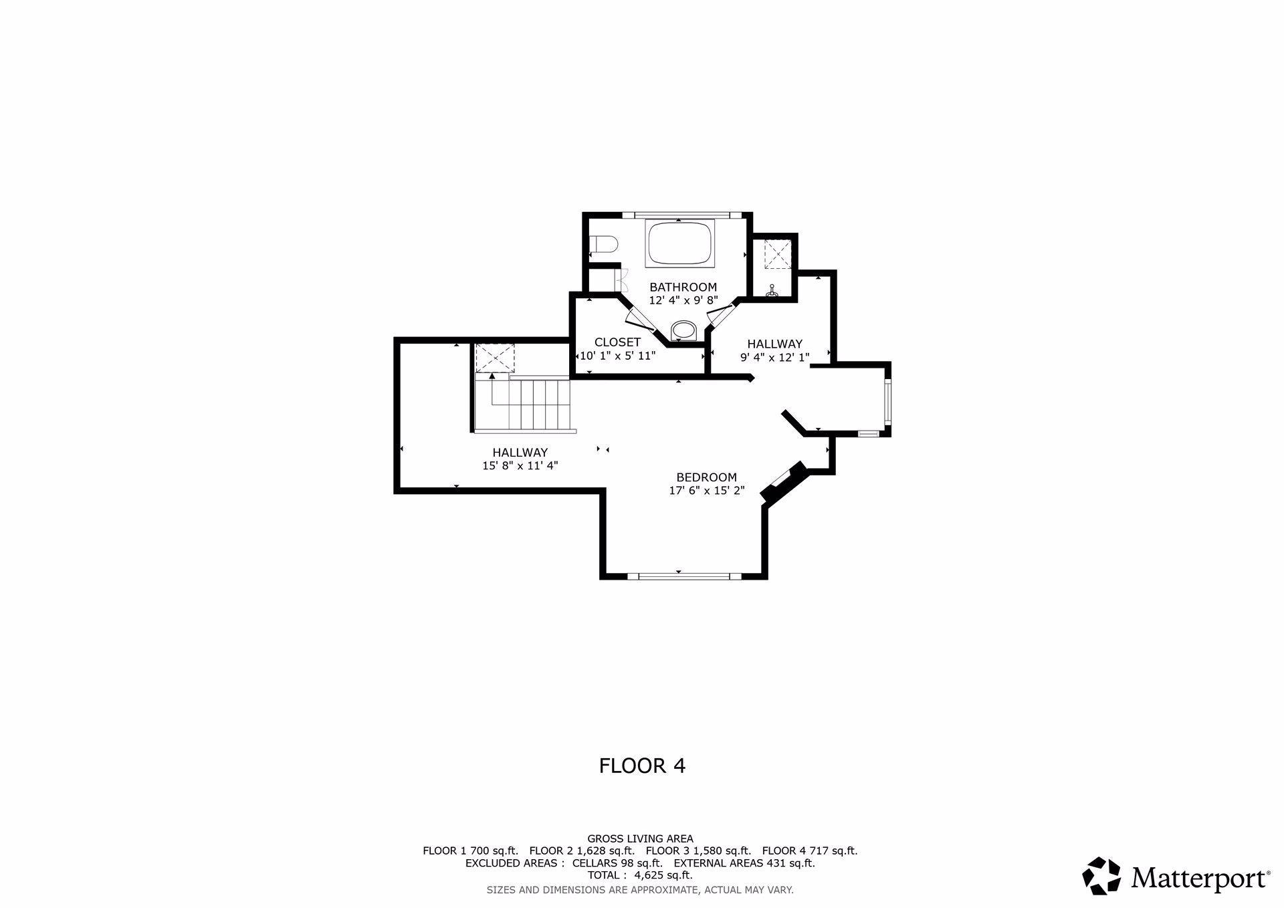
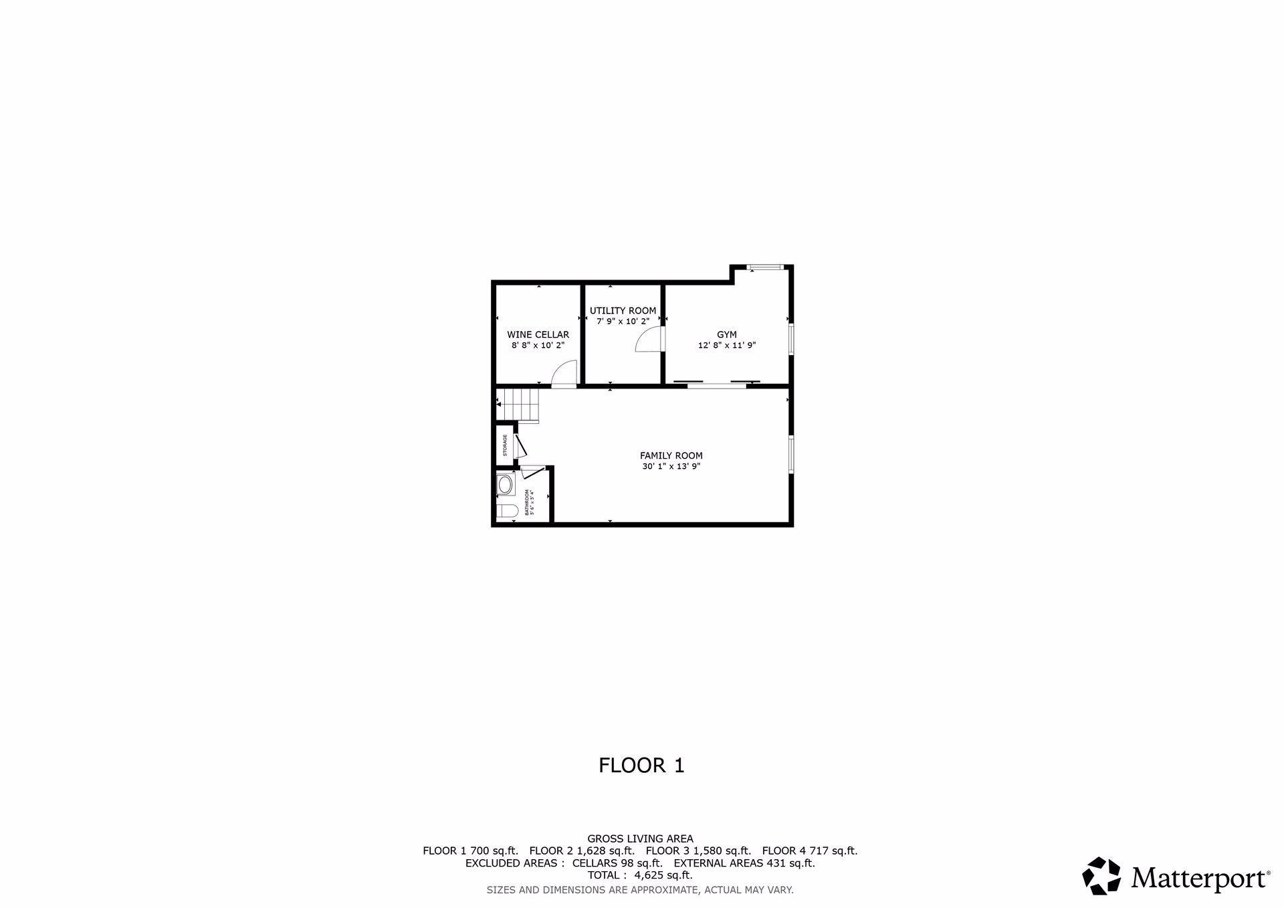
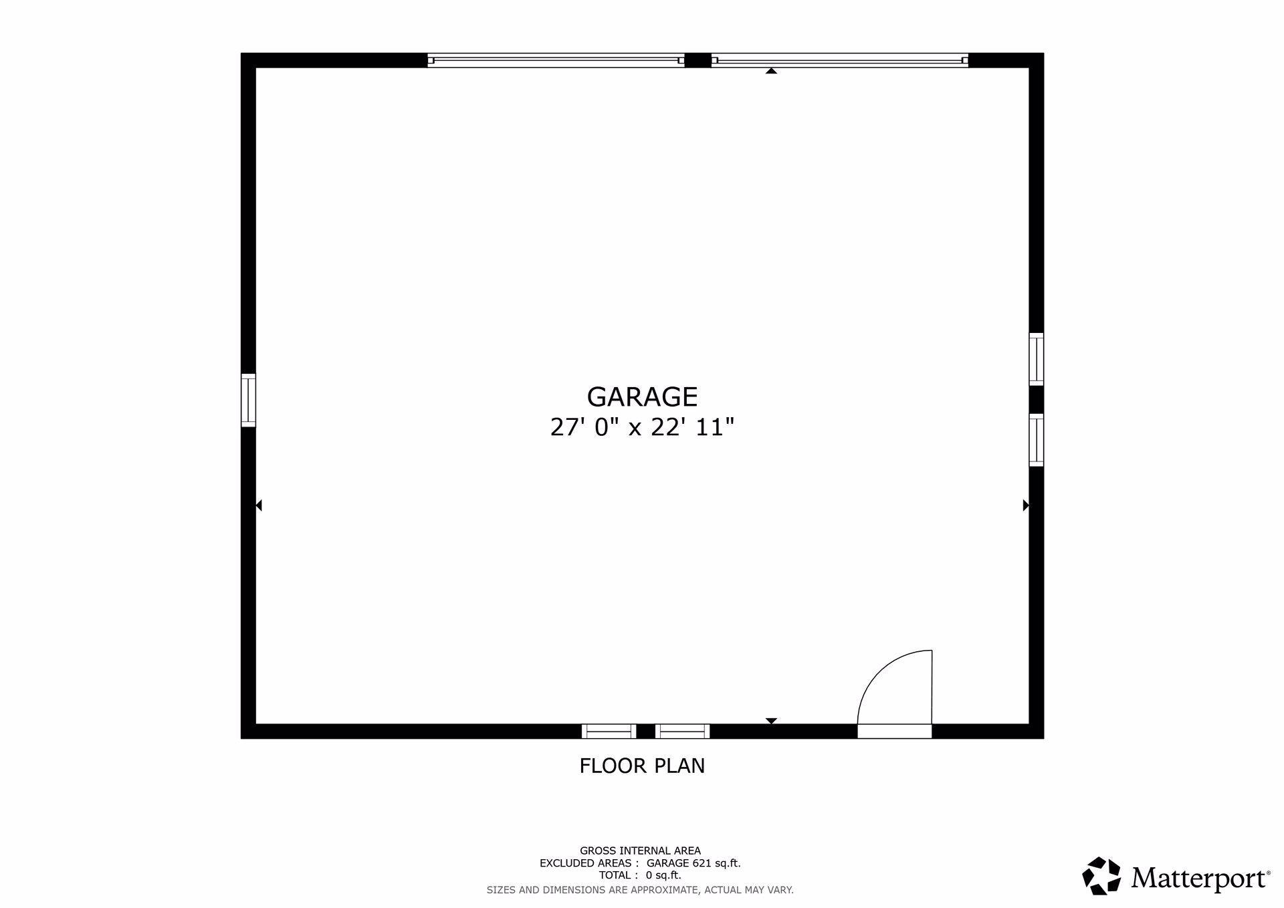
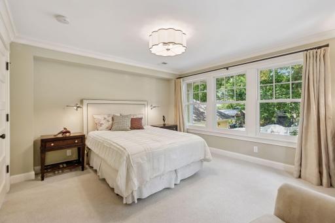
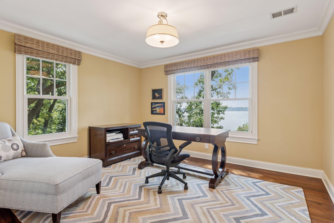
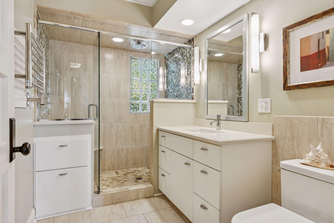
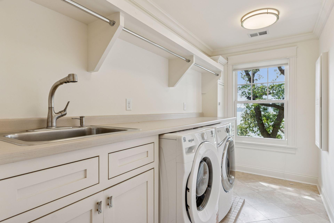
3357 East Bde Maka Ska Parkway, Minneapolis Mn 55408 4 Bedrooms 5 Bathrooms over 4500 finished square feet with a 2+car detached finished heated garage. 3357 East Bde Maka Ska Parkway, Minneapolis Mn 55408 4 Bedrooms 5 Bathrooms over 4500 finished square feet with a 2+car detached finished heated garage. 3357 East Bde Maka Ska Parkway, Minneapolis Mn 55408 4 Bedrooms 5 Bathrooms over 4500 finished square feet with a 2+car detached finished heated garage. 3357 East Bde Maka Ska Parkway, Minneapolis Mn 55408 4 Bedrooms 5 Bathrooms over 4500 finished square feet with a 2+car detached finished heated garage. 33x8 Classic west-facing front porch perfect for morning coffee or the best sunset views in Minneapolis. 33x8 Classic west-facing front porch perfect for morning coffee or the best sunset views in Minneapolis. 33x8 Classic west-facing front porch perfect for morning coffee or the best sunset views in Minneapolis. 33x16 Fully Renovated Main Level Living room with new south and west facing Marvin Ultimate wood windows, 8-inch solid walnut floors, custom enameled wood work, custom staircase, and double-sided Gas Fireplace. 33x16 Fully Renovated Main Level Living room with new south and west facing Marvin Ultimate wood windows, 8-inch solid walnut floors, custom enameled wood work, custom staircase, and double-sided Gas Fireplace. 33x16 Fully Renovated Main Level Living room with new south and west facing Marvin Ultimate wood windows, 8-inch solid walnut floors, custom enameled wood work, custom staircase, and double-sided Gas Fireplace. 33x16 Fully Renovated Main Level Living room with new south and west facing Marvin Ultimate wood windows, 8-inch solid walnut floors, custom enameled wood work, custom staircase, and double-sided Gas Fireplace. 33x16 Fully Renovated Main Level Living room with new south and west facing Marvin Ultimate wood windows, 8-inch solid walnut floors, custom enameled wood work, custom staircase, and double-sided Gas Fireplace. 33x16 Fully Renovated Main Level Living room with new south and west facing Marvin Ultimate wood windows, 8-inch solid walnut floors, custom enameled wood work, custom staircase, and double-sided Gas Fireplace. 12x11 Fully Renovated Main Level Family room/Sitting room with new west and north facing Marvin Ultimate wood windows, 8-inch solid walnut floors, custom enameled wood work and handmade built-in seating.. 12x11 Fully Renovated Main Level Family room/Sitting room with new west and north facing Marvin Ultimate wood windows, 8-inch solid walnut floors, custom enameled wood work and handmade built-in seating.. 33x24 Fully Renovated Main Level Kitchen with new east, west and north-facing Marvin Ultimate wood windows, 8-inch solid walnut floors, custom enameled Danners cabinetry, coffered ceilings and mill work, Granite countertops and stainless appliances. 33x24 Fully Renovated Main Level Kitchen with new east, west and north-facing Marvin Ultimate wood windows, 8-inch solid walnut floors, custom enameled Danners cabinetry, coffered ceilings and mill work, Granite countertops and stainless appliances. 33x24 Fully Renovated Main Level Kitchen with new east, west and north-facing Marvin Ultimate wood windows, 8-inch solid walnut floors, custom enameled Danners cabinetry, coffered ceilings and mill work, Granite countertops and stainless appliances. 33x24 Fully Renovated Main Level Kitchen with new east, west and north-facing Marvin Ultimate wood windows, 8-inch solid walnut floors, custom enameled Danners cabinetry, coffered ceilings and mill work, Granite countertops and stainless appliances. 33x24 Fully Renovated Main Level Kitchen with new east, west and north-facing Marvin Ultimate wood windows, 8-inch solid walnut floors, custom enameled Danners cabinetry, coffered ceilings and mill work, Granite countertops and stainless appliances. 33x24 Fully Renovated Main Level Kitchen with new east, west and north-facing Marvin Ultimate wood windows, 8-inch solid walnut floors, custom enameled Danners cabinetry, coffered ceilings and mill work, Granite countertops and stainless appliances. Mid hallway through the main floor showing extra storage and natuarl light throughout the main floor. 16x15 Fully Renovated Main Level Dining room new east and south-facing Marvin Ultimate wood windows, full glass french doors to the backyard reclaimed paver patio, 8-inch solid walnut floors, custom enameled mill work and double-sided gas fireplace. 16x15 Fully Renovated Main Level Dining room new east and south-facing Marvin Ultimate wood windows, full glass french doors to the backyard reclaimed paver patio, 8-inch solid walnut floors, custom enameled mill work and double-sided gas fireplace. 28x13 Fully renovated Primary bedroom with Marvin Ultimate wood windows, custom enameled millworker wool carpeting and frosted pocket doors to the west-facing attached sitting room. West north and east-facing windows. 28x13 Fully renovated Primary bedroom with Marvin Ultimate wood windows, custom enameled millworker wool carpeting and frosted pocket doors to the west-facing attached sitting room. West north and east-facing windows. 12x11 Fully renovated Primary bedroom-attached sitting room with Marvin Ultimate wood windows, custom enameled millwork and solid walnut floors West and north facing windows. 12x11 Fully renovated Primary bedroom-attached sitting room with Marvin Ultimate wood windows, custom enameled millwork and solid walnut floors West and north facing windows. 12x11 Fully renovated Primary bedroom-attached sitting room with Marvin Ultimate wood windows, custom enameled millwork and solid walnut floors West and north facing windows. 12x11fully renovated Primary bathroom with soaking tub, custom walk in shower, heated towel racks, heated tile floors, double sinks, and attached 12x9 walk in closet. East facing windows. 12x11fully renovated Primary bathroom with soaking tub, custom walk in shower, heated towel racks, heated tile floors, double sinks, and attached 12x9 walk in closet. East facing windows. 12x11fully renovated Primary bathroom with soaking tub, custom walk in shower, heated towel racks, heated tile floors, double sinks, and attached 12x9 walk in closet. East facing windows. 13x12 2nd floor fully renovated Den/Library with 8 inch walnut floors, custom library shelving with built in lighting, enameled millwork and west-facing windows. 13x12 2nd floor fully renovated Den/Library with 8 inch walnut floors, custom library shelving with built in lighting, enameled millwork and west-facing windows. 13x12 2nd floor fully renovated Bedroom #3 with 8 inch walnut floors, enameled millwork, south and west-facing windows. 13x12 2nd floor fully renovated Bedroom #3 with 8 inch walnut floors, enameled millwork, south and west-facing windows. 14x12 2nd floor fully renovated Bedroom #2 with wool carpet, enameled millwork, south and east-facing windows. 2nd floor fully renovated 3/4 bathroom with heated towel racks and fully tiled walk-in shower. 2nd floor fully renovated Laundry room with custom Danners cabinetry, tiled floors, and custom enameled mill work. West-facing windows. 18x15 3rd floor Bedroom #4 with full bathroom suite including soaking tub, fully tiled shower with skylight, enameled millwork, custom built-in cabinetry and seating with west-facing windows of Lake Bde Maka Ska. 18x15 3rd floor Bedroom #4 with full bathroom suite including soaking tub, fully tiled shower with skylight, enameled millwork, custom built-in cabinetry and seating with west-facing windows of Lake Bde Maka Ska. 18x15 3rd floor Bedroom #4 with full bathroom suite including soaking tub, fully tiled shower with skylight, enameled millwork, custom built-in cabinetry and seating with west-facing windows of Lake Bde Maka Ska. 18x15 3rd floor Bedroom #4 with full bathroom suite including soaking tub, fully tiled shower with skylight, with east-facing windows. 18x15 3rd floor Bedroom #4 with full bathroom suite including soaking tub, fully tiled shower with skylight, with east-facing windows. 30x14 fully renovated lower-level Family room wired for sound and theater. The foundation was underpinned, and a new slab was poured, including drain tile. 30x14 fully renovated lower-level Family room wired for sound and theater. The foundation was underpinned, and a new slab was poured, including drain tile. 30x14 fully renovated lower-level Family room wired for sound and theater. The foundation was underpinned, and a new slab was poured, including drain tile. 30x14 fully renovated lower-level Family room wired for sound and theater. The foundation was underpinned, and a new slab was poured, including drain tile. 10x9 fully renovated lower-level conditioned wine cellar. 10x9 fully renovated lower-level conditioned wine cellar. Fully fenced in back yard with reclaimed paver patio, professional landscaping, irrigation system, and water feature creates an amazing private oasis in the city for relaxing or entertaining. Fully fenced in back yard with reclaimed paver patio, professional landscaping, irrigation system, and water feature creates an amazing private oasis in the city for relaxing or entertaining. Fully fenced in back yard with reclaimed paver patio, professional landscaping, irrigation system, and water feature creates an amazing private oasis in the city for relaxing or entertaining. Fully fenced in back yard with reclaimed paver patio, professional landscaping, irrigation system, and water feature creates an amazing private oasis in the city for relaxing or entertaining. Fully fenced in back yard with reclaimed paver patio, professional landscaping, irrigation system, and water feature creates an amazing private oasis in the city for relaxing or entertaining. Fully fenced in back yard with reclaimed paver patio, professional landscaping, irrigation system, and water feature creates an amazing private oasis in the city for relaxing or entertaining. 2+Car Fully finished and heated detached garage. 27x23 2+Car Fully finished and heated Detached garage. 3357 East Bde Maka Ska Parkway, Minneapolis Mn 55408 4 Bedrooms 5 Bathrooms over 4500 finished square feet with a 2+car detached finished heated garage. 3357 East Bde Maka Ska Parkway, Minneapolis Mn 55408 4 Bedrooms 5 Bathrooms over 4500 finished square feet with a 2+car detached finished heated garage. 3357 East Bde Maka Ska Parkway, Minneapolis Mn 55408 4 Bedrooms 5 Bathrooms over 4500 finished square feet with a 2+car detached finished heated garage. 3357 East Bde Maka Ska Parkway, Minneapolis Mn 55408 4 Bedrooms 5 Bathrooms over 4500 finished square feet with a 2+car detached finished heated garage. 3357 East Bde Maka Ska Parkway, Minneapolis Mn 55408 4 Bedrooms 5 Bathrooms over 4500 finished square feet with a 2+car detached finished heated garage. 3357 East Bde Maka Ska Parkway, Minneapolis Mn 55408 4 Bedrooms 5 Bathrooms over 4500 finished square feet with a 2+car detached finished heated garage. 3357 East Bde Maka Ska Parkway, Minneapolis Mn 55408 4 Bedrooms 5 Bathrooms over 4500 finished square feet with a 2+car detached finished heated garage. 3357 East Bde Maka Ska Parkway, Minneapolis Mn 55408 4 Bedrooms 5 Bathrooms over 4500 finished square feet with a 2+car detached finished heated garage. Local Area Attractions within 1 Mile: Entertainment, shopping and Dining Local Area Attractions within 1 Mile: Entertainment, shopping and Dining Local Area Attractions within 1 Mile: Entertainment, shopping and Dining Local Area Attractions within 1 Mile: Dining, Historic Organic Ice Cream Shop. Local Area Attractions within 1 Mile: Parks, Trails, Lakes. Local Area Attractions within 1 Mile: Parks, Trails, Lakes. Local Area Attractions within 1 Mile: Parks, Trails, Lakes. Local Area Attractions within 1 Mile: Dining. Local Area Attractions within 1 Mile: Parks, Trails, Lakes. Lake Harriet Bandshell Local Area Attractions within 1 Mile: Parks, Trails, Lakes. Lake Harriet Bandshell Local Area Attractions within 1 Mile: Parks, Trails, Lakes. 3357 E Bde Maka Ska Parkway, Minneapolis, MN 55408 3357 E Bde Maka Ska Parkway, Minneapolis, MN 55408 3357 E Bde Maka Ska Parkway, Minneapolis, MN 55408 3357 E Bde Maka Ska Parkway, Minneapolis, MN 55408 27x23 Finished and Heated 2+car Detached Garage.

Property Description
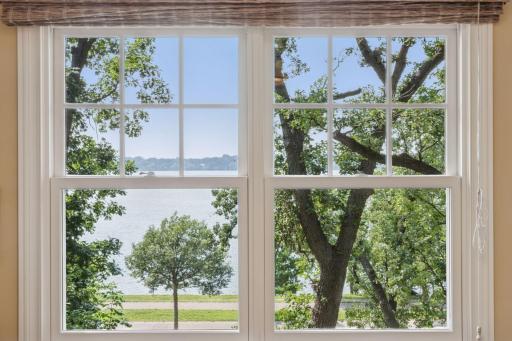
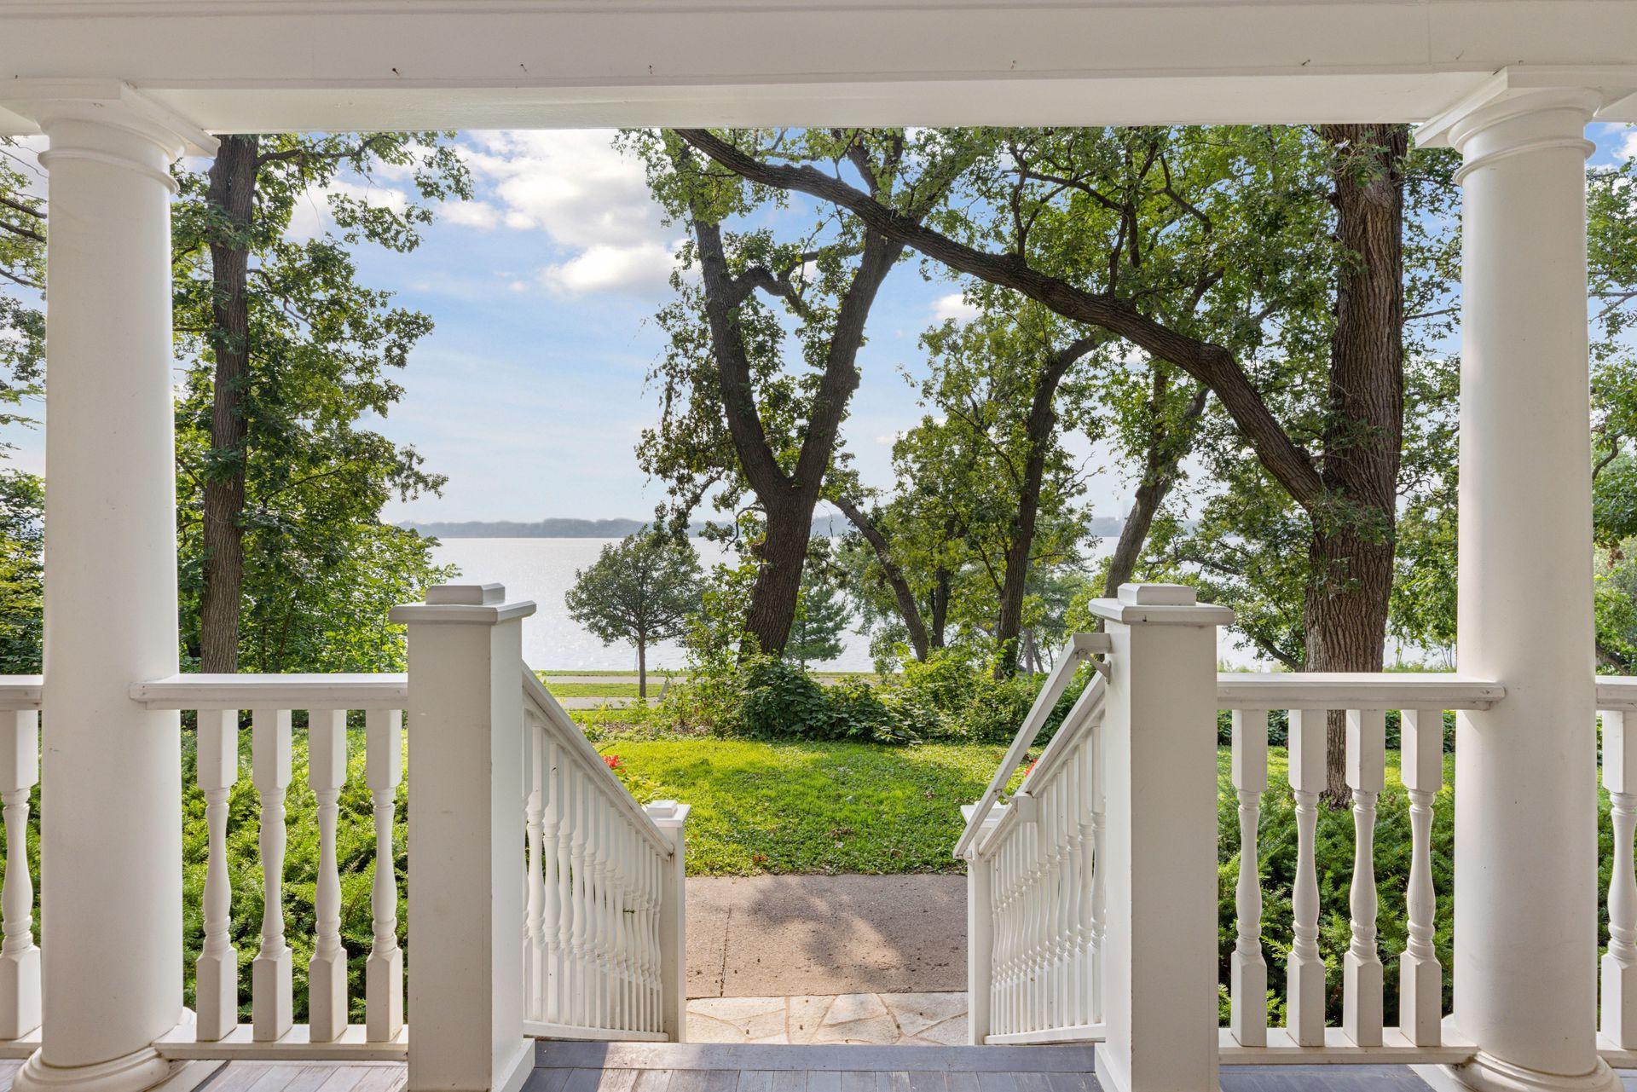
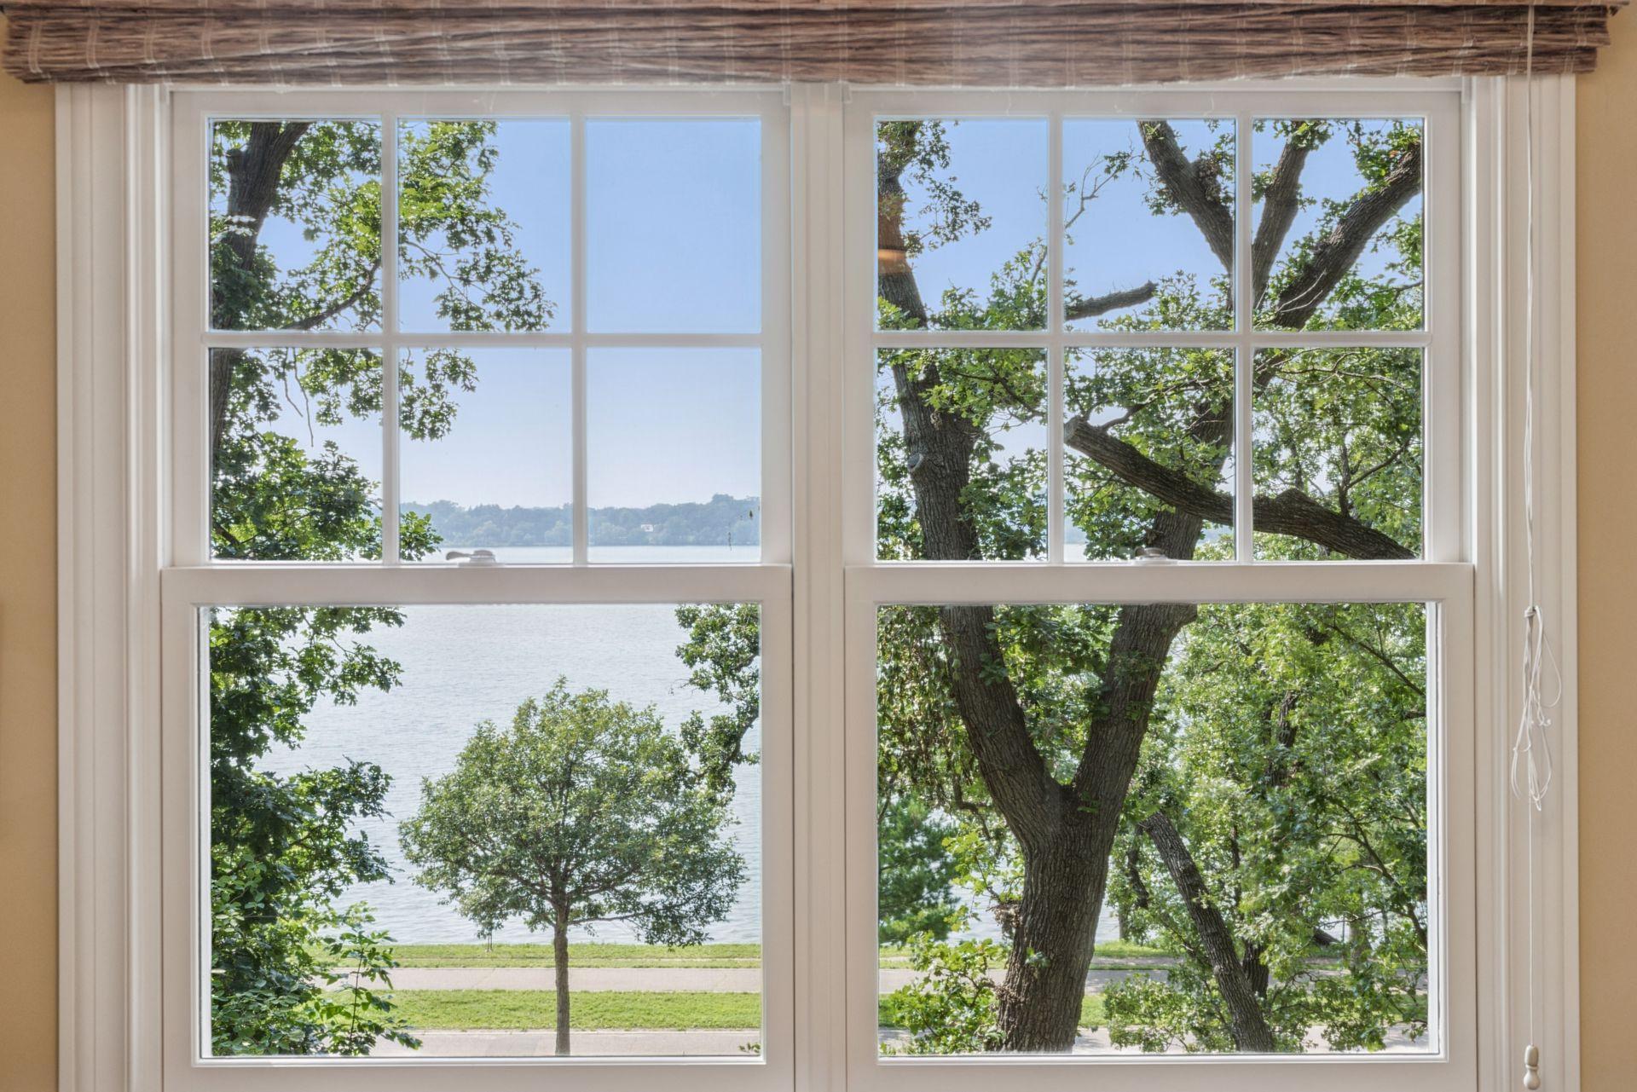
A stunning reimagination of a historic landmark, this extraordinary residence blends timeless elegance with modern engineering. The Home was fully transformed in a whole-house renovation that preserved character while elevating every detail. From the moment you enter, you’re greeted by 8” solid walnut flooring with hand-scraped edges, French bleed, and a custom inlay in the foyer. Custom millwork throughout, expertly sprayed with enameled finish, complements rich grass cloth wallcoverings, wool carpeting, Marvin Ultimate wood windows, and bespoke Danner’s cabinetry—each detail a showcase of craftsmanship. No corner was untouched: the foundation was underpinned with new footings, new poured walls built within the original foundation, and the basement floor lowered and repoured. The structure was re-engineered from the ground up with sistered structural joists, LVLs, and new steel beams replacing the original framing. Enjoy an updated floor plan, all-new plumbing, electrical, HVAC, and dual insulation (spray foam + batted insulation ). A showpiece kitchen boasts a 900 CFM hood with heated make-up air, and for the connoisseur, a climate-controlled wine room with custom shelving and a stainless-steel door offers refined function. This home is more than remodeled—it’s reborn. This is a must-see Property with the most incredible elevated west-facing sunset views of Lake Bde Maka Ska

Details
Maps
Contract Information
Status: Closed
Off Market Date: 2025-08-20
Contingency: None
Current Price: 1790000
Closed Date: 2025-10-17
Original List Price: 1850000
Sales Close Price: 1790000
ListPrice: 1850000
List Date: 2025-08-14
Owner is an Agent?: No
Auction?: No
General Property Information
Common Wall: No
Lot Measurement: Acres
Manufactured Home?: No
Multiple PIDs?: No
New Development: No
Number of Fireplaces: 2
Road Btwn WF & Home?: Yes
Year Built: 1904
Yearly/Seasonal: Yearly
Zoning: Residential-Single Family
Bedrooms: 4
Baths Total: 5
Bath Full: 2
Bath Three Quarters: 1
Bath Half: 2
Main Floor Total SqFt: 1628
Above Grd Total SqFt: 3925
Below Grd Total SqFt: 780
Total SqFt: 4705
Total Finished Sqft: 4625.00
FireplaceYN: Yes
Lake/Waterfront Name: Bde Maka Ska
Style: (SF) Single Family
Foundation Size: 700
Power Company: Xcel Energy
Garage Stalls: 2
Lot Dimensions: 85X135X80X108
Acres: 0.24
Location Tax and Other Information
House Number: 3357
Street Direction Prefix: E
Street Name: Bde Maka Ska
Street Suffix: Parkway
Postal City: Minneapolis
County: Hennepin
State: MN
Zip Code: 55408
Complex/Dev/Subdivision: Mccrorys Rgt Blks 48-49 Calhoun Park
Assessments
Tax With Assessments: 31231
Building Information
Finished SqFt Above Ground: 3925
Finished SqFt Below Ground: 700
Elevation Highpoint to Waterfront Feet
Elevation Highpoint Waterfront Feet: 26-40
Lake Details
Lake Acres: 419
Lake Chain Acreage: 1049
Lake Chain Name: Minneapolis
Lake Depth: 82
Lease Details
Land Leased: Not Applicable
Miscellaneous Information
Homestead: No
Ownership
Fractional Ownership: No
Parking Characteristics
Garage Dimensions: 27x23
Garage Square Feet: 621
Public Survey Info
Range#: 24
Section#: 04
Township#: 28
Property Features
Accessible: None
Air Conditioning: Central Air
Amenities Unit: Exercise Room; French Doors; Hardwood Floors; In-Ground Sprinkler; Kitchen Center Island; Kitchen Window; Porch; Primary Bedroom Walk-In Closet; Skylight; Sun Room; Tile Floors; Walk-In Closet; Washer/Dryer Hookup
Appliances: Air-To-Air Exchanger; Dishwasher; Dryer; Microwave; Range; Refrigerator; Washer; Water Filtration System
Basement: Drain Tiled; Egress Windows
Bath Description: Main Floor 1/2 Bath; Upper Level 3/4 Bath; Upper Level Full Bath; Full Primary; Private Primary; 1/2 Basement; Bathroom Ensuite
Construction Materials: Frame
Construction Status: Previously Owned
Dining Room Description: Eat In Kitchen; Informal Dining Room; Separate/Formal Dining Room
Electric: 200+ Amp Service; Circuit Breakers
Elevation Highpoint to Waterfront Slope: Steep
Exterior: Wood
Family Room Characteristics: Family Room; Lower Level
Fencing: Full; Privacy; Wood
Financing Terms: Conventional
Fireplace Characteristics: 2-Sided; Gas Burning; Living Room
Foundation: Combination
Fuel: Natural Gas
Heating: Forced Air
Internet Options: Cable
Laundry: Laundry Room; Upper Level
Lot Description: Tree Coverage - Medium
Road Frontage: City Street
Road Responsibility: Public Maintained Road
Roof: Age 8 Years or Less; Asphalt Shingles; Flat; Rubber
Sellers Terms: Cash; Conventional
Sewer: City Sewer/Connected
Special Search: 2nd Floor Laundry; 3 BR on One Level; Primary Bdr Suite; Rehabbed; Renovated
Stories: More Than 2 Stories
Water: City Water/Connected
Waterfront View: West
Room Information
Room Name Dimensions Level
First (1st) Bedroom28x13Second
Second (2nd) Bedroom14x12Second
Kitchen33x24Main
Family Room12x11Main
Family Room30x14Lower
Den13x12Second
Laundry12x6Second
Third (3rd) Bedroom13x12Second
Fourth (4th) Bedroom18x15Third
Sitting Room12x11Second
Exercise Room13x12Lower
Porch32x8Main
Primary Bath12x11Second
Living Room33x16Main
Dining Room16x15Main

Listing Office: RE/MAX Results

Last Updated: October - 17 - 2025

The data relating to real estate for sale on this web site comes in part from the Broker Reciprocity SM Program of the Regional Multiple Listing Service of Minnesota, Inc. The information provided is deemed reliable but not guaranteed. Properties subject to prior sale, change or withdrawal. ©2024 Regional Multiple Listing Service of Minnesota, Inc All rights reserved.
Thursday 28th of May 2026 11:16 PM

218-998-4400