3358 Pete Miller Lane N, Stillwater, MN 55082 (MLS# 7148930)
$1,045,000
Stillwater, MN 55082
MLS# 7148930
5 beds | 5 baths | 4890 sqft
1 / 54
Property Description
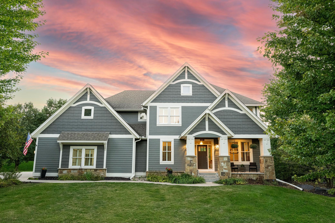
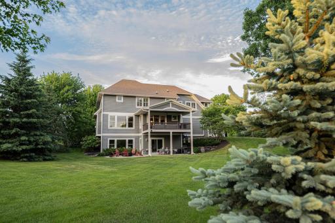
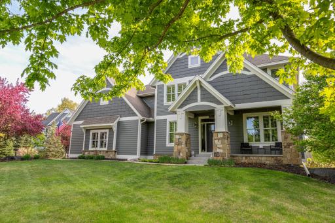
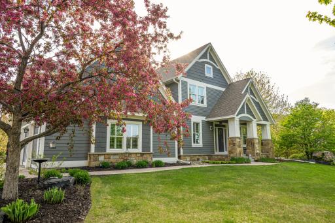
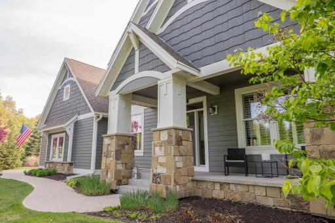
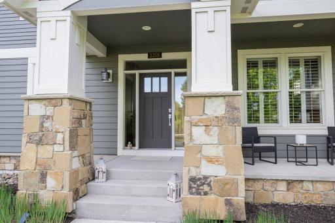
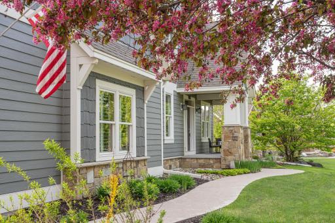
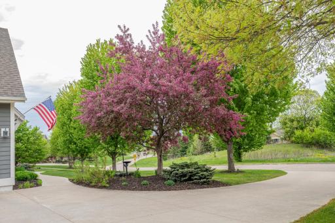
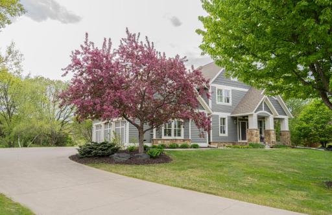
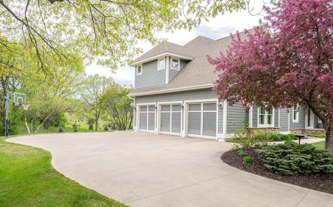
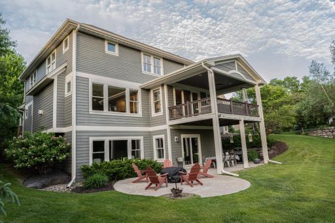
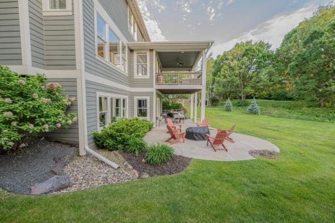
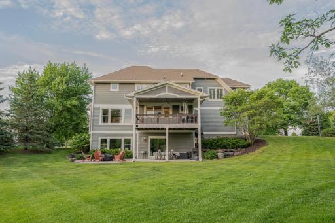
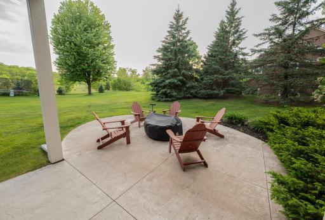
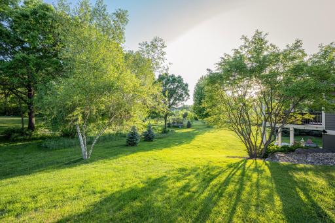
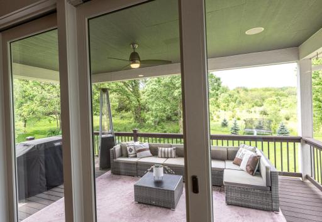
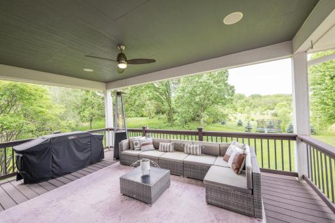
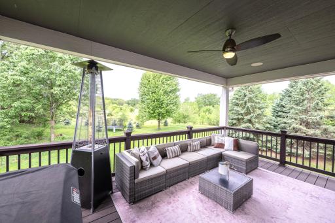
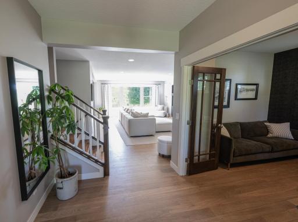
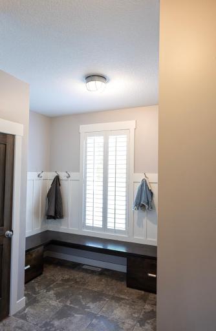
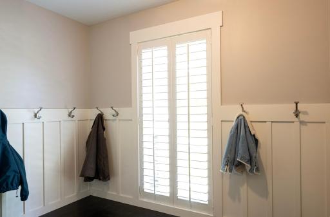
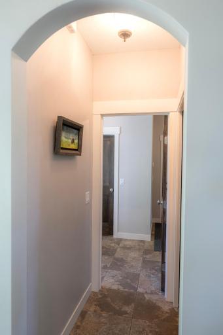
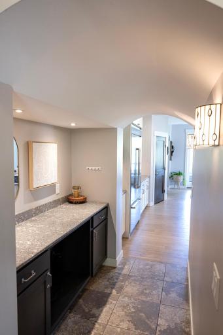
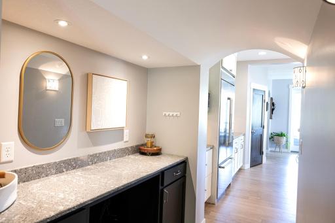
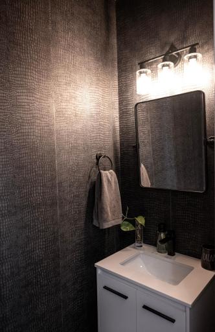
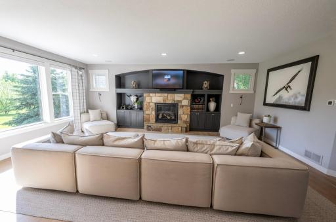
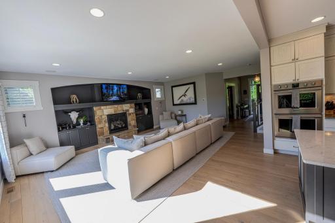
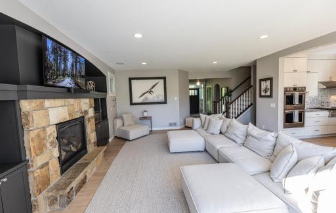
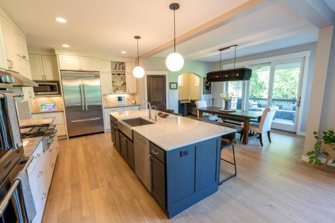
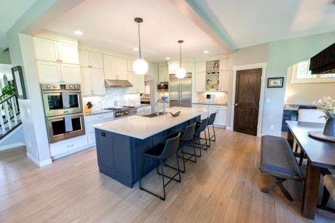
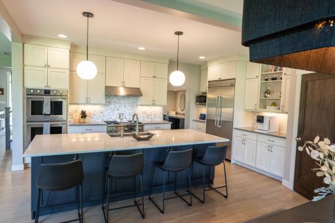
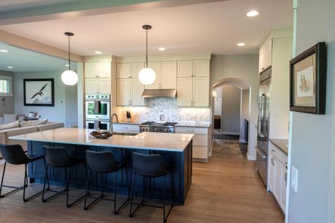
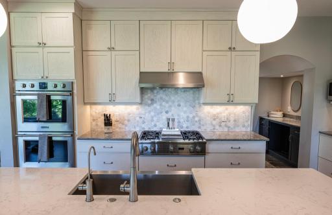
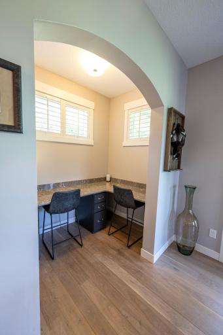
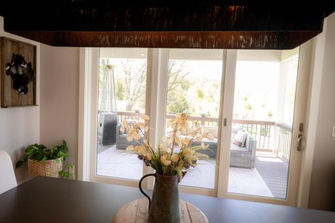
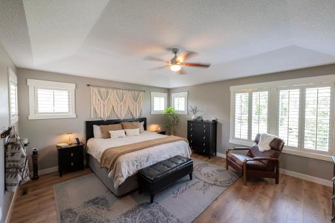
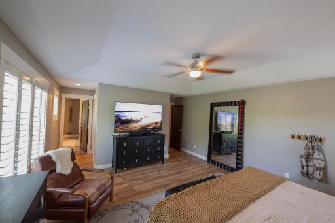
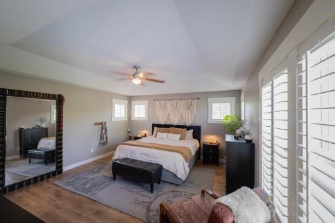
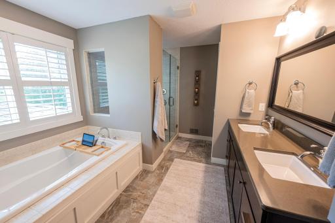
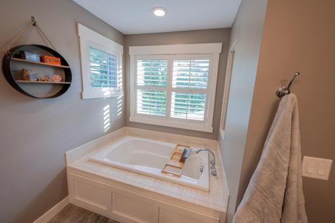
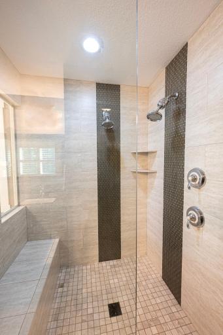
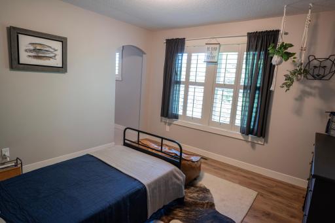
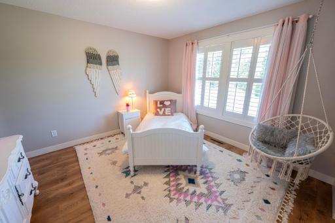
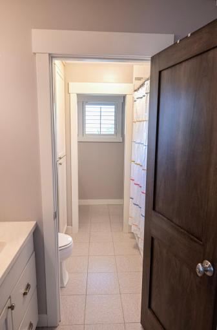
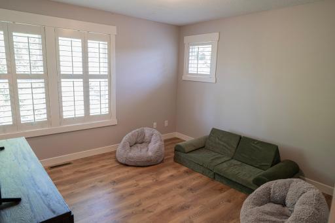
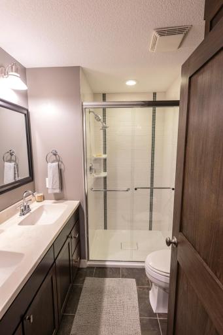
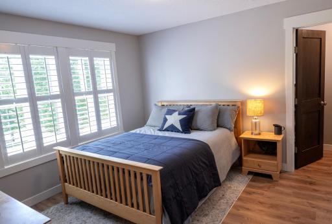
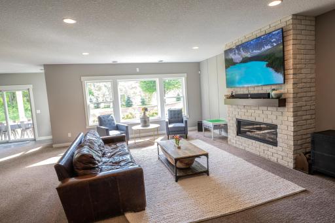
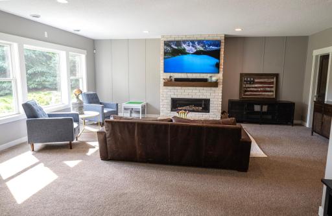
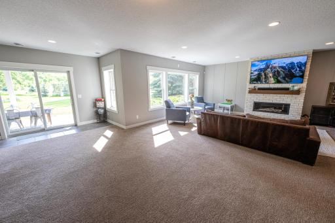
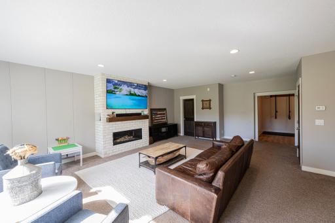
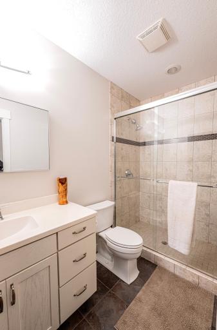
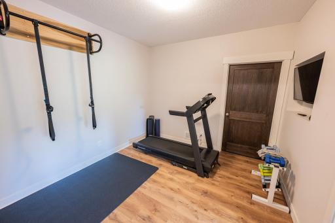
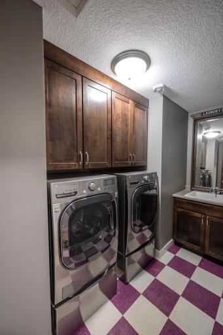
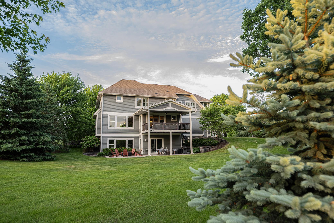
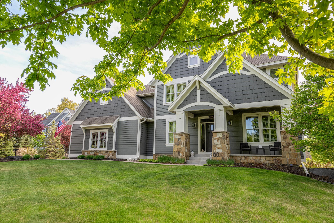
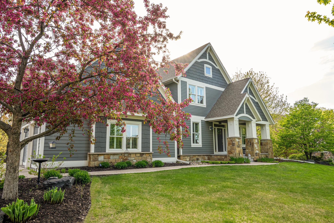
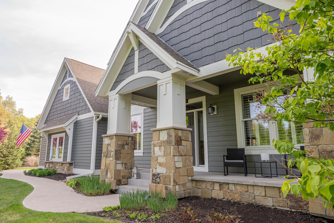
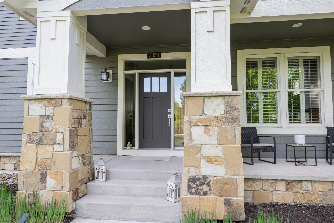
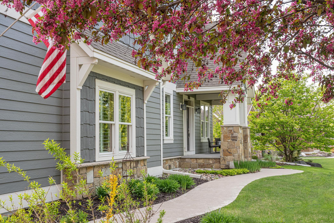
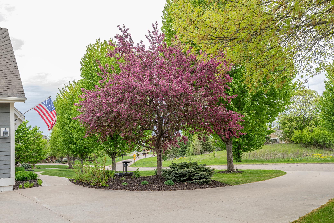
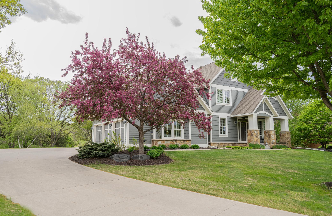
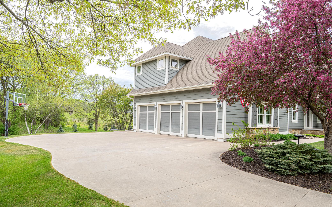
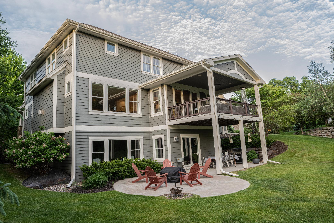
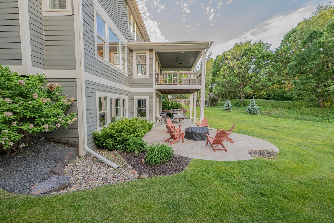
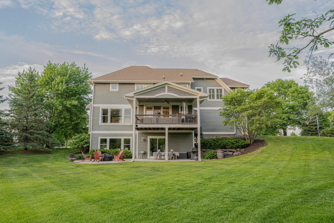
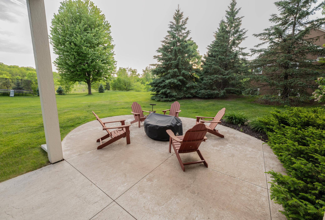
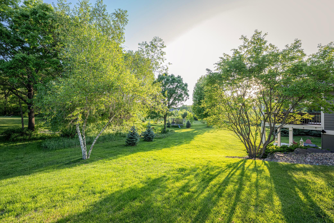
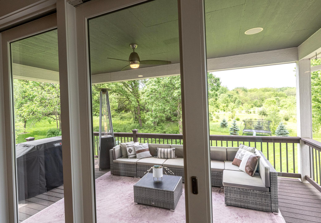
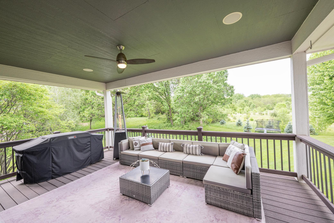
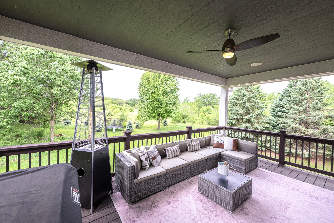
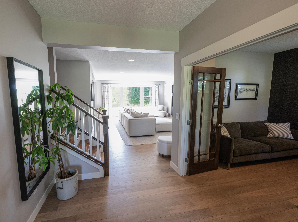
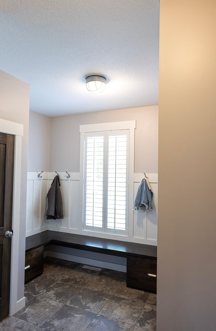
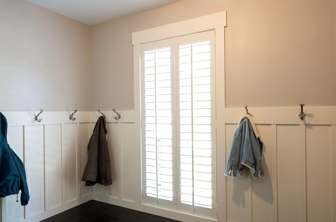
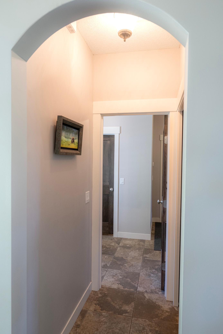
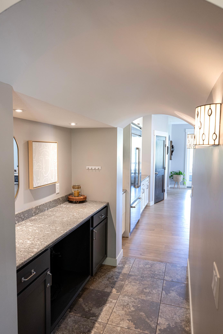
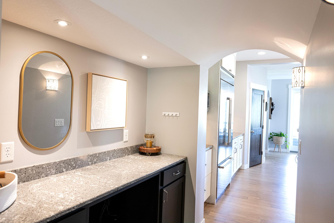
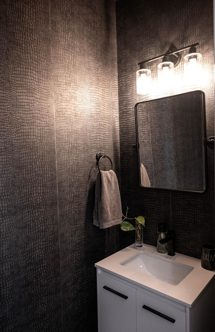
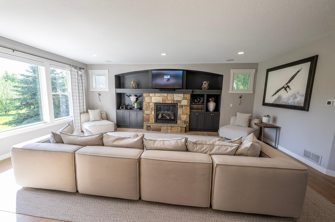
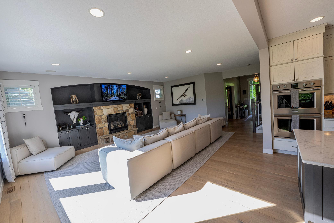
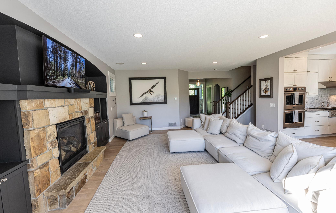
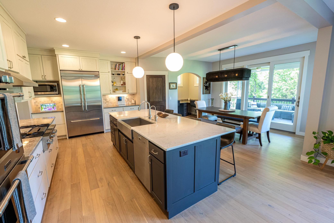
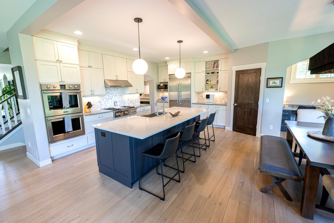
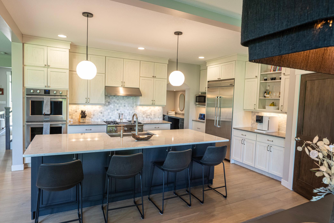
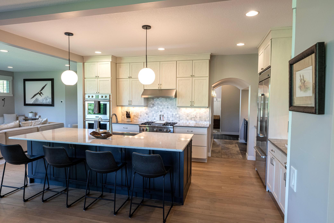
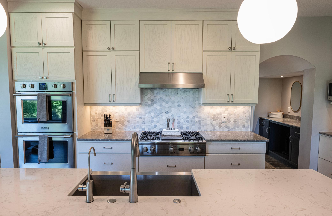
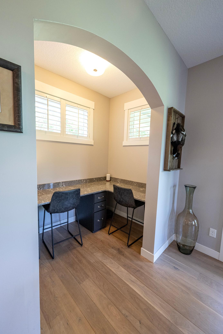
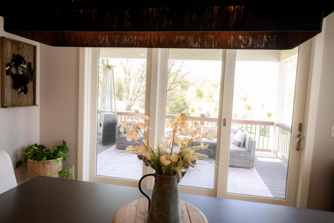
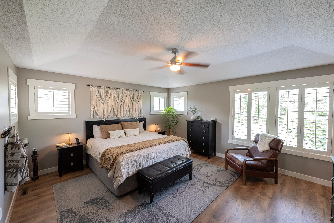
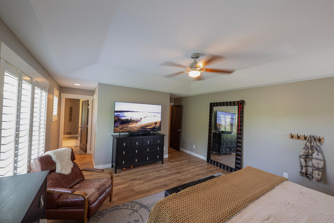
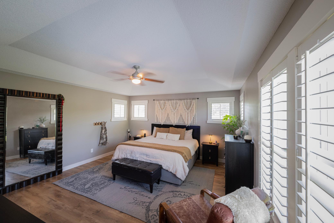
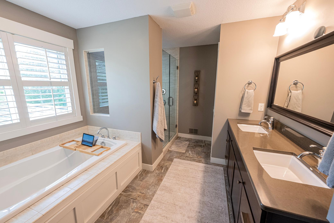
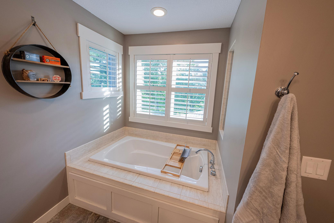
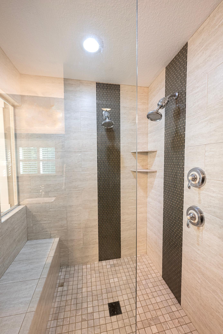
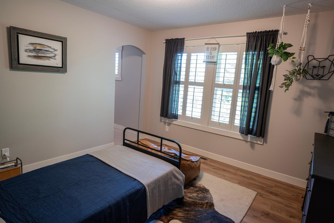
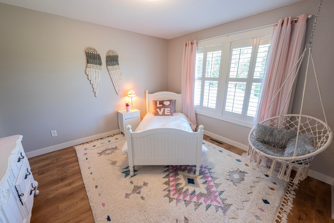
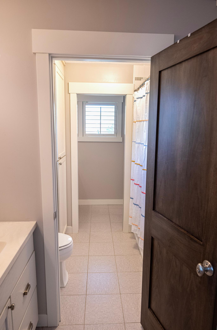
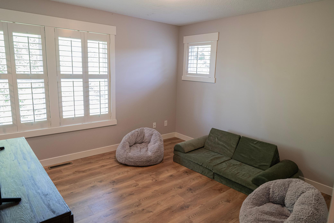
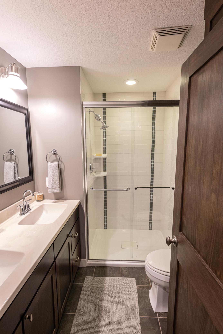
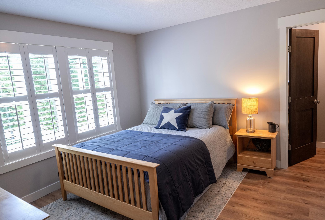
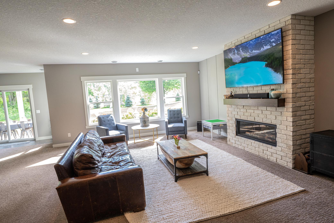
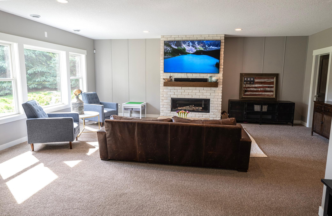
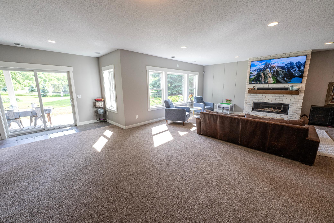
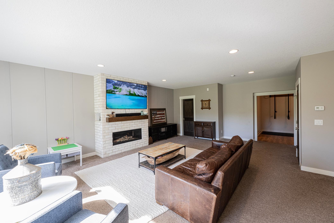
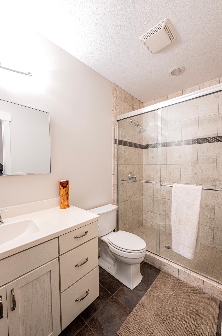
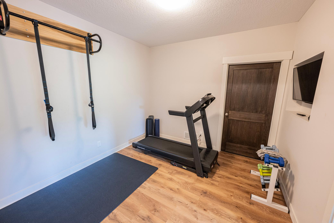
Custom home by Hartman Homes with attention to quality, this home sits on one of the most coveted lots in Miller Farms â a community where much of the surrounding land is permanently preserved through the MN Land Trust Conservation Easement. It's the kind of setting that's simply hard to find. Inside, the main level flows naturally for everyday life â hardwood floors throughout, a great room anchored by a gas fireplace, a well-appointed kitchen with a center island, informal dining, and a pantry that actually earns its keep. There's also a dedicated office, a planning center, a generous mudroom, and a half bath, so the layout works as hard as you do. Upstairs, the home splits into two wings â one with four bedrooms, a ¾ bath, and a Jack & Jill full bath, and the other with laundry and a private owner's suite complete with a walk-in closet and full en suite. It's a floor plan that gives everyone their own space. The finished walkout basement adds another full layer of living: a spacious rec room with a second gas fireplace, an exercise room, a ¾ bath, and genuinely impressive storage. Step outside to a covered balcony deck and patio below, both overlooking a deep, tree-lined backyard with open greenspace and walking trails woven through it. A three-car heated attached garage rounds things out. The location hits a sweet spot â tucked into a nature-preserve community, yet with easy access to Hwy 36 and I-94, making commutes to the Twin Cities or anywhere in between straightforward. St. Croix Prep Academy is just minutes away, and everyday conveniences are well within reach without the neighborhood ever feeling like it.
Details
Maps
Contract Information
Status: Active
Contingency: None
Current Price: 1045000
Original List Price: 1045000
ListPrice: 1045000
List Date: 2026-09-23
Owner is an Agent?: Yes
Auction?: No
General Property Information
Assoc Mgmt Co. Phone #: 715-246-2320
Association Fee Frequency: Other
Association Mgmt Co. Name: Miller Farms HOA
Common Wall: No
Lot Measurement: Acres
Manufactured Home?: No
Multiple PIDs?: No
New Development: No
Number of Fireplaces: 2
Waterfront YN: No
Year Built: 2011
Yearly/Seasonal: Yearly
Zoning: Residential-Single Family
Bedrooms: 5
Baths Total: 5
Bath Full: 2
Bath Three Quarters: 2
Bath Half: 1
Main Floor Total SqFt: 1400
Above Grd Total SqFt: 3450
Below Grd Total SqFt: 1440
Total SqFt: 4890
Total Finished Sqft: 4404.00
FireplaceYN: Yes
Style: (SF) Single Family
Foundation Size: 1441
Association Fee: 2184
Garage Stalls: 3
Lot Dimensions: 129x254x177x204
Acres: 0.77
Assessment Pending: No
Location Tax and Other Information
House Number: 3358
Street Name: Pete Miller
Street Suffix: Lane
Street Direction Suffix: N
Postal City: Stillwater
County: Washington
State: MN
Zip Code: 55082
Complex/Dev/Subdivision: Miller Farms
Assessments
Tax With Assessments: 9770
Building Information
Finished SqFt Above Ground: 3450
Finished SqFt Below Ground: 954
Lease Details
Land Leased: Not Applicable
Miscellaneous Information
Homestead: Yes
Ownership
Fractional Ownership: No
Parking Characteristics
Garage Dimensions: 34X26
Garage Door Height: 8
Garage Square Feet: 876
Public Survey Info
Range#: 20
Section#: 15
Township#: 29
Property Features
Accessible: None
Air Conditioning: Central Air
Amenities Shared: Trail(s)
Amenities Unit: Ceiling Fan(s); Deck; Exercise Room; French Doors; Hardwood Floors; In-Ground Sprinkler; Kitchen Center Island; Patio; Porch; Primary Bedroom Walk-In Closet; Security System; Tile Floors; Walk-In Closet
Appliances: Air-To-Air Exchanger; Chandelier; Dishwasher; Disposal; Double Oven; Dryer; Energy Star Appliances; Freezer; Microwave; Range; Refrigerator; Washer; Water Filtration System
Association Fee Includes: Shared Amenities
Assumable Loan: Not Assumable
Basement: Full; Sump Pump
Bath Description: Double Sink; Full Jack & Jill; Main Floor 1/2 Bath; Upper Level 3/4 Bath; Upper Level Full Bath; Full Primary; Private Primary; 3/4 Basement; Bathroom Ensuite
Construction Materials: Concrete; Frame; Stone
Construction Status: Previously Owned
Dining Room Description: Eat In Kitchen; Informal Dining Room
Electric: 200+ Amp Service
Existing Financing: Conventional
Exterior: Brick/Stone; Engineered Wood
Family Room Characteristics: Family Room; Lower Level
Fencing: Invisible
Fireplace Characteristics: Family Room; Gas Burning; Living Room; Stone
Foundation: Poured Concrete
Fuel: Natural Gas
Heating: Forced Air
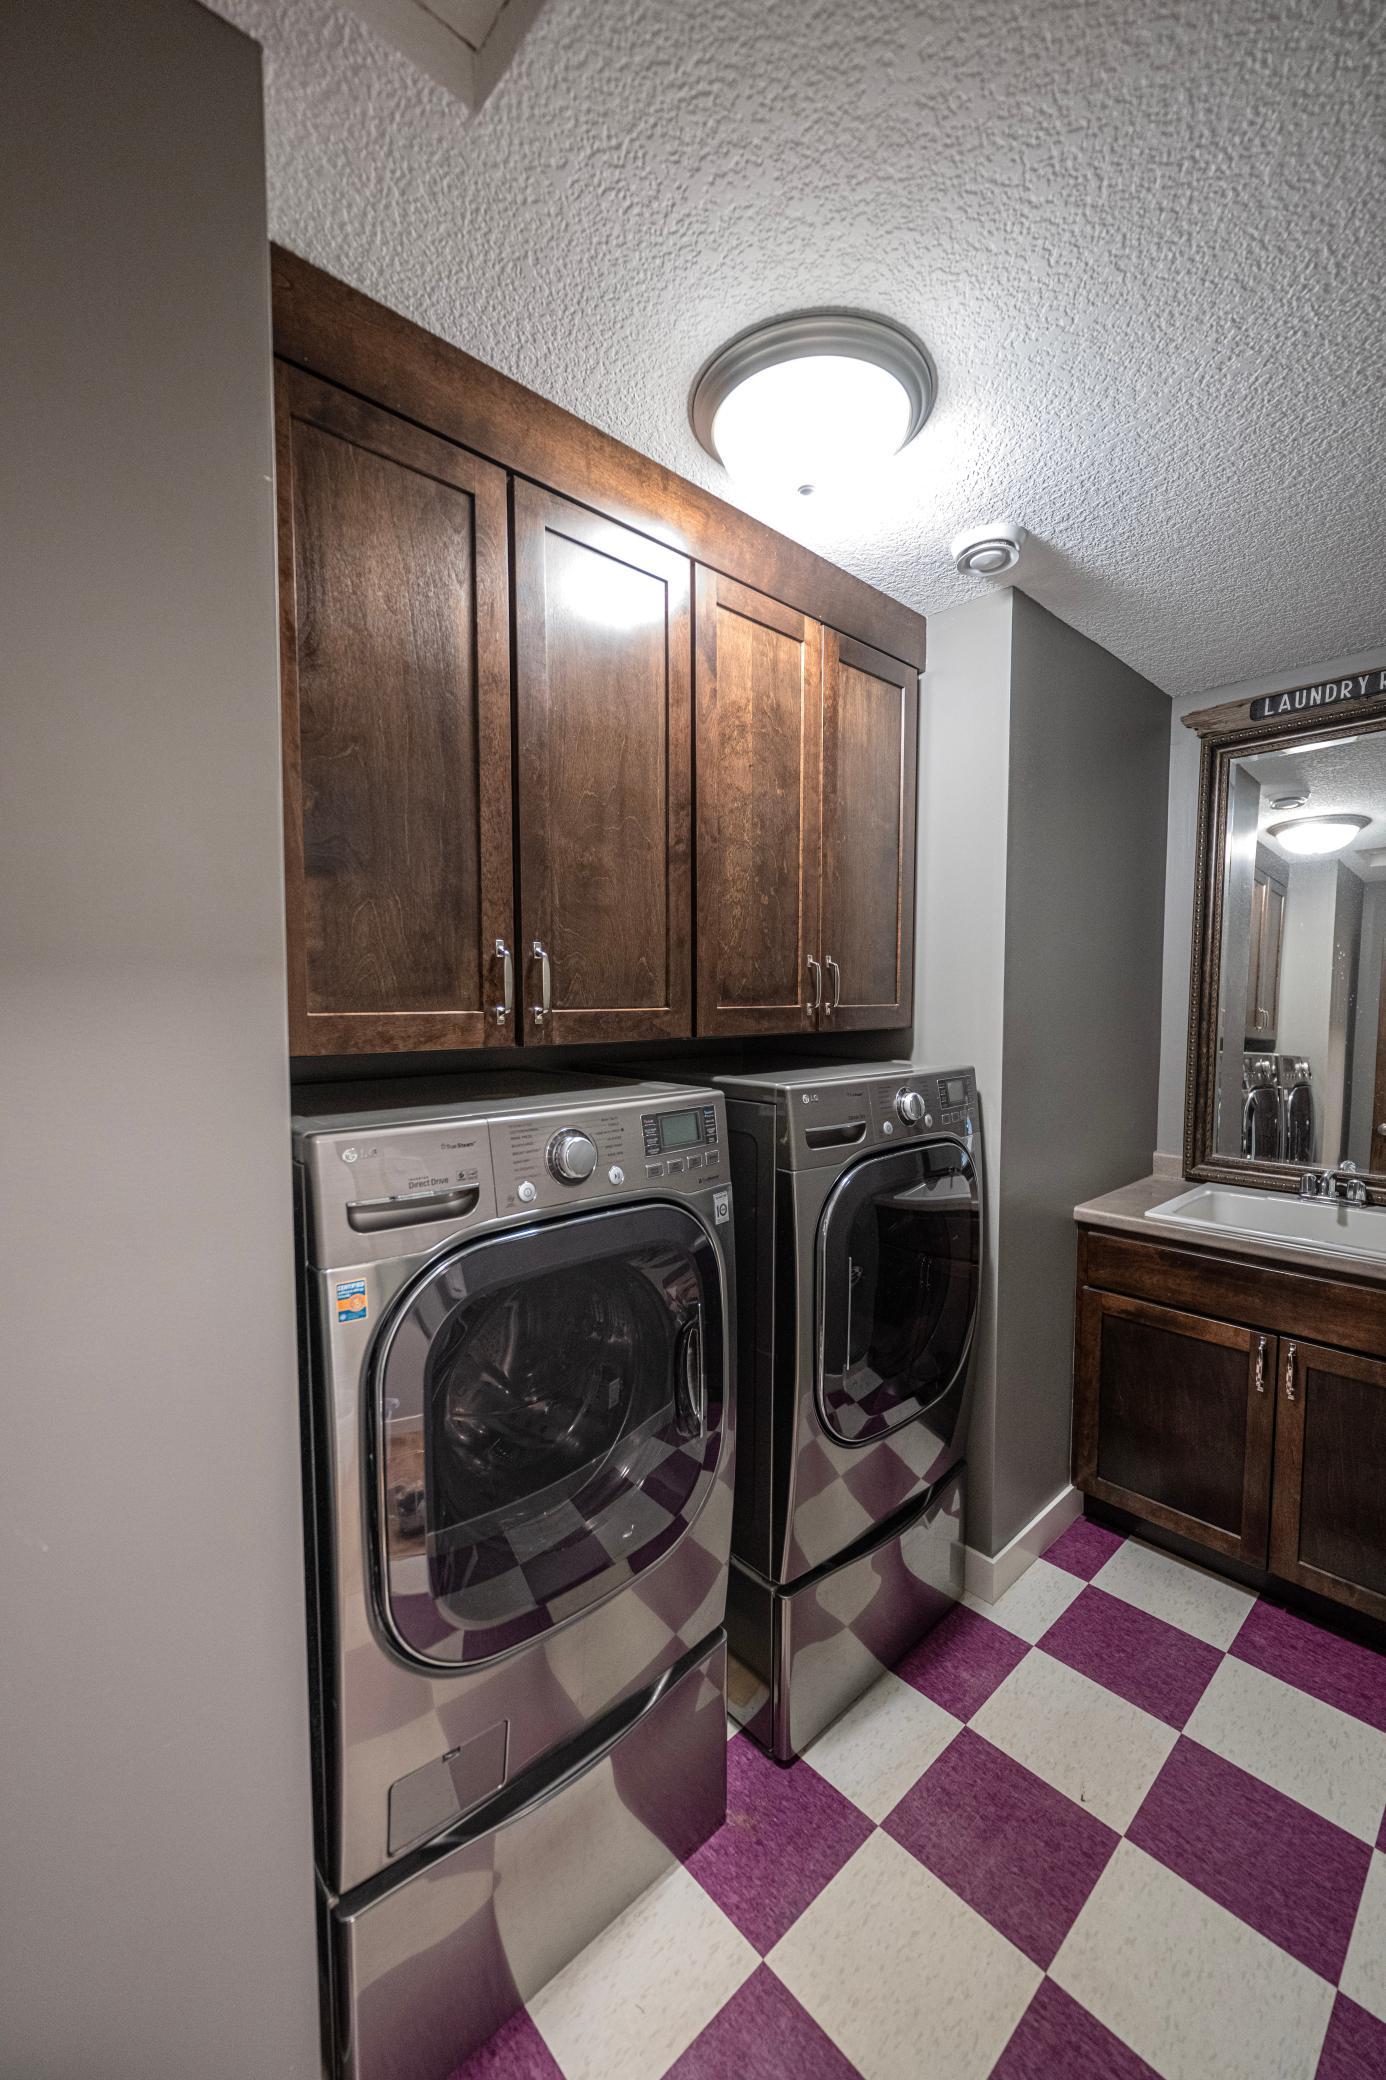
Laundry: Upper Level
Lock Box Type: None
Lot Description: Tree Coverage - Medium
Parking Characteristics: Heated Garage; Insulated Garage
Road Frontage: City Street; Curbs; Paved Streets
Roof: Age 8 Years or Less
Sellers Terms: Cash; Conventional
Sewer: Septic System Compliant - Yes; Shared System
Special Search: 2nd Floor Laundry; 4 BR on One Level; Primary Bdr Suite
Stories: Two
Water: City Water - In Street; City Water/Connected
Room Information
| Room Name | Dimensions | Level |
| Exercise Room | 11X10 | Lower |
| Fifth (5th) Bedroom | 12X12 | Upper |
| First (1st) Bedroom | 22X15 | Upper |
| Fourth (4th) Bedroom | 12X12 | Upper |
| Foyer | 12X8 | Main |
| Informal Dining Room | 14X13 | Main |
| Kitchen | 17X10 | Main |
| Living Room | 23X18 | Main |
| Mud Room | 7X7.5 | Main |
| Office | 14X11 | Main |
| Recreation Room | 35X26 | Lower |
| Second (2nd) Bedroom | 13X12 | Upper |
| Third (3rd) Bedroom | 12X12 | Upper |
Listing Office: Mississippi Valley Real Estate
Last Updated: October - 04 - 2026

The data relating to real estate for sale on this web site comes in part from the Broker Reciprocity SM Program of the Regional Multiple Listing Service of Minnesota, Inc. The information provided is deemed reliable but not guaranteed. Properties subject to prior sale, change or withdrawal. ©2026 Regional Multiple Listing Service of Minnesota, Inc All rights reserved.
Monday 5th of October 2026 12:44 PM

218-998-4400
Mohagen Real Estate


Let's Connect

Mohagen Real Estate
sue@MohagenRealEstate.com
Office: 218-998-4400
Cell: 218-731-7376

Mohagen Real Estate is licensed in the State of Minnesota