33628 Xenon Drive NW, Princeton, MN 55371 (MLS# 7148363)


$1,390,000
33628 Xenon Drive NW
Princeton, MN 55371
MLS# 7148363
3 beds  |  4 baths  |  6004 sqft

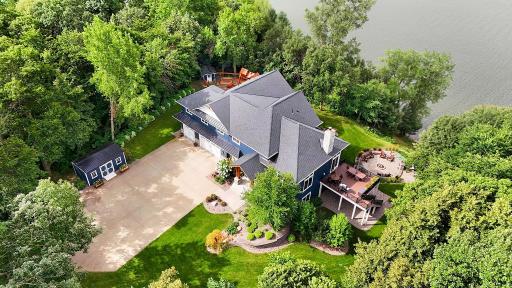
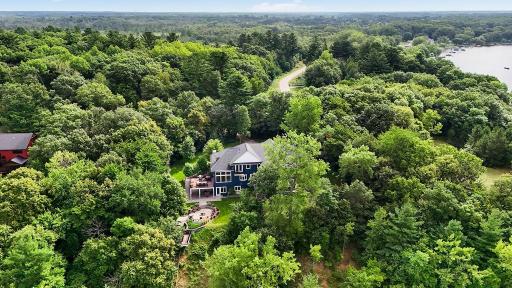
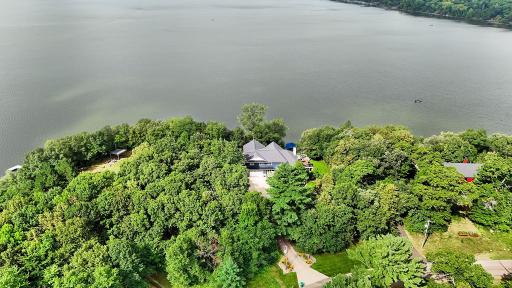
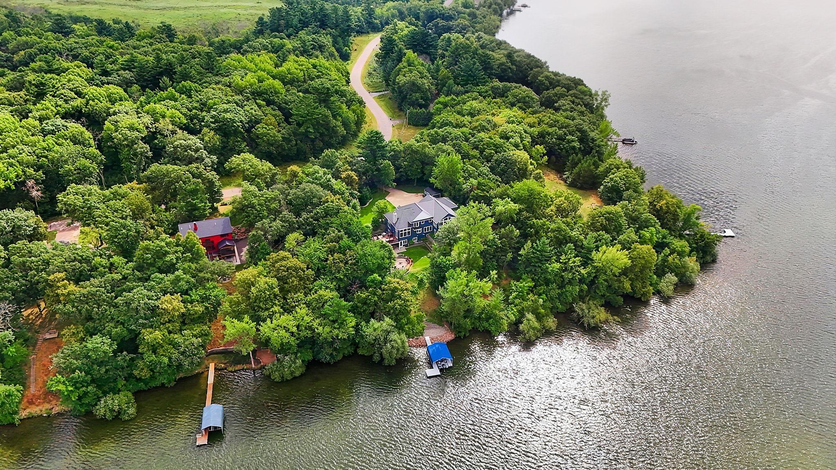
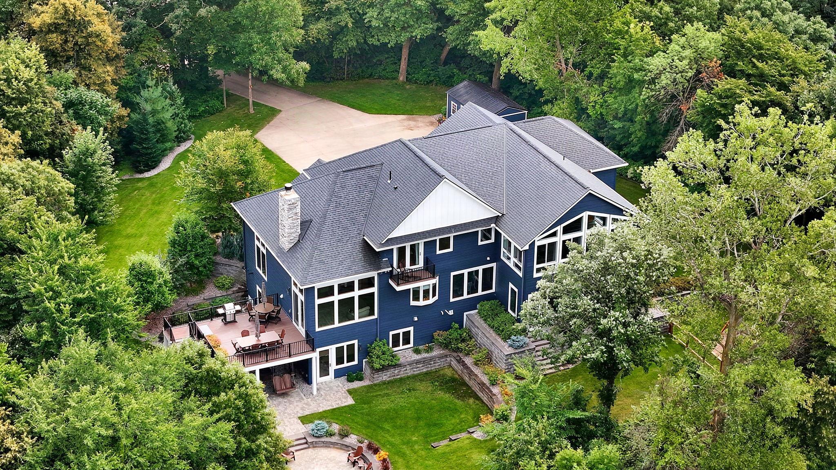
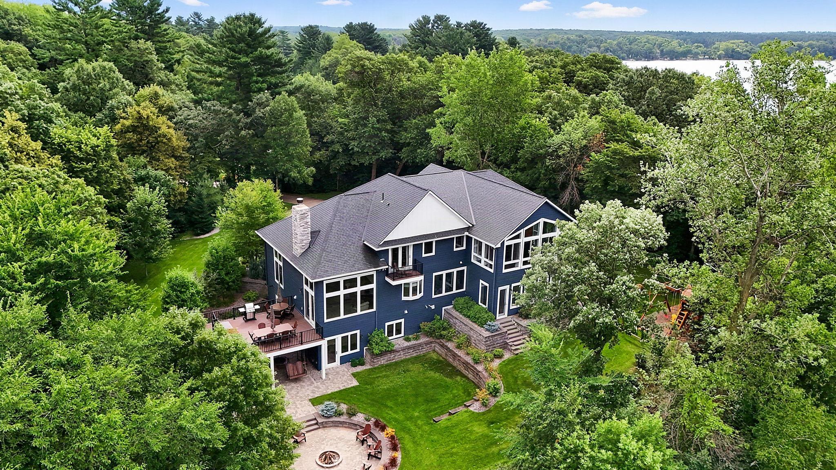
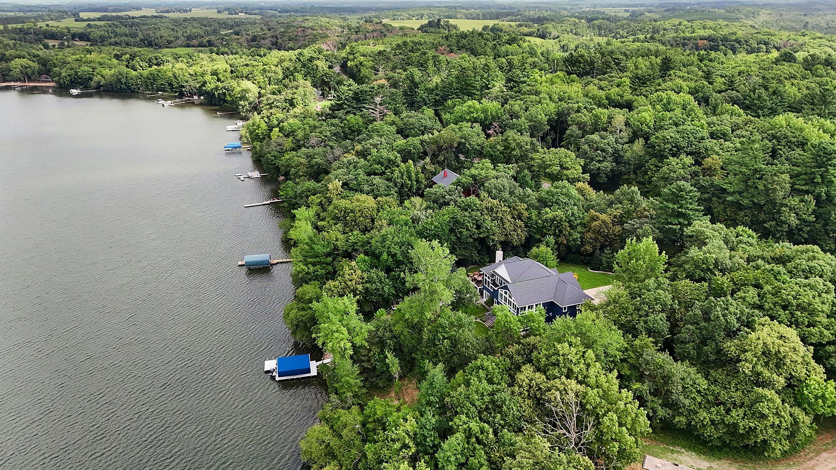
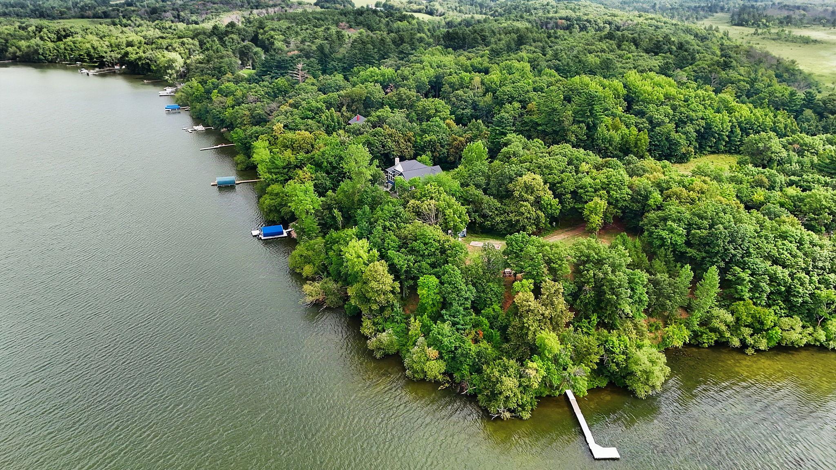
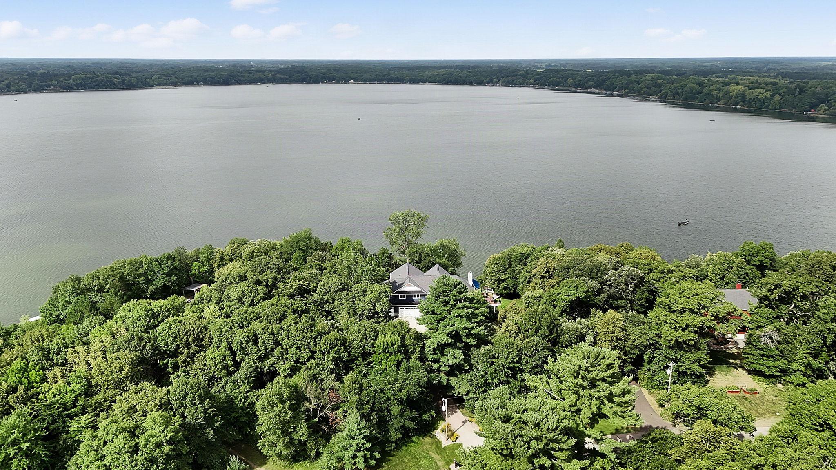
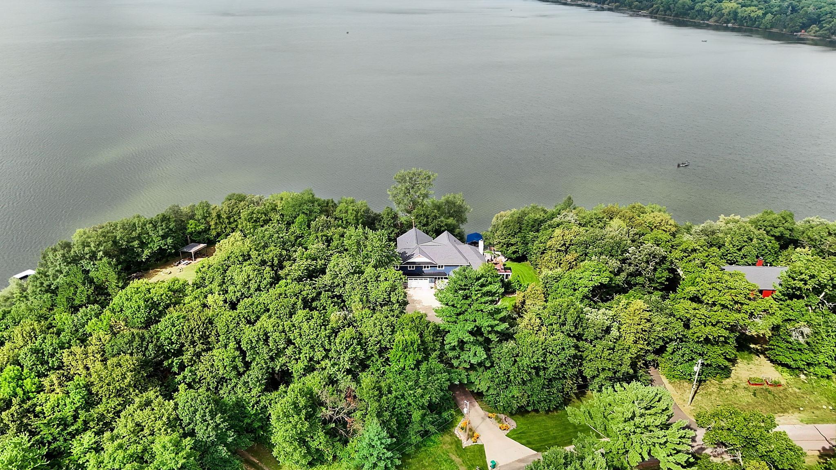
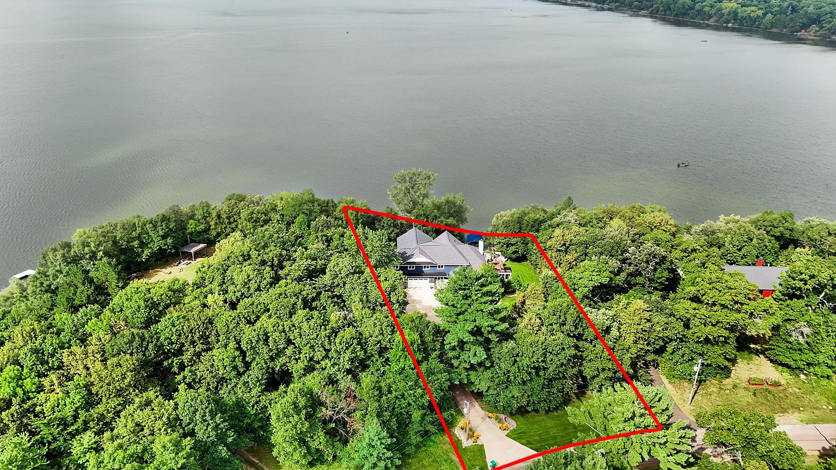
Nestled Amongst Mature, Towering Trees On A Private 1.28-ACRE Lot, This Exceptional Green Lake Property Offers A Rare Blend Of Secluded Natural Beauty And Upscale Lakeside Living!
  1 / 104  
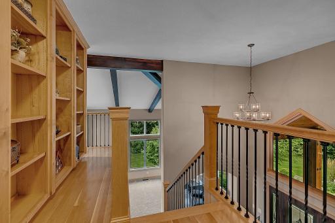
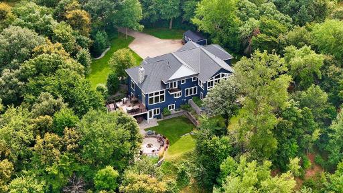
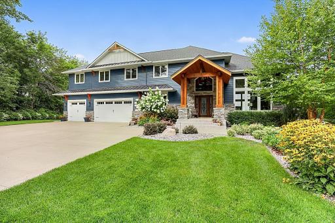
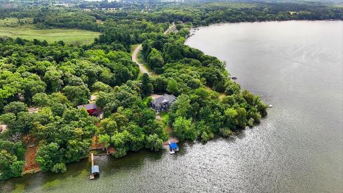
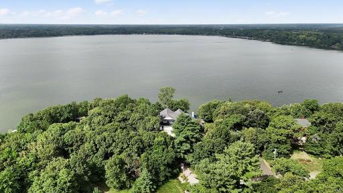
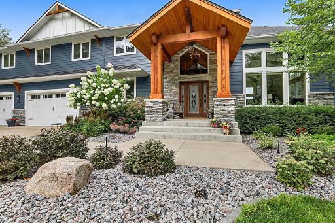
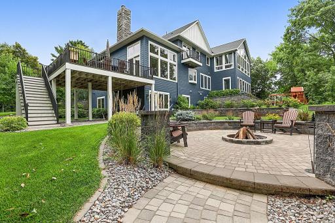
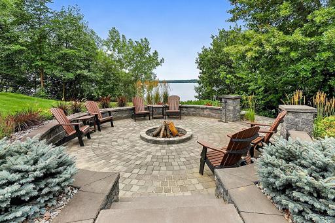
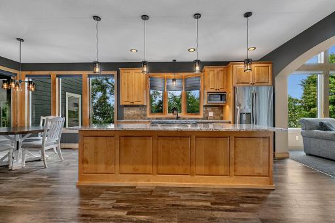
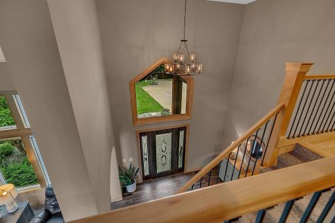
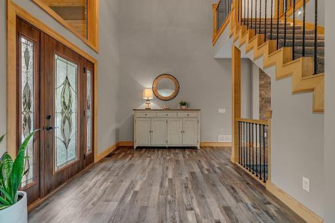
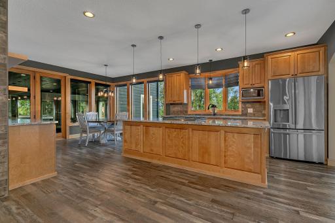
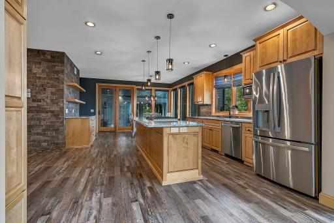
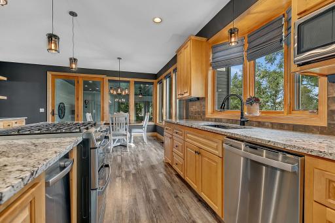
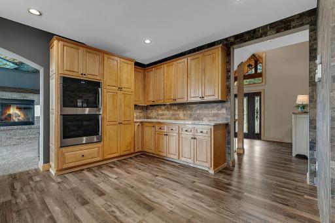
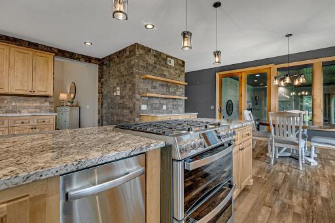
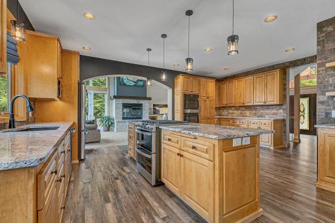
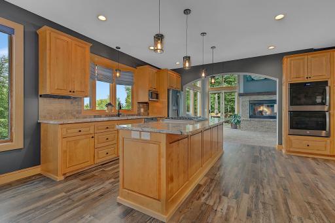
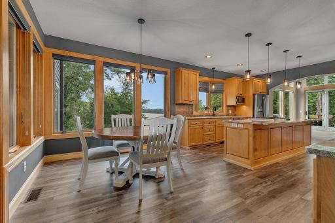
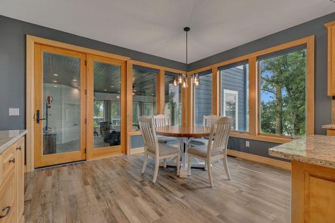
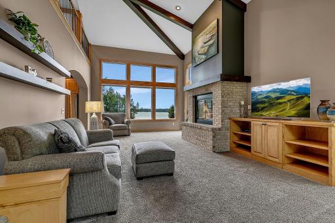
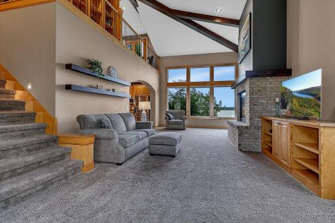
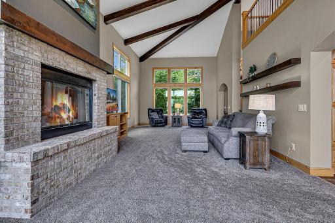
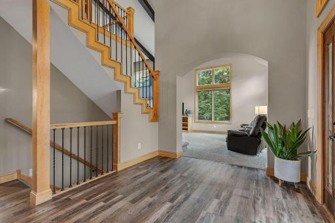
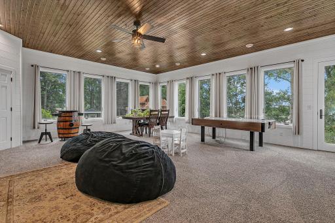
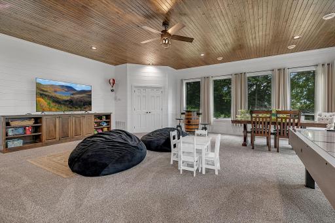
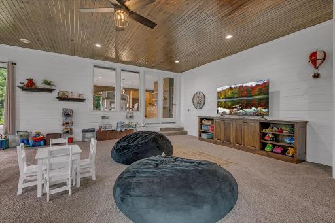
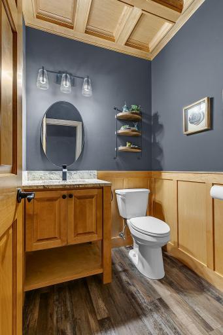
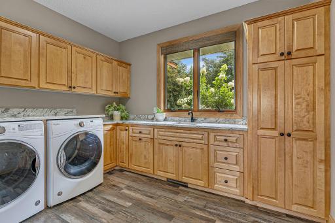
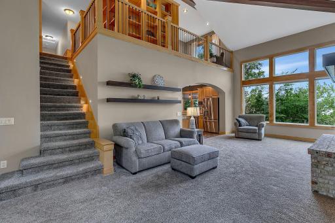
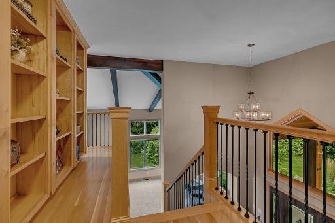
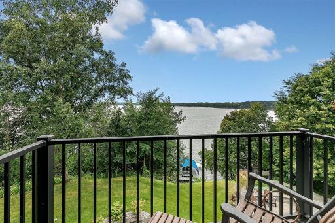
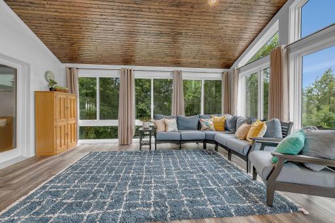
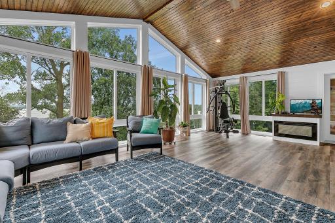
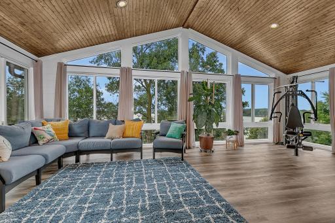
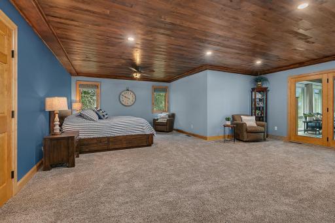
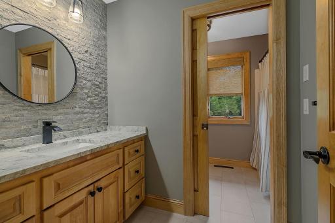
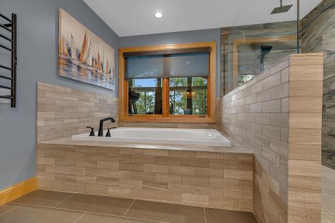
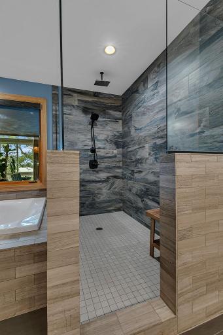
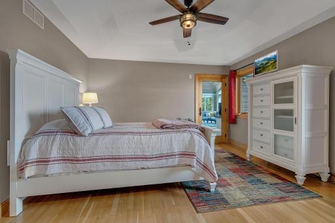
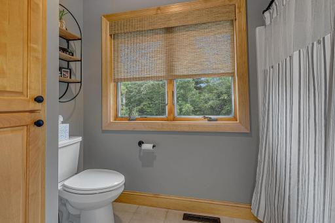
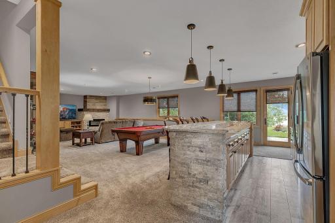
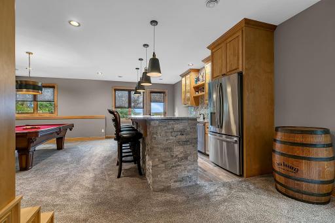
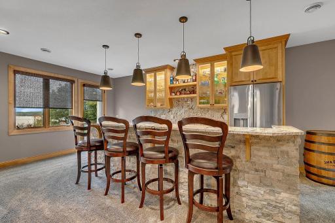
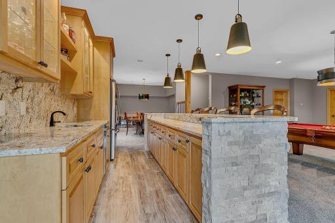
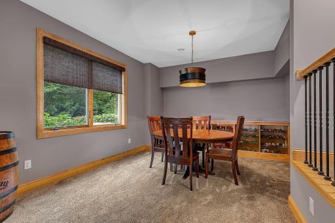
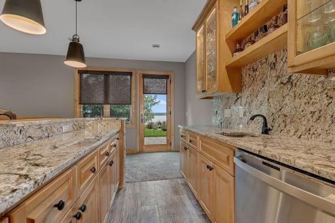
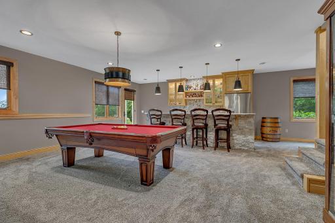
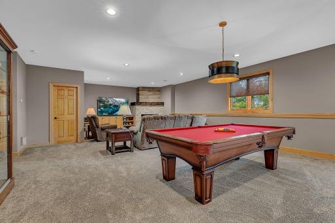
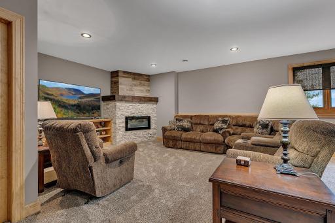
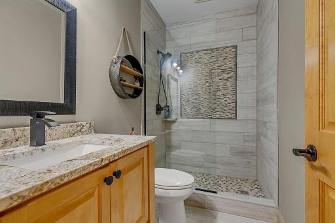
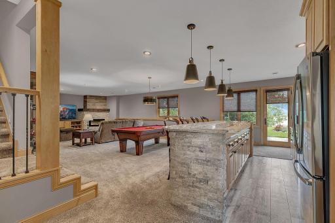
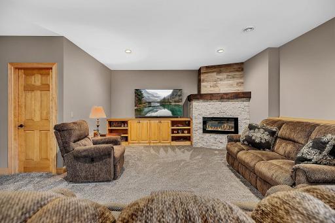
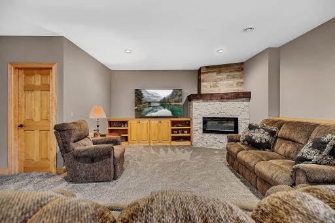
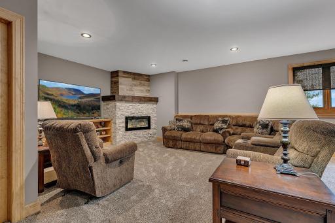
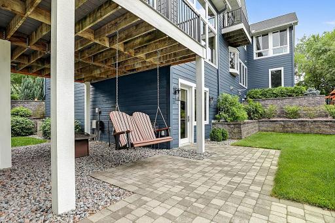
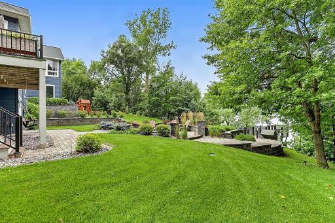
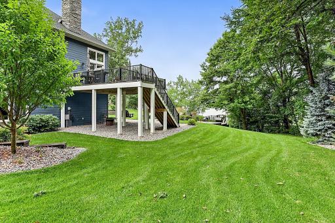
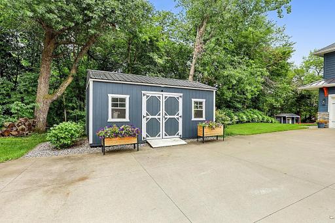
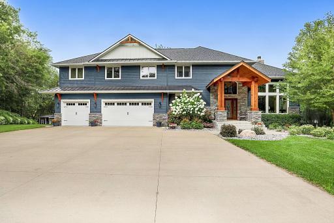
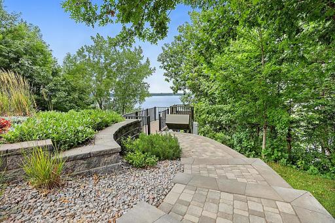
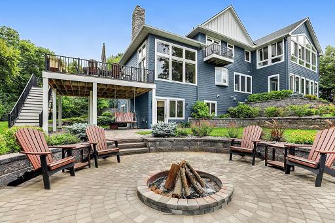
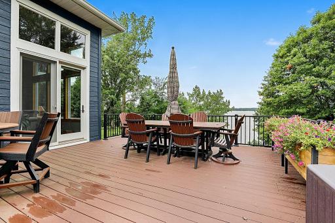
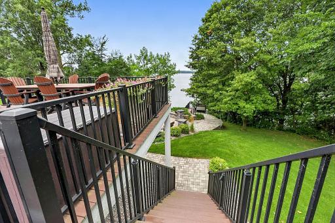
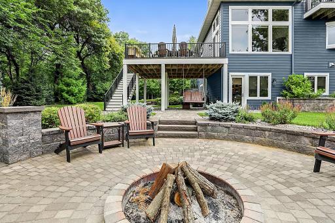
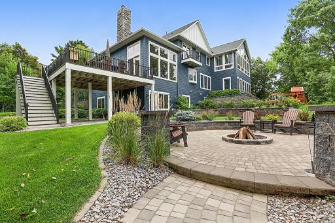
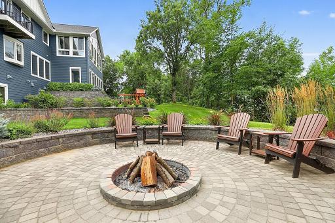
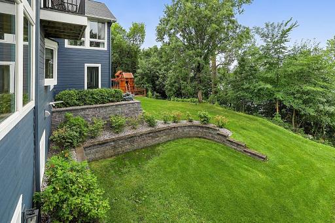
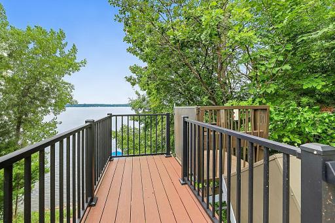
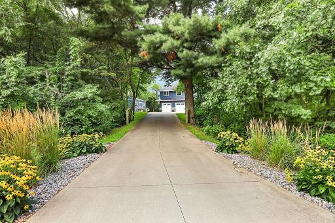
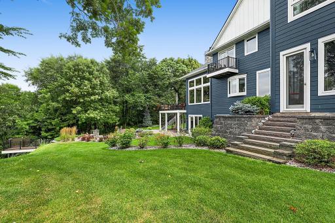
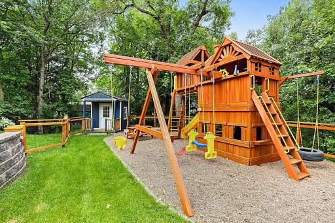
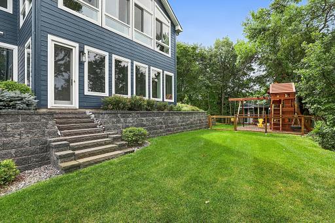
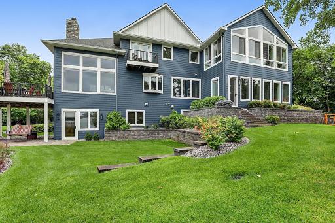
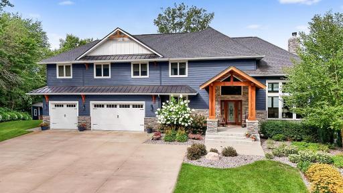
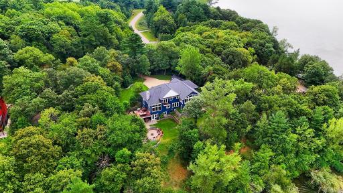
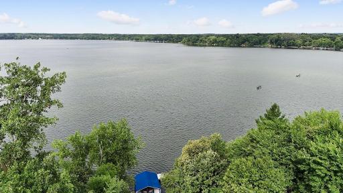
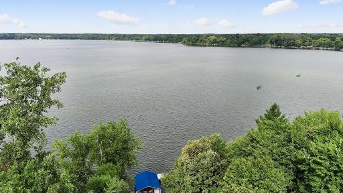
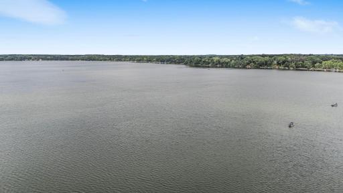
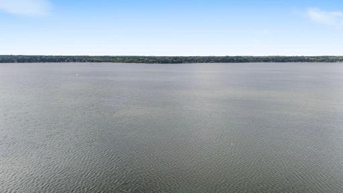
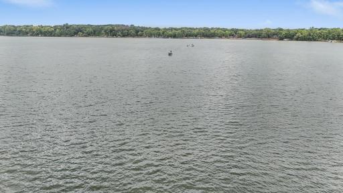
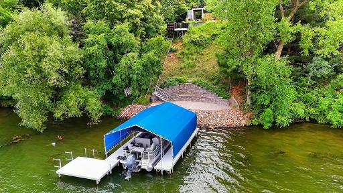
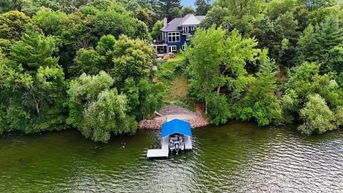
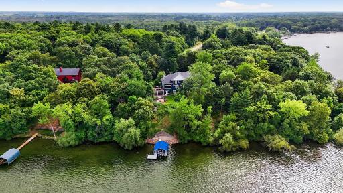
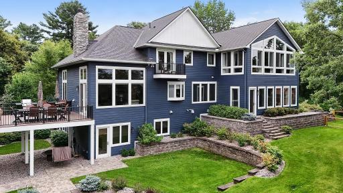
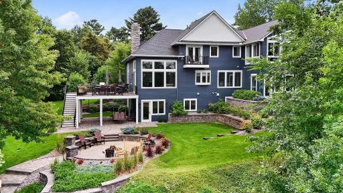
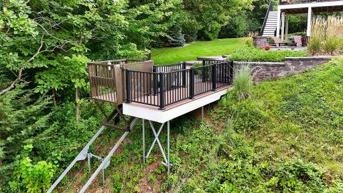
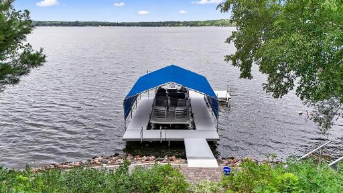
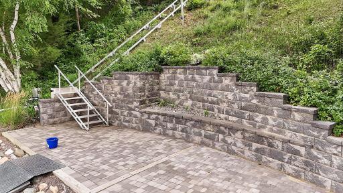
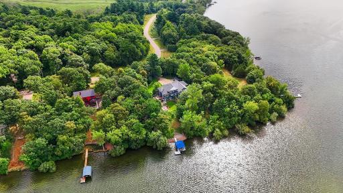
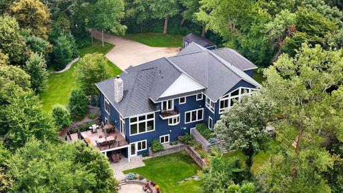
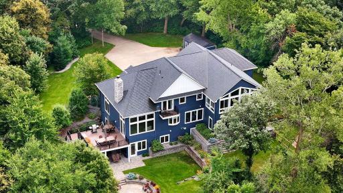
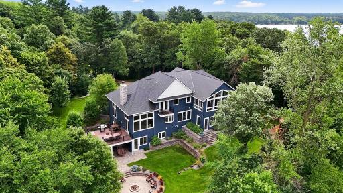
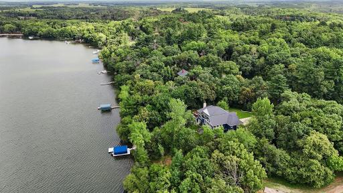
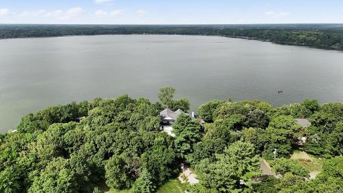
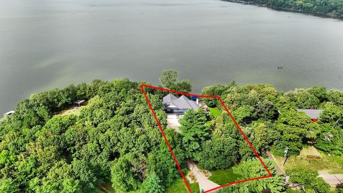
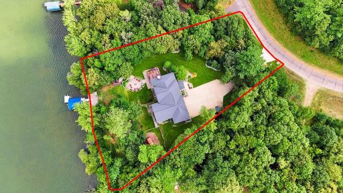
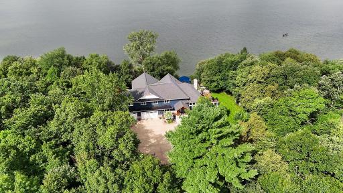
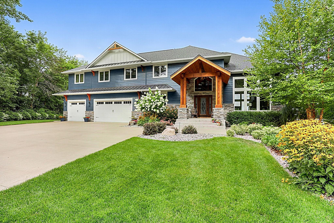
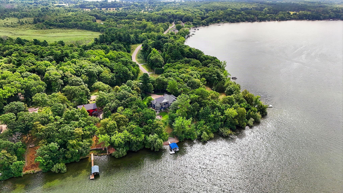
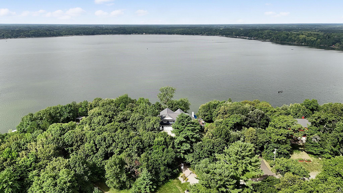
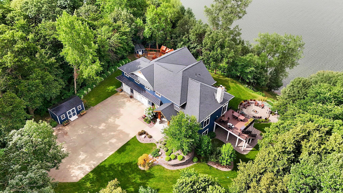
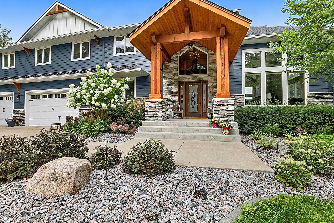
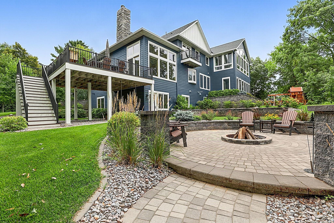
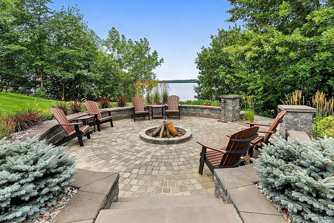
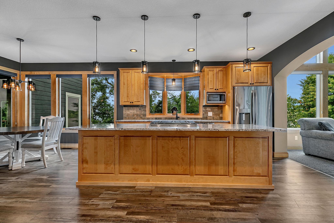
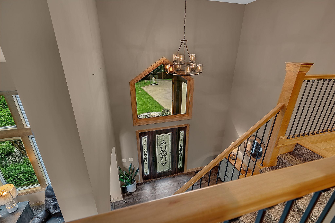
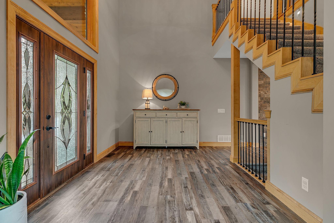
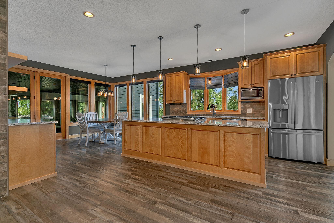
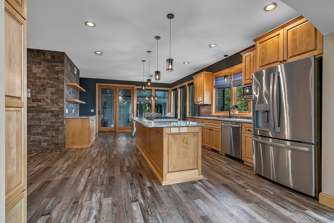
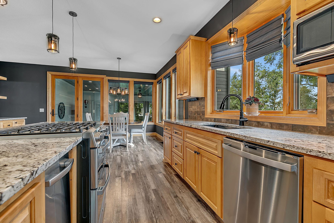
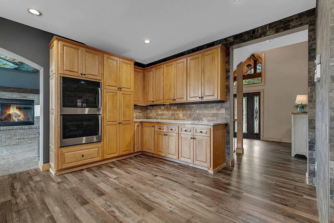
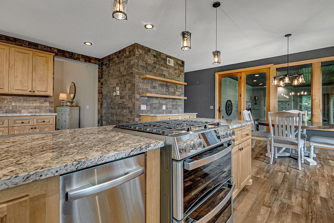
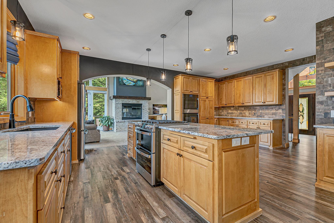
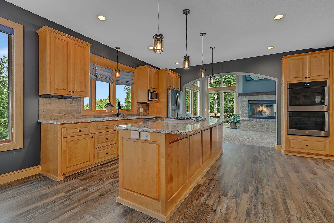
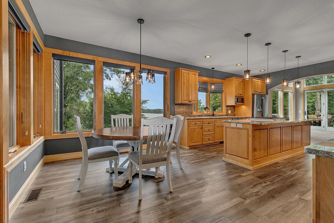
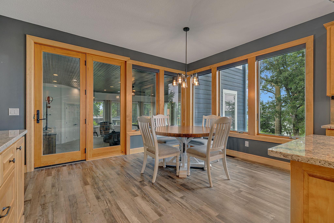
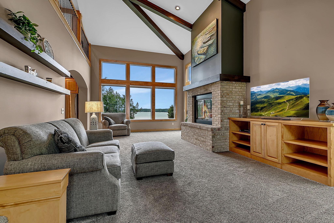
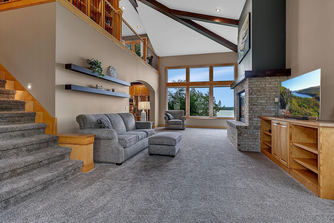
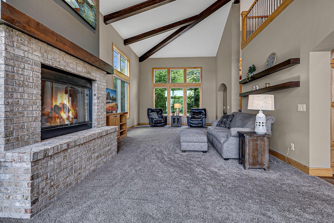
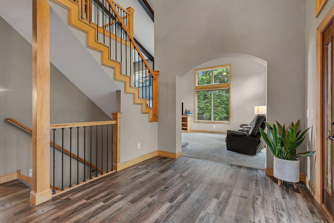
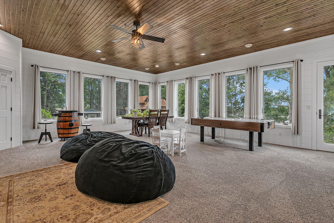
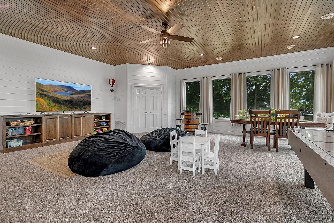
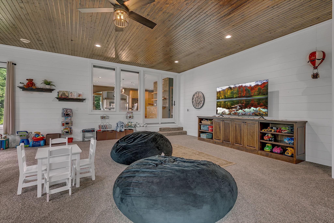
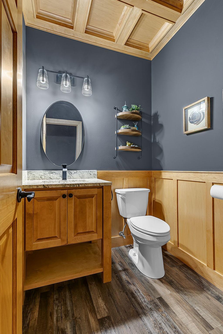
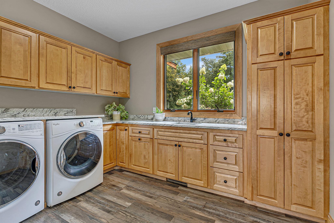
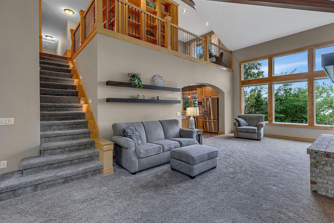
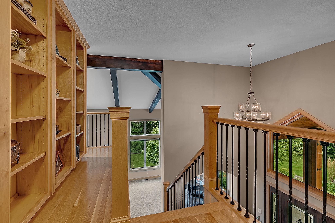
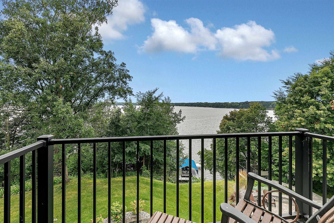
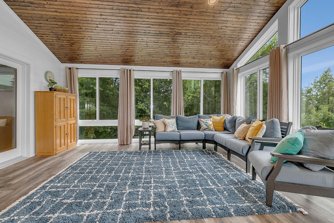
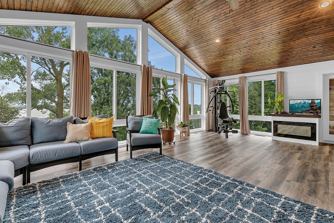
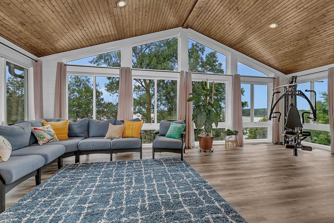
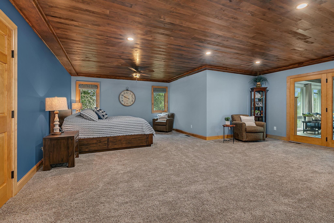
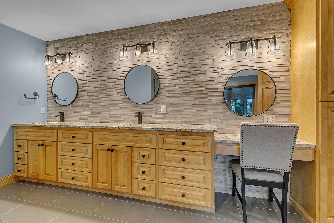
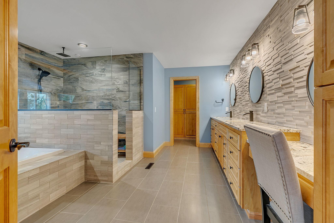
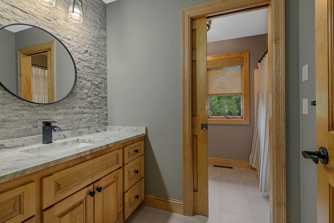
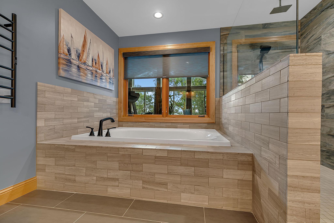
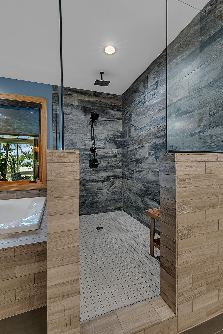
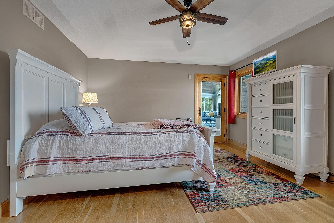
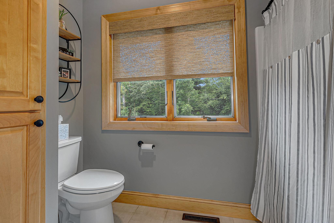
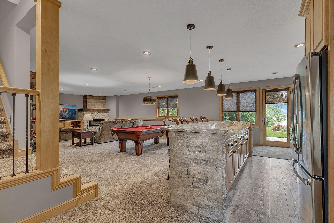
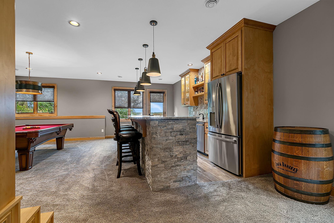
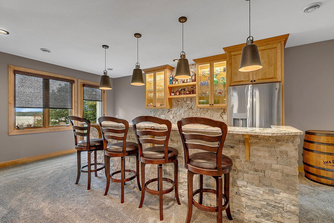
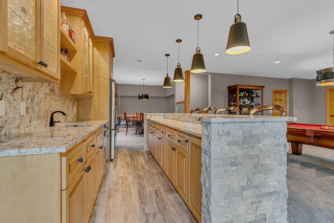
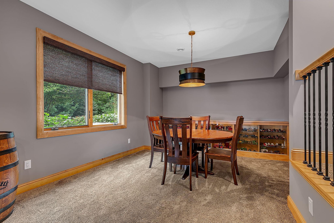
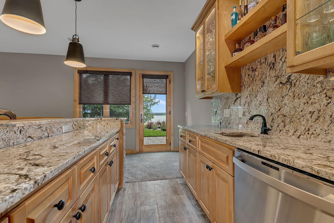
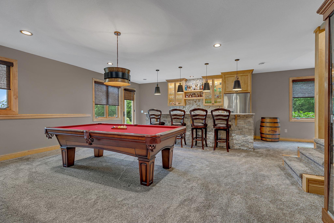
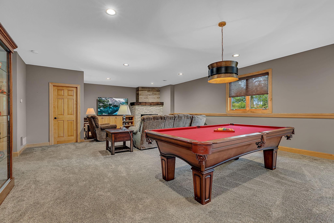
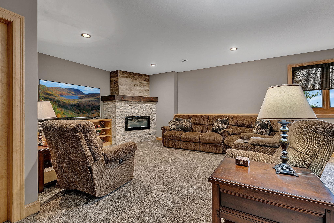
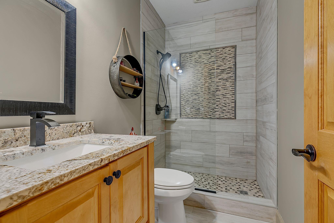
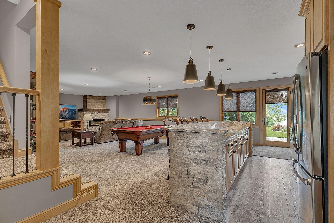
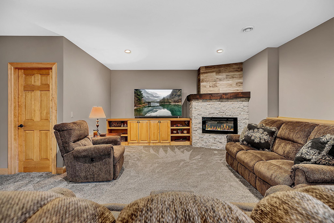
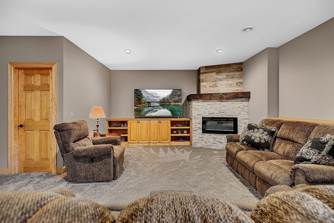
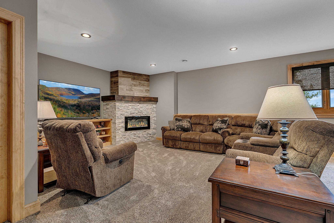
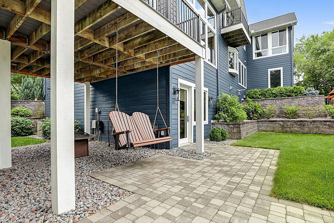
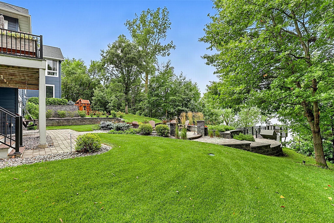
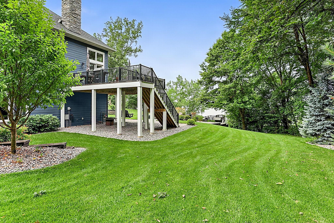
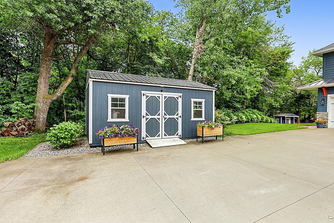
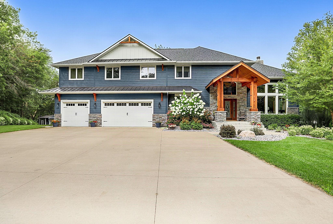
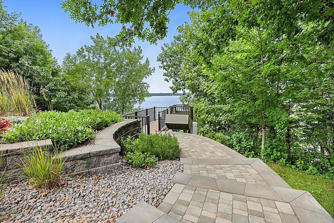
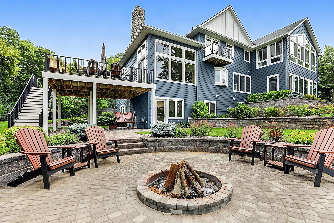
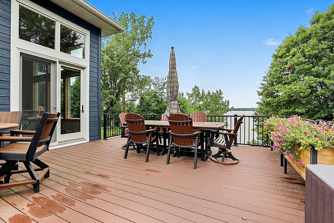
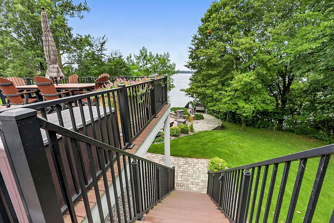
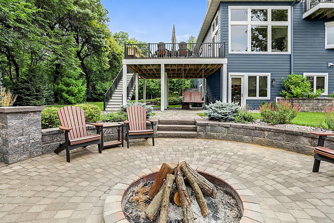
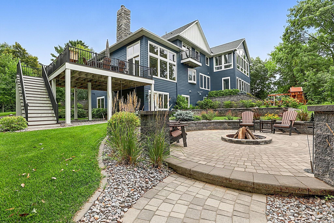
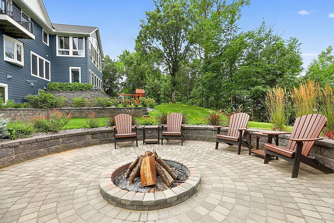
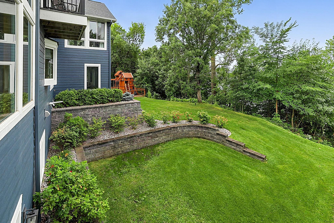
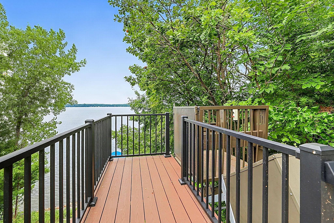
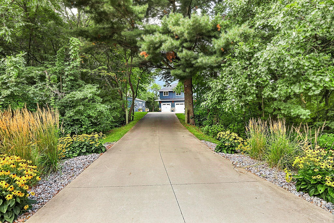
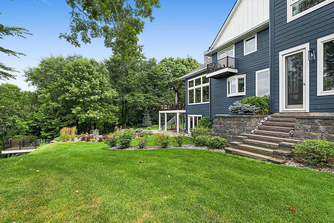
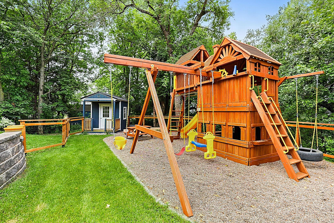
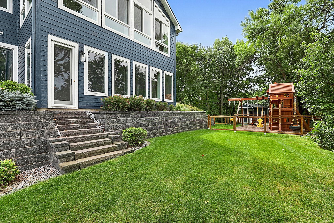
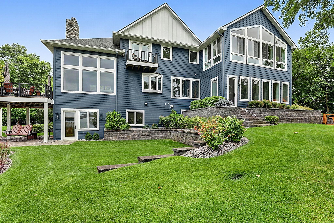
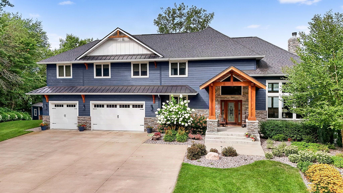
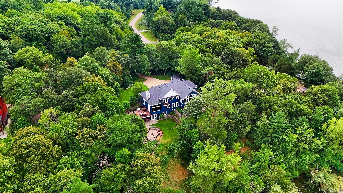
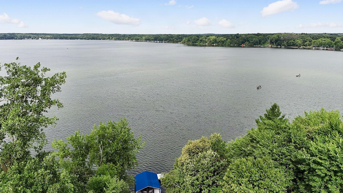
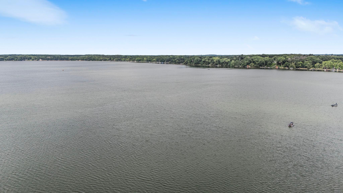
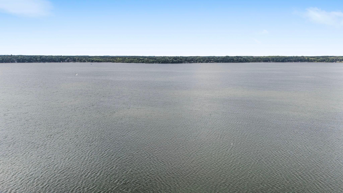
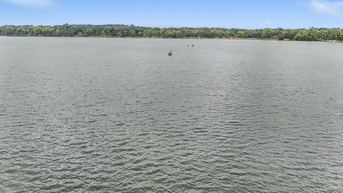
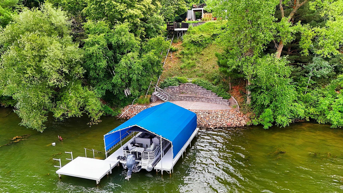
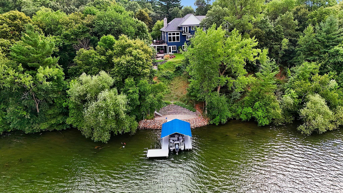
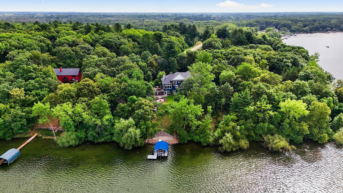
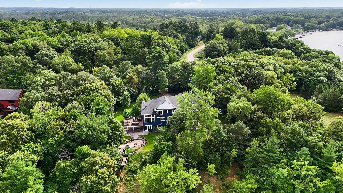
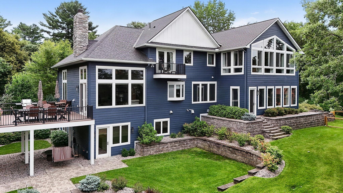
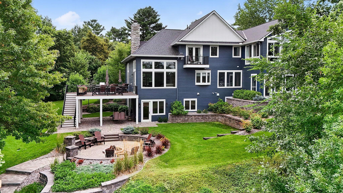
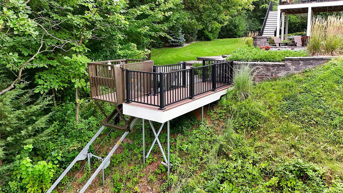
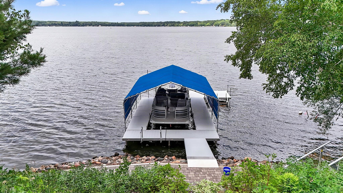
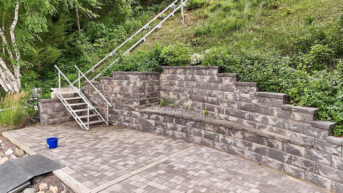
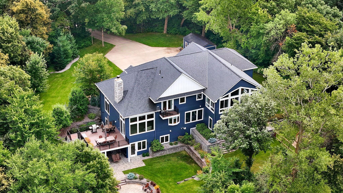
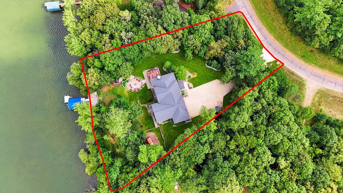
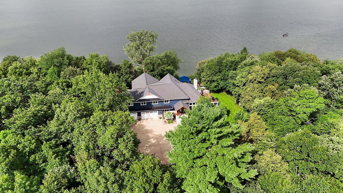
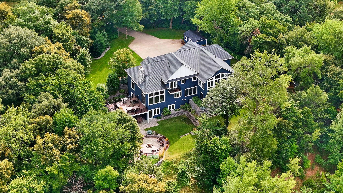
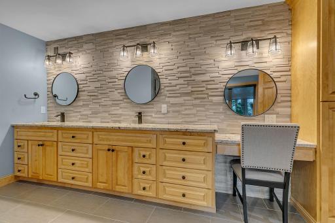
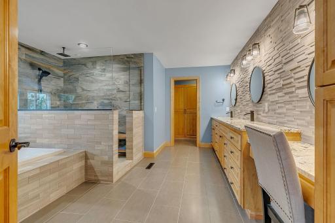
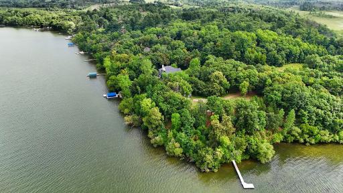
Nestled Amongst Mature, Towering Trees On A Private 1.28-ACRE Lot, This Exceptional Green Lake Property Offers A Rare Blend Of Secluded Natural Beauty And Upscale Lakeside Living! An Extraordinary Opportunity On Green Lake—This RARE Acreage Parcel Is The Private Waterfront Retreat Buyers Have Waited For!! Carefully Curated Interior And Exterior Updates Along With Amazing Panoramic Views Makes This One The Perfect LAKE HOME!! 33628 Xenon Drive NW, Princeton, MN 55371 The ULTIMATE Private Waterfront Retreat On Green Lake! Nestled On Nearly 1.5 Wooded Acres And Bordered Across The Street By Almost 20 Acres Of Protected State Woodland, This Property Offers Rare Seclusion Where Peaceful Nature and Vibrant Lake Meet! Enter In And You Will Find Your NEW LAKE HOME! UPDATED WITH WINDOWS, SIDING, ROOF! The Natural Warmth Of The Rich Wood Creates A Grand Yet Intimate Canopy Welcoming You In! Perched Top-of-the-World: Unmatched privacy, serene surroundings, and panoramic vistas. This Back Yard Is Sure To Elevate Your Lake Life And Provide A 10+ Experience!! Designed For Effortless Hosting, The Expansive Outdoor Patio And Custom Fire Pit Complete With Built In Outdoor Lighting Overlooks The Water, Offering Breathtaking Panoramic Views Of The Entire Lake! Step Into The Sun-Drenched Gourmet Kitchen That Will Not Disappoint! Custom Cabinetry, Oversized Granite Center Island, And A Spacious Layout Tailored For Effortless Year-Round Entertaining, This Light-Filled Space Offers Breathtaking Lake Views! A dramatic, soaring entryway opens into the home, offering an inviting sightline that immediately sets a tone of grandeur and warmth! A Very Spacious Entry Way With Open Views To The Upper And Lower Levels And Complete With Walk Ways Into Both The Kitchen And Living Area! Completely Updated Boasting An Open, Accommodating Layout Designed For Seamless Year-Round Hosting! An Inviting Kitchen Space Highlighted By The Rich Warmth Of Exposed Brick, Efficient Double Ovens, And Ample Workspace—Creating A Cozy, Welcoming Environment For Family And Guests To Gather! Enjoying Open Views Into The Spacious Family Room, This Kitchen Creates An Effortless Flow For Gathering And Hospitality. A seamless extension of the kitchen offering extra workspace and a dedicated setup for serving everyday needs and all the entertaining you can stand! Custom Built Cabinetry And Design Brings This Beautiful Kitchen Together! The kitchen offers sweeping views into the vaulted living room, creating yet another bright, welcoming space to gather, relax and enjoy the lake views! With Soaring Vaulted Ceilings And Open Lake Views, The Living Room Flows Seamlessly From The Kitchen To Offer An Additional Gathering Space! Lake Facing Dining And Kitchen Area-Warm, Sunny And Inviting! Dining Room Overlooking The Massive Main Floor Family/Sun Room. Wrapped In Windows And Bathed In Natural Light And Amazing Lakeshore Views Makes This the Place To Be! With Soaring Vaulted Ceilings And Open Lake Views, The Living Room Flows Seamlessly From The Kitchen To Offer An Additional Gathering Space! Enjoy The Warmth Of The Fireplace, Step Into The Kitchen For A Bite To Eat Or Head Upstairs To Relax In The Loft And Enjoy The Amazing Views! Enjoy The Warmth Of The Custom Built Fireplace And Wooden Beams! Step Inside To Find This Very Spacious Foyer With Amazing Arched Views Into The Main Level Living Room! Flooded With Natural Light Through Surround Windows, This Expansive Main-Floor Sunroom Offers An Inviting, Sun-Soaked Space Built For Hosting And Everyday Gathering You will enjoy this VERY spacious 25x25 MAIN LEVEL family/sunroom!! Enjoy This Beautiful Main Floor Sun Room For A Night Of Cards, TV!! Views Into The Kitchen/Dining Area! Beautifully Appointed, The Main-Level Bath Showcases Exceptional Craftsmanship With Refined Wainscoting And An Architectural Coffered Ceiling! Bright And Sunny MAIN FLOOR Laundry, New Floors, Fresh Paint, Amazing Custom Built Cabinets And Built In Sink!! Head Upstairs And Enjoy The Loft And Soaring Views Overlooking The Lake!! Wrap Around Upper Level Balcony Leads To The Office Space And Doorway To Upper Level Deck For Amazing Scenic Views! 33628 Xenon Drive NW, Princeton, MN 55371 Sit A Spell On This Amazing Upper Level Deck and Enjoy The Beautiful Views Of The Backyard And Deck!! Very Spacious Upper Level Sunroom Steps Into The Primary Bedroom! Prepare to be dazzled by this breathtaking 48' x 25' sunroom. Soaring floor-to-ceiling windows flood the space with natural light & frame panoramic outdoor views, while a rich knotty pine ceiling adds warmth and architectural character!! Perched high above the surrounding landscape, this expansive sanctuary creates a serene, "halfway to heaven" feel with instant WOW factor! Very Spacious Primary Bedroom, Rich Knotty Pine Adds Warmth French Doors Draw You Into The Beautiful Sunroom Overlooking The Lake! Indulge in a private retreat designed for effortless mornings. Beautifully appointed bath showcases exquisite custom stonework, sleek double sinks, and a dedicated vanity space crafted to give you a personal sanctuary for getting ready in style! 16x14 Primary Ensuite! Designed For Ultimate Privacy And Peace Of mind, The Primary Bath Features A Discreetly Tucked-Away Water Closet! Primary Bath, Custom Stone And Views Into The Water Closet! 33628 Xenon Drive NW, Princeton, MN 55371 Gorgeous Primary Ensuite Features A Seamless, Step-In Shower, Anchored By A Striking See-Through Window That Floods The Entire Space With Vibrant Natural Daylight! Upper Level Bedroom Overlooking The Upper Level Sunroom! 33628 Xenon Drive NW, Princeton, MN 55371 Expansive Lower-Level WALKOUT Features A Spacious Living Area With A Pool Table, Dedicated Game Table Space, And A Custom-Built Bar With Granite Tops. Step Straight Out To The Backyard Overlooking The Lake And Enjoy Seamless Indoor-Outdoor LIVING! Custom Built Bar With Walk Out To Back Yard!! Beautiful Custom Built Lower Level Bar Area Complete With Custom Cabinetry! Lower Level Custom Built Bar Overlooking The Family And Game Areas! What A Space For Everyone To Gather! A Space To Gather And Play Games Or Have Some Great Snacks! 33628 Xenon Drive NW, Princeton, MN 55371 33628 Xenon Drive NW, Princeton, MN 55371 Enjoy The Warmth Of This Beautiful Lower Level Family Room! A Welcoming Space To Relax And Unwind After A Long Day! Lower Level Bath Complete With Custom Stone, Granite Tops, Step In Shower!! Room To Roam, Play, Relax And Enjoy!! This Beautiful Room Extends Seamlessly To The Backyard With Amazing Lake Views! Great Family Room, Sit A Spell And Enjoy! 33628 Xenon Drive NW, Princeton, MN 55371 33628 Xenon Drive NW, Princeton, MN 55371 Outdoor living at its finest! Enjoy freshly manicured grounds, built-in outdoor lighting throughout, and a massive, maintenance-free deck! Step down to lower patio and firepit area to unwind by the fire while enjoying the serene, private space! Executive Estate Offers An Unparalleled Lakeside Retreat. A Sprawling Expanse Of emerald-green Lawn Rolls Gently Down To The Water's Edge! Overlooks The Lake Serving A Breathtaking Backdrop, Offering Both Serenity And An Elite Setting! Step outside onto an expansive, maintenance-free deck designed for effortless outdoor living/entertaining. This Outdoor Retreat Flows Seamlessly Down To A Private Backyard, Featuring A Patio & An Inviting Fire Pit Area Perfect For Gathering! Cute Little Garden Shed Adds Charm To This Already Impressive Property!! Updates To Include New Windows, Siding And Roof!! Enjoy the Stroll Down To The Lake On This Newly Paved Path! Custom Built Patio/Fire Pit Area Complete With Built In Outdoor Lighting!! What A View! Perched Up High And Halfway To Heaven Best Describes This Amazing New Outdoor Gathering Space! 33628 Xenon Drive NW, Princeton, MN 55371 Mature Trees And Plenty Of Outdoor Spaces To Gather Makes This The Perfect Lake HOME! 33628 Xenon Drive NW, Princeton, MN 55371 Additional Views Of The Very Large Patio/Fire Pit Area! It Really Does Not Get Any Better Does It! Path Leading To The Newly Installed Custom Built Lake Elevator! Welcome HOME To An Immaculate Property Where Meticulous Care Meets Natural Beauty. Surrounded By Mature Trees And Flawless Landscaping, This Is A Lifestyle Defined By Comfort, Privacy, And Waterfront Luxury! 33628 Xenon Drive NW, Princeton, MN 55371 Outdoor Play Area Complete With Play House And Fencing! 33628 Xenon Drive NW, Princeton, MN 55371 33628 Xenon Drive NW, Princeton, MN 55371 33628 Xenon Drive NW, Princeton, MN 55371 33628 Xenon Drive NW, Princeton, MN 55371 33628 Xenon Drive NW, Princeton, MN 55371 Majestic Trees And Views Overlooking The Lake! Green Lake Is A DREAM Come True For Boaters, Swimmers And Outdoor Enthusiasts! 33628 Xenon Drive NW, Princeton, MN 55371 Come For A Visit, Fall In LOVE Move In And Enjoy Your New Lake Life! 33628 Xenon Drive NW, Princeton, MN 55371 Winding through mature trees reveals an incredible private waterfront setting, perfectly framing this stunning executive residence and setting the stage for unmatched luxury living! Almost 20 ACRES heavily wooded state property just across the road!! Rarely does a property offer it all: nearly 1.5 heavily wooded acres, private lakefront setting, and a turn-key executive residence. Your dream lake lifestyle is waiting—all you have to do is turn the key! 33628 Xenon Drive NW, Princeton, MN 55371 33628 Xenon Drive NW, Princeton, MN 55371 A Newly Installed Custom Lake Elevator Takes The Work Out Of Lake Life, Transporting Passengers And Gear Down To The Water Effortlessly! 33628 Xenon Drive NW, Princeton, MN 55371 Lower Level Patio Overlooking The Lake And Steps Onto The Dock! 33628 Xenon Drive NW, Princeton, MN 55371 33628 Xenon Drive NW, Princeton, MN 55371 33628 Xenon Drive NW, Princeton, MN 55371 33628 Xenon Drive NW, Princeton, MN 55371 33628 Xenon Drive NW, Princeton, MN 55371 33628 Xenon Drive NW, Princeton, MN 55371 33628 Xenon Drive NW, Princeton, MN 55371 33628 Xenon Drive NW, Princeton, MN 55371 33628 Xenon Drive NW, Princeton, MN 55371 33628 Xenon Drive NW, Princeton, MN 55371 33628 Xenon Drive NW, Princeton, MN 55371

Property Description
Rare Green Lake Waterfront Custom Built HOME! With Almost A 1 1/2 ACRE LOT! Situated Across The Street You Will Find Almost 20 ACRES of State WOODS Making This Truly A One Of A Kind SANCTUARY! This Property Offers Unmatched SECLUSION, Quiet Surroundings, And Expansive Lakeshore Access! Extensively UPDATED From Top To Bottom, The Home Features An Updated Gourmet Kitchen, Master Ensuite, New Flooring, lighting And FreshPaint Throughout, Updated Siding, Roof And Windows! The Main Level Centers On An Upgraded GOURMET KITCHEN With A Spacious Granite Island And Custom Built-Ins—Designed For Seamless Entertaining Against A Backdrop Of Panoramic Lake Views. Relax In The Light-Filled Sunroom Or Sit A Spell On The Private Upper-Level Viewing Perch For An Elevated Perspectives Of The Entire Grounds And Waterfront! Garage Complete With In floor Heat And Updated With New Epoxy Floor!At The Shoreline, A Newly Installed Custom Lake Elevator Takes The Work Out Of Lake Life, Transporting Passengers And Gear Down To The Water Effortlessly! Combining Peaceful Privacy, Extensive Modern Updates, And Convenient Commute Access To Both The Twin Cities and Up North, This Home Checks EVERY BOX for LUXURY WATERFRONT LIVING! Come For A Visit, FALL IN LOVE AND CALL THIS ONE HOME!

Details
Maps
Contract Information
Status: Active
Contingency: None
Current Price: 1390000
Original List Price: 1390000
ListPrice: 1390000
List Date: 2026-09-22
Owner is an Agent?: No
Auction?: No
General Property Information
Common Wall: No
Lot Measurement: Acres
Manufactured Home?: No
Multiple PIDs?: No
New Development: No
Number of Fireplaces: 3
Road Btwn WF & Home?: No
Waterfront YN: Yes
Year Built: 2001
Yearly/Seasonal: Yearly
Zoning: Residential-Single Family
Bedrooms: 3
Baths Total: 4
Bath Full: 2
Bath Three Quarters: 1
Bath Half: 1
Main Floor Total SqFt: 2188
Above Grd Total SqFt: 4492
Below Grd Total SqFt: 1512
Total SqFt: 6004
Total Finished Sqft: 5848.00
FireplaceYN: Yes
Lake/Waterfront Name: Green
Style: (SF) Single Family
Foundation Size: 2188
Garage Stalls: 3
Lot Dimensions: 55,757
Acres: 1.28
Assessment Pending: No
Location Tax and Other Information
House Number: 33628
Street Name: Xenon
Street Suffix: Drive
Street Direction Suffix: NW
Postal City: Princeton
County: Isanti
State: MN
Zip Code: 55371
Complex/Dev/Subdivision: Lindquist Shores 2
Assessments
Tax With Assessments: 10236
Building Information
Finished SqFt Above Ground: 4492
Finished SqFt Below Ground: 1356
Lake Details
Lake Acres: 832
Lake Depth: 28
Lease Details
Land Leased: Not Applicable
Lock Box Type
Lock Box Source: SCAAR
Miscellaneous Information
Homestead: No
Ownership
Fractional Ownership: No
Parking Characteristics
Garage Dimensions: 36x24
Garage Door Height: 8
Garage Door Width: 16
Garage Square Feet: 864
Public Survey Info
Range#: 25
Section#: 27
Township#: 36
Property Features
Accessible: None
Air Conditioning: Central Air
Appliances: Air-To-Air Exchanger; Dishwasher; Double Oven; Dryer; Microwave; Range; Refrigerator; Trash Compactor; Washer
Basement: Crawl Space; Drain Tiled; Drainage System; Egress Windows; Full; In-Floor Heat; Kitchenette; Storage Space
Bath Description: Double Sink; Main Floor 1/2 Bath; Upper Level Full Bath; Full Primary; Private Primary; 3/4 Basement; Bathroom Ensuite; Separate Tub & Shower; Walk-In Shower Stall
Construction Materials: Block
Construction Status: Previously Owned
Dining Room Description: Eat In Kitchen; Kitchen/Dining Room
Existing Financing: Free and Clear
Exterior: Brick/Stone
Family Room Characteristics: Family Room; Lower Level
Fireplace Characteristics: Electric; Family Room; Living Room; Wood Burning
Foundation: Concrete Block
Fuel: Natural Gas
Heating: Forced Air; Humidifier; In-Floor Heating; Zoned
Laundry: Laundry Room; Main Level; Sink
Lock Box Type: Supra
Lot Description: Accessible Shoreline; Tree Coverage - Medium
Parking Characteristics: Finished Garage; Floor Drain; Heated Garage; Insulated Garage; Storage
Pool Description: None
Roof: Age 8 Years or Less
Sellers Terms: Cash; Conventional
Sewer: Private Sewer
Stories: Two
Water: Private
Waterfront Type: Lake Front
Room Information
Room Name Level
Bar/Wet Bar RoomLower
Dining RoomMain
Family RoomLower
First (1st) BedroomUpper
FoyerMain
Game RoomLower
KitchenMain
LaundryMain
Living RoomMain
Primary BathUpper
OfficeUpper
Second (2nd) BedroomUpper
Sun RoomUpper
Third (3rd) BedroomUpper

Listing Office: Parcel Real Estate Inc.

Last Updated: October - 03 - 2026

The data relating to real estate for sale on this web site comes in part from the Broker Reciprocity SM Program of the Regional Multiple Listing Service of Minnesota, Inc. The information provided is deemed reliable but not guaranteed. Properties subject to prior sale, change or withdrawal. ©2026 Regional Multiple Listing Service of Minnesota, Inc All rights reserved.

Saturday 3rd of October 2026 08:59 PM

218-998-4400