3369 Snelling Avenue N, Saint Paul, MN 55112 (MLS# 7024116)
$2,499,900
Saint Paul, MN 55112
MLS# 7024116
Status: Closed
4 beds | 5 baths | 5192 sqft
1 / 79
Property Description
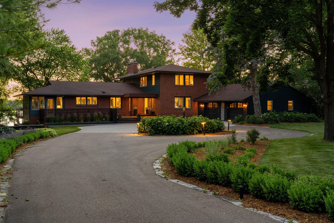
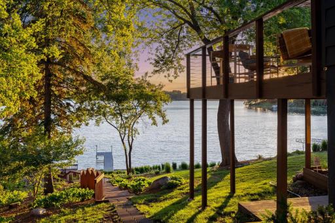
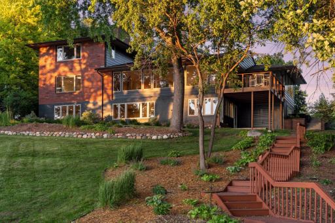
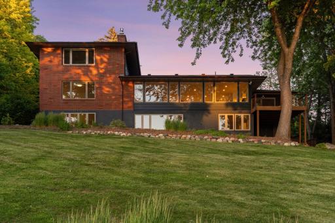
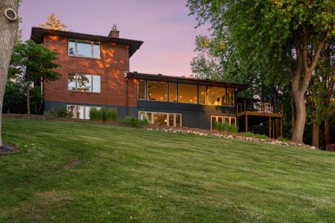
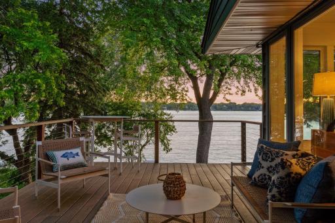
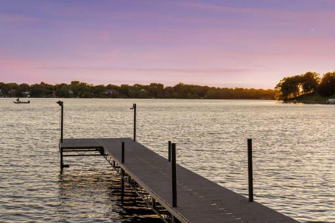
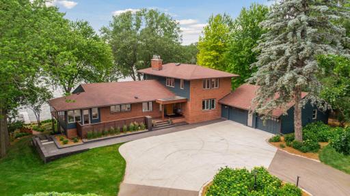
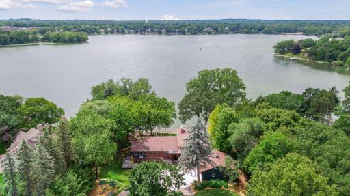
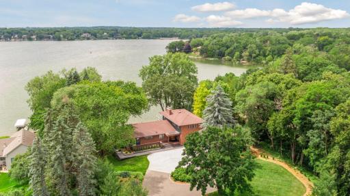
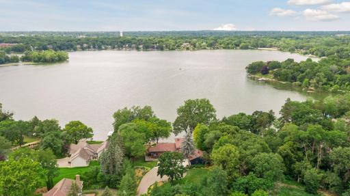
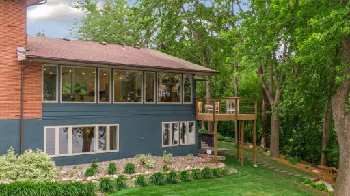
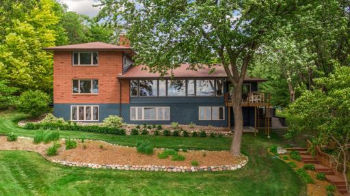
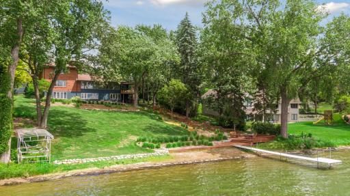
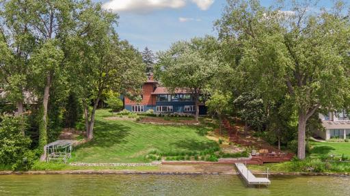
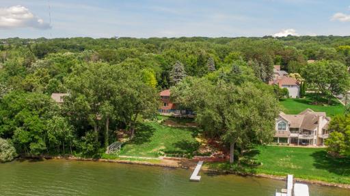
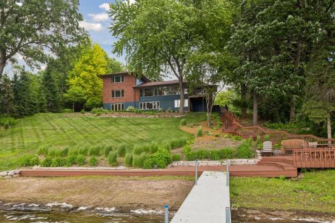
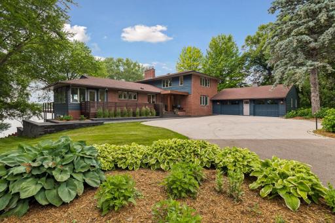
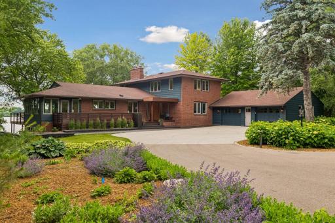
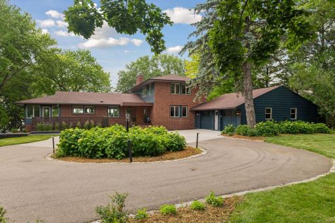
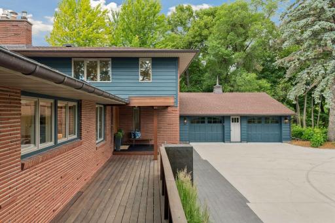
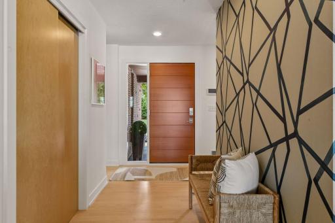
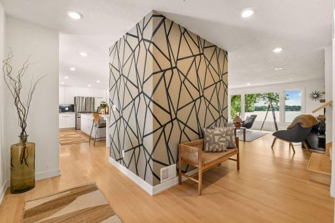
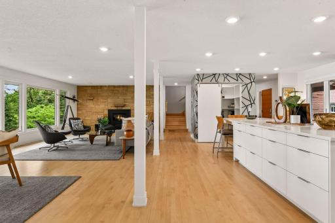
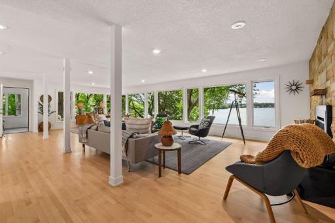
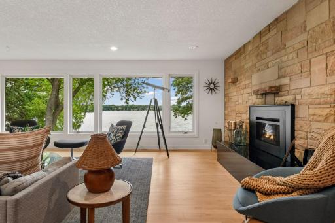
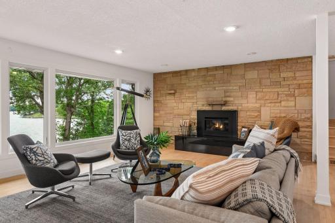
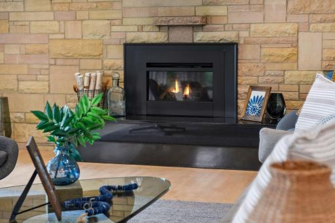
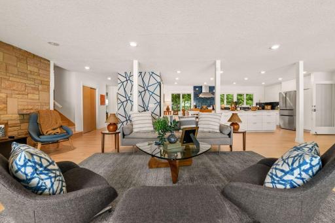
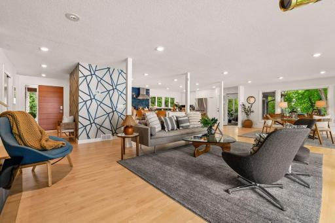
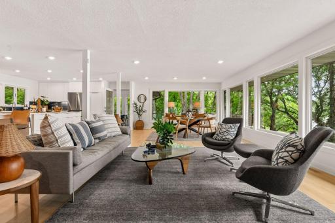
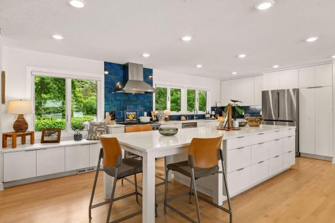
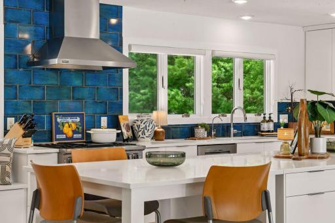
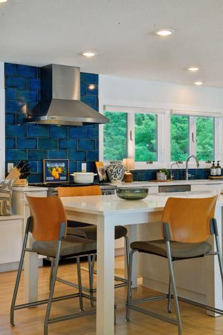
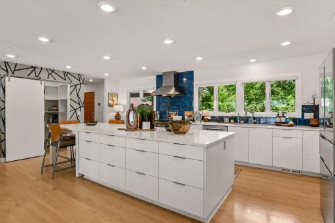
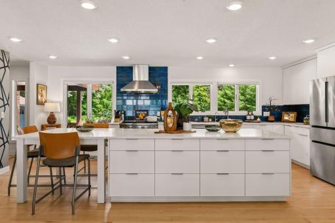
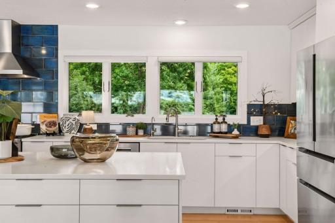
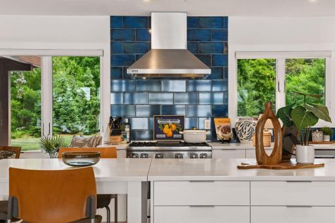
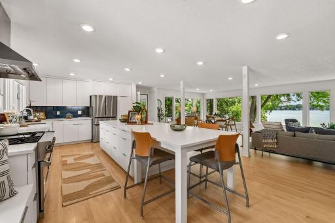
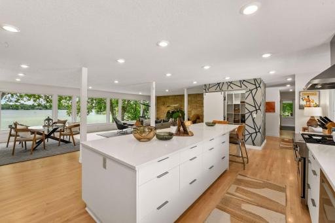
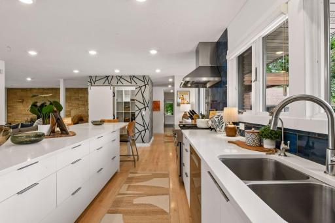
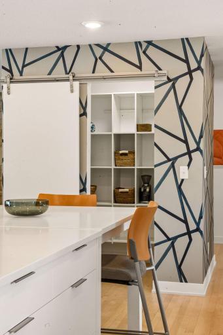
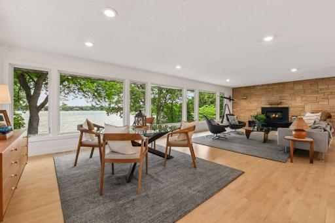
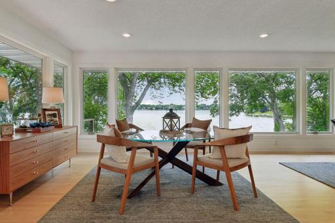
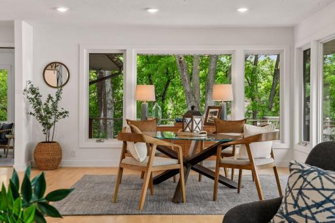
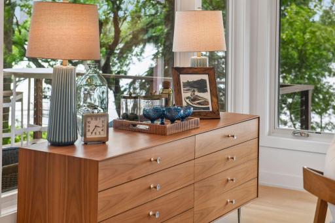
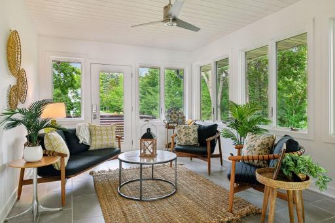
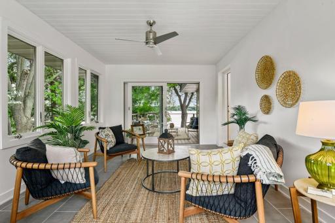
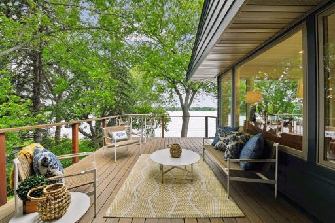
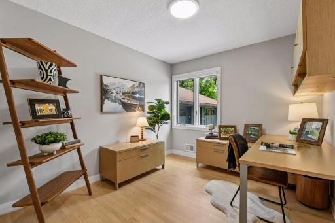
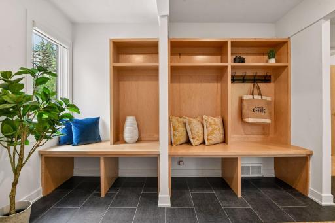
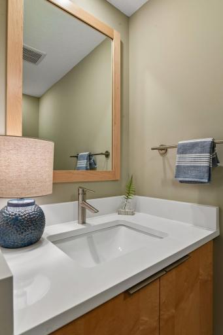
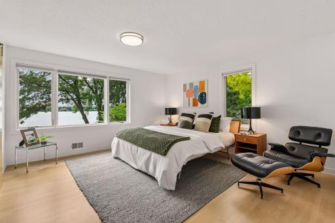
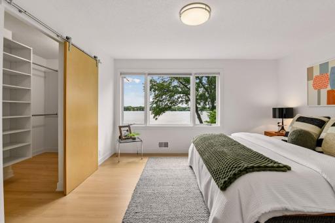
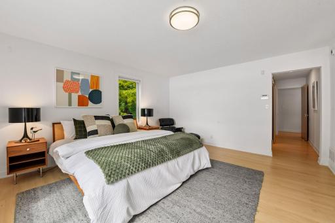
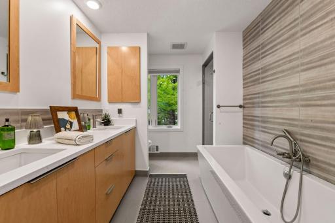
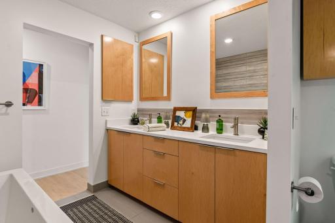
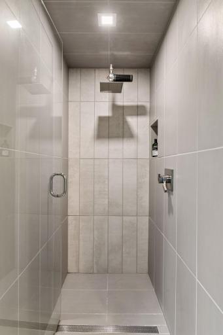
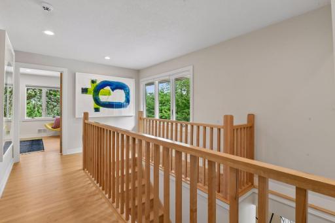
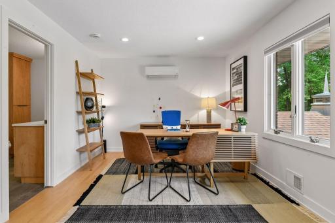
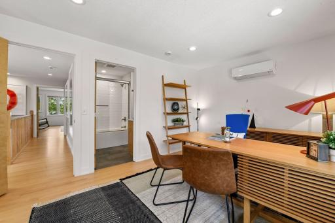
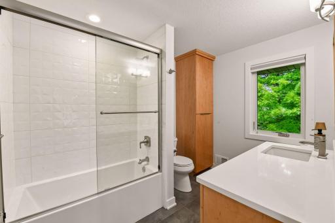
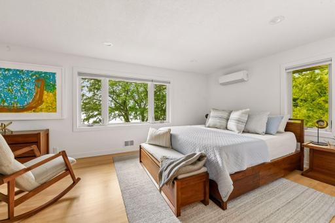
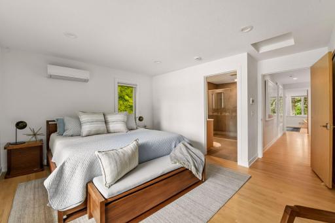
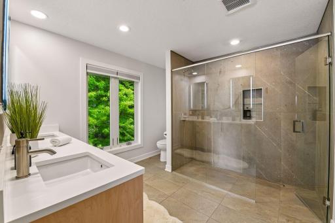
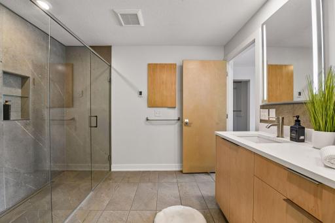
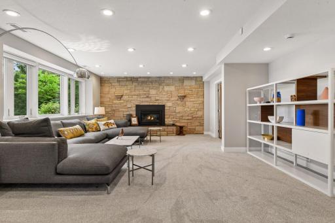
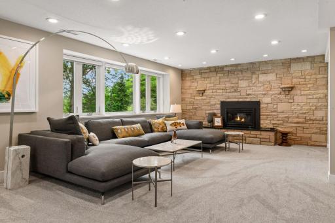
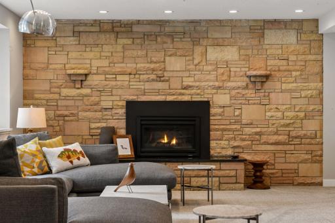
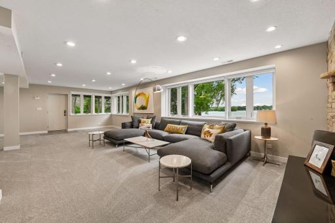
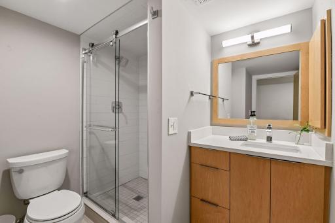
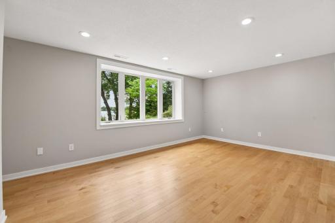
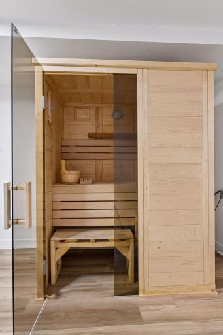
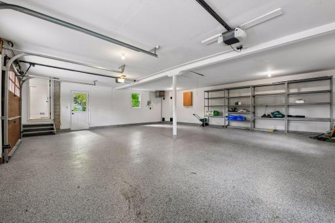
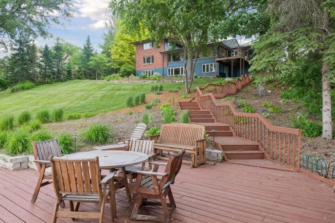
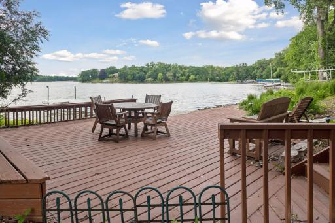
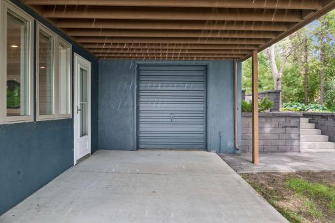
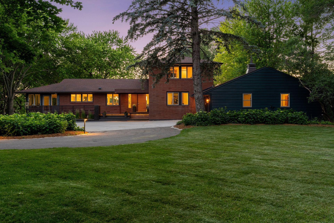
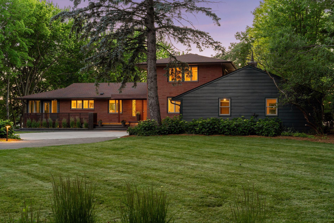
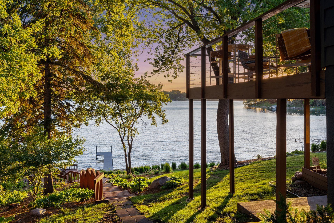
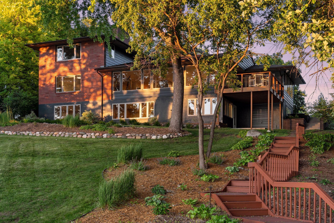
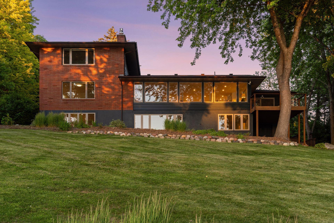
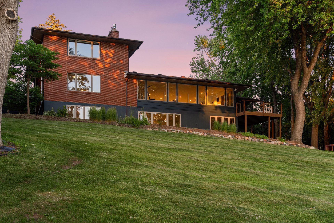
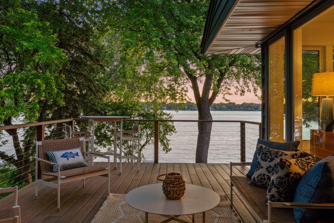
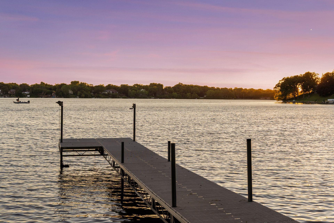
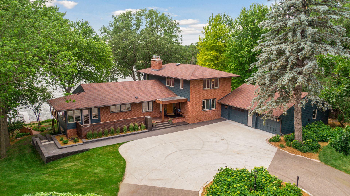
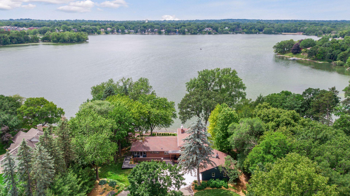
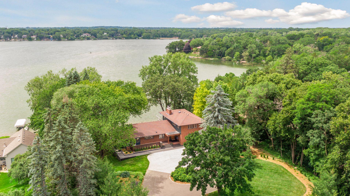
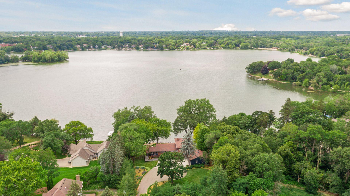
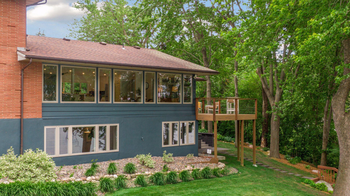
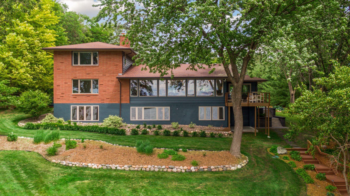
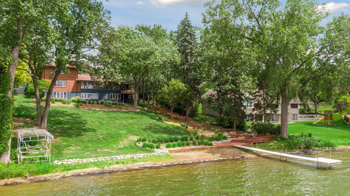
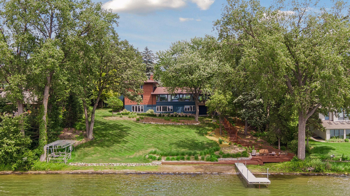
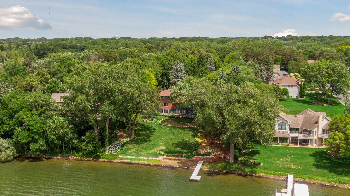
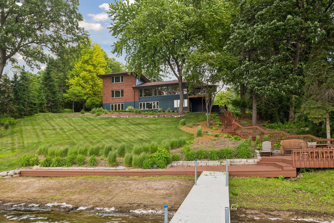
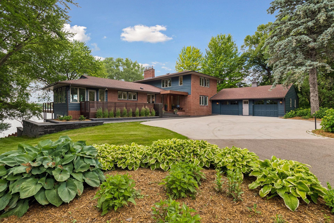
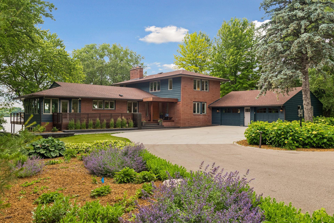
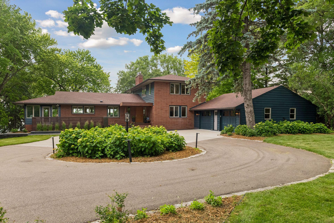
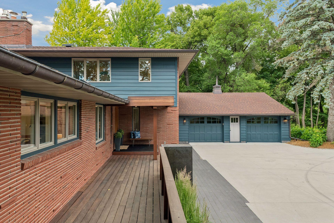
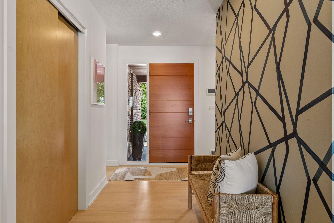
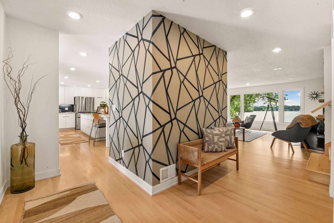
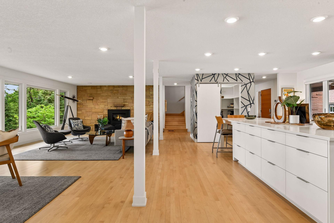
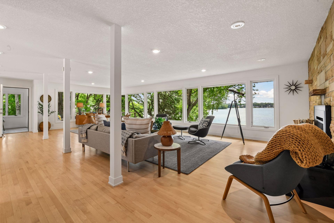
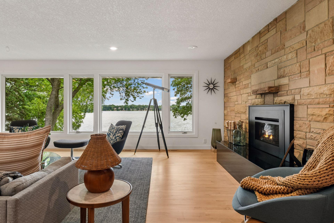
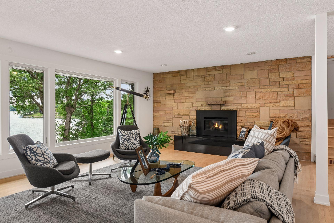
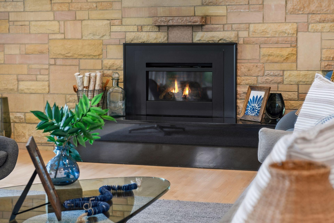
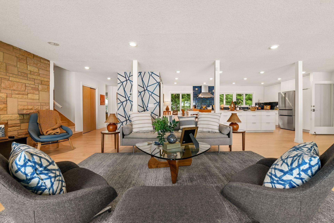
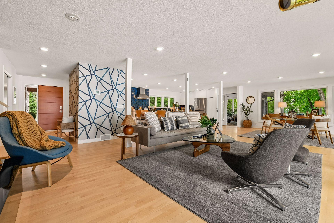
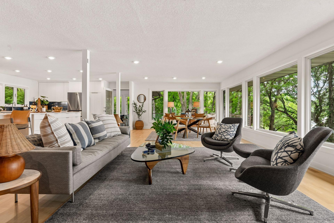
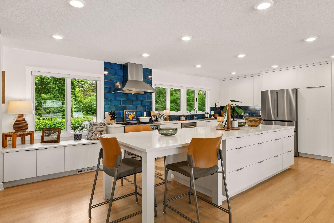
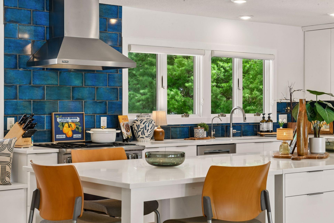
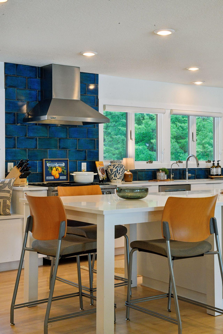
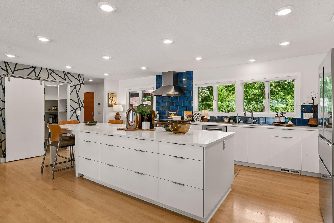
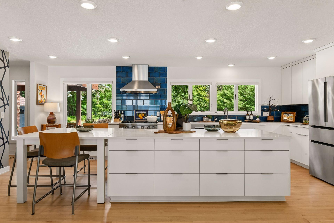
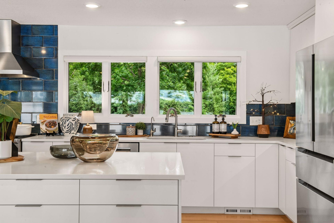
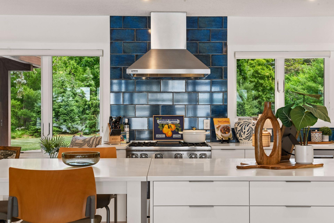
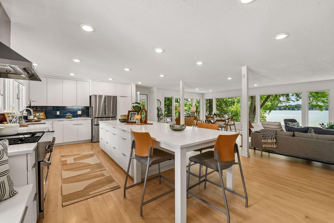
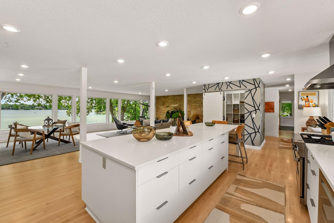
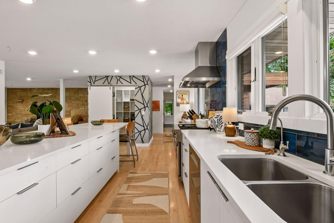
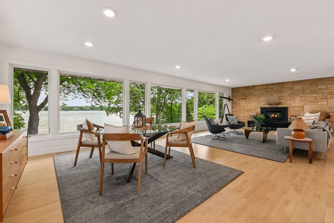
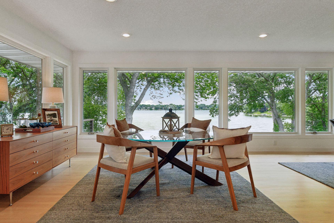
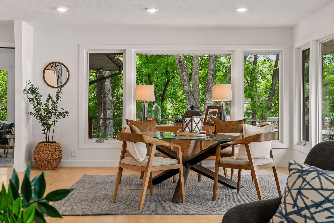
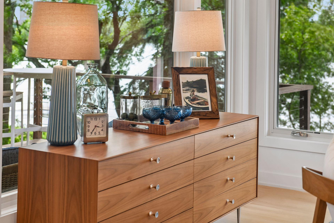
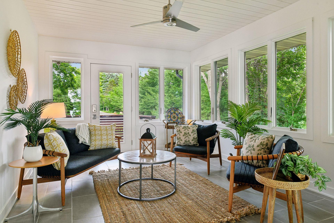
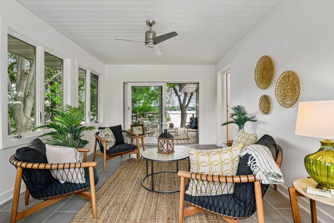
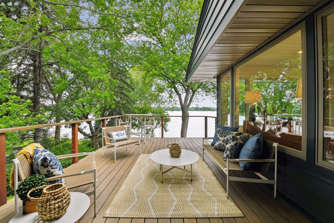
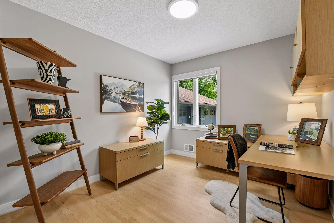
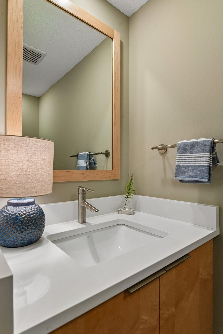
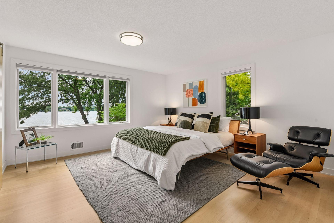
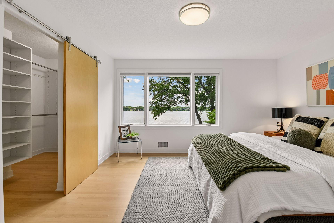
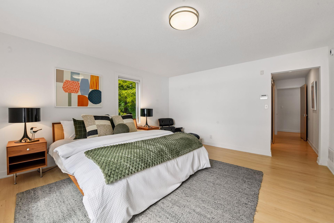
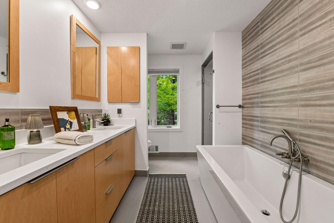
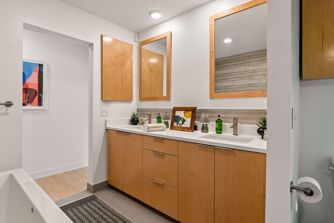
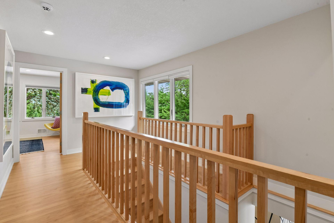
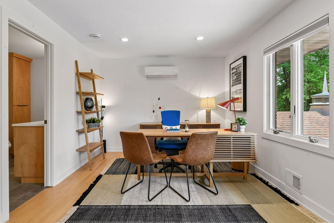
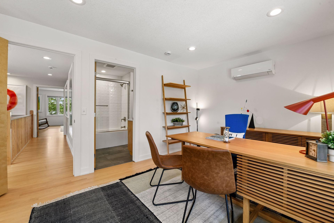
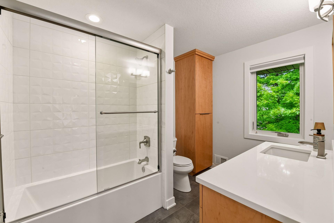
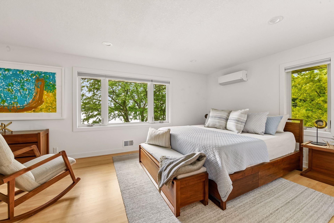
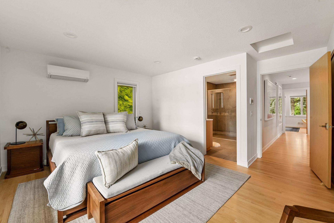
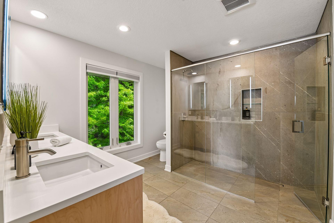
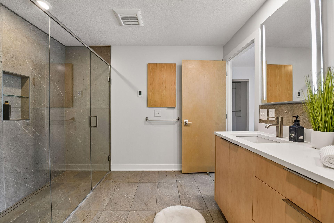
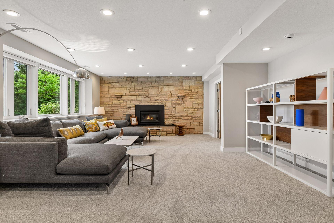
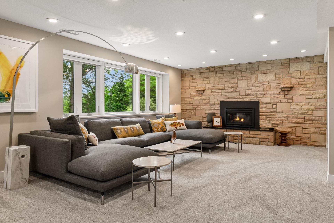
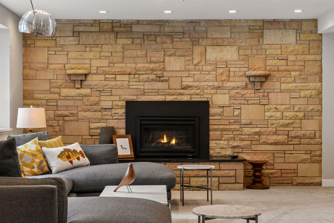
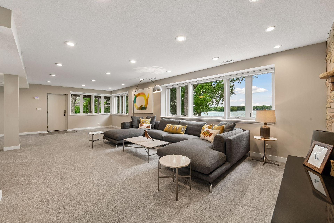
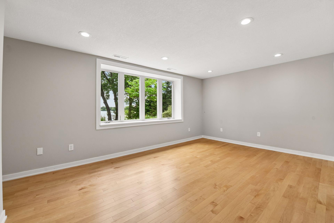
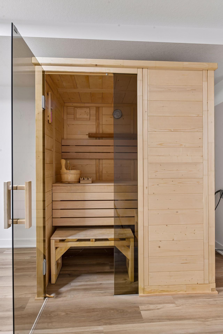
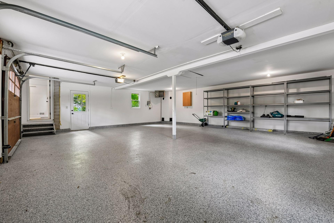
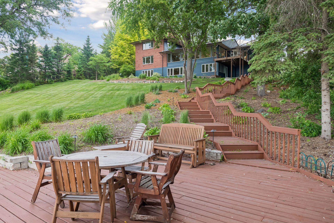
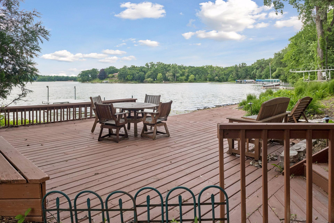
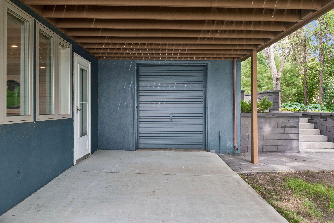
Welcome to an extraordinary Lake Johanna retreat where timeless mid-century modern architecture meets elevated modern living. Nestled on nearly an acre of meticulously landscaped grounds with irrigation, professional landscape lighting, and 140 feet of sandy shoreline, this remarkable residence offers an unmatched combination of privacy, design, and lakefront lifestyle. Thoughtfully reimagined with nearly 5,000 finished square feet, the home showcases panoramic lake views from nearly every angle. The open-concept main level is designed to capture the beauty of its surroundings, featuring walls of glass, breathtaking west-facing sunsets, and seamless indoor-outdoor living. Rich maple hardwood floors add warmth and sophistication throughout the main living spaces. At the heart of the home is a stunning 12-foot kitchen island complemented by stone countertops, premium finishes, and expansive gathering spaces ideal for entertaining. The residence offers four spacious bedrooms, with three featuring private en suite baths, creating comfortable retreats for family and guests alike. The walkout lower level extends the living experience with flexible spaces for recreation, relaxation, and entertaining. The fourth bedroom provides endless possibilities as a guest suite, art studio, fitness room, or creative workspace. Designed for year-round enjoyment, the home features two gas fireplaces, a sunroom with heated floors, a private sauna, and red light therapy lamps, creating a true wellness retreat. Teak decking overlooks the water and invites quiet mornings with coffee and frequent eagle sightings, afternoons on the lake, and evenings viewing the west-facing sunsets. Practical luxury continues with a tuck-under garage offering exceptional storage for kayaks, paddleboards, lawn equipment, and lake toys, while the horseshoe driveway provides both convenience and impressive curb appeal. Located just minutes from both downtown Minneapolis and St. Paul, this exceptional property feels worlds away. Surrounded by mature trees and natural beauty, it offers a rare opportunity to enjoy peaceful lakefront living while remaining close to every urban convenience. A truly one-of-a-kind Lake Johanna estate where architectural character, modern luxury, and an unparalleled waterfront setting come together in perfect harmony.
Details
Maps
Contract Information
Status: Closed
Off Market Date: 2026-07-08
Contingency: None
Current Price: 2400000
Closed Date: 2026-08-31
Original List Price: 2499900
Sales Close Price: 2400000
ListPrice: 2499900
List Date: 2026-06-22
Owner is an Agent?: No
Auction?: No
General Property Information
Common Wall: No
Lot Measurement: Acres
Manufactured Home?: No
Multiple PIDs?: No
New Development: No
Number of Fireplaces: 2
Road Btwn WF & Home?: No
Waterfront YN: Yes
Year Built: 1953
Yearly/Seasonal: Yearly
Zoning: Shoreline, Residential-Single Family
Bedrooms: 4
Baths Total: 5
Bath Full: 2
Bath Three Quarters: 2
Bath Half: 1
Main Floor Total SqFt: 1963
Above Grd Total SqFt: 2861
Below Grd Total SqFt: 2331
Total SqFt: 5192
Total Finished Sqft: 4433.00
FireplaceYN: Yes
Lake/Waterfront Name: Johanna
Style: (SF) Single Family
Foundation Size: 1938
Power Company: Xcel Energy
Garage Stalls: 2
Lot Dimensions: 140x298
Acres: 0.95
Assessment Pending: No
Location Tax and Other Information
House Number: 3369
Street Name: Snelling
Street Suffix: Avenue
Street Direction Suffix: N
Postal City: Saint Paul
County: Ramsey
State: MN
Zip Code: 55112
Assessments
Assessment Balance: 3285.88
Tax With Assessments: 20580
Building Information
Finished SqFt Above Ground: 2861
Finished SqFt Below Ground: 1572
Lake Details
Lake Acres: 211
Lake Depth: 43
Lease Details
Land Leased: Not Applicable
Lock Box Type
Lock Box Source: SPAAR
Miscellaneous Information
Homestead: No
Ownership
Fractional Ownership: No
Parking Characteristics
Garage Square Feet: 837
Public Survey Info
Range#: 23
Section#: 34
Township#: 30
Property Features
Accessible: None
Air Conditioning: Central Air; Ductless
Amenities Unit: Ceiling Fan(s); Deck; Dock; Hardwood Floors; In-Ground Sprinkler; Kitchen Center Island; Kitchen Window; Main Floor Primary Bedroom; Patio; Porch; Primary Bedroom Walk-In Closet; Sauna; Security System; Sun Room; Tile Floors; Walk-In Closet; Washer/Dryer Hookup
Appliances: Dishwasher; Dryer; Freezer; Iron Filter; Range; Refrigerator; Washer; Water Filtration System; Water Osmosis System
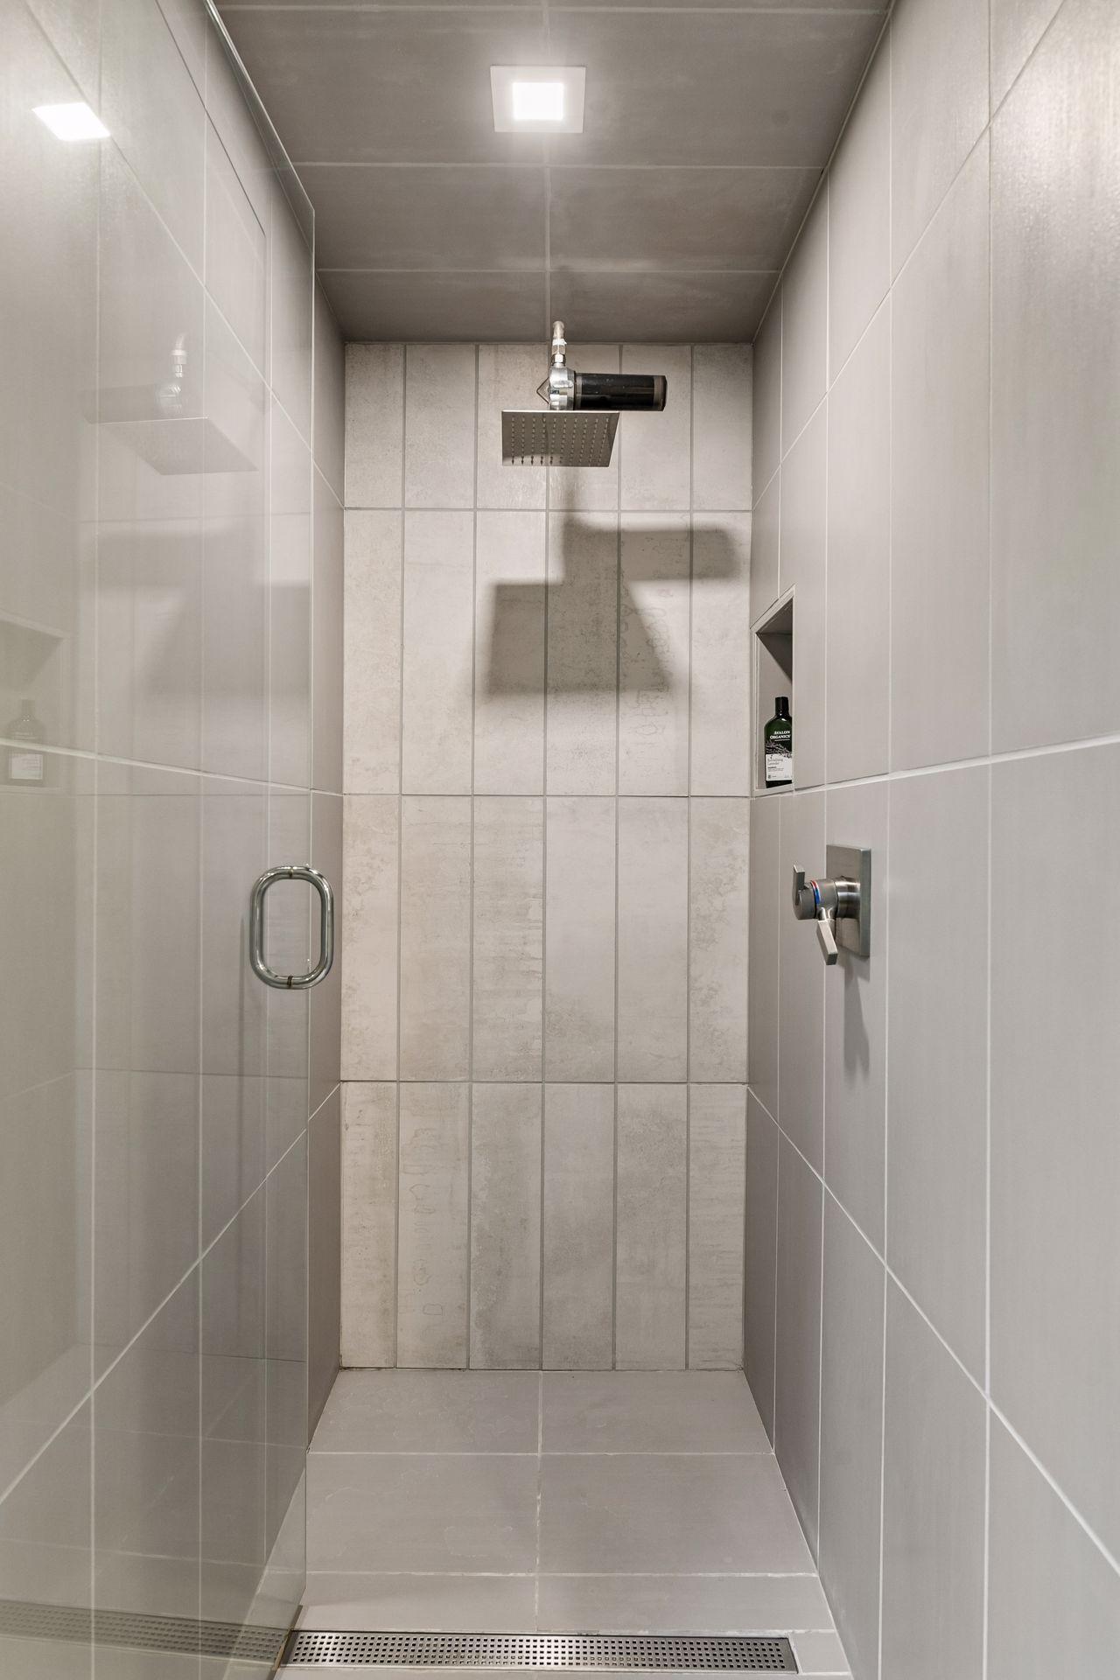
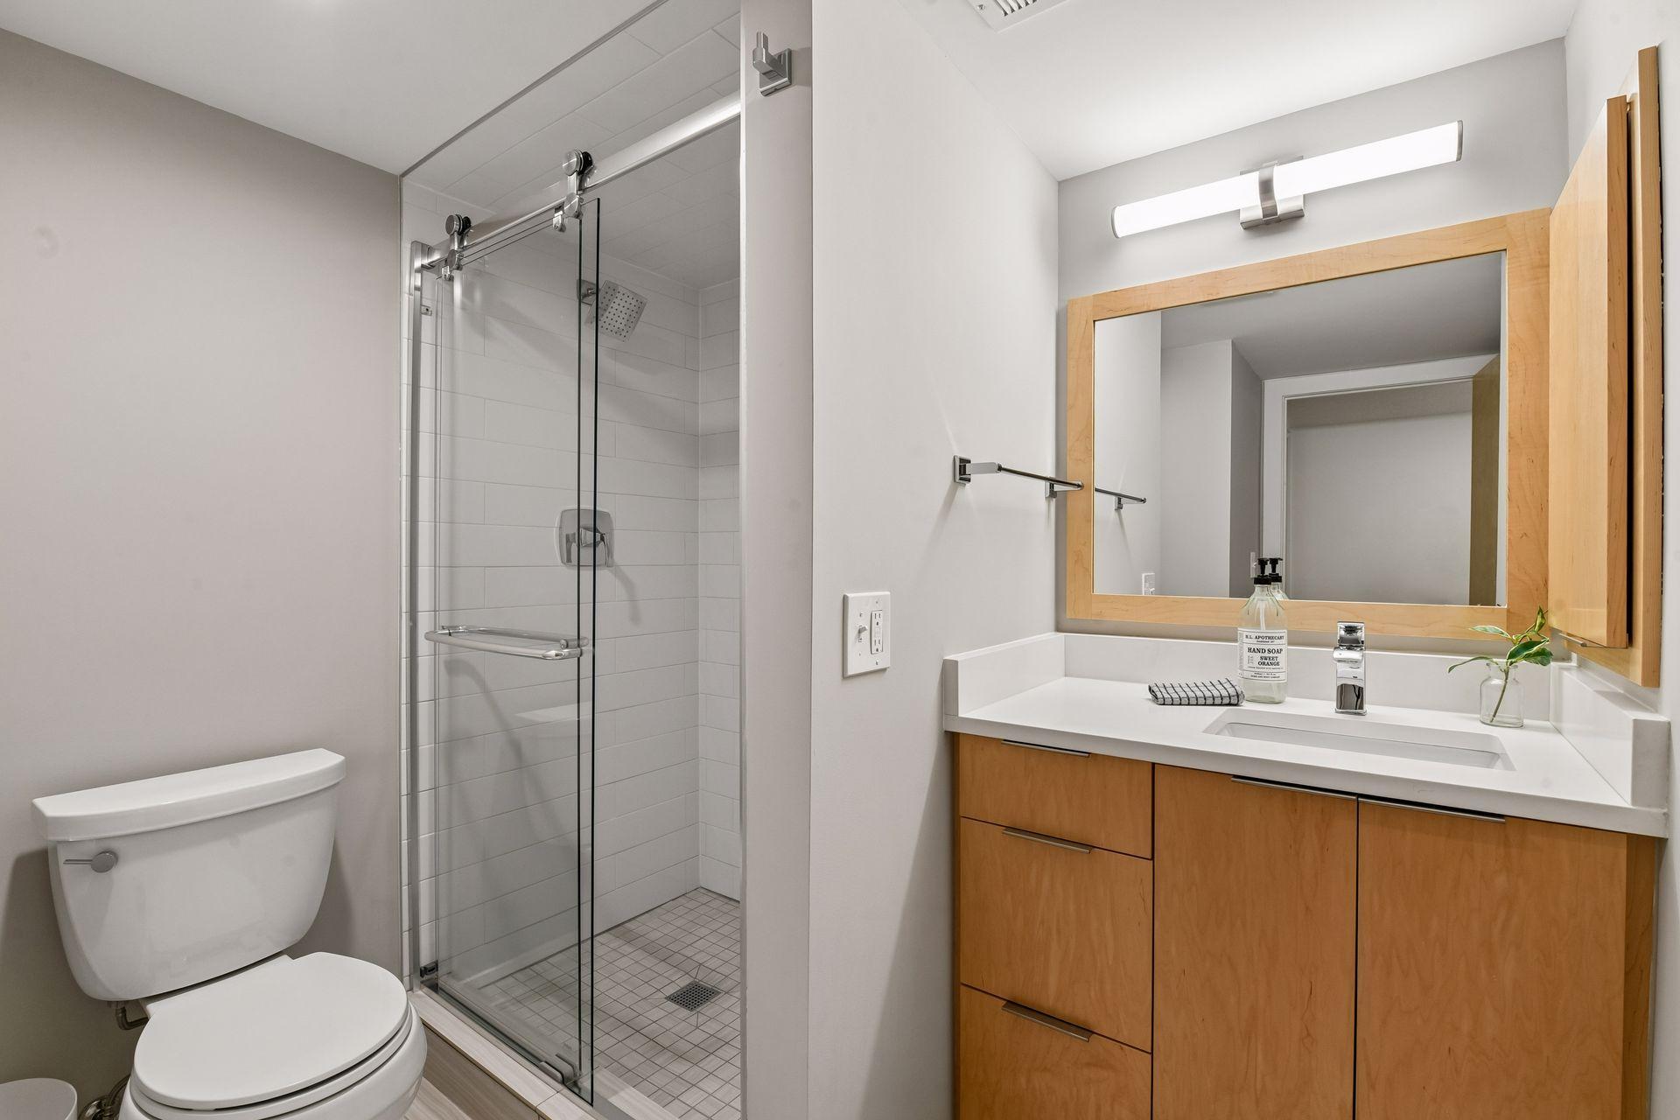
Basement: Egress Windows; Full; Storage Space; Tile Shower
Bath Description: Double Sink; Main Floor 1/2 Bath; Main Floor Full Bath; Upper Level 3/4 Bath; Upper Level Full Bath; 3/4 Primary; Full Primary; Private Primary; Two Primary Baths; 3/4 Basement; Bathroom Ensuite; Walk-In Shower Stall
Construction Status: Previously Owned
Dining Room Description: Eat In Kitchen; Informal Dining Room; Kitchen/Dining Room; Living/Dining Room
Exterior: Brick/Stone; Cement Board
Family Room Characteristics: Family Room; Lower Level; Main Level
Financing Terms: Conventional
Fireplace Characteristics: Family Room; Gas Burning; Living Room; Stone
Foundation: Concrete Block
Fuel: Natural Gas
Heating: Forced Air; In-Floor Heating
Laundry: Gas Dryer Hookup; Laundry Room
Lock Box Type: Supra
Lot Description: Accessible Shoreline; Tree Coverage - Medium
Parking Characteristics: Finished Garage; Driveway - Shared; Garage Door Opener; Heated Garage; Insulated Garage; Tuckunder Garage
Pool Description: None
Road Frontage: City Street; Paved Streets; Sidewalks
Road Responsibility: Public Maintained Road
Roof: Age 8 Years or Less; Asphalt Shingles
Sewer: City Sewer/Connected
Special Search: Main Floor Primary; Primary Bdr Suite
Stories: Two
Water: City Water/Connected; Well
Waterfront Type: Lake Front; Lake View; Dock
Waterfront View: Lake; Panoramic; West
Room Information
| Room Name | Dimensions | Level |
| Deck | 20x12 | Main |
| Dining Room | 14x15 | Main |
| Family Room | 32x18 | Lower |
| First (1st) Bedroom | 15x14 | Main |
| Four Season Porch | 12x17 | Main |
| Fourth (4th) Bedroom | 20x15 | Lower |
| Garage | 31x27 | Main |
| Kitchen | 22x17 | Main |
| Living Room | 19x15 | Main |
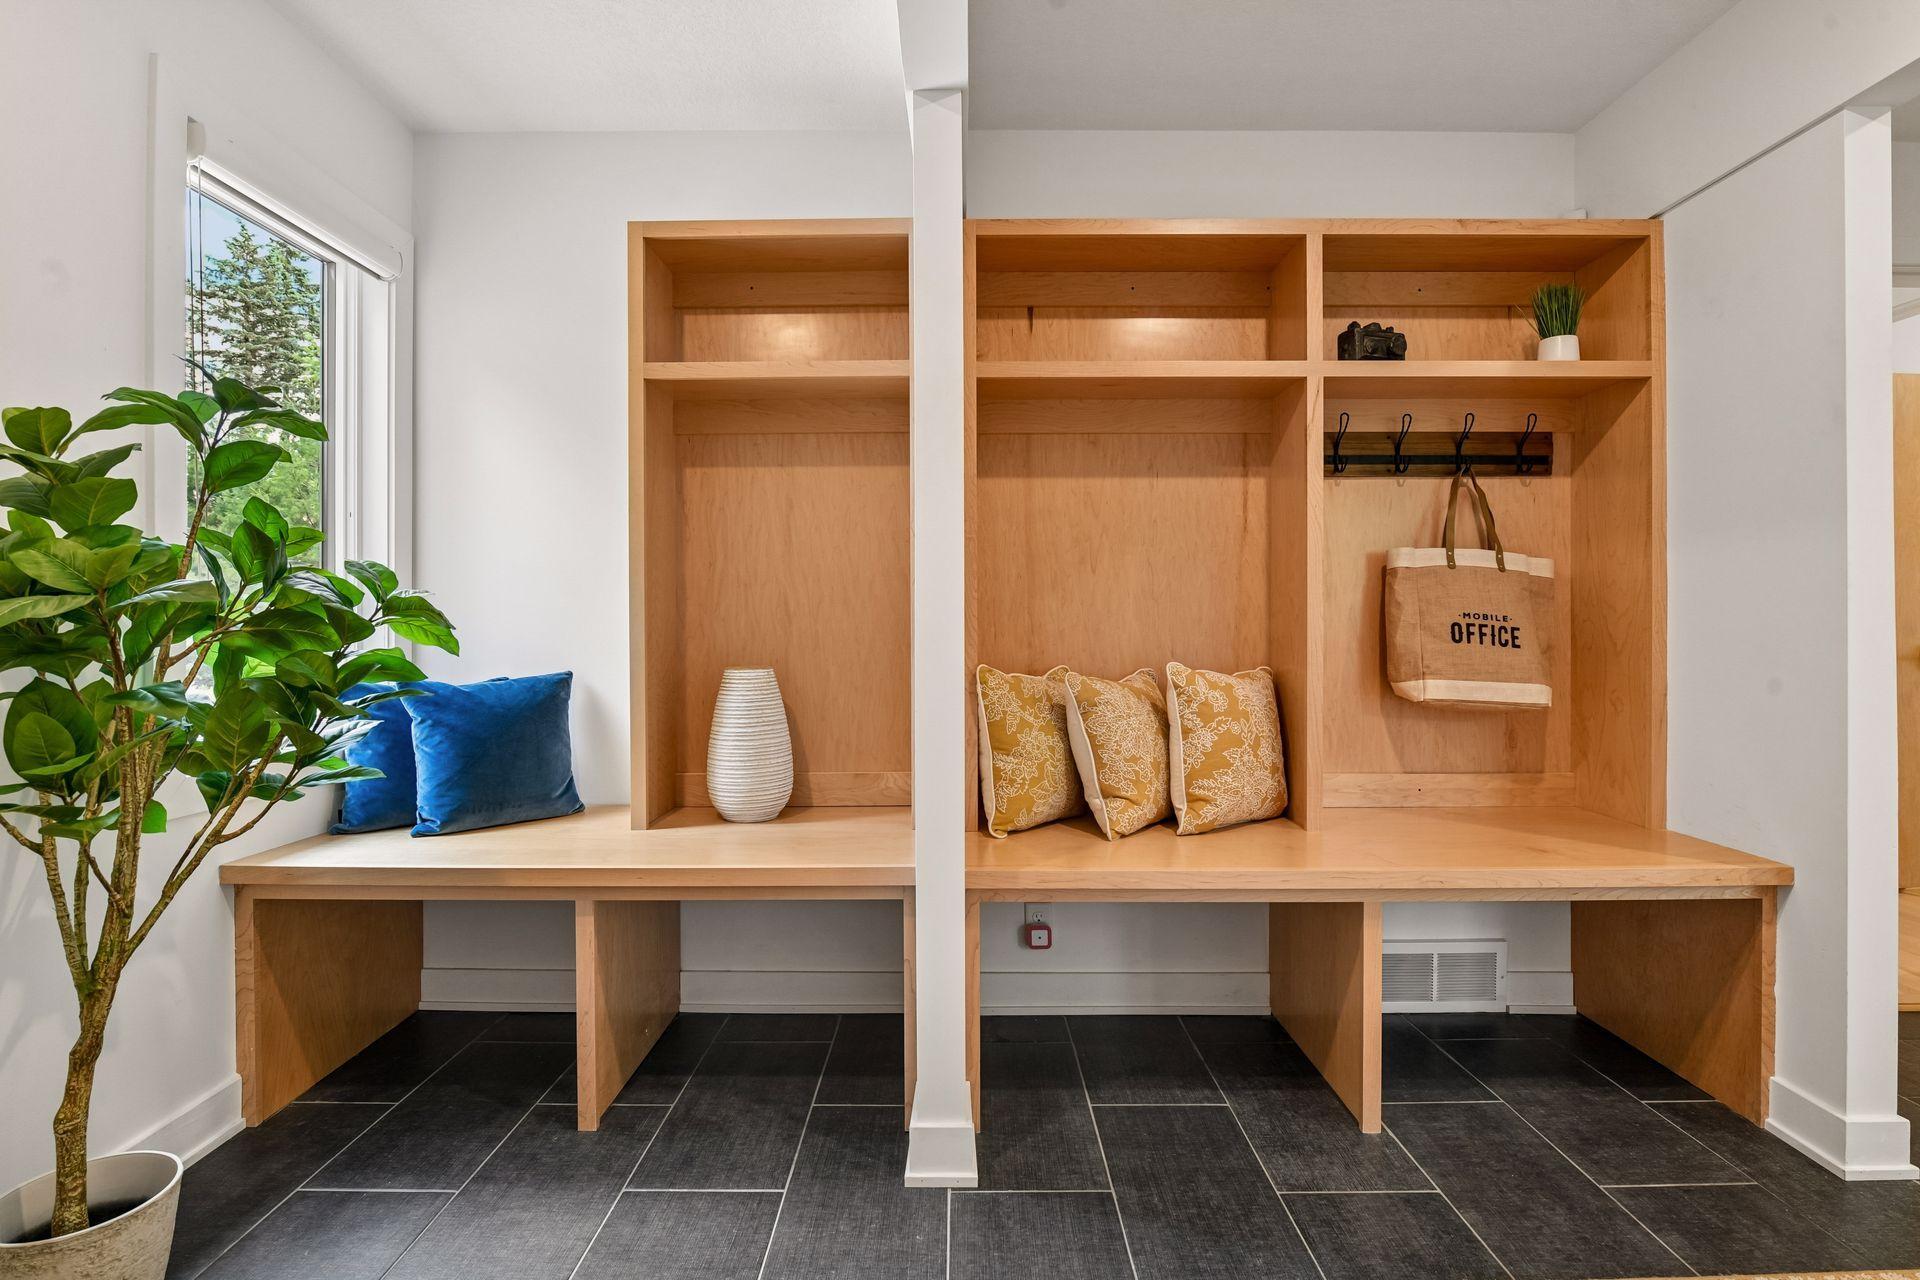
| Mud Room | 14x11 | Main |
| Office | 10x9 | Main |
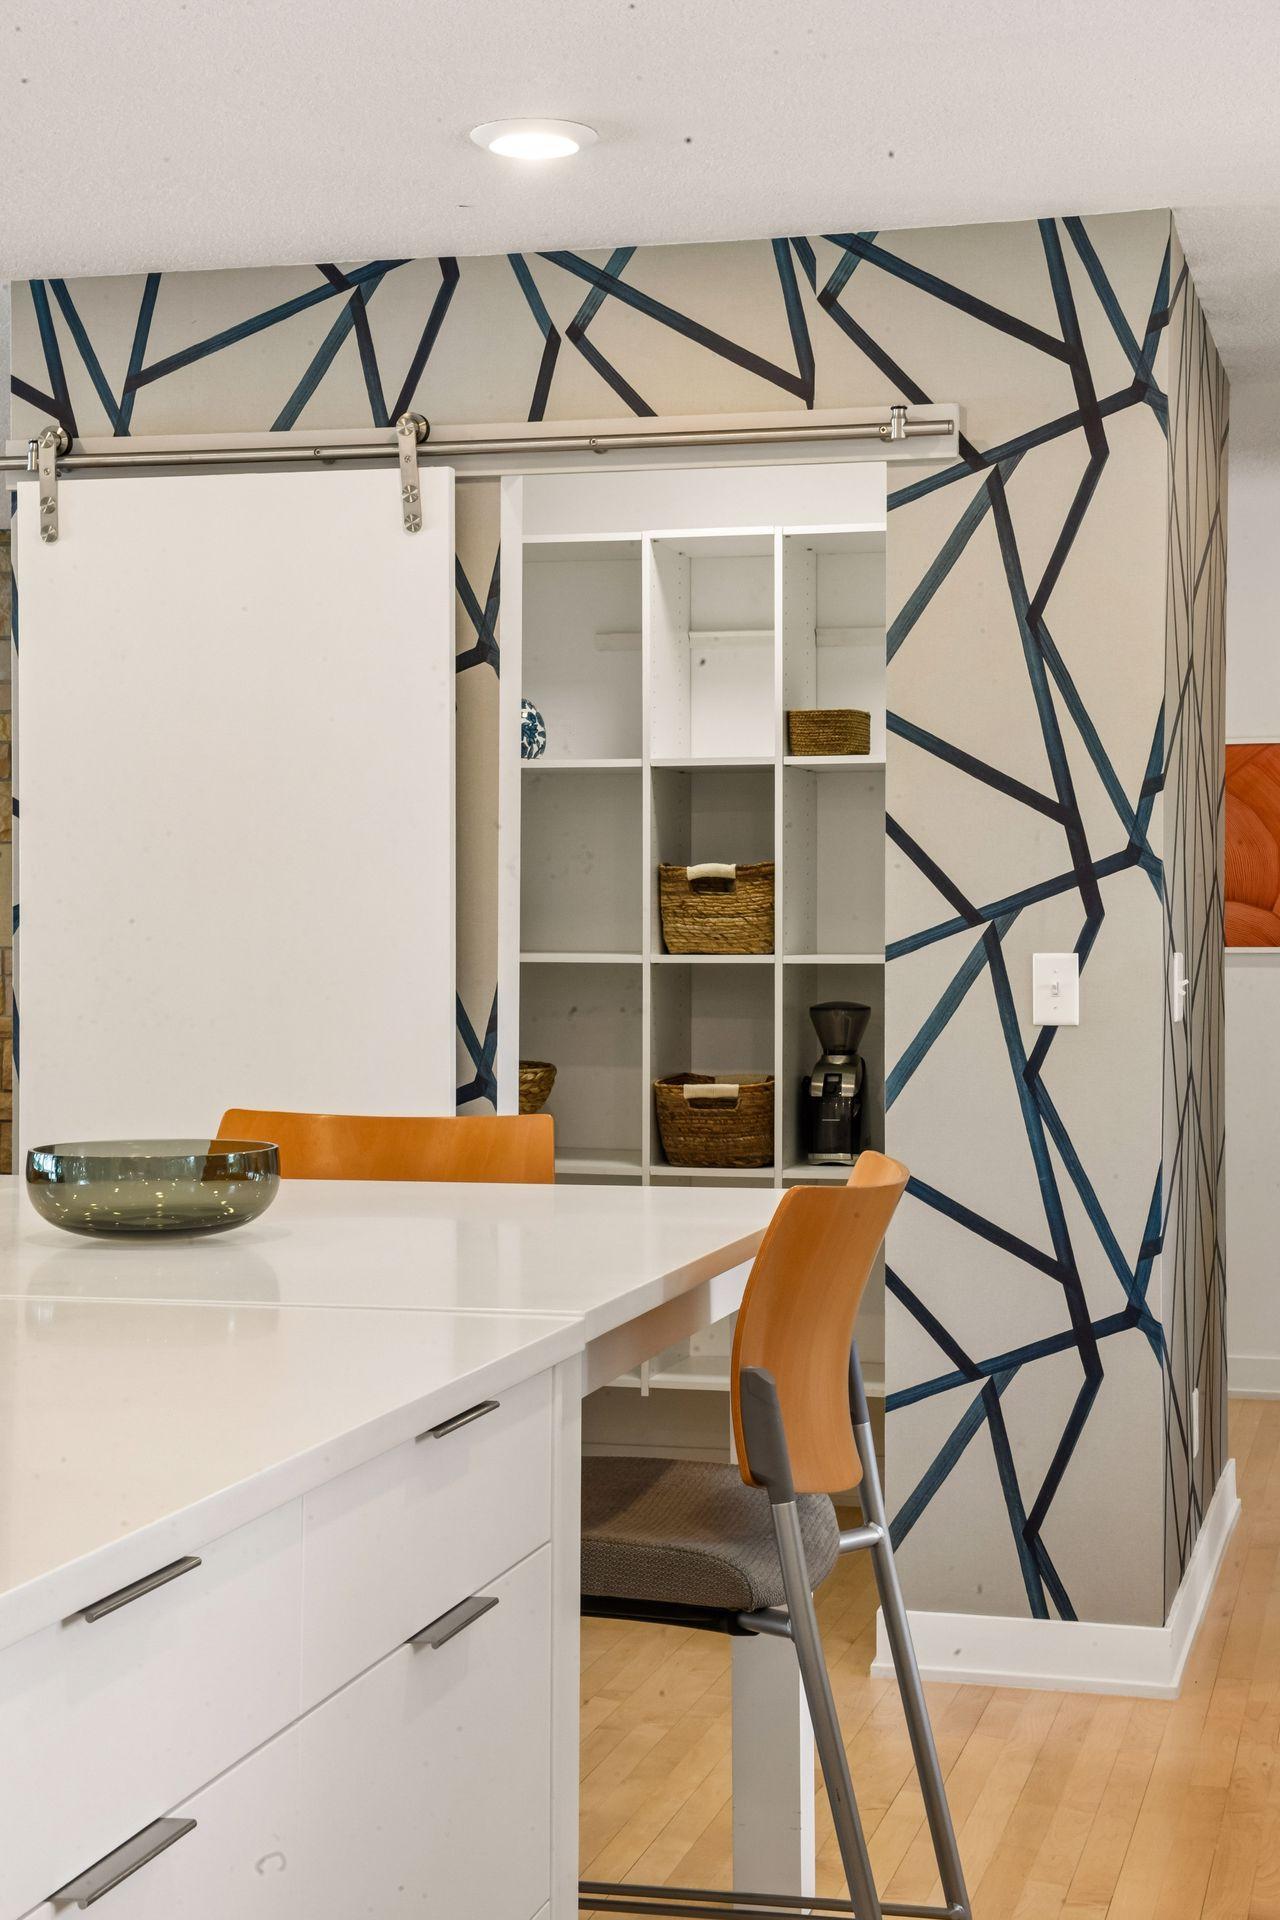
| Pantry (Walk-In) | 6x5 | Main |
| Second (2nd) Bedroom | 20x16 | Upper |
| Third (3rd) Bedroom | 16x11 | Upper |
Listing Office: Coldwell Banker Realty
Last Updated: September - 02 - 2026

The data relating to real estate for sale on this web site comes in part from the Broker Reciprocity SM Program of the Regional Multiple Listing Service of Minnesota, Inc. The information provided is deemed reliable but not guaranteed. Properties subject to prior sale, change or withdrawal. ©2026 Regional Multiple Listing Service of Minnesota, Inc All rights reserved.
Monday 12th of October 2026 12:32 AM

218-998-4400
Mohagen Real Estate


Let's Connect

Mohagen Real Estate
sue@MohagenRealEstate.com
Office: 218-998-4400
Cell: 218-731-7376

Mohagen Real Estate is licensed in the State of Minnesota