33953 124th Avenue, Avon, MN 56310 (MLS# 7122227)
$329,900
Avon, MN 56310
MLS# 7122227
3 beds | 2 baths | 1610 sqft
1 / 31
Property Description
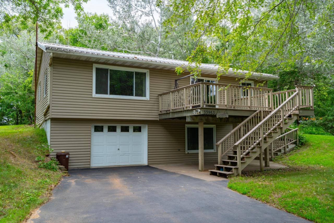
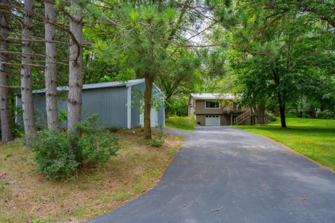
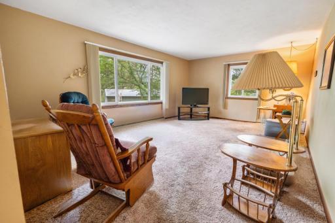
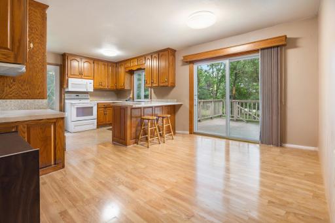
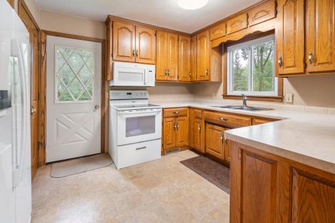
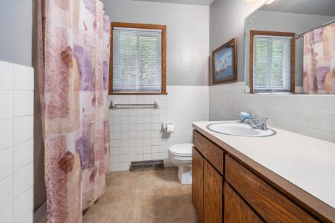
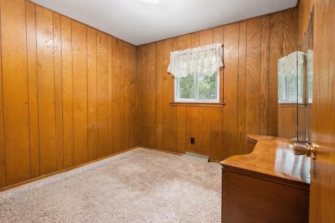
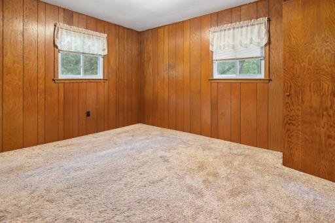
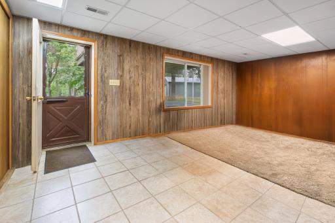
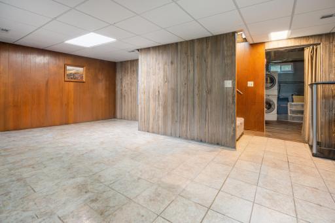
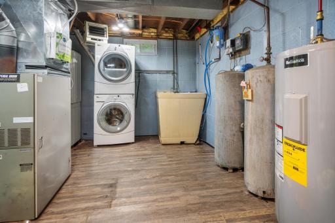
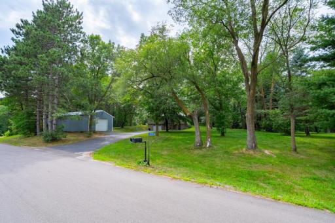
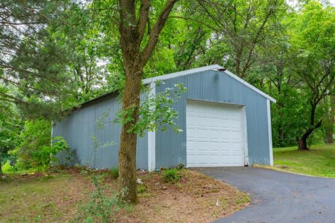
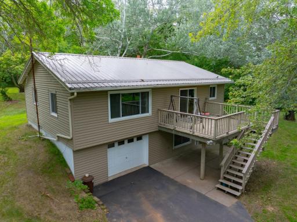
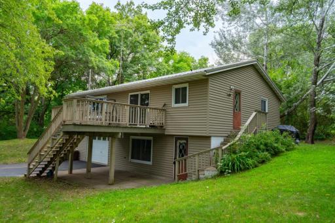
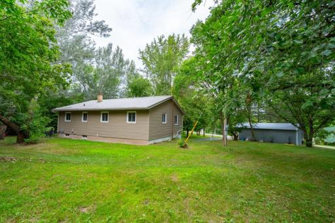
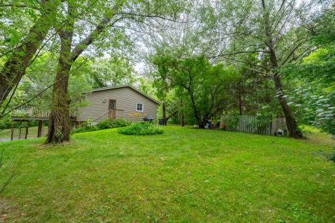
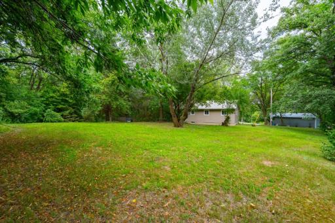
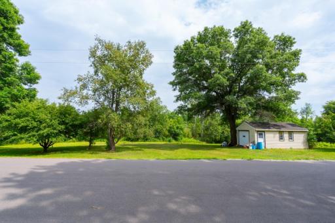
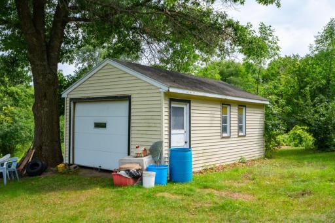
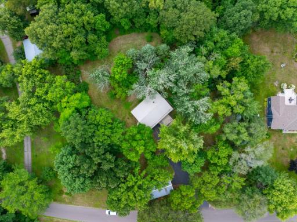
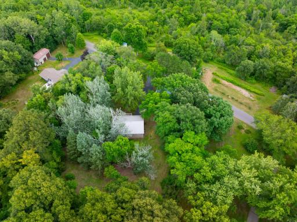
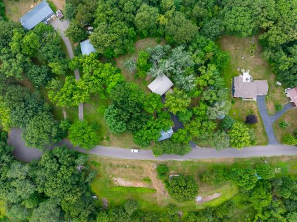
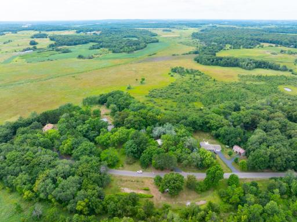
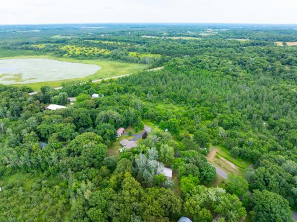
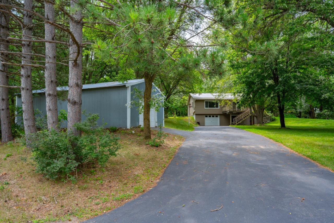
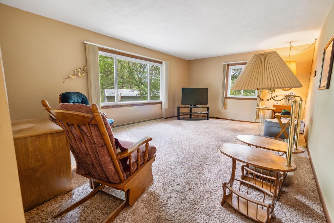
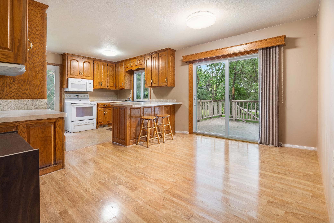
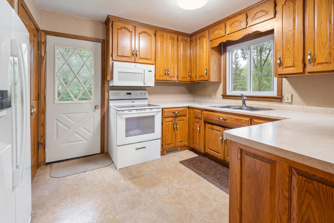
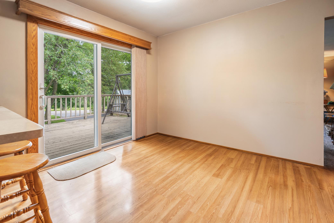
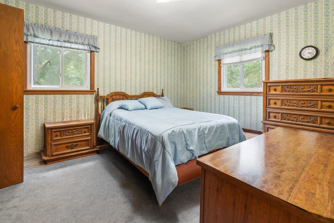
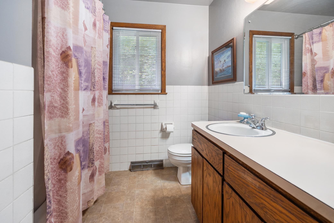
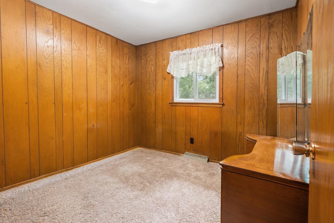
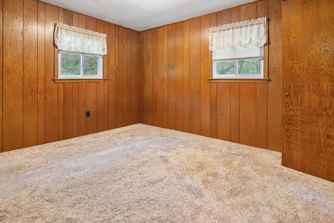
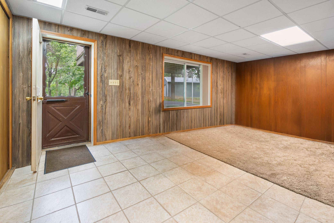
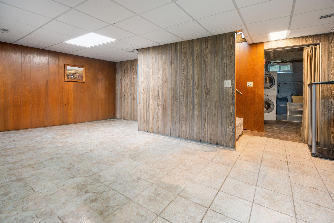
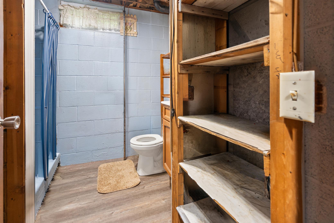
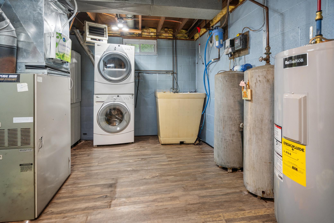
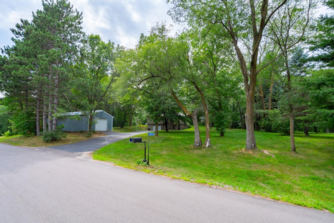
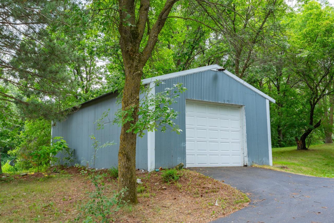
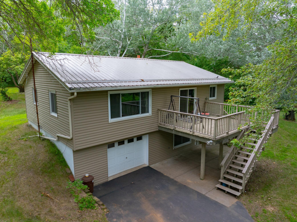
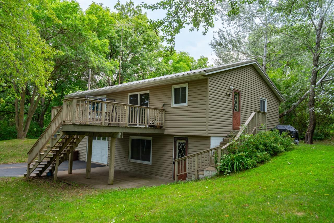
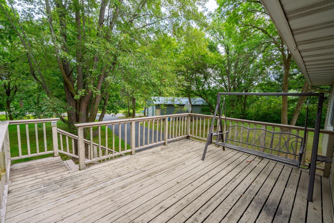
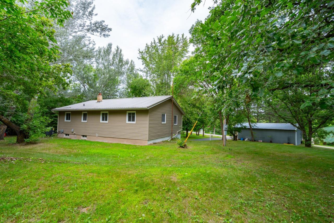
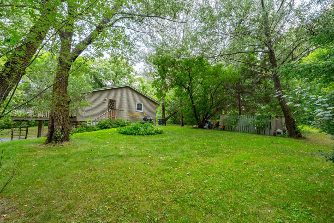
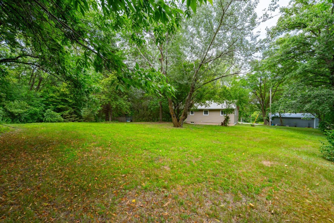
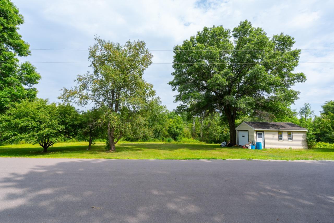
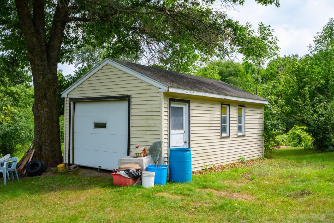
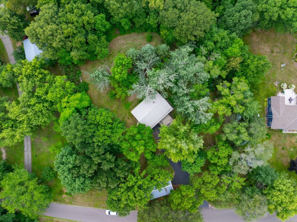
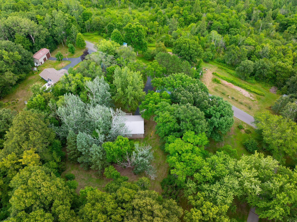
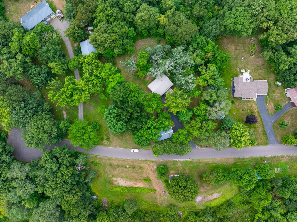
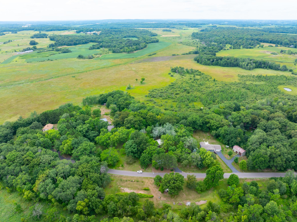
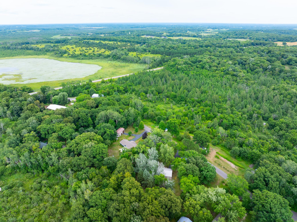
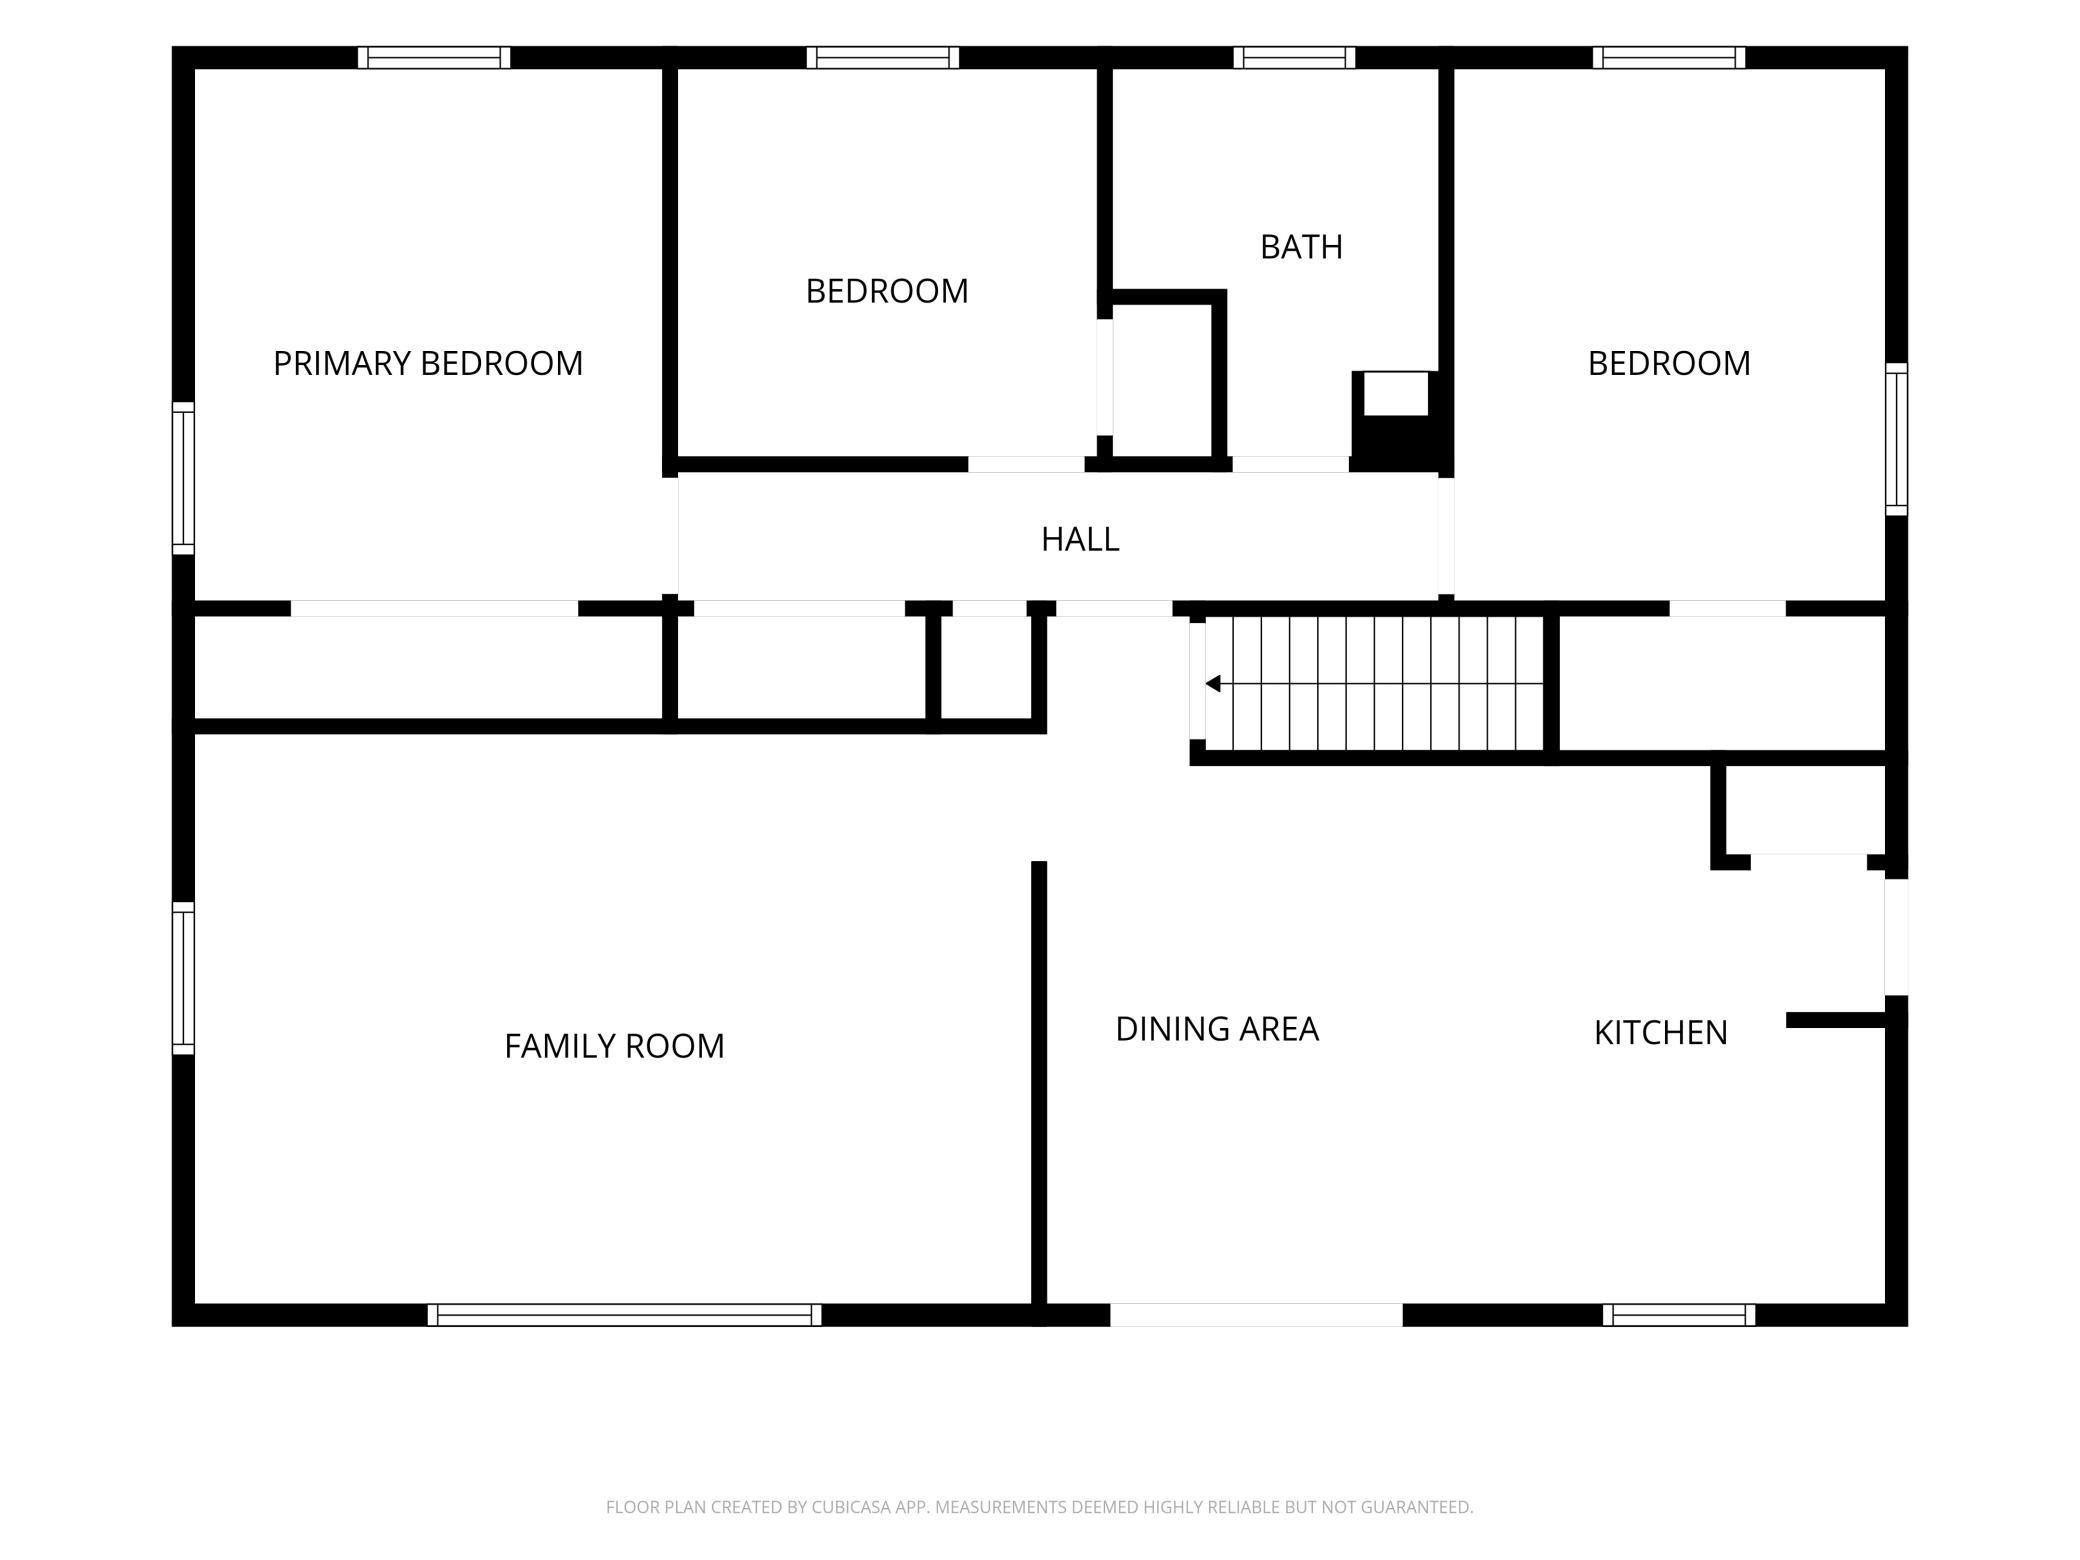
This well-loved home has been in the same family for over 40 years and sits on a beautiful 5-acre property with mature trees, including apple and plum trees. The exterior has been well maintained, with updated siding and windows approximately 8 years ago, a heat pump and central A/C installed 5 years ago, and a new water heater. Both the home and the 20' x 37' pole shed feature durable metal roofs. The property also includes a garden and storage shed located across the road, both of which are included in the sale. A sand point well provides water for the garden, while the home is served by a drilled well. The interior is ready for your personal touch and will benefit from cosmetic updates. The seller is currently in the process of cleaning out the home and outbuildings, so please look past the remaining boxes and personal belongings during showings. The property is being sold as-is. Seller is installing a new septic system
Details
Maps
Contract Information
Status: Active
Contingency: Inspection
Current Price: 329900
Original List Price: 329900
ListPrice: 329900
List Date: 2026-08-06
Owner is an Agent?: No
Auction?: No
General Property Information
Common Wall: No
Lot Measurement: Acres
Manufactured Home?: No
Multiple PIDs?: No
New Development: No
Waterfront YN: No
Year Built: 1969
Yearly/Seasonal: Yearly
Zoning: Residential-Single Family
Bedrooms: 3
Baths Total: 2
Bath Full: 1
Bath Three Quarters: 1
Main Floor Total SqFt: 1160
Above Grd Total SqFt: 1160
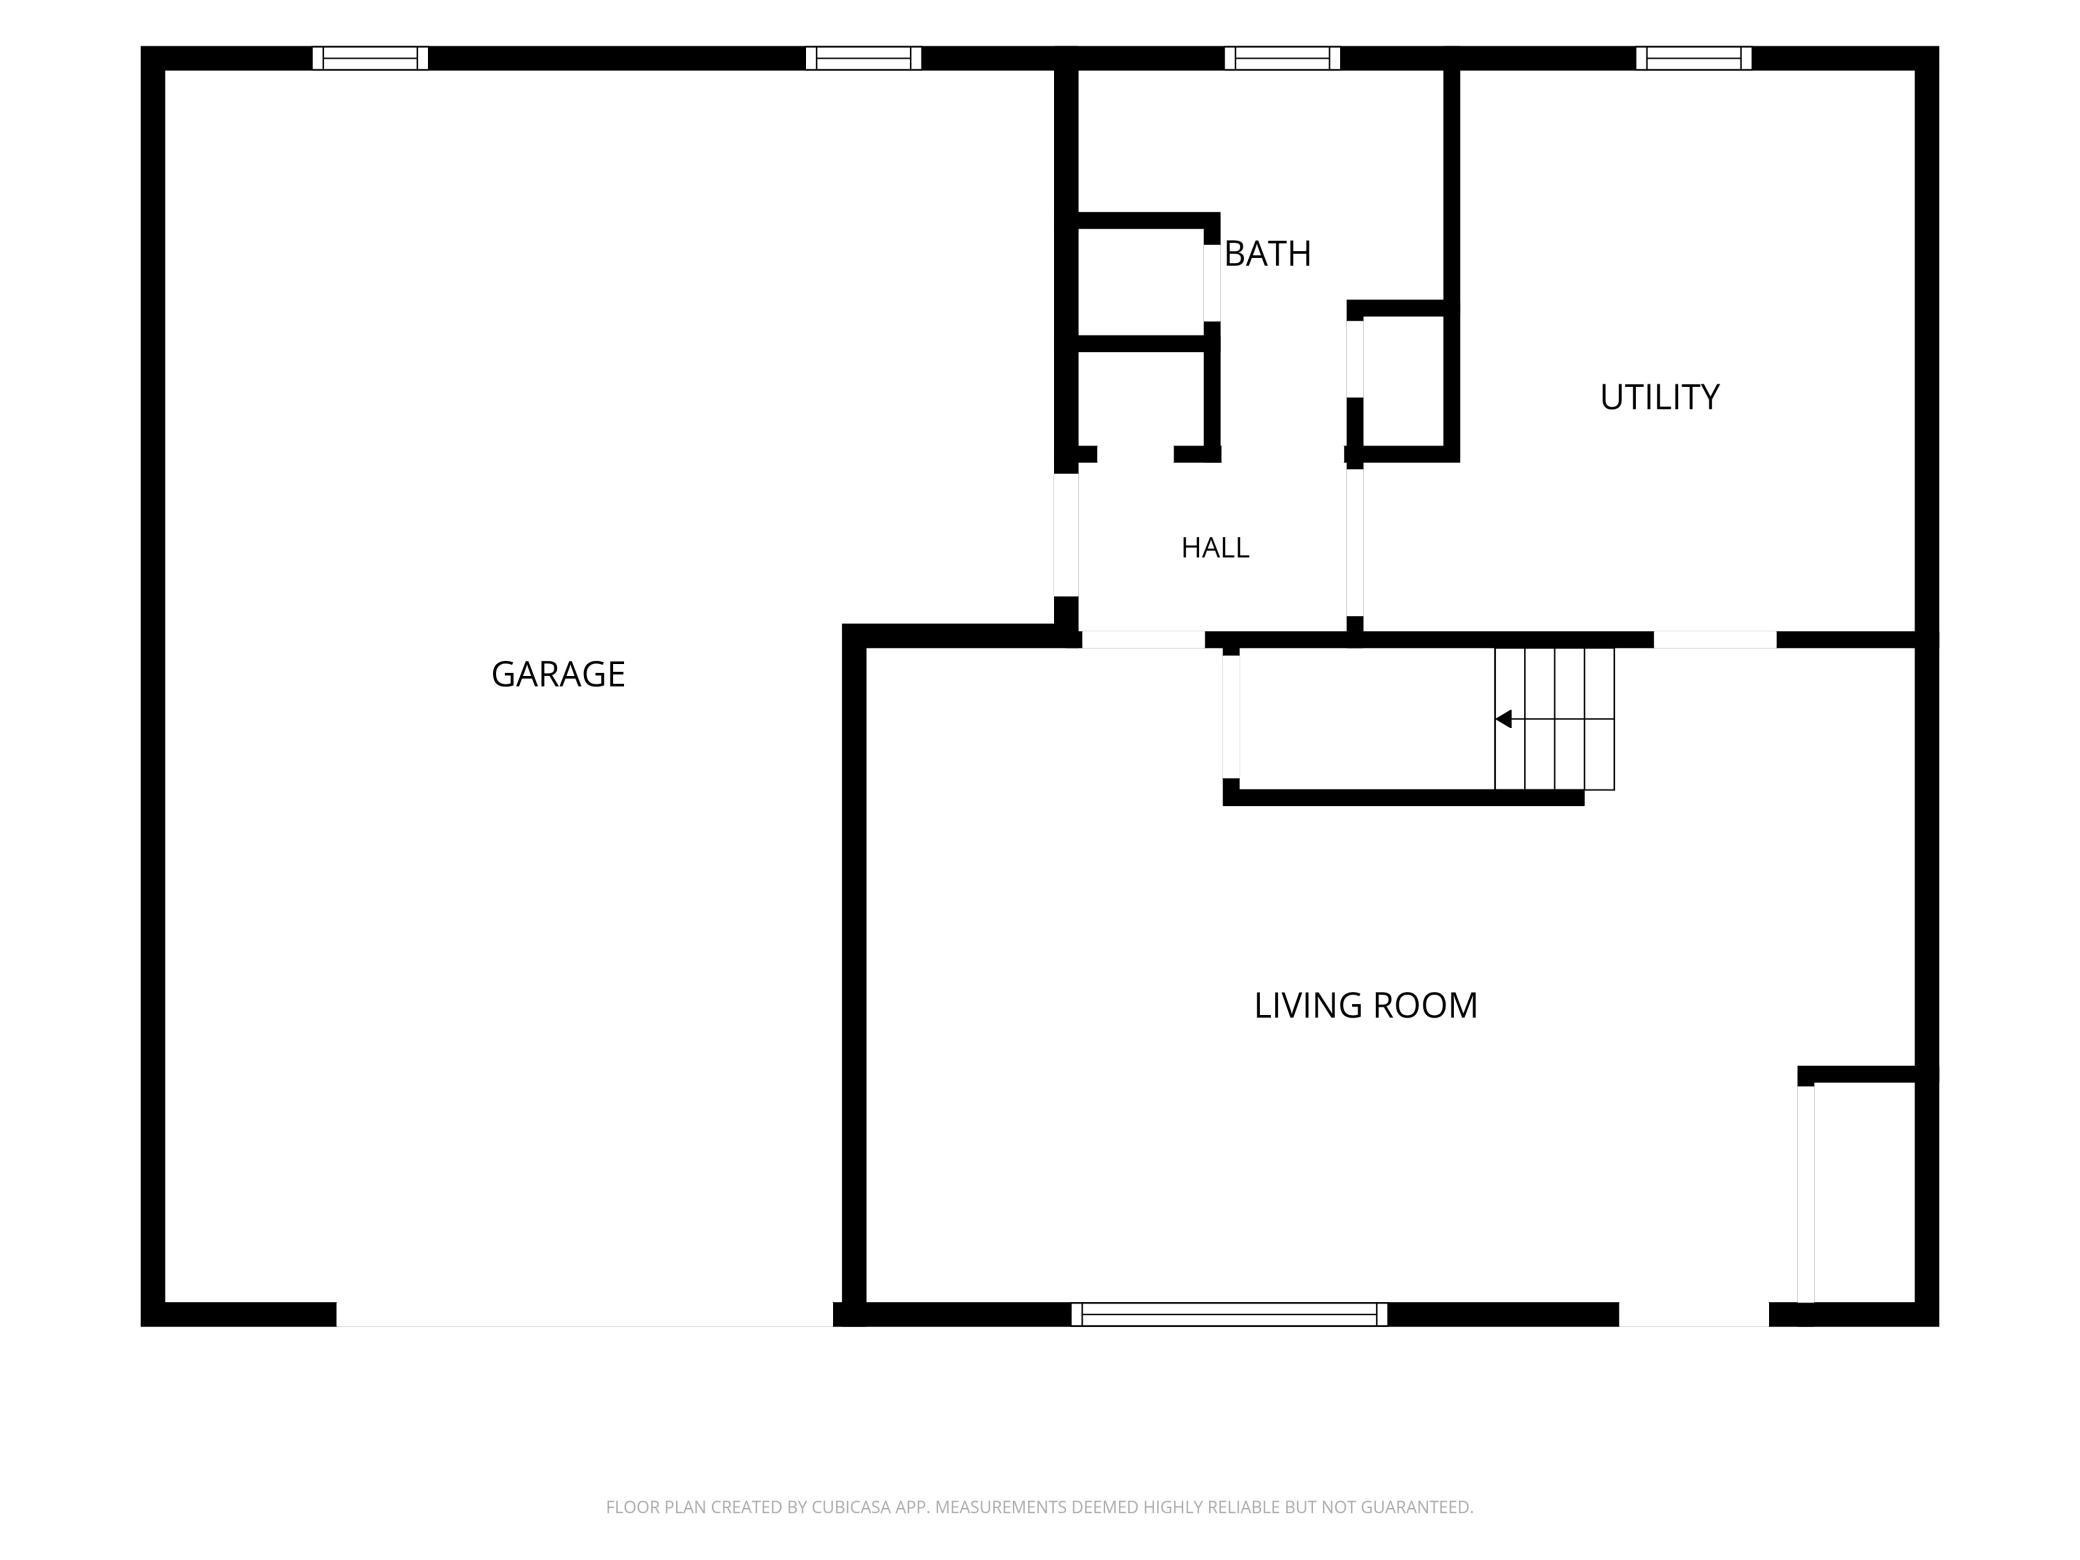
Below Grd Total SqFt: 450
Total SqFt: 1610
Total Finished Sqft: 1385.00
FireplaceYN: No
Style: (SF) Single Family
Foundation Size: 1160
Garage Stalls: 2
Lot Dimensions: 5 acres
Acres: 5
Assessment Pending: No
Location Tax and Other Information
House Number: 33953
Street Name: 124th
Street Suffix: Avenue
Postal City: Avon
County: Stearns
State: MN
Zip Code: 56310
Assessments
Tax With Assessments: 2416
Building Information
Finished SqFt Above Ground: 1160
Finished SqFt Below Ground: 225
Lease Details
Land Leased: Not Applicable
Miscellaneous Information
DP Resource: Yes
Homestead: Yes
Ownership
Fractional Ownership: No
Parking Characteristics
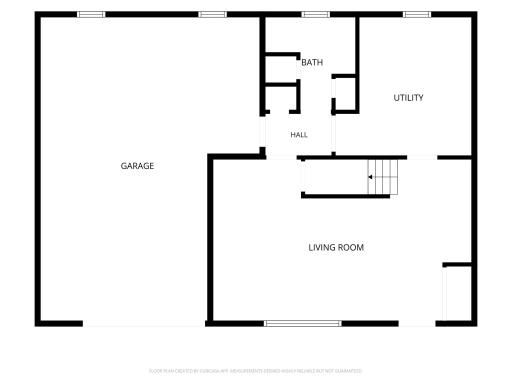
Garage Dimensions: 14X26
Garage Square Feet: 364
Public Survey Info
Range#: 29
Section#: 29
Township#: 125
Property Features
Accessible: None
Air Conditioning: Heat Pump
Appliances: Dishwasher; Dryer; Range; Refrigerator
Basement: Concrete Block; Partial; Partially Finished
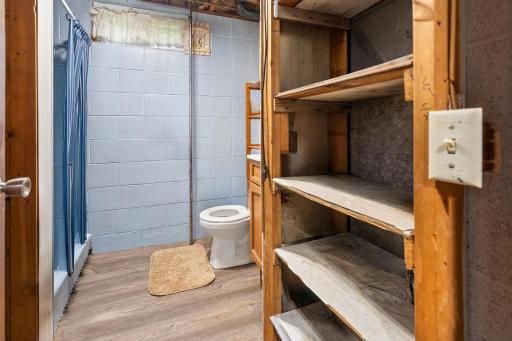
Bath Description: Upper Level Full Bath; 1/2 Basement
Construction Status: Previously Owned
Exterior: Vinyl
Foundation: Concrete Block
Fuel: Electric; Oil
Heating: Baseboard
Lock Box Type: Combo
Outbuildings: Pole Building
Roof: Metal
Sellers Terms: Cash; Conventional
Sewer: Private Sewer; Septic System Compliant - No; Tank with Drainage Field
Stories: Bi-Level
Water: Drilled; Sand Point
Room Information
| Room Name | Dimensions | Level |
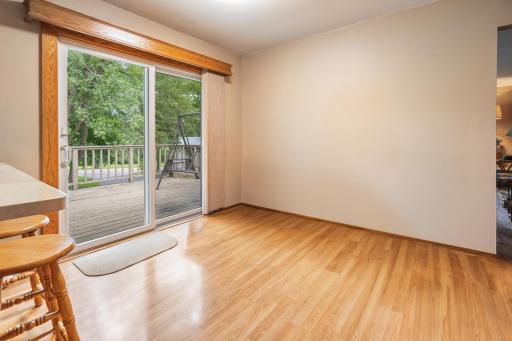
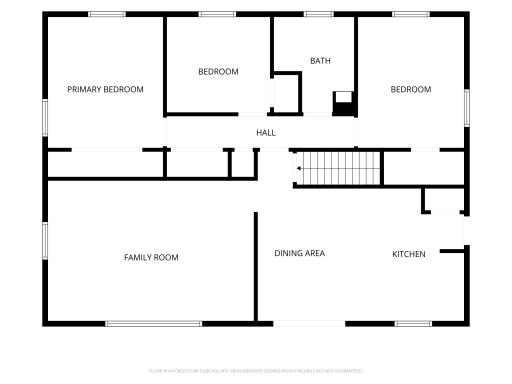
| Dining Room | 6X11 | Upper |
| Family Room | 15X15 | Lower |
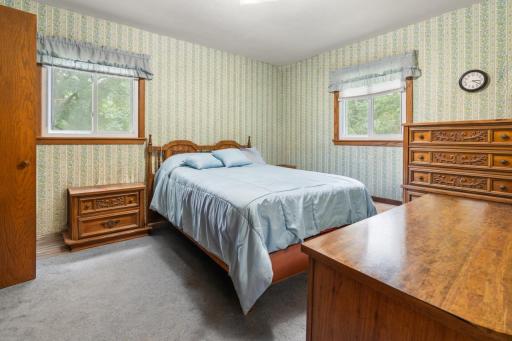
| First (1st) Bedroom | 10X11 | Upper |
| Kitchen | 13X11 | Upper |
| Living Room | 13x19 | Upper |
| Second (2nd) Bedroom | 9X9.6 | Upper |
| Third (3rd) Bedroom | 10X13 | Upper |
Listing Office: Morgan & Co.
Last Updated: October - 05 - 2026

The data relating to real estate for sale on this web site comes in part from the Broker Reciprocity SM Program of the Regional Multiple Listing Service of Minnesota, Inc. The information provided is deemed reliable but not guaranteed. Properties subject to prior sale, change or withdrawal. ©2026 Regional Multiple Listing Service of Minnesota, Inc All rights reserved.
Wednesday 7th of October 2026 02:55 AM

218-998-4400
Mohagen Real Estate


Let's Connect

Mohagen Real Estate
sue@MohagenRealEstate.com
Office: 218-998-4400
Cell: 218-731-7376

Mohagen Real Estate is licensed in the State of Minnesota