3399 Kent Street, 211, Saint Paul, MN 55126 (MLS# 6774342)
$99,600
Saint Paul, MN 55126
MLS# 6774342
1 beds | 1 baths | 668 sqft
1 / 29
Property Description
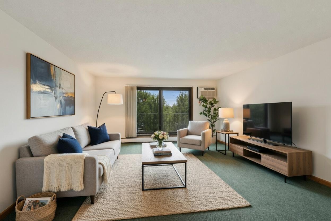
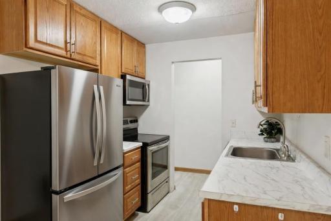
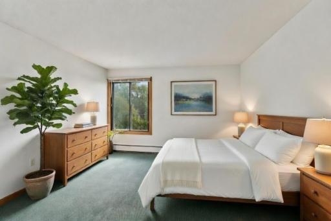
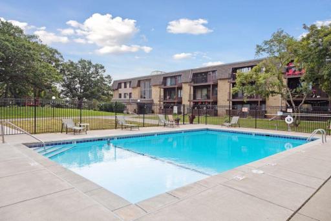
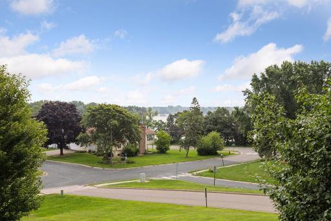
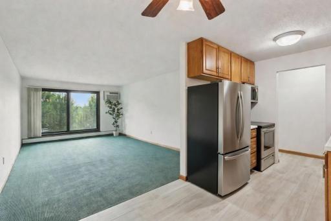
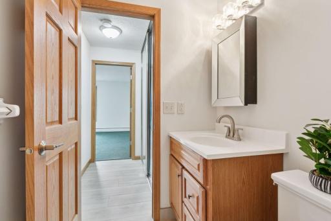
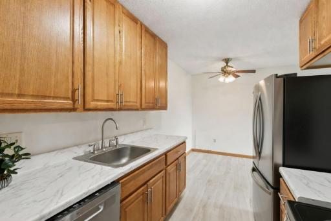
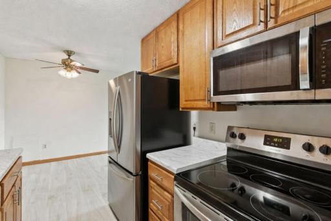
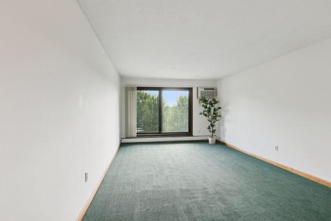
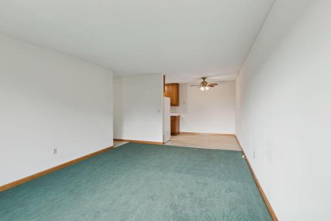
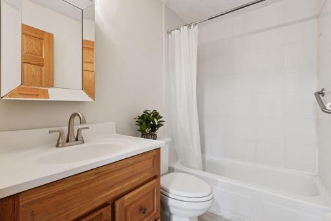
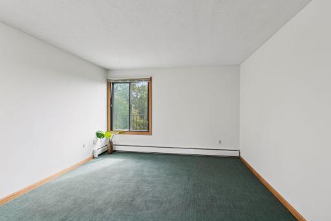
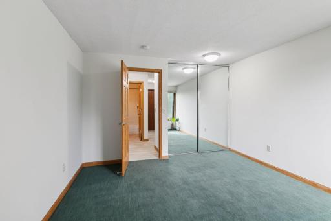
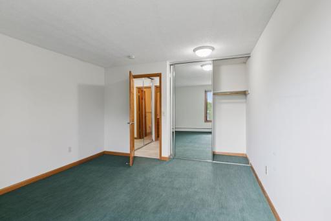
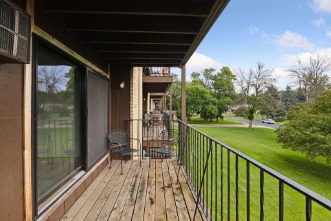
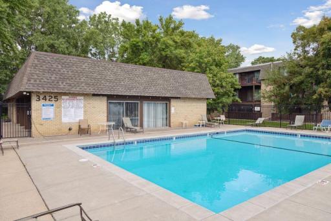
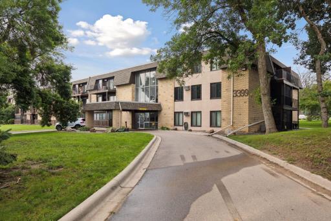
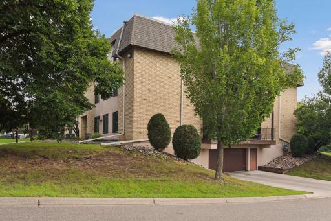
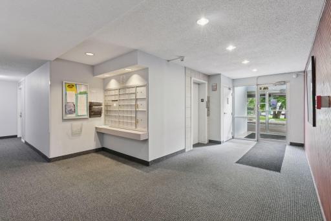
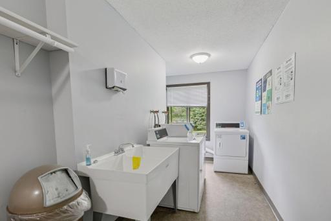
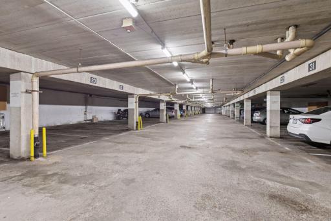
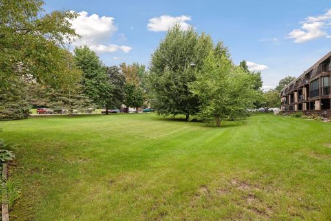
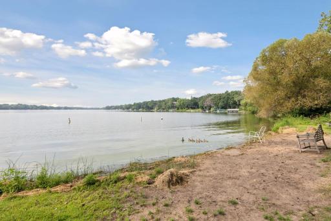
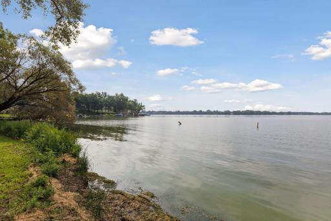
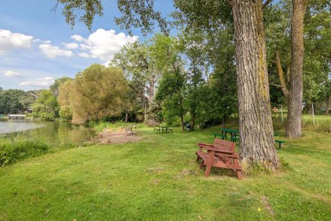
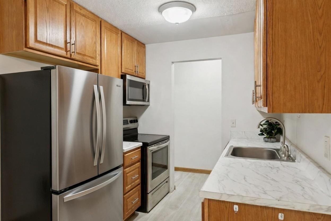
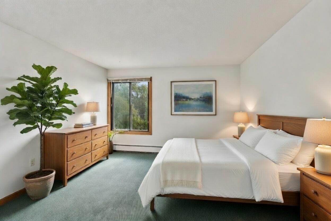
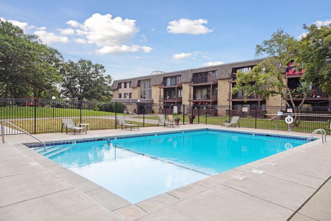
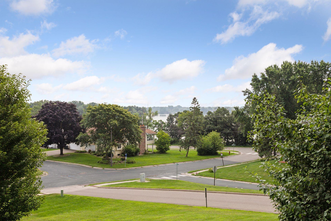
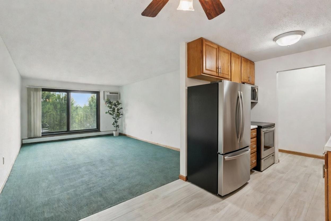
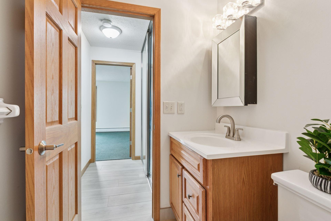
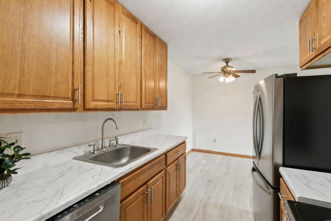
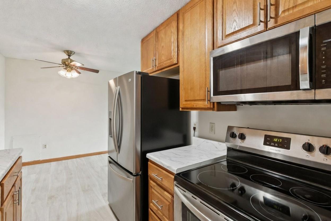

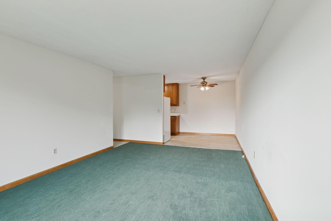
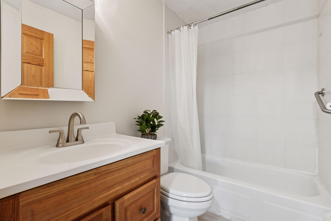
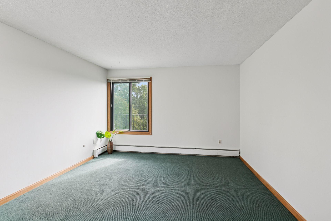
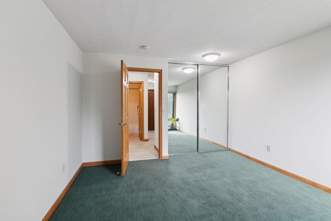
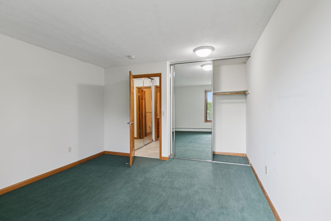
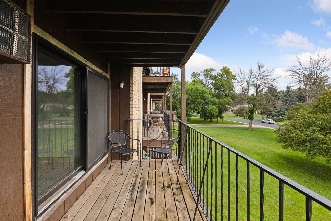
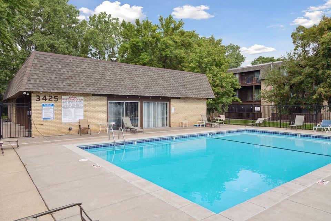
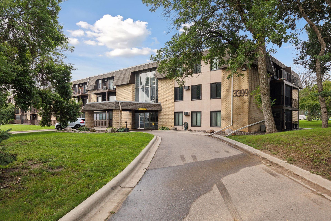
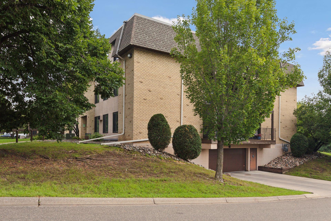
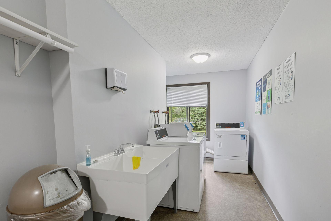
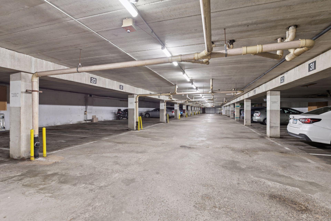
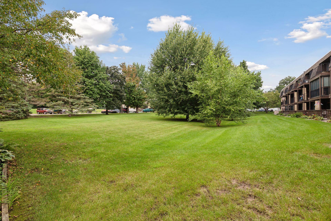
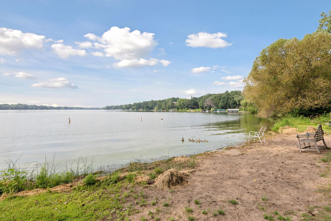
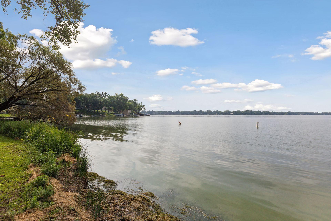
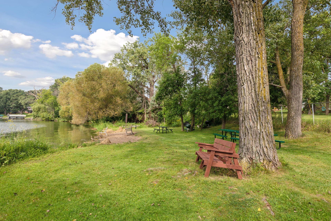
$33,000 in updates and one of the BEST views of Lake Owasso in the whole association! These Lake View units do not come by often, and especially not at this wonderful price! Imagine having as nice cup of coffee to watch the sunrise to the East while you look at the Lake. Not only is the view amazing - the unit itself is bright, clean, and recently updated ($33,000 in total), including a recently added NEW Stainless Steel Refrigerator. You will love the newer Ceramic Flooring and Carpet - both quality materials and timeless. The bathroom has a classic new vanity and toilet. Enjoy cooking in your kitchen with new wood Cabinetry that goes to the ceiling (great for storage) and Stainless Appliances. The flow through this condo is great, and with the bright, white walls and newer light fixtures, you will feel energized and fresh. The bedroom also has a nice sized closet, as does the hallway. Additionally, the 100amp Electrical Panel was updated in 2024. This unit is conveniently located across the hall from the laundry room. Also, there is a stairwell across the hall that leads to the parking lot exit. The Amenities include: Private Beach Access to Lake Owasso, Outdoor Below Ground Pool, Tennis Courts, Community Room (Located Near Pool), Heated Garage, Storage, and more! Also, located in the Mounds View School District! So many amenities, a fabulous view, and an updated unit - come and take a look today!
Details
Maps
Contract Information
Status: Active
Contingency: None
Current Price: 99600
Original List Price: 140000
ListPrice: 99600
List Date: 2025-08-20
Owner is an Agent?: No
Auction?: No
General Property Information
Assoc Mgmt Co. Phone #: 612-300-0207
Association Fee Frequency: Monthly
Association Mgmt Co. Name: Alchemy Properties
Common Wall: Yes
Lot Measurement: Acres
Manufactured Home?: No
Multiple PIDs?: No
New Development: No
Waterfront Present: No
Year Built: 1972
Yearly/Seasonal: Yearly
Zoning: Residential-Multi-Family, Residential-Single Famil
Bedrooms: 1
Baths Total: 1
Bath Full: 1
Main Floor Total SqFt: 668
Above Grd Total SqFt: 668
Total SqFt: 668
Total Finished Sqft: 668.00
FireplaceYN: No
Lake/Waterfront Name: Owasso
Style: (CC) Low Rise (3- Levels)
Foundation Size: 668
Power Company: Xcel Energy
Association Fee: 459.22
Garage Stalls: 1
Lot Dimensions: 0x0
Acres: 3.71
Assessment Pending: No
Location Tax and Other Information
House Number: 3399
Street Name: Kent
Street Suffix: Street
Unit Number: 211
Postal City: Saint Paul
County: Ramsey
State: MN
Zip Code: 55126
Complex/Dev/Subdivision: Apt Own No98 Lake Place On Kent
Assessments
Tax With Assessments: 1564
Building Information
Finished SqFt Above Ground: 668
Lake Details
Lake Acres: 374
Lake Depth: 37
Lease Details
Land Leased: Not Applicable
Miscellaneous Information
DP Resource: Yes
Homestead: No
Ownership
Fractional Ownership: No
Parking Characteristics
Garage Stall ID#: 9
Public Survey Info
Range#: 23
Section#: 36
Township#: 30
Property Features
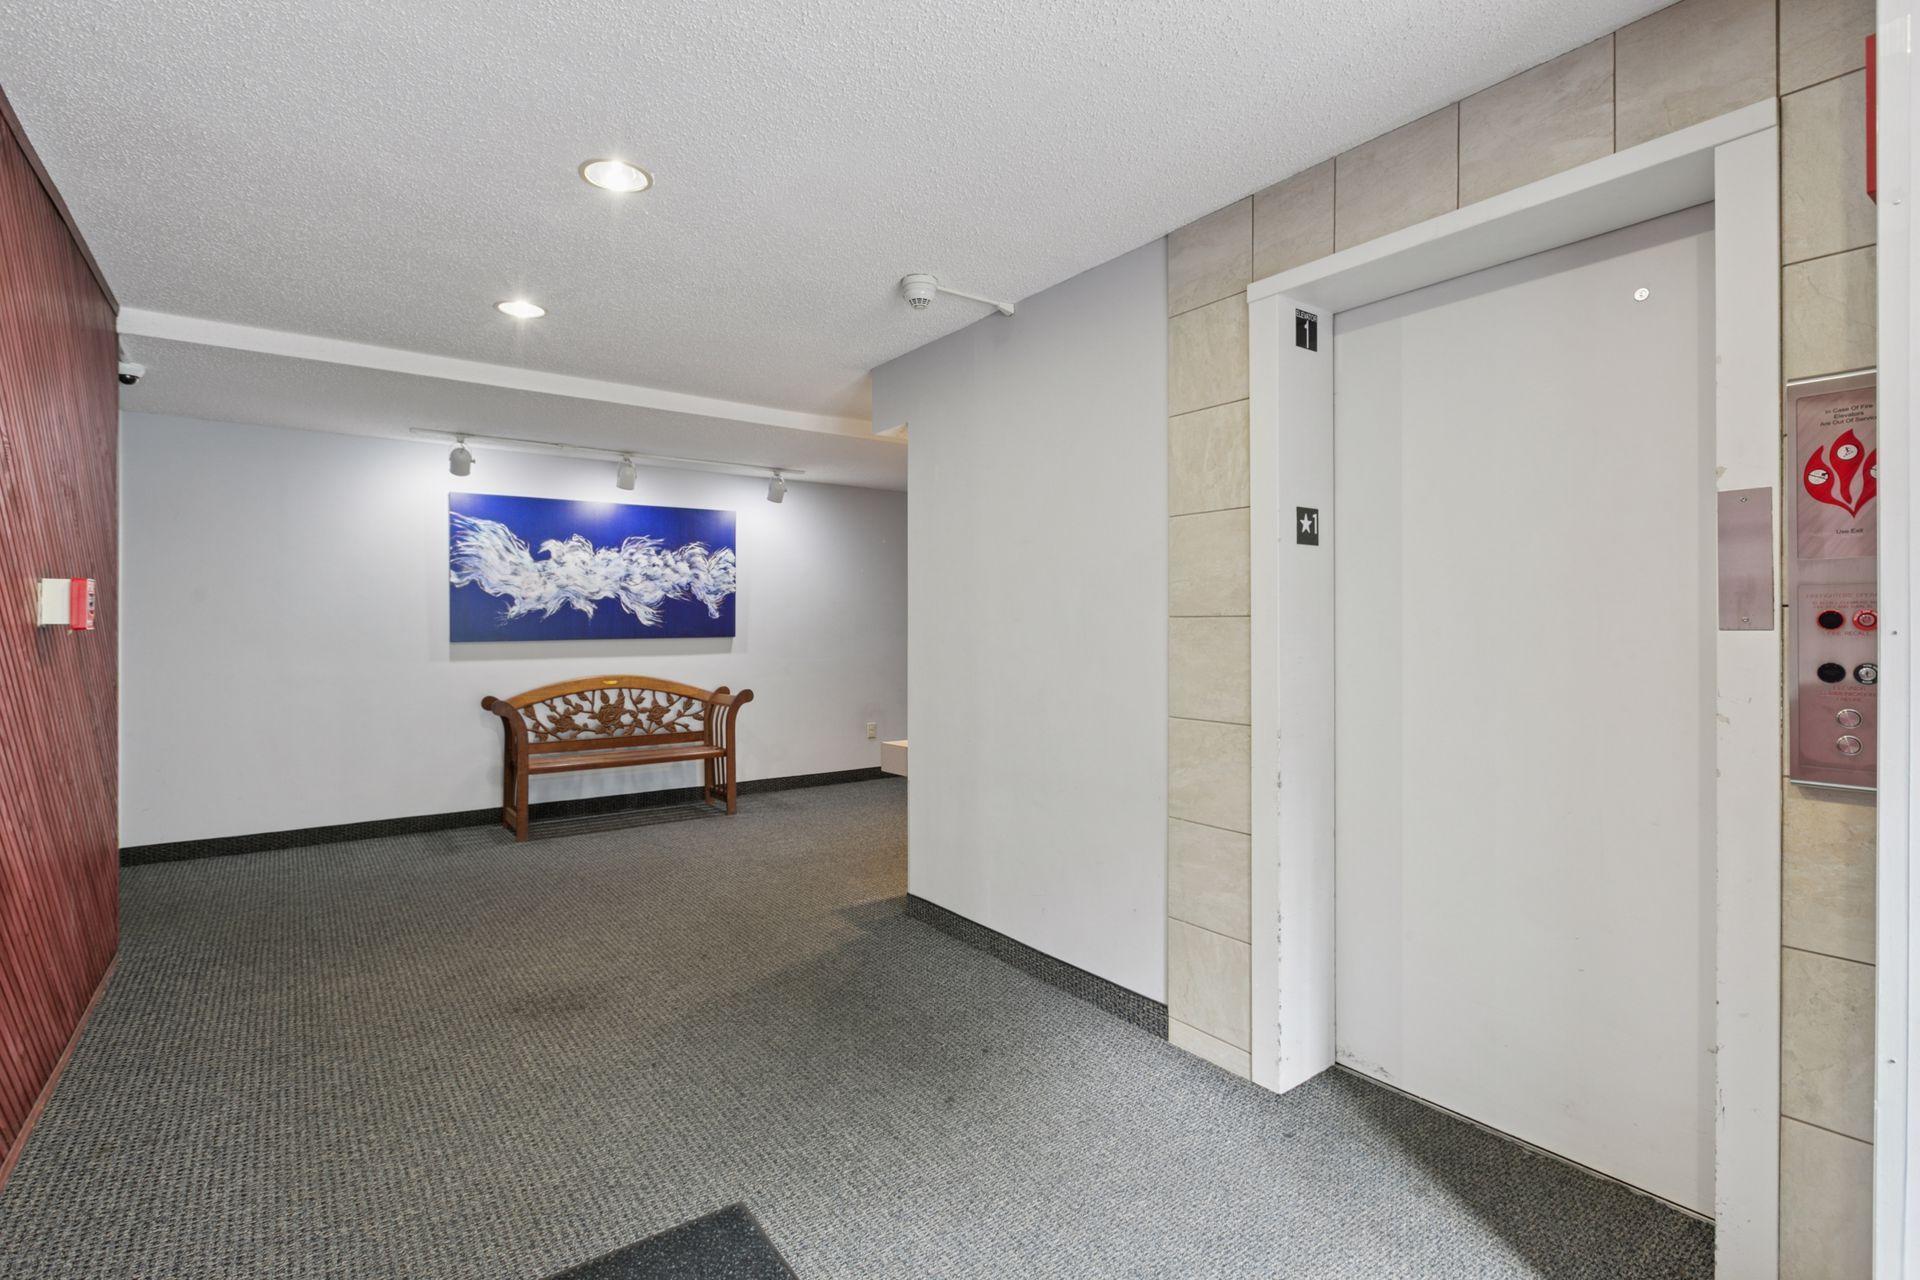
Accessible: Accessible Elevator Installed; No Stairs External
Air Conditioning: Wall Unit(s)
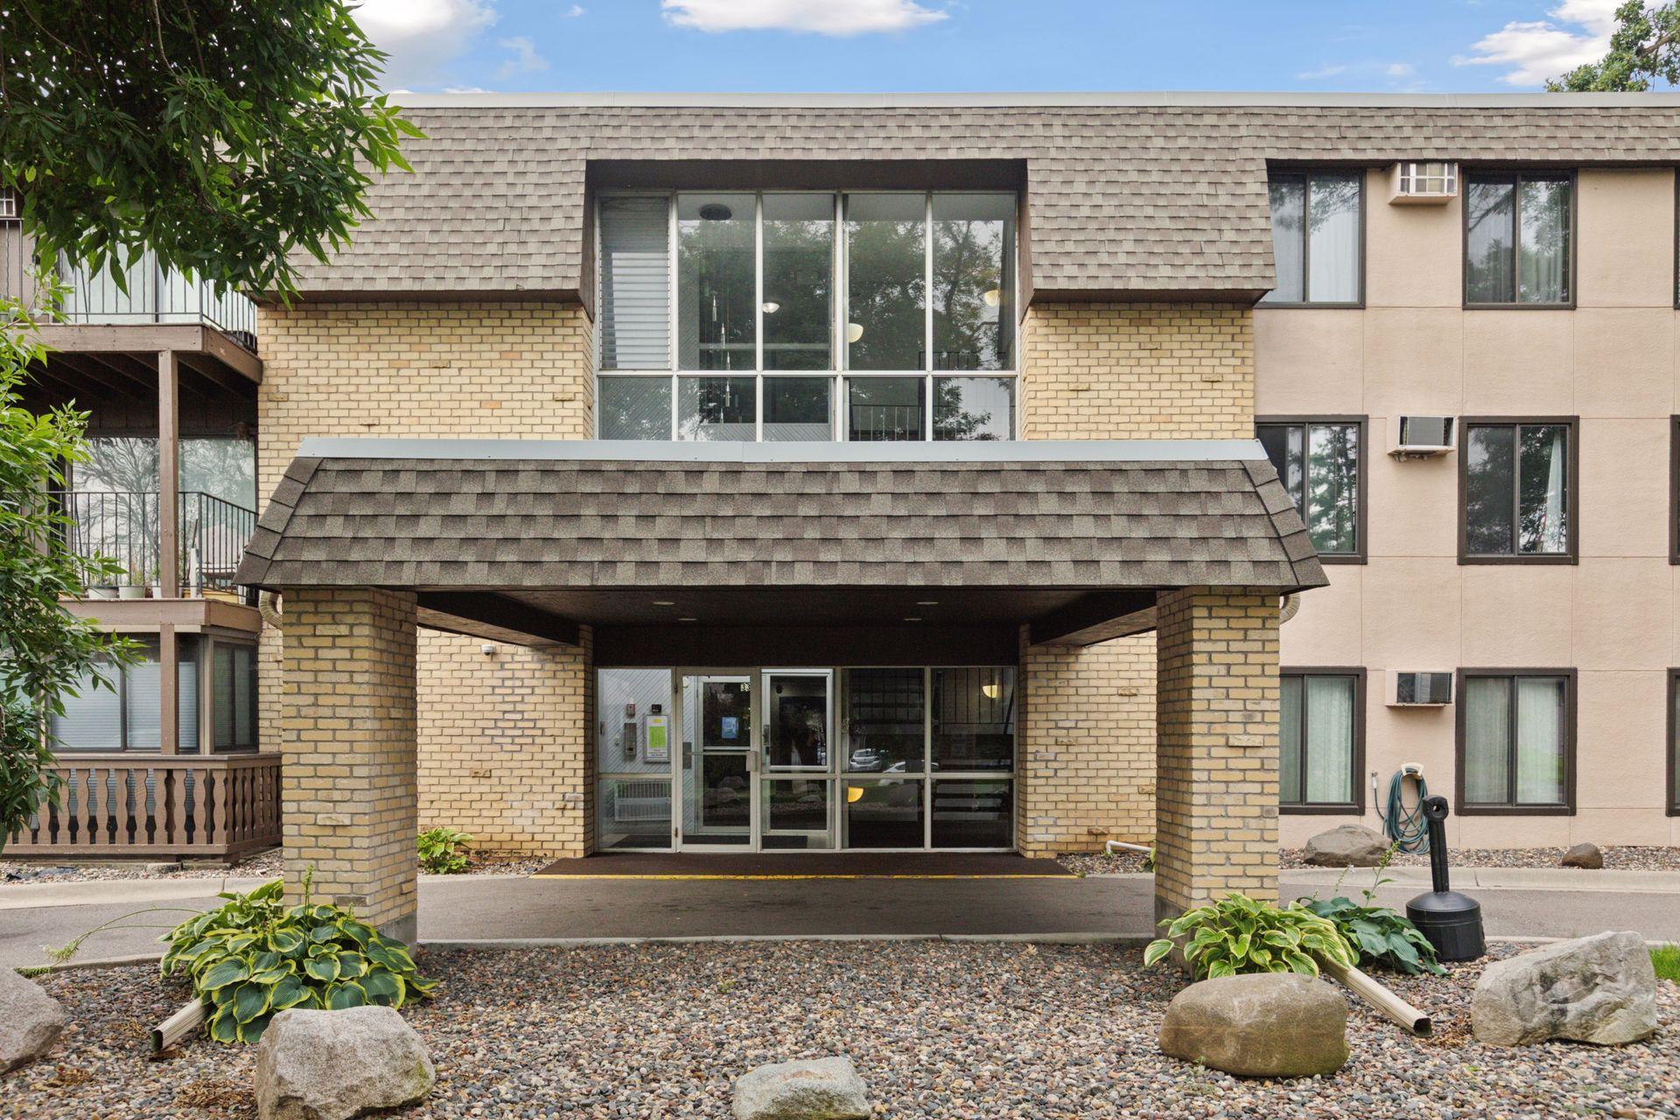
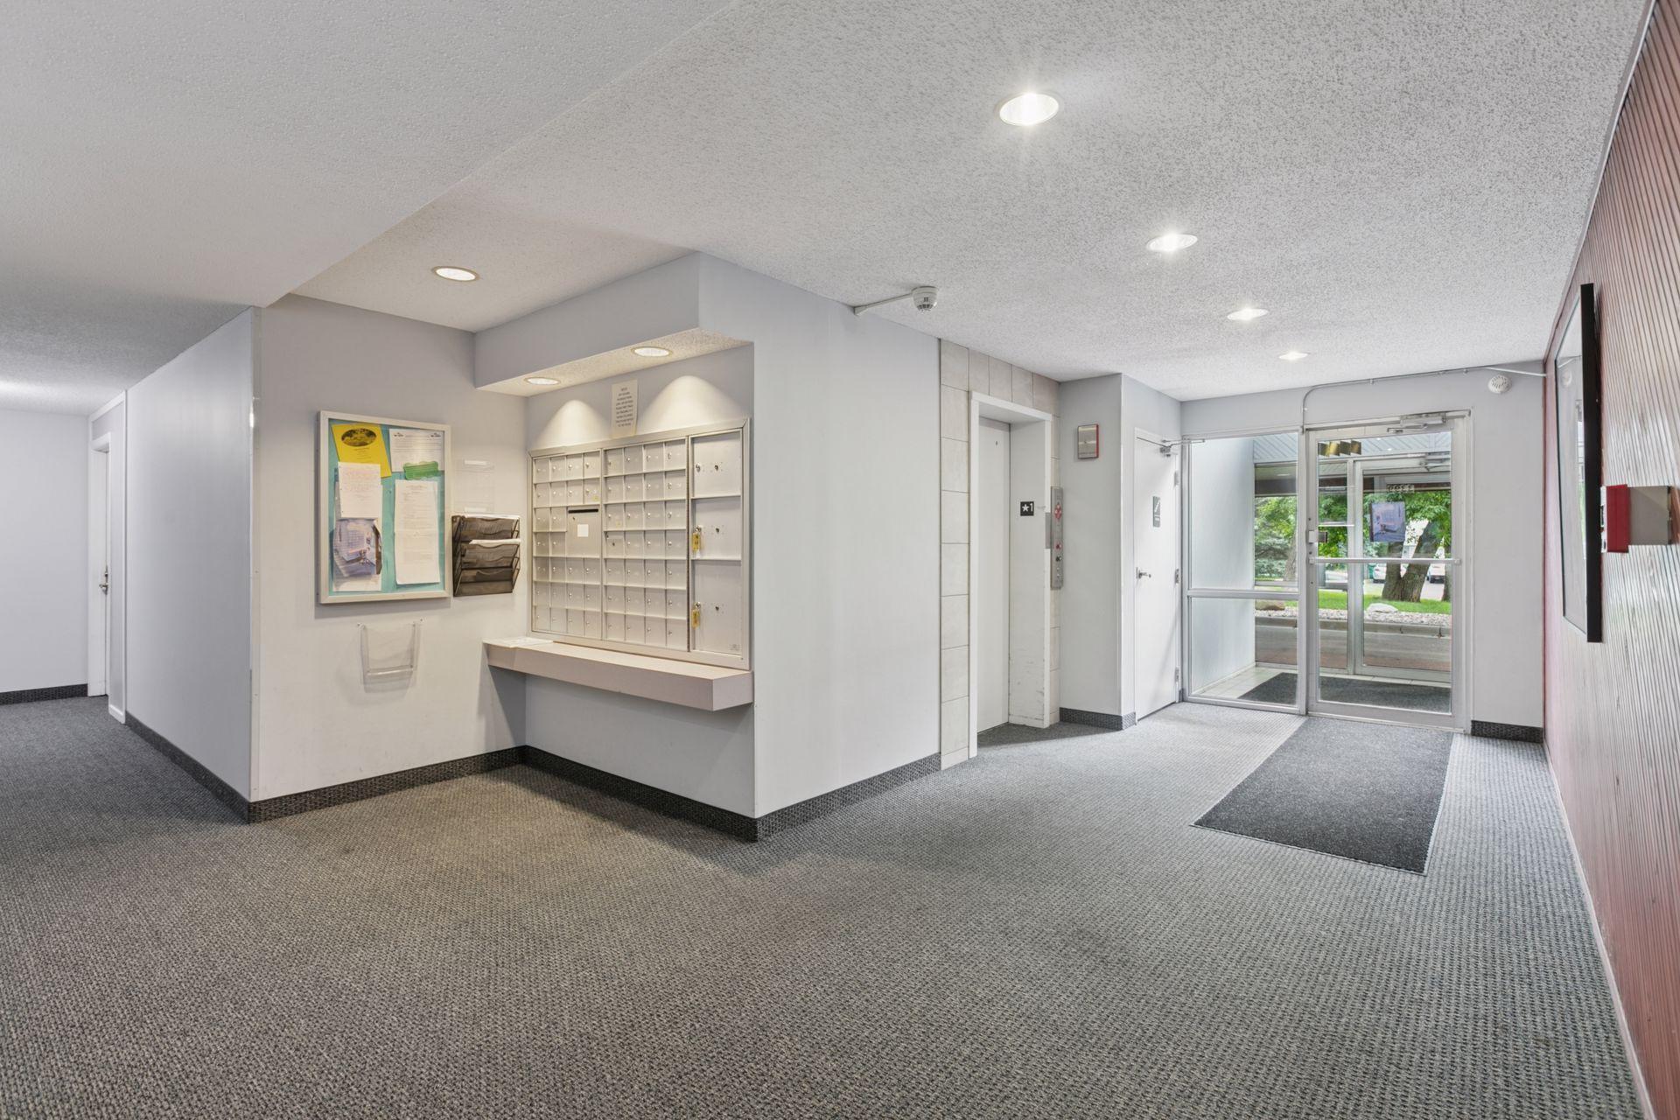
Amenities Shared: Beach; Coin-op Laundry Owned; Elevator(s); Lobby; Security Building; Tennis Courts
Amenities Unit: Balcony; Ceiling Fan(s); Exercise Room; Natural Woodwork; Paneled Doors; Tennis Court; Tile Floors
Appliances: Dishwasher; Disposal; Microwave; Range; Refrigerator
Approved Financing: VA
Association Fee Includes: Beach Access; Building Exterior; Controlled Access; Hazard Insurance; Lawn Care; Outside Maintenance; Parking Space; Professional Mgmt; Recreation Facility; Sanitation; Security System; Shared Amenities; Snow Removal; Water
Bath Description: Main Floor Full Bath
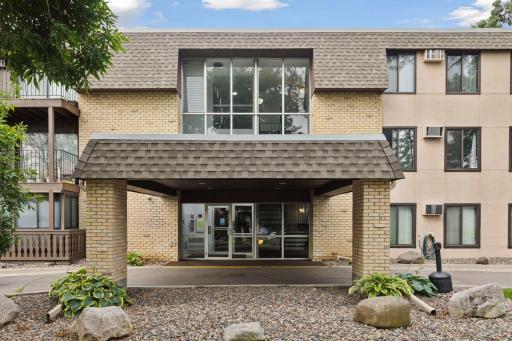
Construction Materials: Brick; Concrete
Construction Status: Previously Owned
Dining Room Description: Kitchen/Dining Room
Electric: 100 Amp Service
Existing Financing: Free and Clear
Exterior: Brick/Stone
Family Room Characteristics: Main Level
Fencing: None
Foundation: Concrete Block
Fuel: Electric
Heating: Baseboard
Lock Box Type: Combo
Outbuildings: Pool House
Parking Characteristics: Parking Lot; Shared Garage/Stall; Assigned; Covered; Garage Door Opener; Heated Garage; Secured; Storage; Tuckunder Garage
Pool Description: Below Ground; Heated; Shared
Rental License Type: Standard
Road Frontage: City Street; Curbs; Paved Streets; Sidewalks; Street Lights
Roof: Age Over 8 Years; Flat
Sellers Terms: Adj. Rate/Gr Payment; Cash; Conventional; MHFA/WHEDA; VA
Sewer: City Sewer/Connected
Special Search: All Living Facilities on One Level; Main Floor Bedroom; Main Floor Laundry; Renovated
Stories: More Than 2 Stories
Water: City Water/Connected
Room Information
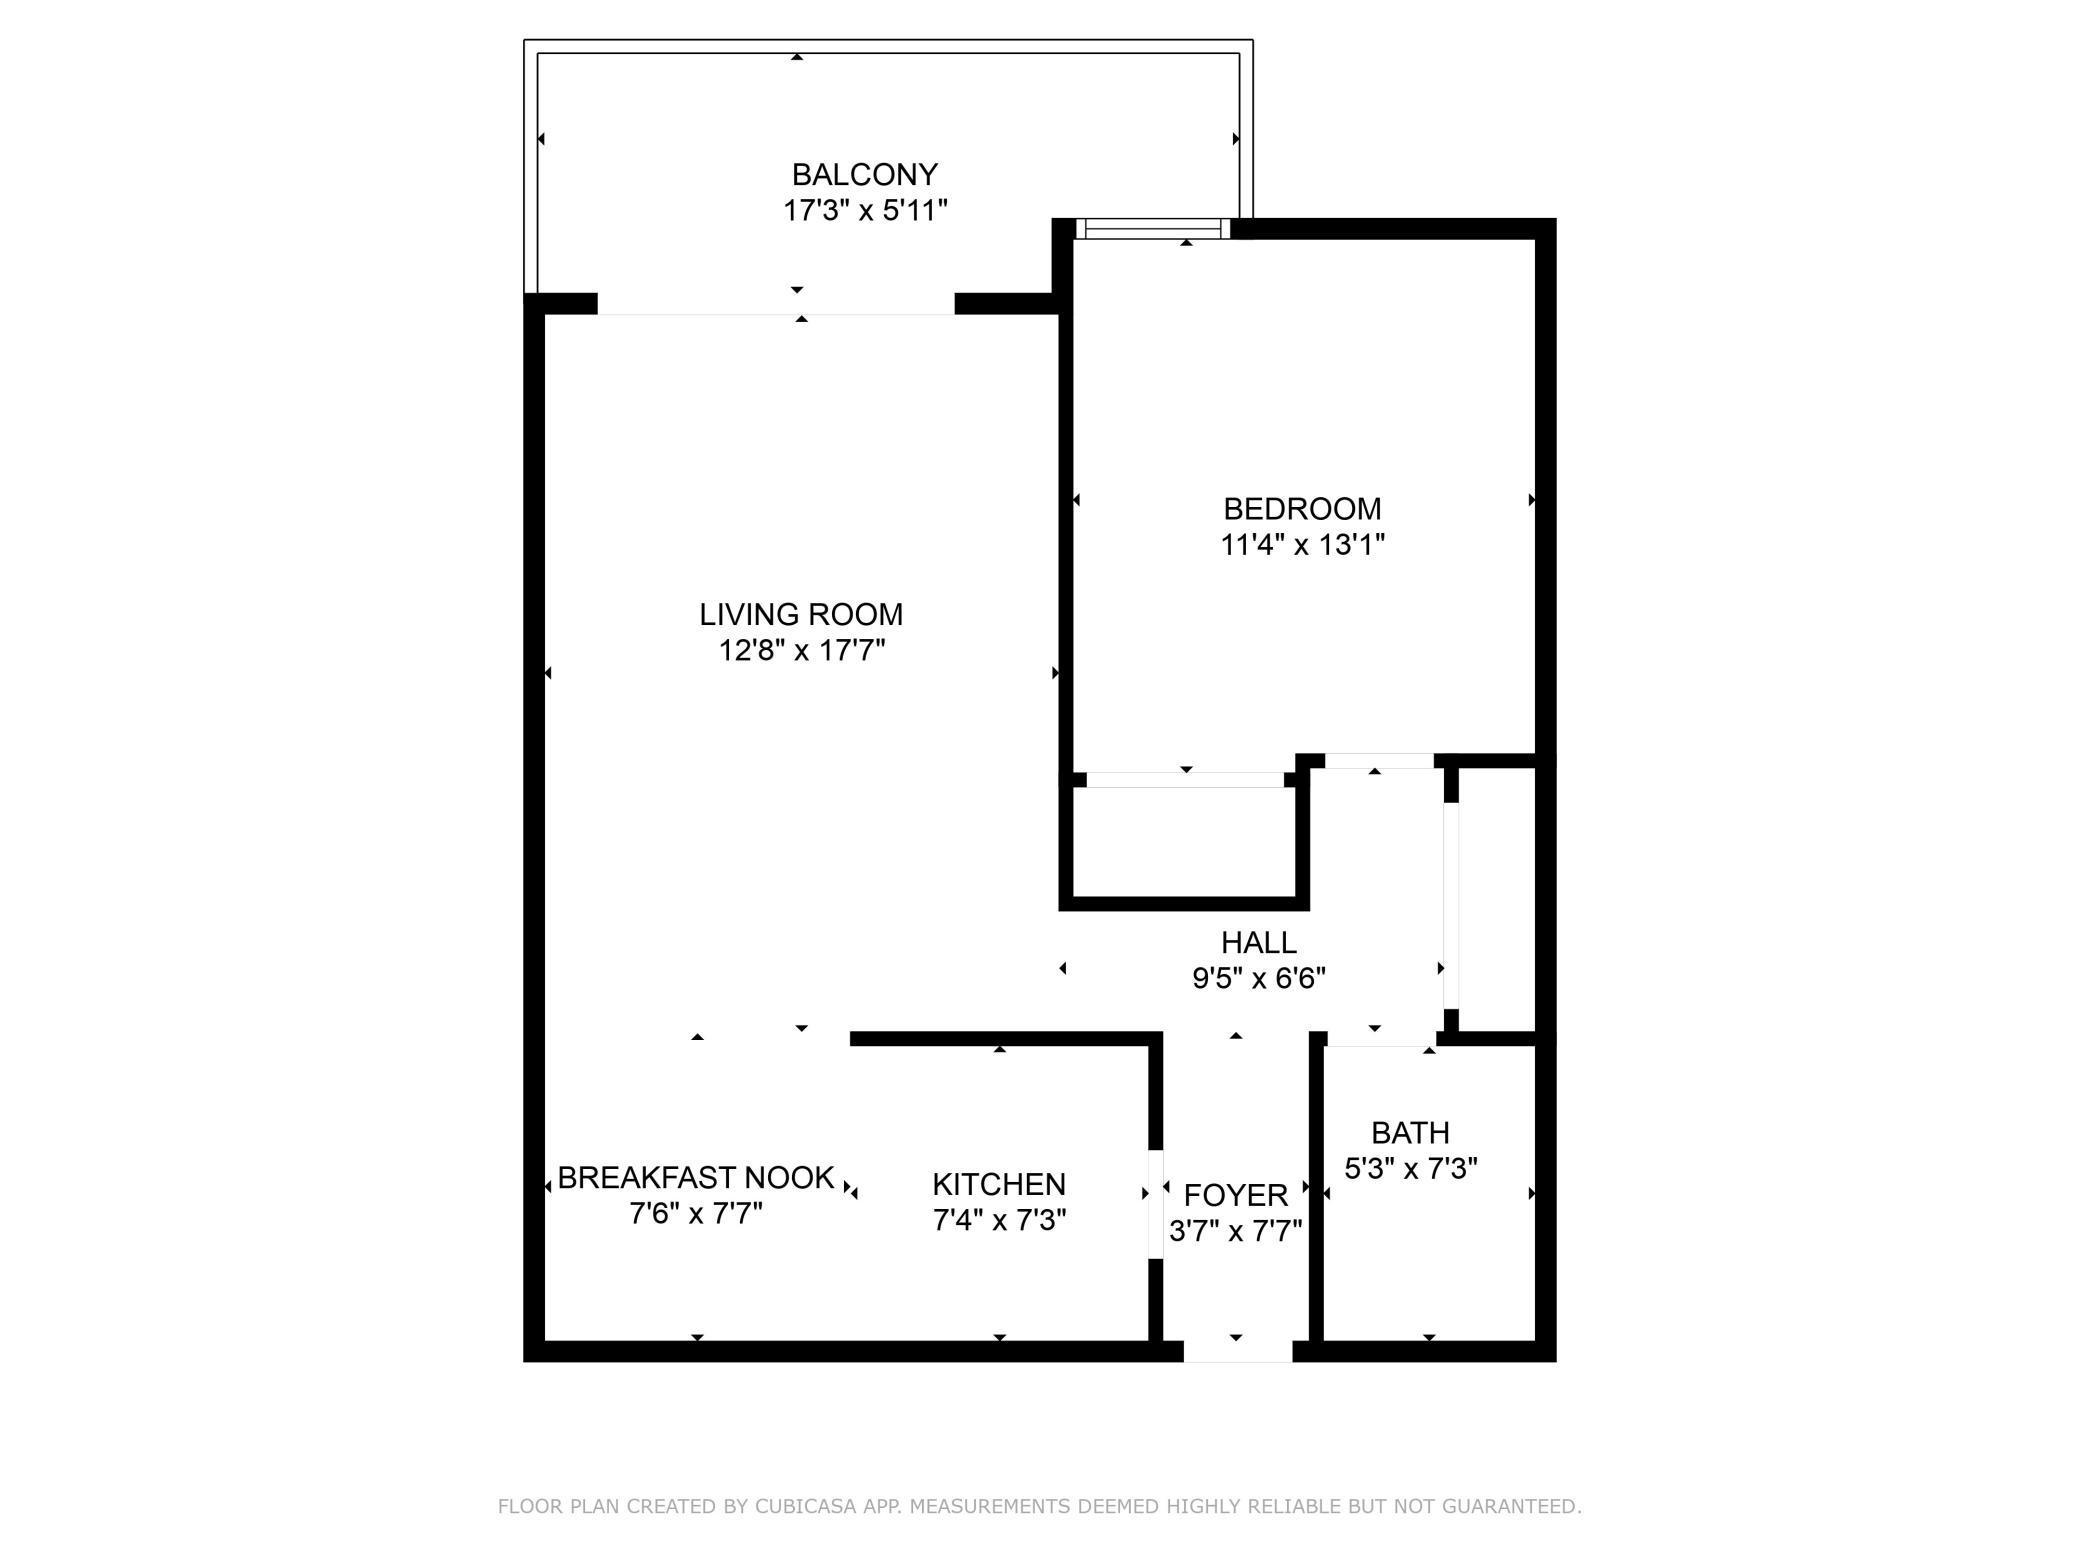
| Room Name | Dimensions | Level |
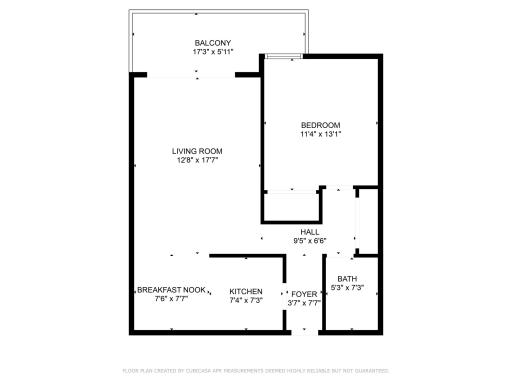
| Kitchen | 7x7 | Main |
| First (1st) Bedroom | 11x13 | Main |
| Living Room | 12x17 | Main |
| Dining Room | 7x7 | Main |
| Deck | 17x6 | Main |
| Bathroom | 5x7 | Main |
| Foyer | 4x7 | Main |
Listing Office: Verve Realty
Last Updated: May - 28 - 2026

The data relating to real estate for sale on this web site comes in part from the Broker Reciprocity SM Program of the Regional Multiple Listing Service of Minnesota, Inc. The information provided is deemed reliable but not guaranteed. Properties subject to prior sale, change or withdrawal. ©2024 Regional Multiple Listing Service of Minnesota, Inc All rights reserved.
Sunday 31st of May 2026 03:18 AM

218-998-4400
Mohagen Real Estate


Let's Connect

Mohagen Real Estate
sue@MohagenRealEstate.com
Office: 218-998-4400
Cell: 218-731-7376

Mohagen Real Estate is licensed in the State of Minnesota