34 206th Street, New Richmond, WI 54017 (MLS# 6614010)
$1,999,999
New Richmond, WI 54017
MLS# 6614010
Status: Closed
4 beds | 3 baths | 4040 sqft
1 / 73
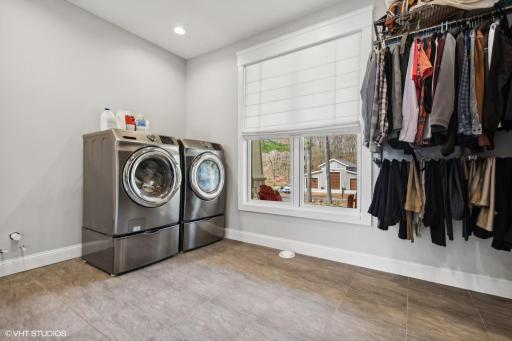
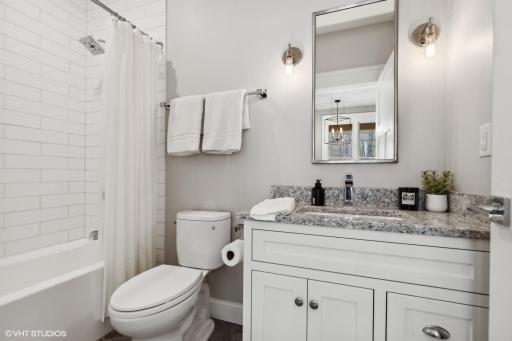
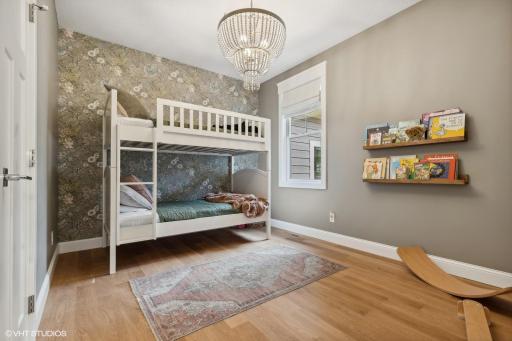
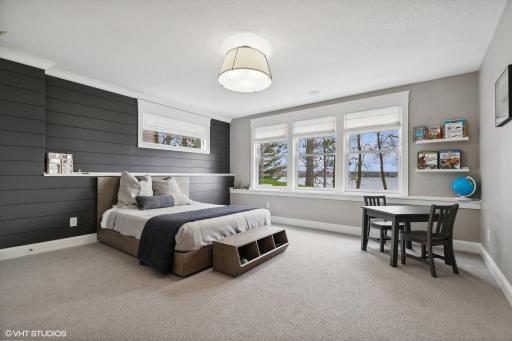
Property Description
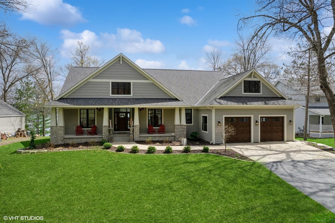
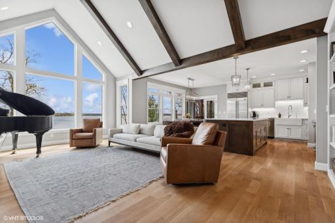
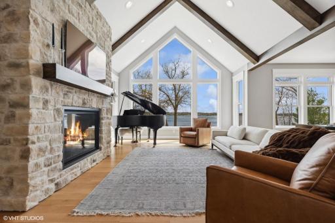
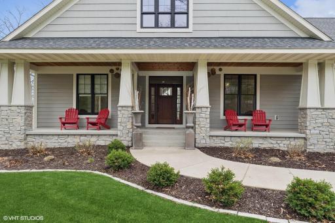
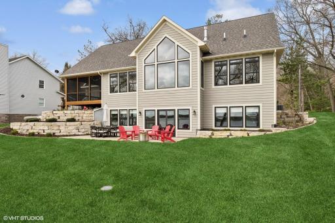
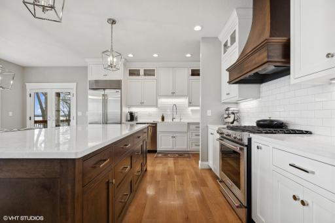
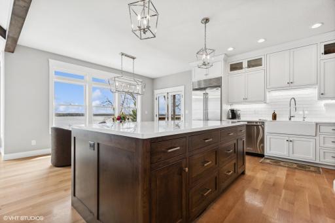
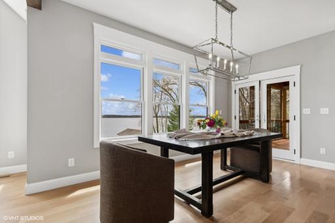
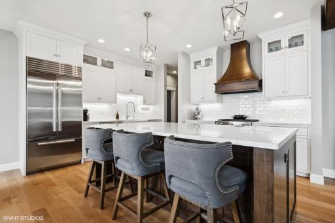
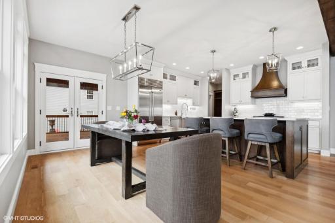
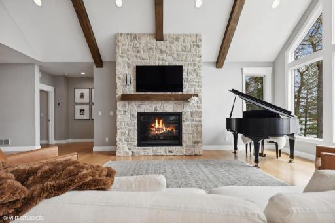
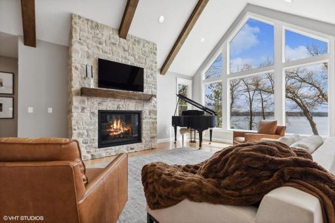
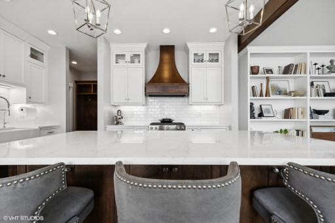
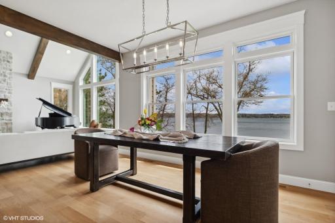
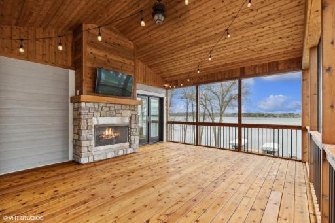
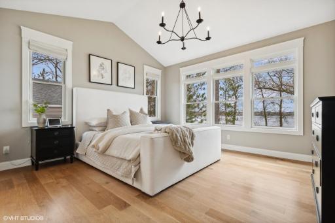
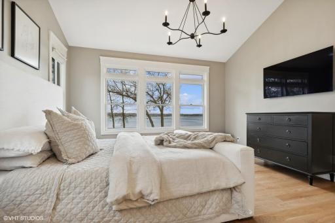
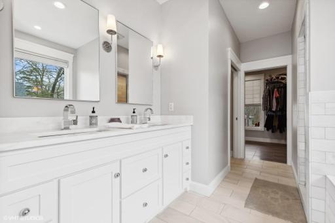
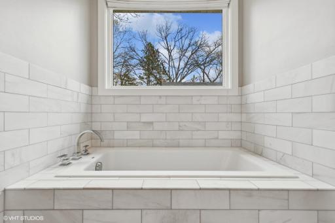
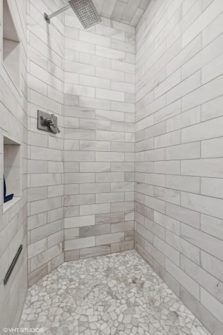
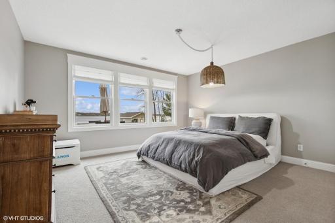
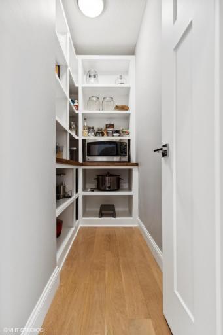
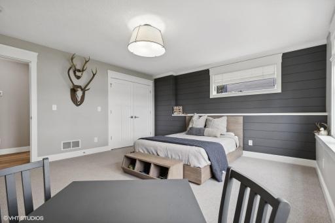
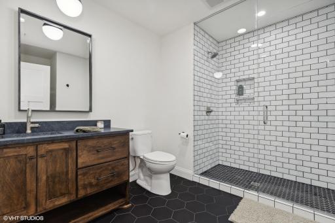
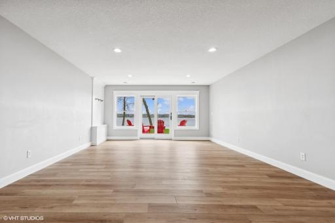
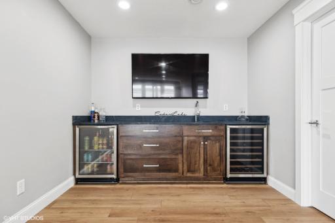
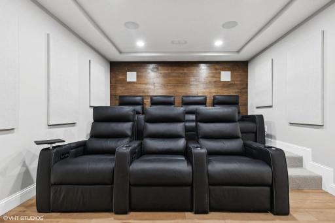
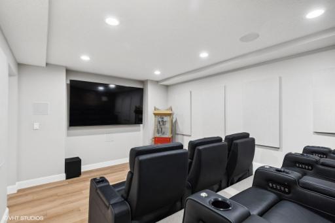
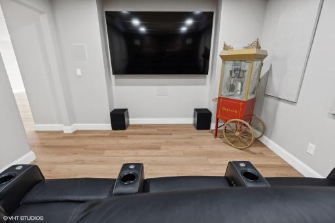
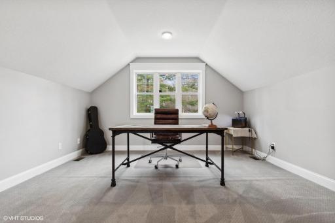
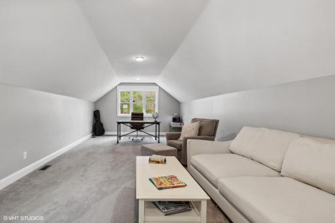
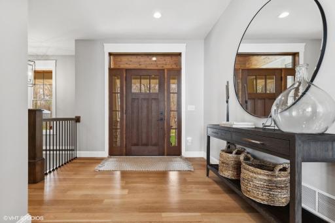
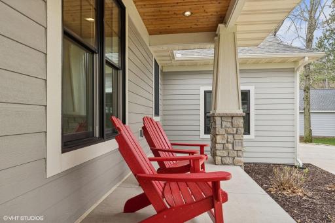
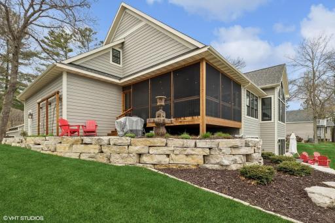
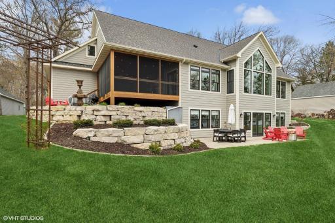
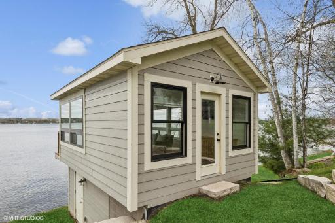
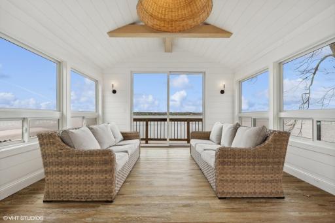
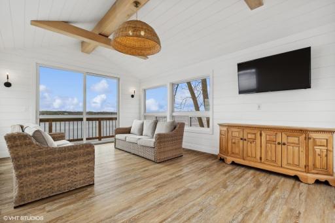
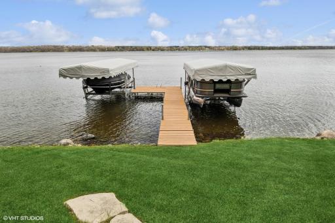
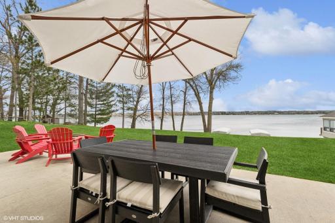
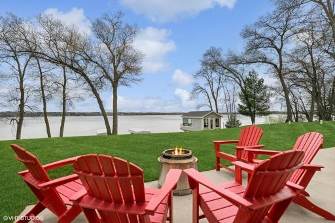
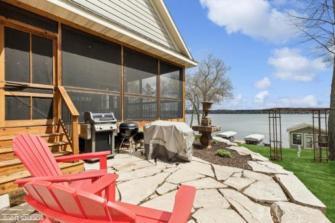
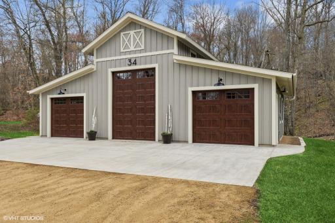
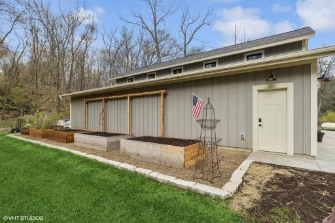
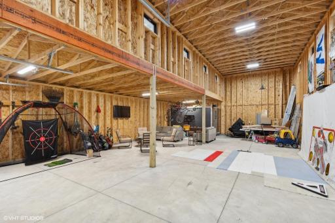
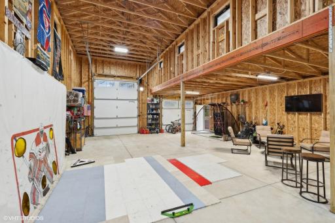
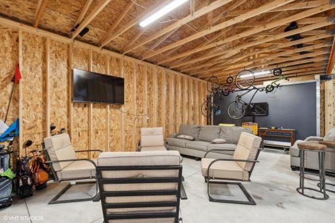
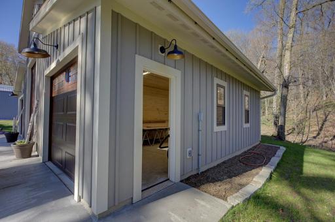
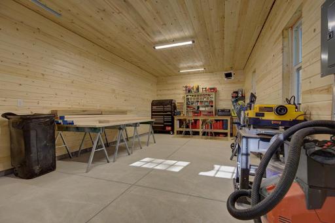
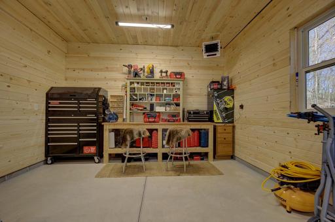
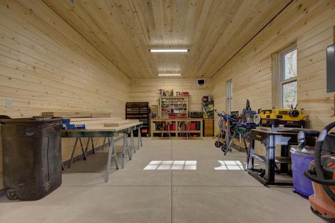
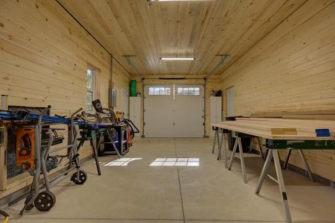
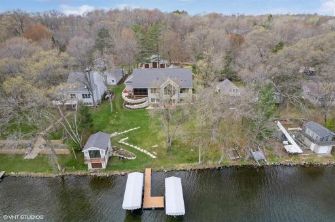
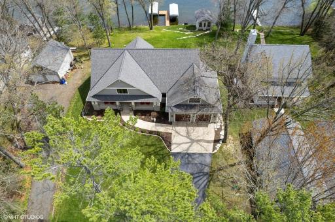
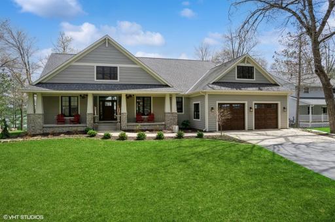
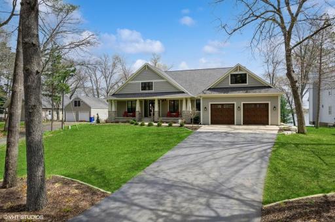
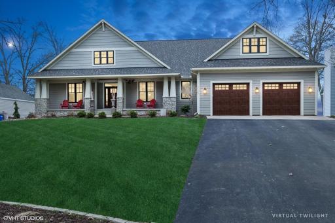
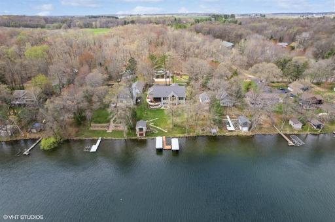
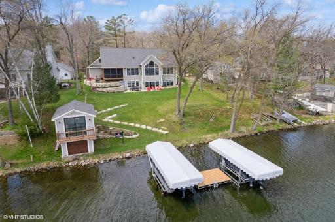
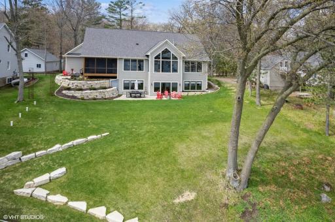
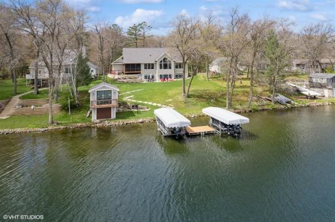
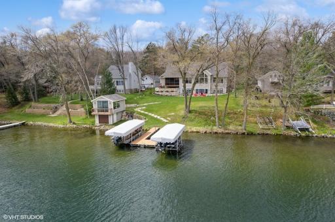
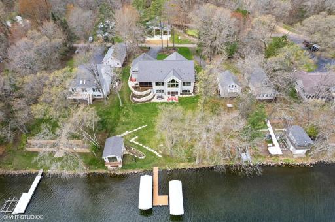
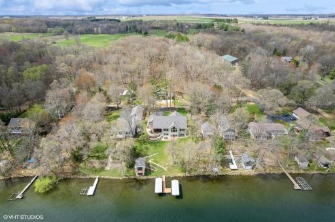
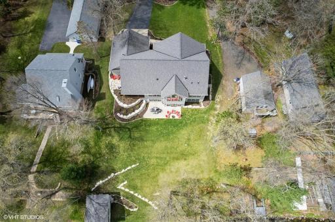
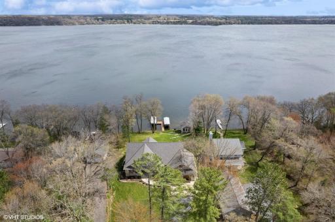
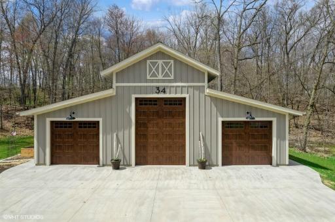
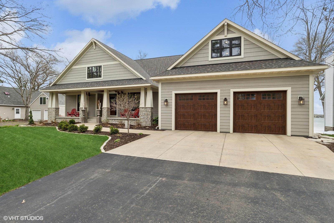
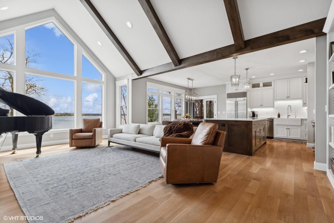
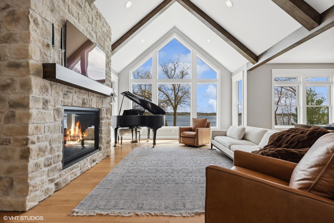
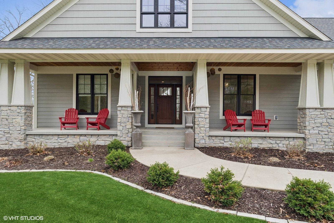
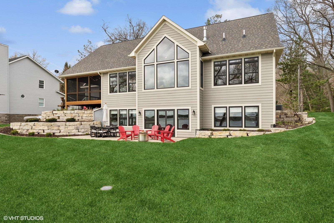
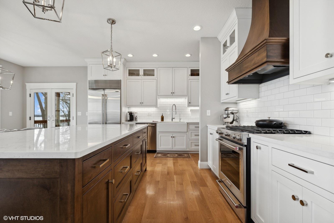
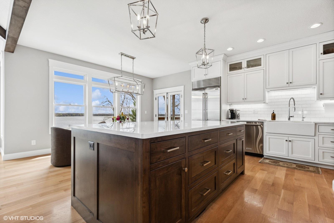
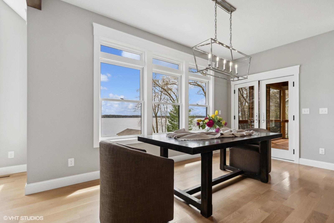
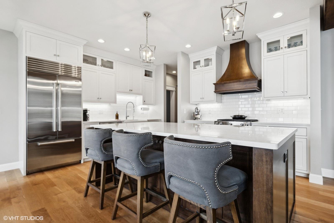
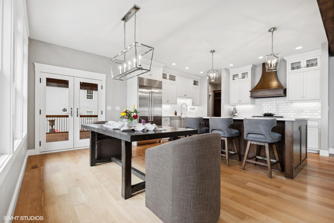
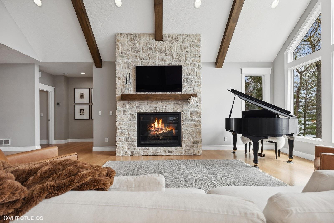
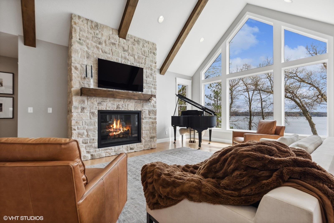
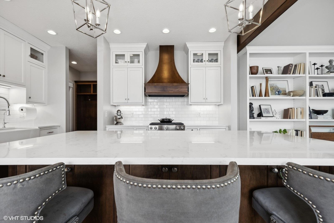
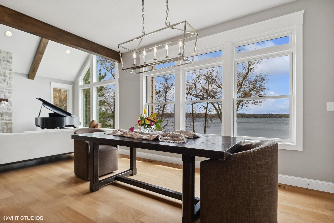
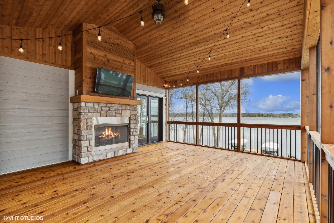
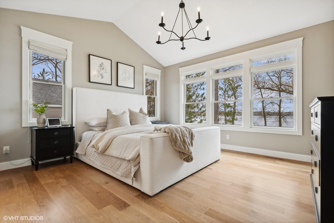
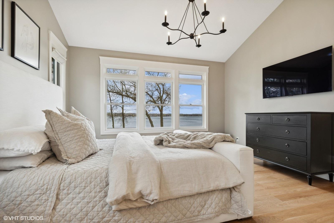
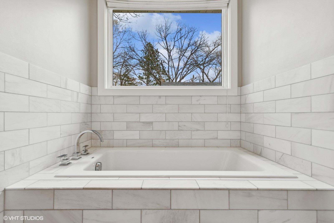
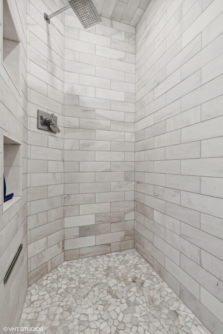
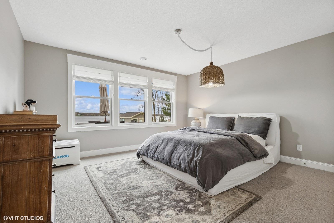
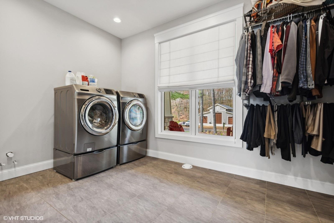
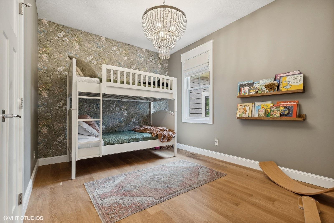
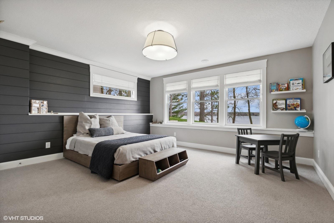
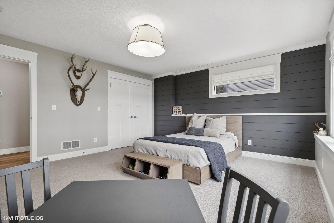
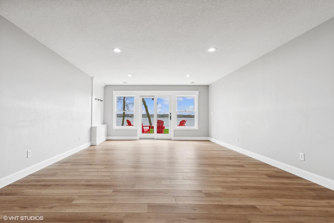
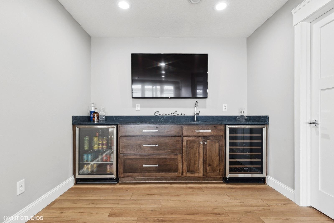
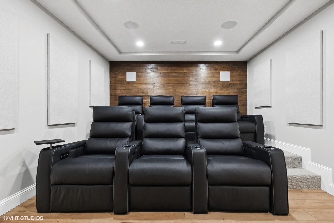
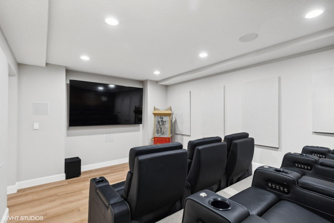
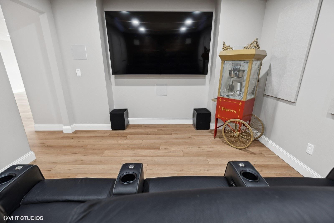
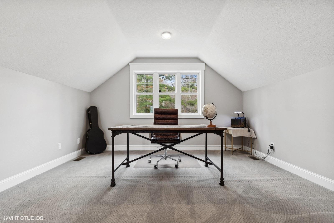
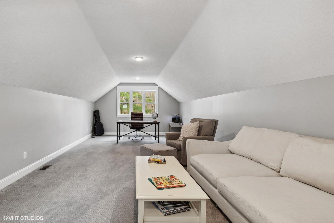
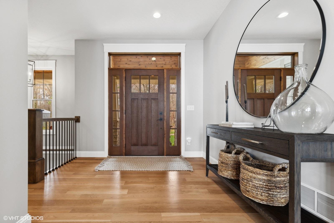
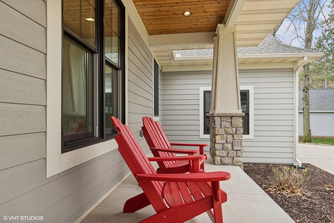
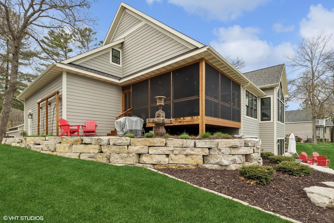
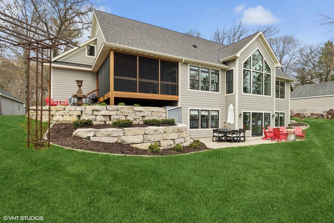
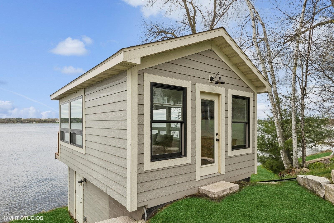
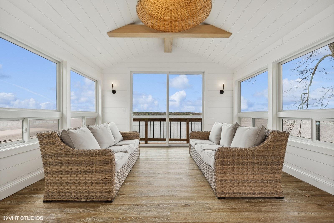
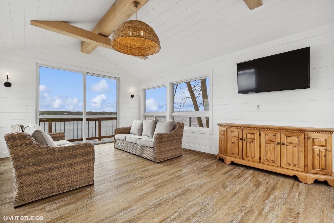
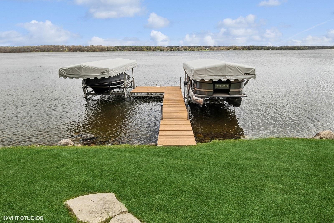
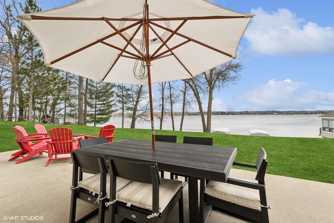
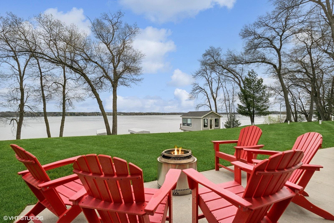
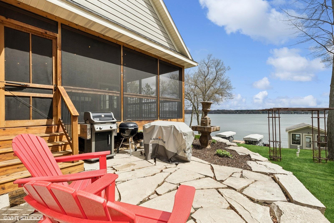
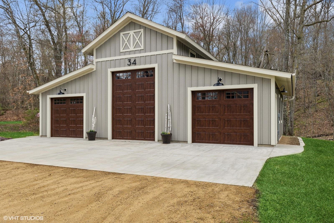
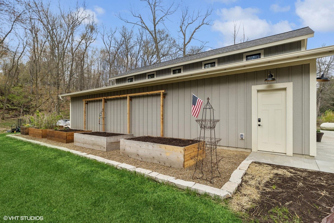
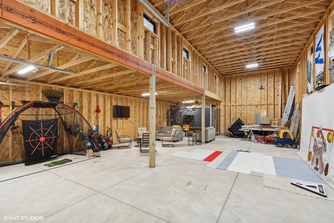
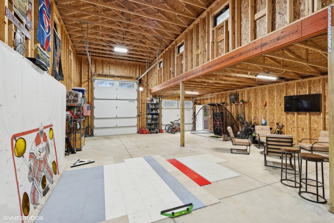
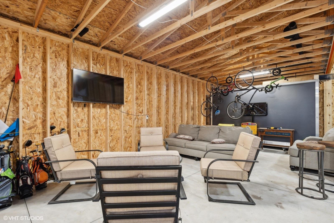
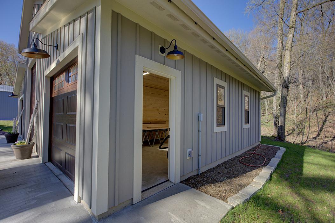
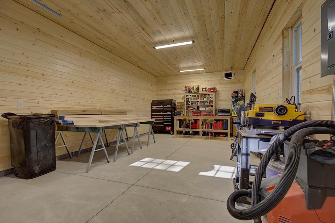
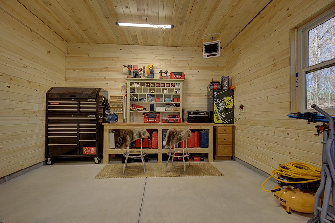
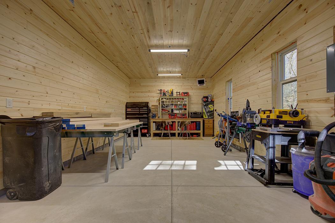
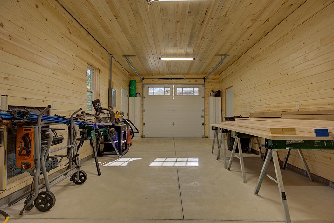
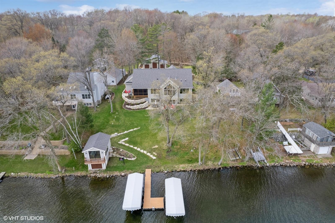
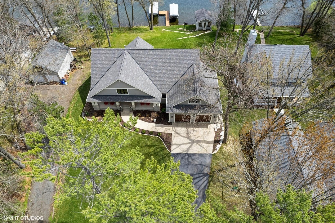
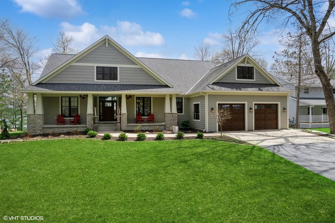
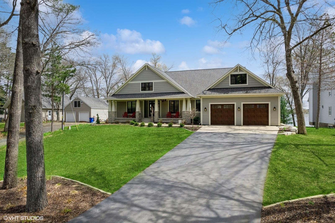
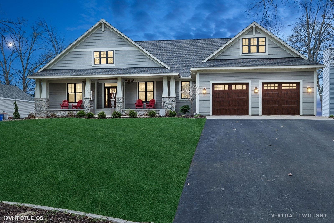
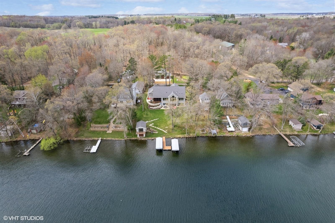
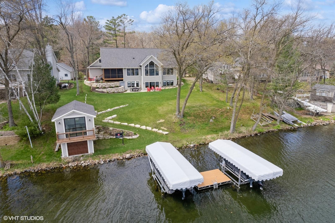
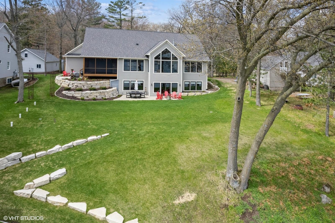
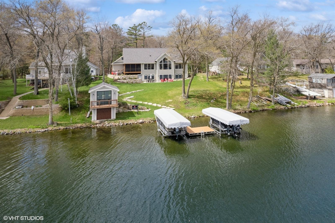
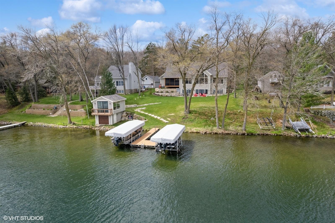
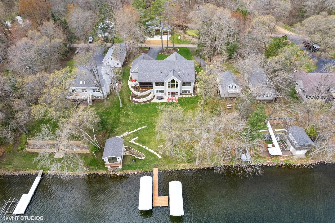
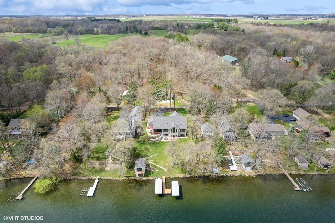
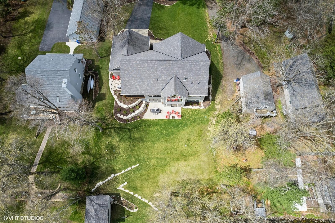
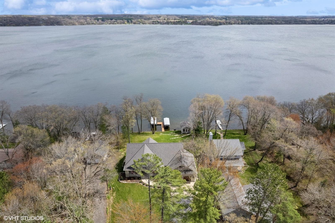
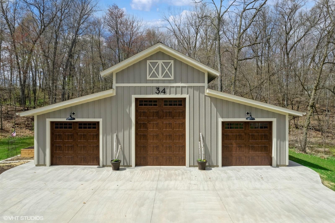
One of the premier properties on Cedar lake is hitting the market! New in 2018, this 4br/3 ba walkout has everything. In-floor heat, vaulted ceilings, high-end appliances, Anderson Windows, theater room, master suite with gorgeous lake views and adjacent laundry room, huge barn on backlot with heated workshop, room for all your lake toys and 12 ft door for RV. Very rare two story boathouse, rebuilt top to bottom. New landscaping and in-ground irrigation system. Perfect swimming shoreline for the kiddos!!!! This is your chance to live in a gorgeous lake home just 25 minutes from the Twin Cities. Cedar has some of the best fishing and recreation in Western Wisconsin.
Details
Maps
Contract Information
Status: Closed
Off Market Date: 2024-11-01
Contingency: None
Current Price: 1812500
Closed Date: 2024-11-08
Original List Price: 1999999
Sales Close Price: 1812500
ListPrice: 1999999
List Date: 2024-10-22
Owner is an Agent?: No
Auction?: No
General Property Information
Common Wall: No
Lot Measurement: Acres
Manufactured Home?: No
Multiple PIDs?: Yes
New Development: No
Number of Fireplaces: 2
Other Parking Spaces: 5
Road Btwn WF & Home?: No
Waterfront Frontage: 98
Waterfront YN: Yes
Year Built: 2018
Yearly/Seasonal: Yearly
Zoning: Shoreline, Residential-Single Family
Bedrooms: 4
Baths Total: 3
Bath Full: 3
Main Floor Total SqFt: 1820
Above Grd Total SqFt: 2220
Below Grd Total SqFt: 1820
Total SqFt: 4040
Total Finished Sqft: 3800.00
Style: (SF) Single Family
Foundation Size: 3600
Garage Stalls: 5
Lot Dimensions: 98x649x93x658
Acres: 1.44
Location Tax and Other Information
House Number: 34
Street Name: 206th
Street Suffix: Street
Postal City: New Richmond
County: Polk
State: WI
Zip Code: 54017
Additional Parcels Information
Property ID #2: 002018050000
Assessments
Tax With Assessments: 12725
Basement
Foundation Dimensions: 75x48
Building Information
Finished SqFt Above Ground: 2200
Finished SqFt Below Ground: 1600
Elevation Highpoint to Waterfront Feet
Elevation Highpoint Waterfront Feet: 10-15
Lake Details
Lake Acres: 1119
Lake Depth: 28
Lease Details
Land Leased: Not Applicable
Miscellaneous Information
Homestead: Yes
Ownership
Fractional Ownership: No
Parking Characteristics
Garage Dimensions: 27x31
Garage Door Height: 8
Garage Door Width: 9
Garage Square Feet: 837
Public Survey Info
Range#: 18W
Section#: 34
Township#: 32N
Property Features
Accessible: None
Air Conditioning: Central Air
Appliances: Central Vacuum; Dishwasher; Range; Refrigerator; Washer
Basement: Full
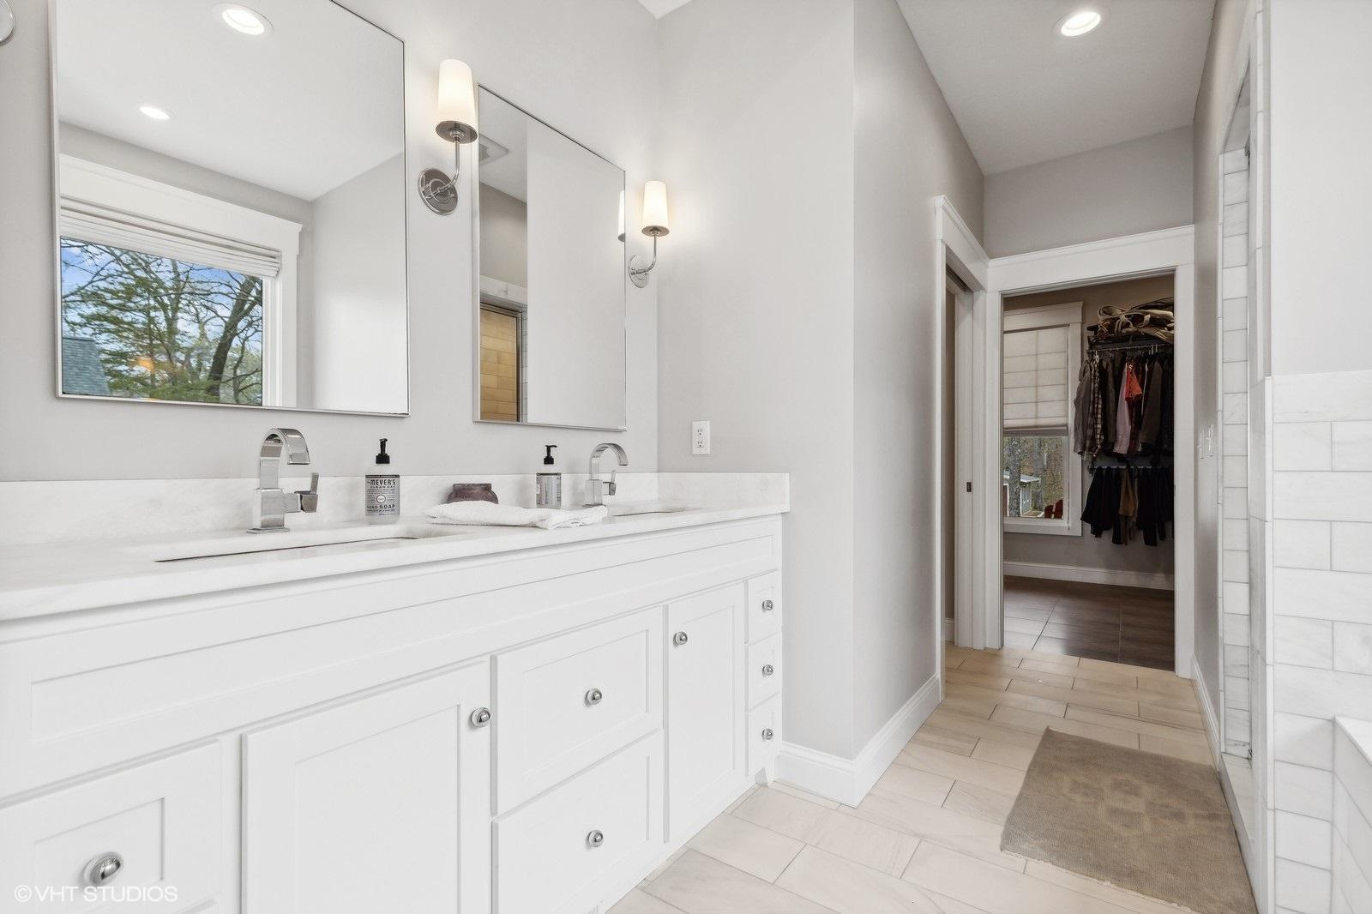
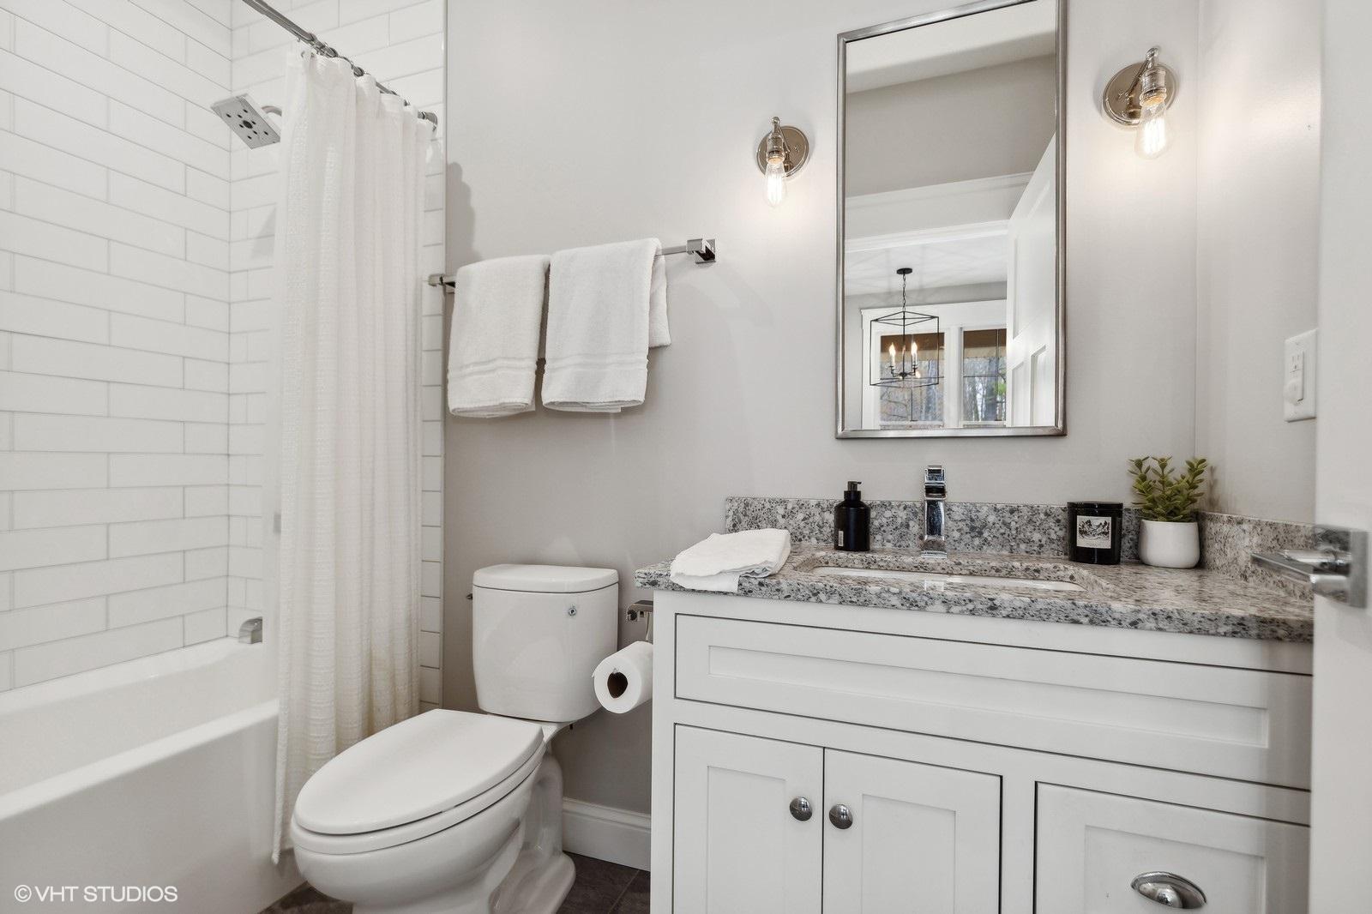
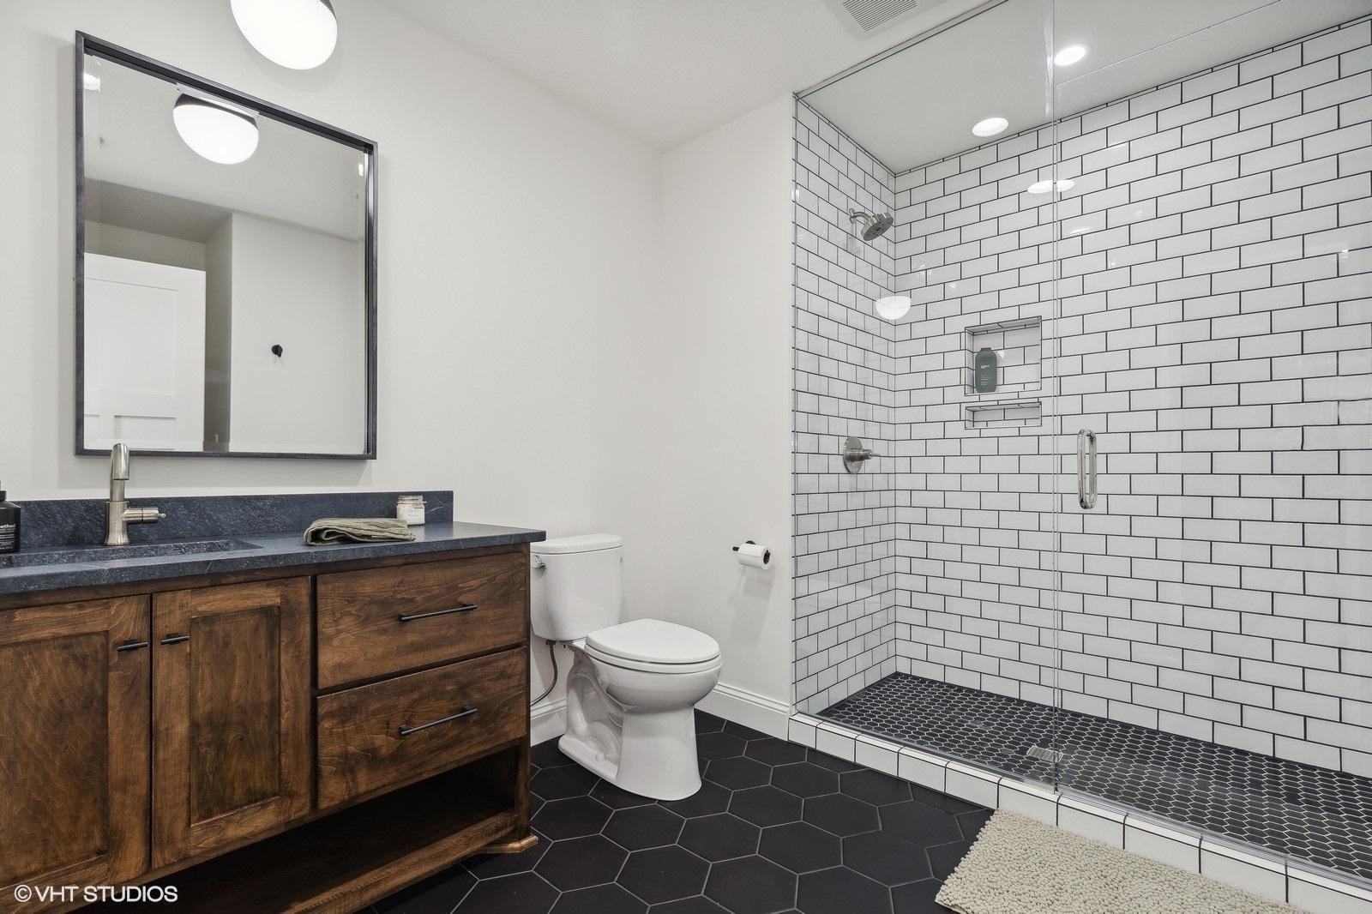
Bath Description: Main Floor Full Bath; Full Primary; Full Basement
Construction Materials: Frame
Construction Status: Previously Owned
Dining Room Description: Kitchen/Dining Room
Electric: 200+ Amp Service
Elevation Highpoint to Waterfront Slope: Gradual
Exterior: Fiber Board
Family Room Characteristics: Lower Level
Fencing: None
Financing Terms: Cash
Fireplace Characteristics: Gas Burning; Living Room
Foundation: Poured Concrete
Fuel: Propane
Heating: Forced Air; In-Floor Heating
Lake Details: Sand
Laundry: Laundry Room; Lower Level; Main Level
Lot Description: Accessible Shoreline; Tree Coverage - Light
Outbuildings: Barn(s); Boat House
Parking Characteristics: Heated Garage
Pool Description: None
Property Subtype: Rural Residential
Road Frontage: Private Road
Road Responsibility: Private Maintained Road
Roof: Age 8 Years or Less; Asphalt Shingles
Sellers Terms: Cash; Conventional; FHA; VA
Sewer: Private Sewer
Stories: Two
Water: Private; Well
Waterfront View: East
Room Information
| Room Name | Dimensions | Level |
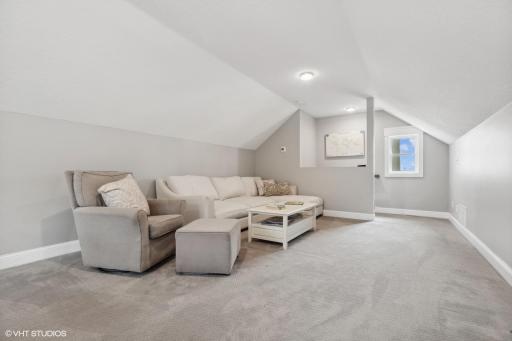
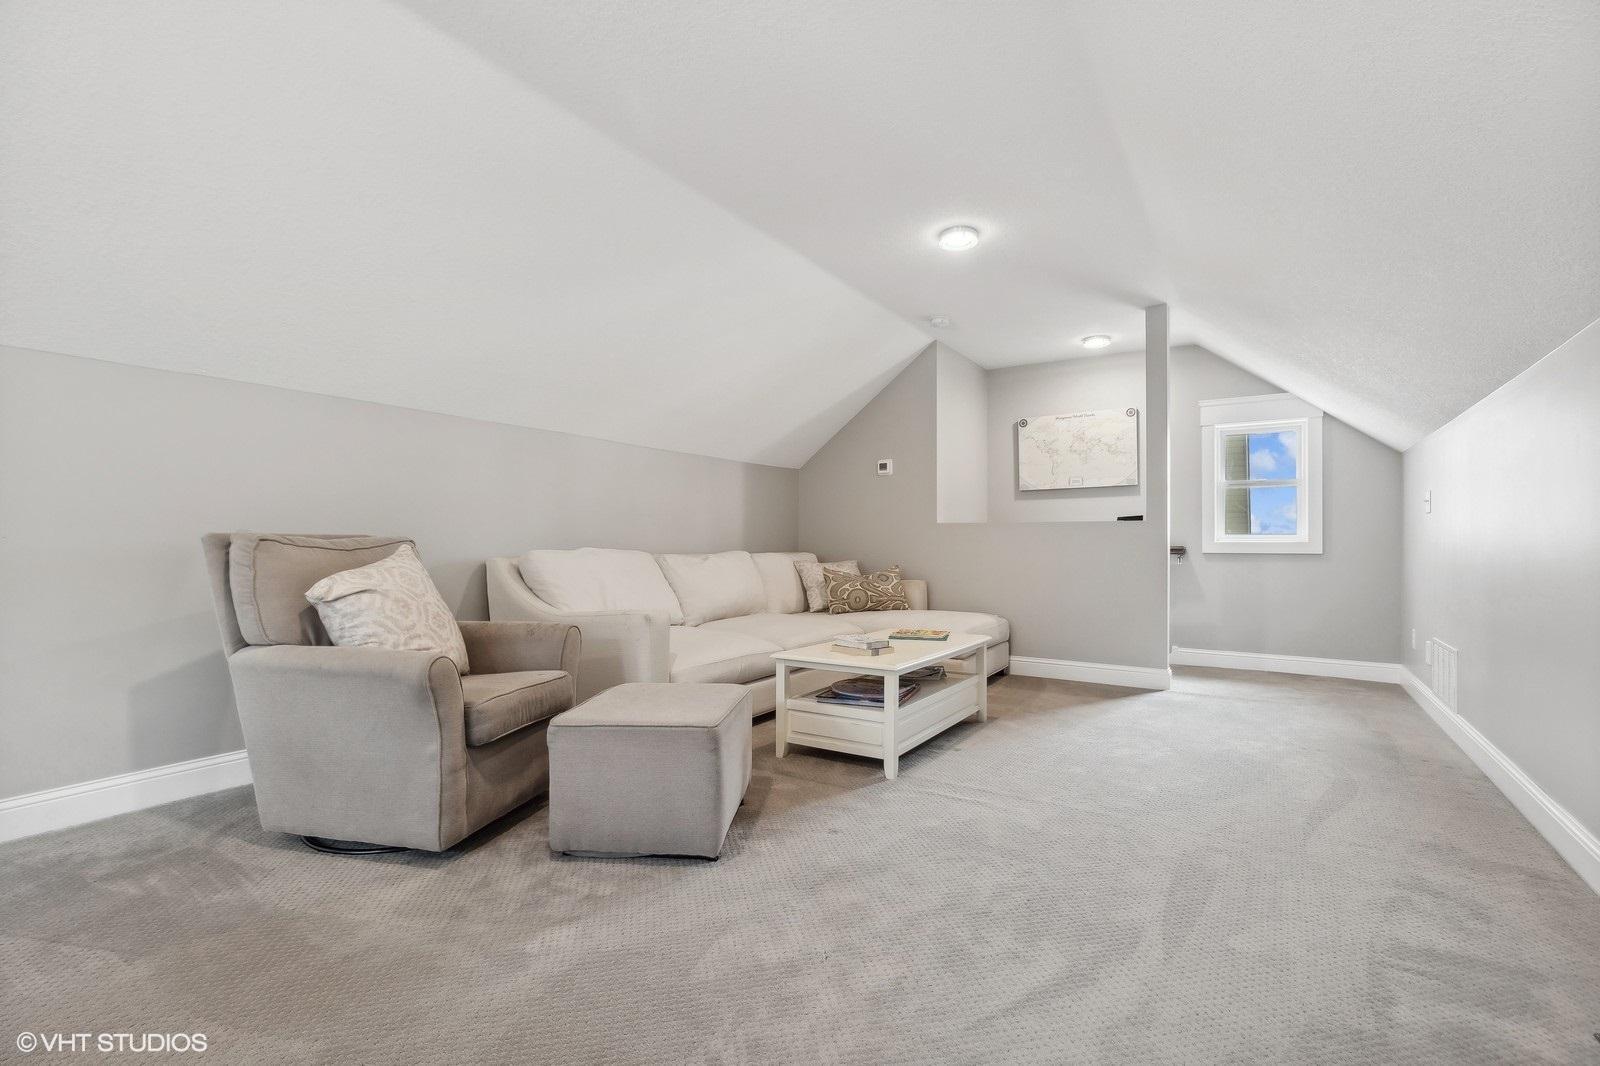
| Bonus Room | 14x30 | Upper |
| Fourth (4th) Bedroom | 15x15 | Lower |
| Family Room | 37x16 | Lower |
| Media Room | 12x16 | Lower |
| First (1st) Bedroom | 15x14 | Main |
| Kitchen | 16x11 | Main |
| Third (3rd) Bedroom | 13x14 | Lower |
| Second (2nd) Bedroom | 12x10 | Main |
| Dining Room | 16x10 | Main |
| Living Room | 16x23 | Main |
| Deck | 16x20 | Main |
| Laundry | 15x9 | Main |
Listing Office: Seagren Group Realty
Last Updated: November - 09 - 2025

The data relating to real estate for sale on this web site comes in part from the Broker Reciprocity SM Program of the Regional Multiple Listing Service of Minnesota, Inc. The information provided is deemed reliable but not guaranteed. Properties subject to prior sale, change or withdrawal. ©2026 Regional Multiple Listing Service of Minnesota, Inc All rights reserved.
Wednesday 14th of October 2026 04:03 AM

218-998-4400
Mohagen Real Estate


Let's Connect

Mohagen Real Estate
sue@MohagenRealEstate.com
Office: 218-998-4400
Cell: 218-731-7376

Mohagen Real Estate is licensed in the State of Minnesota