34 206th Street, New Richmond, WI 54017 (MLS# 7038863)
$2,300,000
New Richmond, WI 54017
MLS# 7038863
Status: Closed
4 beds | 3 baths | 4040 sqft
1 / 73
Property Description
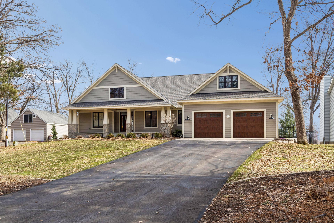
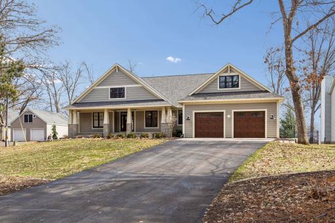
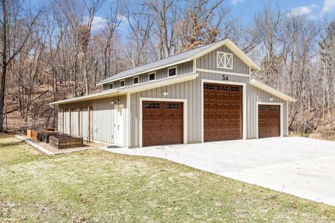
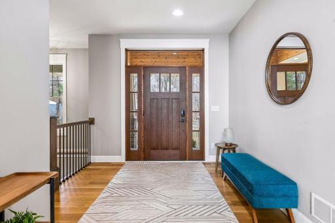
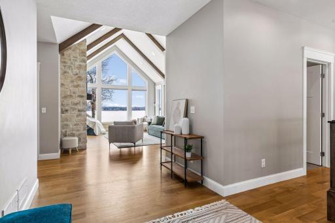
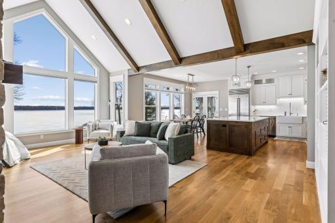
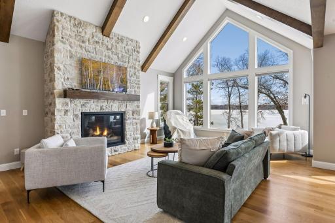
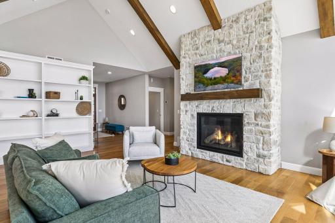
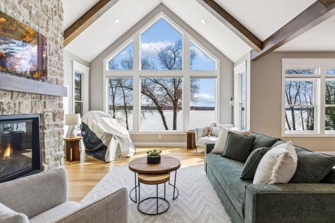
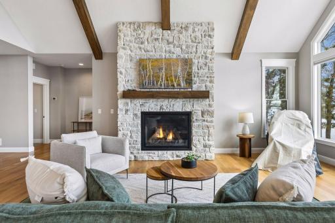
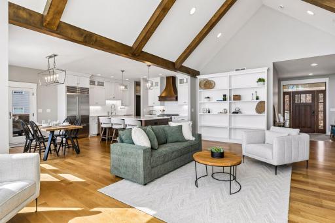
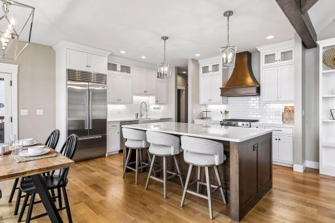
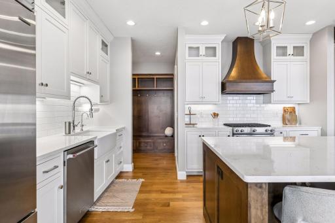
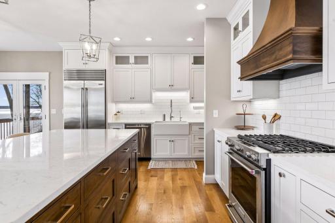
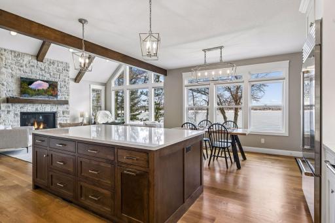
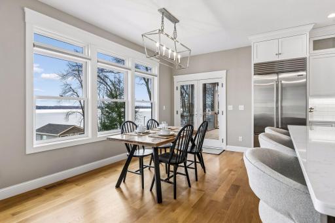
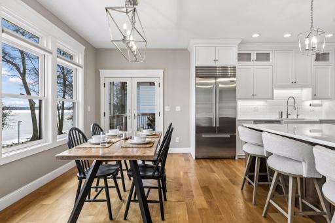
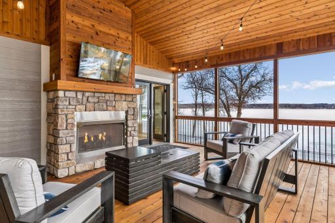
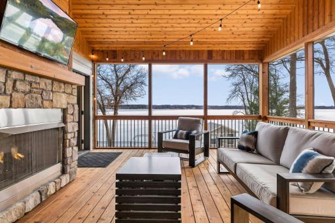
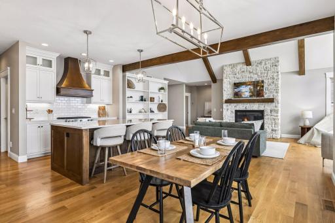
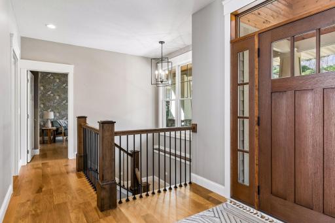
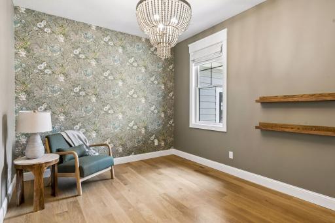
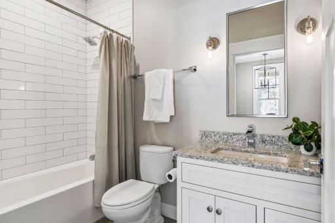
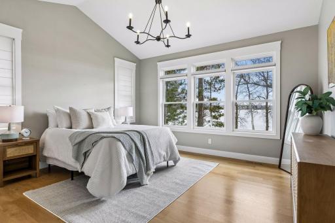
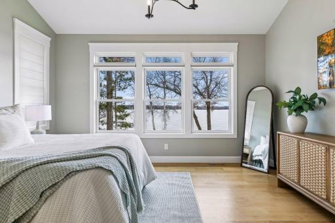
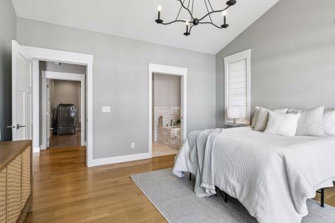
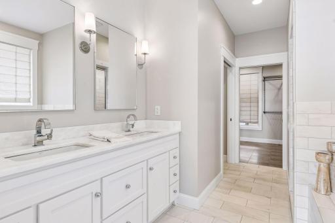
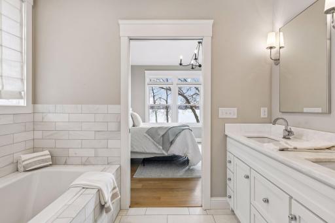
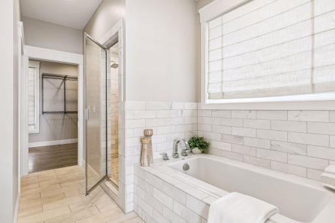
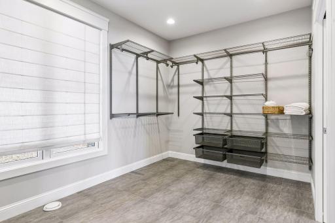
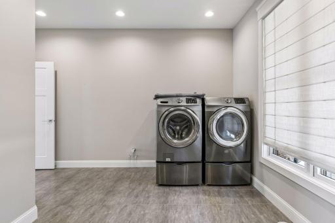
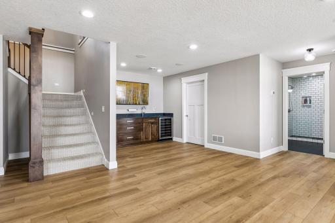
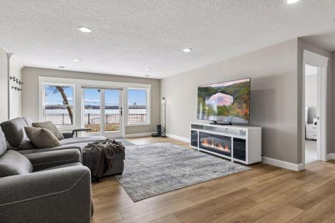
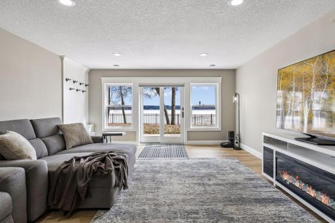
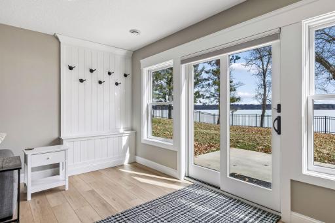
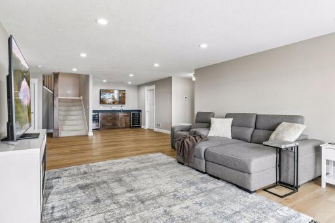
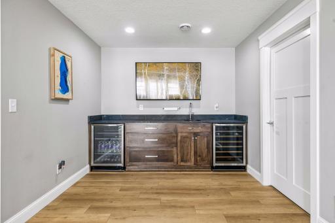
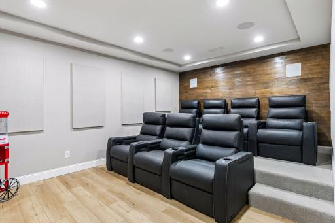
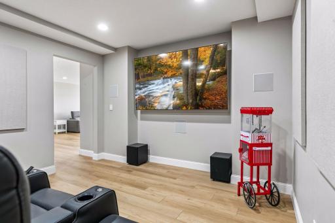
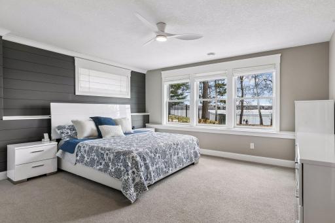
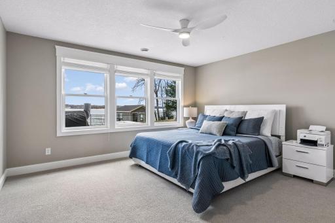
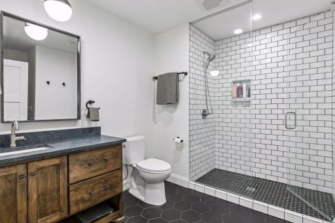
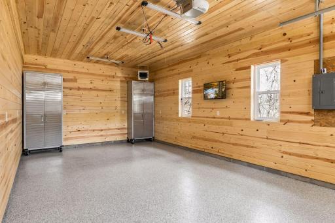
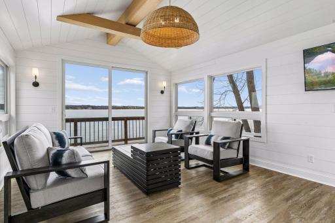
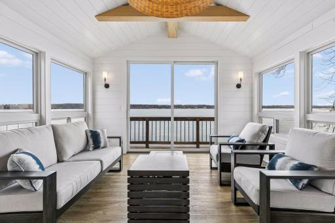
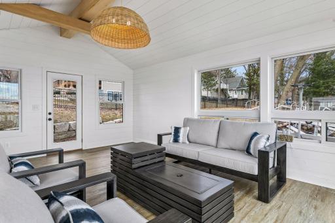
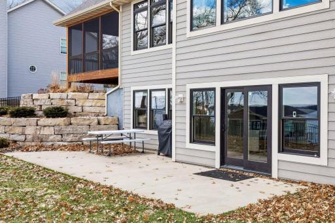
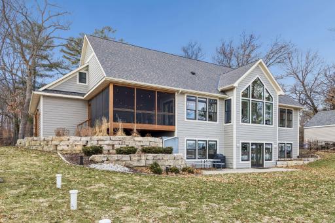
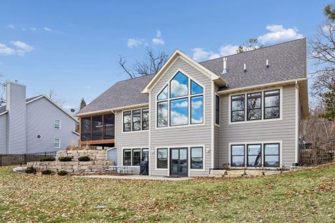
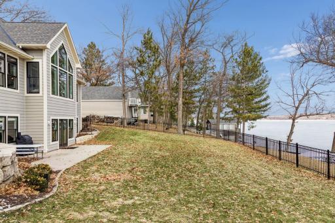
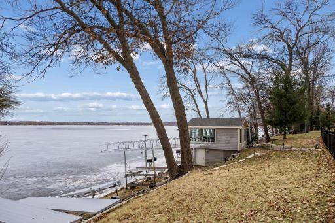
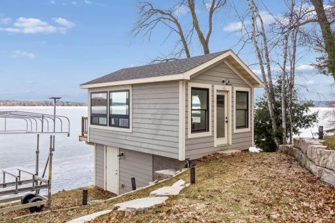
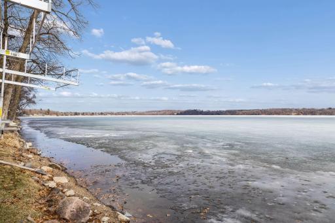
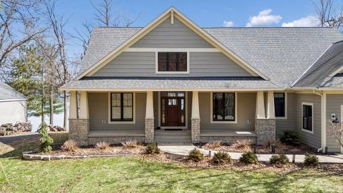
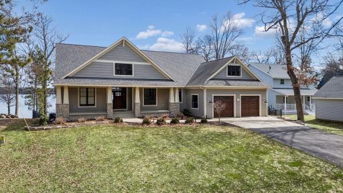
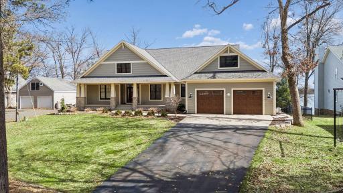
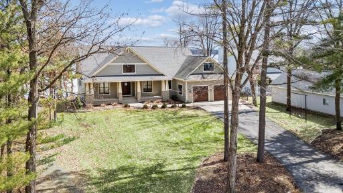
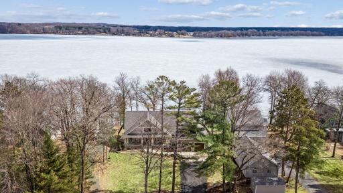
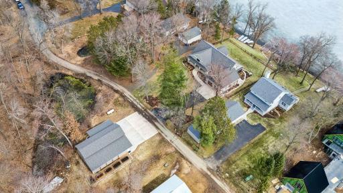
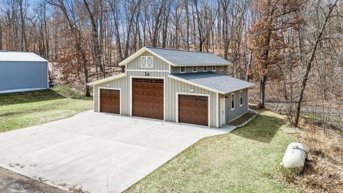
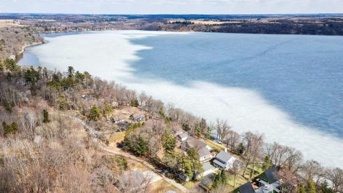
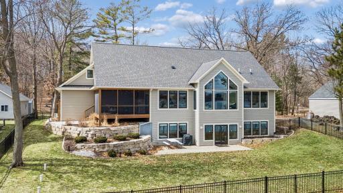
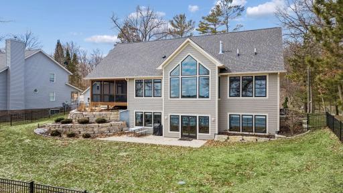
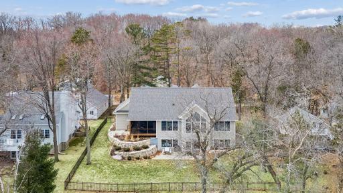
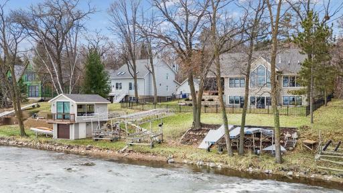
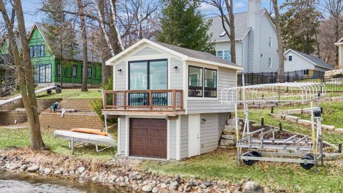
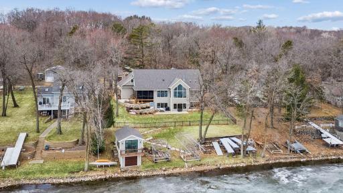
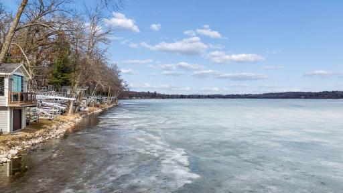
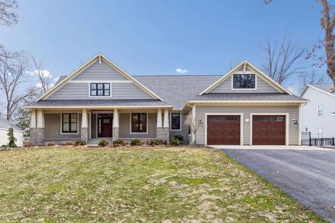
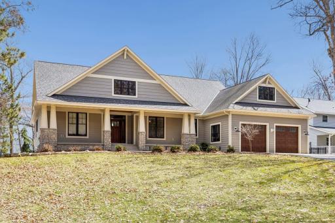
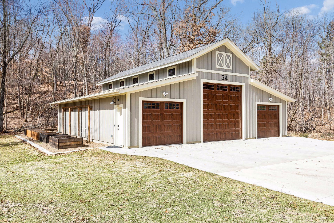
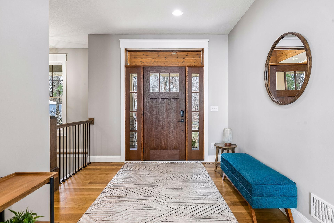
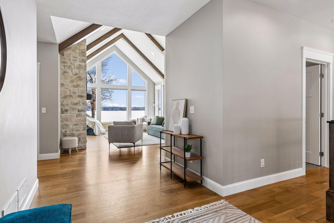
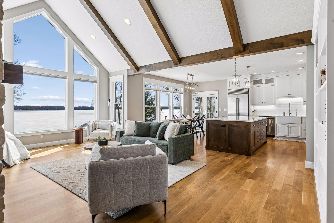
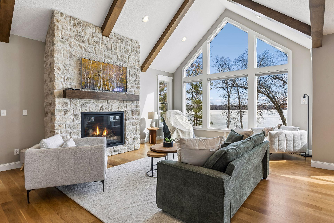
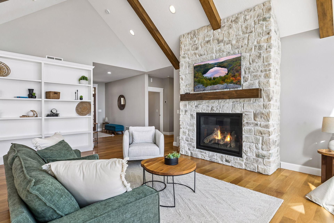
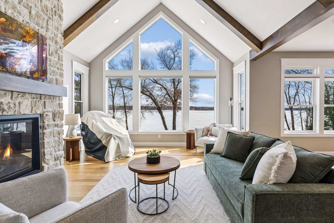
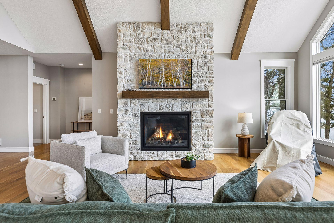
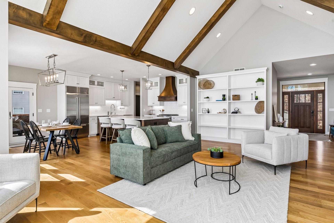
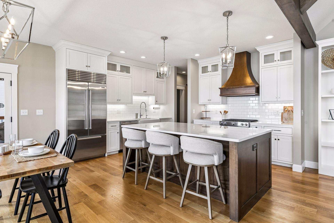
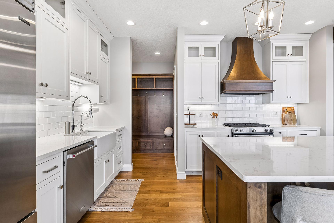
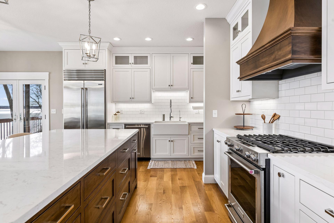
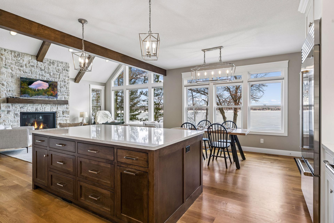
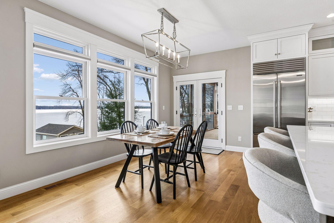

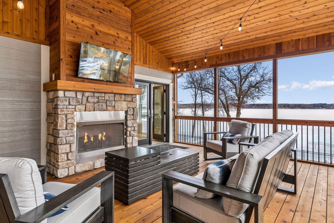
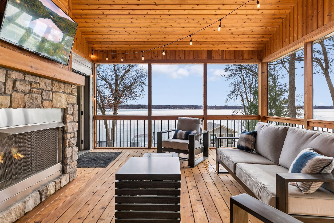
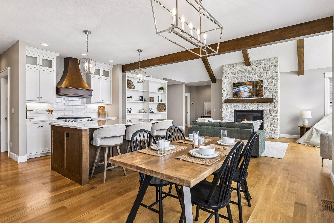
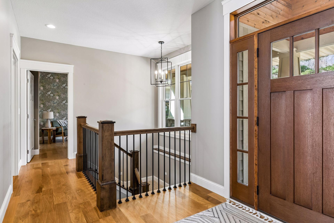
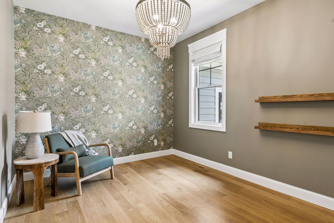
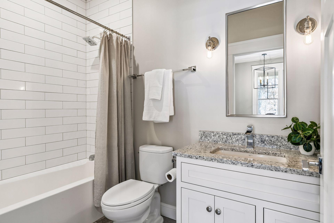
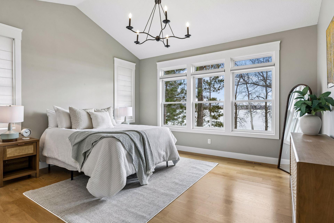
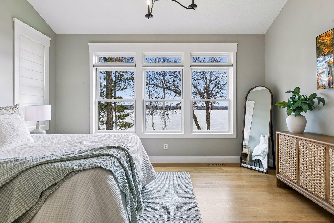
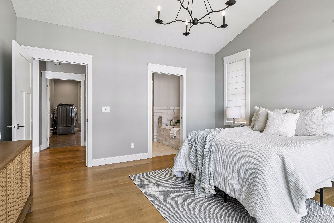
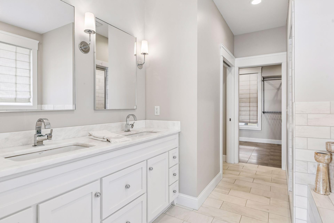
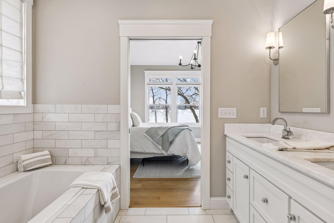
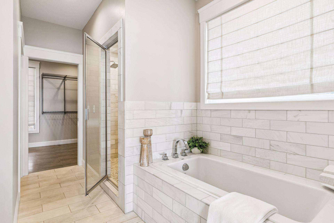
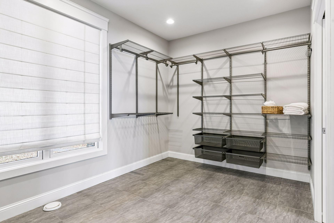
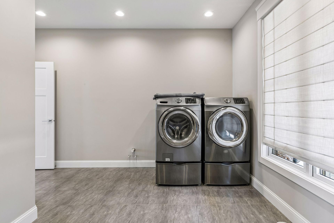
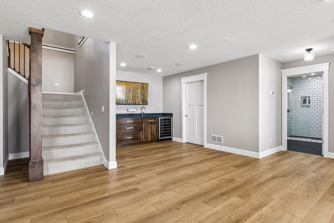
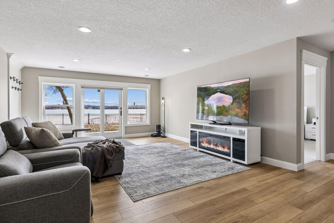
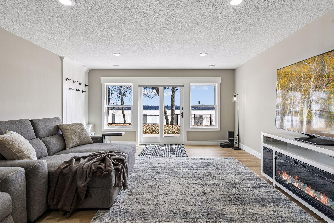
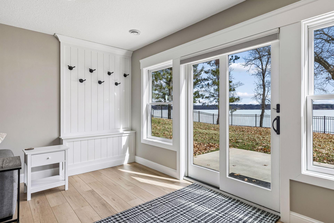
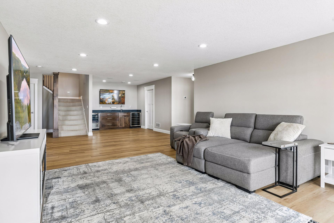
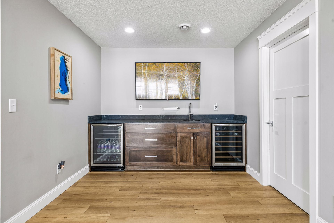
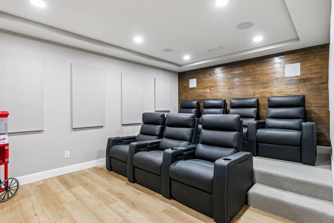
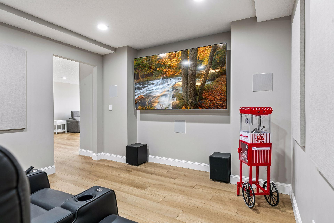
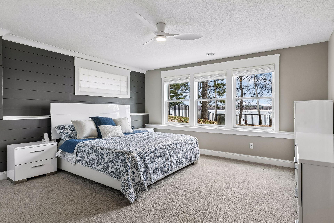
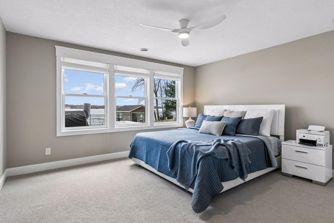
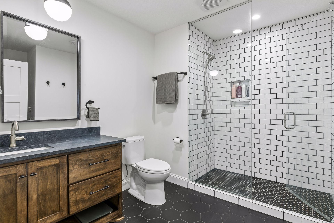
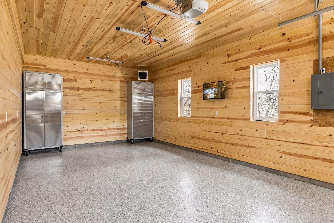
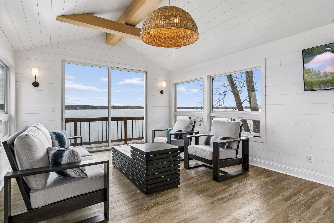
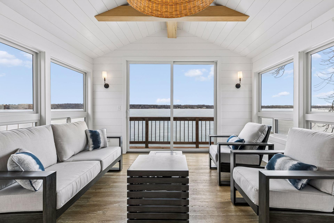
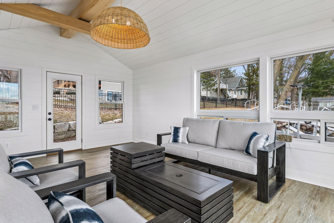
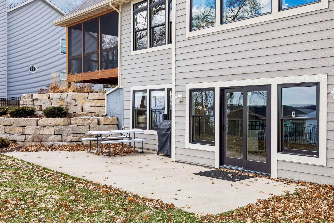
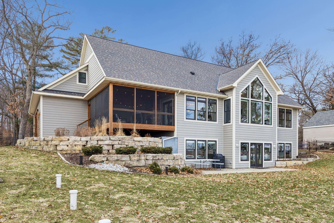
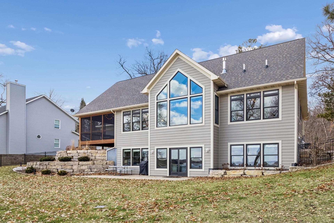
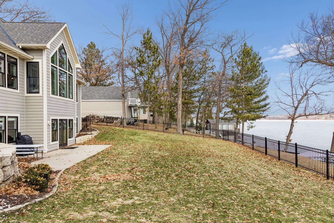
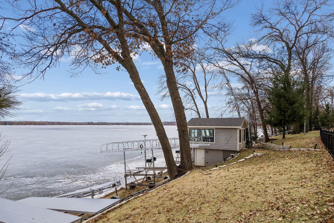
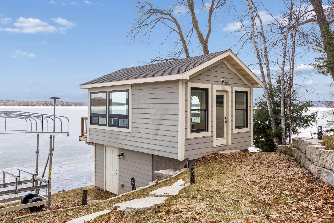
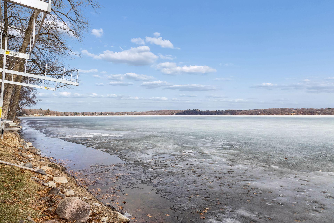
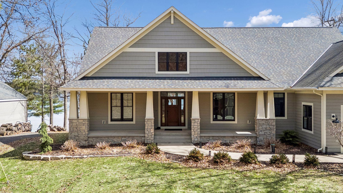
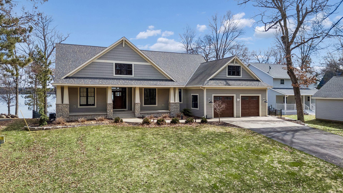
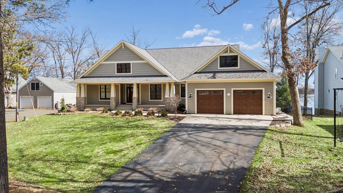
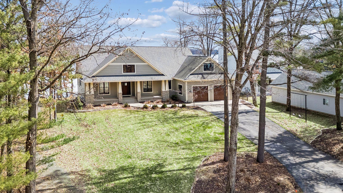
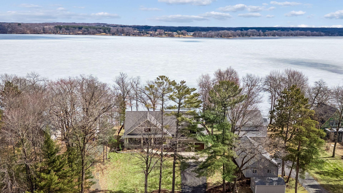
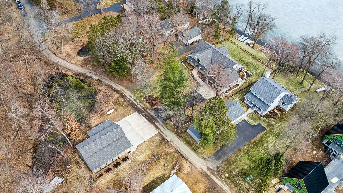
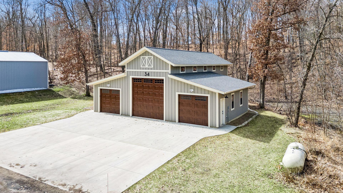
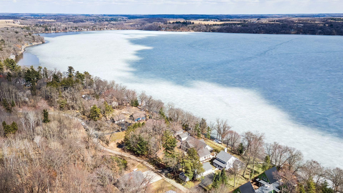
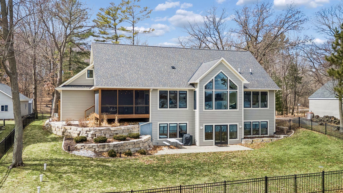

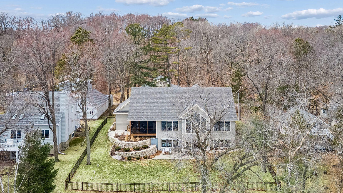
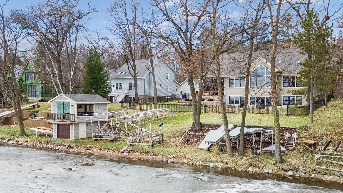
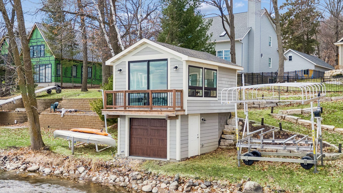
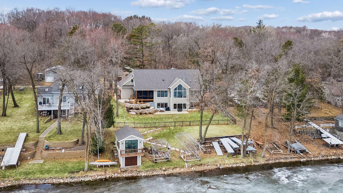
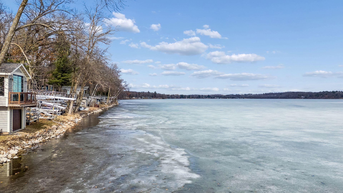


Experience lake life at its finest on Cedar Lake with 98 feet of pristine frontage and a home that is truly in a class of its own. This meticulously maintained 4 bedroom, 3 bathroom property offers breathtaking lake views through expansive floor-to-ceiling windows and a thoughtfully designed layout that blends comfort with high-end finishes throughout. The great room features soaring vaulted ceilings and a stunning stone fireplace, creating a warm yet impressive focal point. The kitchen is built for both everyday living and entertaining, complete with high-end appliances including a Sub-Zero refrigerator, gas range with vent hood, and an oversized center island. Recently refinished wood floors add to the main levelâs polished feel. The main floor primary suite offers convenience and privacy with a walk-through full en suite bath, spacious walk-in closet, and integrated laundry. A three-season porch with a gas fireplace provides the perfect place to relax and take in the lake views. The fully finished walkout lower level expands your living space with two oversized bedrooms, a media room, and a family room featuring a wet barâideal for hosting. In-floor boiler heat in both the basement and attached garage adds comfort year-round. Outside, the property continues to impress with a fully fenced yard, a boathouse perfect for summer days on the water with additional storage below, and a flo dock with two electric boat lifts powered by solar. The attached garage features epoxy floors, and an additional outbuilding offers exceptional flexibility with an oversized door for boat or RV storage, including a fully insulated section ideal for a workshop. This is a rare opportunity to own a turnkey luxury lake home where every detail has been carefully curated for both relaxation and entertaining.
Details
Maps
Contract Information
Status: Closed
Off Market Date: 2026-06-01
Contingency: None
Current Price: 2100000
Closed Date: 2026-05-29
Original List Price: 2300000
Sales Close Price: 2100000
ListPrice: 2300000
List Date: 2026-03-28
Owner is an Agent?: No
Auction?: No
General Property Information
Common Wall: No
Lot Measurement: Acres
Manufactured Home?: No
Multiple PIDs?: Yes
New Development: No
Number of Fireplaces: 2
Waterfront Frontage: 98
Waterfront YN: Yes
Year Built: 2018
Yearly/Seasonal: Yearly
Zoning: Shoreline, Residential-Single Family
Bedrooms: 4
Baths Total: 3
Bath Full: 2
Bath Three Quarters: 1
Main Floor Total SqFt: 1820
Above Grd Total SqFt: 2220
Below Grd Total SqFt: 1820
Total SqFt: 4040
Total Finished Sqft: 3820.00
FireplaceYN: Yes
Style: (SF) Single Family
Foundation Size: 1820
Garage Stalls: 7
Lot Dimensions: Irregular
Acres: 1.44
Assessment Pending: No
Location Tax and Other Information
House Number: 34
Street Name: 206th
Street Suffix: Street
Postal City: New Richmond
County: Polk
State: WI
Zip Code: 54017
Additional Parcels Information
Property ID #2: 002018050000
Assessments
Tax With Assessments: 19279
Building Information
Finished SqFt Above Ground: 2220
Finished SqFt Below Ground: 1600
Elevation Highpoint to Waterfront Feet
Elevation Highpoint Waterfront Feet: 10-15
Lake Details
Lake Acres: 1119
Lake Depth: 28
Lease Details
Land Leased: Not Applicable
Lock Box Type
Lock Box Source: WWRA
Miscellaneous Information
Homestead: Yes
Ownership
Fractional Ownership: No
Parking Characteristics
Garage Dimensions: 27x31
Garage Door Height: 8
Garage Door Width: 9
Garage Square Feet: 837
Public Survey Info
Range#: 18W
Section#: 34
Township#: 32N
Property Features
Accessible: None
Air Conditioning: Central Air
Amenities Unit: Ceiling Fan(s); Deck; Dock; Hardwood Floors; In-Ground Sprinkler; Kitchen Center Island; Kitchen Window; Main Floor Primary Bedroom; Natural Woodwork; Paneled Doors; Panoramic View; Patio; Porch; Primary Bedroom Walk-In Closet; Tile Floors; Vaulted Ceiling(s); Walk-In Closet; Washer/Dryer Hookup; Wet Bar
Appliances: Air-To-Air Exchanger; Central Vacuum; Dishwasher; Disposal; Dryer; Freezer; Fuel Tank - Rented; Iron Filter; Microwave; Range; Refrigerator; Washer; Water Osmosis System; Wine Cooler
Assumable Loan: Not Assumable
Basement: Full; Storage Space; Sump Pump; Tile Shower
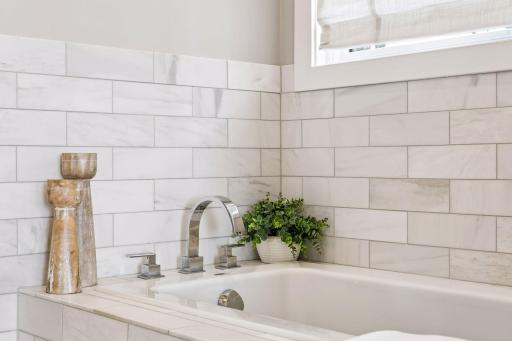
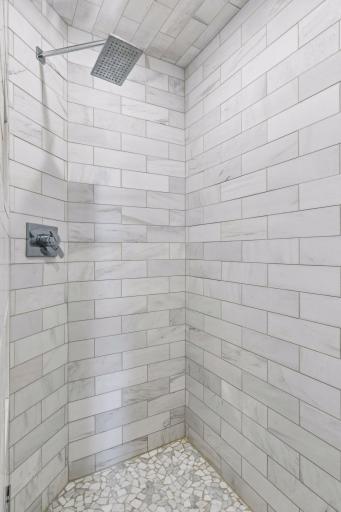
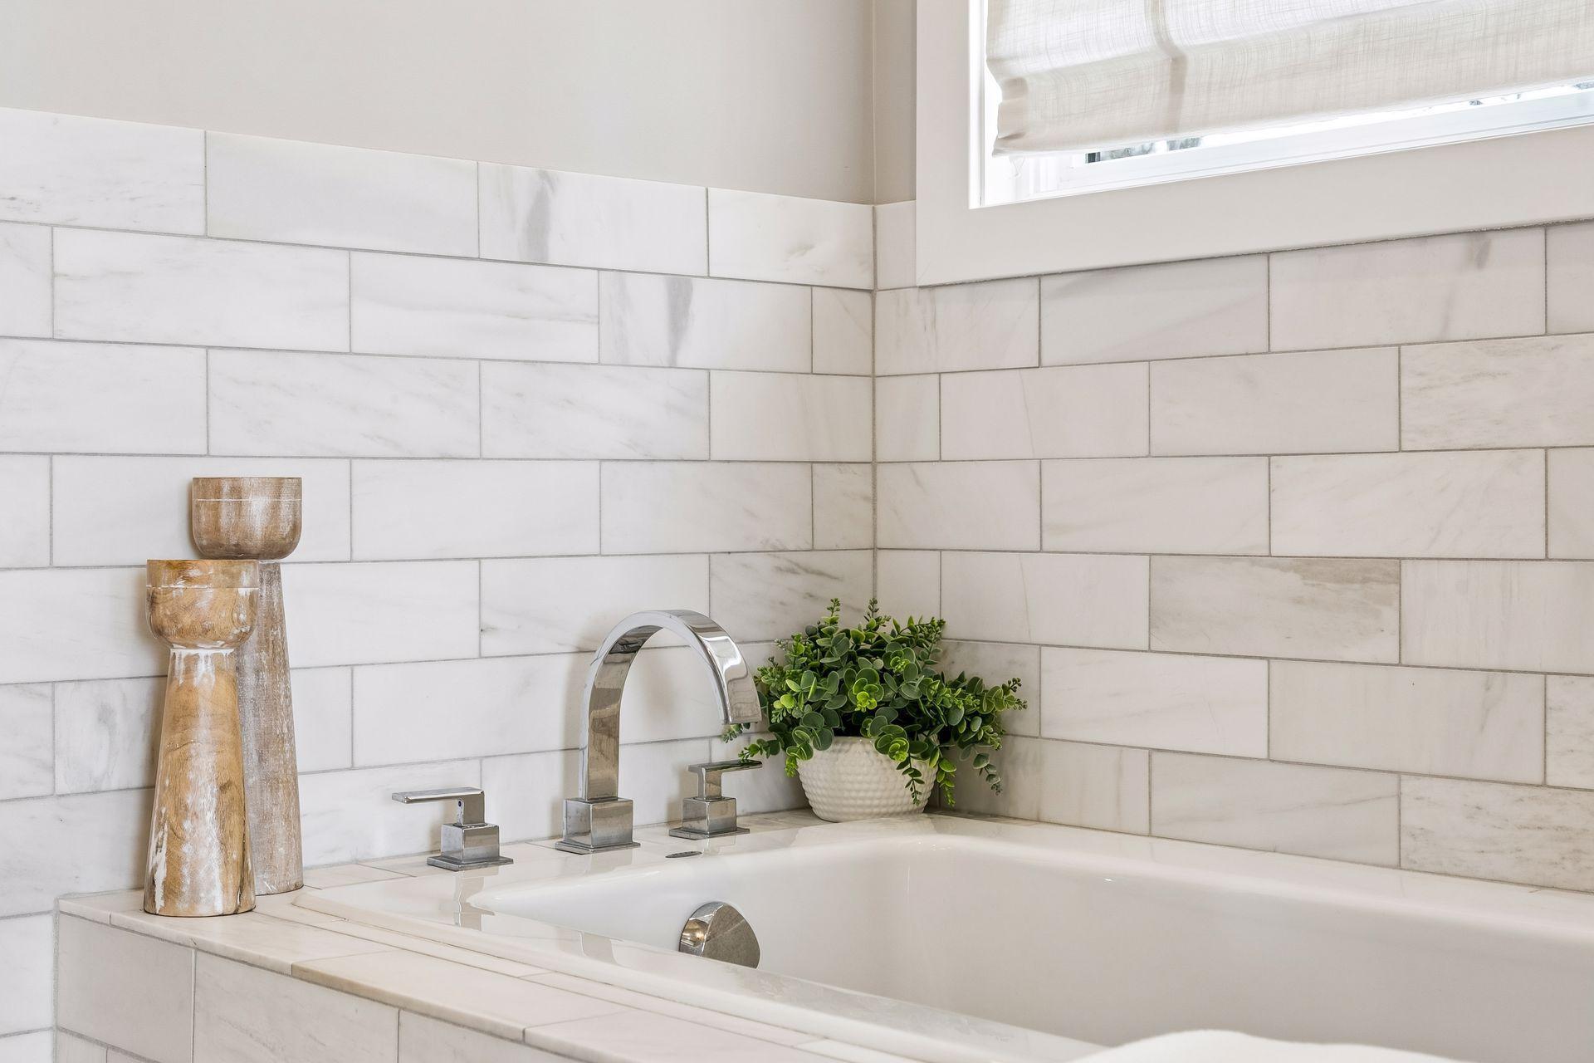
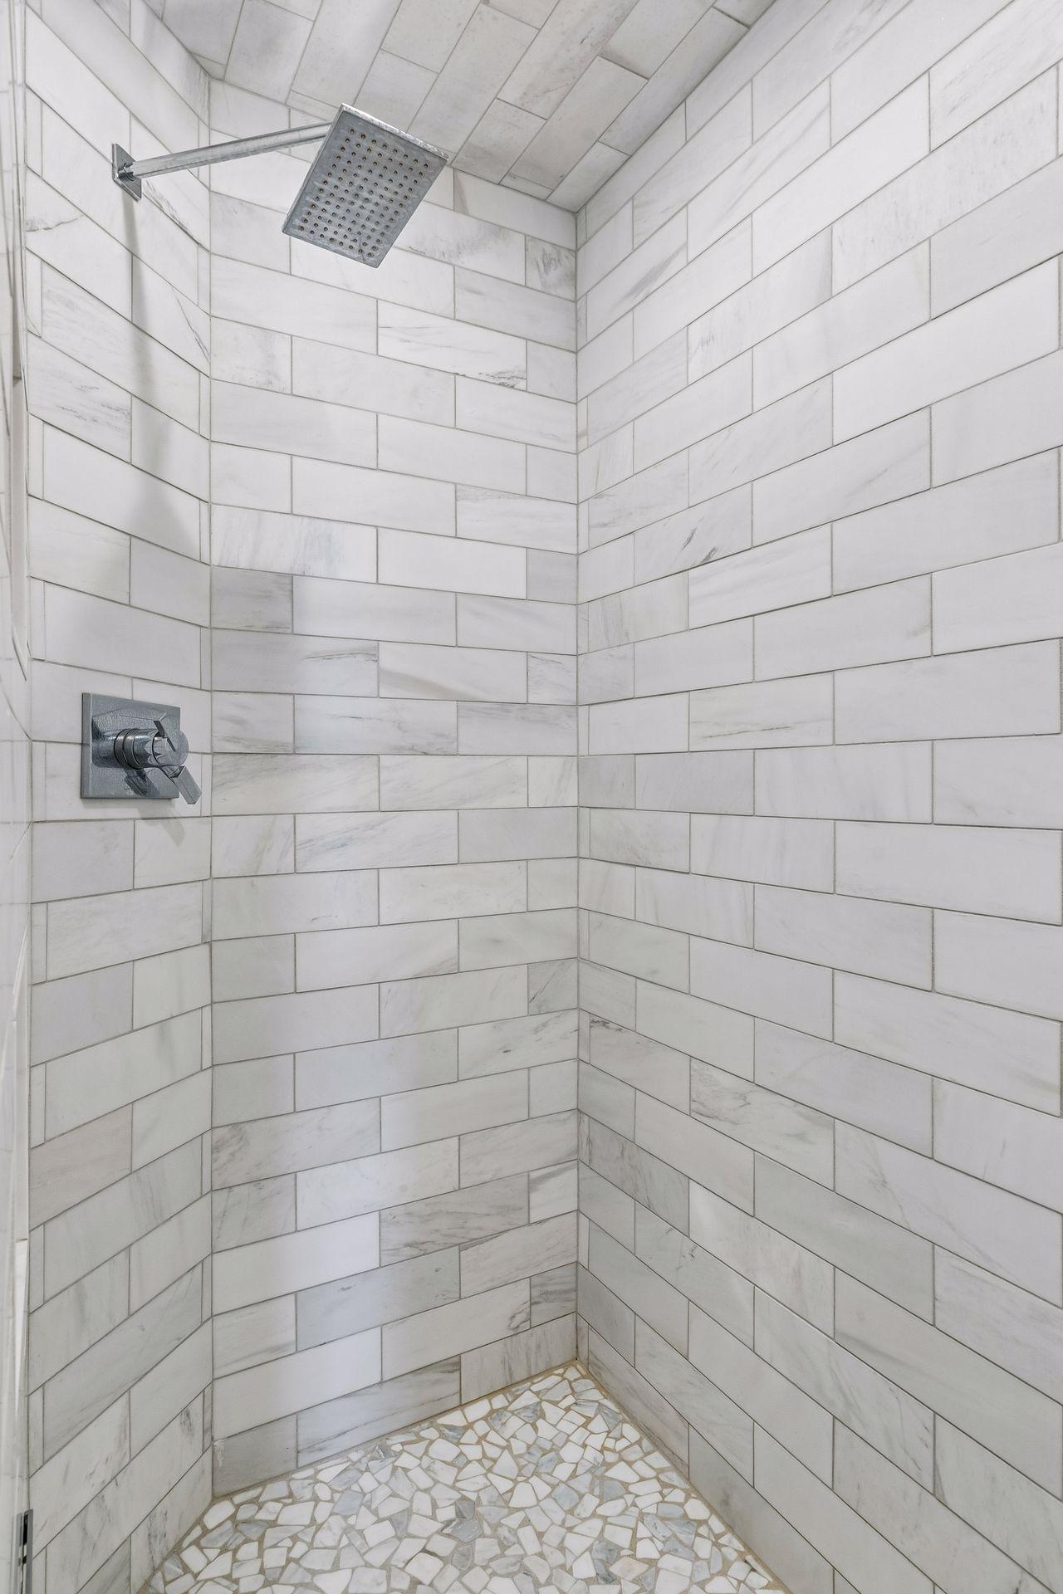
Bath Description: Double Sink; Primary Walk-Thru; Steam Shower; Main Floor Full Bath; Full Primary; Private Primary; 3/4 Basement; Bathroom Ensuite; Separate Tub & Shower; Walk-In Shower Stall
Construction Materials: Concrete; Frame
Construction Status: Previously Owned
Dining Room Description: Kitchen/Dining Room
Electric: 200+ Amp Service
Elevation Highpoint to Waterfront Slope: Gradual
Exterior: Brick/Stone; Cement Board
Family Room Characteristics: Entertainment/Media Center; Family Room; Great Room; Loft; Lower Level
Fencing: Full; Other
Financing Terms: Other
Fireplace Characteristics: Gas Burning; Living Room; Other
Foundation: Concrete Perimeter
Fuel: Propane
Heating: Boiler; Forced Air; In-Floor Heating
Lake Details: Sand
Lot Description: Accessible Shoreline; Tree Coverage - Light
Outbuildings: Additional Garage; Boat House; Pole Building; Workshop
Parking Characteristics: Finished Garage; Multiple Garages; Floor Drain; Garage Door Opener; Heated Garage; Insulated Garage; RV Access/Parking; Storage
Pool Description: None
Property Subtype: Acreage; Ranch-Style Home; Rural Residential
Road Frontage: Private Road
Road Responsibility: Private Maintained Road
Roof: Age 8 Years or Less; Architectural Shingle
Sellers Terms: Adj. Rate/Gr Payment; Cash; Conventional
Sewer: Private Sewer
Special Search: Divided Bdr Flr Plan; Main Floor Bedroom; Main Floor Laundry; Main Floor Primary
Stories: One and One Half
Water: Private
Waterfront Type: Lake Front
Waterfront View: Panoramic; East
Room Information
| Room Name | Dimensions | Level |
| Three Season Porch | 16x20 | Main |
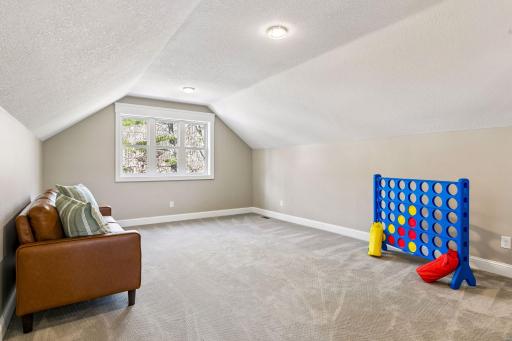
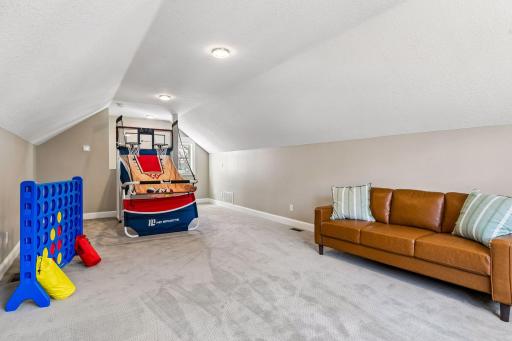
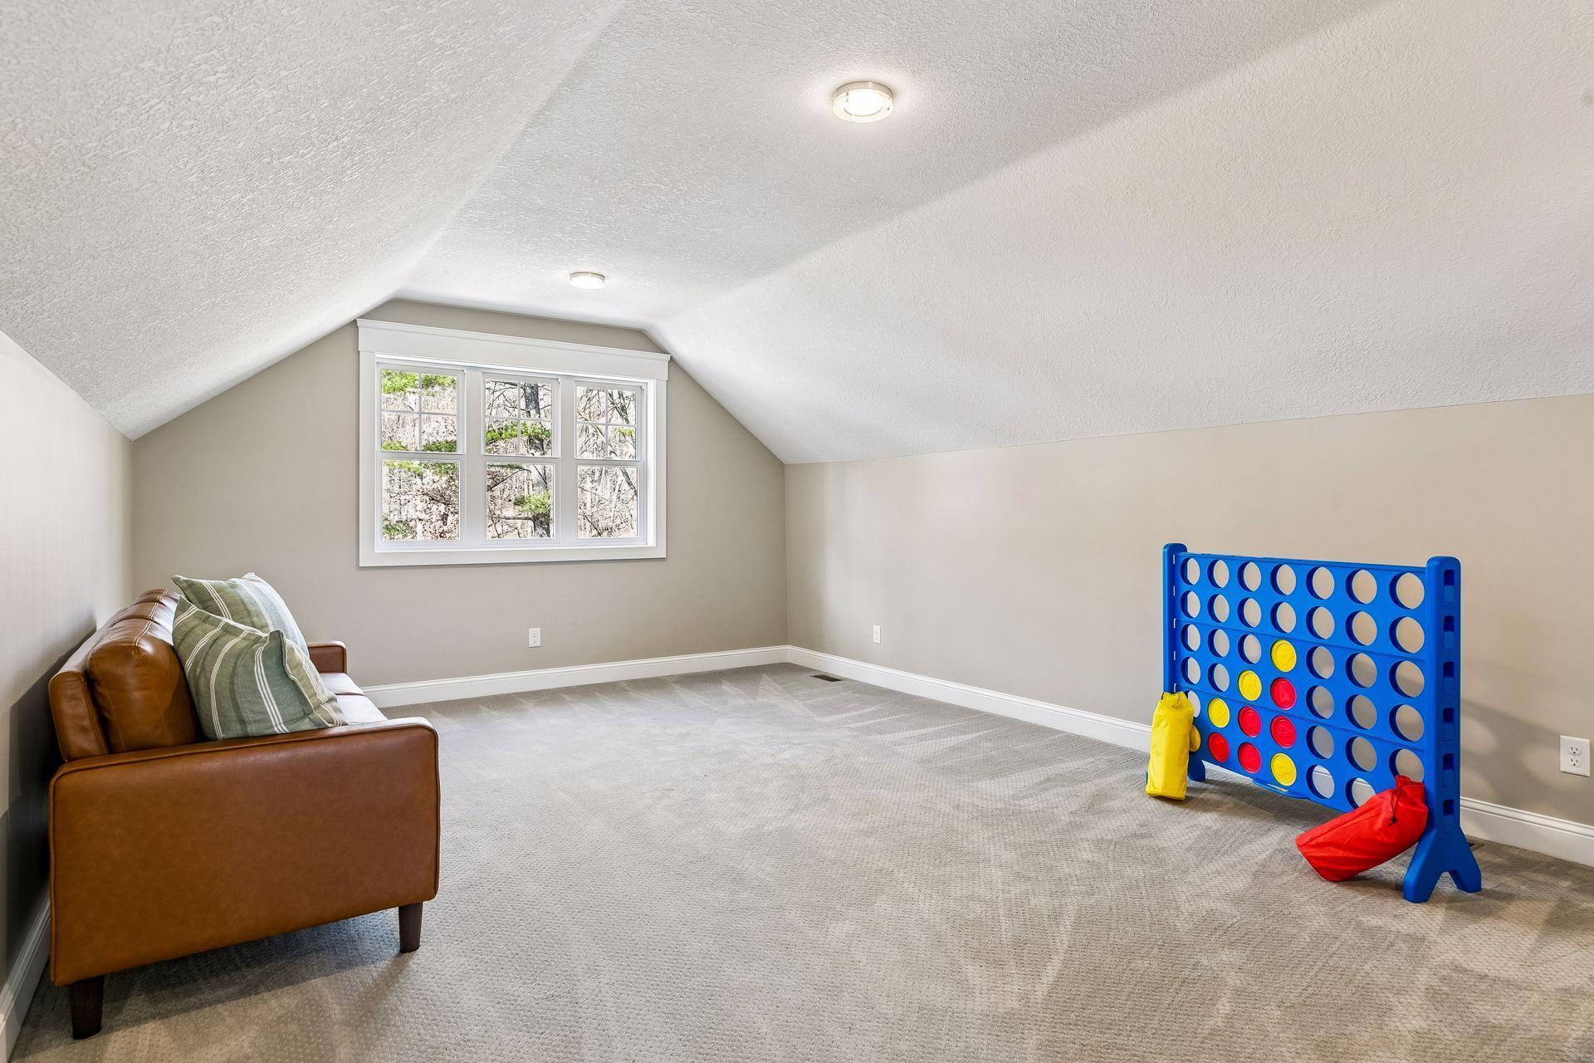
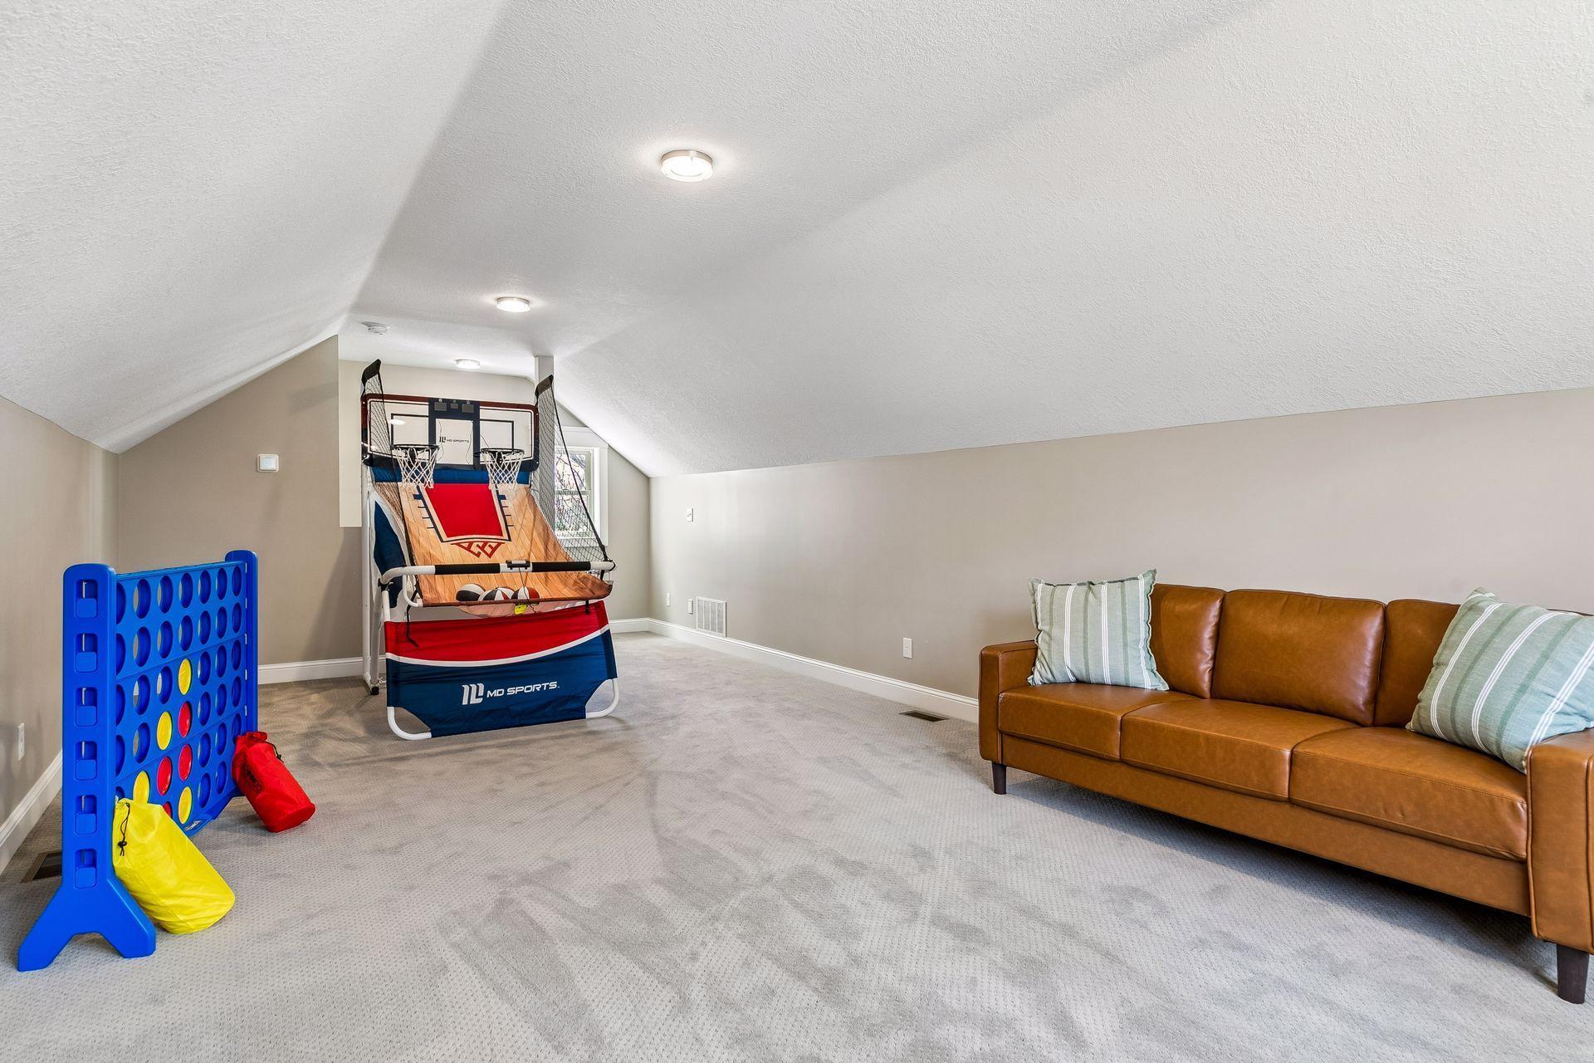
| Bonus Room | 14x30 | Upper |
| Dining Room | 15.5x10.2 | Main |
| Family Room | 37x16 | Lower |
| First (1st) Bedroom | 15x14 | Main |
| Fourth (4th) Bedroom | 13x14 | Lower |
| Foyer | 14.5x7.5 | Main |
| Kitchen | 14.5x12.9 | Main |
| Laundry | 15x9 | Main |
| Living Room | 22.10x15.7 | Main |
| Media Room | 12x15 | Lower |
| Second (2nd) Bedroom | 12x10 | Main |
| Third (3rd) Bedroom | 14x15 | Lower |
Listing Office: Coldwell Banker Realty
Last Updated: June - 26 - 2026

The data relating to real estate for sale on this web site comes in part from the Broker Reciprocity SM Program of the Regional Multiple Listing Service of Minnesota, Inc. The information provided is deemed reliable but not guaranteed. Properties subject to prior sale, change or withdrawal. ©2026 Regional Multiple Listing Service of Minnesota, Inc All rights reserved.
Monday 12th of October 2026 12:40 PM

218-998-4400
Mohagen Real Estate


Let's Connect

Mohagen Real Estate
sue@MohagenRealEstate.com
Office: 218-998-4400
Cell: 218-731-7376

Mohagen Real Estate is licensed in the State of Minnesota