34 Crescent Lane, North Oaks, MN 55127 (MLS# 6713540)
$1,250,000
North Oaks, MN 55127
MLS# 6713540
Status: Closed
5 beds | 3 baths | 4064 sqft
1 / 57
Property Description
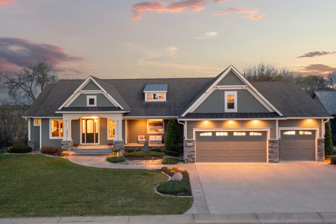
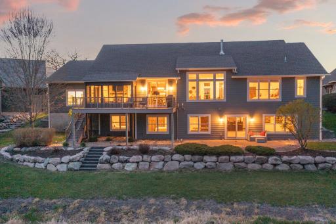
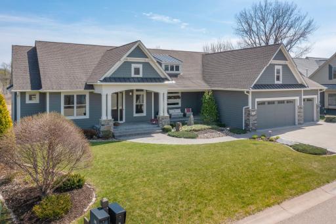
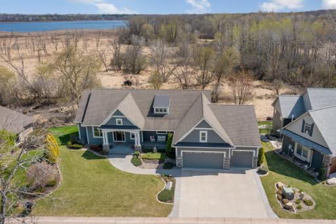
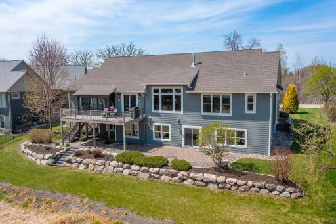
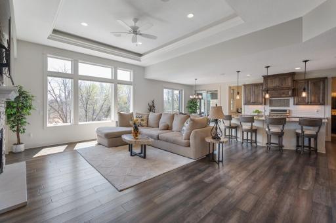
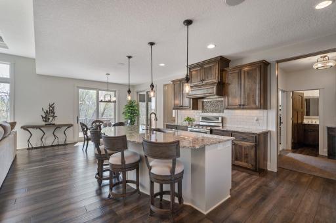
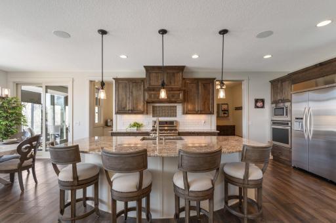
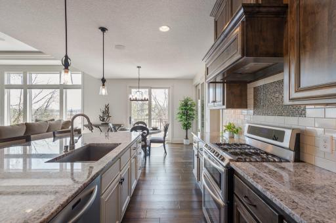
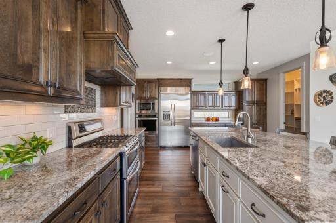
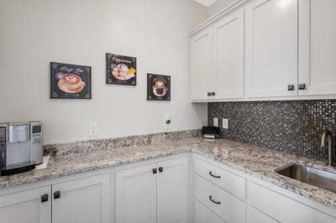
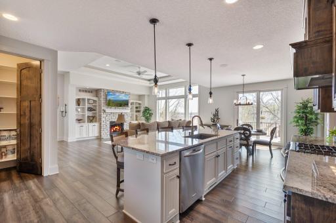
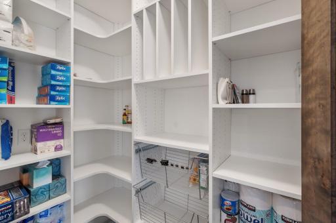
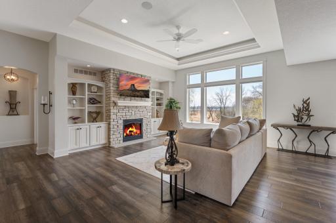
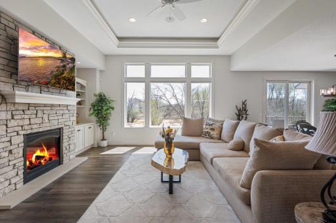
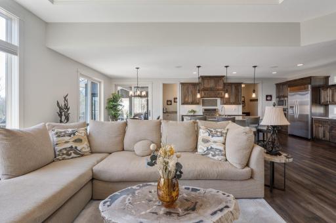
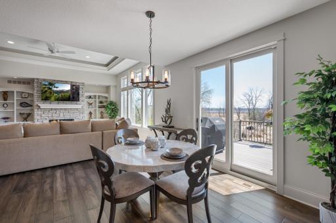
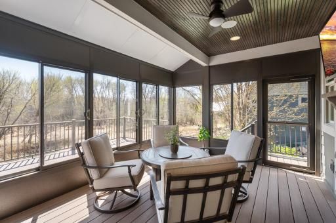
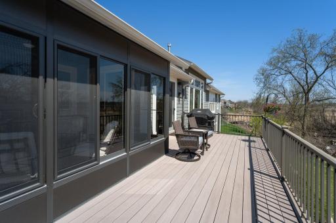
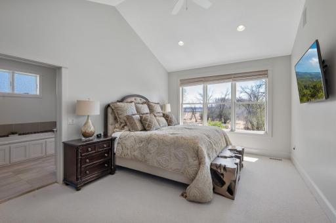
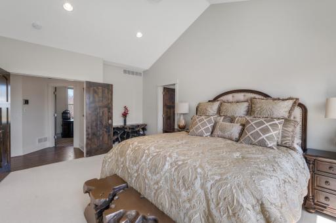
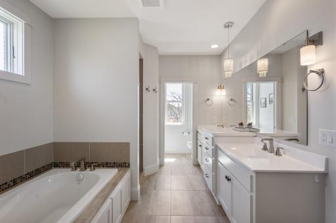
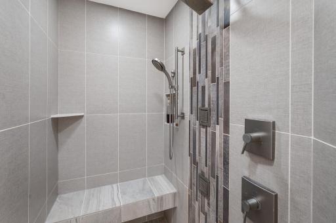
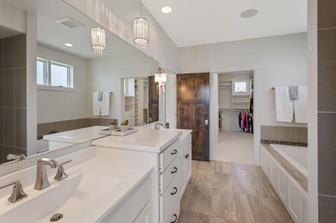
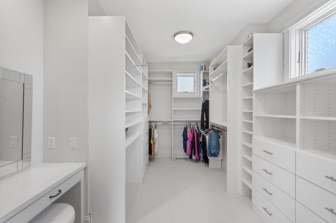
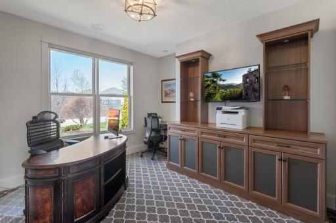
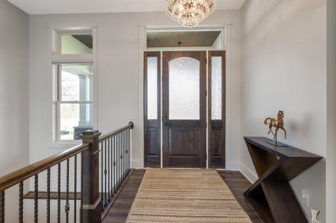
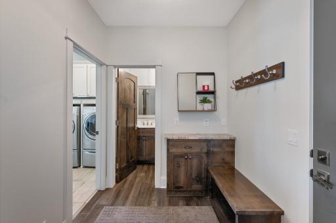
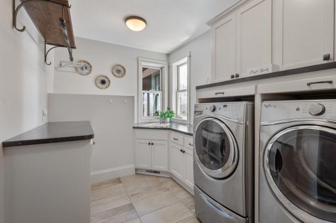
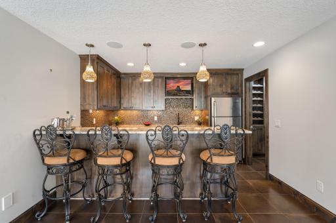
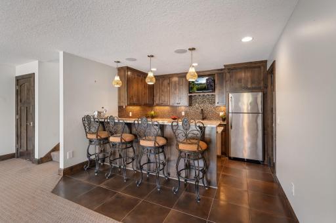
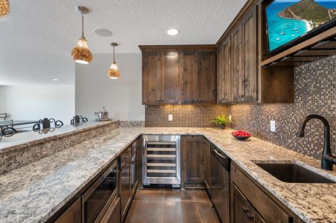
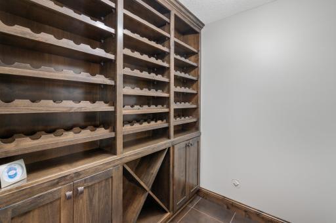
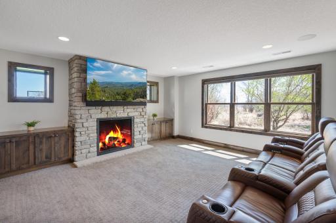
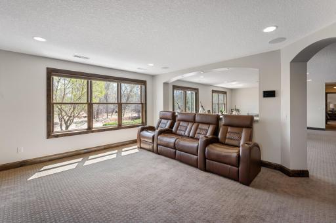
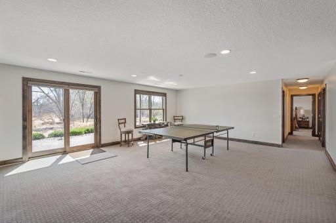
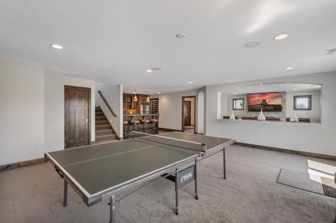
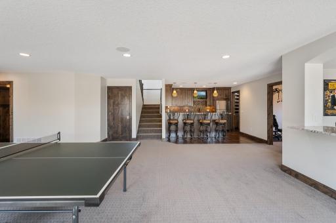
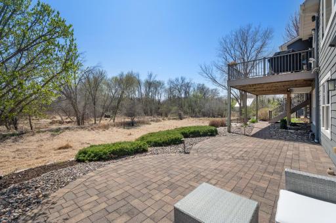
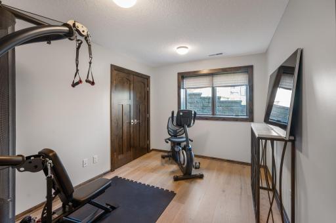
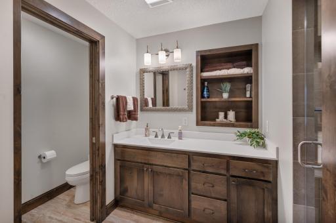
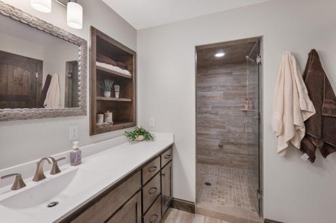
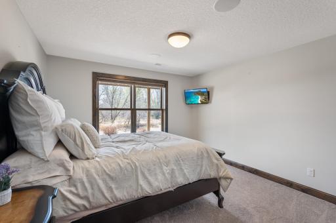
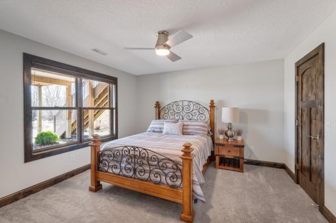
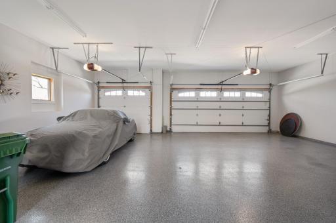
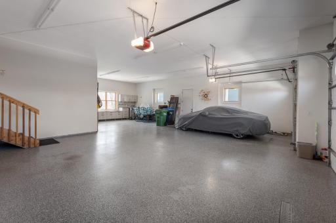
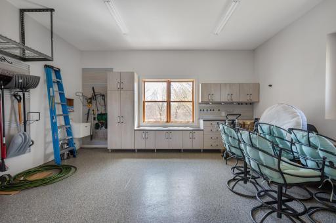
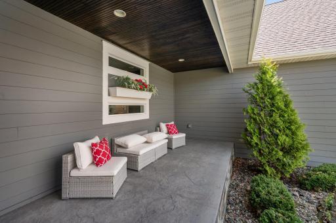
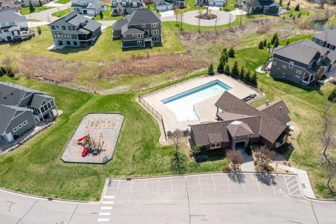
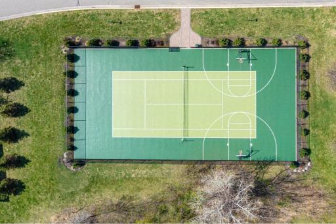
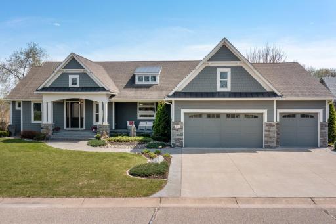
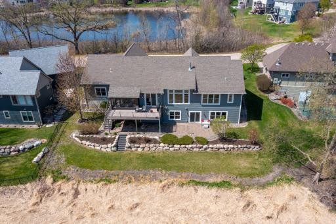
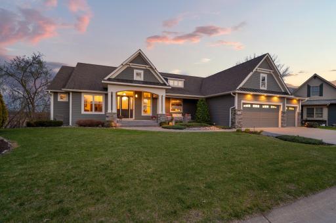
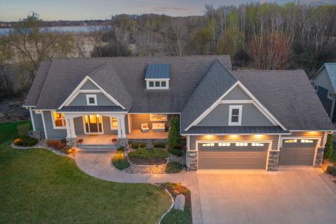
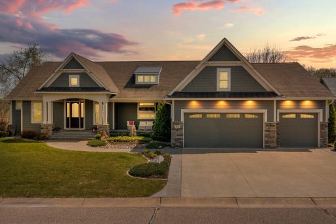
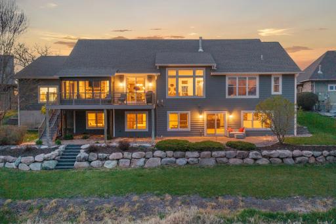
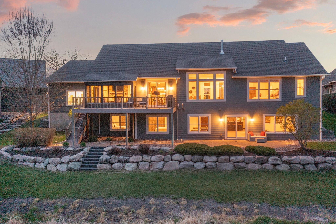
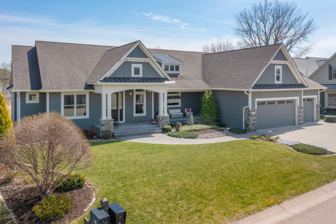
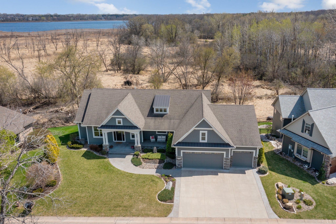
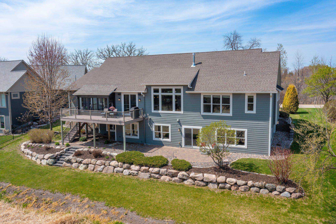
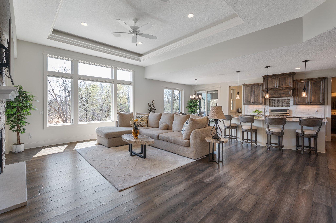
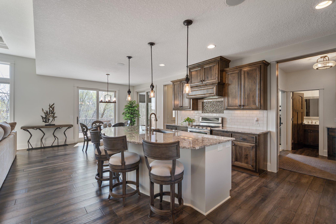
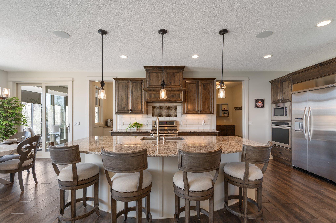
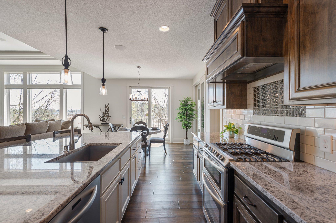
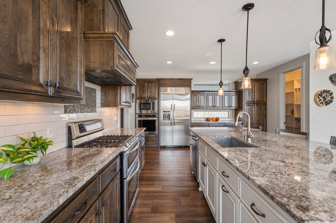
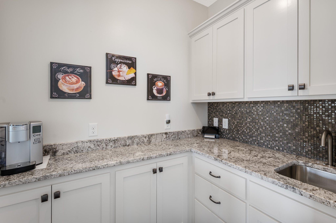
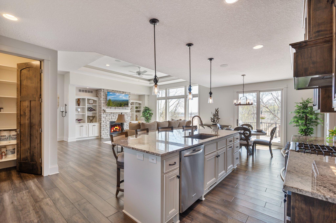
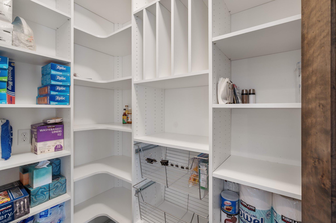
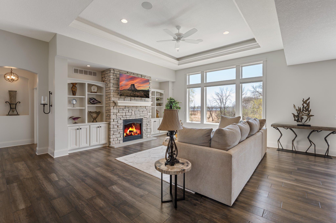
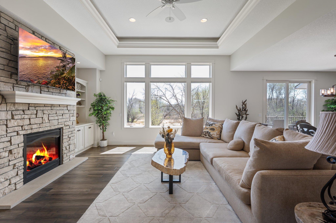
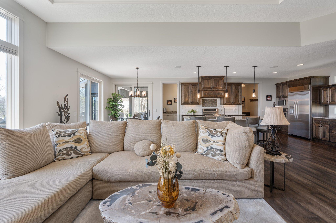
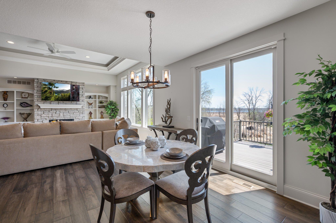
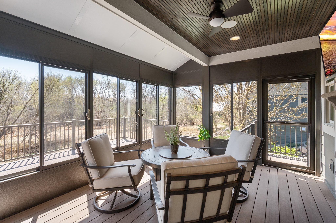
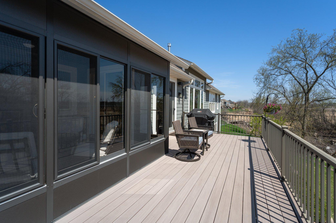
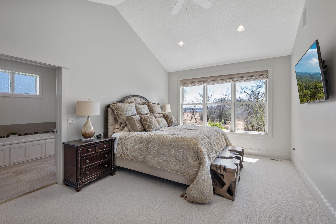
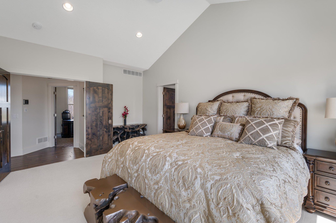
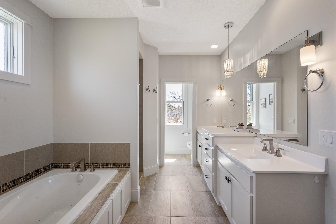
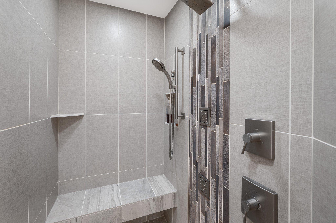
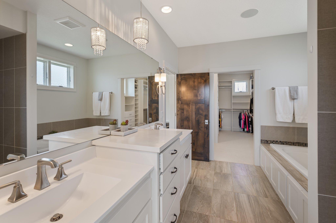
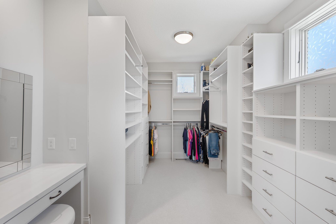
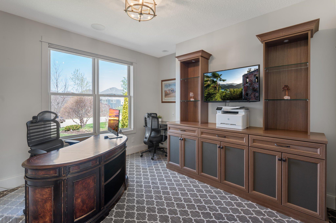
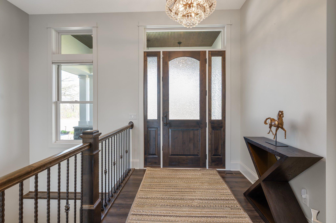
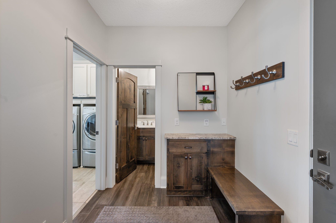
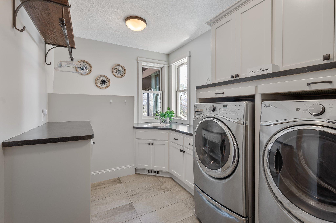
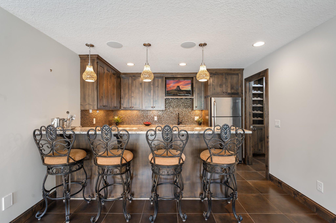
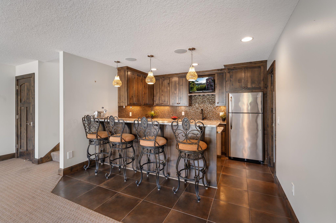
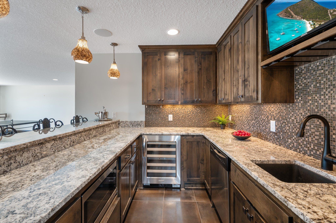
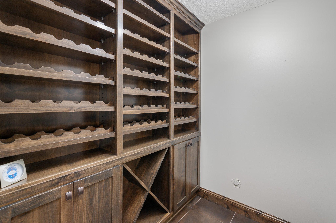
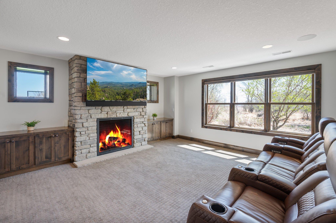
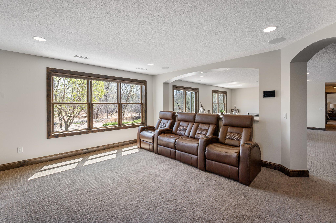
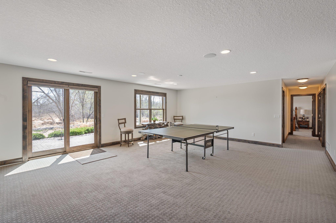
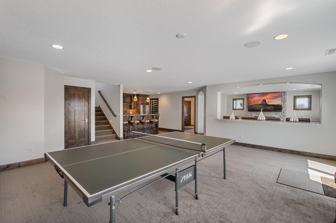
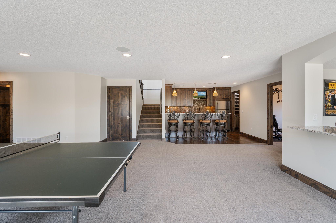
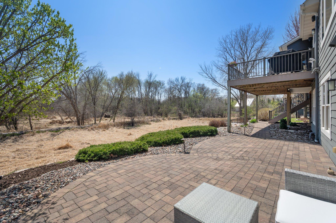
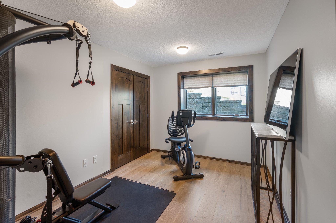
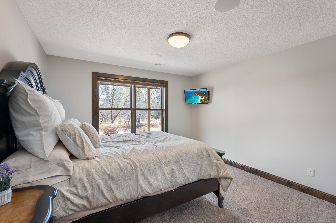
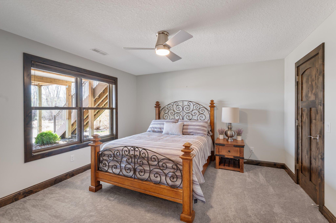
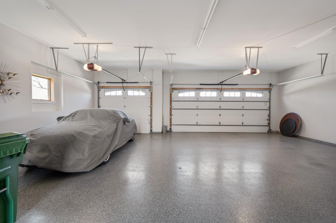
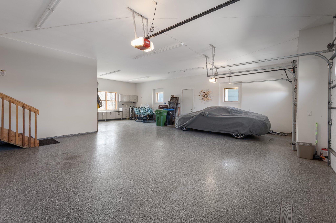
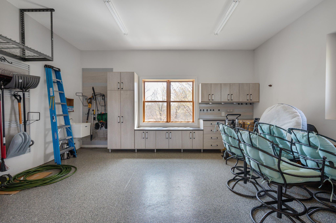
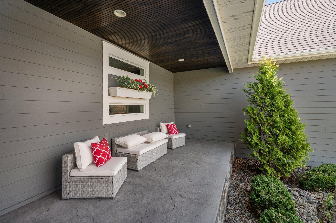
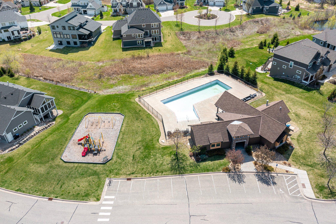
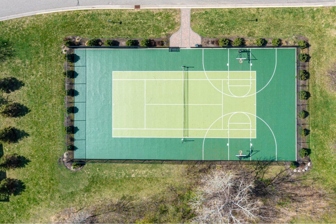
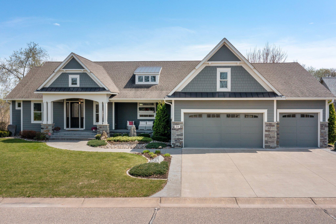
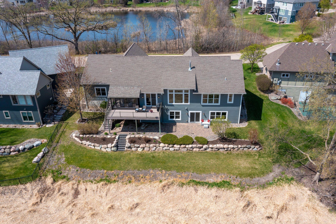
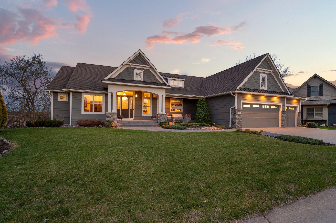
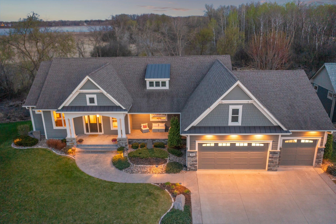
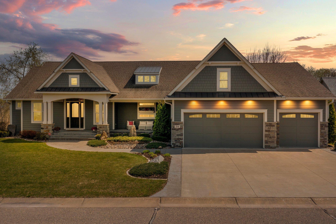
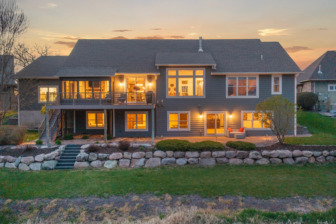
Welcome to your forever home. A custom-built, gently used walkout executive rambler in a quiet corner of North Oaksâ established and coveted Rapp Farm neighborhood. Every detail is designed to make you feel at home. The open-concept main floor flows effortlessly, inviting laughter-filled gatherings and quiet mornings alike. Gourmet kitchen boasts a prep room/coffee cove, a walk-in pantry, sizable granite island and abundant cabinetry and opens to the 12 ft vaulted great room with stone fireplace. The screened porch with gas fireplace and a maintenance-free deck overlook an expansive conservation easement with regular wildlife sightings. Enjoy a spa night in your ownerâs suite with elegant tub and a walk-in shower while taking in the whole home audio system. Main-floor laundry and one-level living offer unparalleled convenience. Imagine unwinding in the media room for movie night or toasting lifeâs moments at the stylish wet bar, your favorite bottle from the wine cellar in hand. With serene lake and pond views greeting you from both sides of the home, youâll feel a daily sense of calm and inspiration. Tinker in your roomy 4-car heated garage with built-in cabinets and epoxy floor. All this just three minutes from the highway, with easy access to nearby conveniences yet surrounded by community treasures like a private beach, tennis courts, a refreshing pool, and a party room for celebrations. Living here means embracing a lifestyle of comfort, connection, and joy, where every day feels like a retreat in your own private sanctuary. See the virtual tour.
Details
Maps
Contract Information
Status: Closed
Off Market Date: 2025-05-05
Contingency: None
Current Price: 1295000
Closed Date: 2025-06-03
Original List Price: 1250000
Sales Close Price: 1295000
ListPrice: 1250000
List Date: 2025-05-01
Owner is an Agent?: No
Auction?: No
General Property Information
Assoc Mgmt Co. Phone #: 651-429-2223
Association Fee Frequency: Quarterly
Association Mgmt Co. Name: NOHOA/RFHOA Advantage
Common Wall: No
Lot Measurement: Acres
Manufactured Home?: No
Multiple PIDs?: No
New Development: No
Number of Fireplaces: 3
Waterfront YN: No
Year Built: 2014
Yearly/Seasonal: Yearly
Zoning: Residential-Single Family
Bedrooms: 5
Baths Total: 3
Bath Full: 1
Bath Three Quarters: 1
Bath Half: 1
Main Floor Total SqFt: 2032
Above Grd Total SqFt: 2032
Below Grd Total SqFt: 2032
Total SqFt: 4064
Total Finished Sqft: 3903.00
FireplaceYN: Yes
Style: (SF) Single Family
Foundation Size: 2032
Association Fee: 225
Garage Stalls: 4
Lot Dimensions: 95x135
Acres: 0.51
Assessment Pending: No
Location Tax and Other Information
House Number: 34
Street Name: Crescent
Street Suffix: Lane
Postal City: North Oaks
County: Ramsey
State: MN
Zip Code: 55127
Complex/Dev/Subdivision: Rapp Farm
Assessments
Assessment Balance: 258
Tax With Assessments: 13300
Building Information
Finished SqFt Above Ground: 2032
Finished SqFt Below Ground: 1871
Lease Details
Land Leased: Not Applicable
Lock Box Type
Lock Box Source: SPAAR
Miscellaneous Information
Homestead: No
Ownership
Fractional Ownership: No
Parking Characteristics
Garage Square Feet: 1220
Public Survey Info
Range#: 22
Section#: 05
Township#: 30
Property Features
Accessible: None
Air Conditioning: Central Air
Amenities Unit: Ceiling Fan(s); Deck; French Doors; Hardwood Floors; In-Ground Sprinkler; Kitchen Center Island; Kitchen Window; Main Floor Primary Bedroom; Panoramic View; Patio; Porch; Primary Bedroom Walk-In Closet; Tile Floors; Vaulted Ceiling(s); Walk-In Closet; Wet Bar; Other
Appliances: Air-To-Air Exchanger; Central Vacuum; Cooktop; Dishwasher; Disposal; Dryer; Microwave; Washer
Association Fee Includes: Beach Access; Professional Mgmt; Recreation Facility; Shared Amenities; Other
Basement: Drain Tiled; Full; Sump Pump
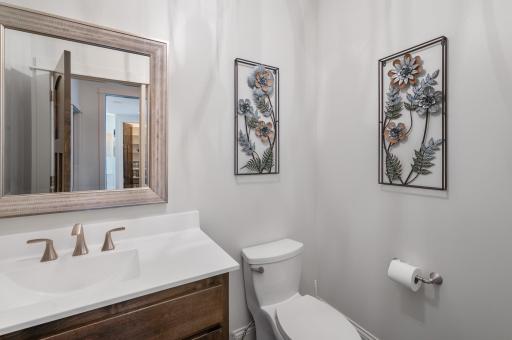
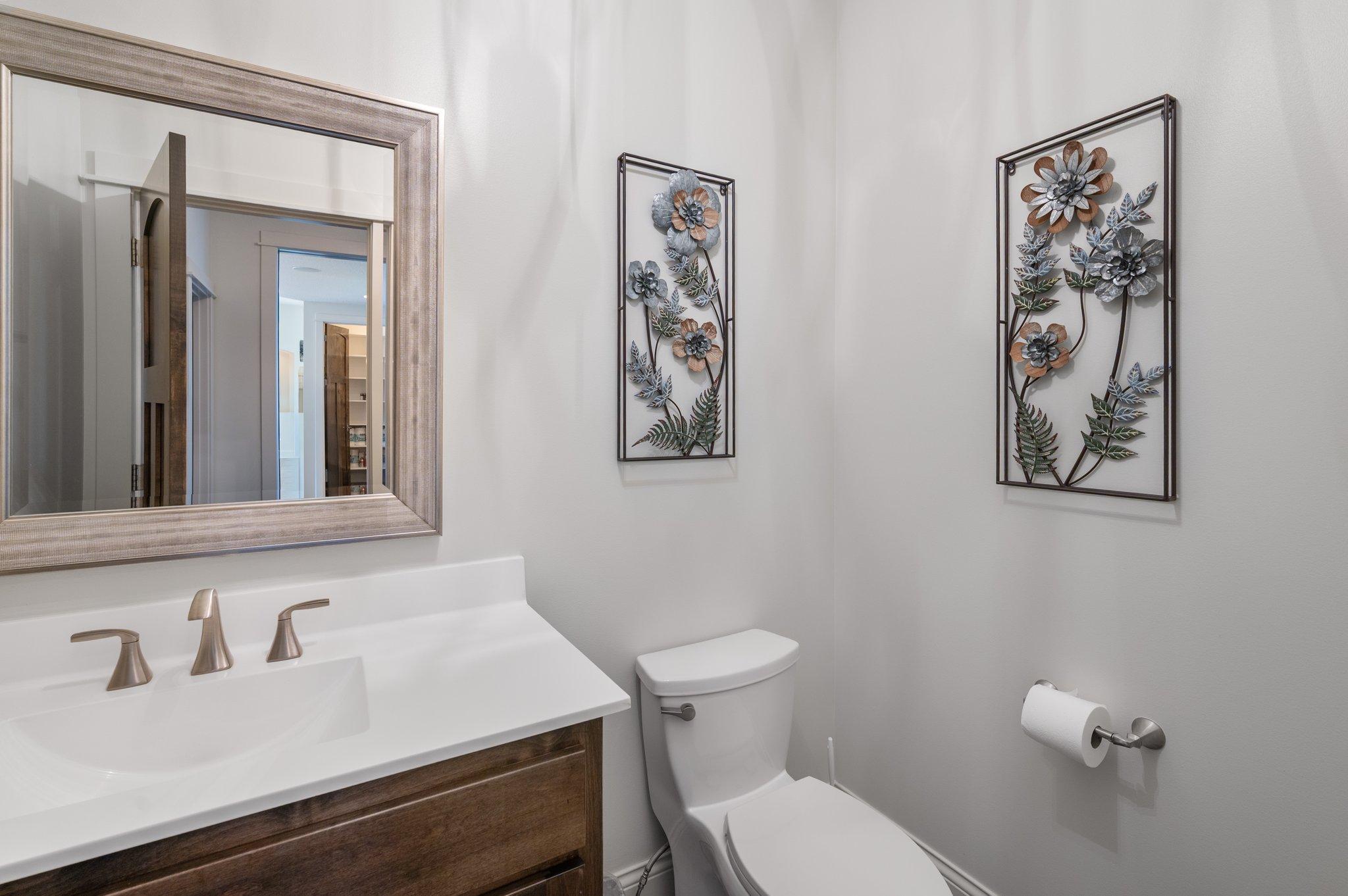
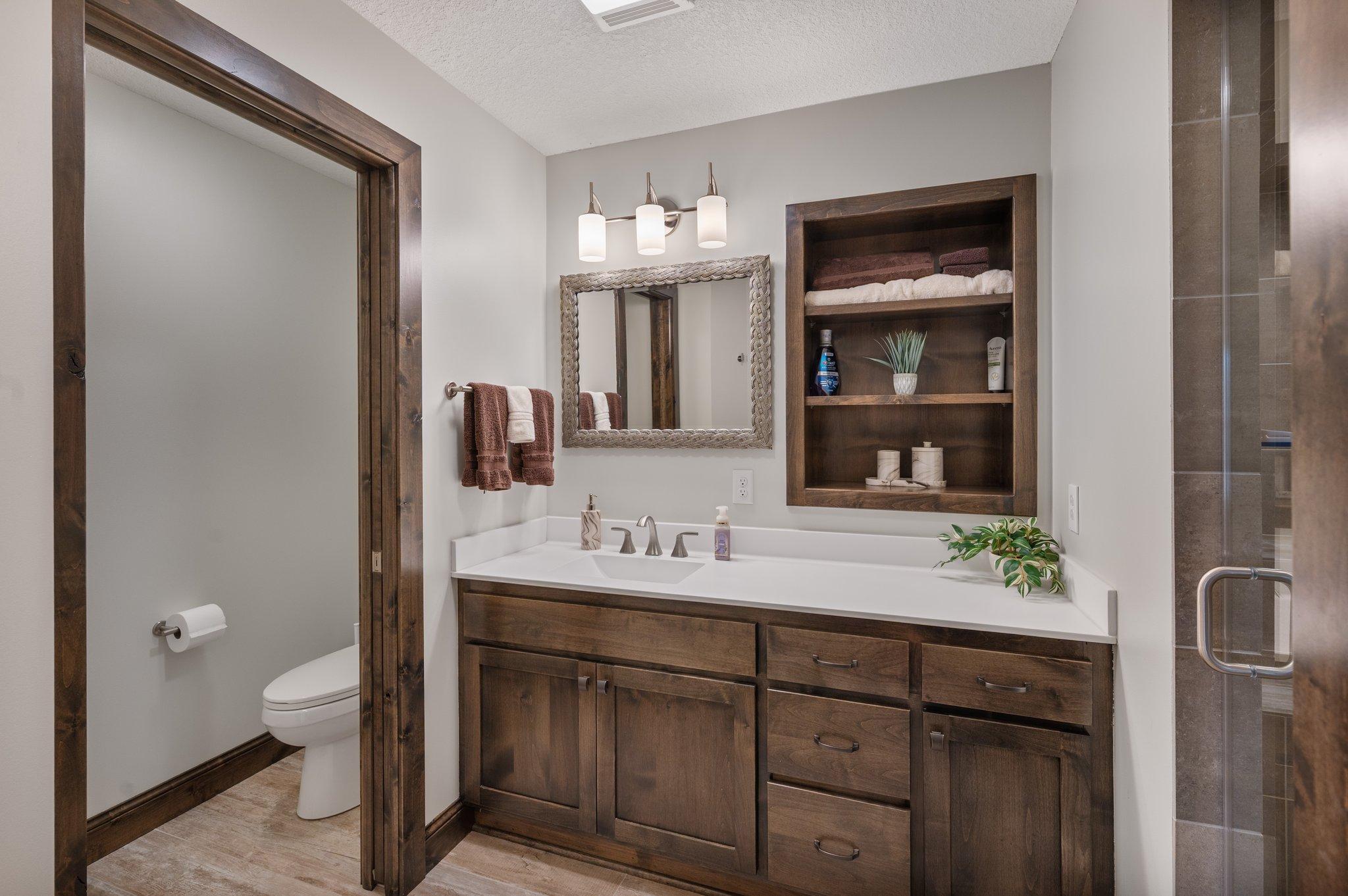
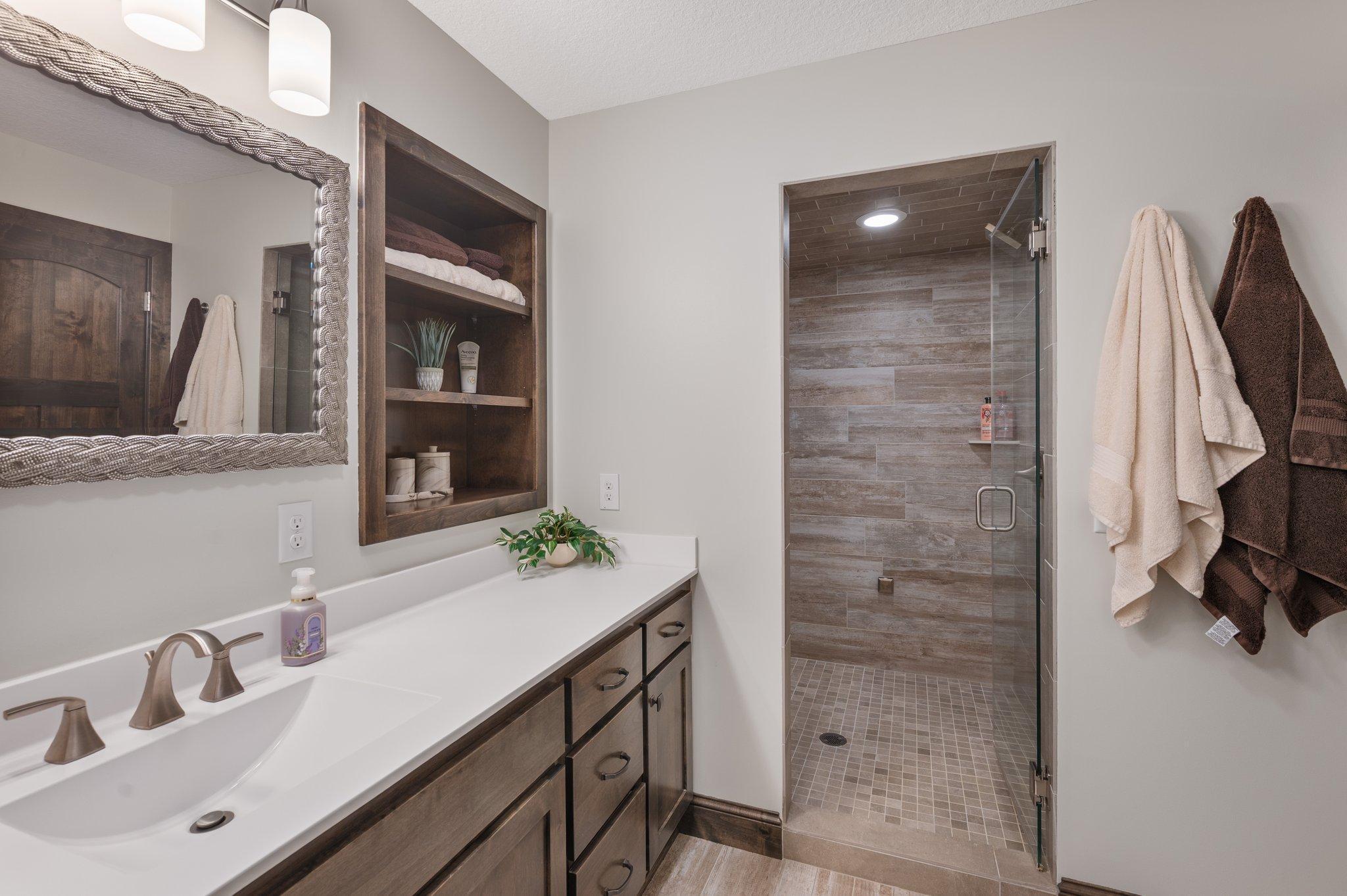
Bath Description: Double Sink; Main Floor 1/2 Bath; Full Primary; Private Primary; 3/4 Basement; Walk-In Shower Stall; Other
Construction Status: Previously Owned
Dining Room Description: Breakfast Area; Breakfast Bar; Eat In Kitchen; Informal Dining Room; Kitchen/Dining Room; Living/Dining Room
Electric: Circuit Breakers
Exterior: Brick/Stone; Cement Board
Family Room Characteristics: Lower Level
Financing Terms: Cash
Fireplace Characteristics: Family Room; Gas Burning; Living Room; Other
Foundation: Other
Fuel: Natural Gas
Heating: Forced Air; In-Floor Heating
Laundry: Laundry Room; Main Level; Sink
Lock Box Type: Supra
Parking Characteristics: Finished Garage; Floor Drain; Garage Door Opener; Heated Garage; Insulated Garage
Pool Description: Below Ground; Shared
Road Responsibility: Private Maintained Road
Roof: Architectural Shingle; Pitched
Sellers Terms: Cash; Conventional; Trade; Other
Sewer: City Sewer/Connected
Stories: One
Water: City Water/Connected
Room Information
| Room Name | Dimensions | Level |
| Porch | 13.8x11.5 | Main |
| Laundry | 12x8.7 | Main |
| Fifth (5th) Bedroom | 12.8x9 | Lower |
| Deck | 26x11.5 | Main |
| Fourth (4th) Bedroom | 14x13 | Lower |
| Third (3rd) Bedroom | 14.3x11.5 | Lower |
| Bar/Wet Bar Room | 12x10 | Lower |
| Media Room | 16.4x16.4 | Lower |
| Kitchen | 19.5x15 | Main |
| Family Room | 26.8x23 | Lower |
| Second (2nd) Bedroom | 12.3x12.4 | Main |
| First (1st) Bedroom | 18.7x12 | Main |
| Dining Room | 13.5x11.2 | Main |
| Living Room | 23x19.8 | Main |
Listing Office: RE/MAX Results
Last Updated: June - 26 - 2026

The data relating to real estate for sale on this web site comes in part from the Broker Reciprocity SM Program of the Regional Multiple Listing Service of Minnesota, Inc. The information provided is deemed reliable but not guaranteed. Properties subject to prior sale, change or withdrawal. ©2026 Regional Multiple Listing Service of Minnesota, Inc All rights reserved.
Monday 26th of October 2026 08:12 AM

218-998-4400
Mohagen Real Estate


Let's Connect

Mohagen Real Estate
sue@MohagenRealEstate.com
Office: 218-998-4400
Cell: 218-731-7376

Mohagen Real Estate is licensed in the State of Minnesota