340 31st Street E, Hastings, MN 55033 (MLS# 7142497)
$545,000
Hastings, MN 55033
MLS# 7142497
3 beds | 2 baths | 2656 sqft
1 / 52
Open House (10/16/2026 - 4:00 pm - 6:00 pm)
Property Description
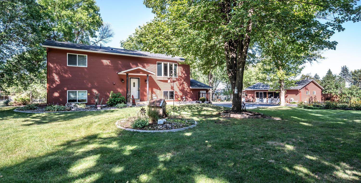
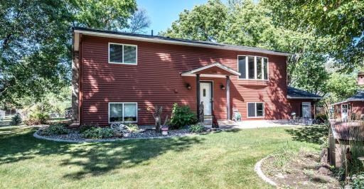
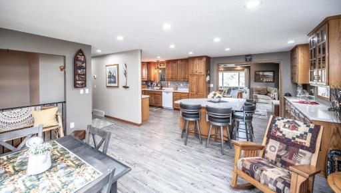
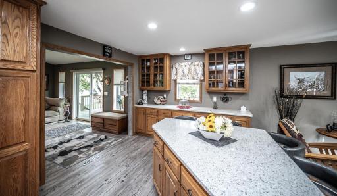
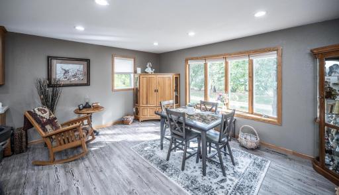
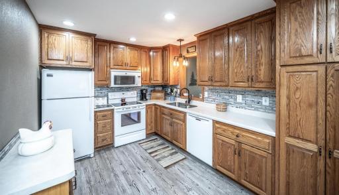
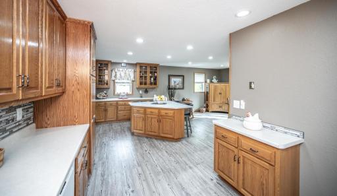
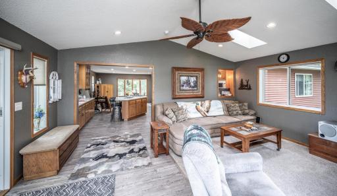
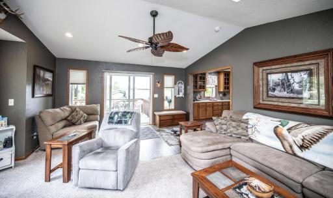
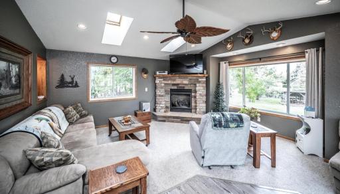
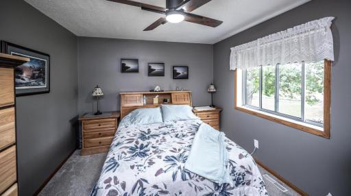
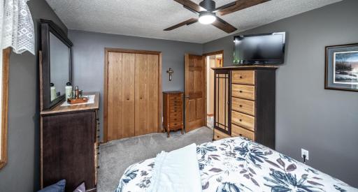
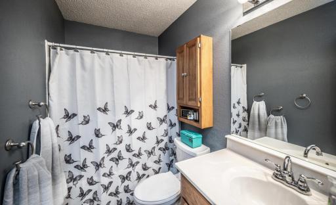
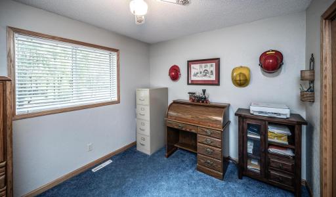
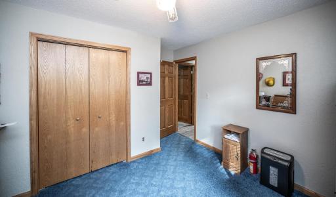
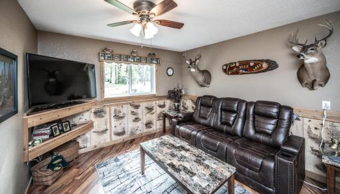
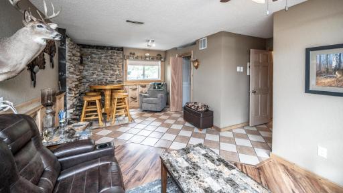
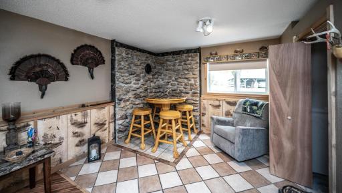
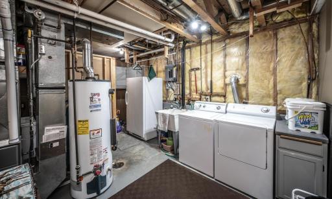
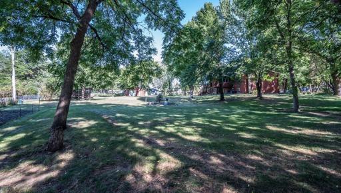
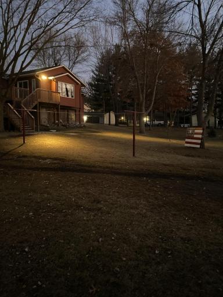
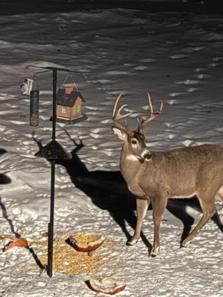
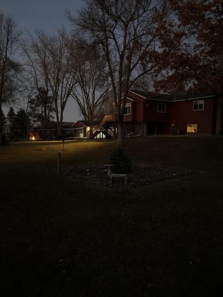
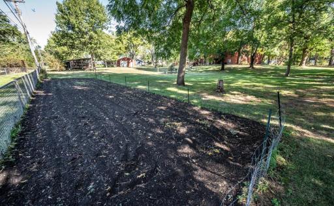
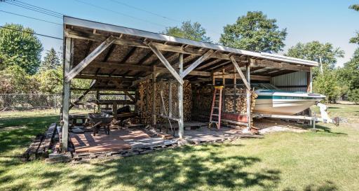
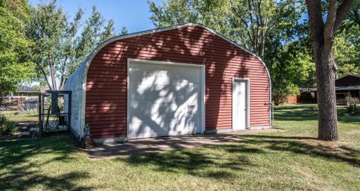
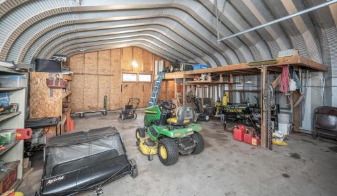
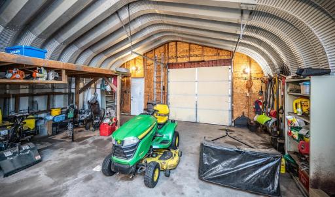
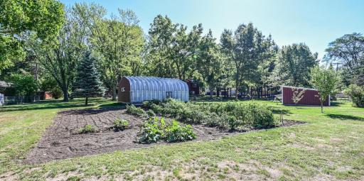
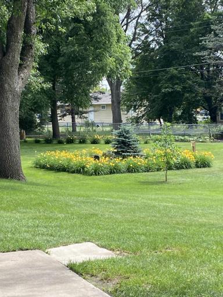
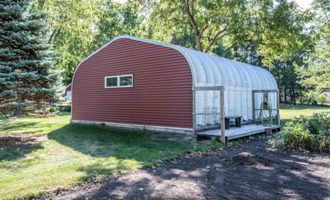
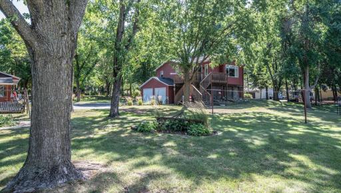
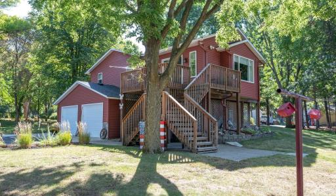
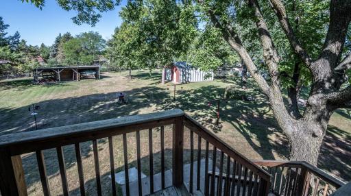
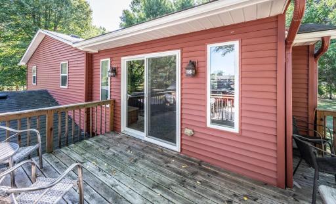
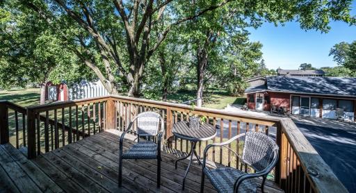
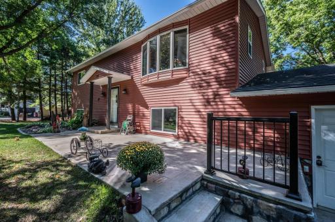
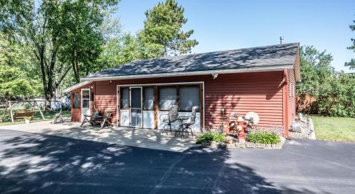
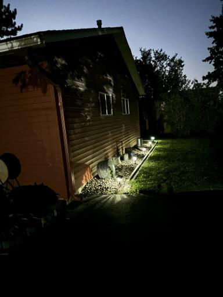
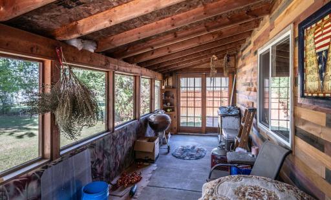
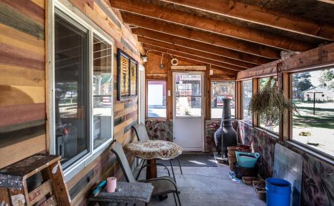
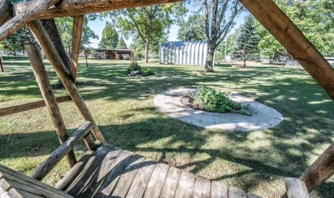
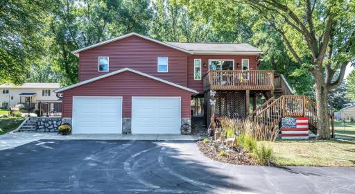
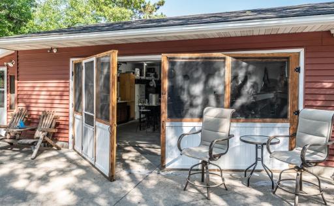
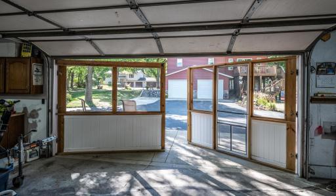
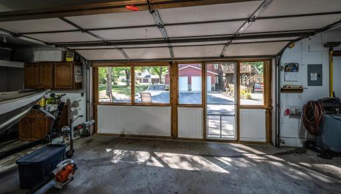
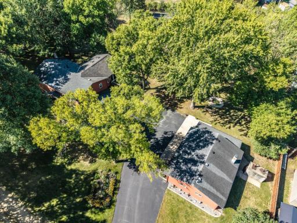
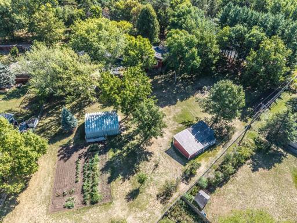
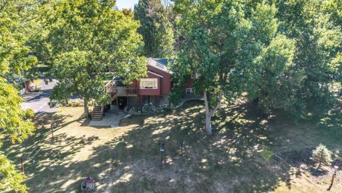
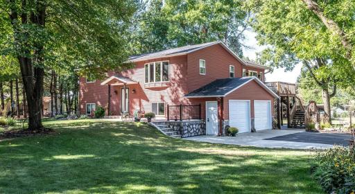
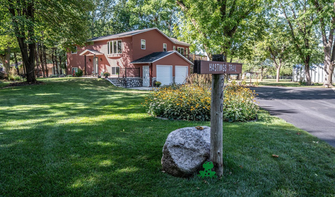
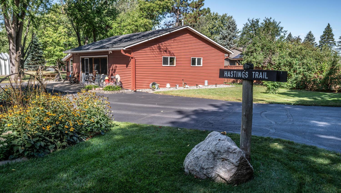
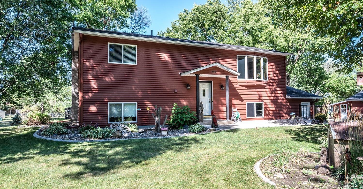
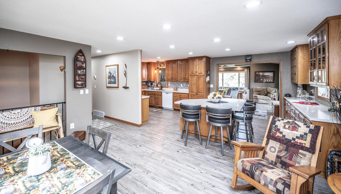
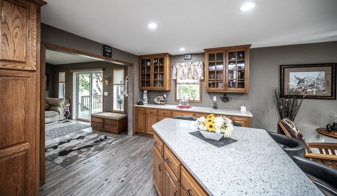
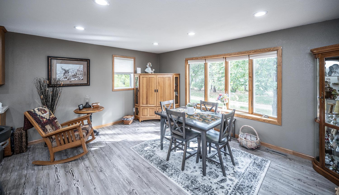
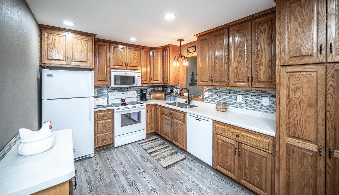
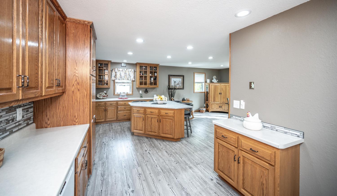
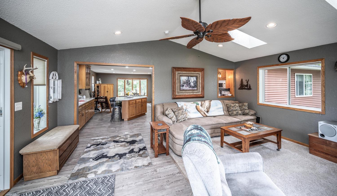
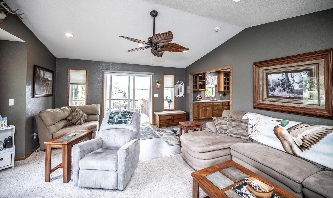
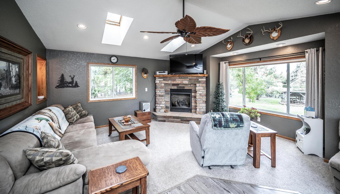
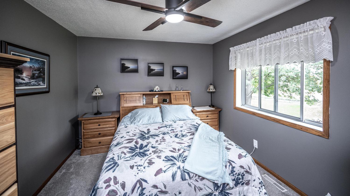
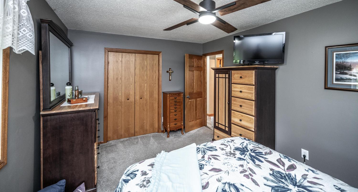
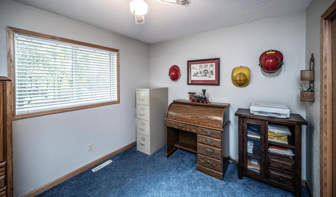
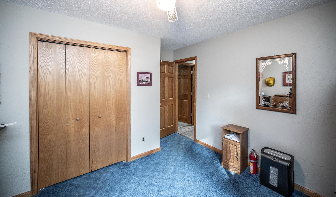
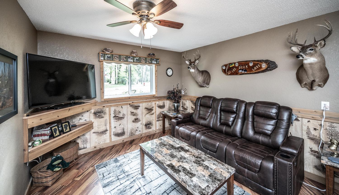
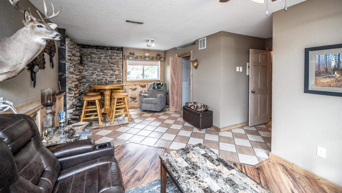
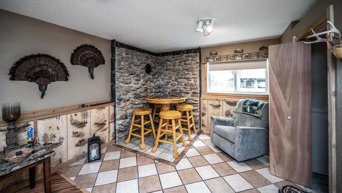
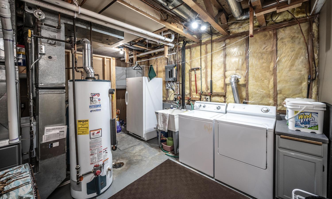
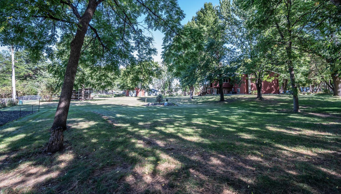
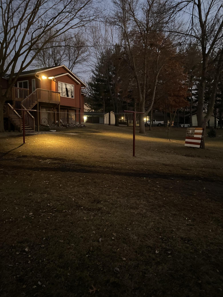
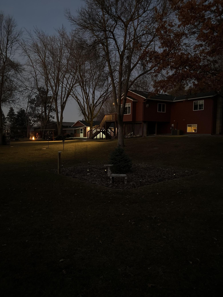
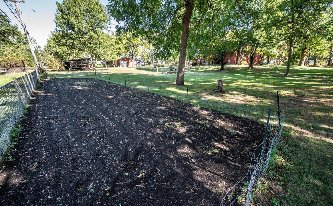
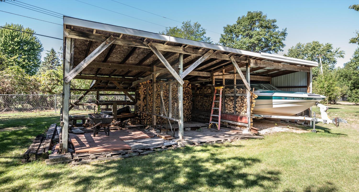
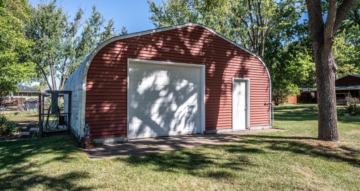
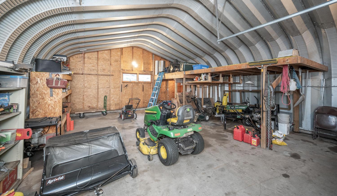
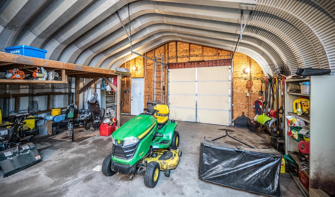
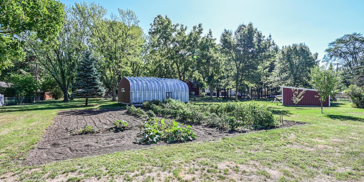
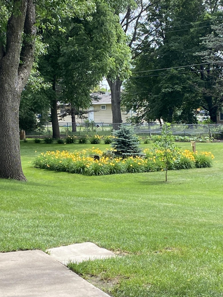
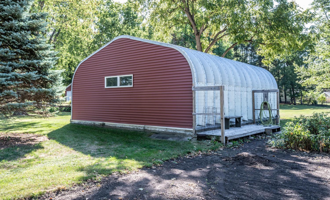
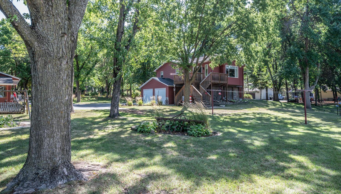
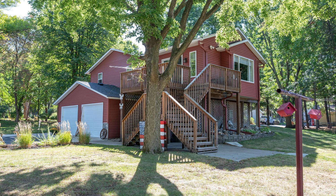
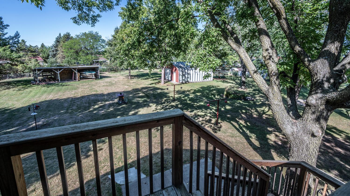
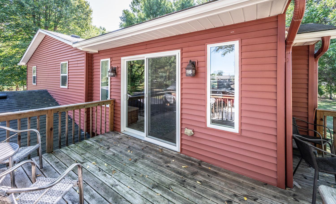
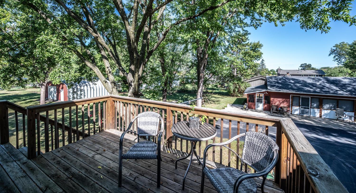
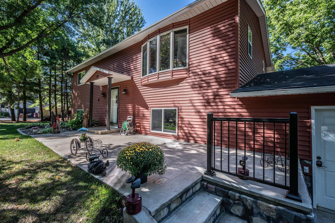
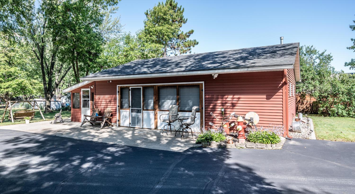
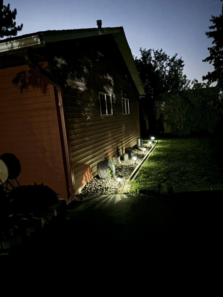
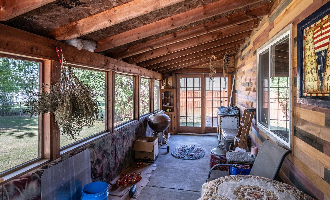
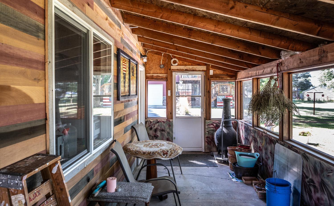
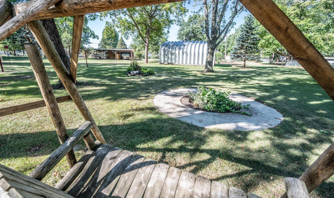
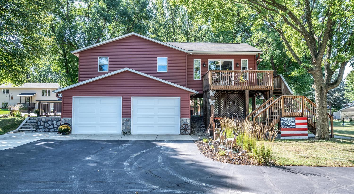
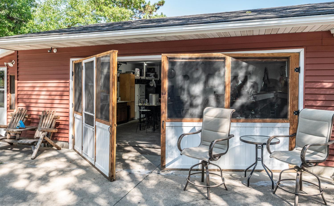
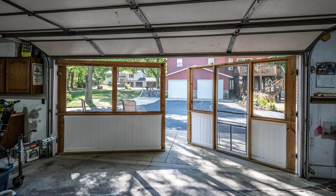
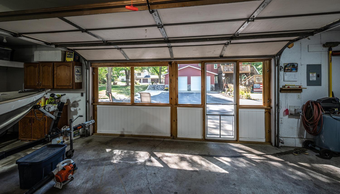
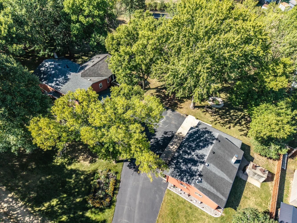
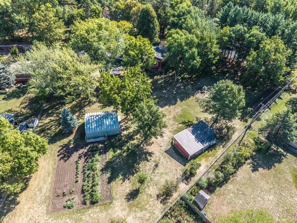
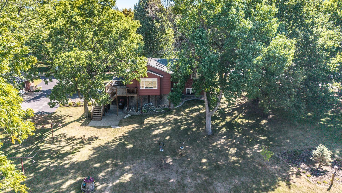
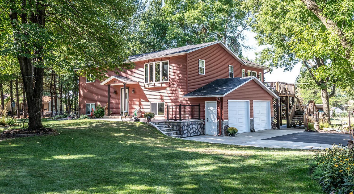
Beautifully maintained and thoughtfully cared for by the original owners, this property offers 1.4 acres of space, privacy, and versatility, along with an impressive collection of outbuildings. The large, flat setting features mature trees, established landscaping, and a 3/4-fenced yard. The oversized detached two-car garage is insulated and heated, with custom-built screened doors that let the owners enjoy fresh air while working, relaxing, and spending time in this unique extension of the home. Currently used as a canning kitchen, the garage is equipped with a stove, refrigerator, and microwave, making this a truly special and versatile space. There is also a pole shed with concrete floor, floor drain, and electricity. Inside, the home is meticulously maintained. The sunroom creates a bright, open-concept living area, while the remodeled kitchen features beautiful finishes, abundant cabinetry, and a huge granite island perfect for gathering and entertaining. Two bedrooms are located upstairs, while the lower level offers incredible flexibility. The basement bedroom is currently being used as a living room, but the owners have enjoyed the space in both configurations over the years. With a private 3/4 bath featuring a beautiful tiled walk-in shower, it could easily function as a comfortable primary suite. A spacious laundry room offers a Speed Queen washer and dryer along with tons of storage. A rare opportunity to own a meticulously maintained 1.4-acre property with a wonderful home, heated garage, garden, versatile outbuildings, and plenty of room to enjoy the outdoors.
Details
Maps
Contract Information
Exclusions: Lawn decor, woodburning stove in detached garage, stand up freezer in basement
Status: Active
Contingency: None
Current Price: 545000
Original List Price: 545000
ListPrice: 545000
List Date: 2026-09-16
Owner is an Agent?: No
Auction?: No
General Property Information
Common Wall: No
Lot Measurement: Acres
Manufactured Home?: No
Multiple PIDs?: No
New Development: No
Number of Fireplaces: 1
Waterfront YN: No
Year Built: 1983
Yearly/Seasonal: Yearly
Zoning: Residential-Single Family
Bedrooms: 3
Baths Total: 2
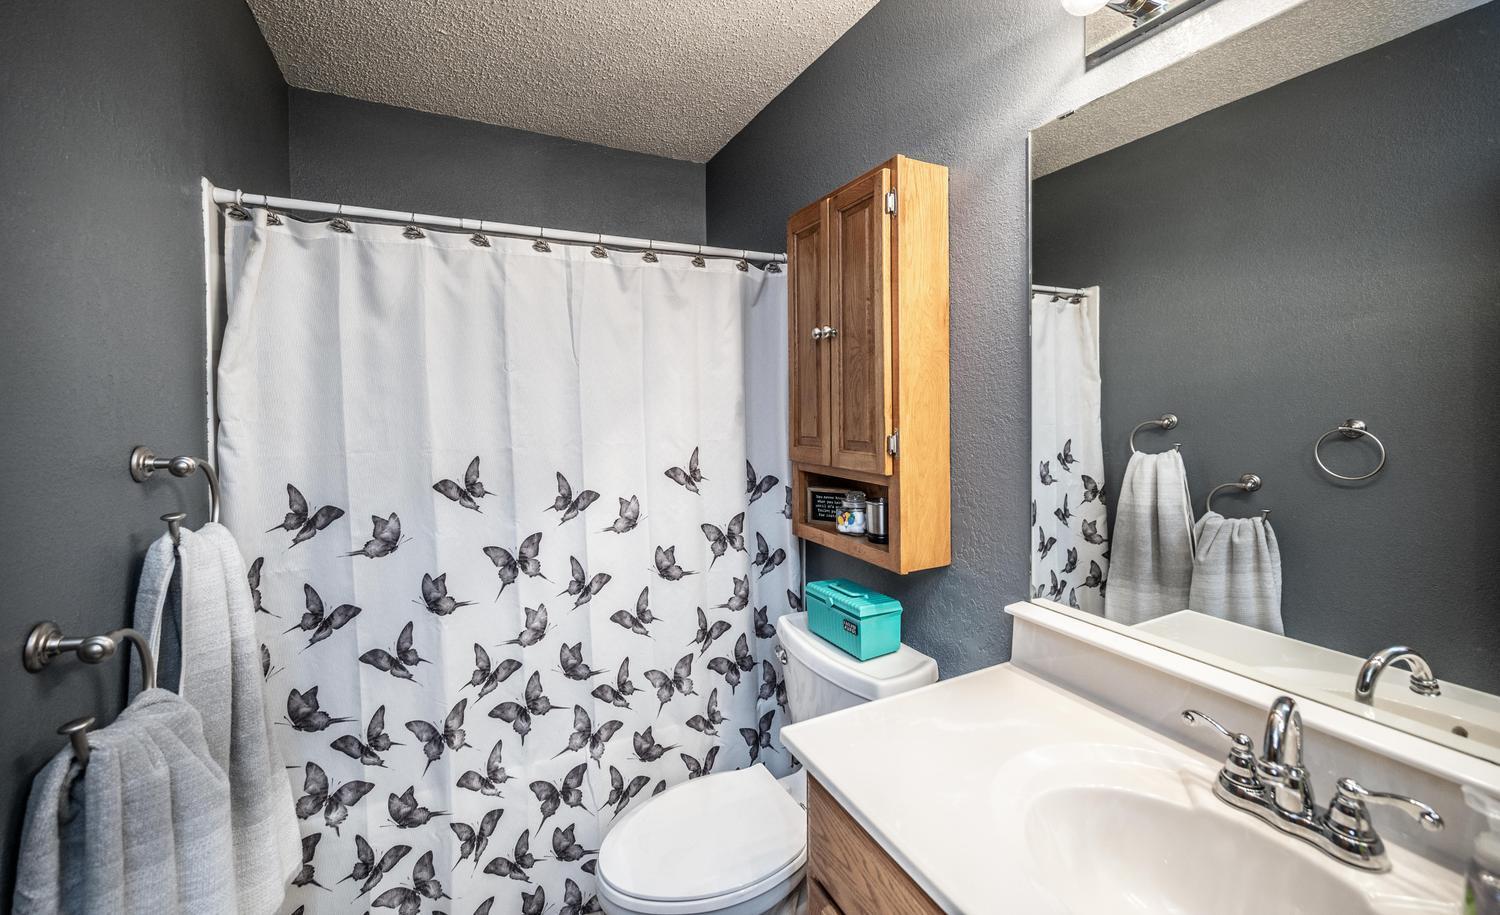
Bath Full: 1
Bath Three Quarters: 1
Main Floor Total SqFt: 1328
Above Grd Total SqFt: 1328
Below Grd Total SqFt: 1328
Total SqFt: 2656
Total Finished Sqft: 1712.00
FireplaceYN: Yes
Style: (SF) Single Family
Foundation Size: 1328
Garage Stalls: 6
Lot Dimensions: 342x200x158x352
Acres: 1.42
Assessment Pending: No
Location Tax and Other Information
House Number: 340
Street Name: 31st
Street Suffix: Street
Street Direction Suffix: E
Postal City: Hastings
County: Dakota
State: MN
Zip Code: 55033
Complex/Dev/Subdivision: Bernard Acres
Assessments
Tax With Assessments: 4730
Building Information
Finished SqFt Above Ground: 1328
Finished SqFt Below Ground: 384
Lease Details
Land Leased: Not Applicable
Miscellaneous Information
DP Resource: Yes
Homestead: Yes
Ownership
Fractional Ownership: No
Parking Characteristics
Garage Dimensions: 23x21
Garage Square Feet: 483
Public Survey Info
Range#: 17
Section#: 03
Township#: 114
Property Features
Accessible: None
Air Conditioning: Central Air
Amenities Unit: Ceiling Fan(s); Deck; Kitchen Center Island; Patio; Washer/Dryer Hookup
Appliances: Dishwasher; Dryer; Freezer; Microwave; Range; Refrigerator; Washer
Basement: Concrete Block
Bath Description: Main Floor Full Bath; 3/4 Basement
Construction Materials: Concrete
Construction Status: Previously Owned
Dining Room Description: Breakfast Area; Breakfast Bar; Informal Dining Room; Kitchen/Dining Room
Electric: Circuit Breakers
Exterior: Vinyl
Family Room Characteristics: Family Room; Great Room; Main Level
Fencing: Chain Link; Partial
Fireplace Characteristics: Gas Burning; Living Room
Foundation: Concrete Block
Fuel: Natural Gas
Heating: Forced Air; Wood Stove
Internet Options: Fiber Optic
Laundry: In Basement; Laundry Room
Lot Description: Tree Coverage - Medium
Outbuildings: Additional Garage; Lean-To; Pole Building; Screenhouse
Parking Characteristics: Multiple Garages; Garage Door Opener; Heated Garage
Pool Description: None
Property Subtype: Acreage
Road Frontage: Other
Roof: Age 8 Years or Less
Sellers Terms: Cash; Conventional; FHA; VA
Sewer: City Sewer/Connected
Stories: Bi-Level
Water: City Water/Connected; Well
Room Information
| Room Name | Dimensions | Level |
| Deck | 16x9 | Upper |
| Dining Room | 16x13 | Upper |
| First (1st) Bedroom | 15x10 | Upper |
| Kitchen | 22x10 | Upper |
| Laundry | 15x10 | Lower |
| Living Room | 19x18 | Upper |
| Second (2nd) Bedroom | 11x9 | Upper |
| Third (3rd) Bedroom | 22x11 | Lower |
Listing Office: Twin City Homes
Last Updated: October - 13 - 2026

The data relating to real estate for sale on this web site comes in part from the Broker Reciprocity SM Program of the Regional Multiple Listing Service of Minnesota, Inc. The information provided is deemed reliable but not guaranteed. Properties subject to prior sale, change or withdrawal. ©2026 Regional Multiple Listing Service of Minnesota, Inc All rights reserved.
Thursday 15th of October 2026 03:54 PM

218-998-4400
Mohagen Real Estate


Let's Connect

Mohagen Real Estate
sue@MohagenRealEstate.com
Office: 218-998-4400
Cell: 218-731-7376

Mohagen Real Estate is licensed in the State of Minnesota