340 Main Street N, Chatfield, MN 55923 (MLS# 6808496)
$725,000
Chatfield, MN 55923
MLS# 6808496
Status: Closed
4 beds | 3 baths | 4150 sqft
1 / 46
Property Description
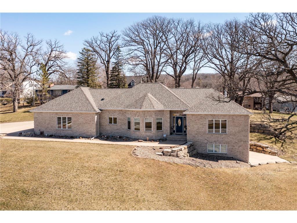
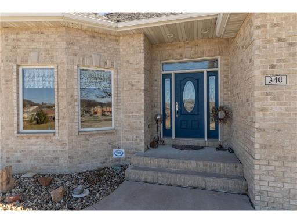
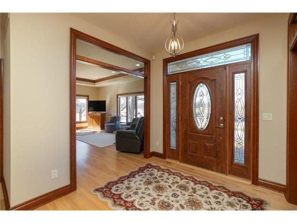
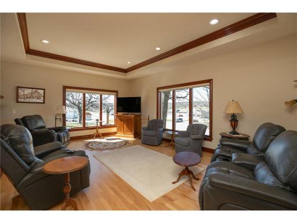
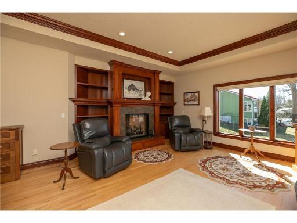
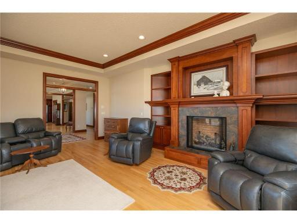
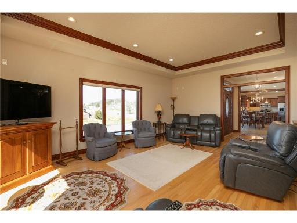
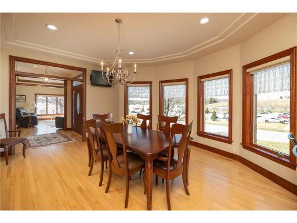
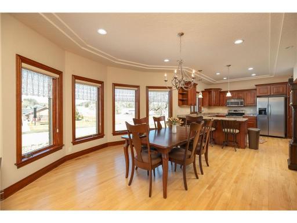
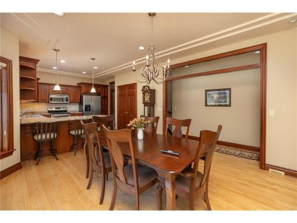
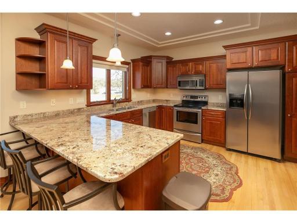
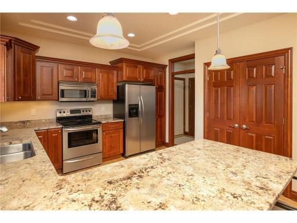
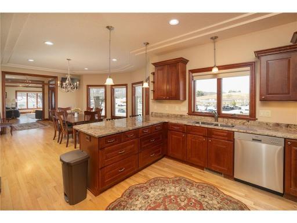
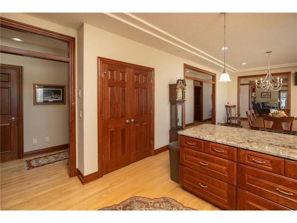
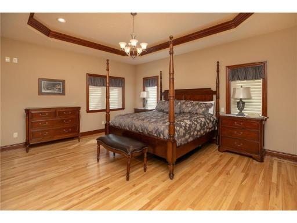
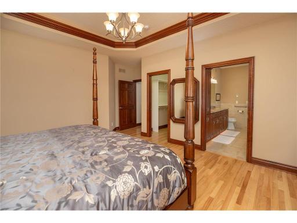
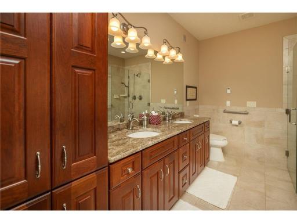
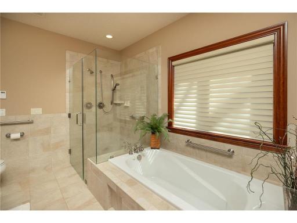
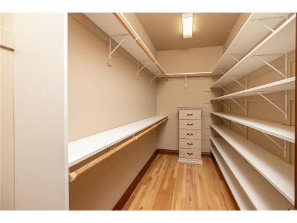
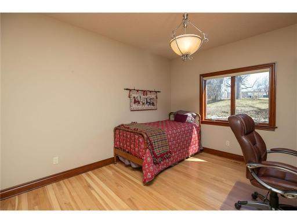
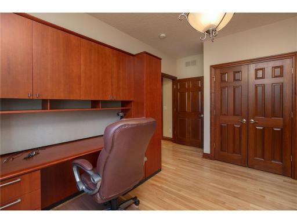
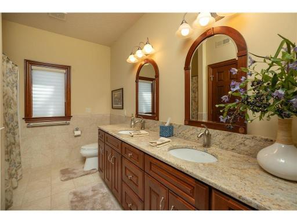
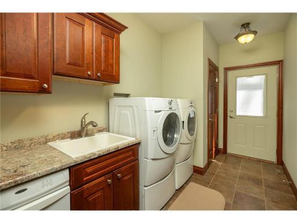
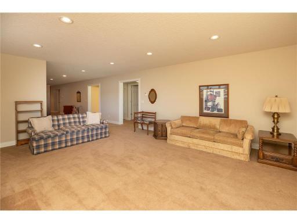
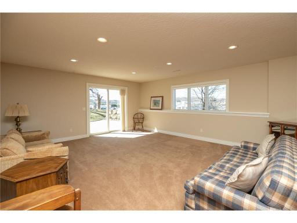
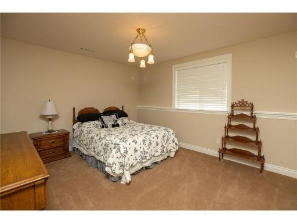
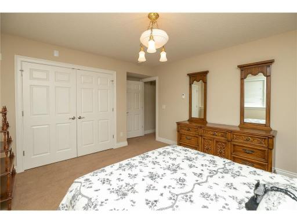
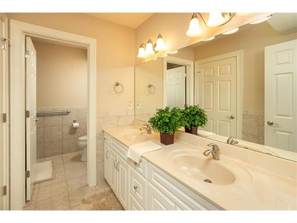
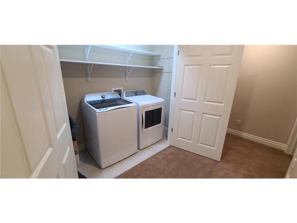
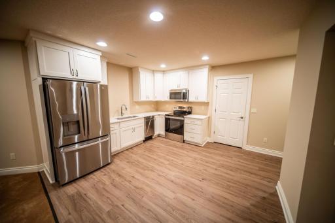
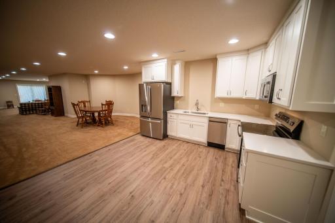
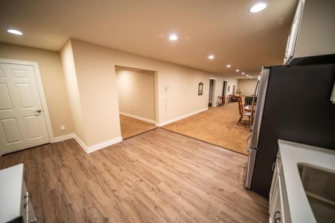
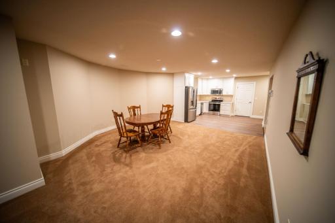
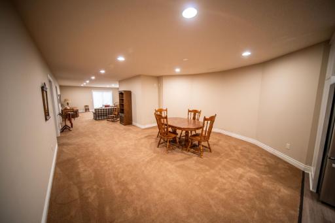
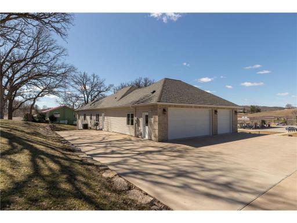
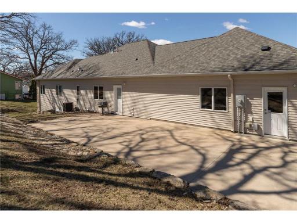
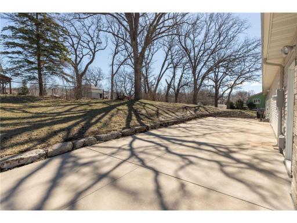
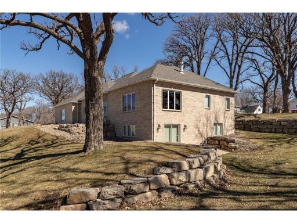
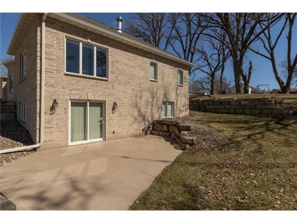
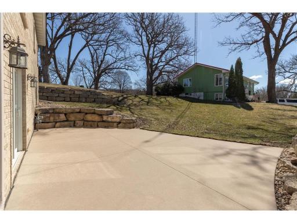
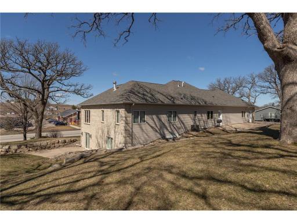
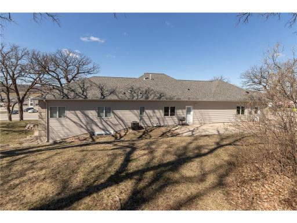
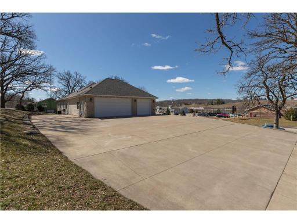
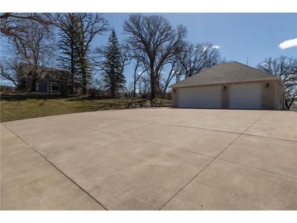
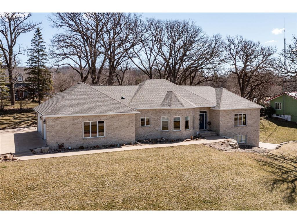
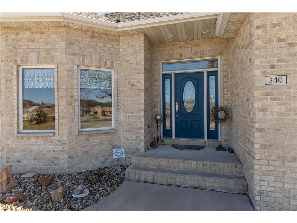
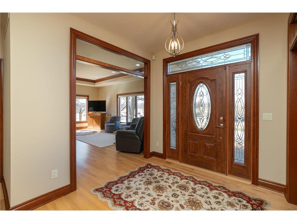
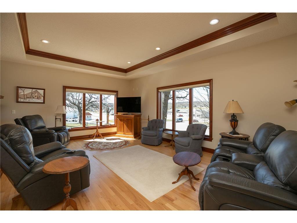
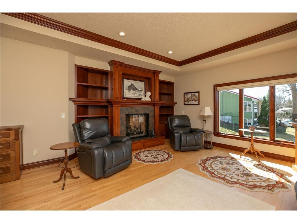
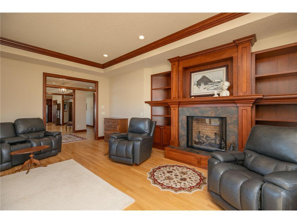
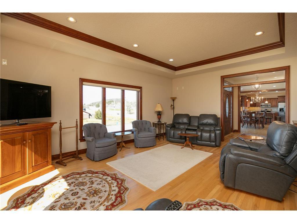
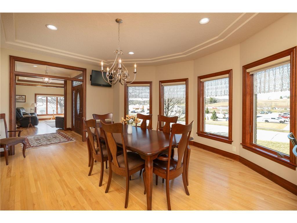
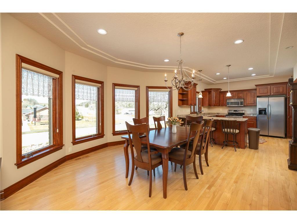
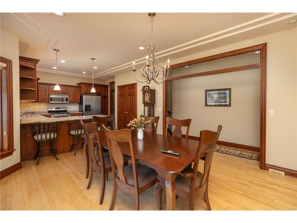
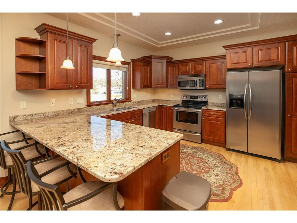
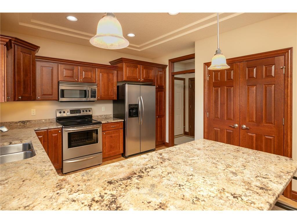
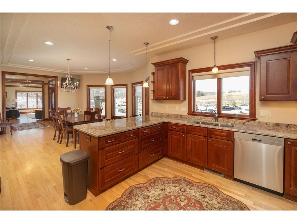
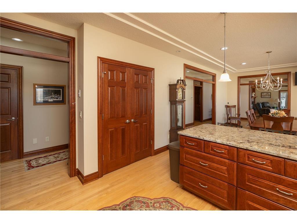
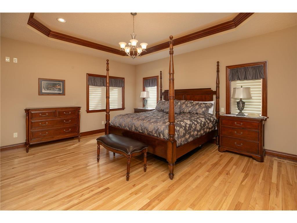
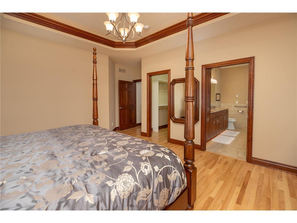
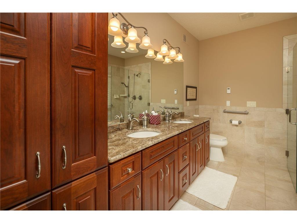
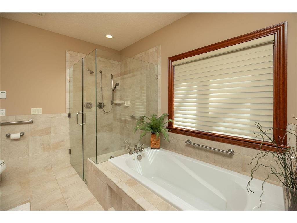
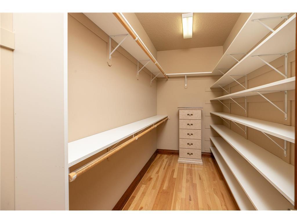
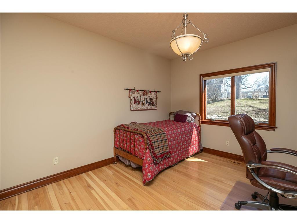
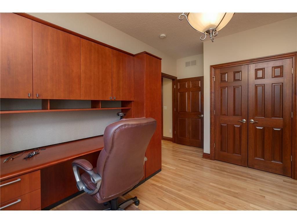
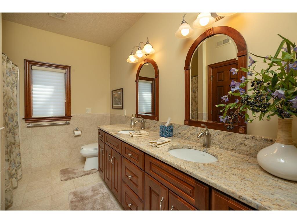
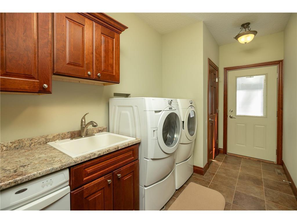
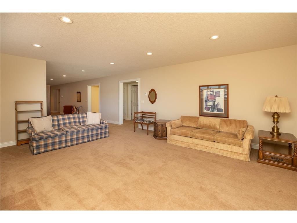
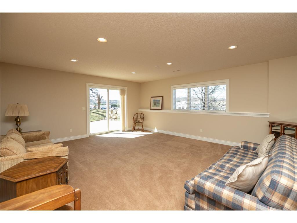
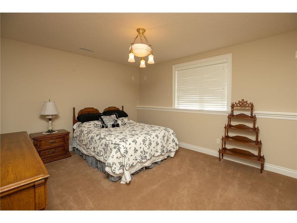
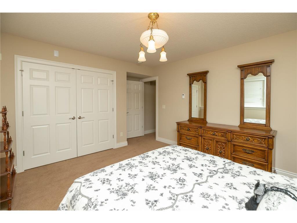
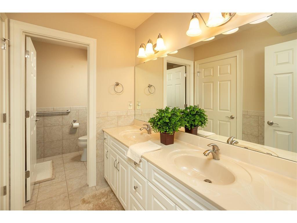
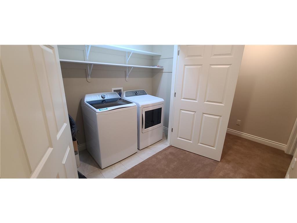
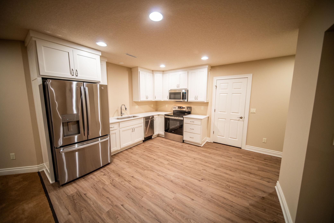
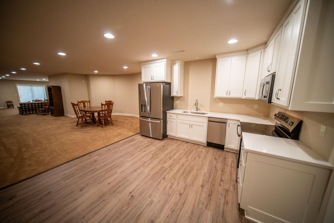
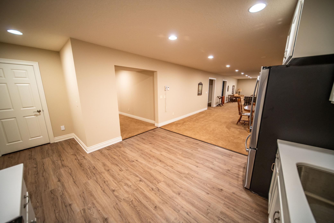
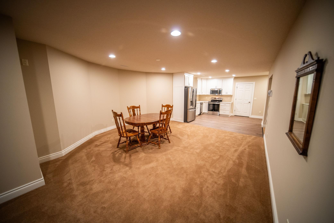
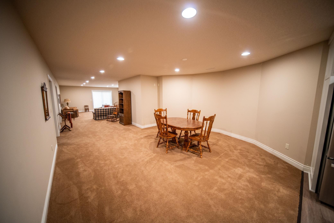
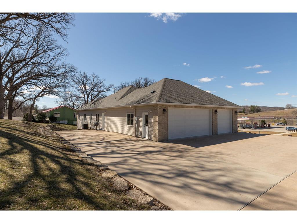
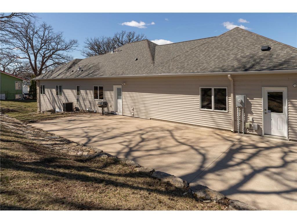
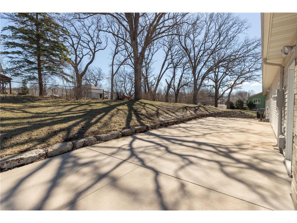
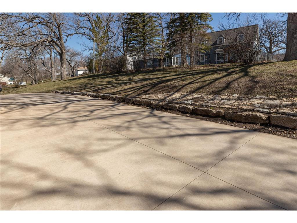
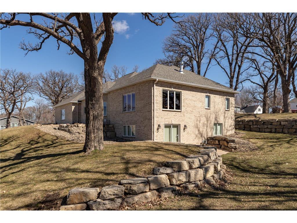
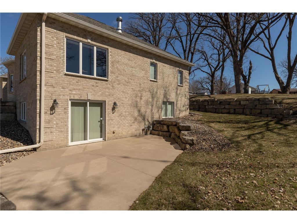
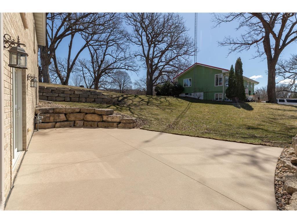
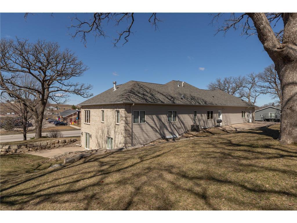
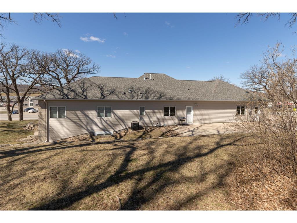
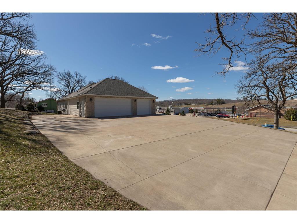
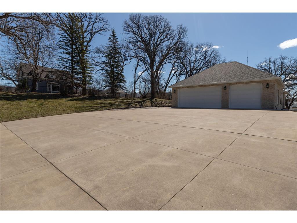
Custom-Built Brick Beauty on Nearly an Acre â Timeless Design Meets Modern Comfort! Built in 2007, this custom full-brick masterpiece offers over 4,000 finished square feet of quality craftsmanship and thoughtful design, set on nearly one acre across three lots. Every inch of this home showcases comfort and care, from the zero-step entry to the heated floors throughout, including the garage. Step inside to discover stunning hickory hardwood floors, soaring ceilings, and a layout that blends elegance with everyday functionality. The great room features a beautiful fireplace and large custom built-ins, flowing effortlessly into a chef-inspired kitchen with granite countertops, stainless steel appliances, and a spacious dining area perfect for entertaining or family gatherings. The primary suite offers a peaceful retreat with a soaking tub, roll-in shower, and main-level laundry for total convenience. A second bedroom or office adds flexibility to the upper level. The lower level is designed as a complete second living space, featuring an open-concept kitchen, dining, and family room, two additional bedrooms, a full bath, second laundry, and multiple private entrances; accessible through the garage, interior, or walkout sliding doors to the backyard patio. Ideal for multi-generational living, a caregiver arrangement, or rental potential, this level mirrors the same attention to quality as the main floor. Situated on a walkout lot with scenic open space, this custom home delivers timeless beauty, unmatched comfort, and incredible versatility. Don't miss this rare opportunity to own a truly exceptional property.
Details
Maps
Contract Information
Status: Closed
Off Market Date: 2026-09-23
Contingency: None
Current Price: 312500
Closed Date: 2026-10-09
Original List Price: 725000
Sales Close Price: 312500
ListPrice: 725000
List Date: 2025-10-22
Owner is an Agent?: Yes
Auction?: No
General Property Information
Common Wall: No
Lot Measurement: Acres
Manufactured Home?: No
Multiple PIDs?: No
New Development: No
Number of Fireplaces: 1
Waterfront YN: No
Year Built: 2007
Yearly/Seasonal: Yearly
Zoning: Residential-Single Family
Bedrooms: 4
Baths Total: 3
Bath Full: 2
Bath Three Quarters: 1
Main Floor Total SqFt: 2075
Above Grd Total SqFt: 2075
Below Grd Total SqFt: 2075
Total SqFt: 4150
Total Finished Sqft: 4150.00
FireplaceYN: Yes
Style: (SF) Single Family
Foundation Size: 2075
Garage Stalls: 3
Lot Dimensions: 297x186
Acres: 0.94
Assessment Pending: No
Location Tax and Other Information
House Number: 340
Street Name: Main Street N
Postal City: Chatfield
County: Olmsted
State: MN
Zip Code: 55923
Complex/Dev/Subdivision: City Lands
Assessments
Tax With Assessments: 8326
Building Information
Finished SqFt Above Ground: 2075
Finished SqFt Below Ground: 2075
Lease Details
Land Leased: Not Applicable
Lock Box Type
Lock Box Source: SEMR
Miscellaneous Information
DP Resource: Yes
Homestead: Yes
Ownership
Fractional Ownership: No
Parking Characteristics
Garage Dimensions: 36x28
Garage Square Feet: 1008
Public Survey Info
Range#: 11
Section#: 31
Township#: 105
Property Features
Accessible: Doors 36"+; Hallways 42"+; No Stairs External; Partially Wheelchair; Roll-In Shower
Air Conditioning: Central Air
Amenities Unit: City View; Hardwood Floors; Kitchen Center Island; Kitchen Window; Primary Bedroom Walk-In Closet; Walk-In Closet
Bath Description: Main Floor 3/4 Bath; Full Primary; Full Basement
Construction Materials: Frame
Construction Status: Previously Owned
Dining Room Description: Informal Dining Room
Electric: Circuit Breakers
Exterior: Brick/Stone
Family Room Characteristics: Family Room; Great Room; Lower Level; Main Level
Financing Terms: Conventional
Fireplace Characteristics: Gas Burning
Fuel: Natural Gas
Heating: Forced Air; In-Floor Heating
Laundry: Lower Level; Main Level
Lock Box Type: Supra
Parking Characteristics: Floor Drain; Heated Garage; Insulated Garage
Road Frontage: City Street
Road Responsibility: Public Maintained Road
Roof: Age Over 8 Years
Second Unit: Existing In-Law w/Bath; Existing In-Law w/Kitchen
Sellers Terms: Cash; Conventional
Sewer: City Sewer - In Street
Special Search: All Living Facilities on One Level; Main Floor Bedroom; Main Floor Laundry; Main Floor Primary
Stories: One
Water: City Water/Connected
Room Information
| Room Name | Dimensions | Level |
| Recreation Room | 32x12 | Lower |
| Kitchen | 13x12 | Main |
| Fourth (4th) Bedroom | Lower | |
| Third (3rd) Bedroom | 15x12 | Lower |
| Dining Room | 19x16 | Main |
| Great Room | 22x18 | Main |
| Second (2nd) Bedroom | 14x12 | Main |
| First (1st) Bedroom | 18x15 | Main |
Listing Office: Counselor Realty of Rochester
Last Updated: October - 13 - 2026

The data relating to real estate for sale on this web site comes in part from the Broker Reciprocity SM Program of the Regional Multiple Listing Service of Minnesota, Inc. The information provided is deemed reliable but not guaranteed. Properties subject to prior sale, change or withdrawal. ©2026 Regional Multiple Listing Service of Minnesota, Inc All rights reserved.
Friday 16th of October 2026 06:56 AM

218-998-4400
Mohagen Real Estate


Let's Connect

Mohagen Real Estate
sue@MohagenRealEstate.com
Office: 218-998-4400
Cell: 218-731-7376

Mohagen Real Estate is licensed in the State of Minnesota