340 Spring Street, Saint Paul, MN 55102 (MLS# 7095028)
$575,000
Saint Paul, MN 55102
MLS# 7095028
3 beds | 4 baths | 2486 sqft
1 / 30
Property Description
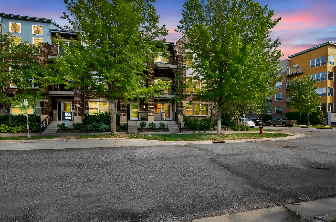
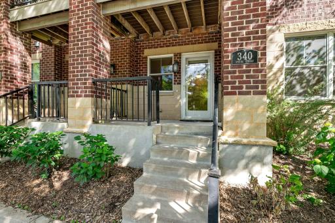
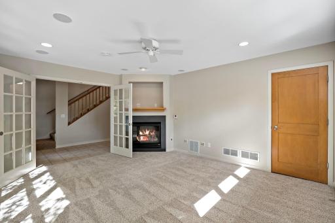
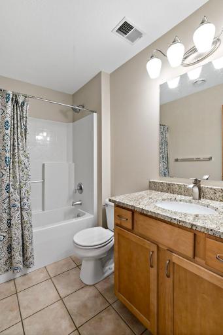
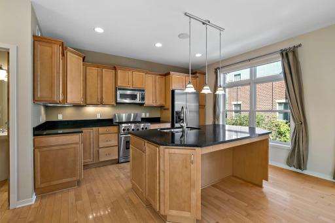
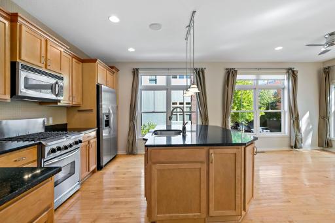
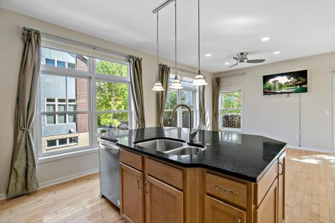
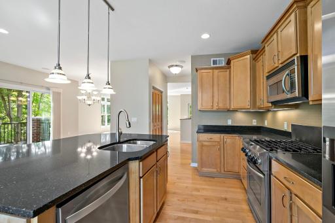
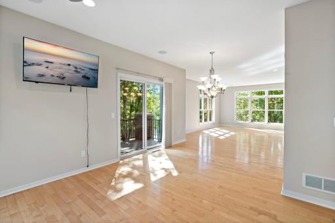
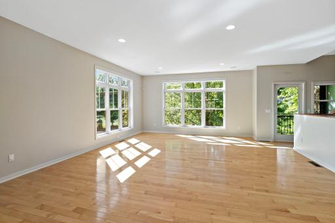
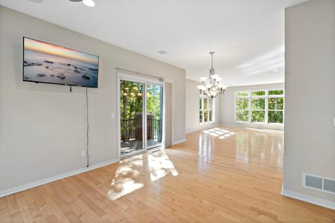
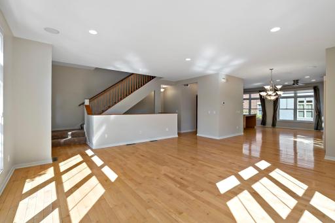
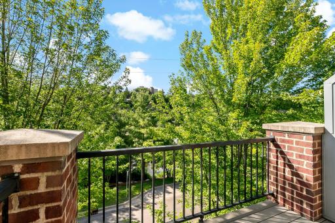
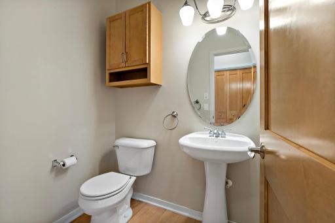
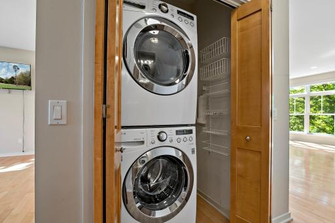
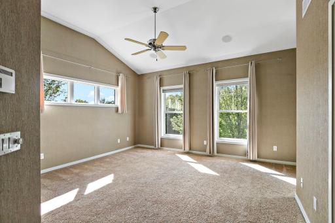
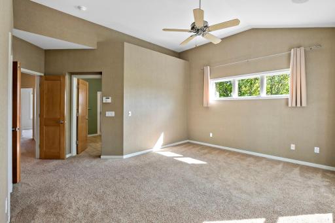
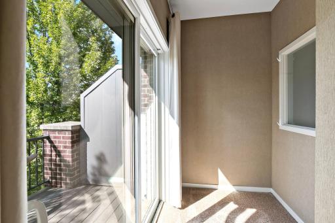
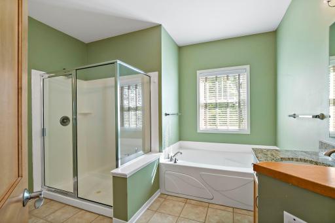
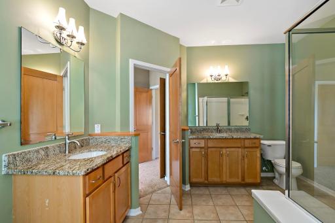
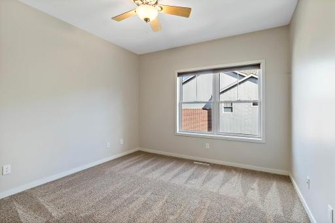
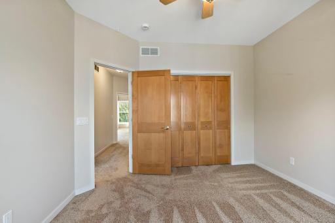
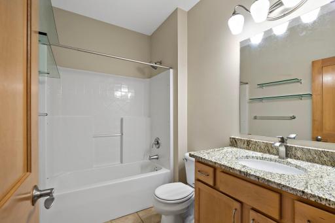
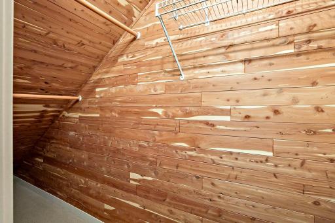
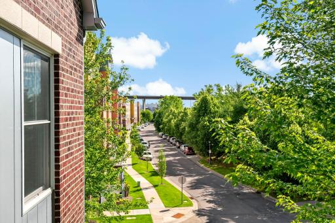
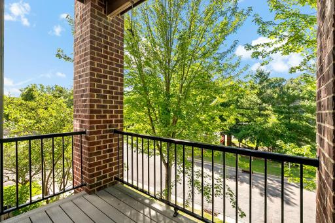
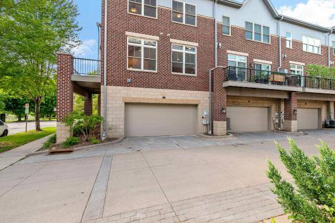
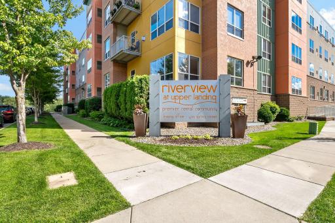
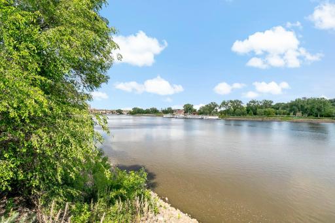
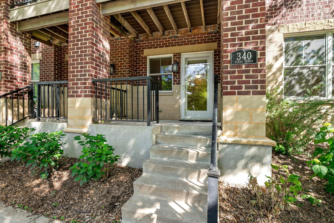
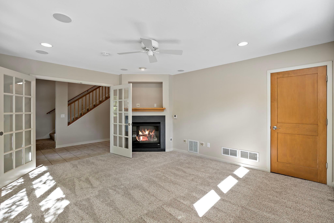
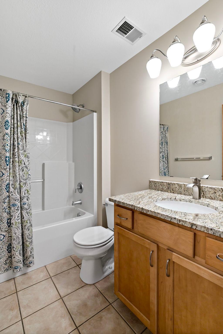
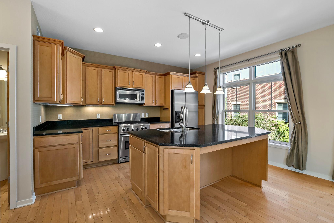
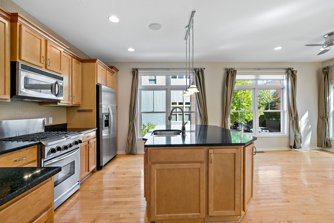
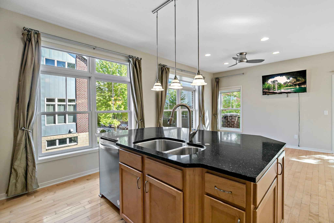
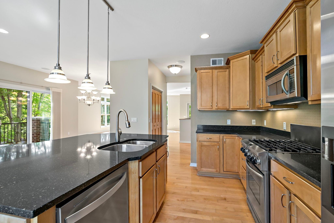
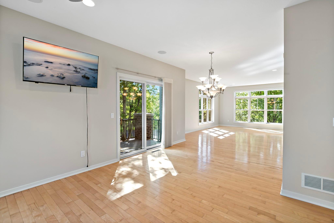
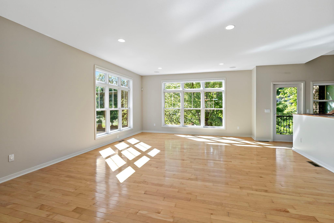
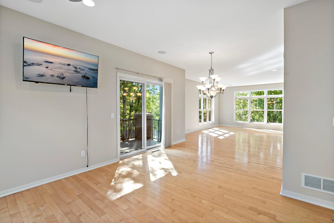
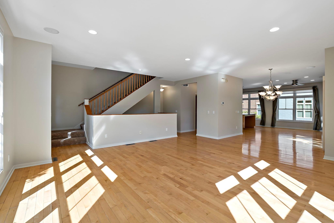
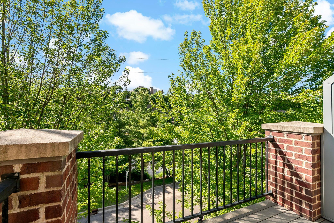
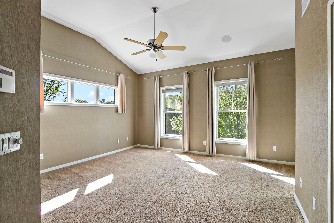
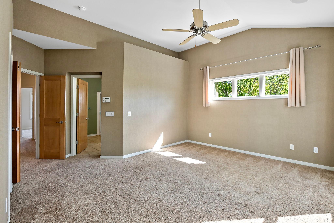
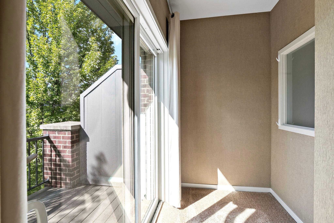
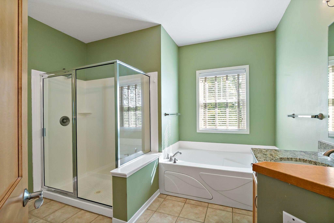
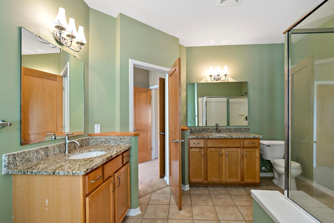
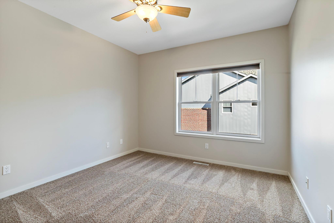
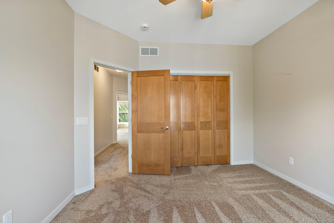
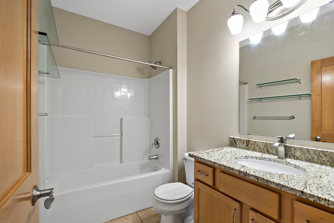
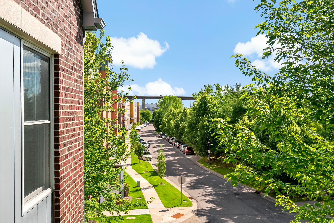
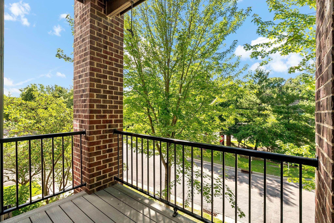
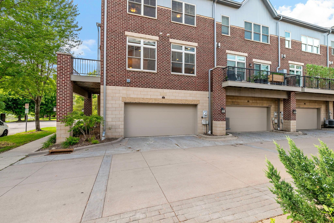
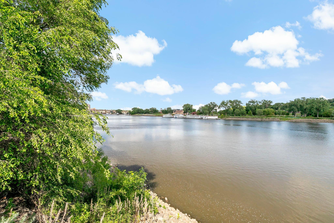
Hard-to-find end-unit with southwest exposure, this sun-filled Upper Landing townhome offers three bedroomsâall on the upper floorâthree bathrooms, and a lower-level family room that can flex as a fourth bedroom. It boasts three private balconies, an eat-in kitchen with granite countertops and stainless steel appliances, and bright, open living spaces. The association is financially strong with reserves, ensuring peace of mind. With a two-car tuck-under garage and proximity to river trails and the shops and restaurants of West 7th, move right in and enjoy the best of city living!
Details
Maps
Documents
Contract Information
Status: Active
Contingency: Subject to Statutory Rescission
Current Price: 575000
Original List Price: 575000
ListPrice: 575000
List Date: 2026-06-17
Owner is an Agent?: No
Auction?: No
General Property Information
Assoc Mgmt Co. Phone #: 763-231-9826
Association Fee Frequency: Monthly
Association Mgmt Co. Name: Cedar Management
Common Wall: Yes
Lot Measurement: Acres
Manufactured Home?: No
Multiple PIDs?: No
New Development: No
Number of Fireplaces: 1
Waterfront YN: No
Year Built: 2003
Yearly/Seasonal: Yearly
Zoning: Residential-Single Family
Bedrooms: 3
Baths Total: 4
Bath Full: 3
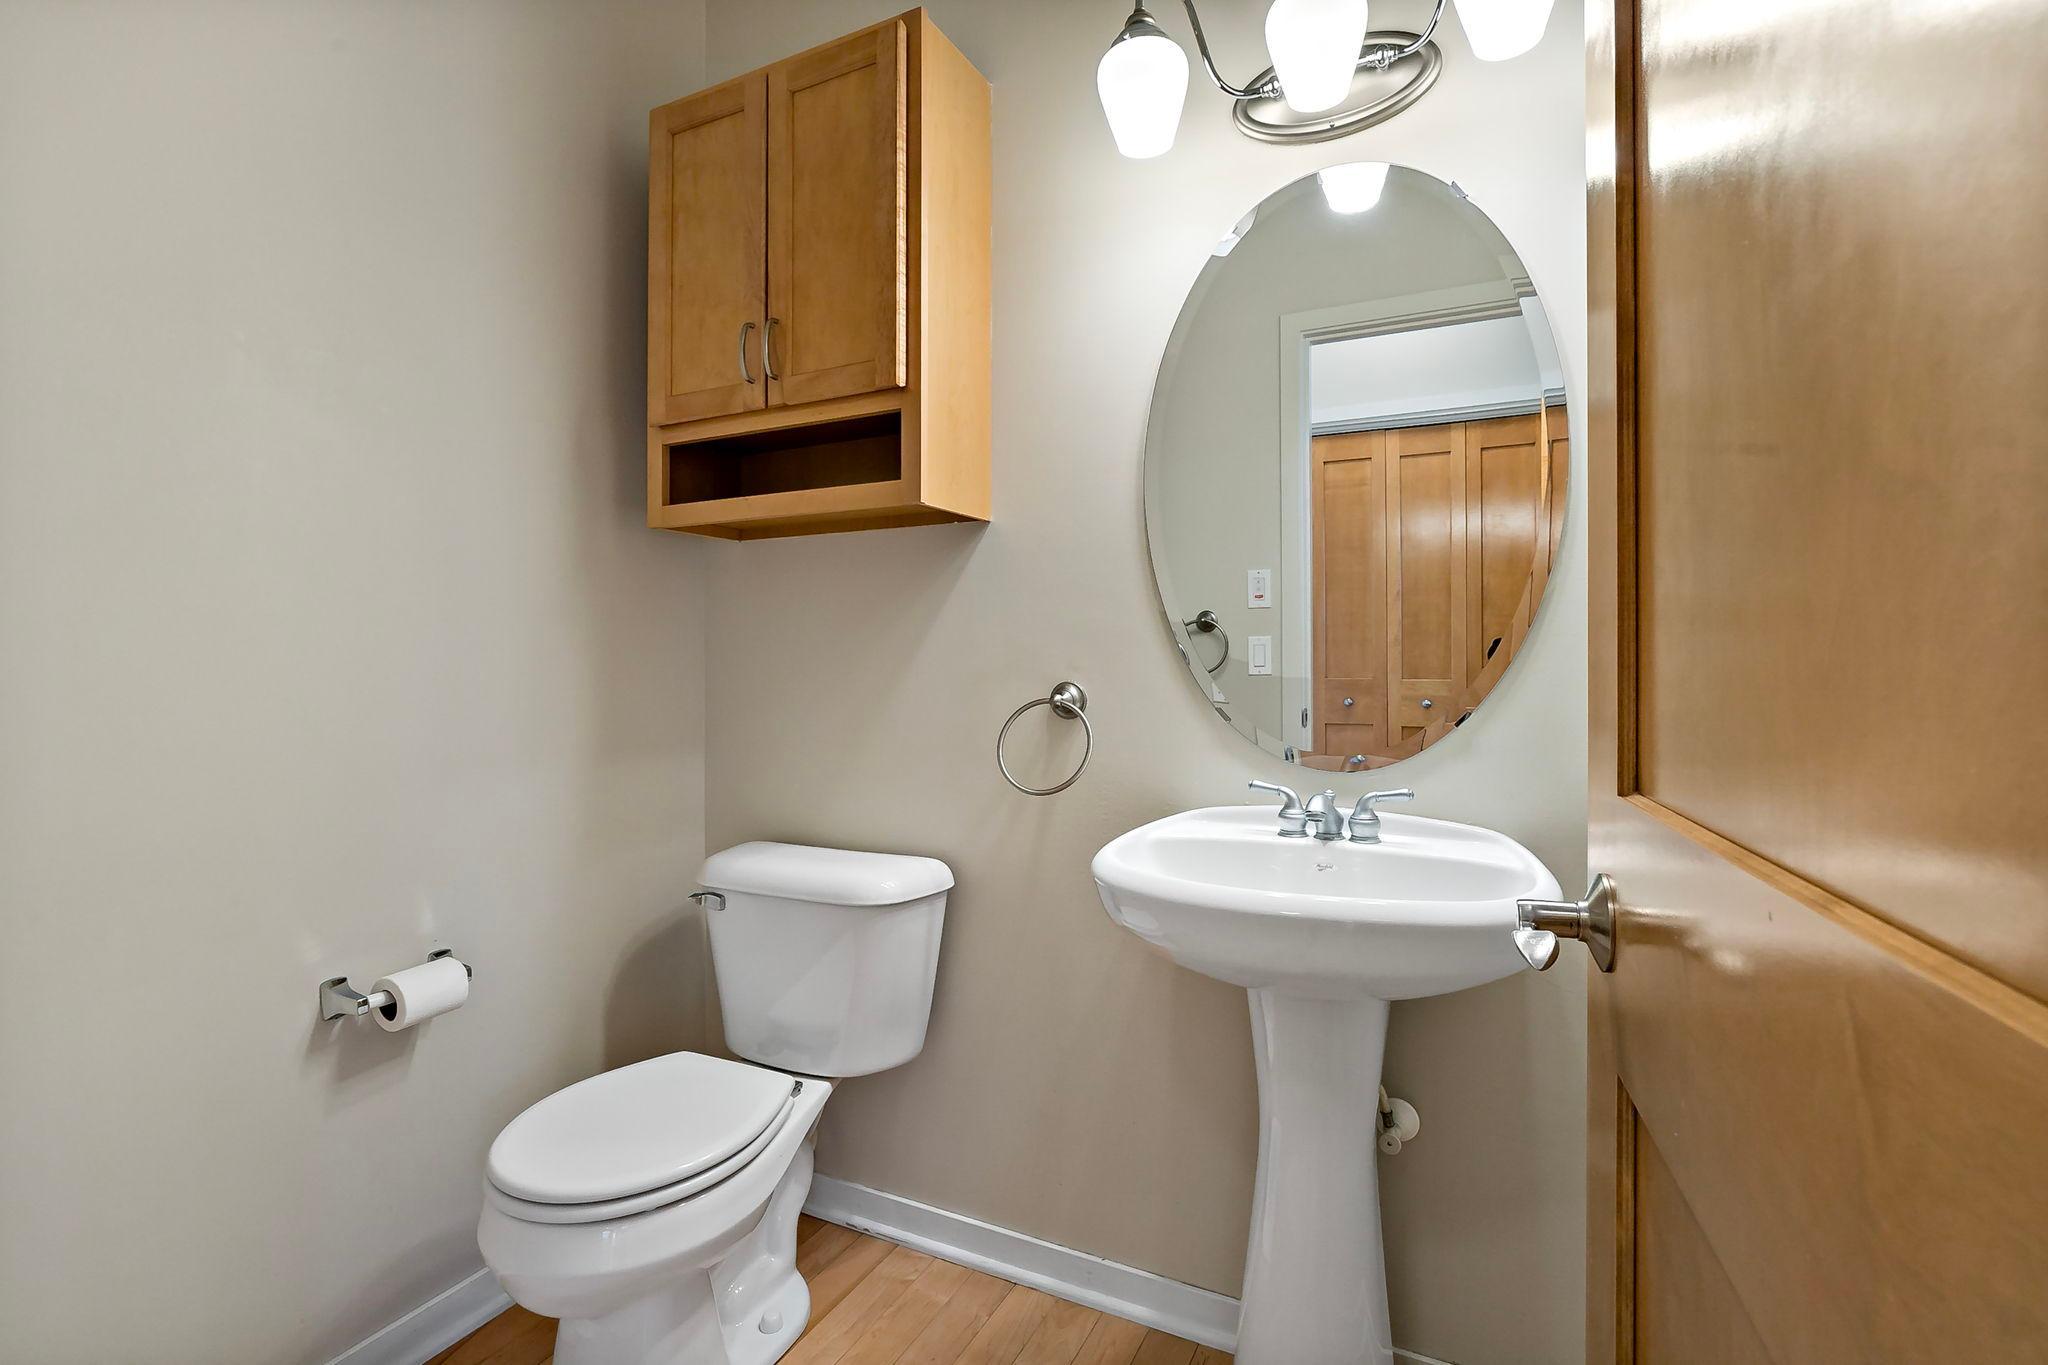
Bath Half: 1
Main Floor Total SqFt: 1053
Above Grd Total SqFt: 2106
Below Grd Total SqFt: 380
Total SqFt: 2486
Total Finished Sqft: 2486.00
FireplaceYN: Yes
Style: (TH) Side x Side
Foundation Size: 1053
Association Fee: 630
Garage Stalls: 2
Lot Dimensions: Common
Acres: 0.02
Assessment Pending: No
Location Tax and Other Information
House Number: 340
Street Name: Spring
Street Suffix: Street
Postal City: Saint Paul
County: Ramsey
State: MN
Zip Code: 55102
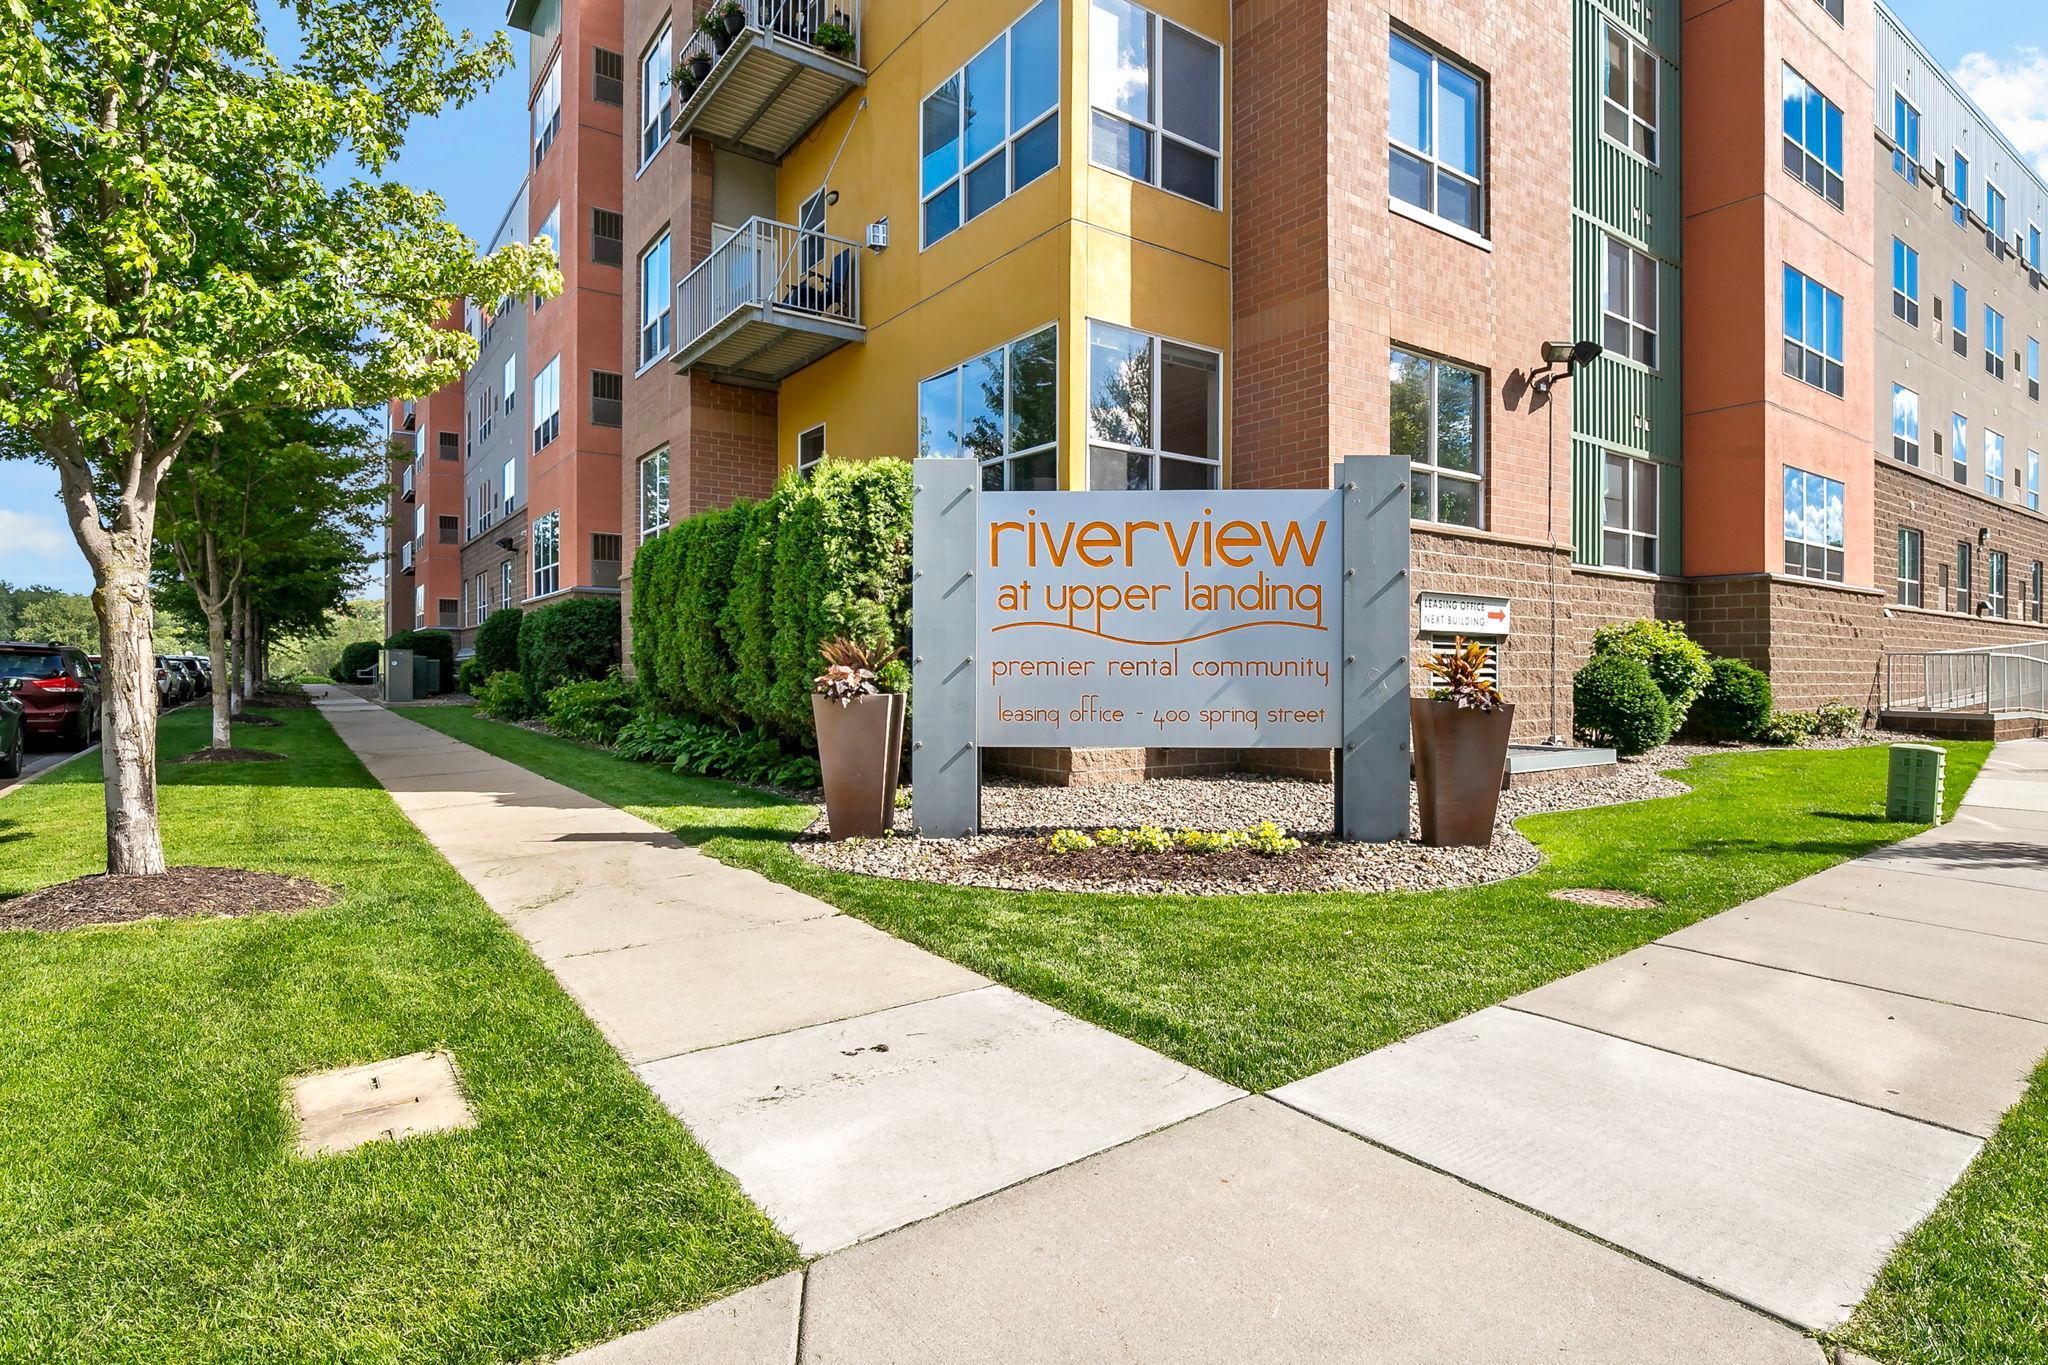
Complex/Dev/Subdivision: Cic 502 Upr Land Urb Village 2nd
Assessments
Tax With Assessments: 11336
Building Information
Finished SqFt Above Ground: 2106
Finished SqFt Below Ground: 380
Lease Details
Land Leased: Not Applicable
Miscellaneous Information
DP Resource: Yes
Homestead: No
Ownership
Fractional Ownership: No
Parking Characteristics
Garage Dimensions: 22 x 18
Garage Square Feet: 396
Public Survey Info
Range#: 22
Section#: 06
Township#: 28
Property Features
Accessible: None
Air Conditioning: Central Air
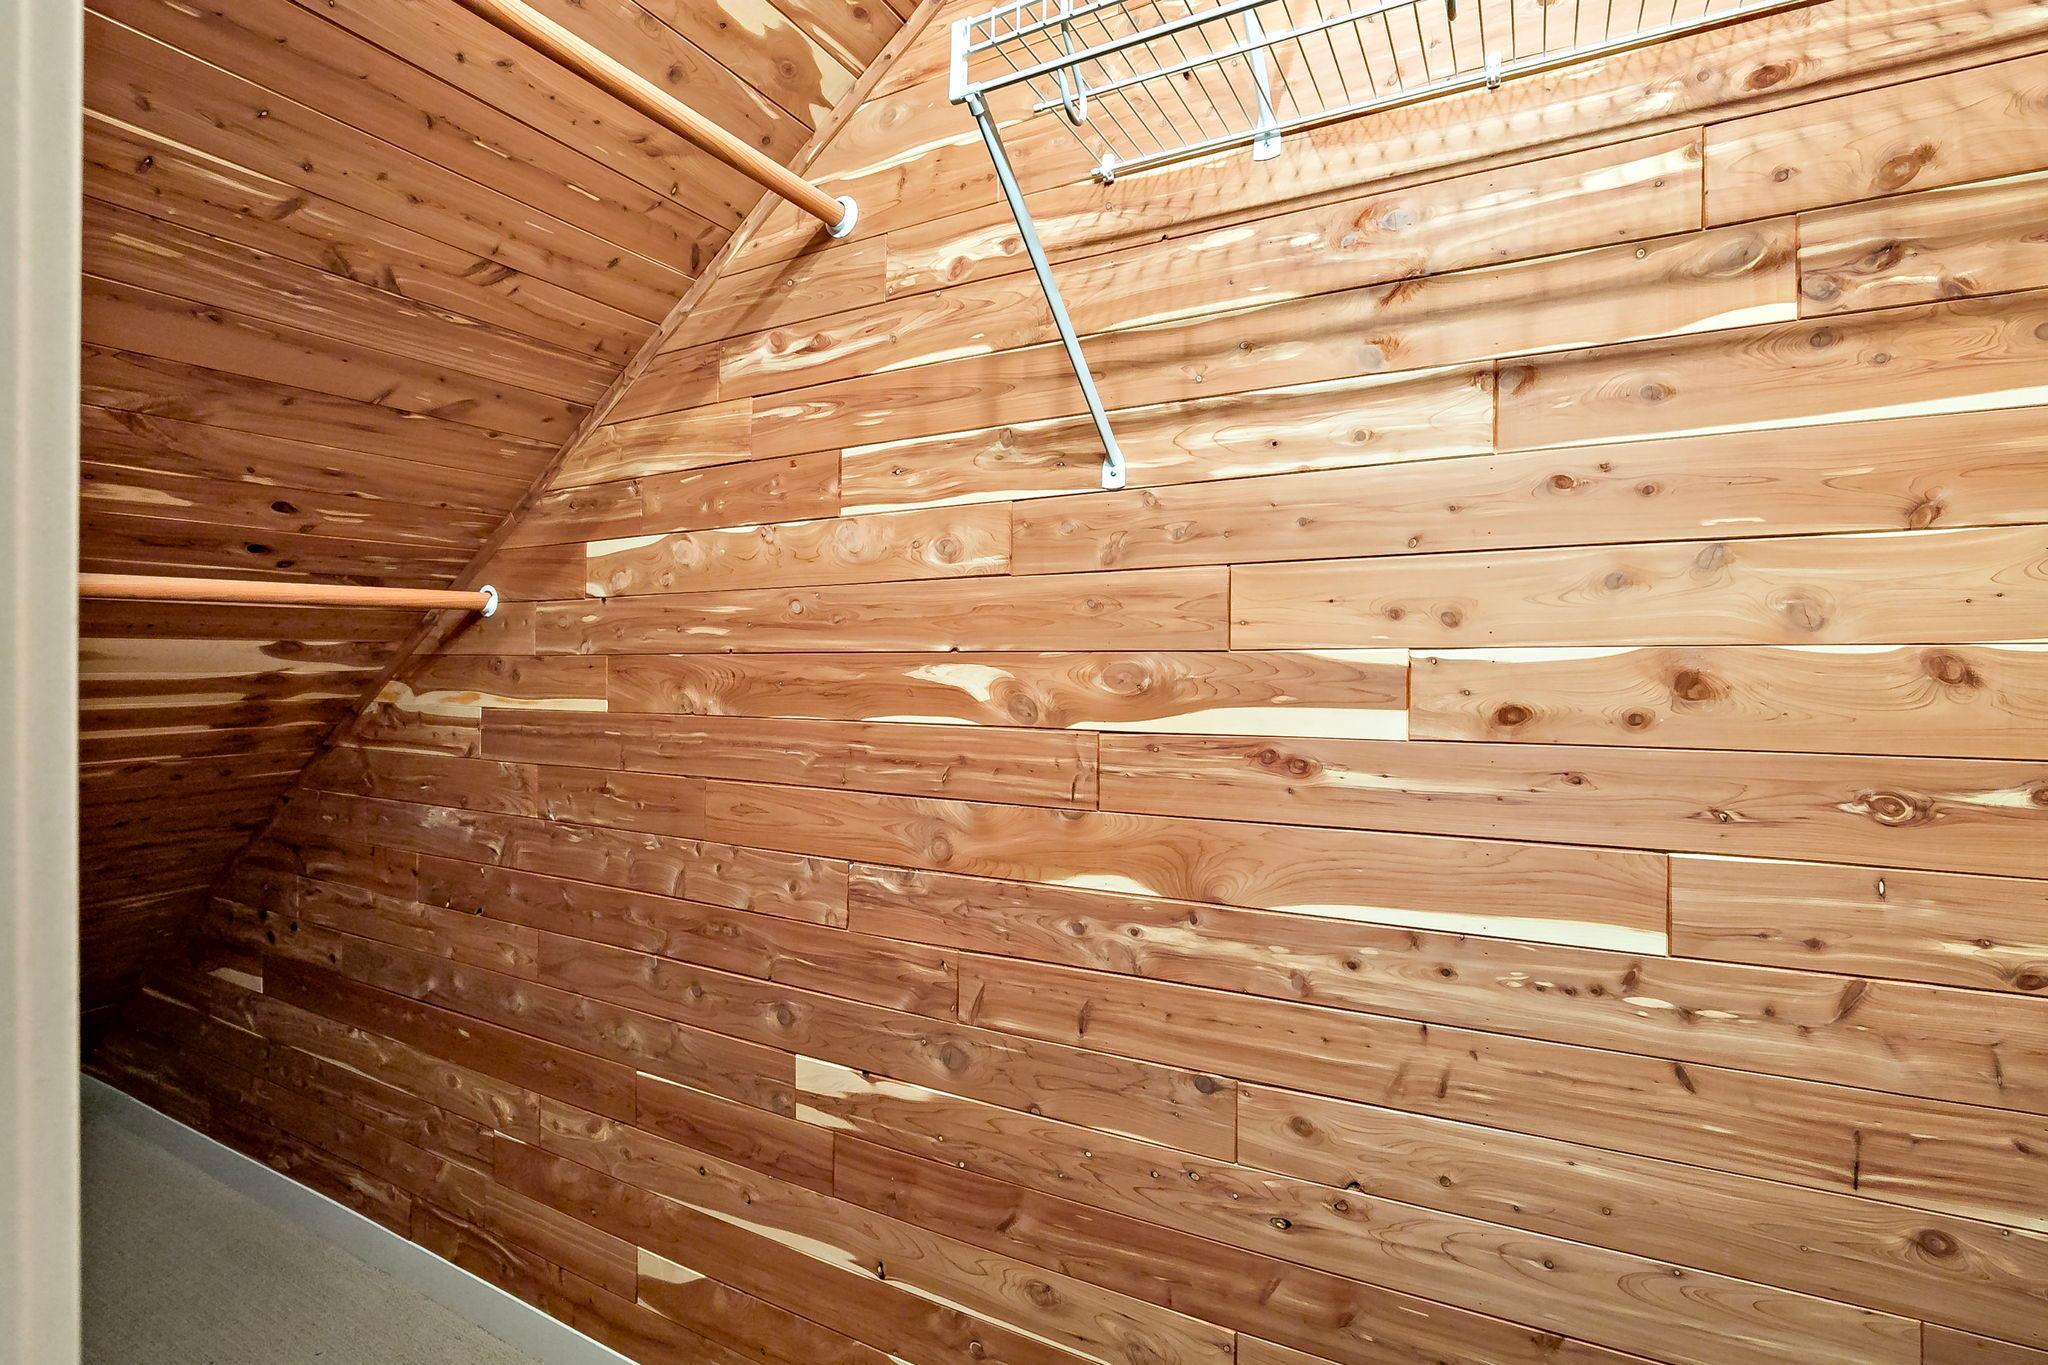
Amenities Unit: Balcony; City View; Deck; Hardwood Floors; Kitchen Center Island; Kitchen Window; Panoramic View; Primary Bedroom Walk-In Closet; Tile Floors; Walk-In Closet; Washer/Dryer Hookup
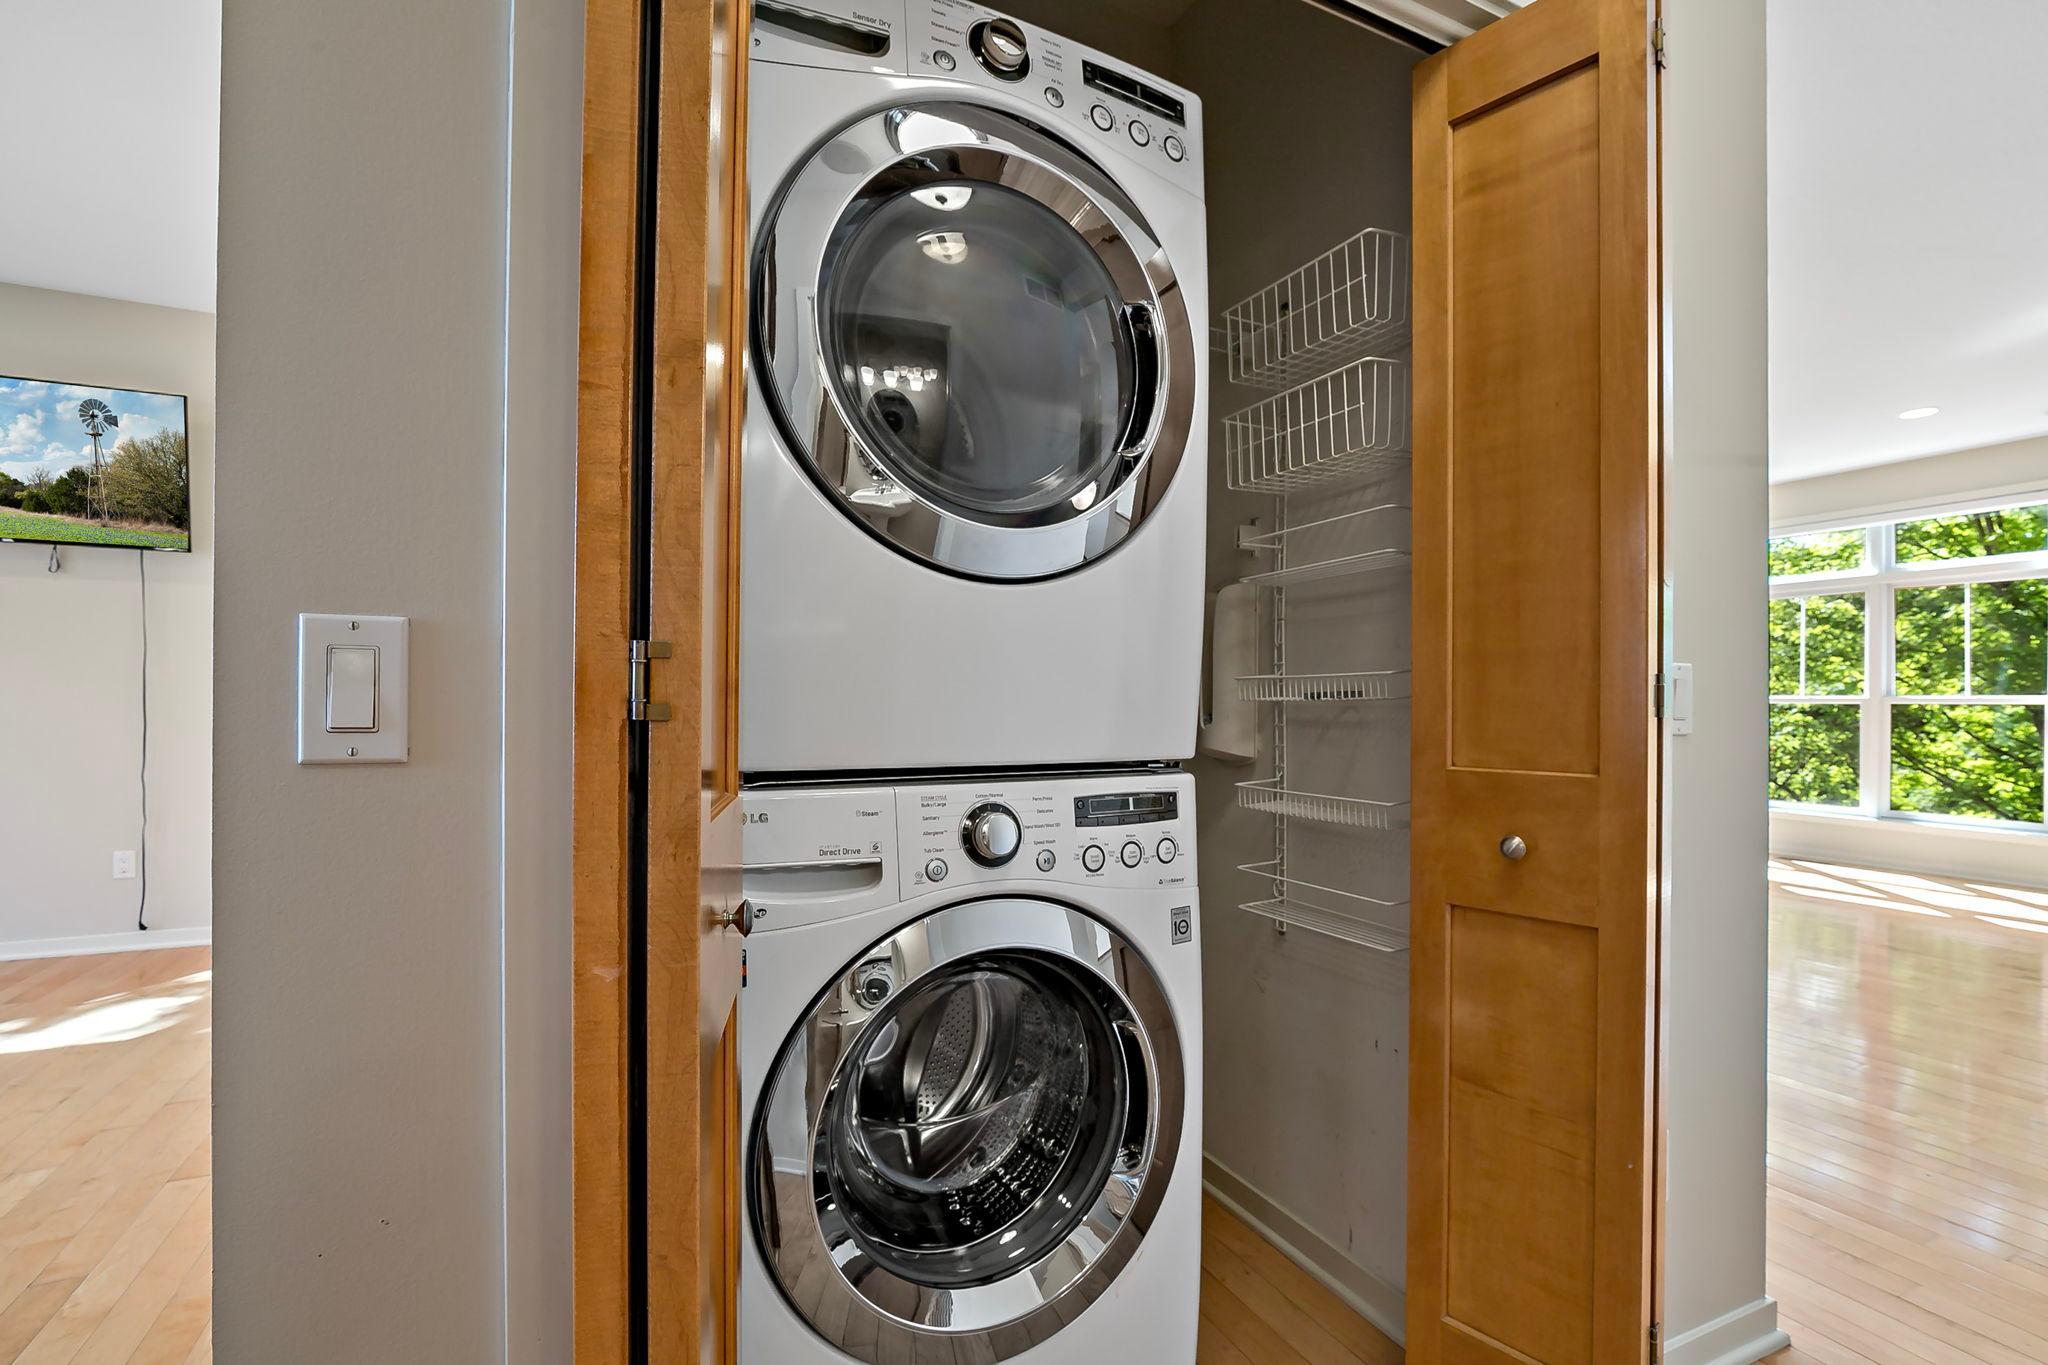
Appliances: Dishwasher; Disposal; Dryer; Microwave; Refrigerator; Washer
Association Fee Includes: Hazard Insurance; Lawn Care; Outside Maintenance; Professional Mgmt; Sanitation; Snow Removal
Assumable Loan: Not Assumable
Basement: Partial
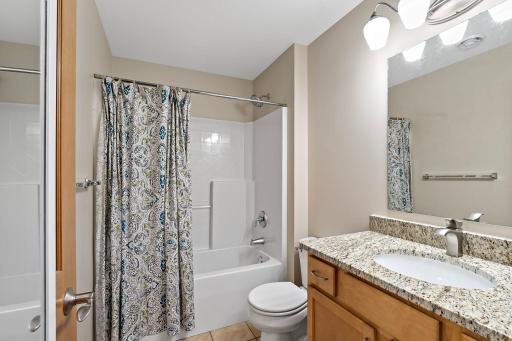
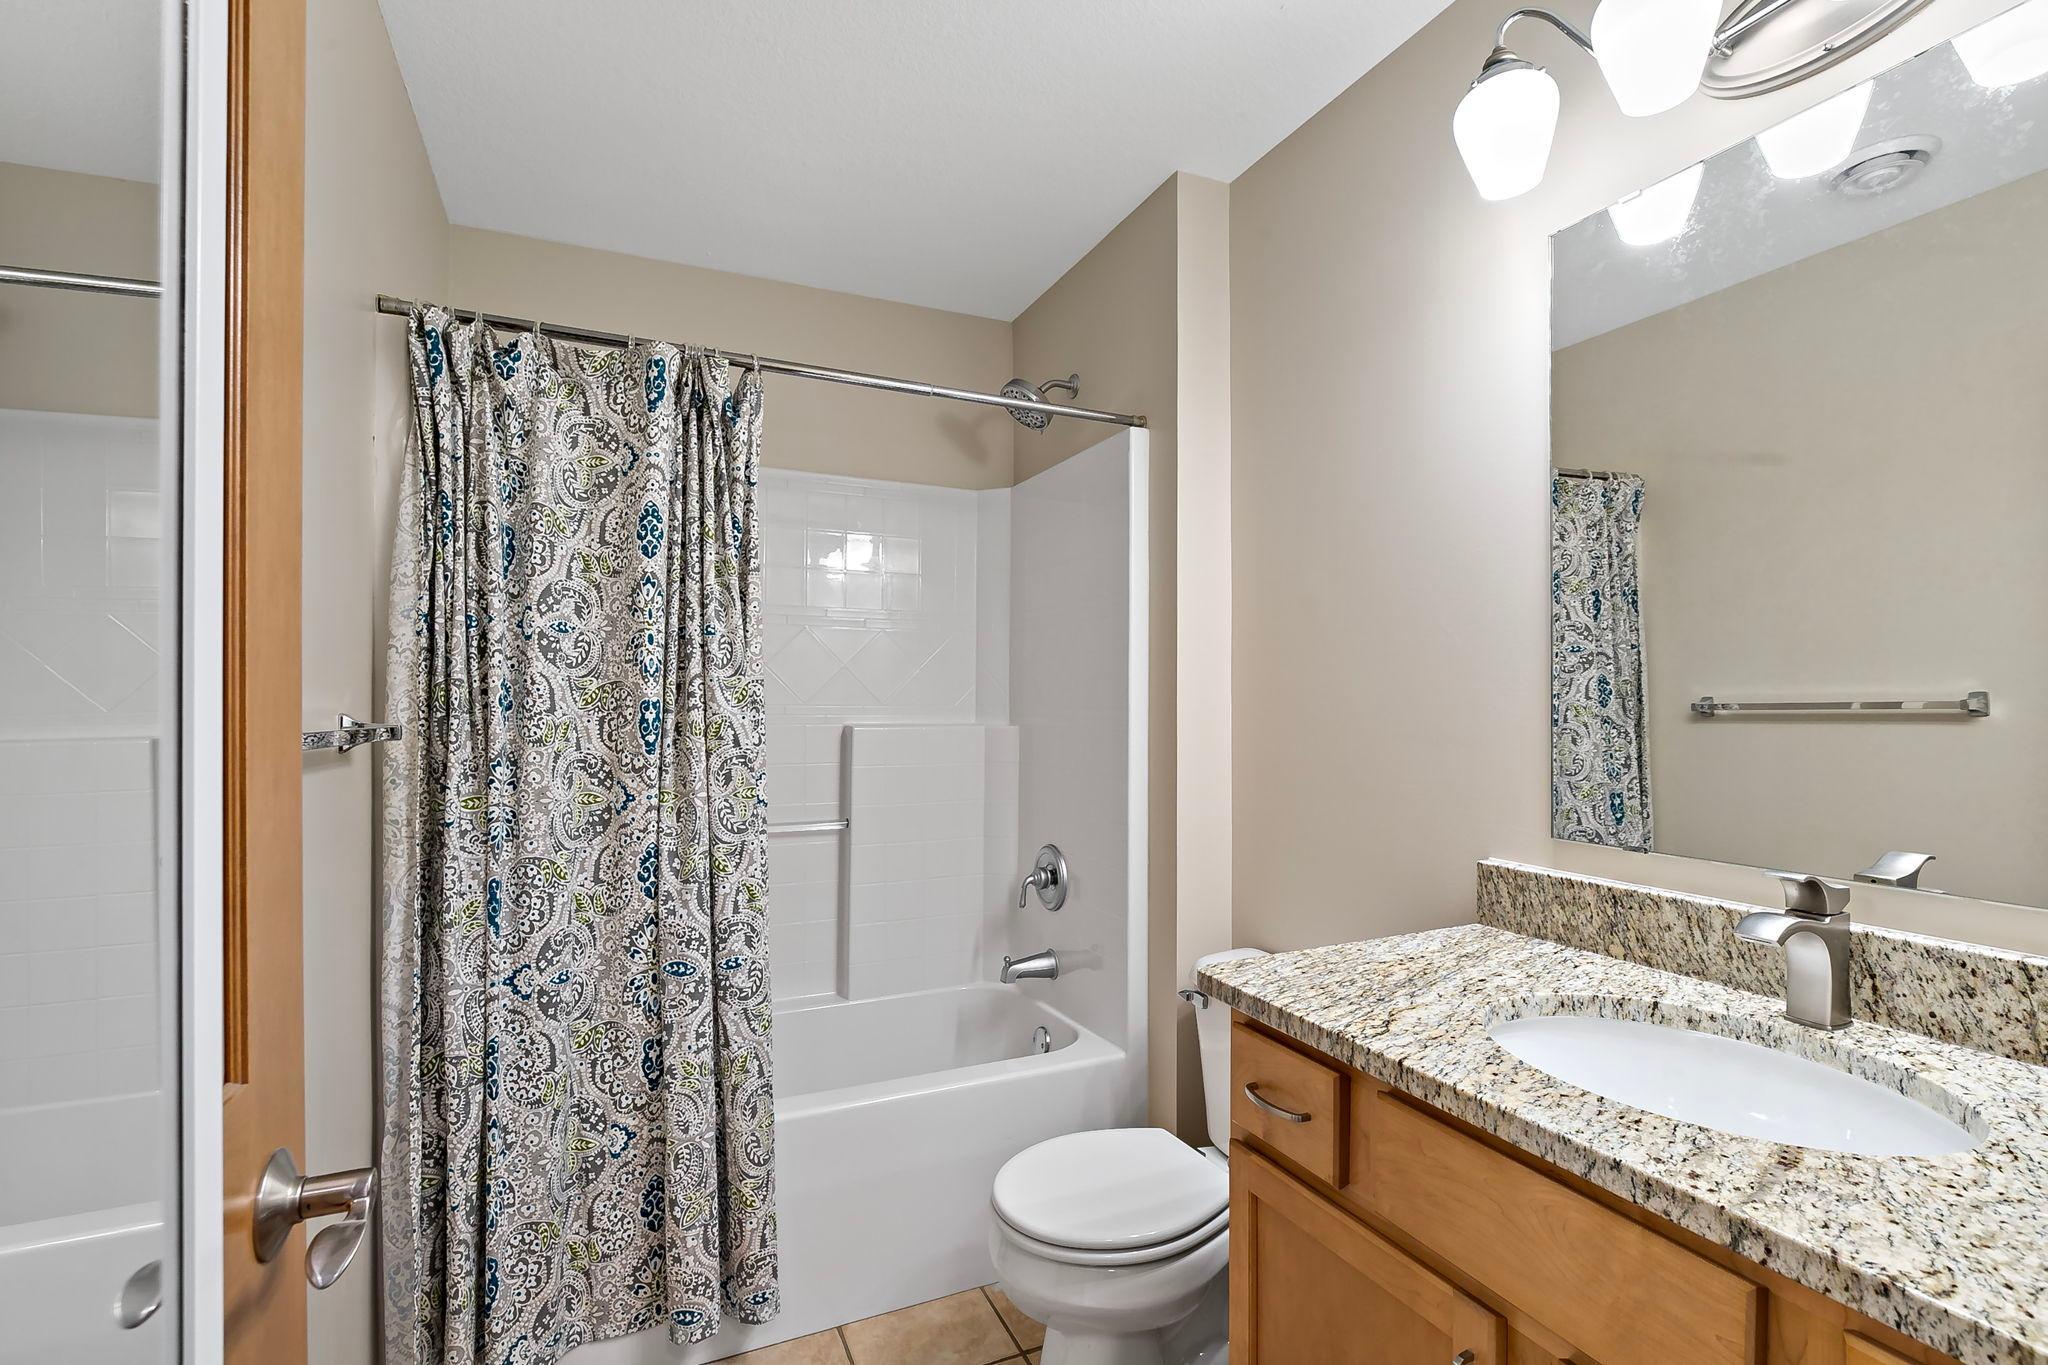
Bath Description: Double Sink; Main Floor 1/2 Bath; Upper Level Full Bath; Full Primary; Private Primary; Full Basement; Bathroom Ensuite; Jetted Tub; Separate Tub & Shower
Construction Status: Previously Owned
Dining Room Description: Breakfast Area; Breakfast Bar; Eat In Kitchen; Separate/Formal Dining Room
Existing Financing: Conventional
Exterior: Brick/Stone
Family Room Characteristics: Lower Level
Fireplace Characteristics: Family Room; Gas Burning
Foundation: Other
Fuel: Natural Gas
Heating: Forced Air
Internet Options: Fiber Optic
Laundry: Laundry Room; Main Level; Washer Hookup
Lock Box Type: Supra
Lot Description: Public Transit (w/in 6 blks)
Parking Characteristics: Garage Door Opener; Tuckunder Garage
Road Frontage: City Street; Curbs; Sidewalks
Roof: Age 8 Years or Less
Sellers Terms: Cash; Conventional
Sewer: City Sewer - In Street
Special Search: 3 BR on One Level
Stories: More Than 2 Stories
Townhouse Characteristics: End Unit; Multi-Level
Water: City Water/Connected
Room Information
| Room Name | Dimensions | Level |
| Deck | 9 x 7 | Upper |
| Deck | 9 x 7 | Main |
| Deck | 9 x 7 | Main |
| Dining Room | 10 x 20 | Main |
| Family Room | 16 x 14 | Lower |
| First (1st) Bedroom | 14 x 13 | Upper |
| Kitchen | 12 x 20 | Main |
| Second (2nd) Bedroom | 11 x 11 | Upper |
| Third (3rd) Bedroom | 11 x 12 | Upper |
 Disclosure340SPRINGSTEET.pdf
 Listing Office: Coldwell Banker Realty - Lakes
Last Updated: July - 09 - 2026

The data relating to real estate for sale on this web site comes in part from the Broker Reciprocity SM Program of the Regional Multiple Listing Service of Minnesota, Inc. The information provided is deemed reliable but not guaranteed. Properties subject to prior sale, change or withdrawal. ©2024 Regional Multiple Listing Service of Minnesota, Inc All rights reserved.
Sunday 12th of July 2026 12:40 AM

218-998-4400
Mohagen Real Estate


Let's Connect

Mohagen Real Estate
sue@MohagenRealEstate.com
Office: 218-998-4400
Cell: 218-731-7376

Mohagen Real Estate is licensed in the State of Minnesota