3401 Wildflower Road S, Saint Cloud, MN 56301 (MLS# 7046131)
$569,900
Saint Cloud, MN 56301
MLS# 7046131
3 beds | 2 baths | 1755 sqft
1 / 28
Open House (10/10/2026 - 10:00 am - 11:00 am)
Property Description
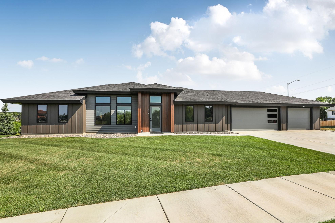
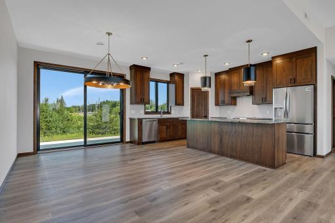
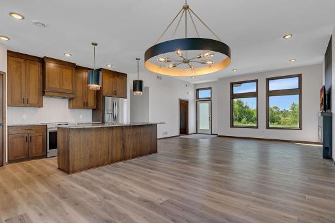
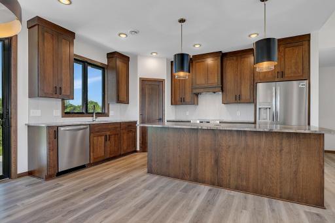
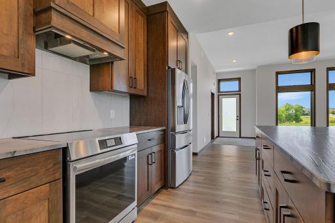
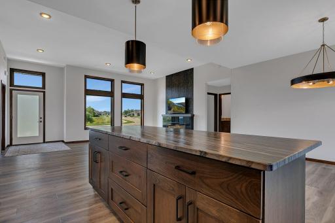
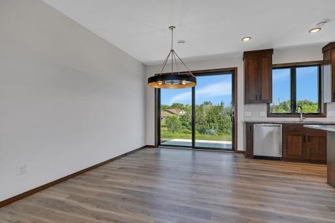
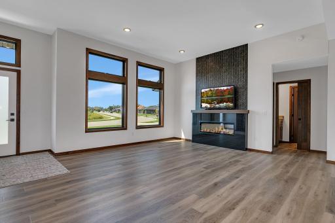
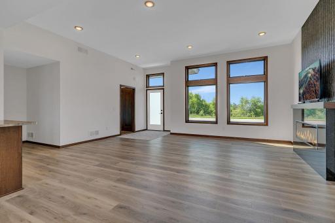
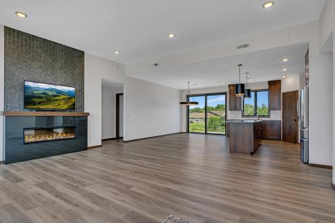
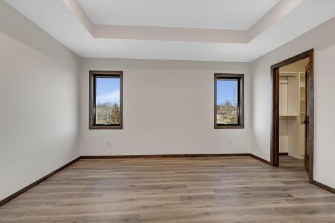
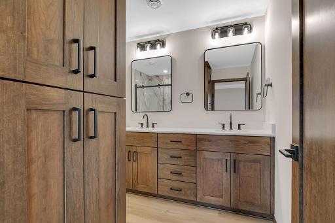
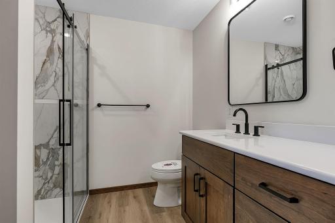
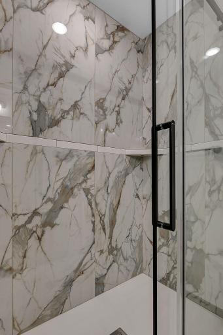
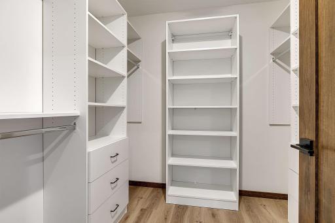
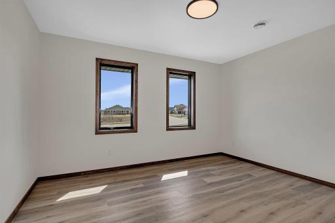
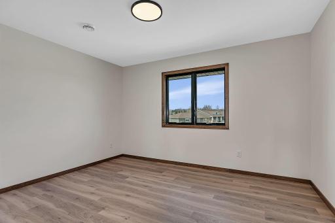
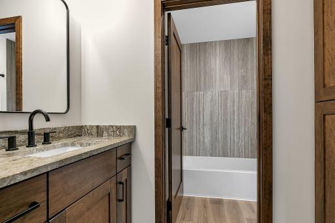
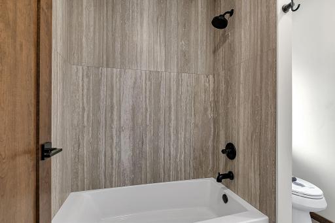
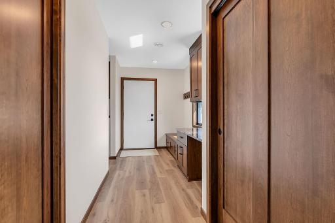
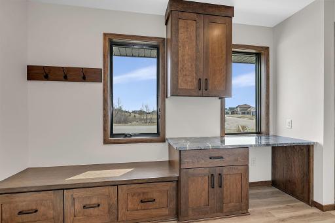
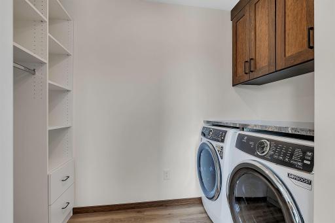
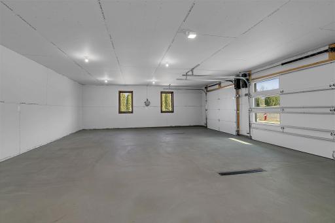
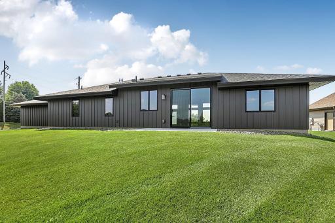
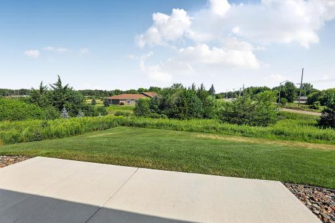
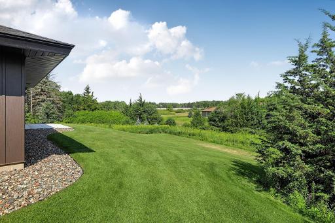
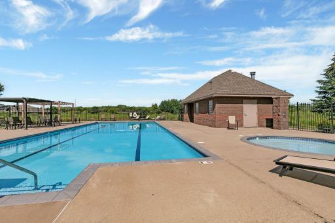
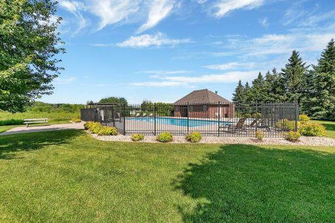
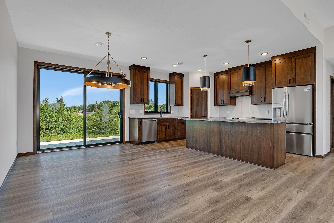
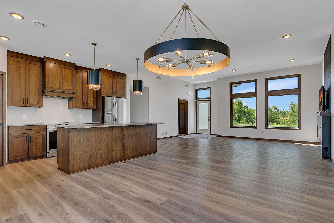
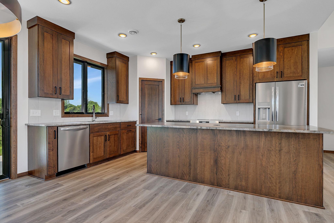
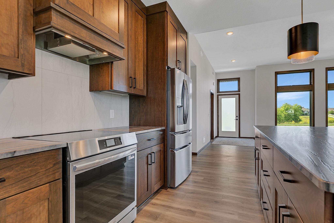
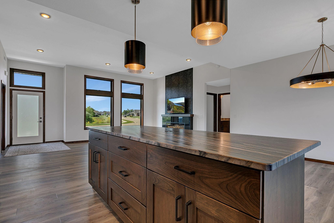
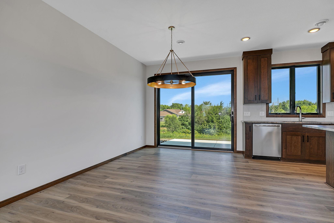
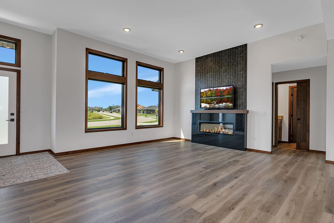
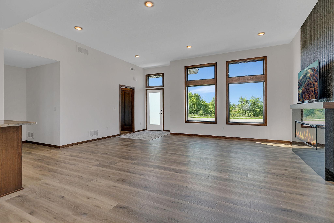
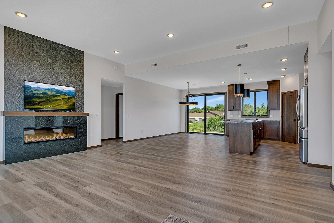
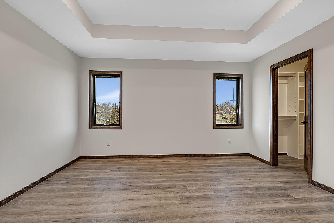
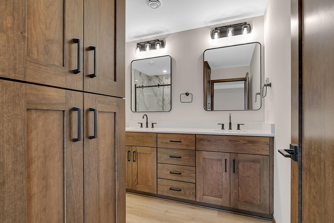
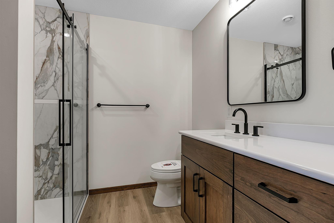
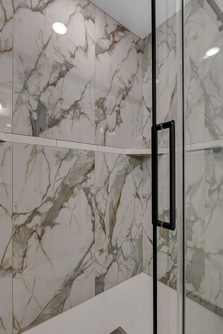
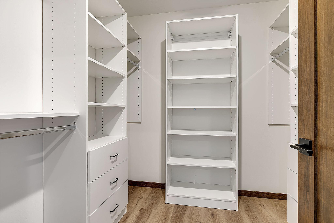
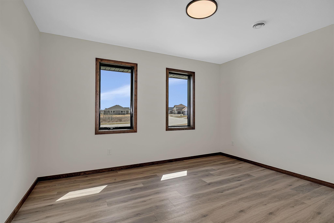
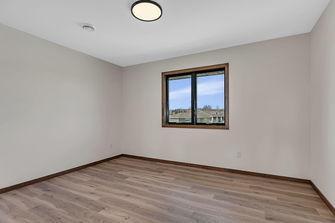
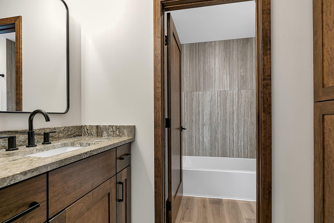
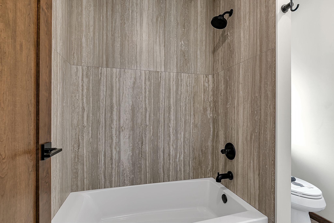
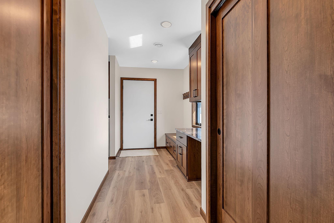
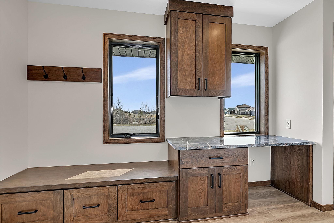
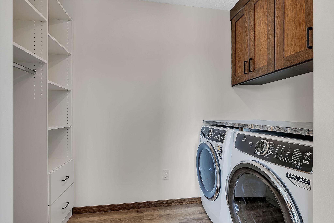
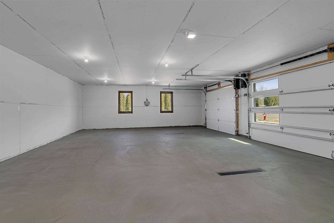
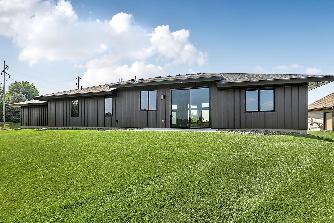
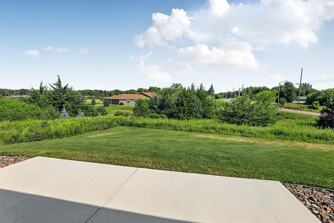
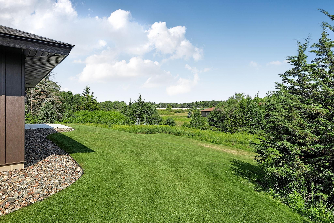
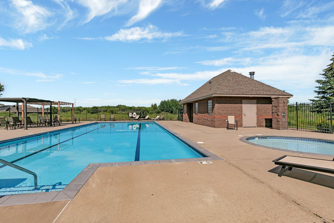
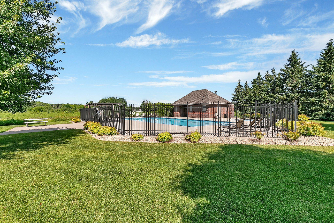
Enjoy easy one-level living in this bright and airy custom-built home featuring 3 bedrooms and 2 bathrooms, thoughtfully designed for everyday living and entertaining. The great room boasts over 10 ft high ceilings, large transom windows that fill the space with natural light, and a modern electric fireplace, and is open to the spacious dining area and a beautifully appointed kitchen with soft-close cherry cabinetry, natural quartzite countertops, and a walk-in pantry. The privately situated ownerâs suite offers a tray ceiling, generous walk-in closet, and a luxurious bath with dual quartz topped vanities and a walk-in tile shower. Two additional bedrooms and a full bath with a granite vanity and stylish 4 ft x 2 ft porcelain tile surround are located on the opposite side of the home. A functional entry area includes ample storage and a built-in planning desk with granite tops. Additional highlights include custom cherry millwork, LVP flooring throughout, custom closet organizers, in-floor heat along with high-efficiency forced air natural gas heating and central air, and an insulated 3-stall garage. Built with quality in mind, the home features steel siding and Andersen windows, and comes from a builder recognized for energy efficiency over the past four years. Situated on a 0.79-acre lot with a scenic creek and wetland backdrop, the property also benefits from association-provided lawn care and snow removal, plus access to the Deer Creek pool.
Details
Maps
Contract Information
Status: Active
Contingency: None
Current Price: 569900
Original List Price: 569900
ListPrice: 569900
List Date: 2026-04-01
Owner is an Agent?: No
Auction?: No
General Property Information
Assoc Mgmt Co. Phone #: 320-252-5973
Association Fee Frequency: Annually
Association Mgmt Co. Name: Deer Creek Crossing HOA
Common Wall: No
Lot Measurement: Acres
Manufactured Home?: No
Multiple PIDs?: No
New Development: No
Number of Fireplaces: 1
Waterfront YN: No
Year Built: 2026
Yearly/Seasonal: Yearly
Zoning: Residential-Single Family
Bedrooms: 3
Baths Total: 2
Bath Full: 1
Bath Three Quarters: 1
Main Floor Total SqFt: 1755
Above Grd Total SqFt: 1755
Total SqFt: 1755
Total Finished Sqft: 1720.00
FireplaceYN: Yes
Style: (SF) Single Family
Foundation Size: 1755
Association Fee: 2248
Garage Stalls: 3
Lot Dimensions: 136x260x137x288
Acres: 0.79
Assessment Pending: No
Location Tax and Other Information
House Number: 3401
Street Name: Wildflower
Street Suffix: Road
Street Direction Suffix: S
Postal City: Saint Cloud
County: Stearns
State: MN
Zip Code: 56301
Complex/Dev/Subdivision: Deer Creek Crossing Ten
Assessments
Tax With Assessments: 1276
Builder Information
Builder ID: SCHNETTLER-BENNING CUSTOM BUILDERS LLC
Builder License Number: 374693
Builder Name: SCHNETTLER CUSTOM BUILDERS LLC
Building Information
Finished SqFt Above Ground: 1720
Lease Details
Land Leased: Not Applicable
Miscellaneous Information
DP Resource: Yes
Homestead: No
Ownership
Fractional Ownership: No
Parking Characteristics
Garage Dimensions: 34x24
Garage Square Feet: 816
Public Survey Info
Range#: 28
Section#: 34
Township#: 124
Property Features
Accessible: No Stairs External; No Stairs Internal
Air Conditioning: Central Air
Amenities Unit: In-Ground Sprinkler; Kitchen Center Island; Main Floor Primary Bedroom; Patio; Primary Bedroom Walk-In Closet
Appliances: Dishwasher; Dryer; Microwave; Range; Refrigerator; Washer
Association Fee Includes: Lawn Care; Shared Amenities; Snow Removal
Basement: None
Bath Description: Double Sink; Main Floor Full Bath; 3/4 Primary; Private Primary; Walk-In Shower Stall
Construction Status: Completed New Construction
Dining Room Description: Eat In Kitchen; Informal Dining Room
Exterior: Metal
Fireplace Characteristics: Electric; Living Room
Foundation: Slab
Fuel: Natural Gas
Heating: Boiler; Forced Air; In-Floor Heating
Laundry: Main Level
Parking Characteristics: Insulated Garage
Pool Description: Below Ground; Shared
Property Subtype: Patio Home
Roof: Asphalt Shingles
Sewer: City Sewer/Connected
Special Search: 3 BR on One Level; All Living Facilities on One Level; Main Floor Bedroom; Main Floor Laundry; Main Floor Primary
Stories: One
Water: City Water/Connected
Room Information
| Room Name | Dimensions | Level |
| Dining Room | 15x10 | Main |
| First (1st) Bedroom | 14x13 | Main |
| Kitchen | 15x12 | Main |
| Laundry | 9x5 | Main |
| Living Room | 19x16 | Main |
| Mud Room | 16x6 | Main |
| Second (2nd) Bedroom | 13x11 | Main |
| Third (3rd) Bedroom | 13x11 | Main |
Listing Office: Agency North Real Estate, Inc
Last Updated: October - 08 - 2026

The data relating to real estate for sale on this web site comes in part from the Broker Reciprocity SM Program of the Regional Multiple Listing Service of Minnesota, Inc. The information provided is deemed reliable but not guaranteed. Properties subject to prior sale, change or withdrawal. ©2026 Regional Multiple Listing Service of Minnesota, Inc All rights reserved.
Thursday 8th of October 2026 08:17 PM

218-998-4400
Mohagen Real Estate


Let's Connect

Mohagen Real Estate
sue@MohagenRealEstate.com
Office: 218-998-4400
Cell: 218-731-7376

Mohagen Real Estate is licensed in the State of Minnesota