3402 Fairfax Lane, Woodbury, MN 55129 (MLS# 7153305)
$475,000
Woodbury, MN 55129
MLS# 7153305
Status: Coming Soon
3 beds | 3 baths | 3342 sqft
1 / 53
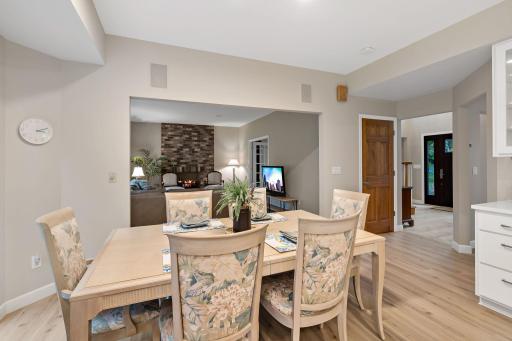
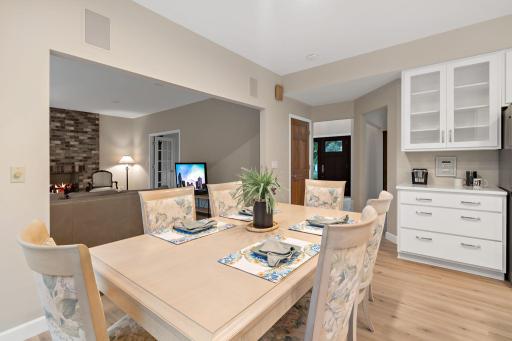
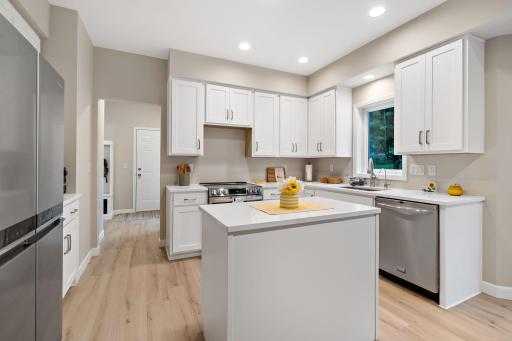
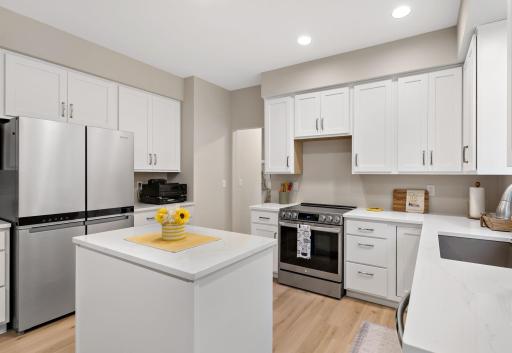
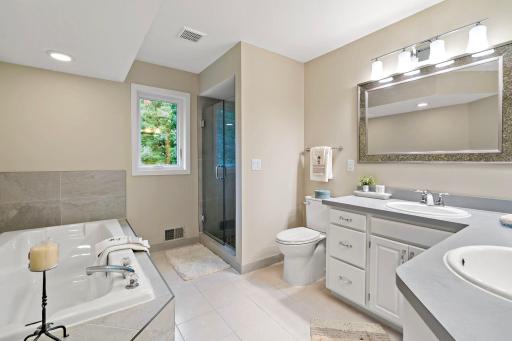
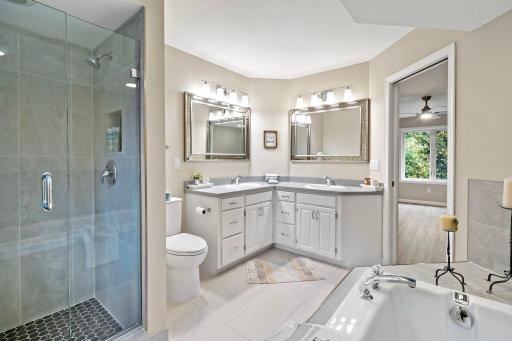
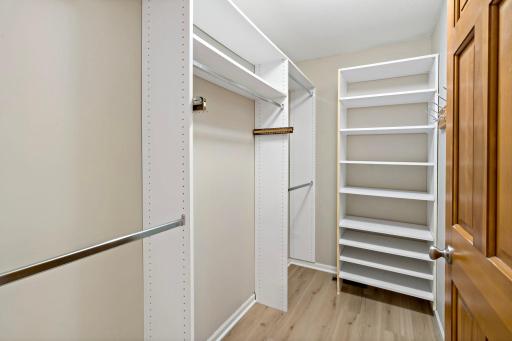
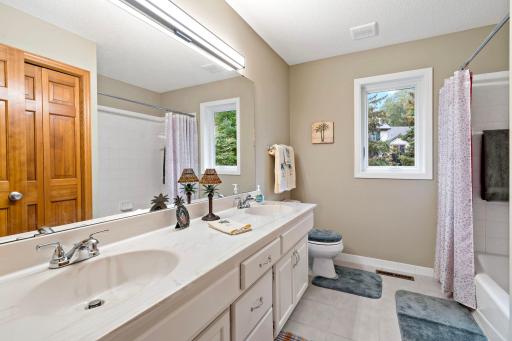
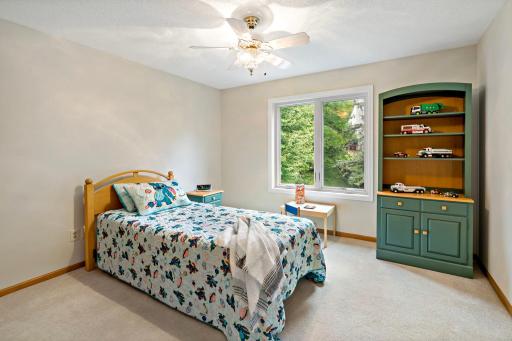
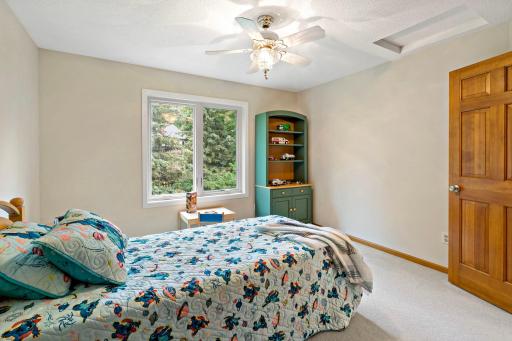
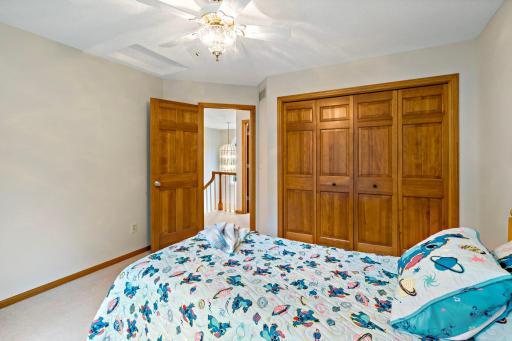
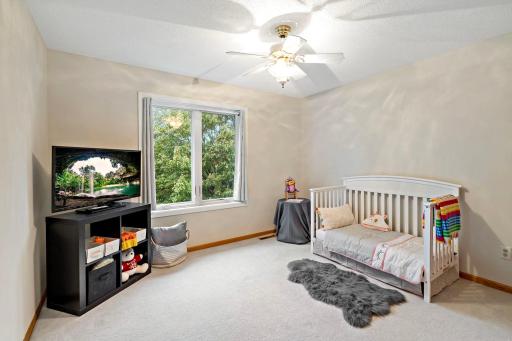
Open House (10/04/2026 - 11:00 am - 1:00 pm)
Property Description
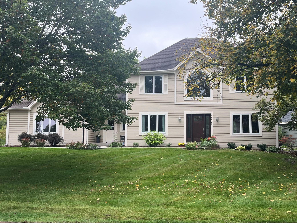
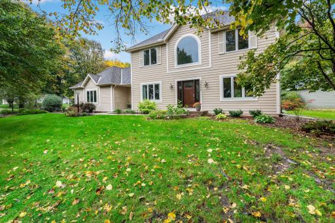
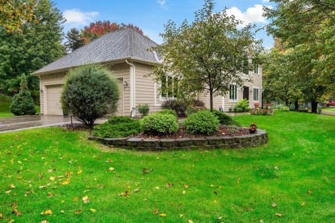
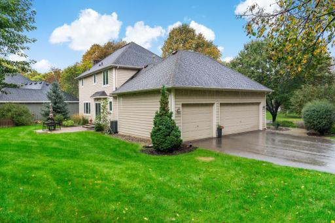
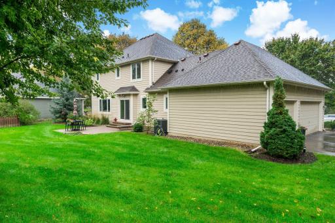
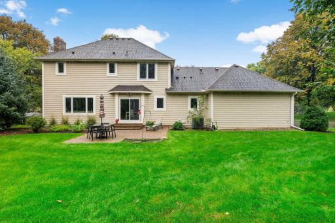
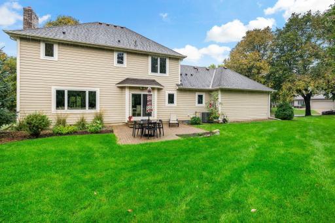
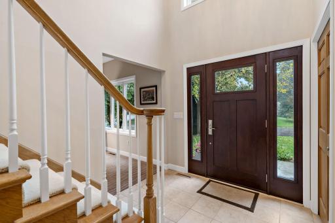
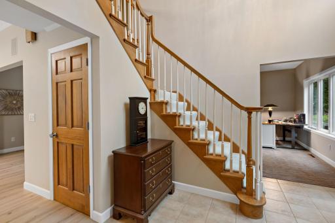
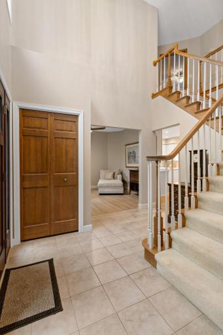
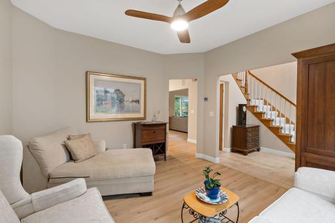
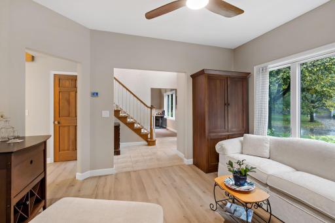
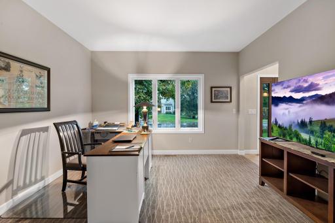
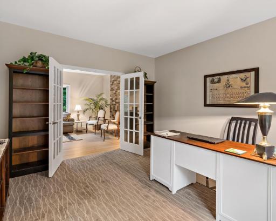
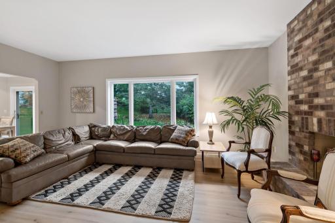
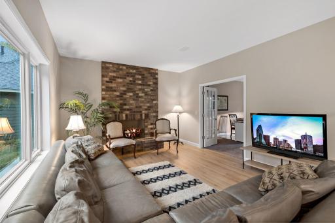
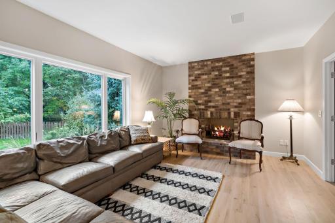
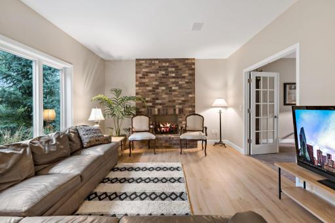
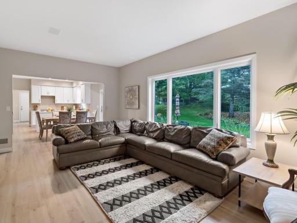
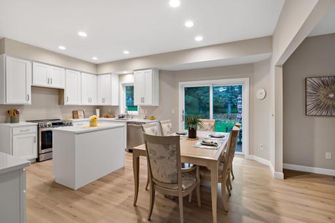
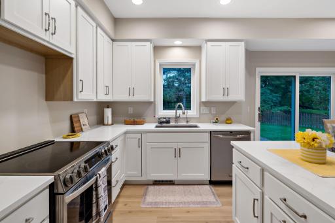
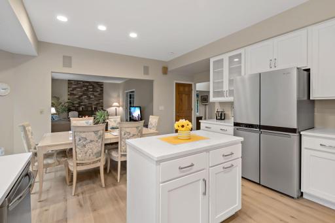
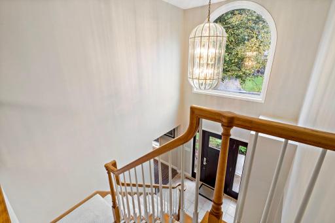
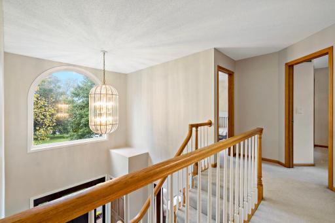
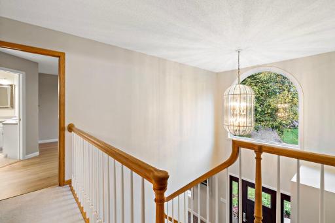
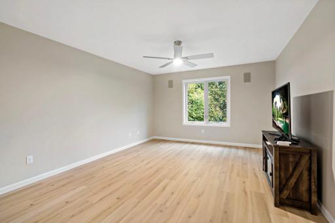
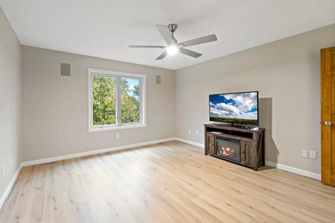
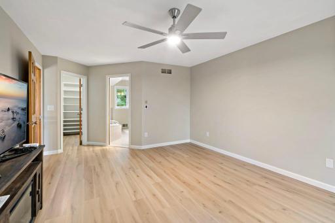
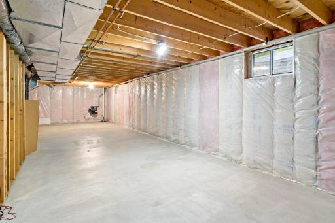
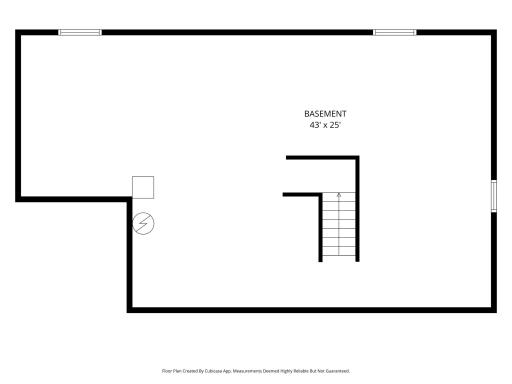
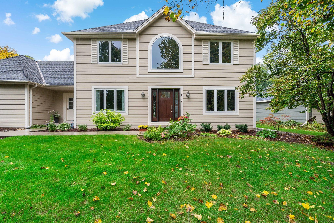
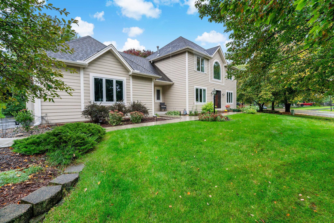
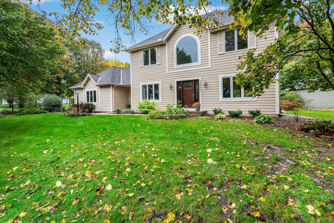
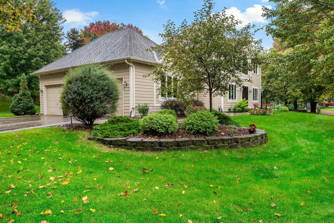
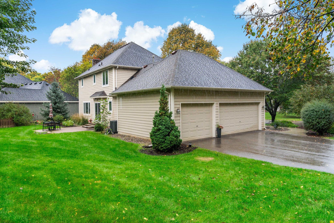
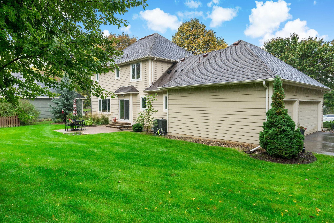
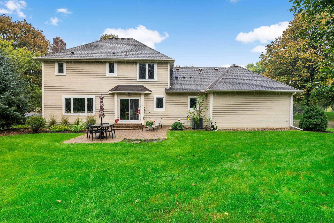
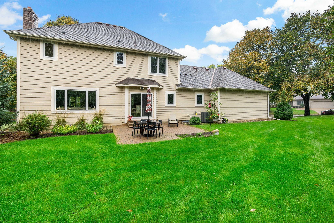
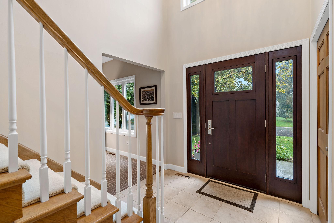
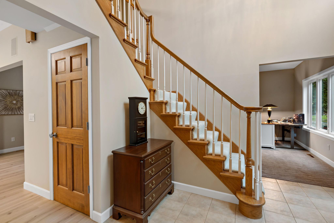
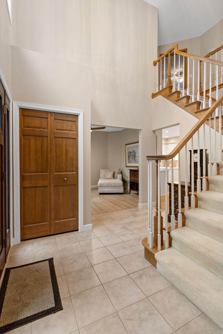
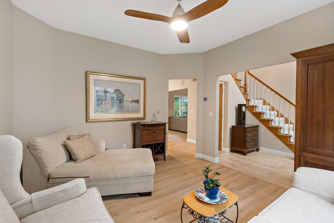
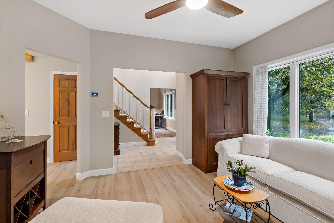
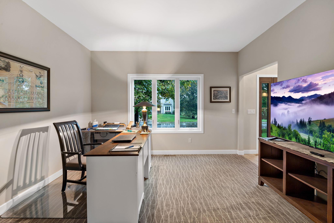
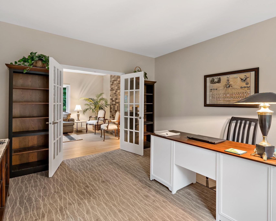
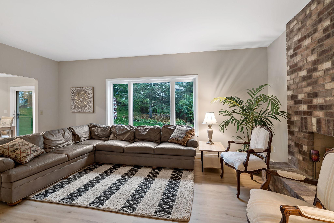
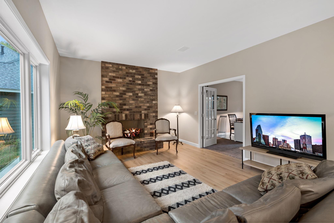
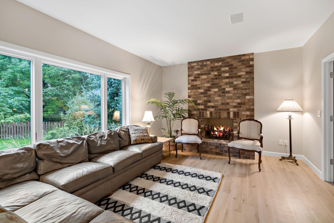
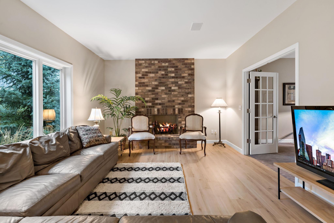
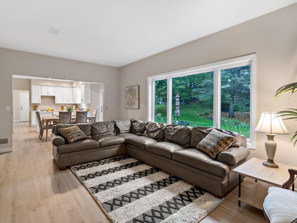
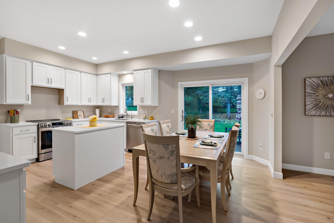
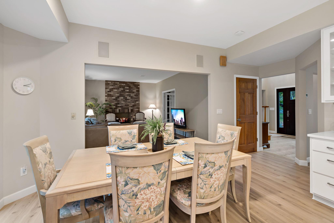
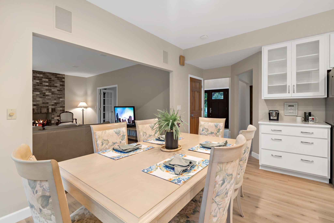
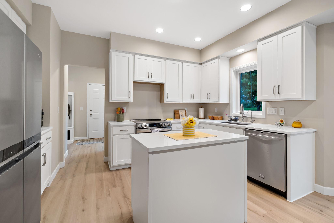
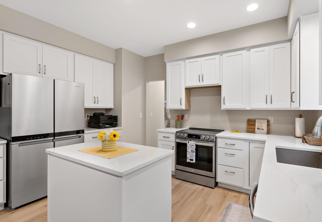
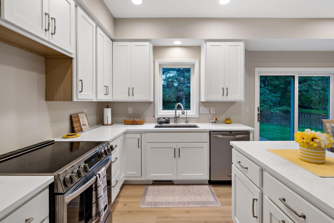
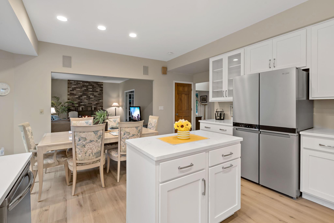
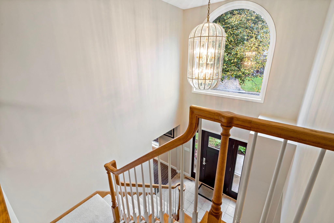
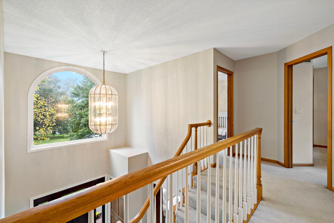
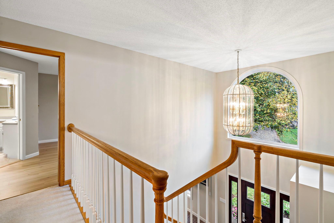
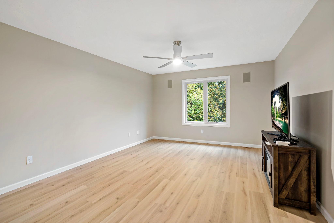
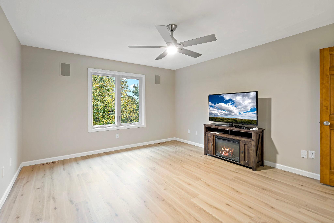
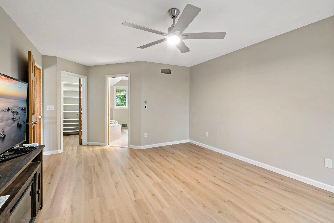
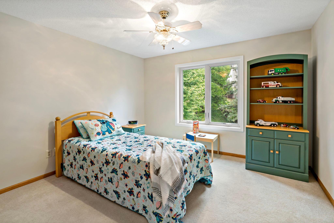
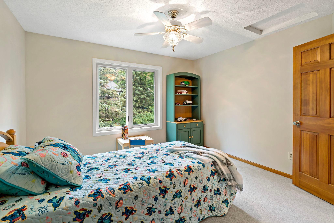
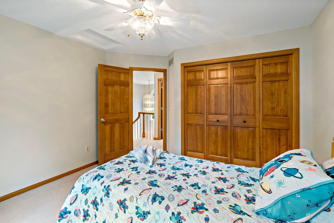
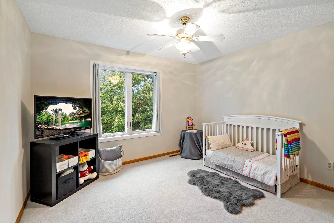
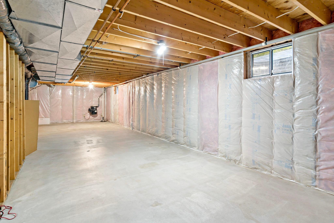
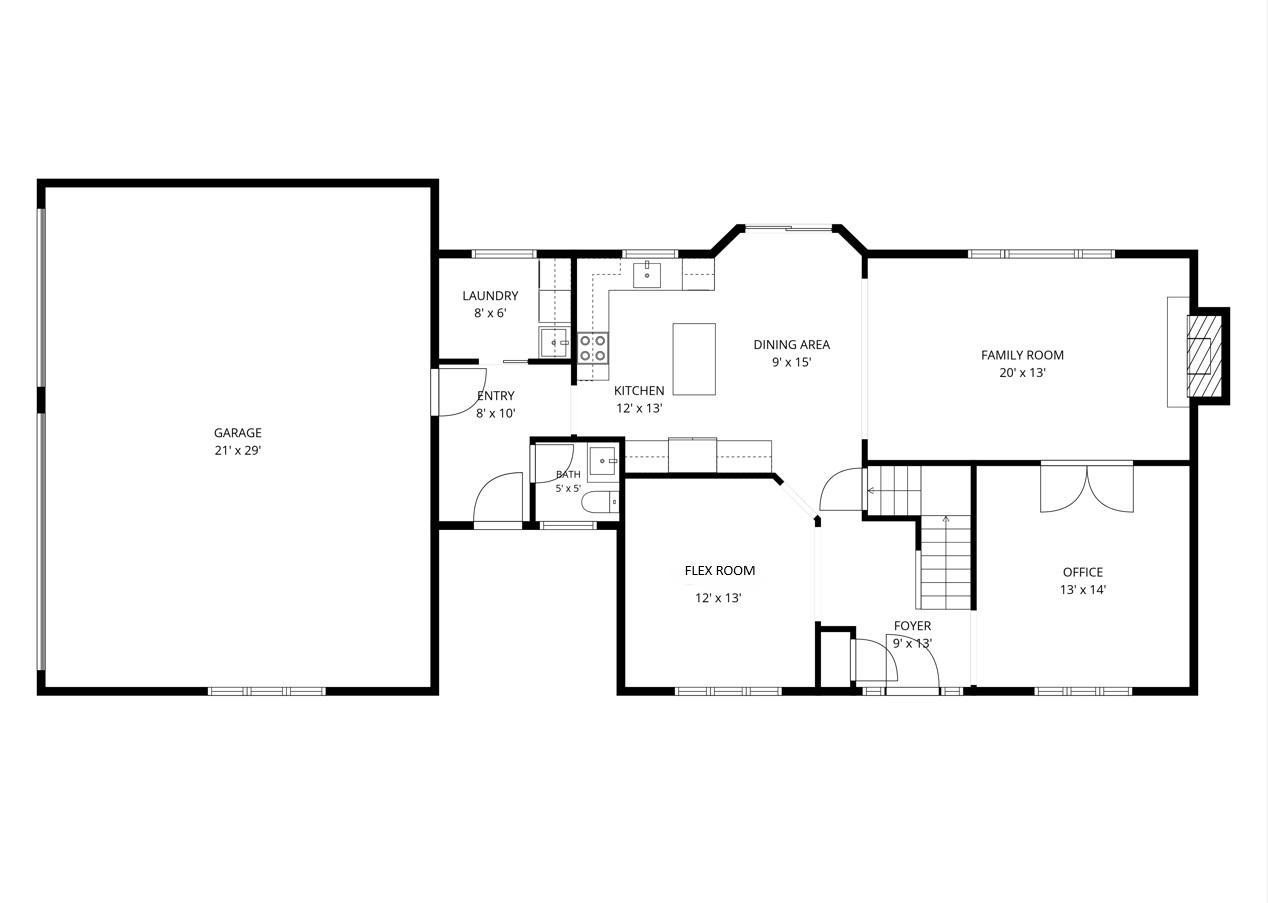
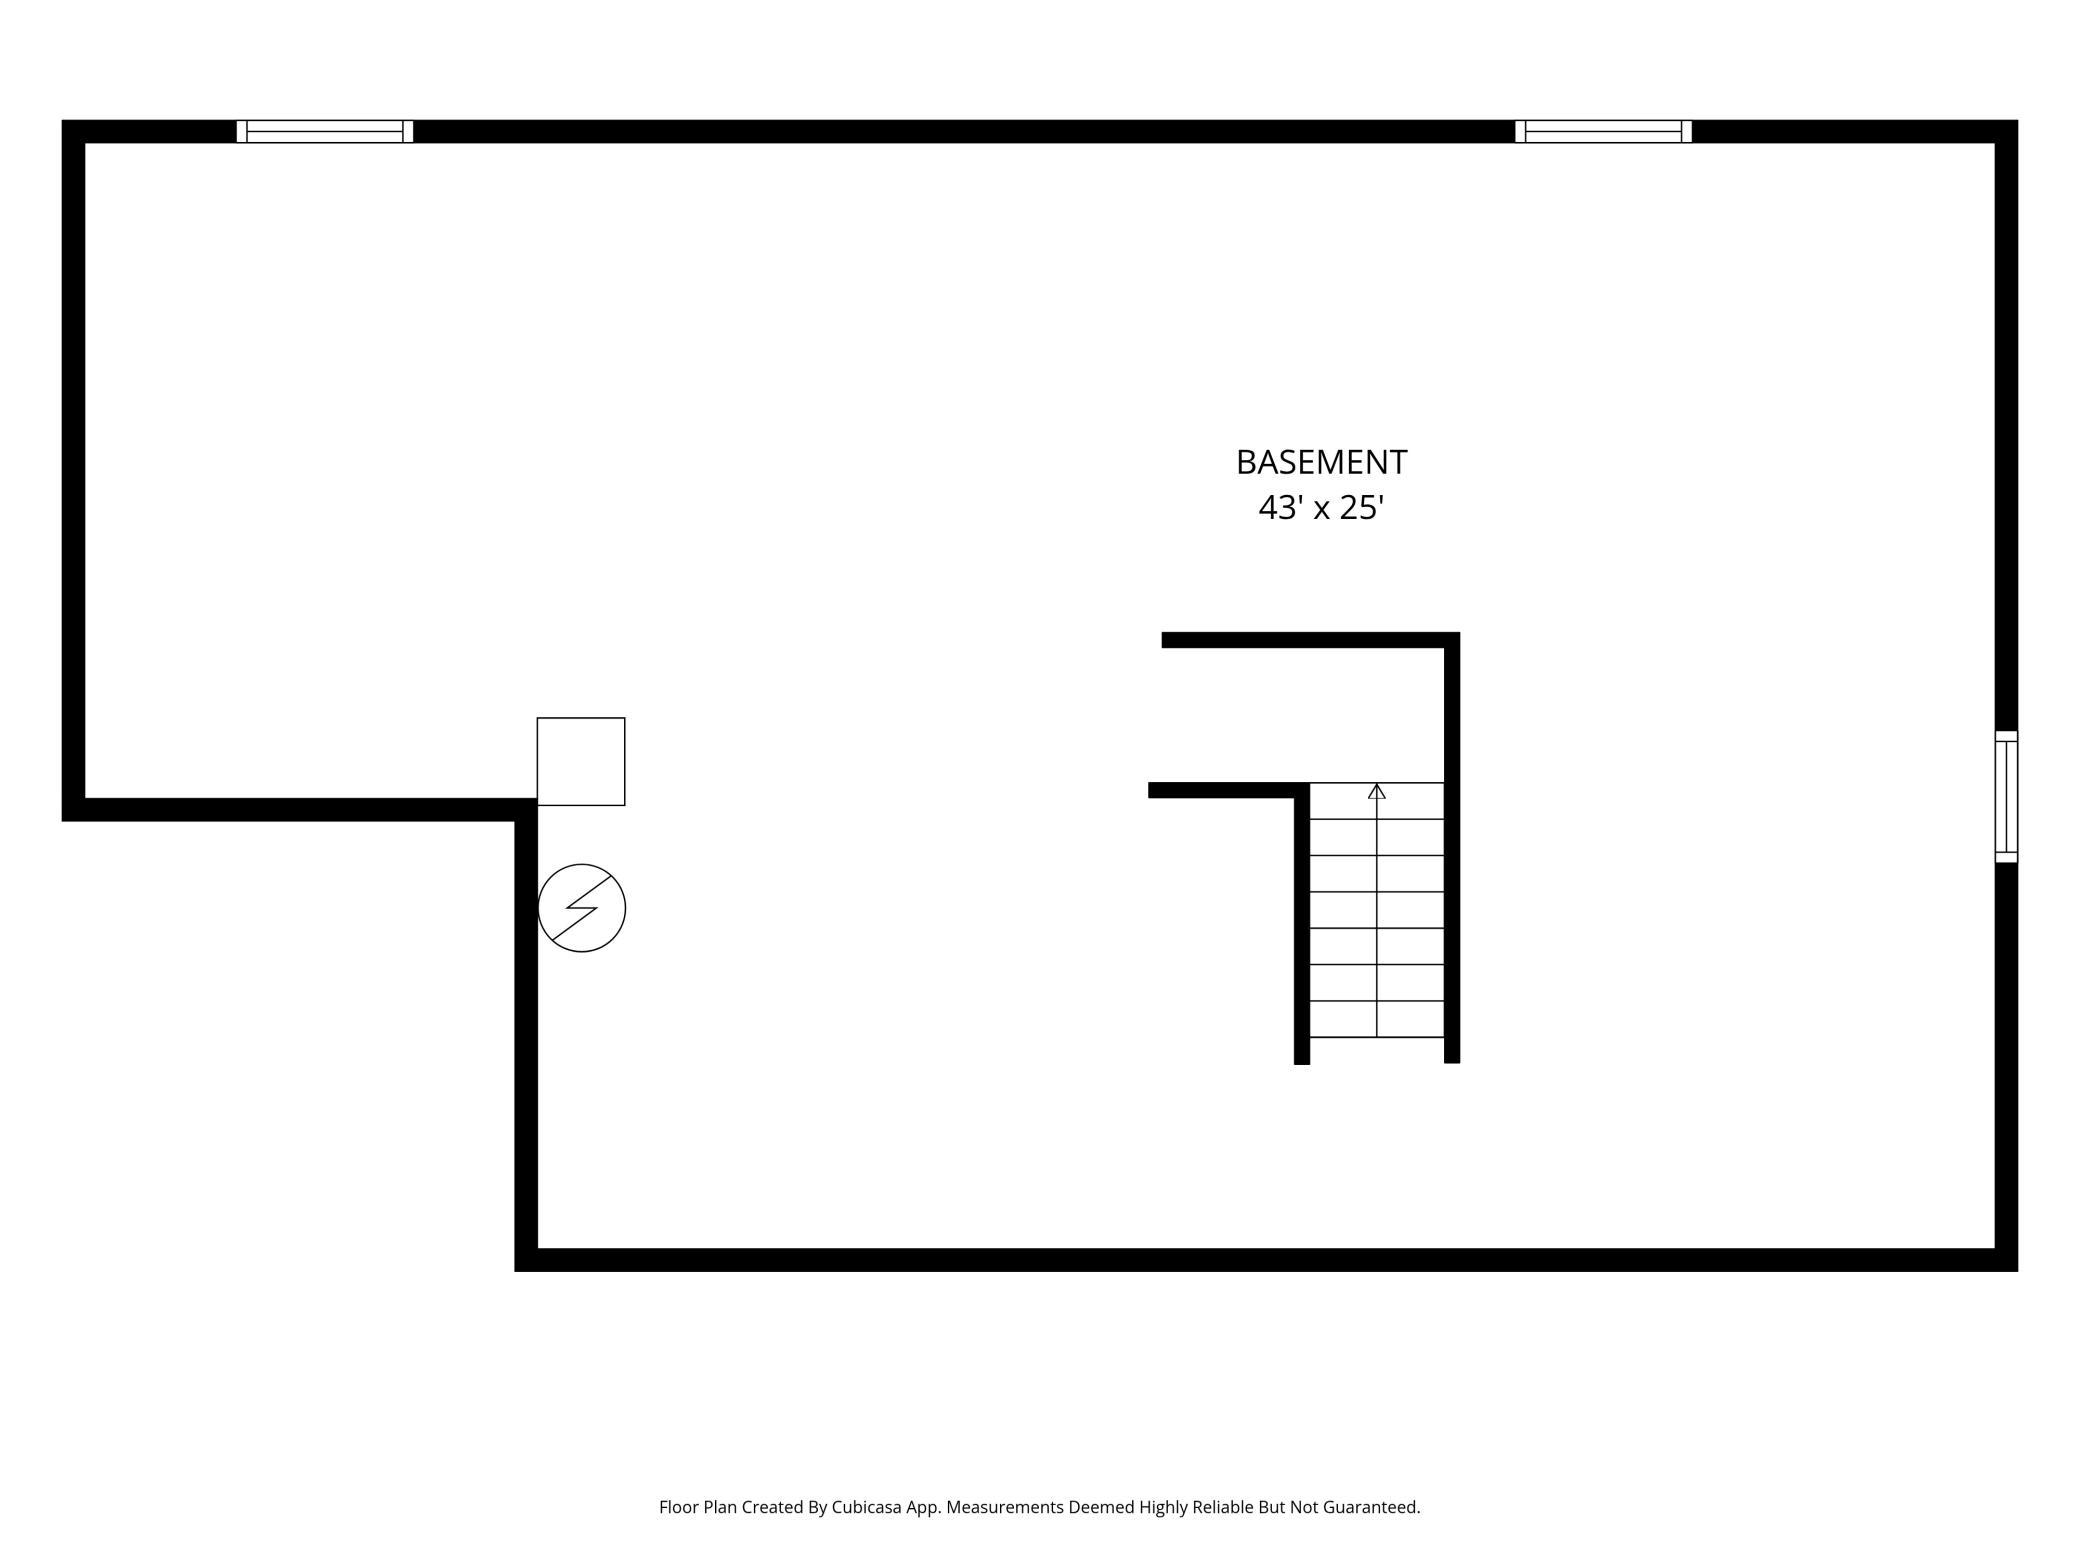
Coming October, 2nd - Welcome to 3402 Fairfax Lane! This meticulously maintained original-owner home was designed and built by Marv Anderson and updated for comfort and efficiency. An open two-story foyer makes a welcoming first impression, while the flexible main-floor layout adapts to everyday living, work, and family gatherings. A large sliding door extends the main living area to the outdoor paver patioâan inviting spot for dining, relaxing, or entertaining. Andersen windows, fully replaced in 2019, fill the rooms with natural light while enhancing tranquility and energy efficiency. Bring your vision to life in the full unfinished basement, offering over 1,200 square feet and an egress window for future recreation, office, or guest space. Tucked at the end of a tree-lined horseshoe street, the property offers a peaceful setting with limited through-traffic. A dedicated bike path leads to a playground, and Colby Lake at Edgewater Park is about half a mile away for walking, cycling, water views, and outdoor activities. Central Park, the local library, shops, Prestwick Golf Course, and The Wick Pub are also close. Located in the South Washington County School District, including East Ridge High School, this property combines practical updates, adaptable space, indoor-outdoor flow, convenient amenities, and community connections. Check back as photos, floor plans, and additional listing information will be posted shortly.
Details
Maps
Contract Information
Status: Coming Soon
Contingency: None
Current Price: 475000
Original List Price: 475000
ListPrice: 475000
List Date: 2026-09-30
Owner is an Agent?: No
Auction?: No
General Property Information
Assoc Mgmt Co. Phone #: 952-277-2700
Association Fee Frequency: Annually
Association Mgmt Co. Name: First Service Residential
Common Wall: No
Lot Measurement: Acres
Manufactured Home?: No
Multiple PIDs?: No
New Development: No
Number of Fireplaces: 1
Waterfront YN: No
Year Built: 1991
Yearly/Seasonal: Yearly
Zoning: Residential-Single Family
Bedrooms: 3
Baths Total: 3
Bath Full: 2
Bath Half: 1
Main Floor Total SqFt: 1223
Above Grd Total SqFt: 2119
Below Grd Total SqFt: 1223
Total SqFt: 3342
Total Finished Sqft: 2119.00
FireplaceYN: Yes
Style: (SF) Single Family
Foundation Size: 1223
Association Fee: 525
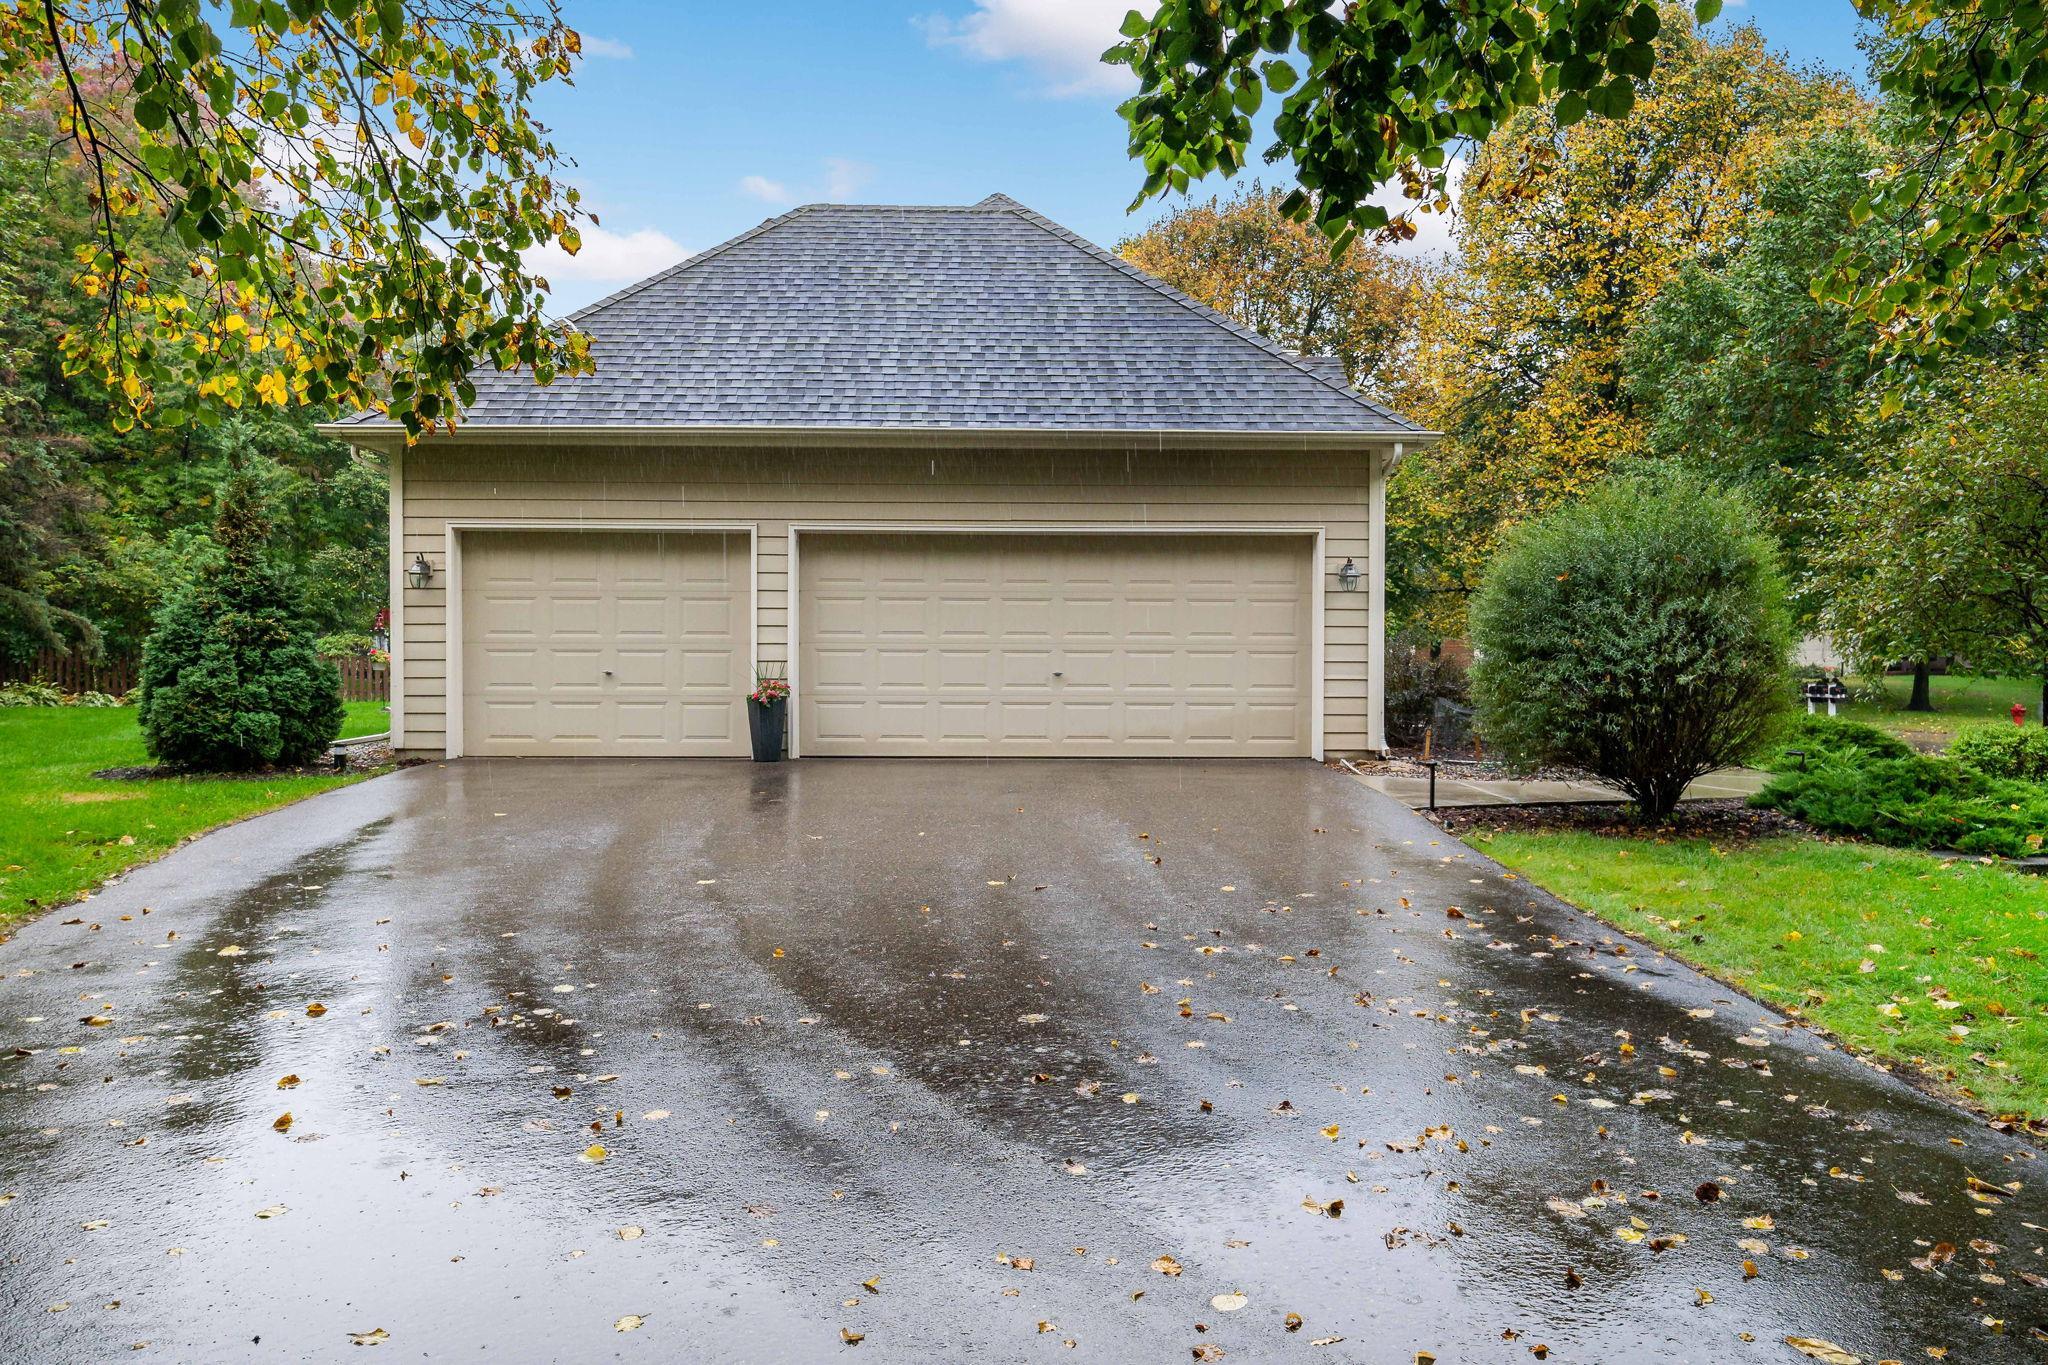
Garage Stalls: 3
Lot Dimensions: 130x123xRadius
Acres: 0.32
Assessment Pending: No
Location Tax and Other Information
House Number: 3402
Street Name: Fairfax
Street Suffix: Lane
Postal City: Woodbury
County: Washington
State: MN
Zip Code: 55129
Complex/Dev/Subdivision: Wedgewood Park 1st Add
Assessments
Tax With Assessments: 5756
Building Information
Finished SqFt Above Ground: 2119
Lease Details
Land Leased: Not Applicable
Miscellaneous Information
Homestead: Yes
Ownership
Fractional Ownership: No
Parking Characteristics
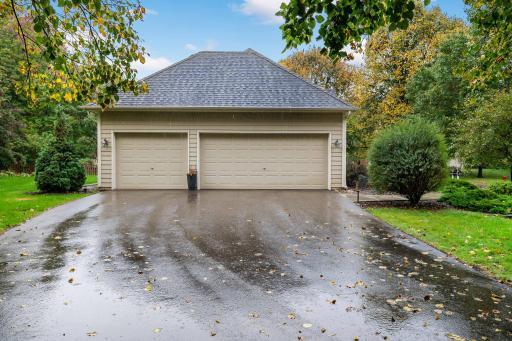
Garage Dimensions: 30x22
Garage Door Height: 7
Garage Door Width: 16
Garage Square Feet: 660
Public Survey Info
Range#: 21
Section#: 23
Township#: 28
Property Features
Accessible: None
Air Conditioning: Central Air
Appliances: Central Vacuum; Chandelier; Disposal; Dryer; Microwave; Range; Refrigerator; Washer; Water Filtration System
Association Fee Includes: Professional Mgmt; Other
Assumable Loan: Not Assumable
Basement: Full; Unfinished
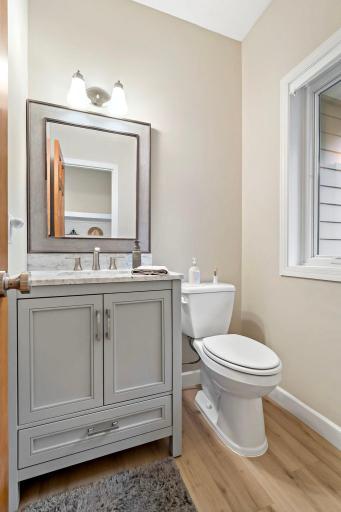
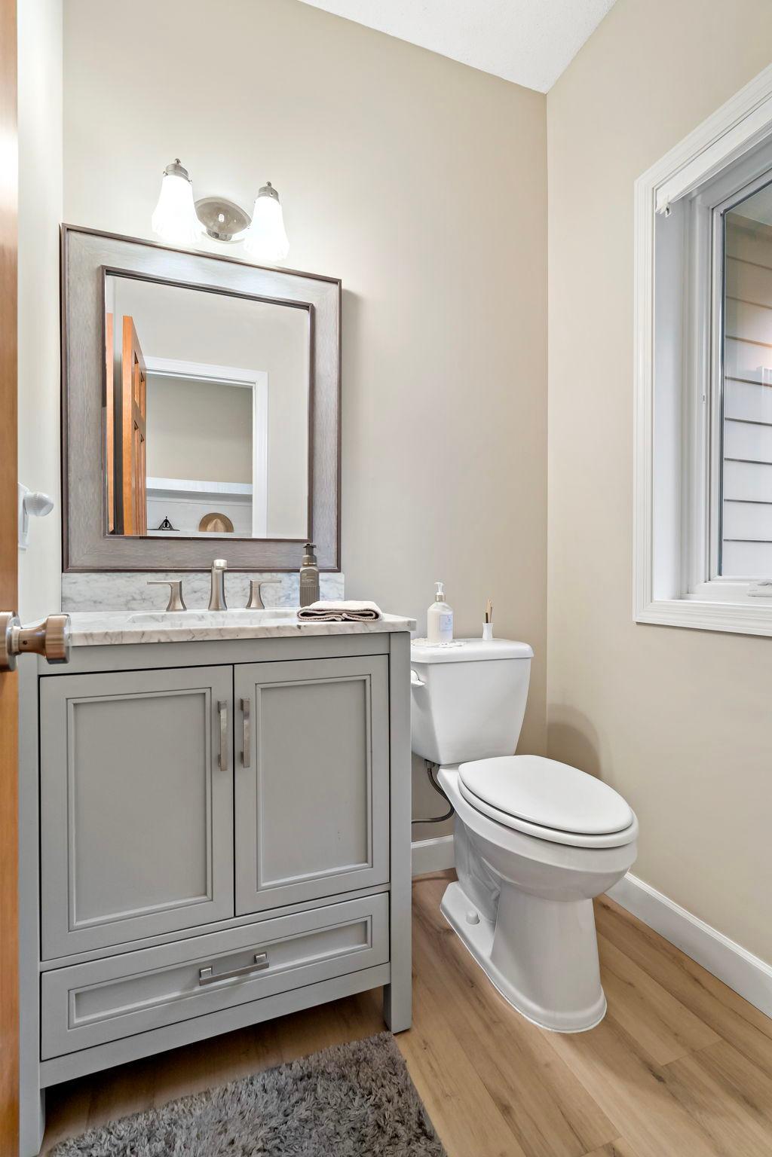
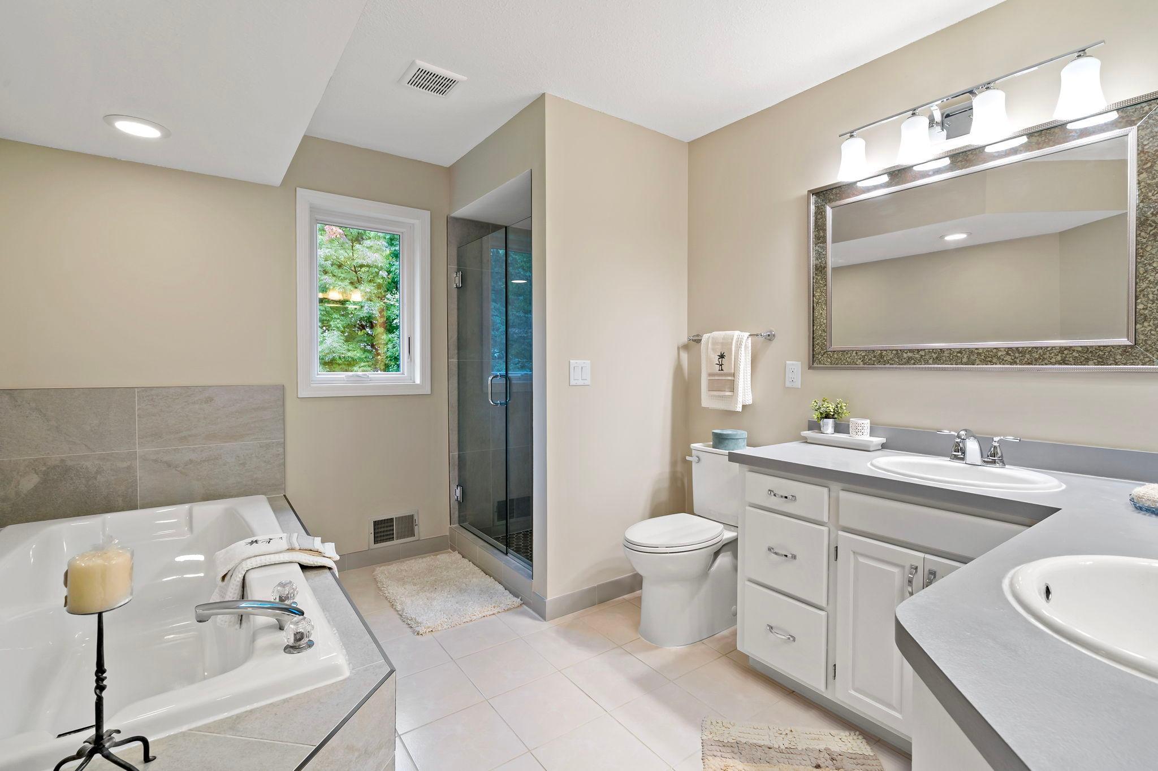
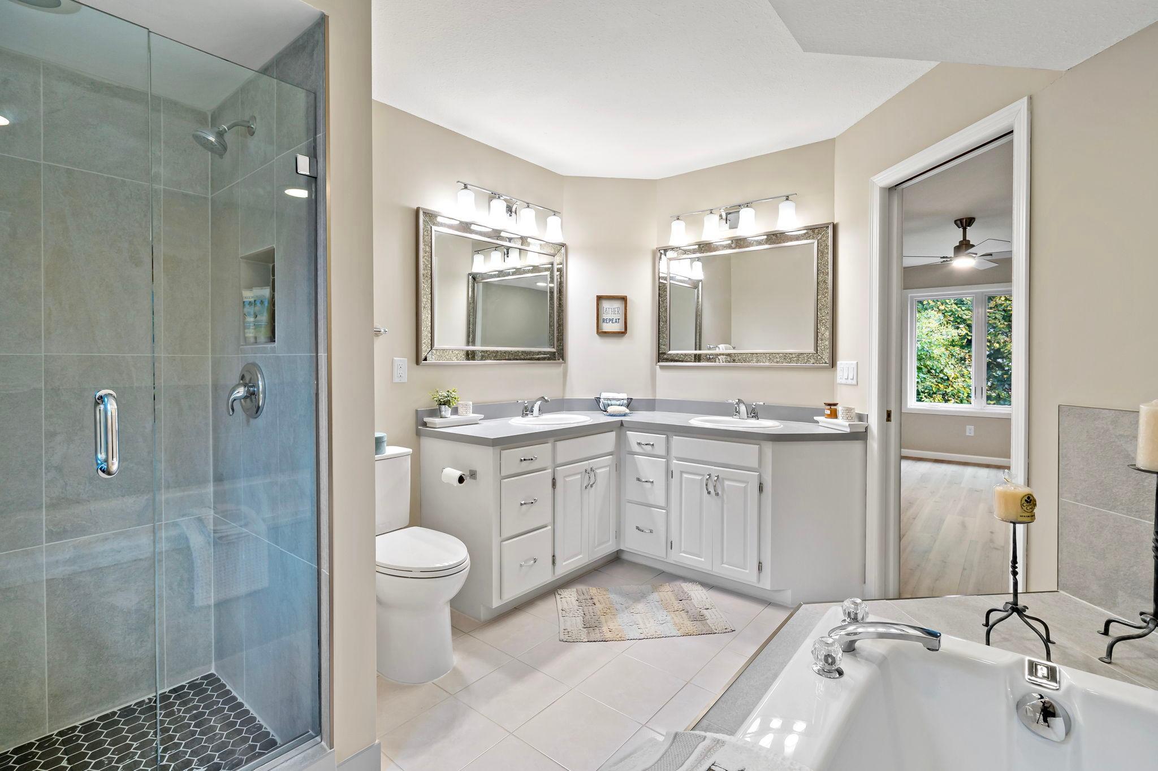
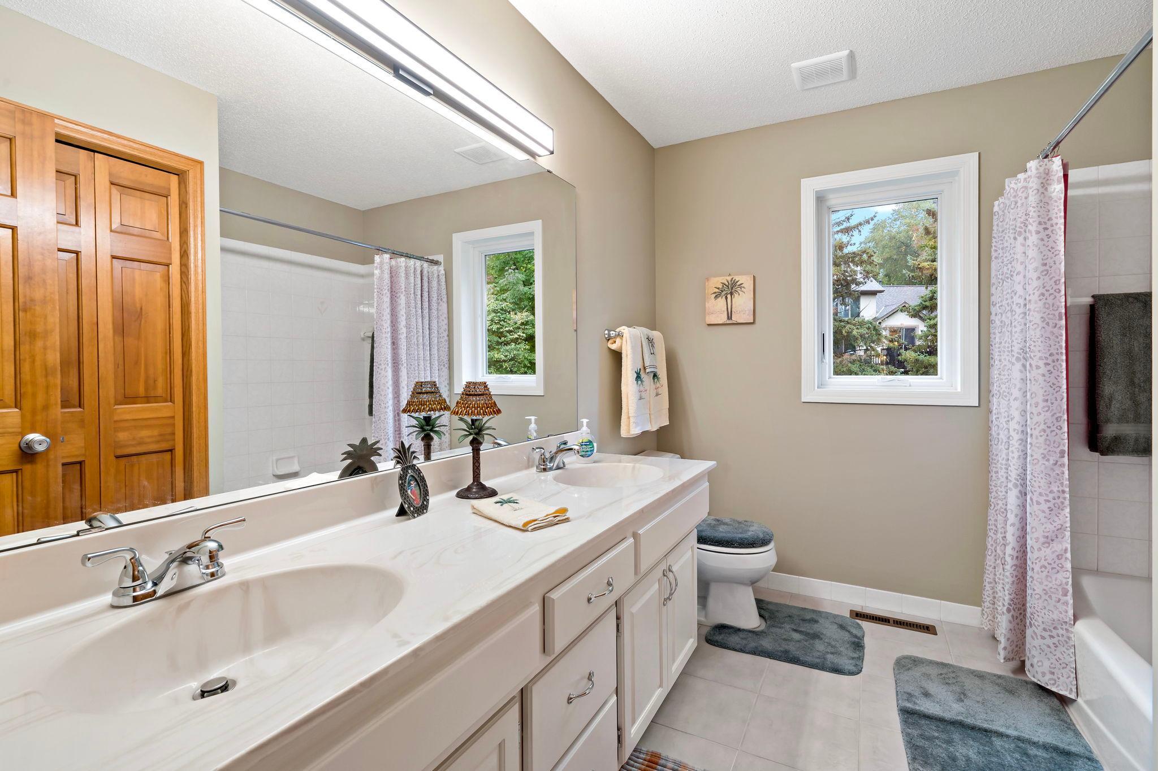
Bath Description: Double Sink; Main Floor 1/2 Bath; Upper Level Full Bath; Full Primary; Private Primary; Bathroom Ensuite; Separate Tub & Shower
Construction Materials: Frame
Construction Status: Previously Owned
Dining Room Description: Breakfast Area; Eat In Kitchen; Informal Dining Room; Kitchen/Dining Room; Living/Dining Room; Separate/Formal Dining Room
Electric: Circuit Breakers
Exterior: Cedar; Wood
Family Room Characteristics: Family Room; Main Level
Fireplace Characteristics: Brick; Family Room; Living Room; Wood Burning
Foundation: Poured Concrete
Fuel: Natural Gas
Heating: Forced Air
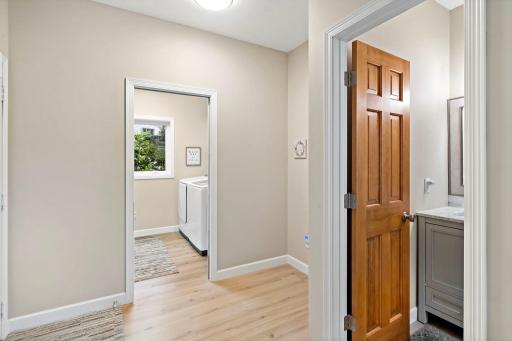
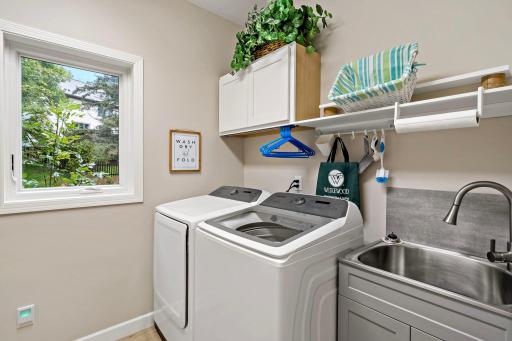
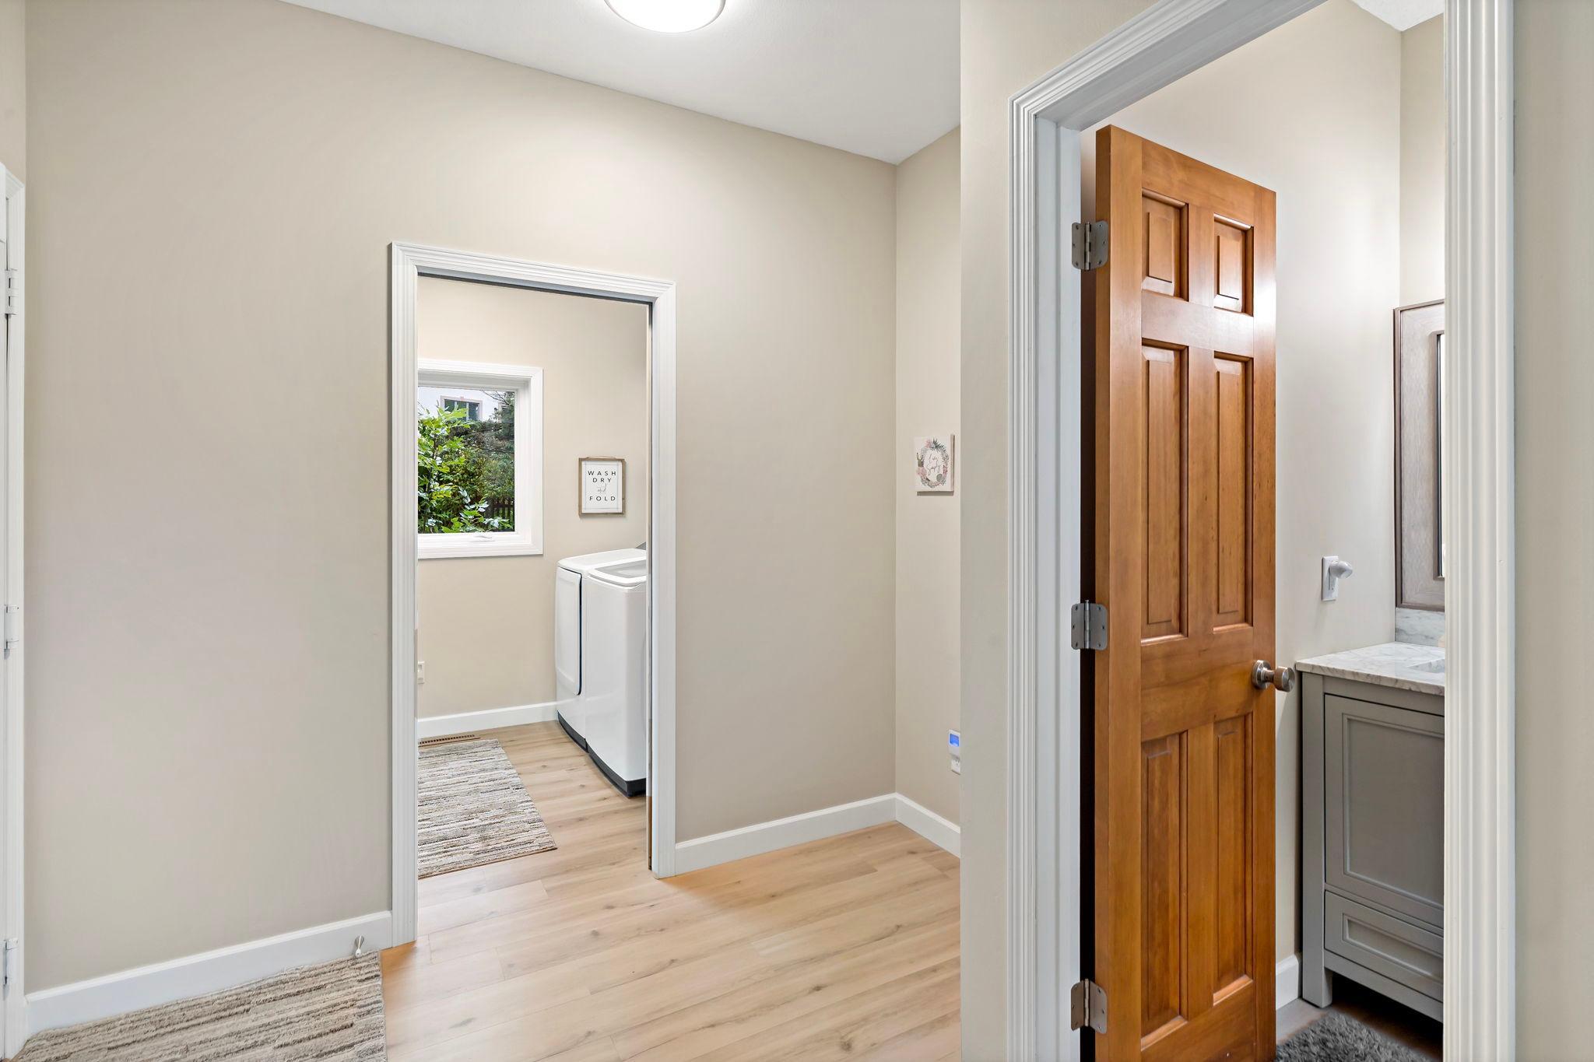
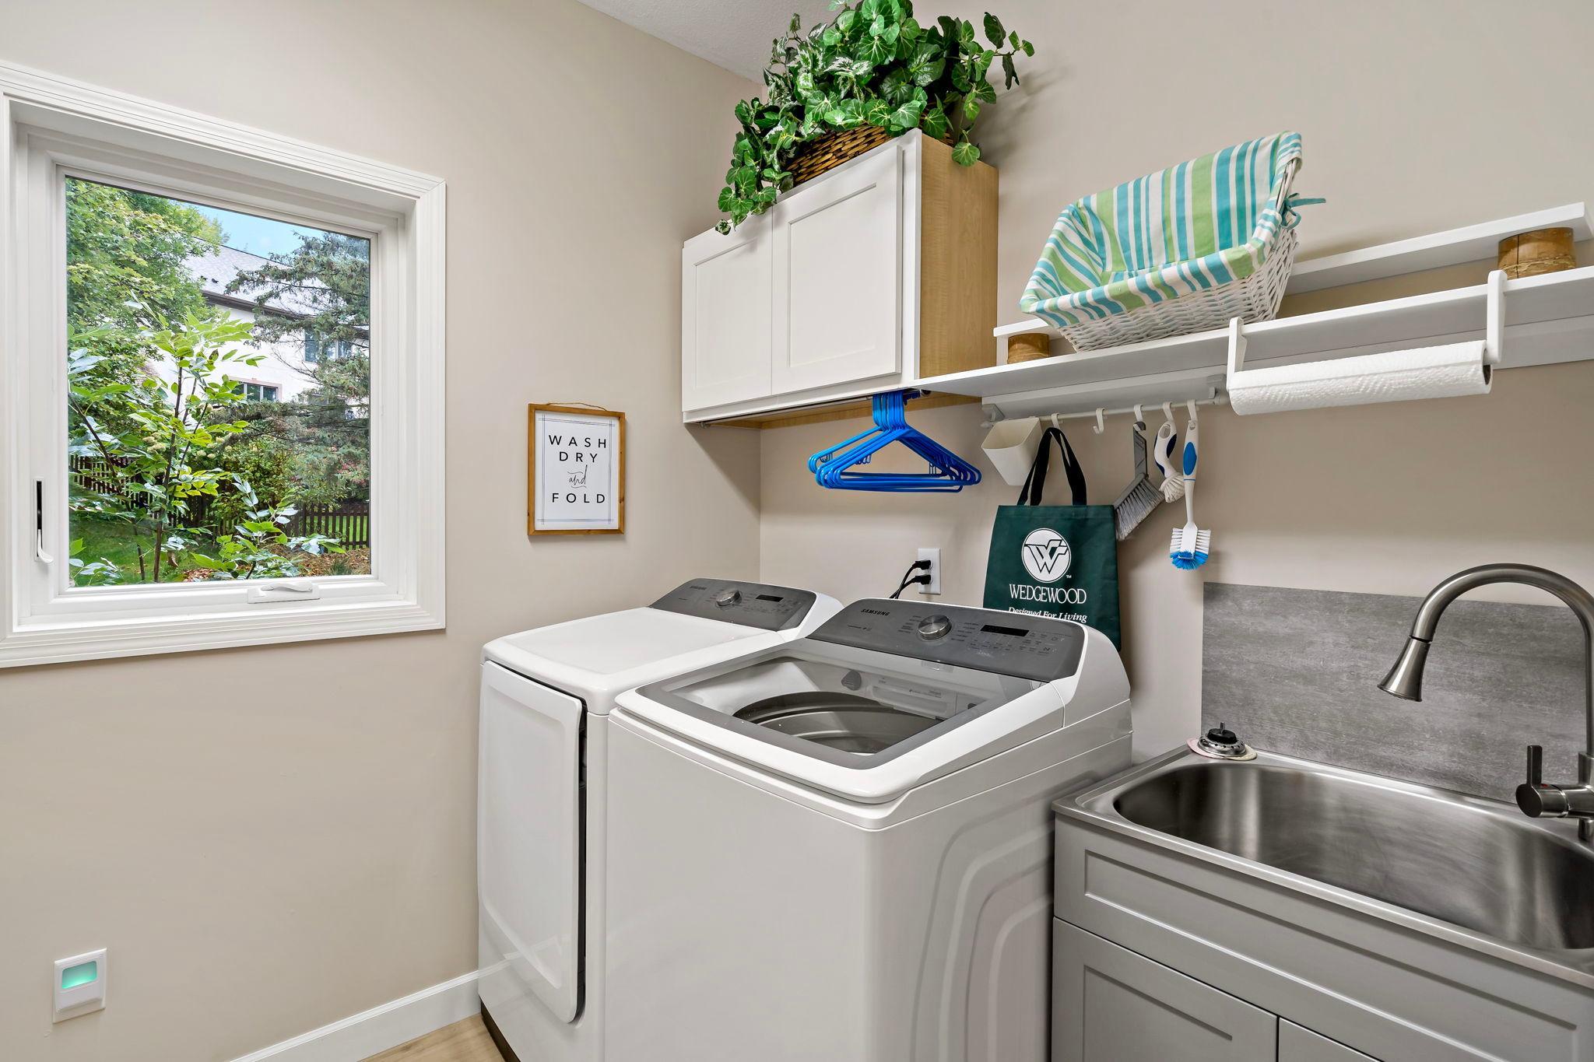
Laundry: Laundry Room; Main Level; Sink
Lock Box Type: Combo
Lot Description: Tree Coverage - Medium
Parking Characteristics: Garage Door Opener
Pool Description: None
Road Frontage: City Street; Storm Sewer; Street Lights
Road Responsibility: Public Maintained Road
Roof: Age Over 8 Years; Architectural Shingle; Asphalt Shingles; Pitched
Sellers Terms: Cash; Conventional; FHA; VA
Sewer: City Sewer/Connected
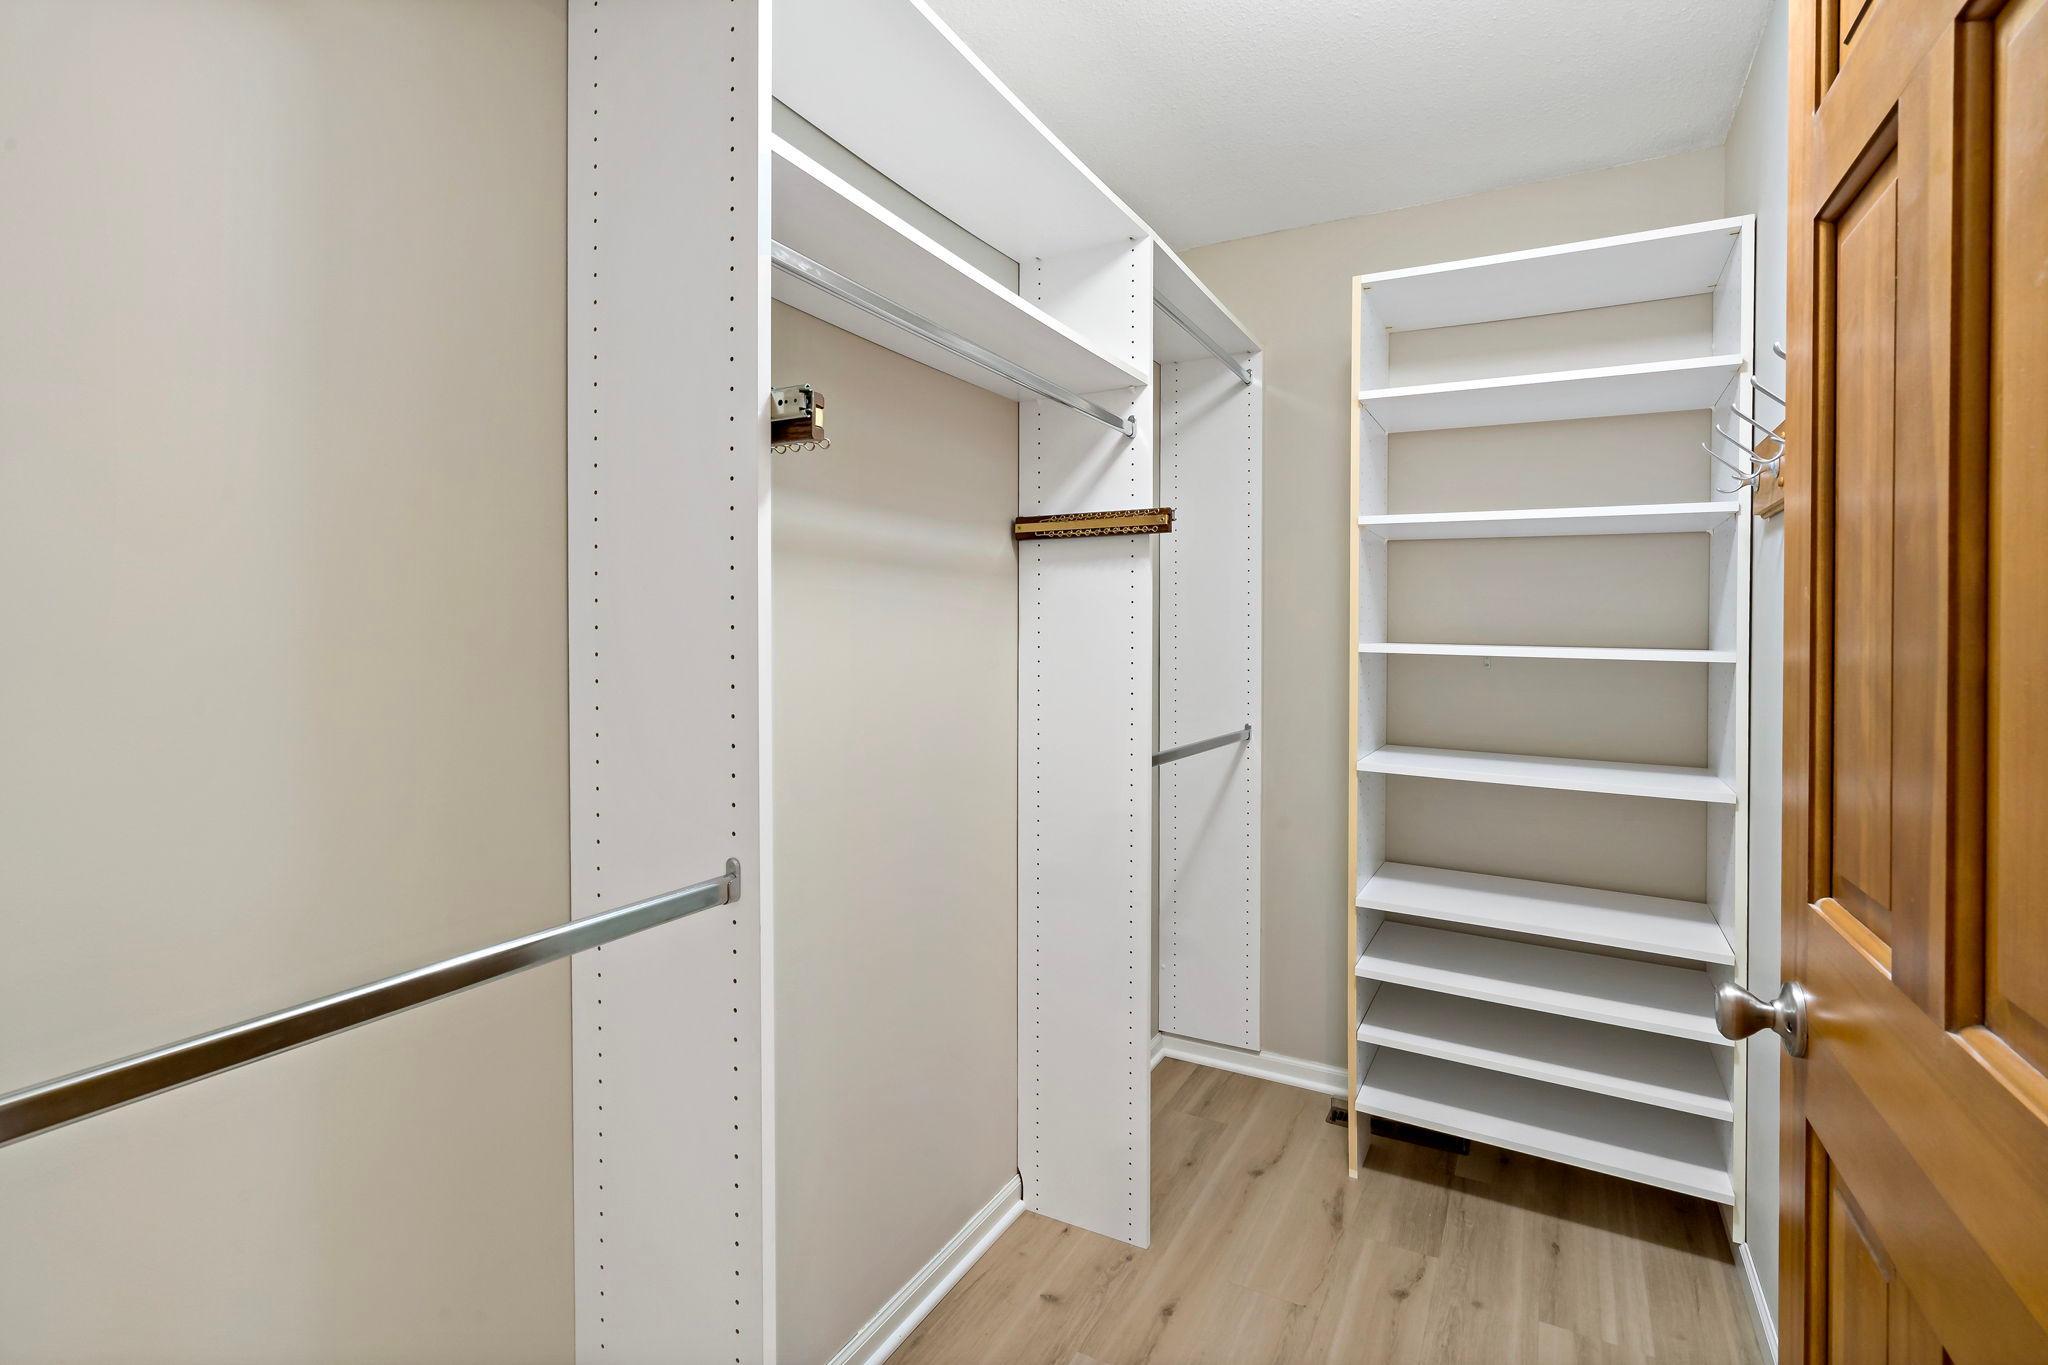
Special Search: Main Floor Laundry; Primary Bdr Suite; Renovated
Stories: Two
Water: City Water - In Street
Room Information
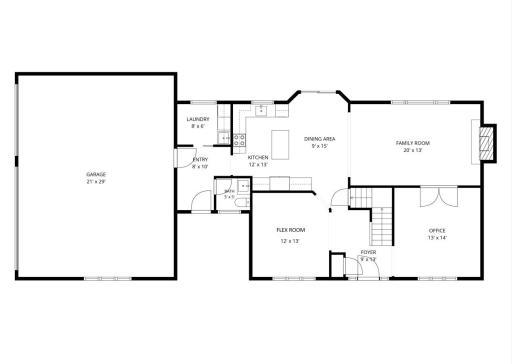
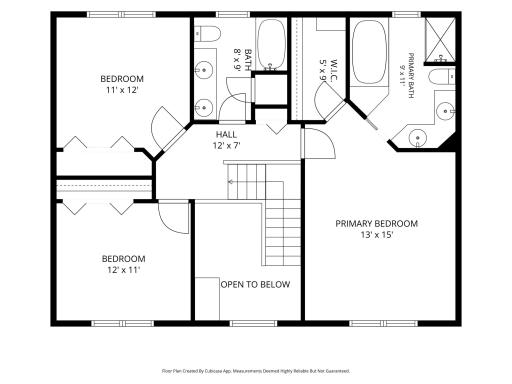
| Room Name | Dimensions | Level |
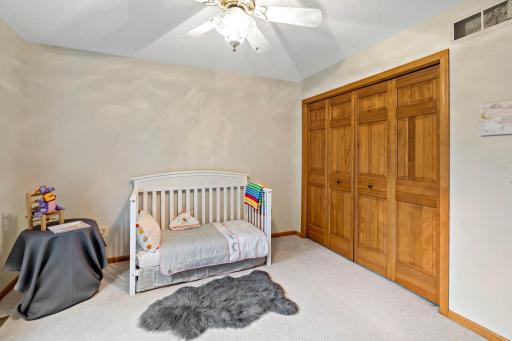
| Bathroom | 5x5 | Main |
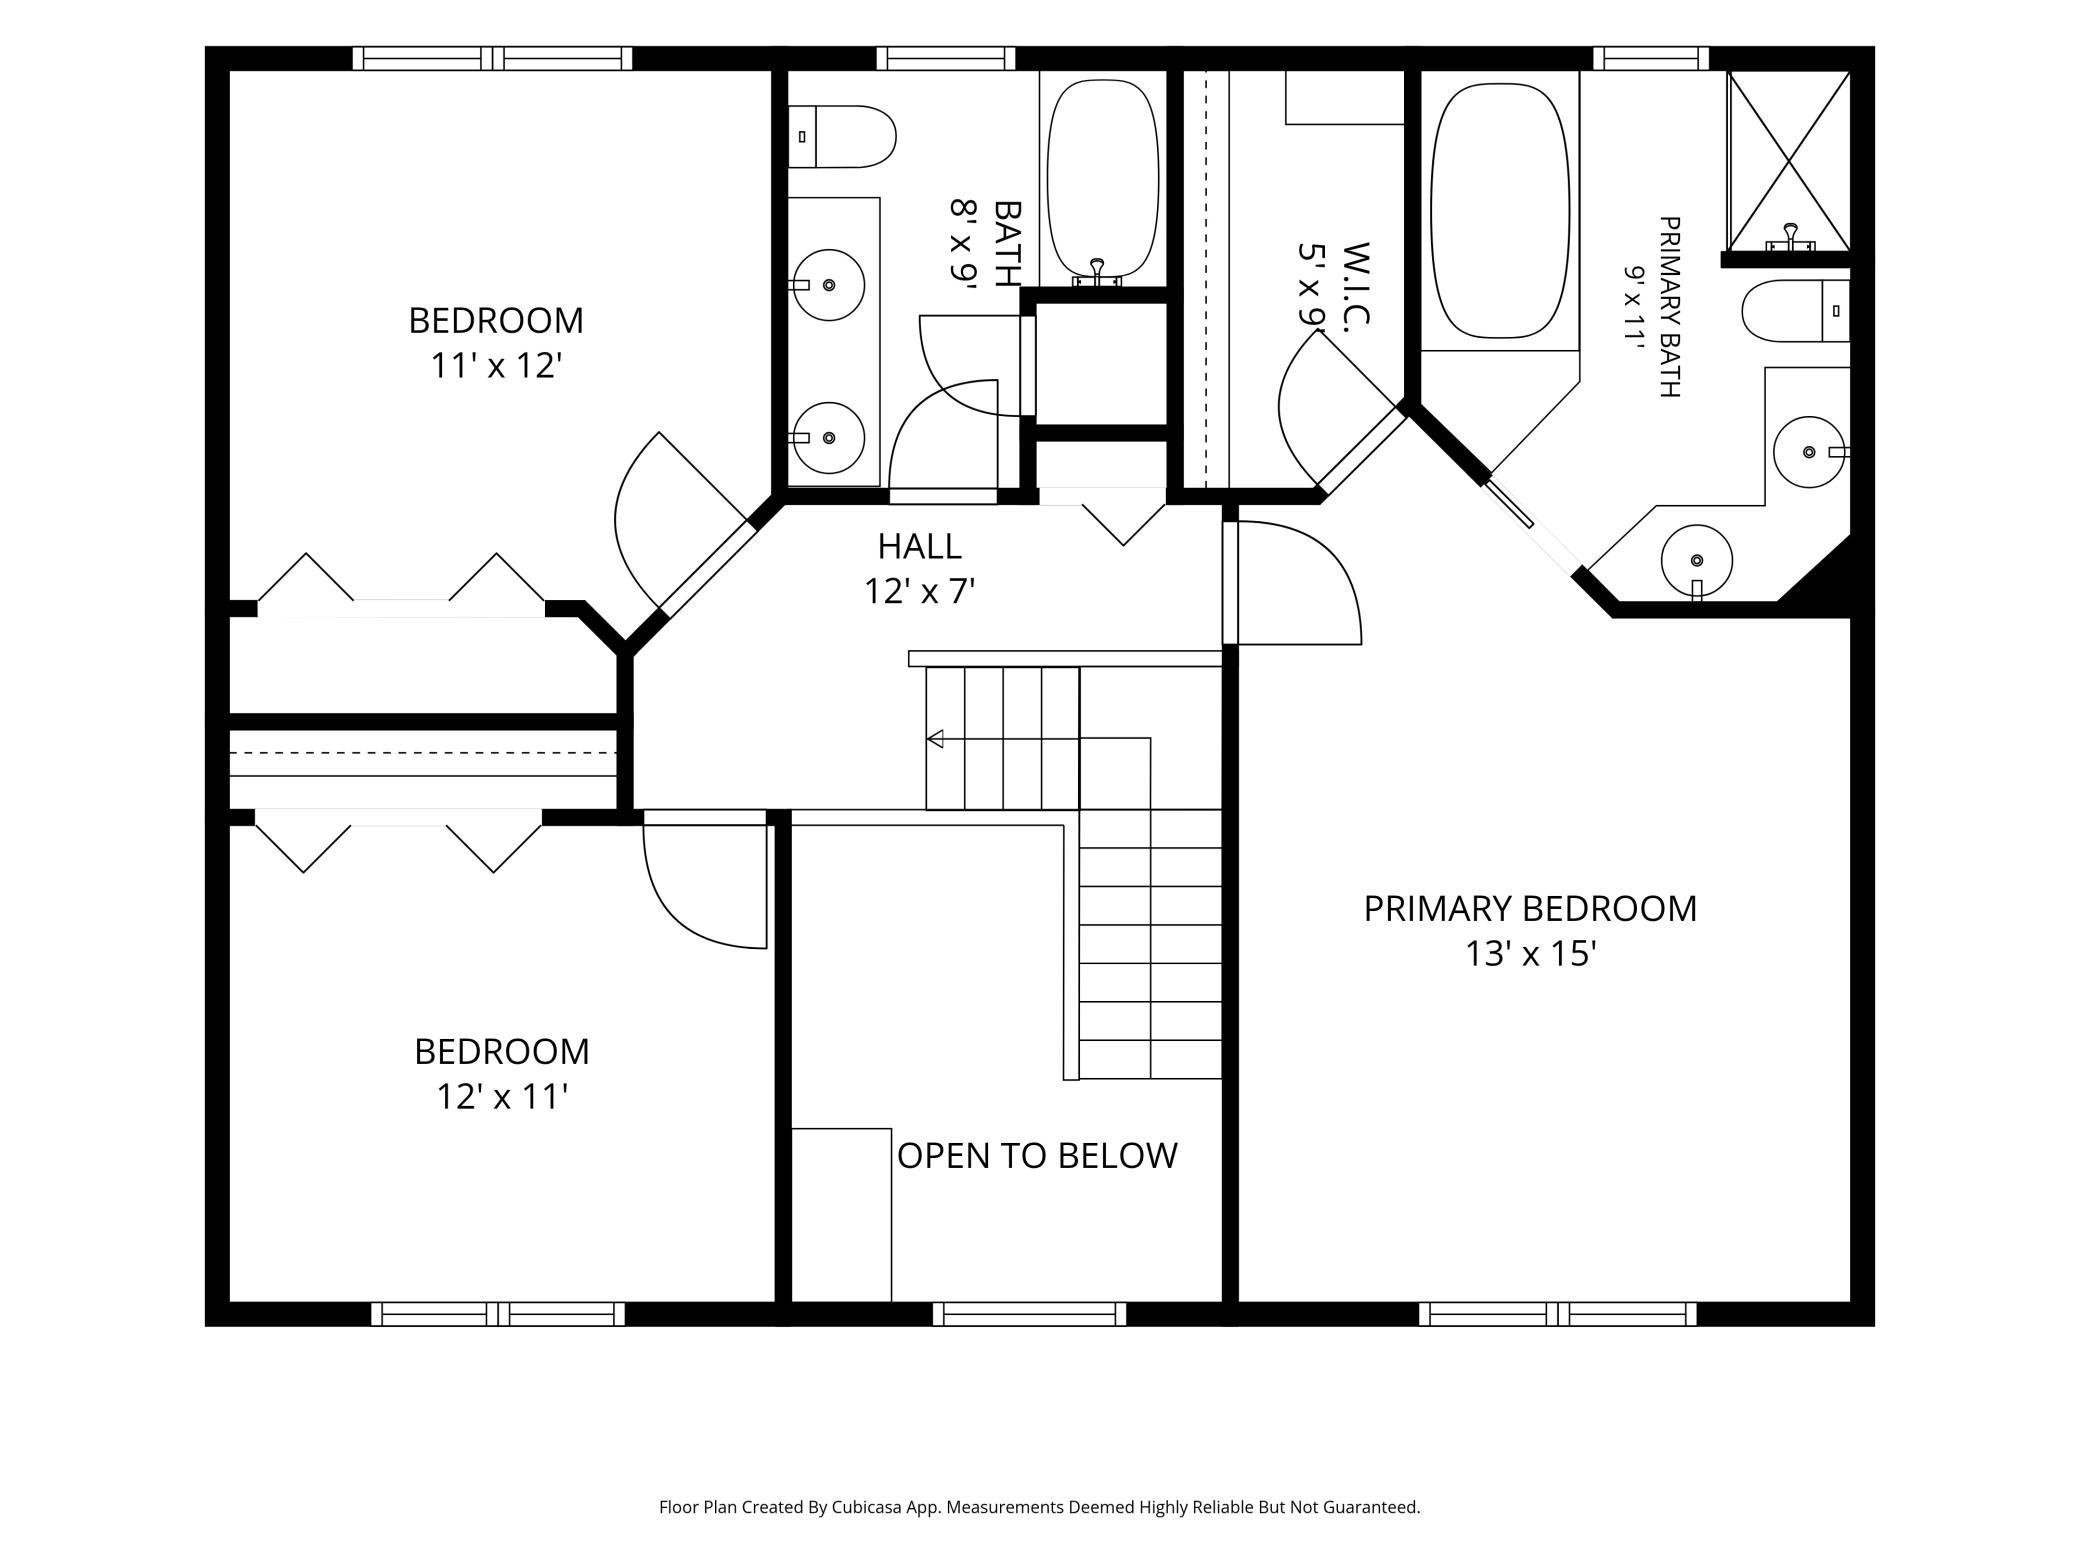
| Bathroom | 8x9 | Second |
| Family Room | 20x13 | Main |
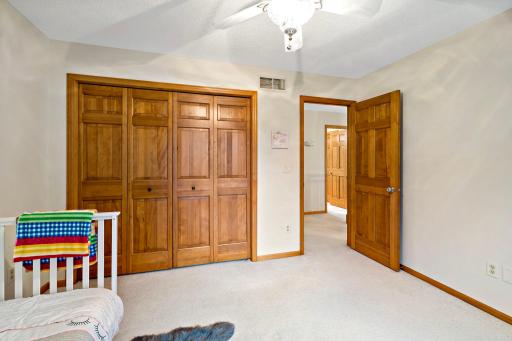
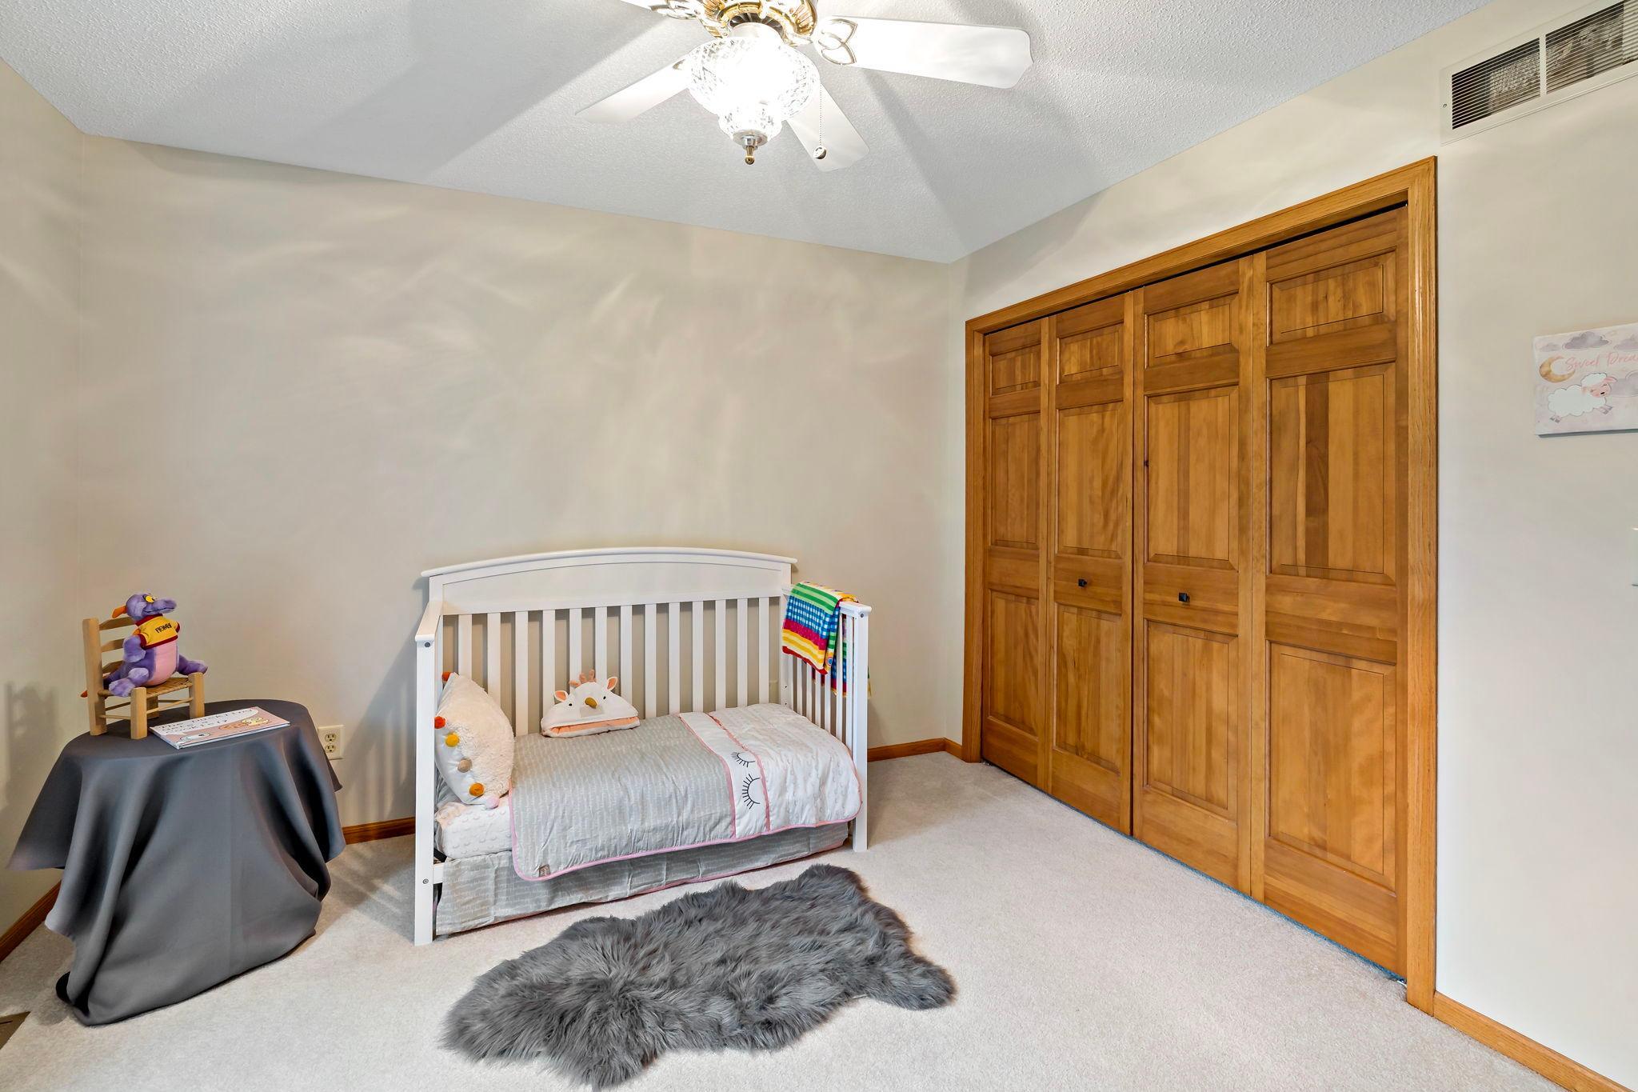
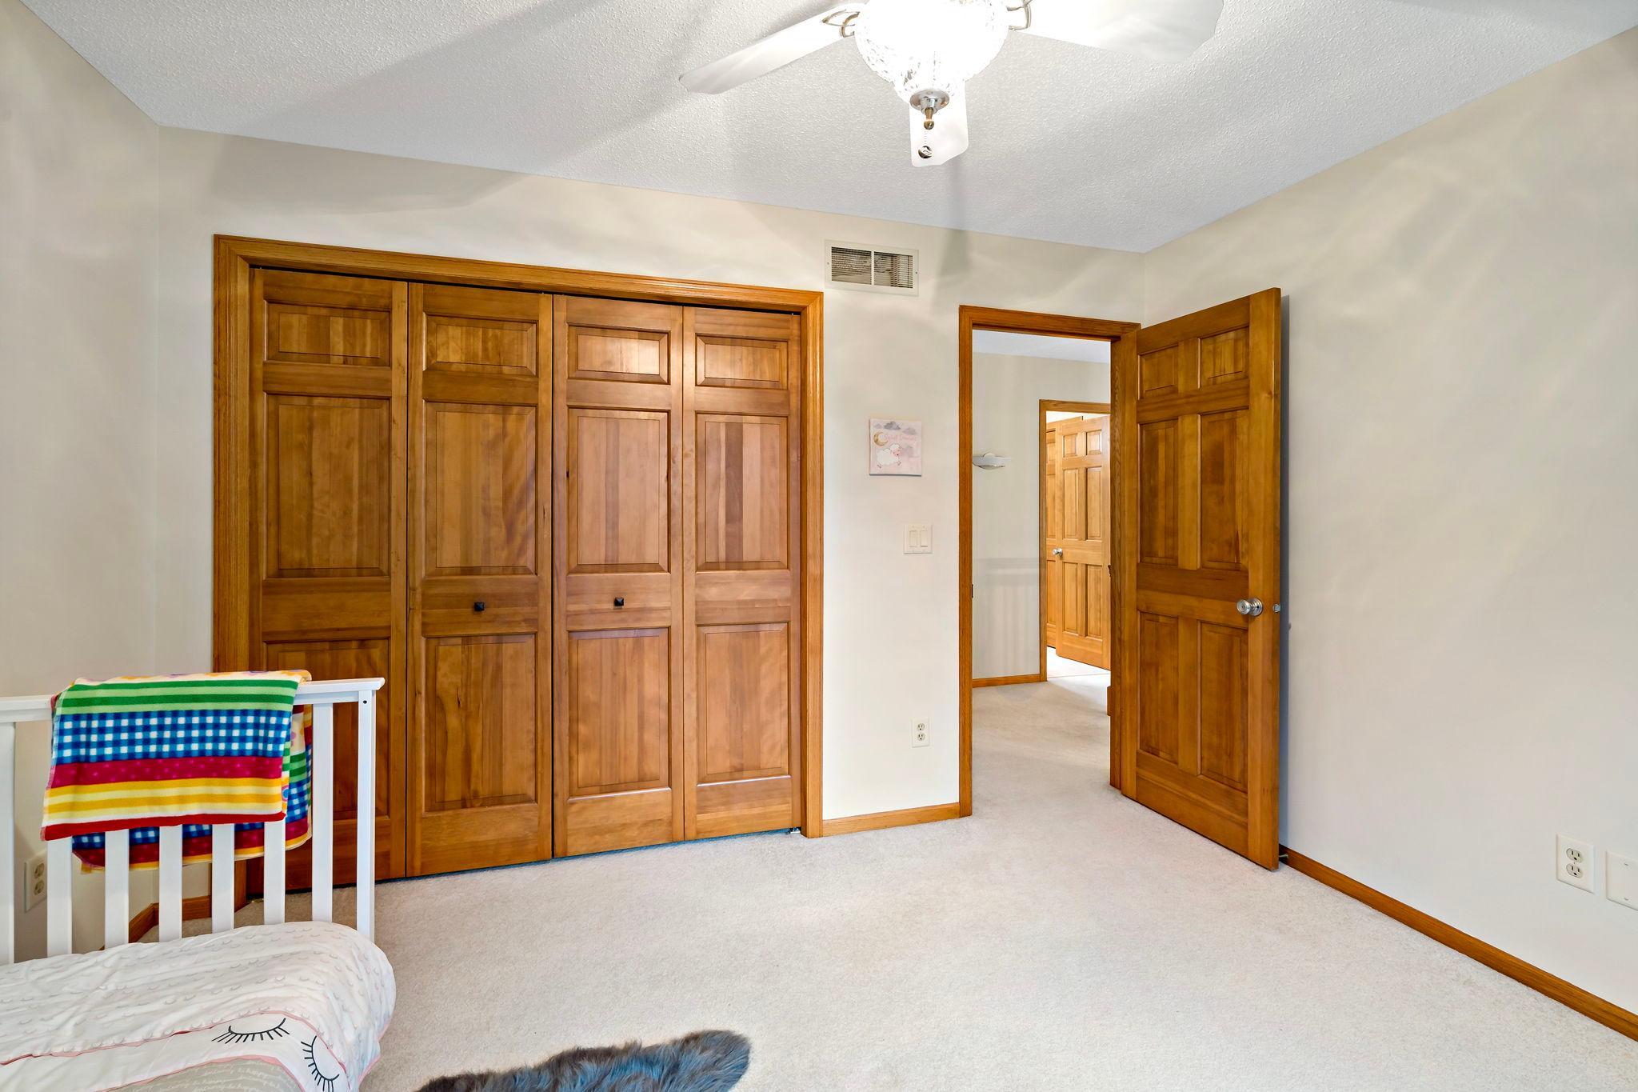
| First (1st) Bedroom | 13x15 | Second |
| Flex Room | 12x13 | Main |
| Foyer | 9x13 | Main |
| Informal Dining Room | 9x15 | Main |
| Kitchen | 12x13 | Main |
| Laundry | 8x6 | Main |
| Primary Bath | 9x11 | Second |
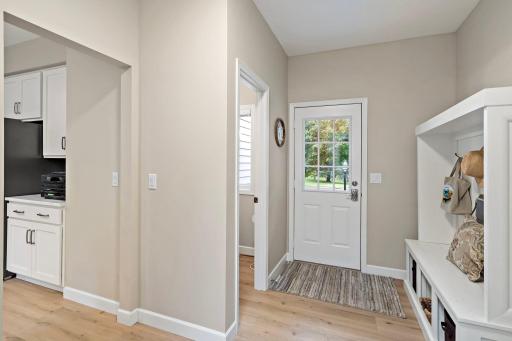
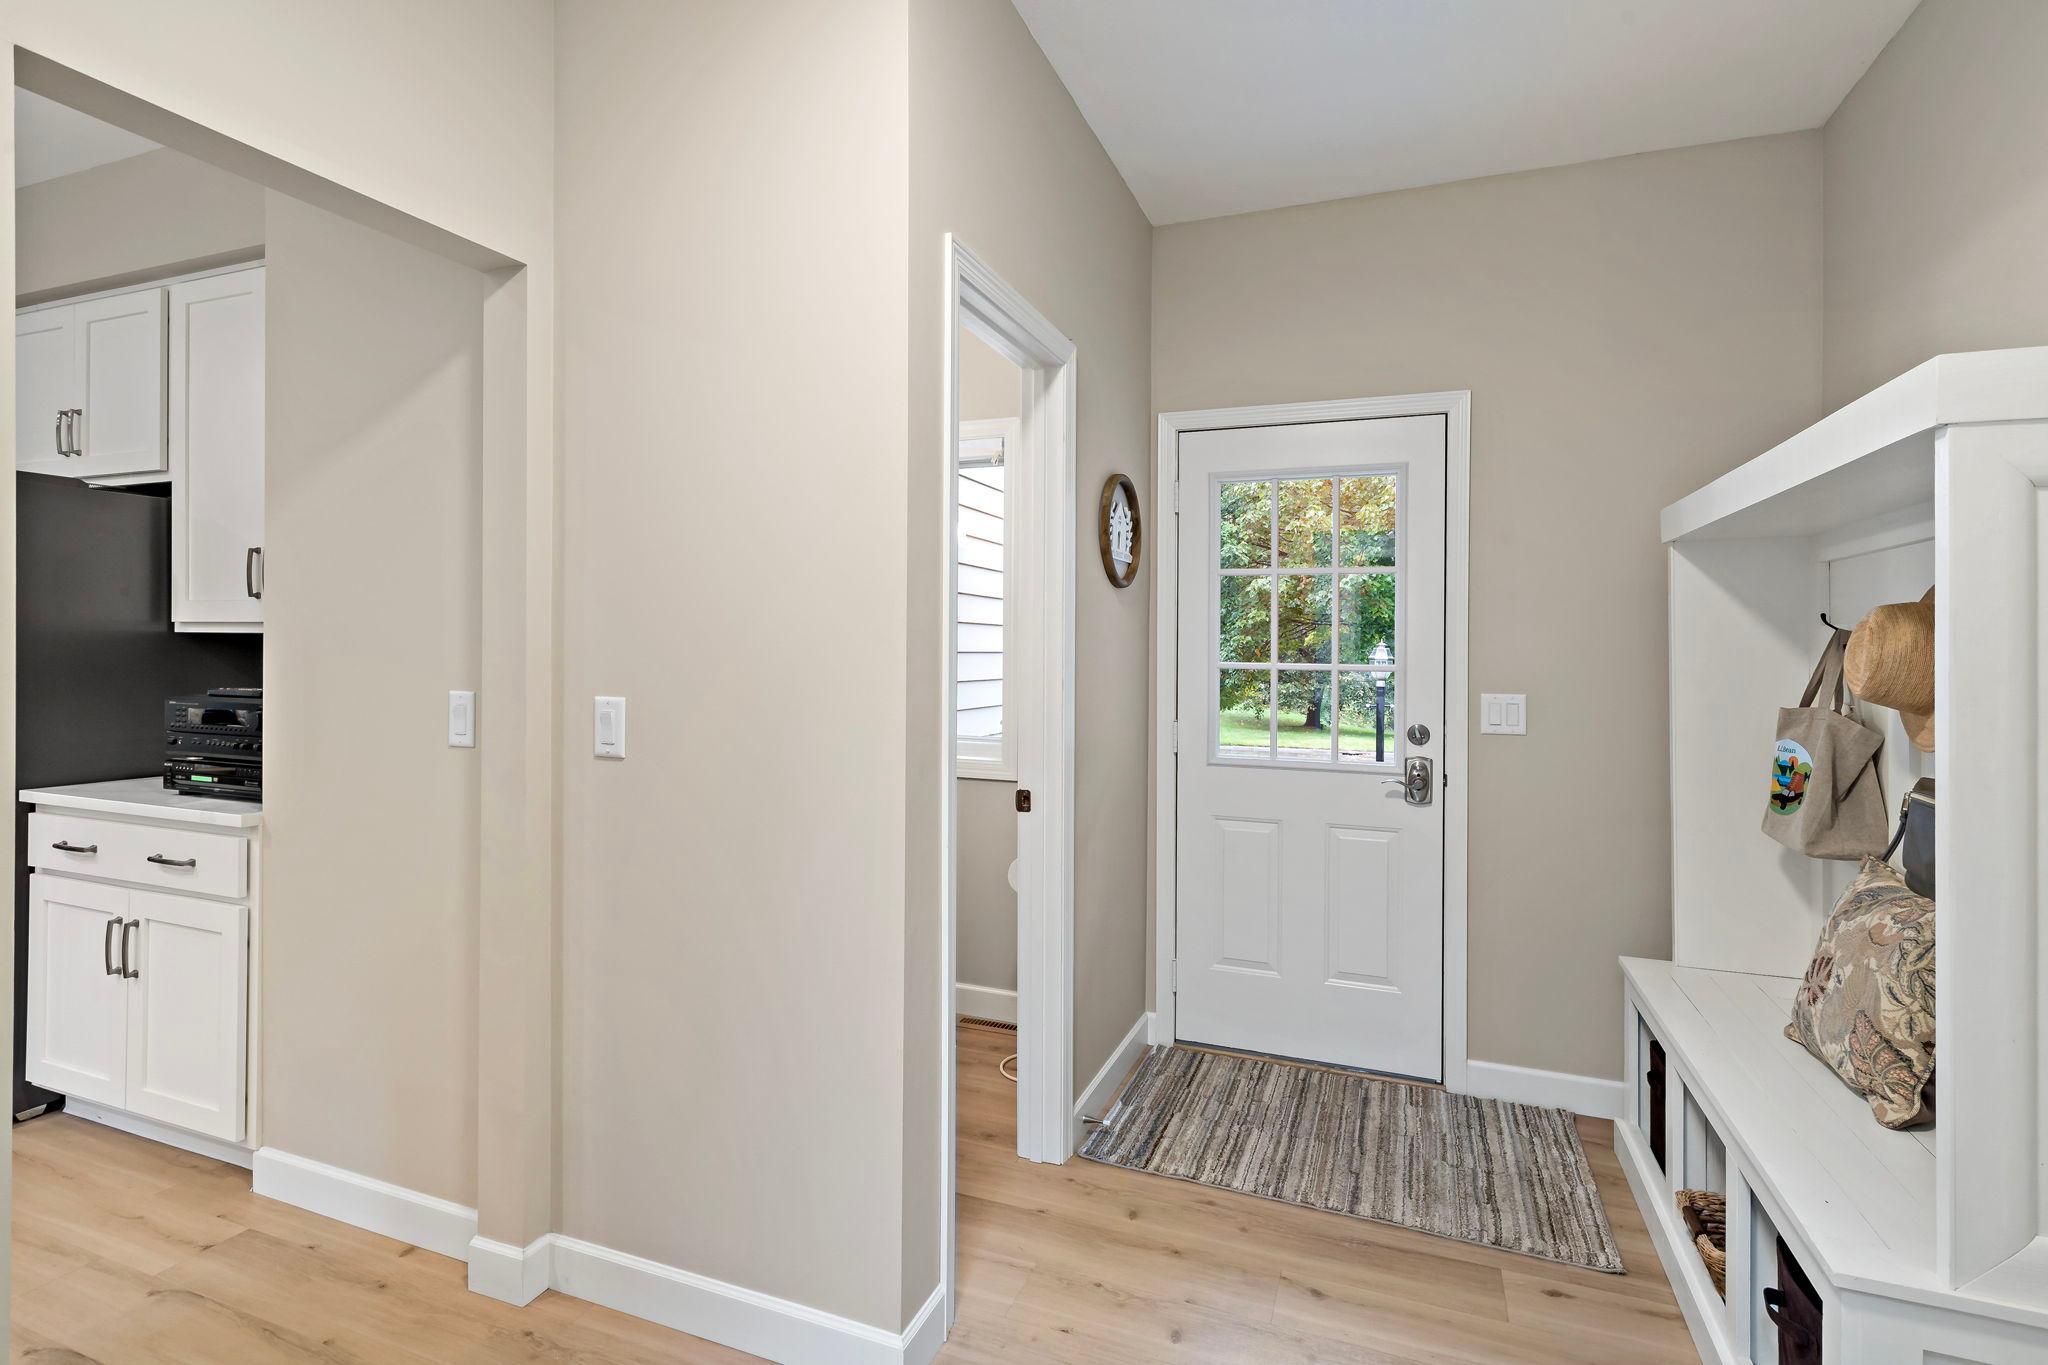
| Mud Room | 8x10 | Main |
| Office | 13x14 | Main |
| Second (2nd) Bedroom | 11x12 | Second |
| Third (3rd) Bedroom | 12x11 | Second |
Listing Office: Lakes Area Realty Hudson
Last Updated: October - 01 - 2026

The data relating to real estate for sale on this web site comes in part from the Broker Reciprocity SM Program of the Regional Multiple Listing Service of Minnesota, Inc. The information provided is deemed reliable but not guaranteed. Properties subject to prior sale, change or withdrawal. ©2026 Regional Multiple Listing Service of Minnesota, Inc All rights reserved.
Thursday 1st of October 2026 09:56 PM

218-998-4400
Mohagen Real Estate


Let's Connect

Mohagen Real Estate
sue@MohagenRealEstate.com
Office: 218-998-4400
Cell: 218-731-7376

Mohagen Real Estate is licensed in the State of Minnesota