3407 Fremont Avenue S, Minneapolis, MN 55408 (MLS# 7108171)
$650,000
Minneapolis, MN 55408
MLS# 7108171
4 beds | 3 baths | 3750 sqft
1 / 49
Property Description
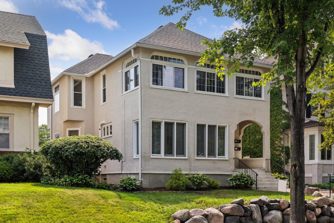
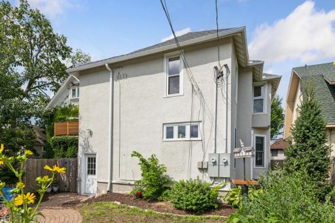
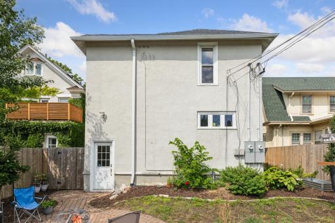
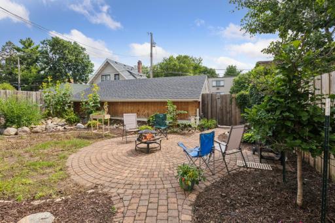
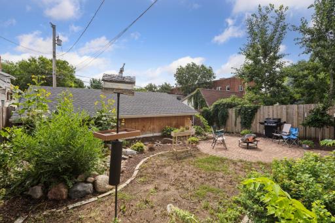
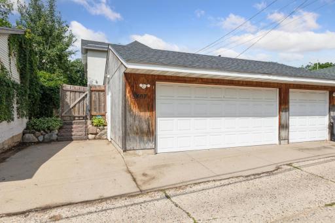
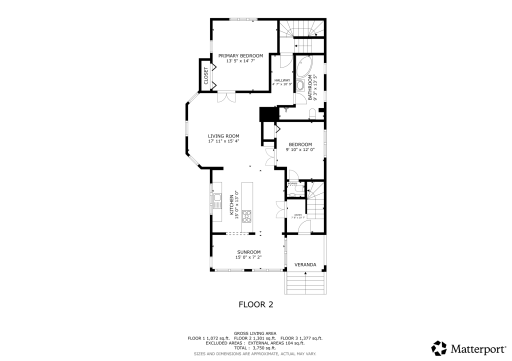
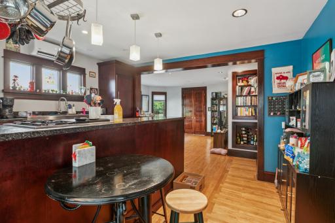
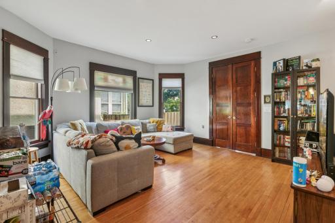
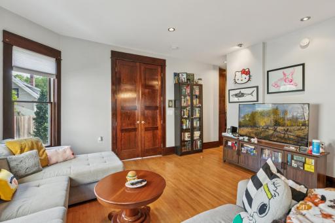
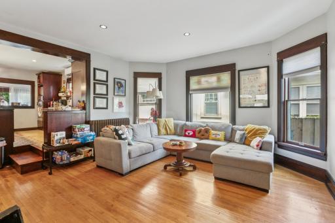
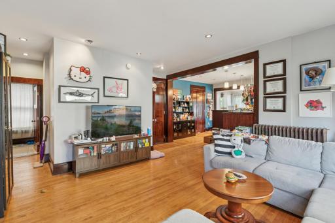
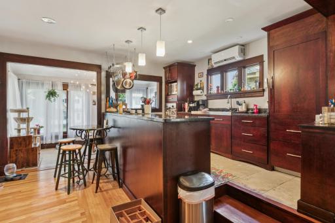
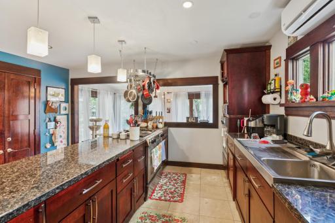
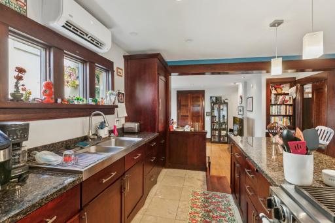
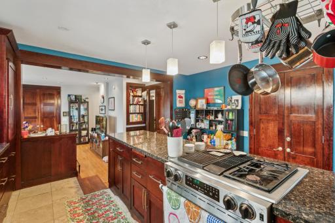
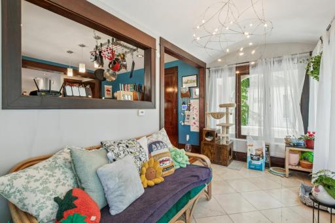
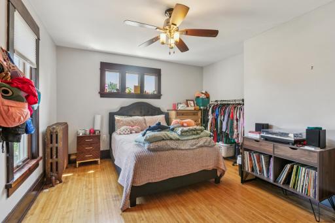
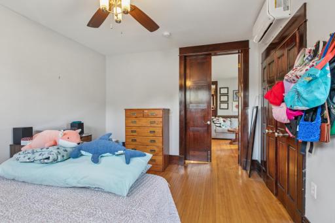
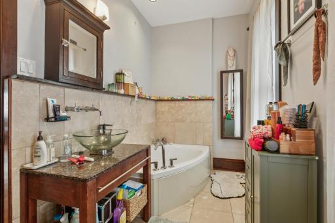
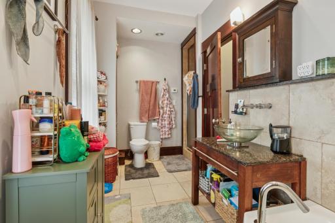
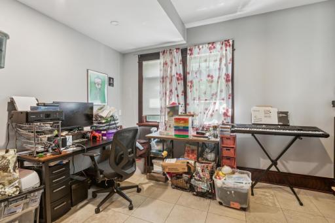
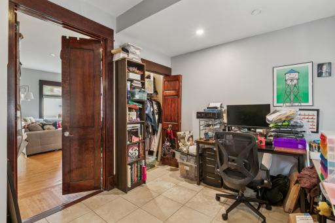
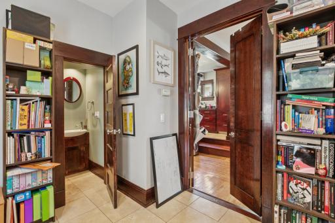
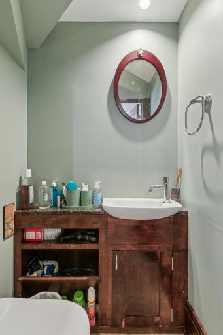
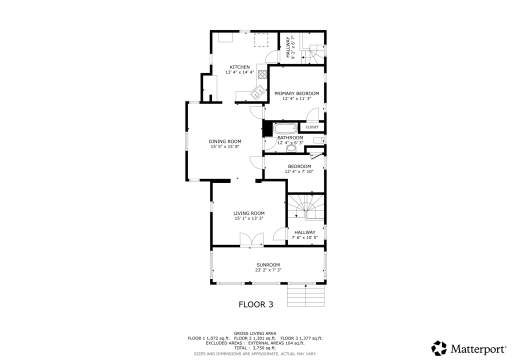
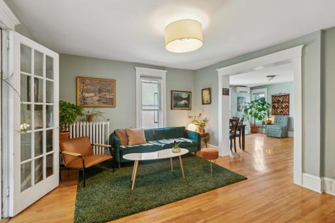
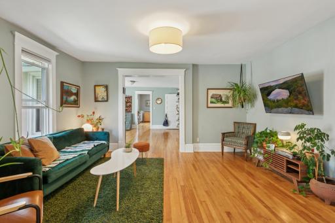
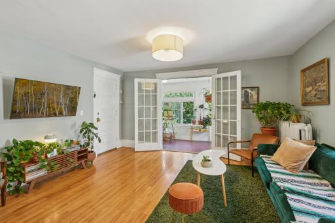
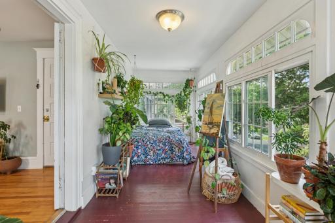
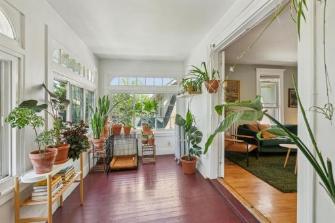
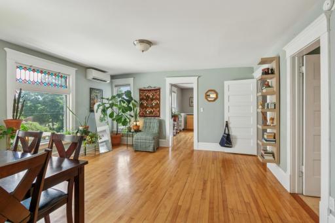
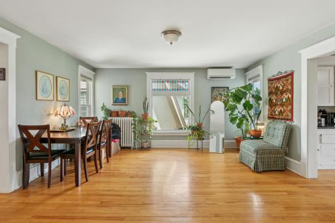
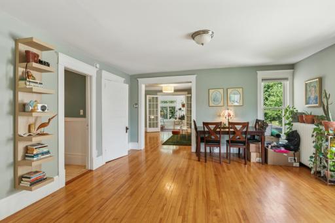
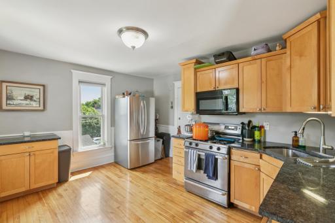
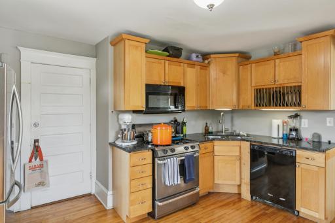
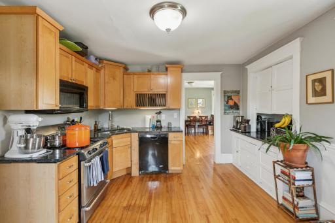
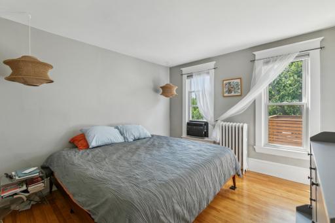
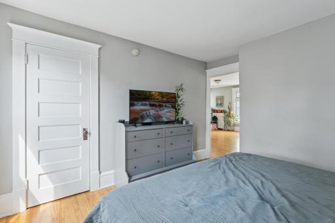
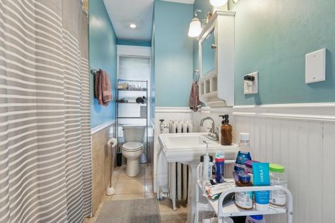
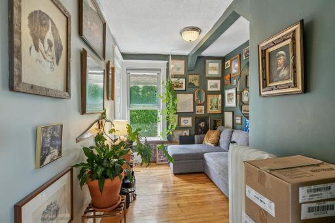
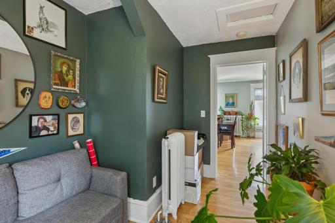
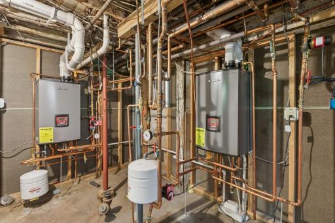
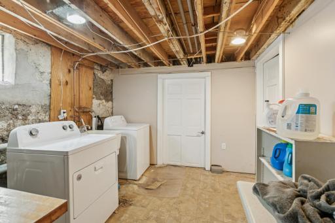
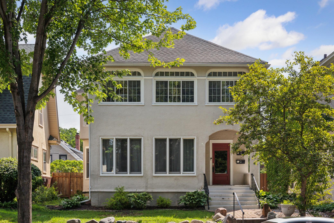
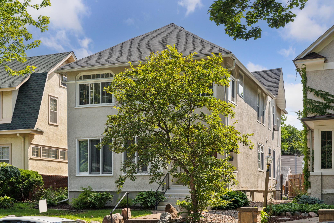
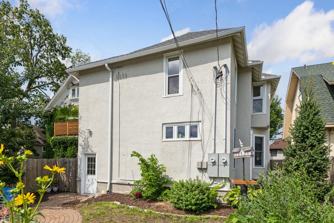
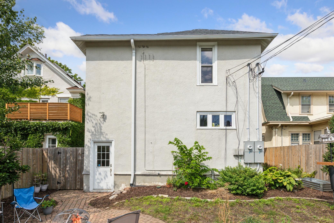
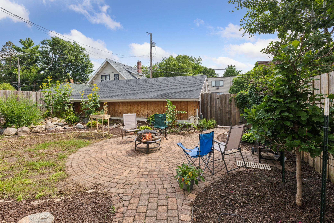
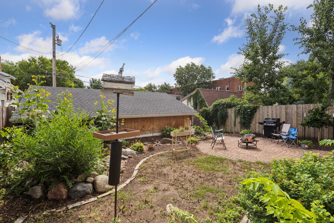
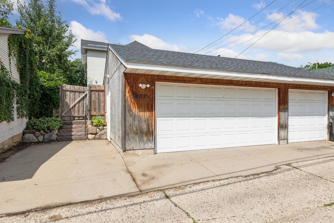
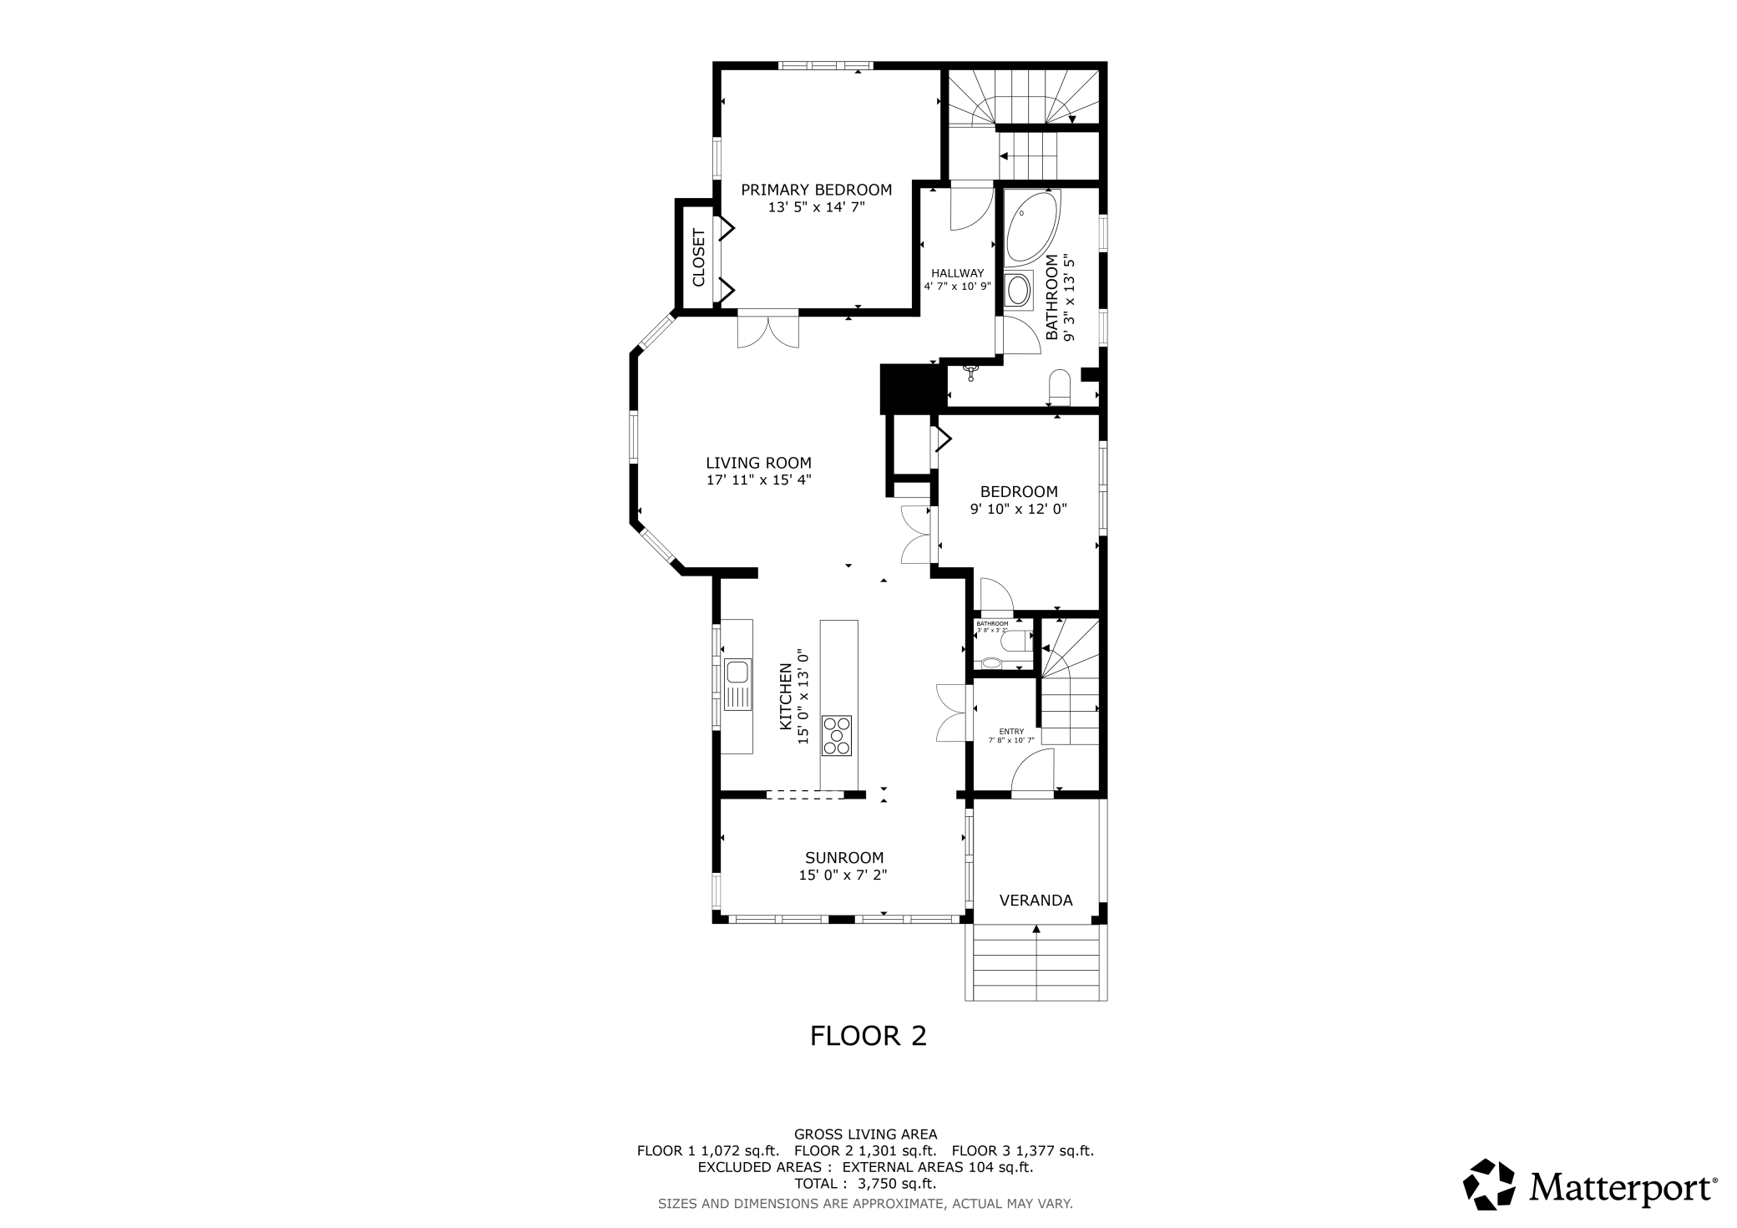
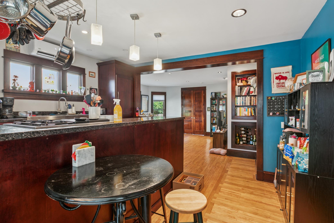
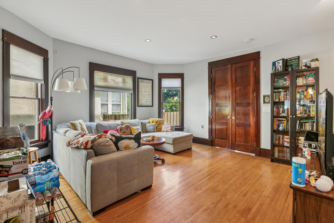
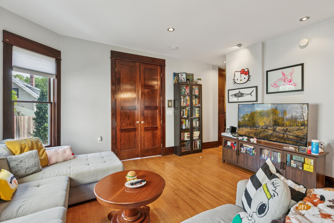
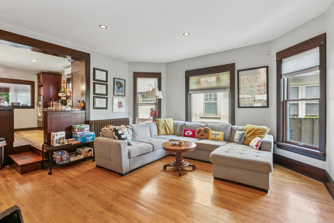
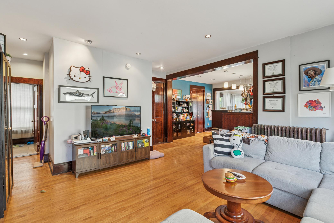
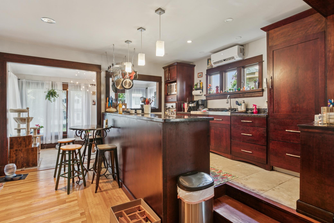
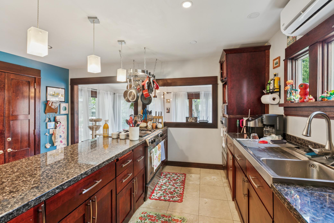
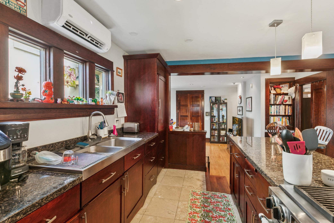
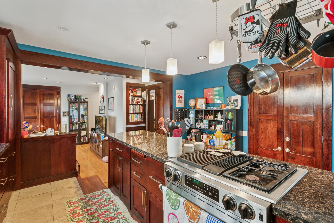
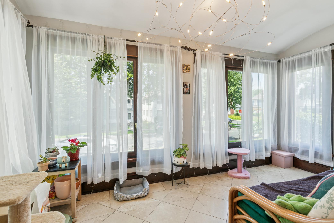
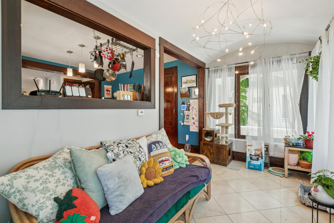
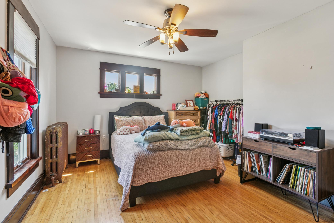
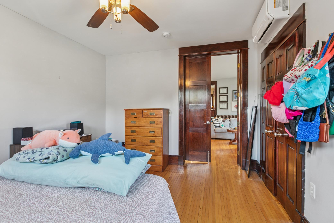
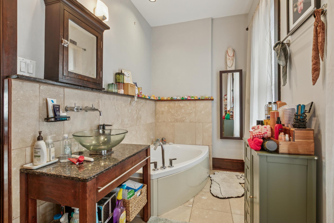
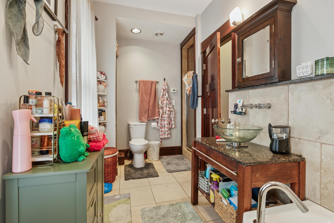
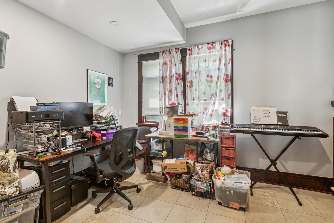
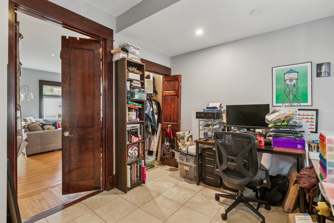
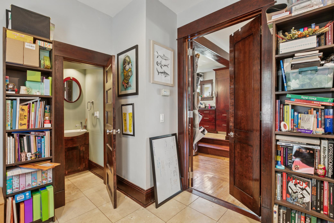
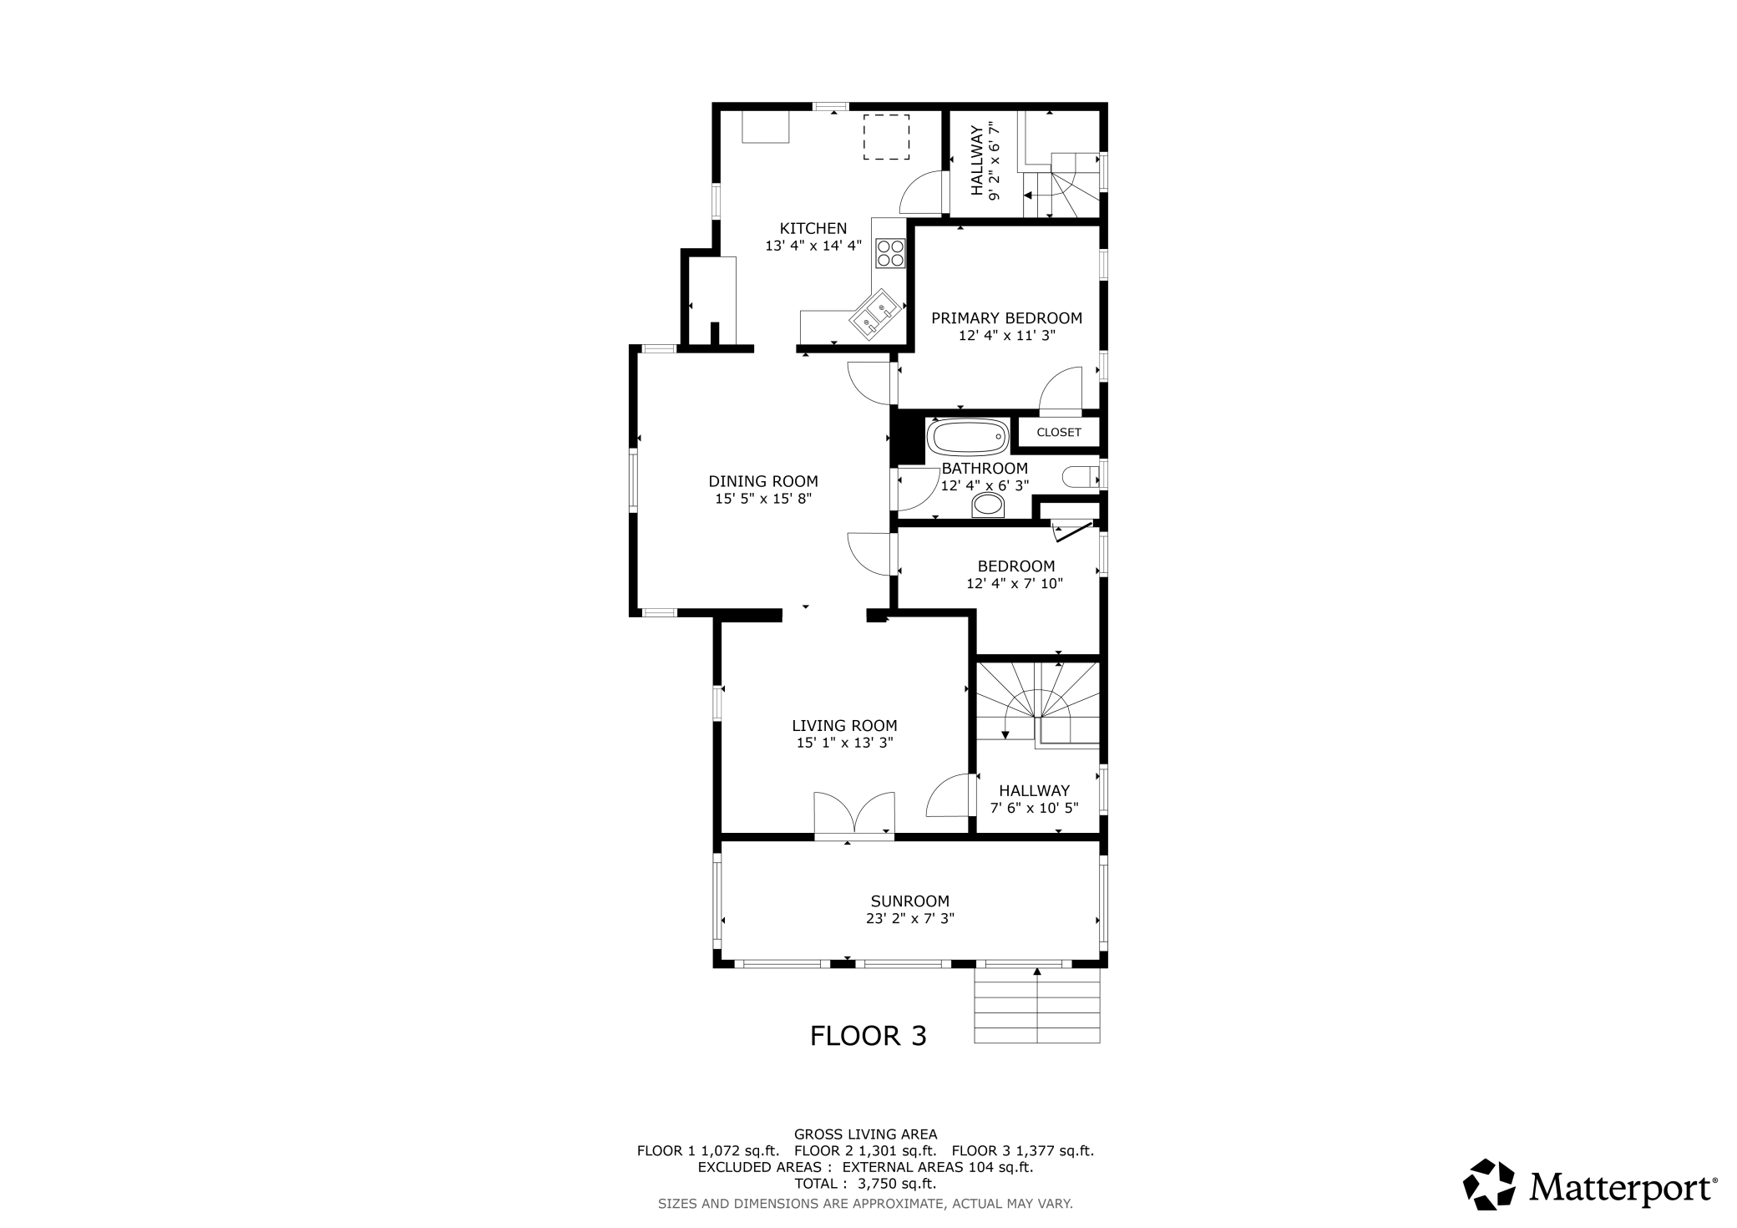
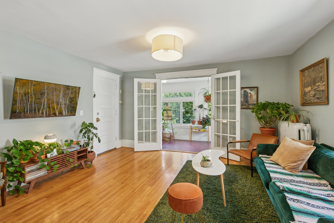
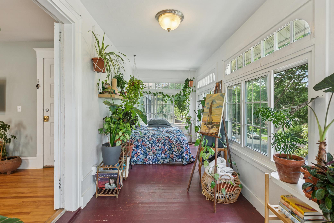
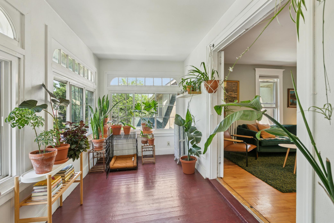
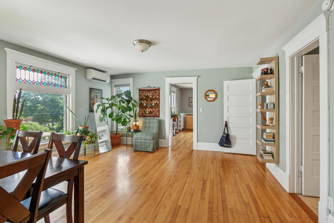
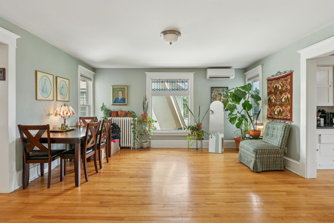
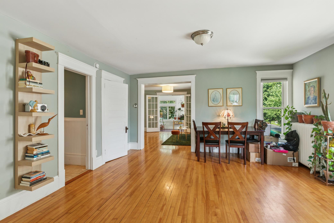
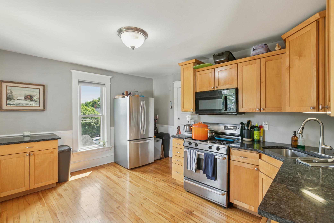
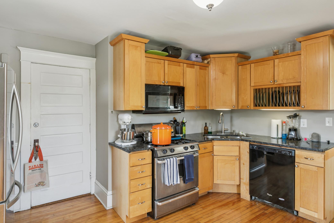
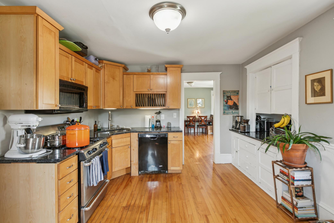
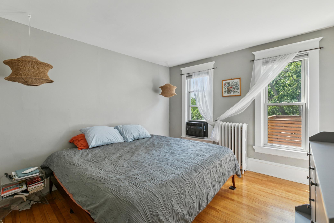
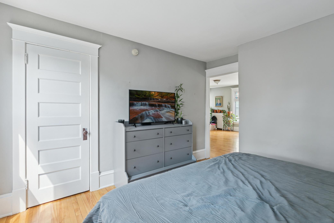
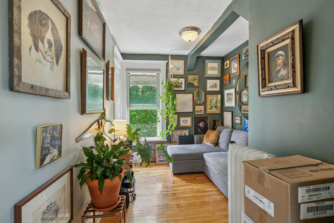
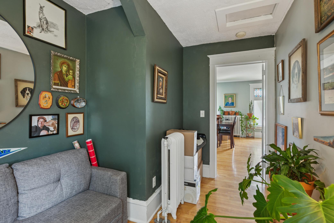
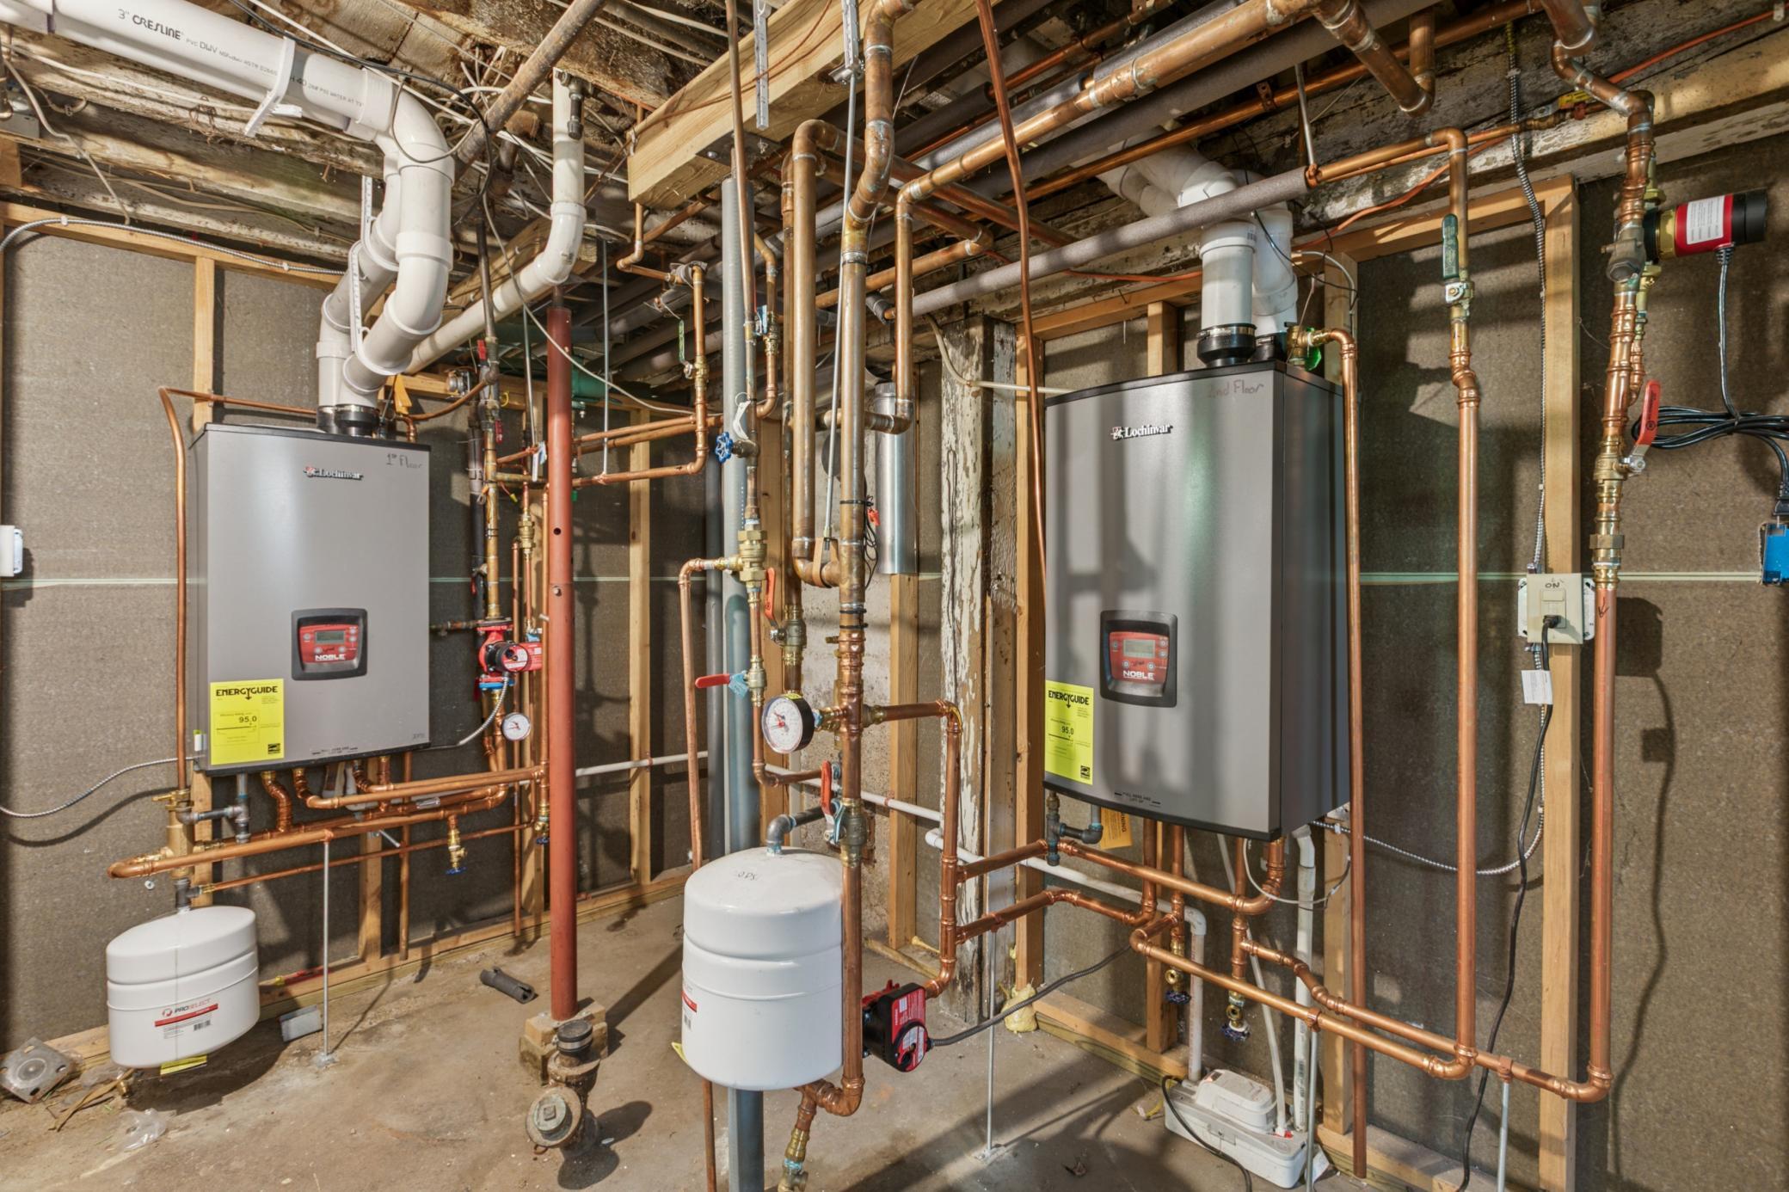
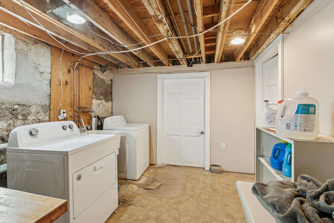
Perfectly positioned in the heart of South Uptown, this 1900-built up-and-down duplex combines classic architectural character with a full slate of modern, high-value upgrades. Each 2-bedroom unit offers over 1,300 sq ft of living space, private entrances, updated kitchens, and individual ductless mini-split climate control. Unit #1 includes a full bath plus half bath; Unit #2 features a full bath and is leased through September 30, 2026, with availability October 1, 2026 - ideal for owner-occupancy or new tenant placement. Recent improvements include a newer roof (August 2023), two on-demand boilers still under warranty, ductless mini-splits installed within the last 3-4 years, separate electrical and gas service, a recently replaced dryer, and free shared laundry. The fully fenced backyard features a brick paver patio, fire pit, and water feature, while a detached 3-car garage with additional parking pad creates multiple income opportunities. Just blocks from Lake Bde Maka Ska, Black Walnut Bakery, and other vibrant neighborhood amenities, the property currently generates $5,175/month with income in place through spring 2027 and clear potential to boost returns through rent increases, full garage and pad rental, coin laundry, and short-term rental potential. Whether you're seeking a turnkey addition to your portfolio or a home that significantly offsets your living expenses, this is a rare opportunity in today's multi-family market.
Details
Maps
Contract Information
Status: Active
Contingency: Inspection
Current Price: 650000
Original List Price: 650000
ListPrice: 650000
List Date: 2026-07-24
Owner is an Agent?: No
Auction?: No
General Property Information
Lot Measurement: Square Feet
Multiple PIDs?: No
Owner Occupied: No
Waterfront YN: No
Year Built: 1900
Yearly/Seasonal: Yearly
Zoning: Residential-Multi-Family
Bedrooms: 4
Baths Total: 3
Main Floor Total SqFt: 1301
Above Ground SqFt: 2678
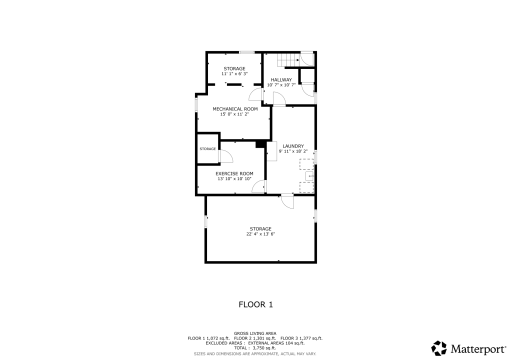
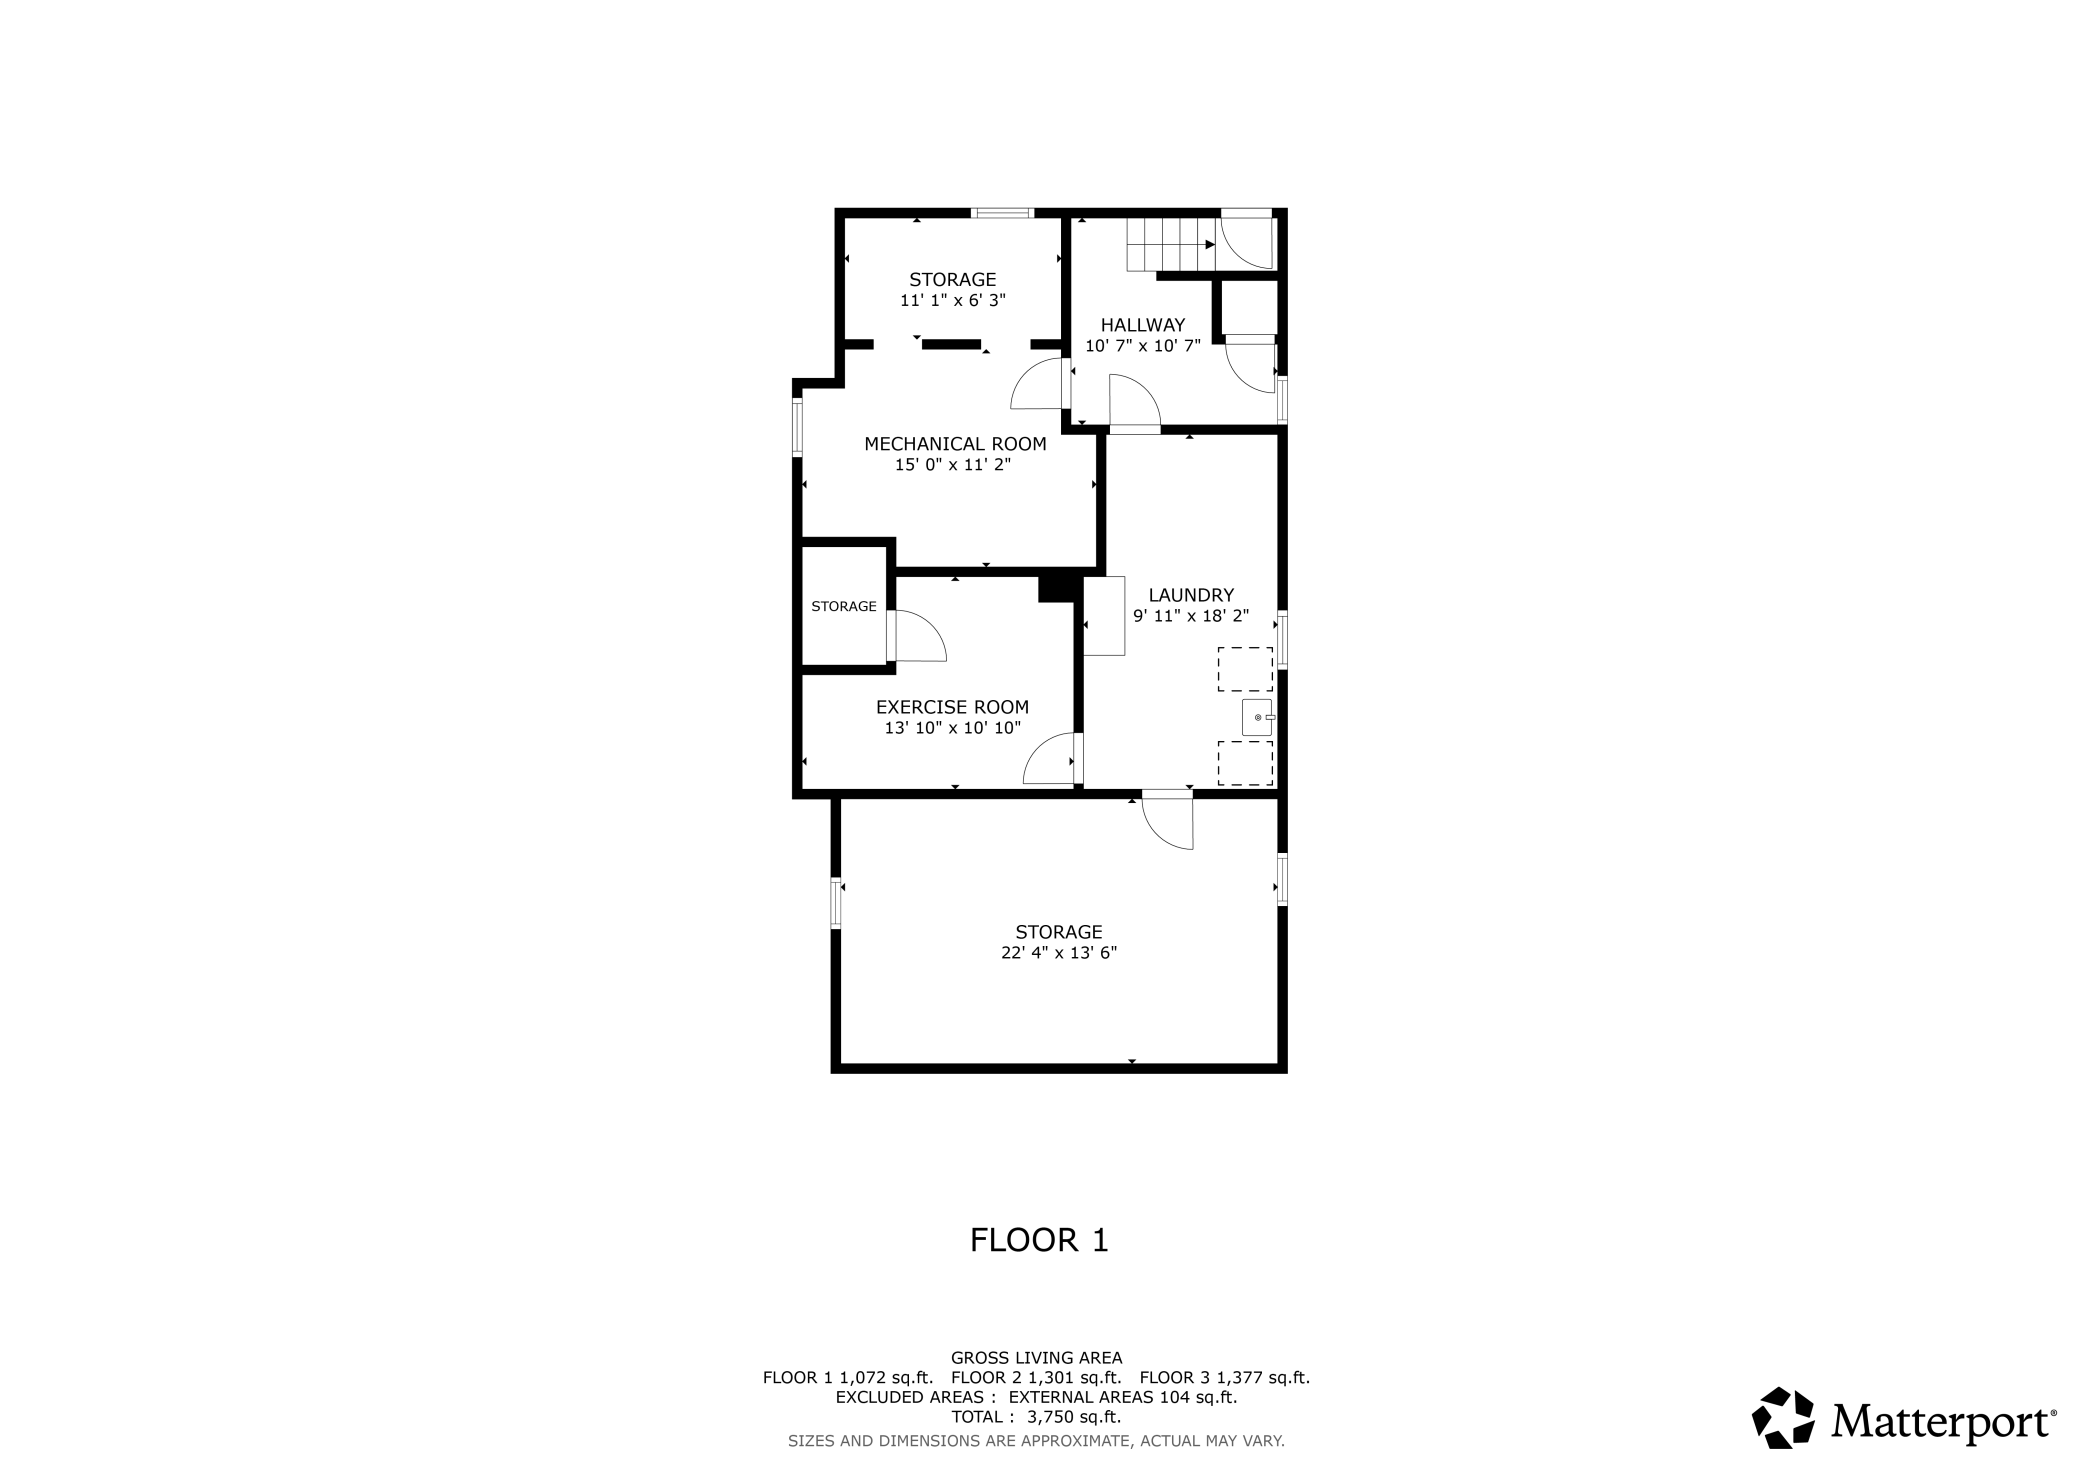
Below Grd Total SqFt: 1072
Total SqFt: 3750
Foundation Size: 1040
Lot Size SqFt: 5227
Style: (MF) Duplex Up and Down
Total Finished Sqft: 2678.00
Power Company: Xcel Energy
Garage Stalls: 3
Lot Dimensions: 42 x 128
Assessment Pending: No
Location Tax and Other Information
House Number: 3407
Street Name: Fremont
Street Suffix: Avenue
Street Direction Suffix: S
Postal City: Minneapolis
County: Hennepin
State: MN
Zip Code: 55408
Complex/Dev/Subdivision: Remingtons 2nd Add
Assessments
Tax With Assessments: 12778.52
Basement
Foundation Dimensions: 43'4 x 24
Building Information
Finished SqFt Above Ground: 2678
Income and Expenses
Annual Gross Expenses: 4400
Annual Gross Income: 62100
Annual Insurance Expense: 4400
Annual Net Income: 57700
Misc Monthly Income: 400
Misc. Annual Income: 4800
Total Annual Expenses: 4400
Lease Details
Land Leased: Not Applicable
Miscellaneous Information
DP Resource: Yes
Homestead: No
Ownership
Fractional Ownership: No
Parking Characteristics
Garage Dimensions: 33 x 22
Garage Square Feet: 726
Public Survey Info
Range#: 24
Section#: 04
Township#: 28
Unit 1
Furnished?: No
Lease Expiration Date: 2027-03-31
Leased?: Yes
Level: Main Level
Unit Number: 1
1/2 Baths: 1
Annual Rent: 29700
Finished SqFt: 1301
Full Baths: 1
Monthly Rent: 2475
No. of Units Like This: 1
Total Baths: 2
Total Bedrooms: 2
Total Rooms: 8
Unit 2
Furnished?: No
Lease Expiration Date: 2026-09-30
Leased?: Yes
Level: 2nd Level
Unit Number: 2
Annual Rent: 27600
Finished SqFt: 1377
Full Baths: 1
Monthly Rent: 2300
No. of Units Like This: 1
Total Baths: 1
Total Bedrooms: 2
Total Rooms: 7
Unit Details
Total Units: 2
Property Features
Accessible: None
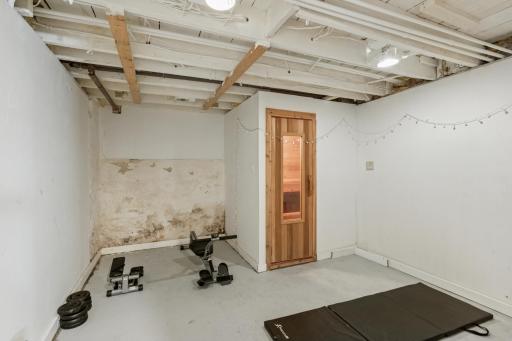
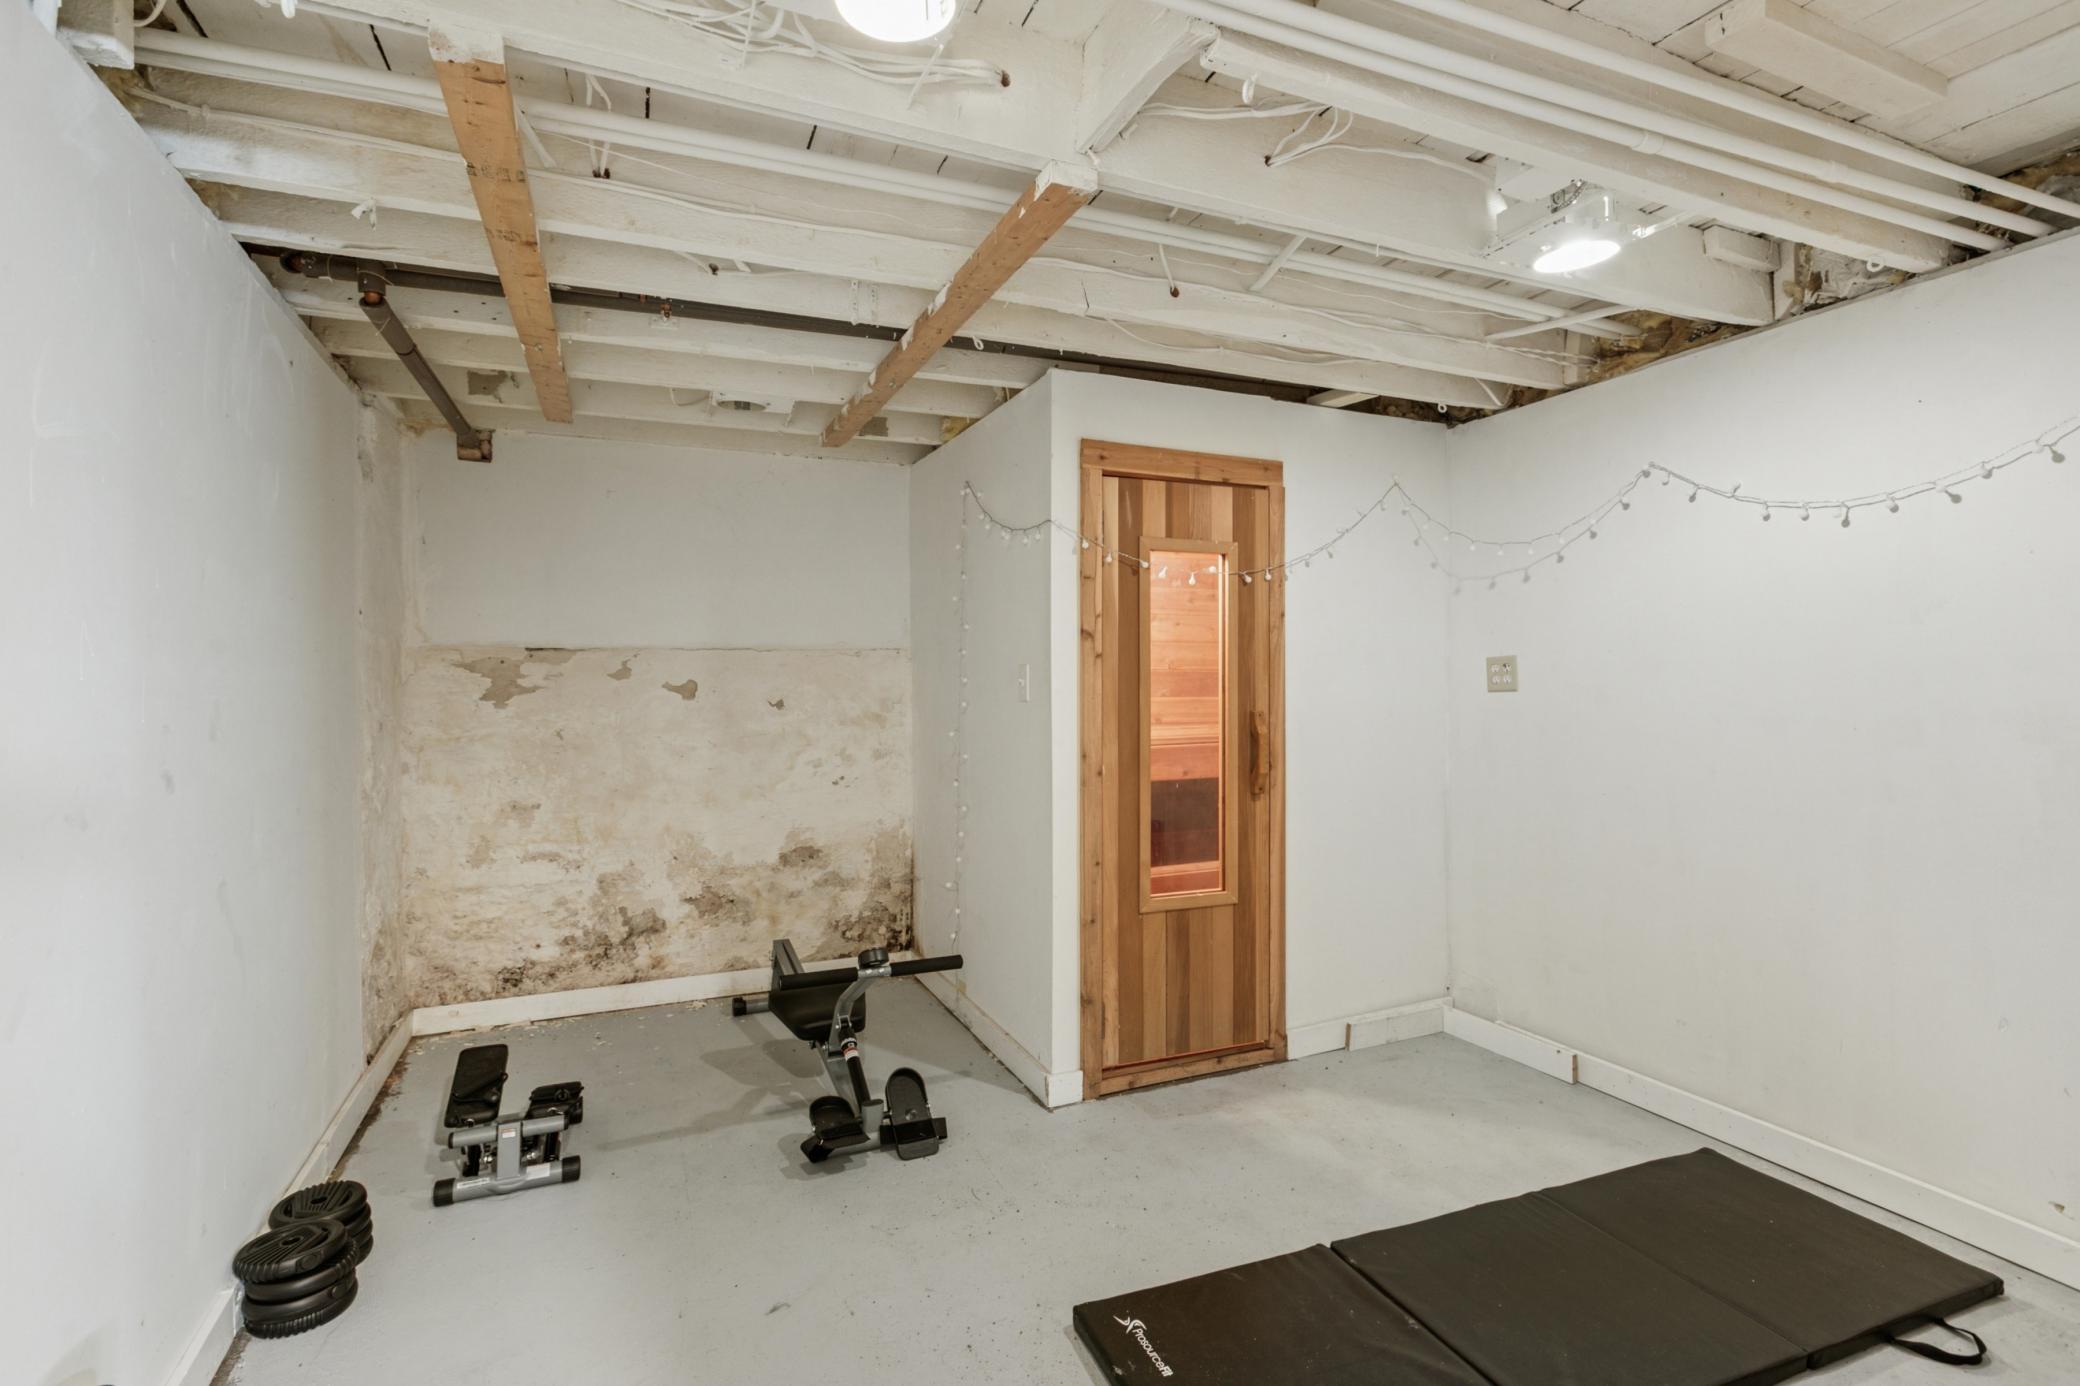
Amenities Shared: Common Laundry Facility; Patio; Sauna
Assumable Loan: Not Assumable
Basement: Full; Shared Access; Storage Space; Unfinished
Construction Materials: Frame; Stone
Construction Status: Previously Owned
Electric: 150 Amp Service; Circuit Breakers
Existing Financing: Conventional
Exterior: Stucco; Wood
Fencing: Full; Privacy; Wood
Foundation: Stone
Fuel: Natural Gas
Heating: Boiler; Radiator
Internet Options: Cable; DSL; Fiber Optic; Satellite
Laundry: Common Area; Gas Dryer Hookup; In Basement; Washer Hookup
Lock Box Type: Combo
Lot Description: Public Transit (w/in 6 blks); Tree Coverage - Light
Owner Pays: Common Area Maintenance; Exterior Maintenance; Grounds Care; HVAC Maintenance; Insurance; Lawn; Maintenance/Repair; Repairs; Roof Maintenance; Snow Removal; Taxes
Parking Characteristics: Covered
Pool Description: None
Rental License Type: Standard
Road Frontage: City Street; Curbs; Paved Streets; Sidewalks; Street Lights
Road Responsibility: Public Maintained Road
Roof: Age 8 Years or Less; Architectural Shingle; Asphalt Shingles
Sellers Terms: Cash; Conventional; FHA; VA
Sewer: City Sewer/Connected
Stories: Two
Tenant Pays: All Utilities; Broadband; Cable TV; Electricity; Gas; Parking Fee; Sewer; Trash Collection; Water
Topography: Level
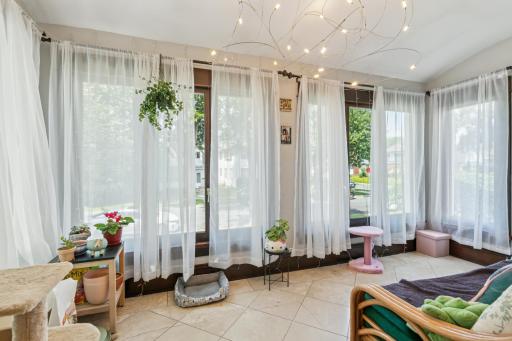
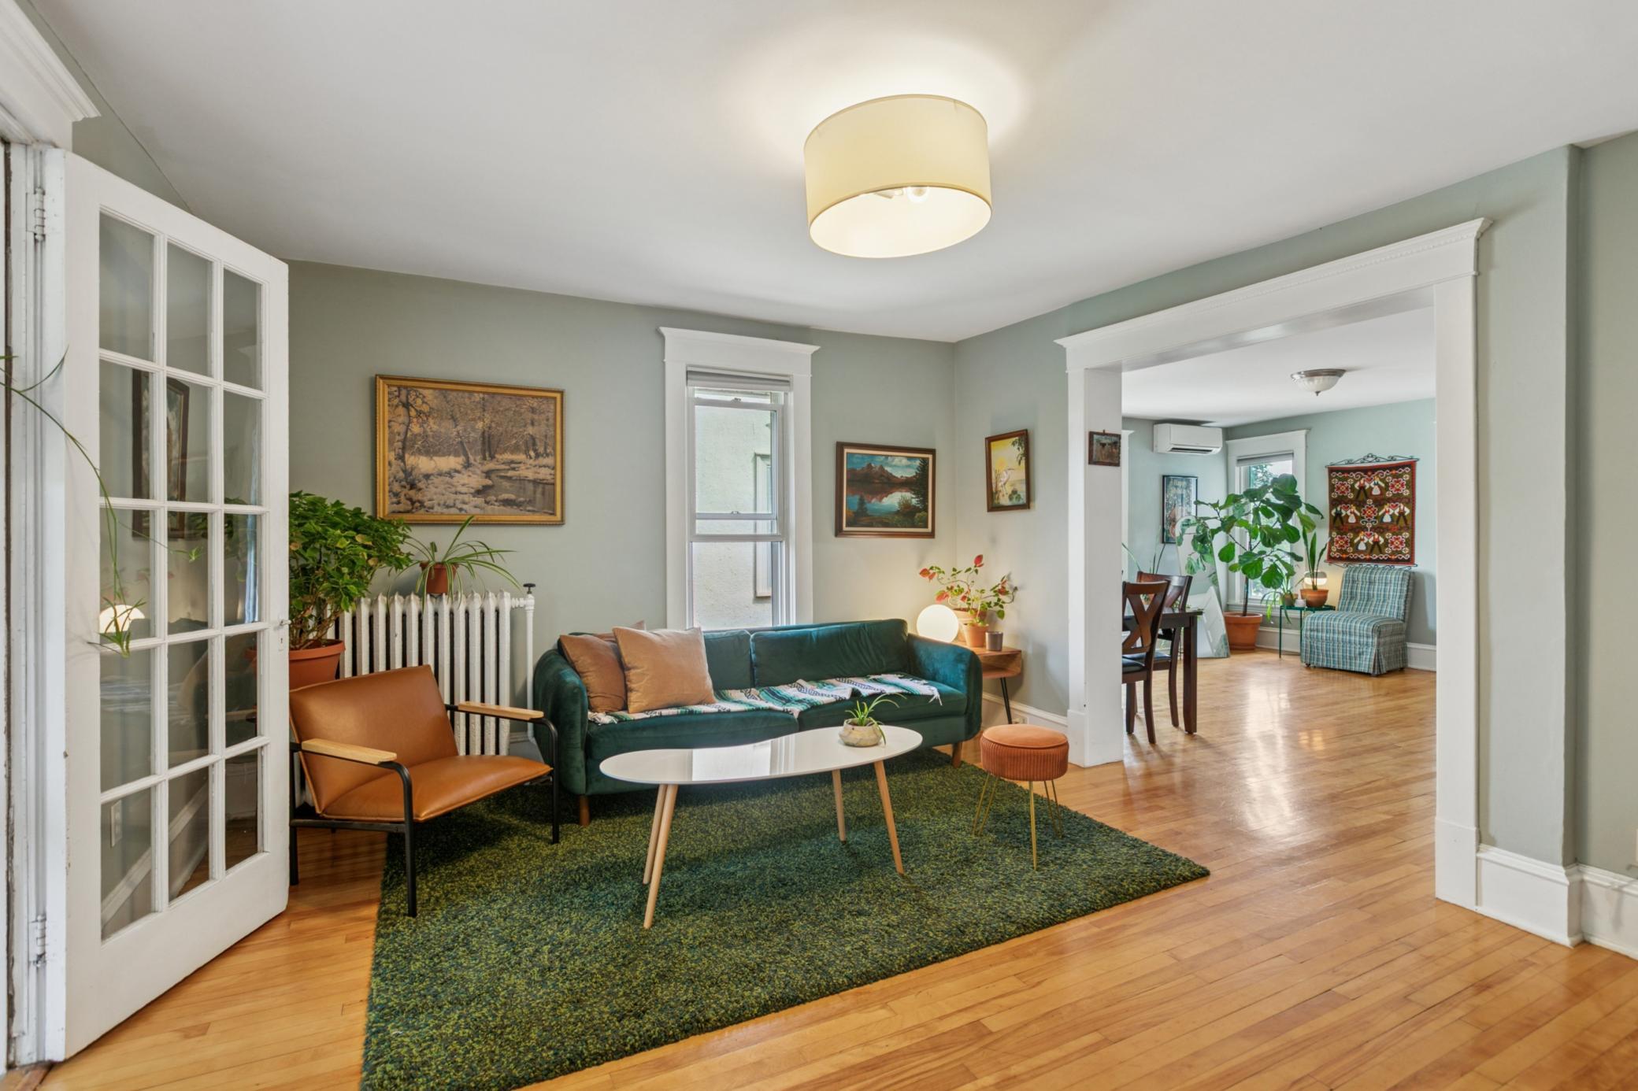
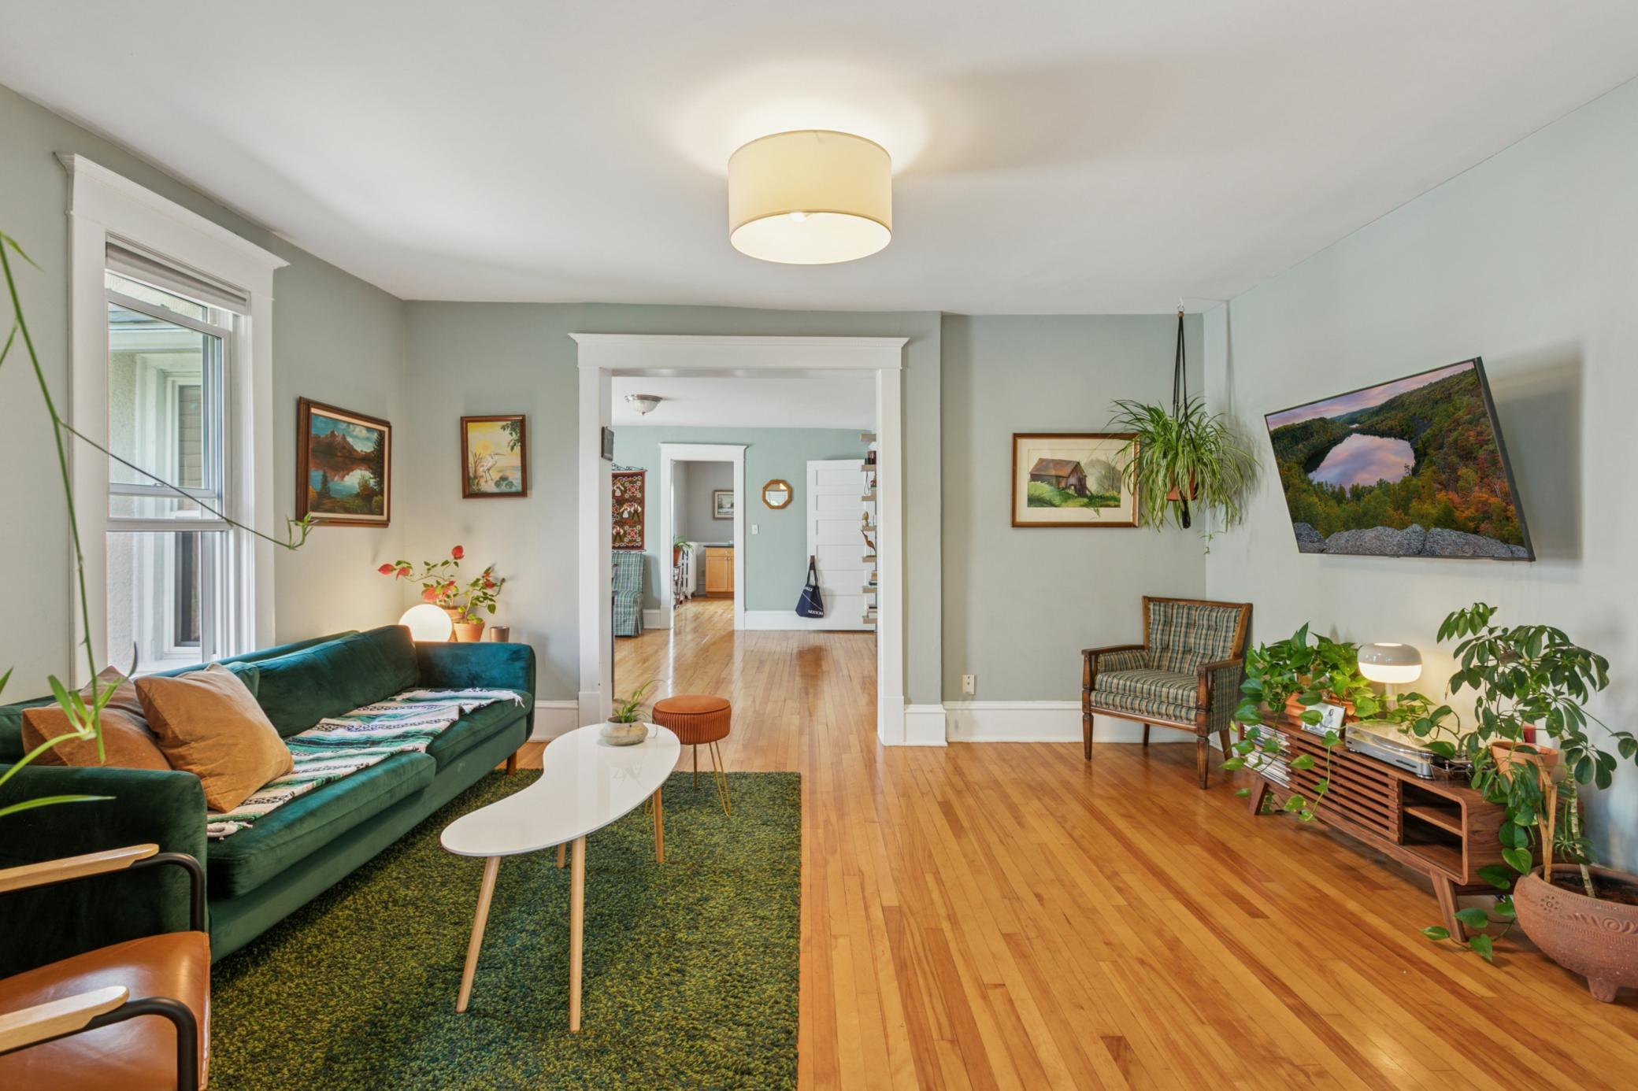
Unit 1 Amenities: Built-In Bookcases; Countertops-Granite; Historic/Period Millwork; Cable; Ceiling Fan(s); Ethernet Wired; French Doors; Hardwood Floors; Kitchen Window; Main Floor Primary Bedroom; Natural Woodwork; Sun Room; Tile Floors
Unit 1 Appliances: Stainless Steel Appliances; Dishwasher; Disposal; Microwave; Range; Refrigerator; Wall Oven
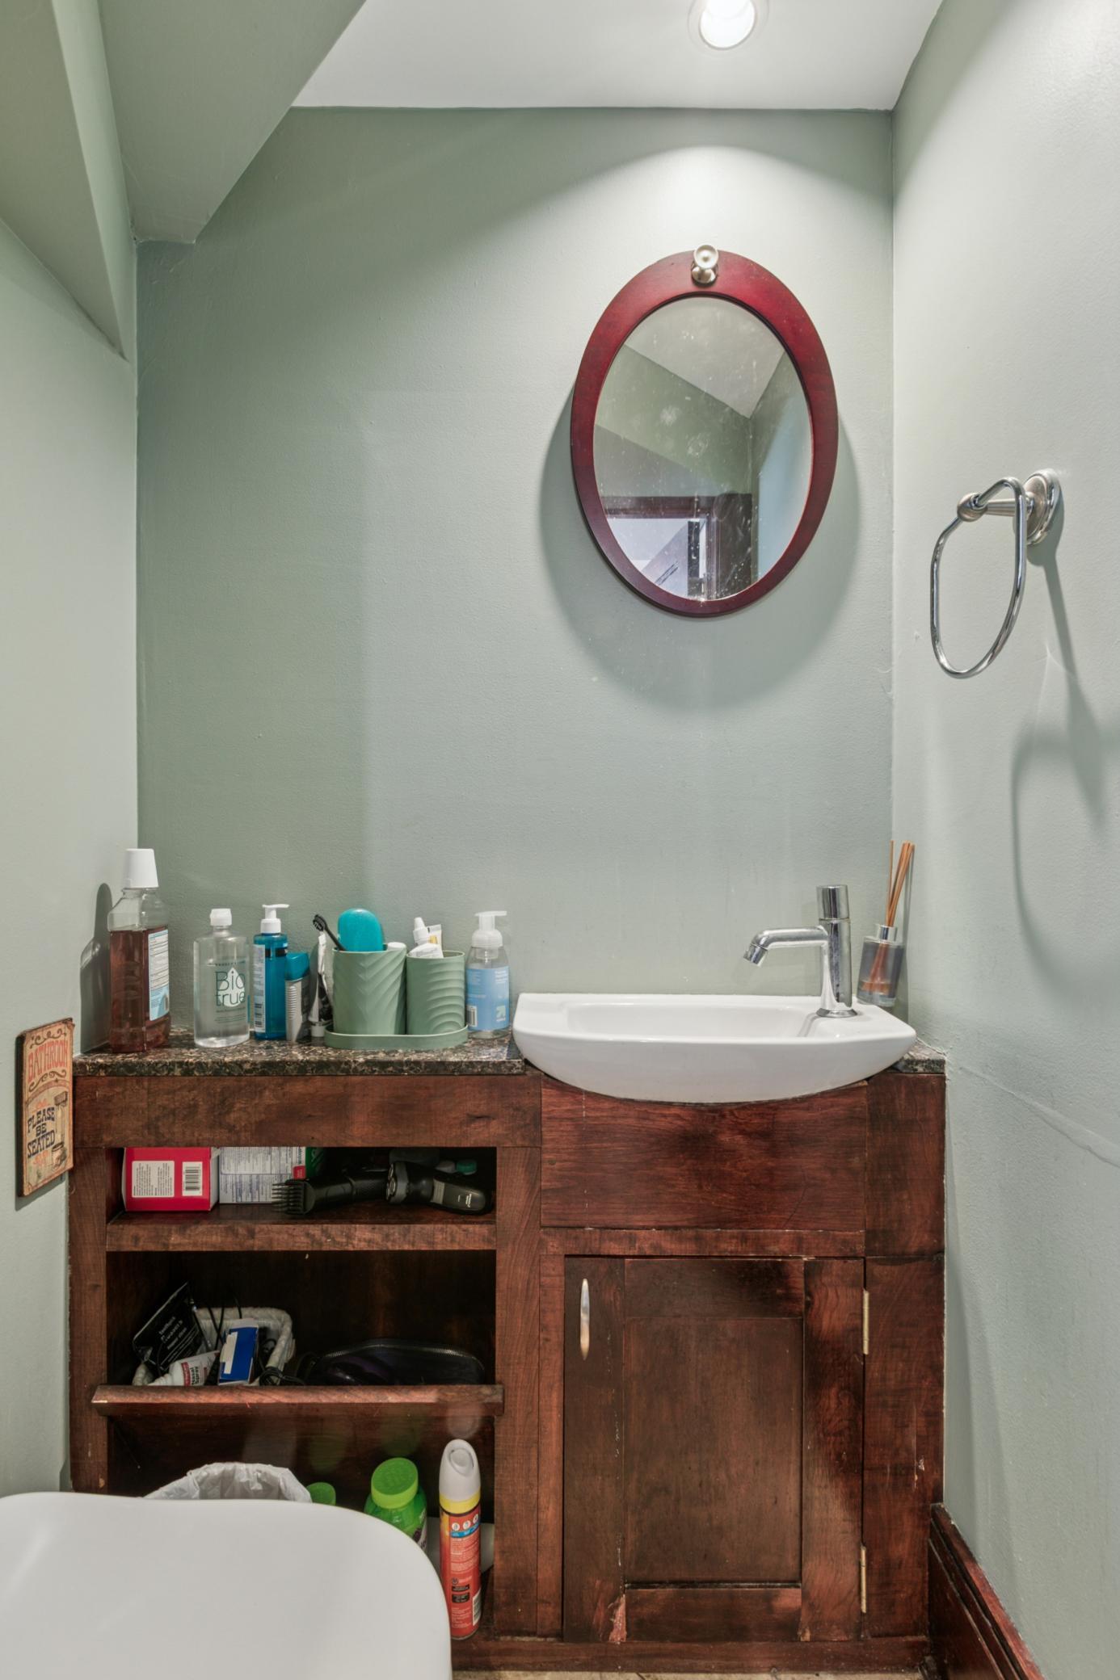
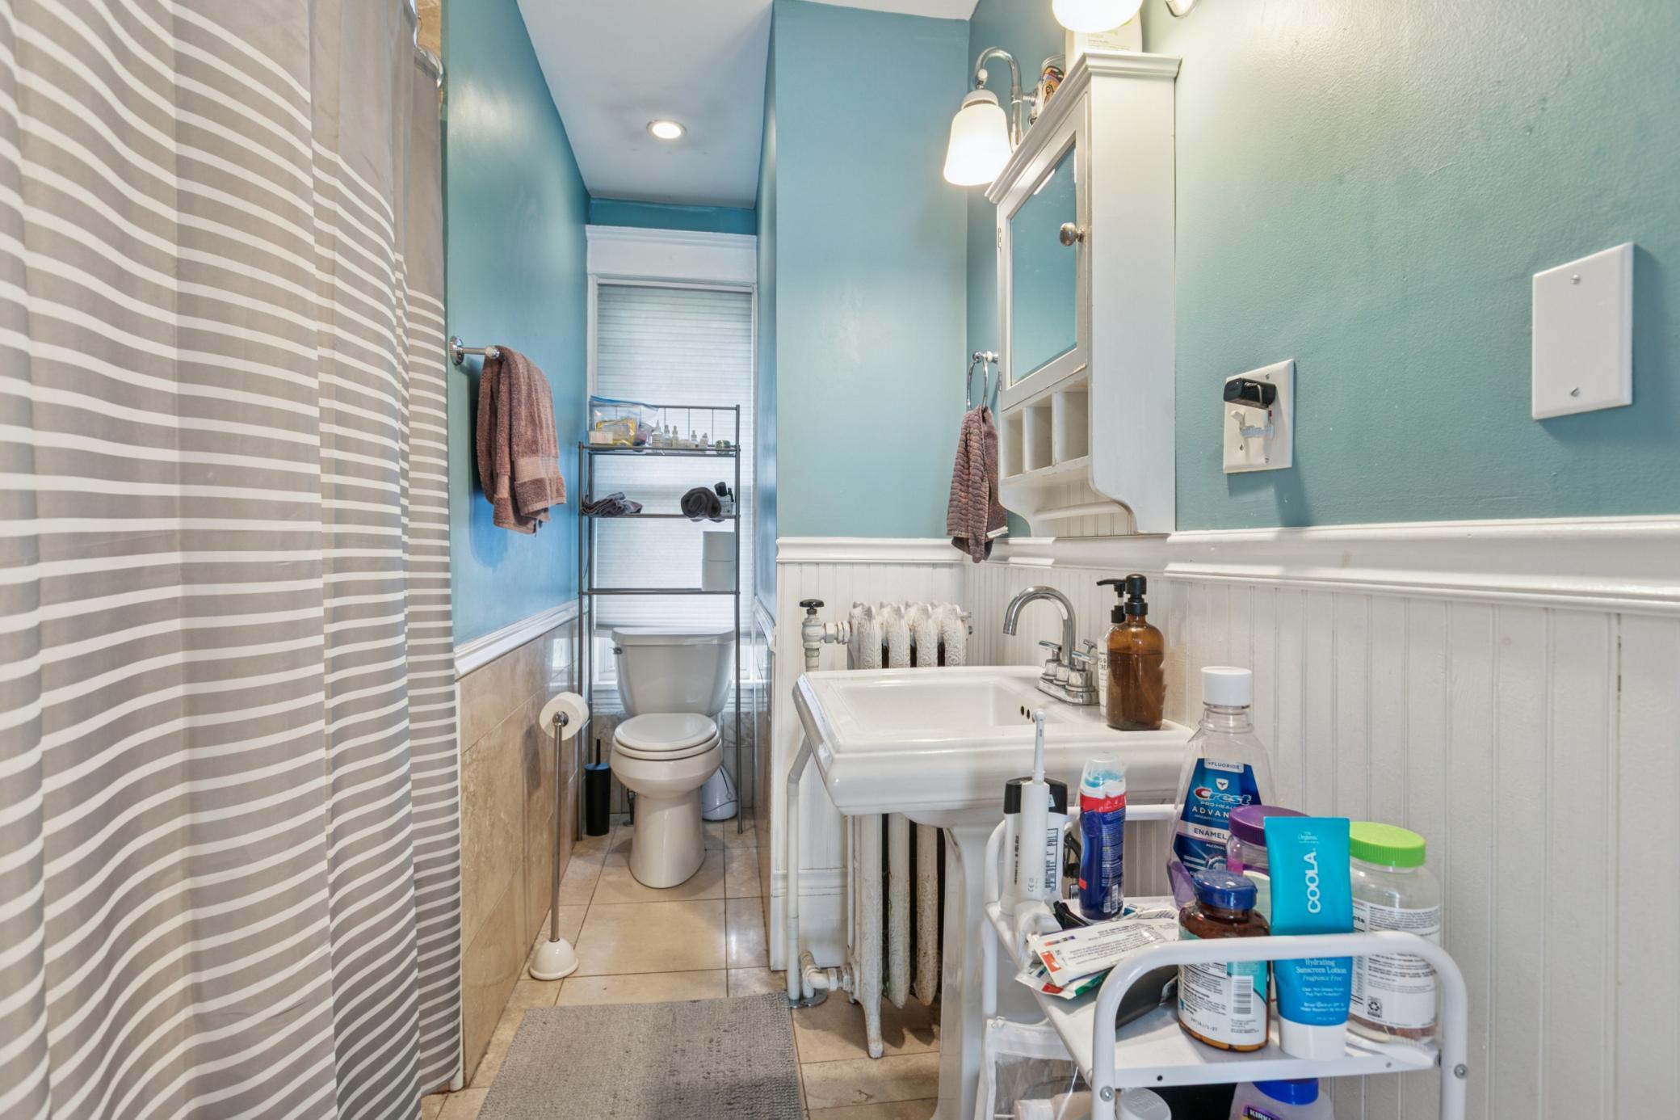
Unit 1 Bath Description: Main Floor 1/2 Bath; Main Floor Full Bath
Unit 1 Cooling: Ductless Mini-Split
Unit 1 Dining Room Description: Breakfast Bar; Eat In Kitchen
Unit 1 Special Search: Main Floor Bedroom; Main Floor Primary
Unit 2 Amenities: Countertops-Granite; Historic/Period Millwork; Cable; Ethernet Wired; Hardwood Floors; Main Floor Primary Bedroom; Natural Woodwork; Tile Floors
Unit 2 Appliances: Dishwasher; Disposal; Microwave; Range; Refrigerator
Unit 2 Bath Description: Main Floor Full Bath
Unit 2 Cooling: Ductless Mini-Split; Window
Unit 2 Dining Room Description: Separate/Formal Dining Rm
Unit 2 Special Search: Main Floor Bedroom; Main Floor Primary
Water: City Water/Connected
Listing Office: Doro Real Estate
Last Updated: September - 05 - 2026

The data relating to real estate for sale on this web site comes in part from the Broker Reciprocity SM Program of the Regional Multiple Listing Service of Minnesota, Inc. The information provided is deemed reliable but not guaranteed. Properties subject to prior sale, change or withdrawal. ©2026 Regional Multiple Listing Service of Minnesota, Inc All rights reserved.
Saturday 5th of September 2026 05:29 AM

218-998-4400
Mohagen Real Estate


Let's Connect

Mohagen Real Estate
sue@MohagenRealEstate.com
Office: 218-998-4400
Cell: 218-731-7376

Mohagen Real Estate is licensed in the State of Minnesota