341 Dayton Avenue, Saint Paul, MN 55102 (MLS# 7037040)
$1,299,000
Saint Paul, MN 55102
MLS# 7037040
6 beds | 6 baths | 7937 sqft
1 / 74



Property Description
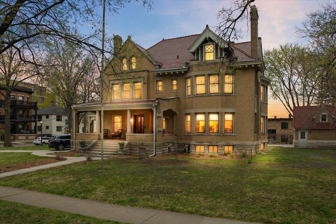
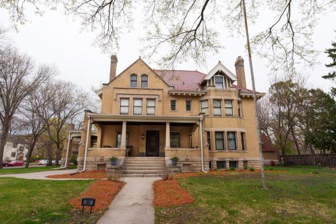
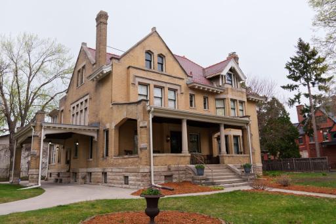
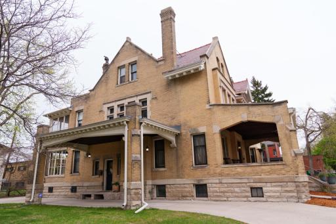
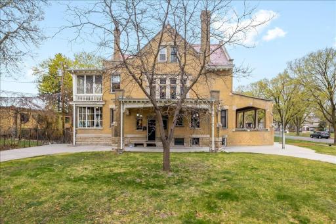
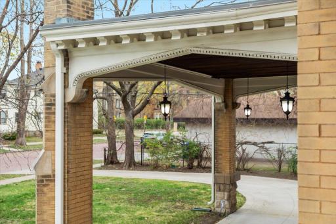
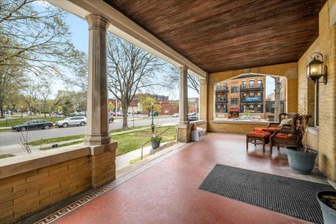
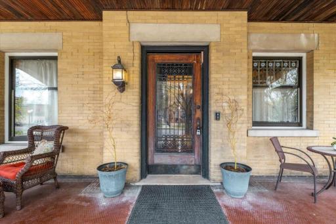
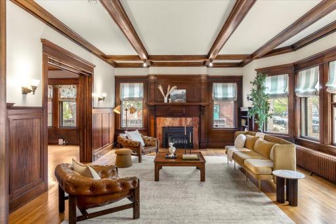
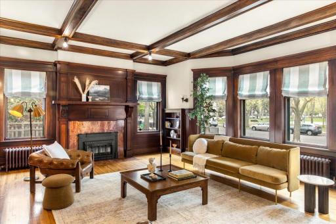
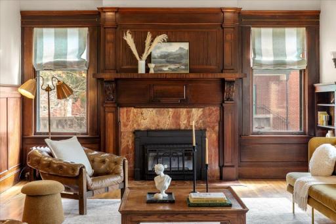
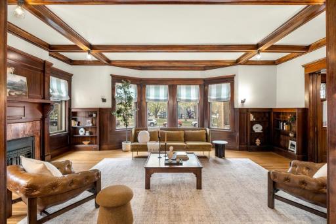
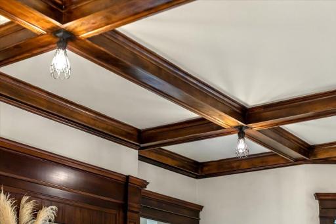
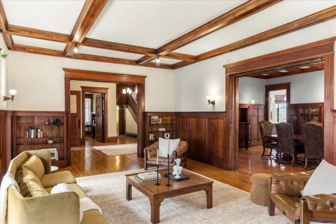
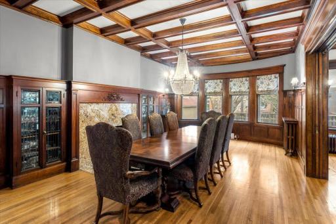
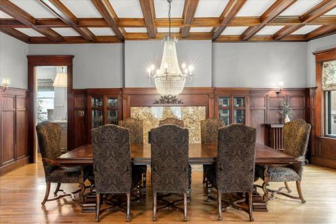
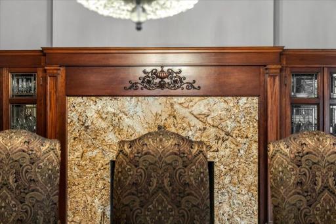
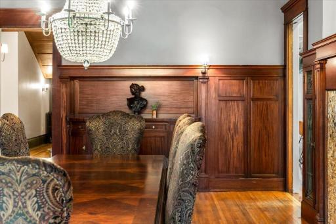
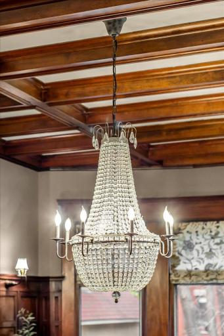
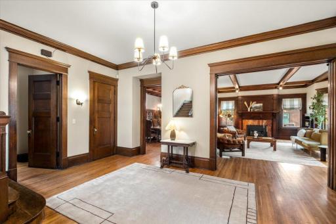
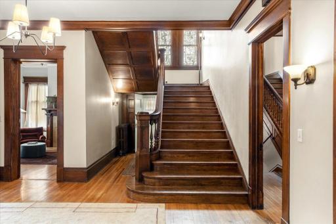
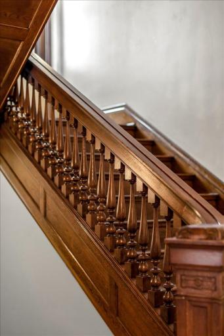
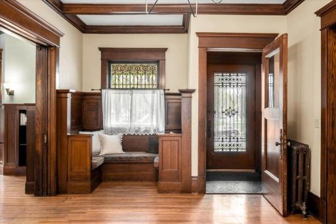
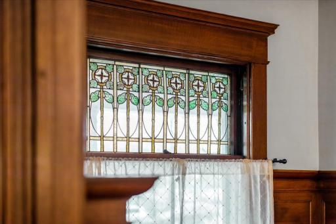
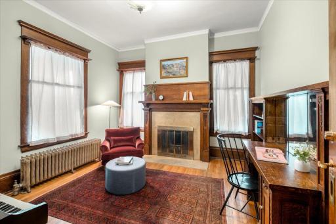
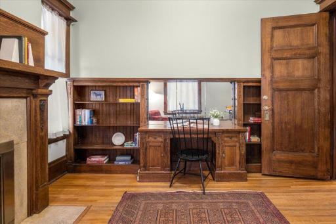
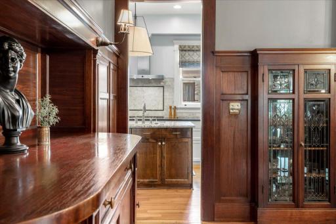
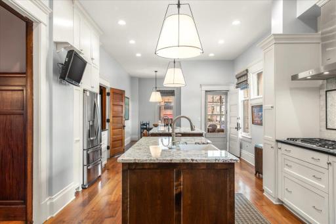
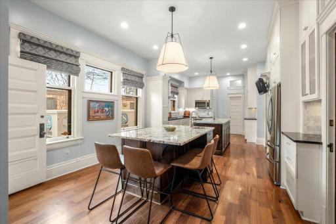
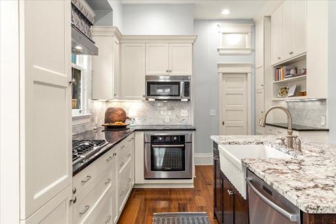
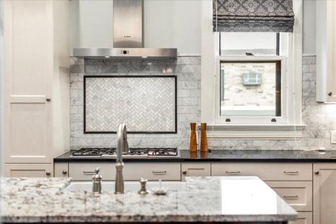
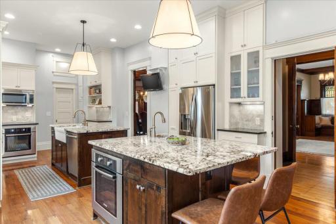
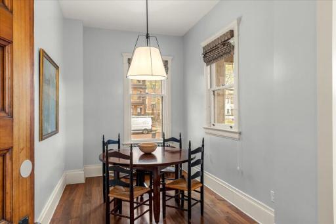
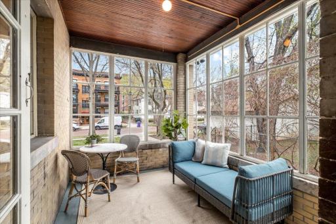
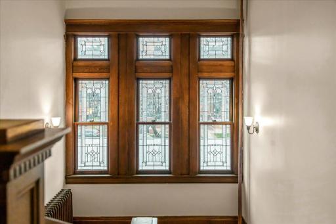
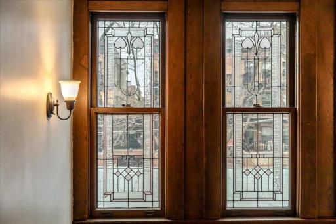
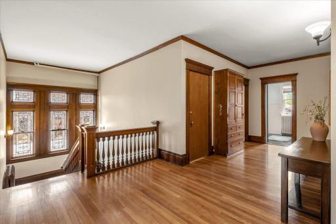
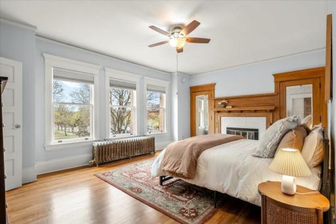
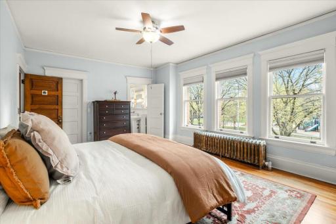
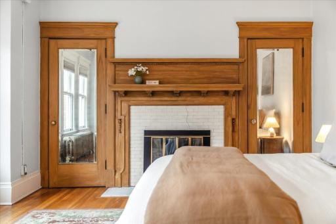
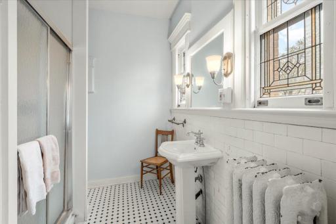
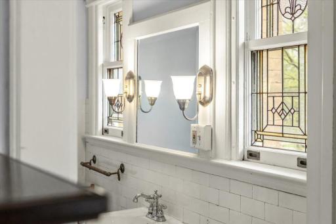
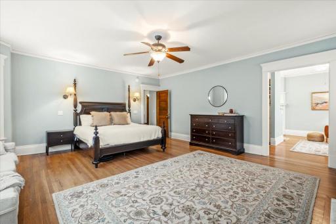
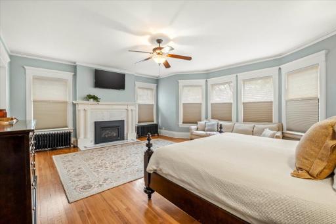
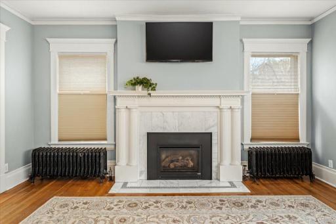
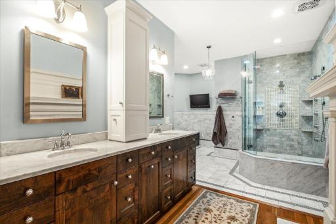
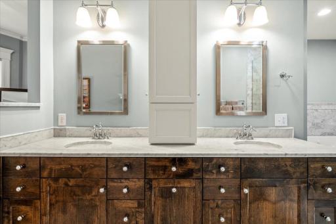
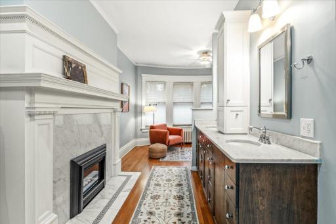
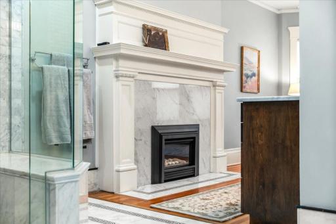
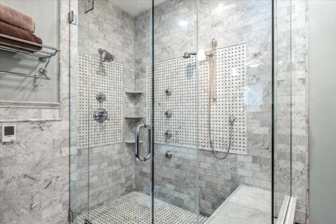
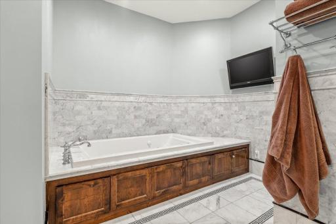
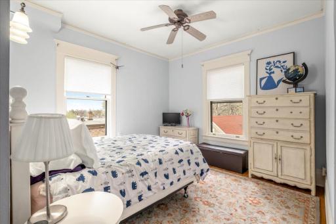
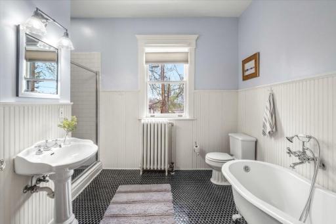
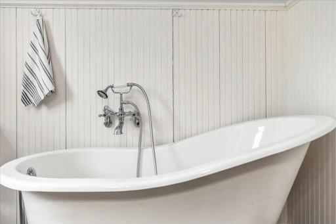
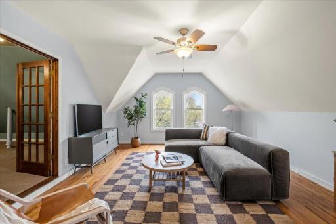
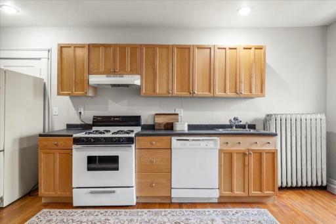
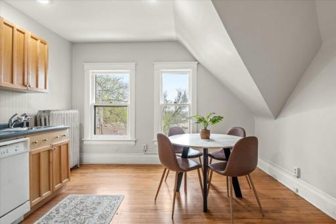
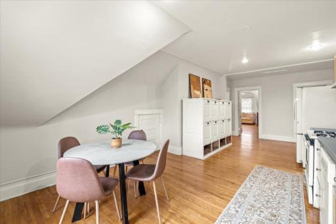
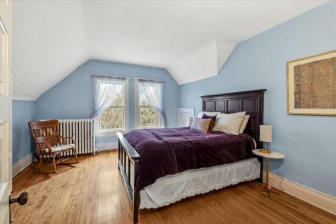
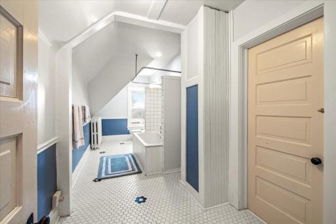
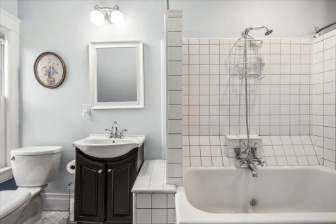
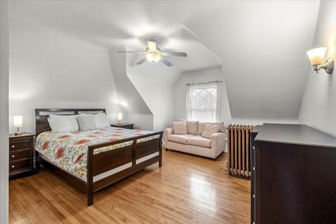
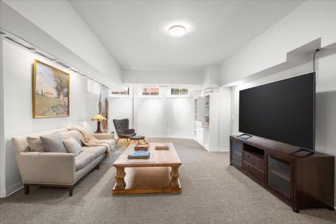
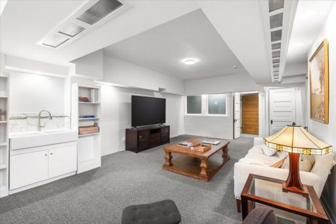
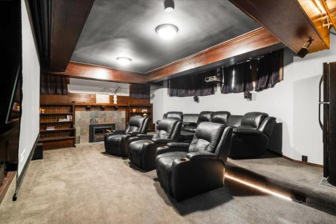
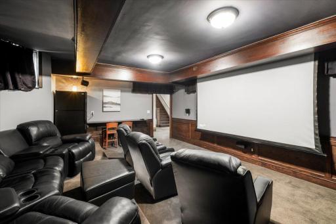
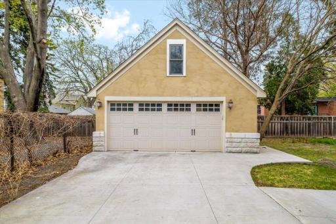
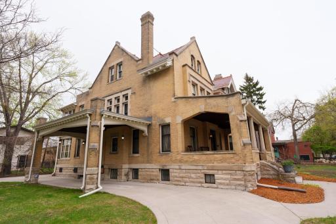
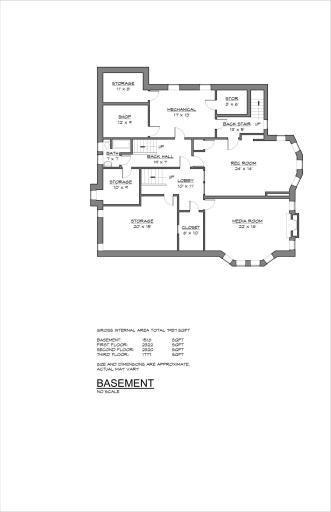
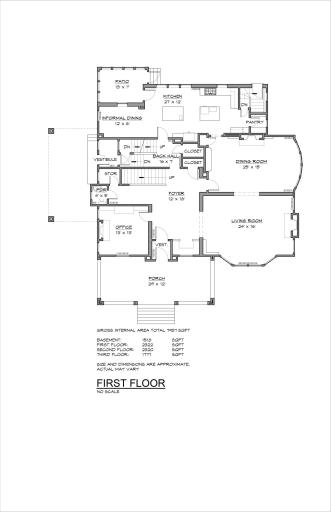
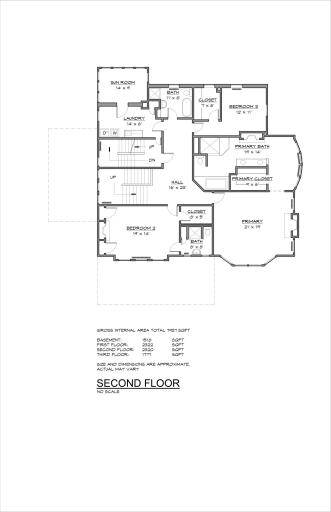
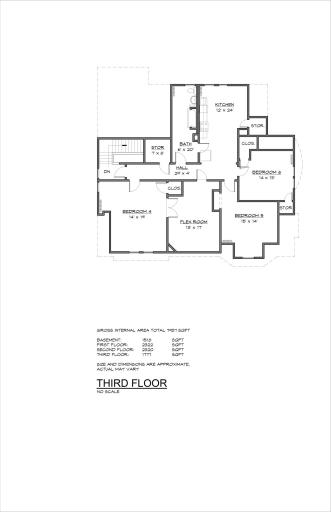
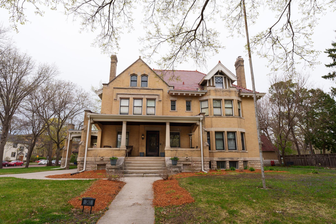
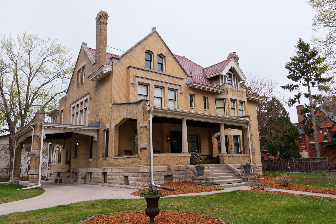
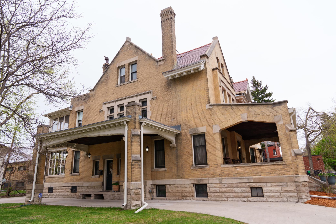
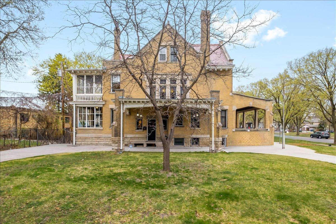
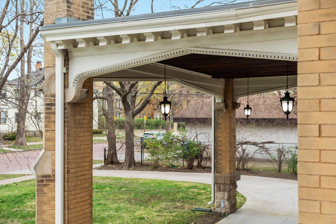
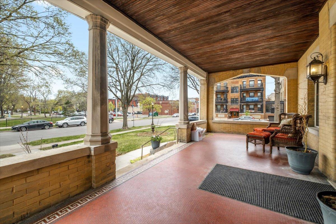
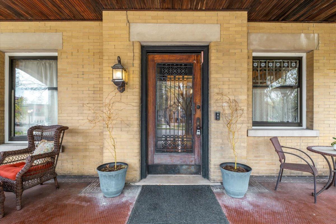
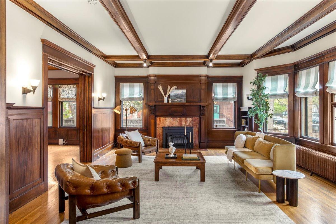
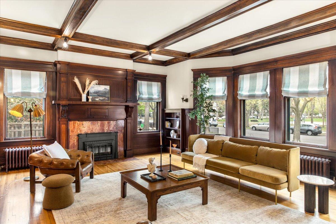
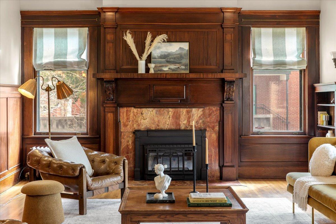
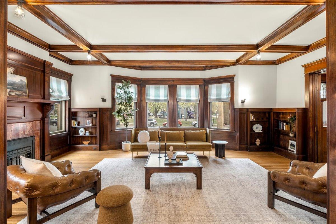
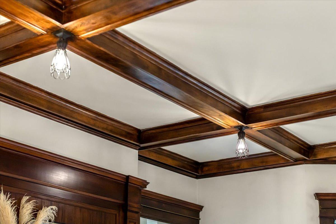
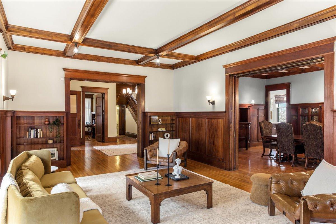
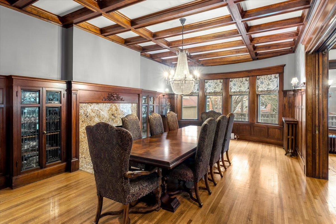
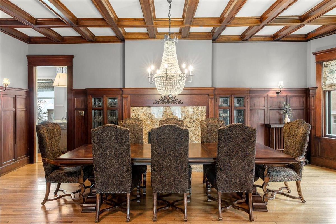
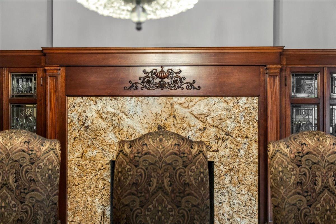
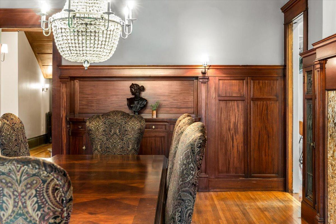
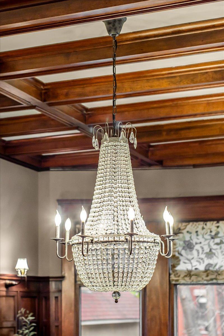
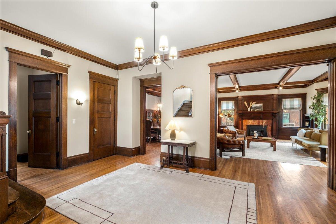
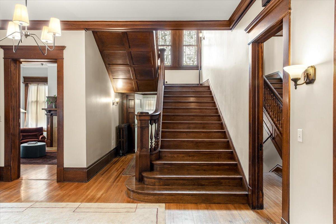
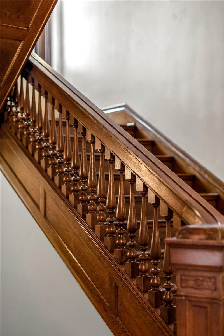
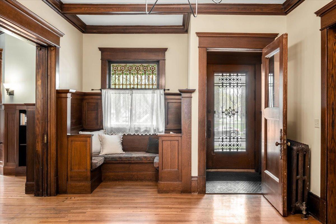
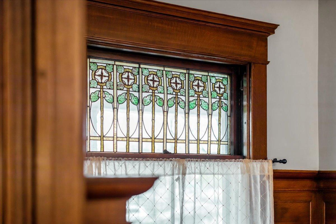
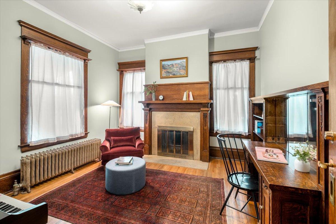
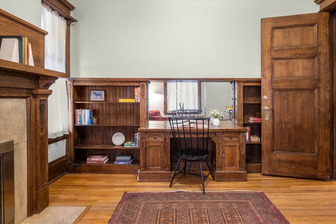
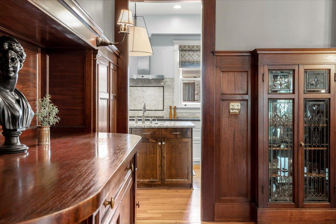
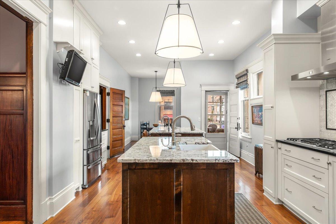
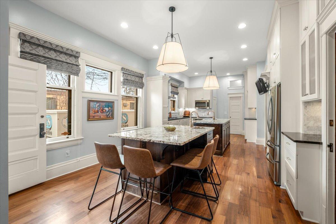
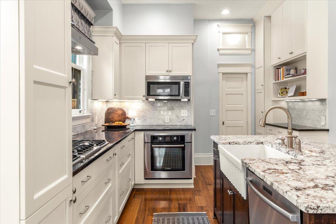
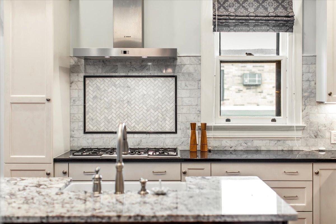
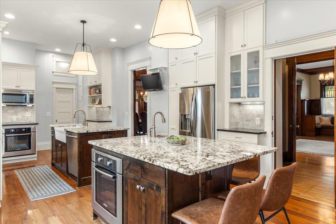
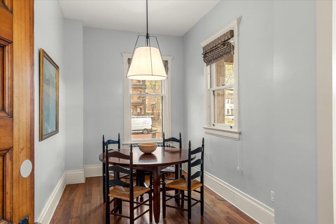
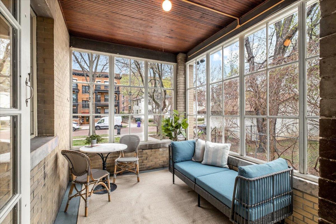
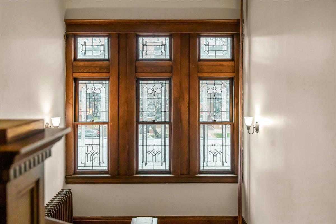
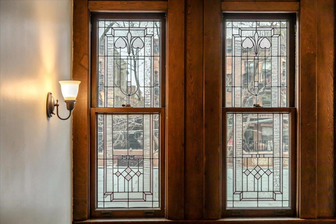
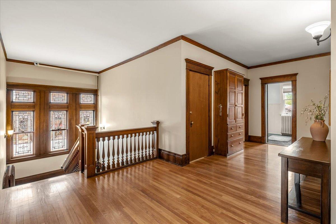
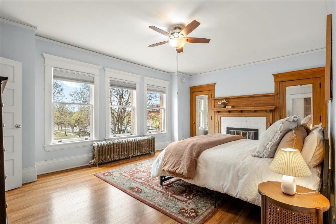
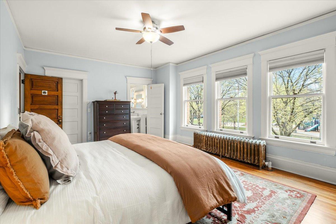
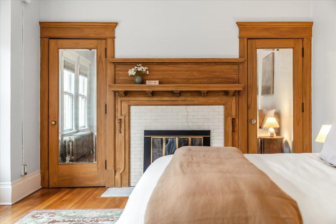
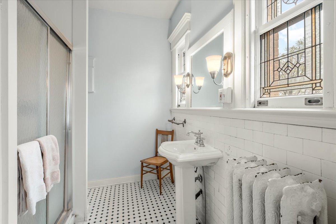
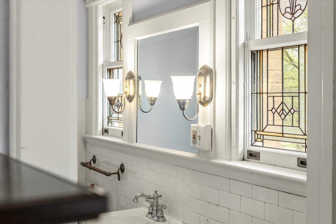
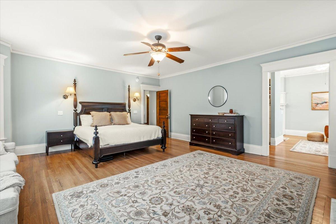
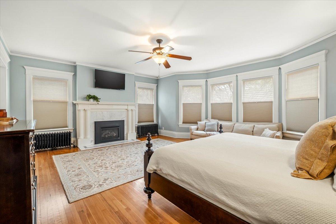
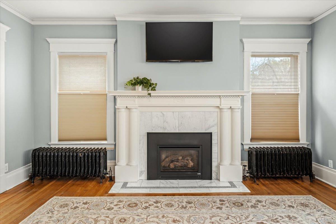
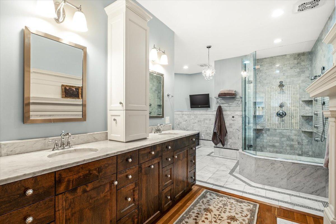
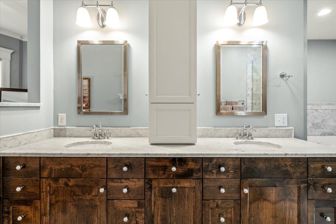
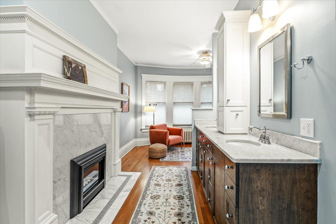
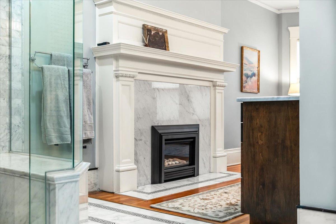
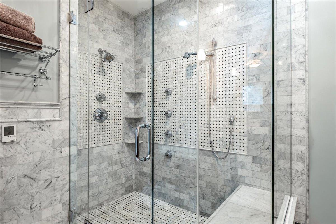
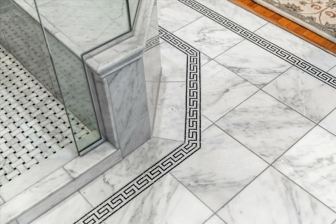
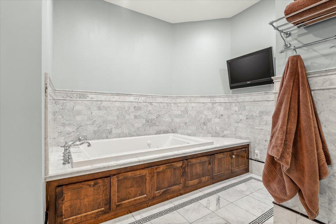
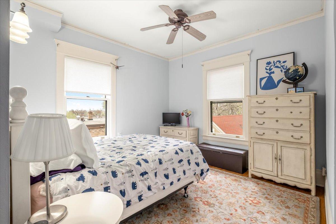
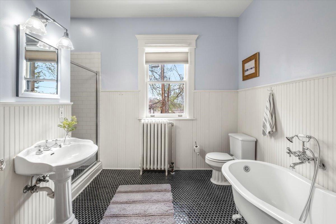
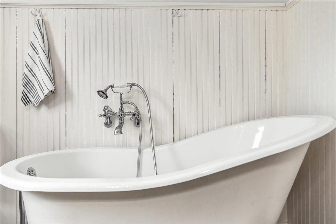
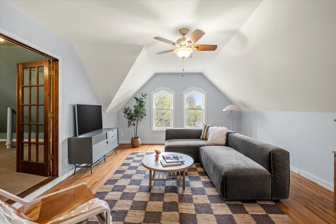
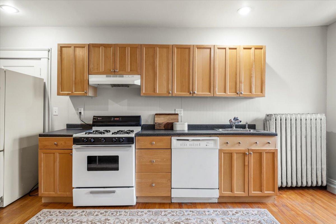
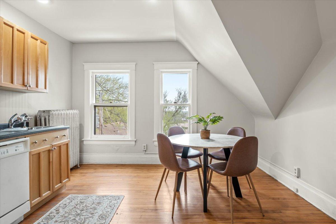
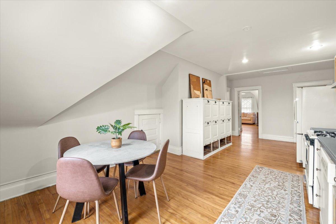
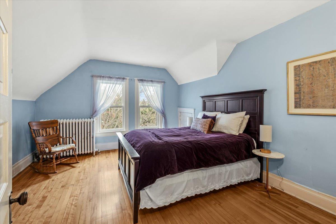
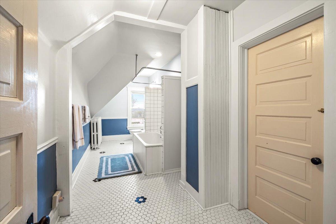
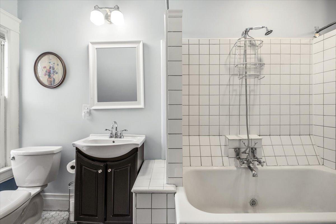
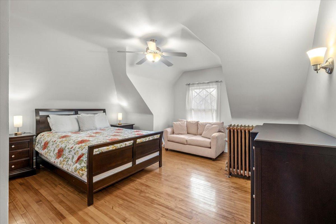
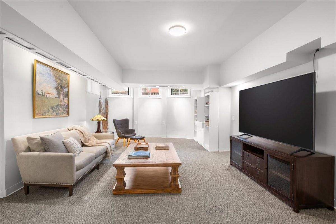
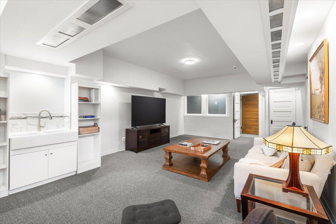
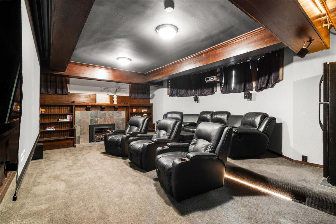
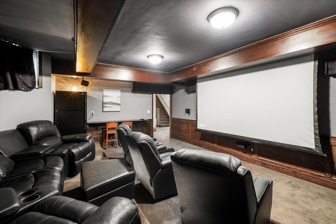
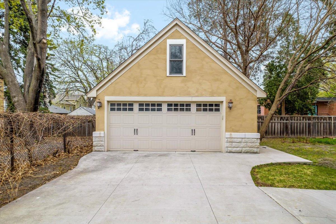
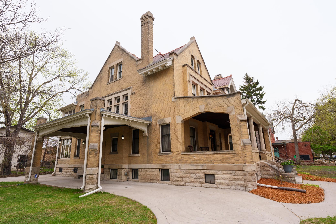
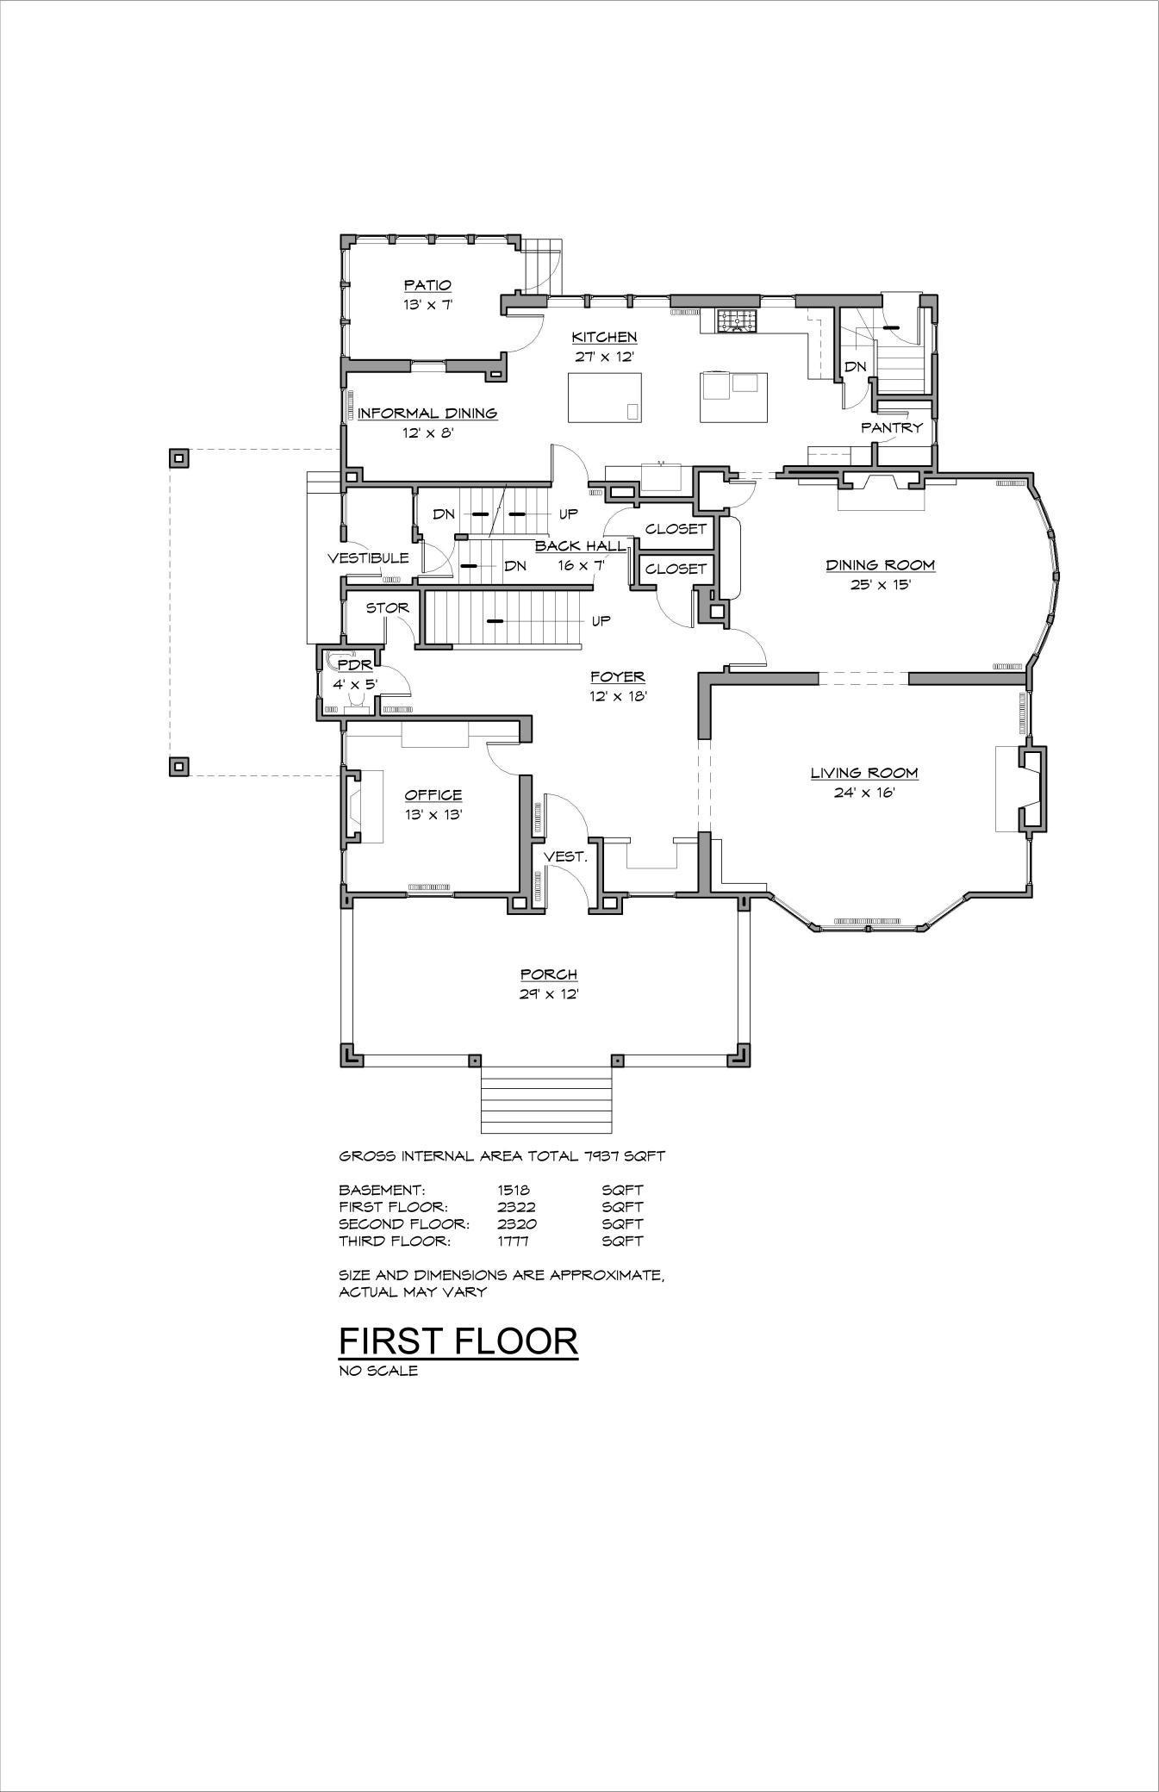
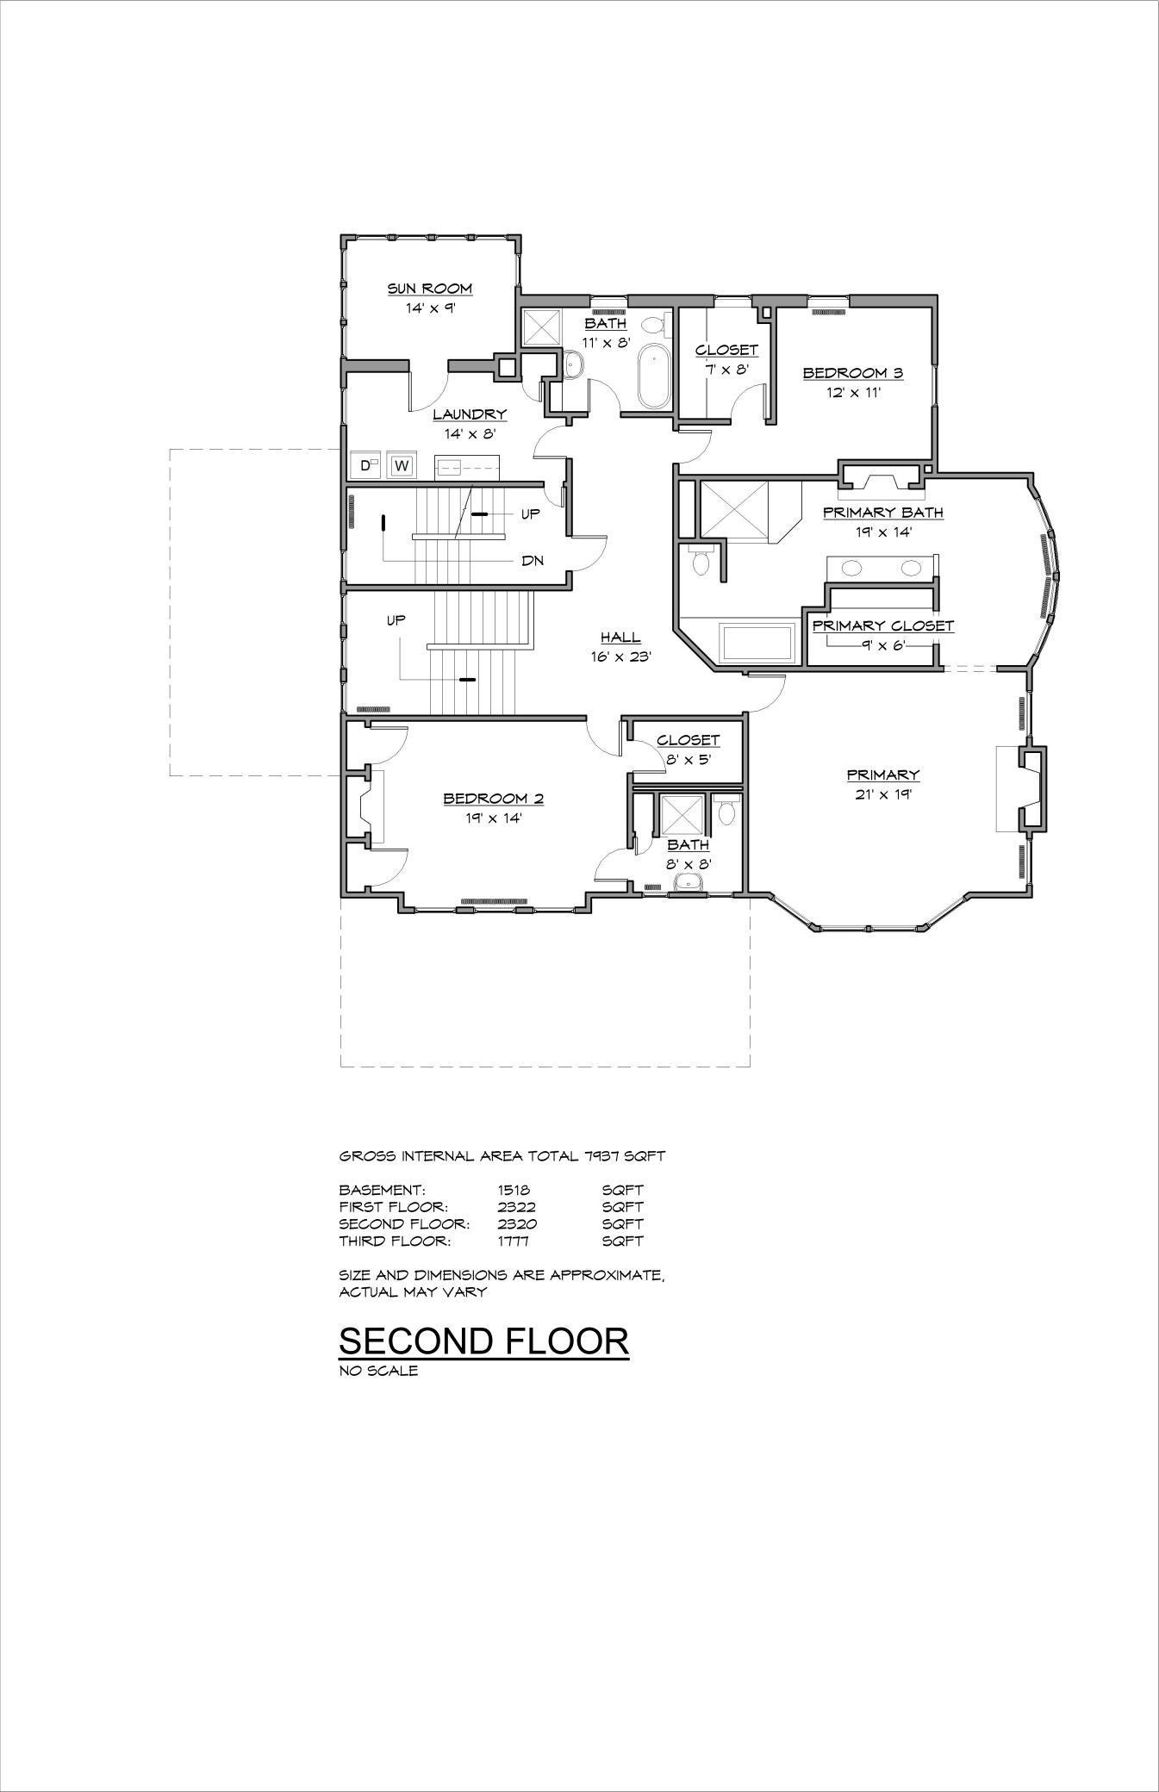
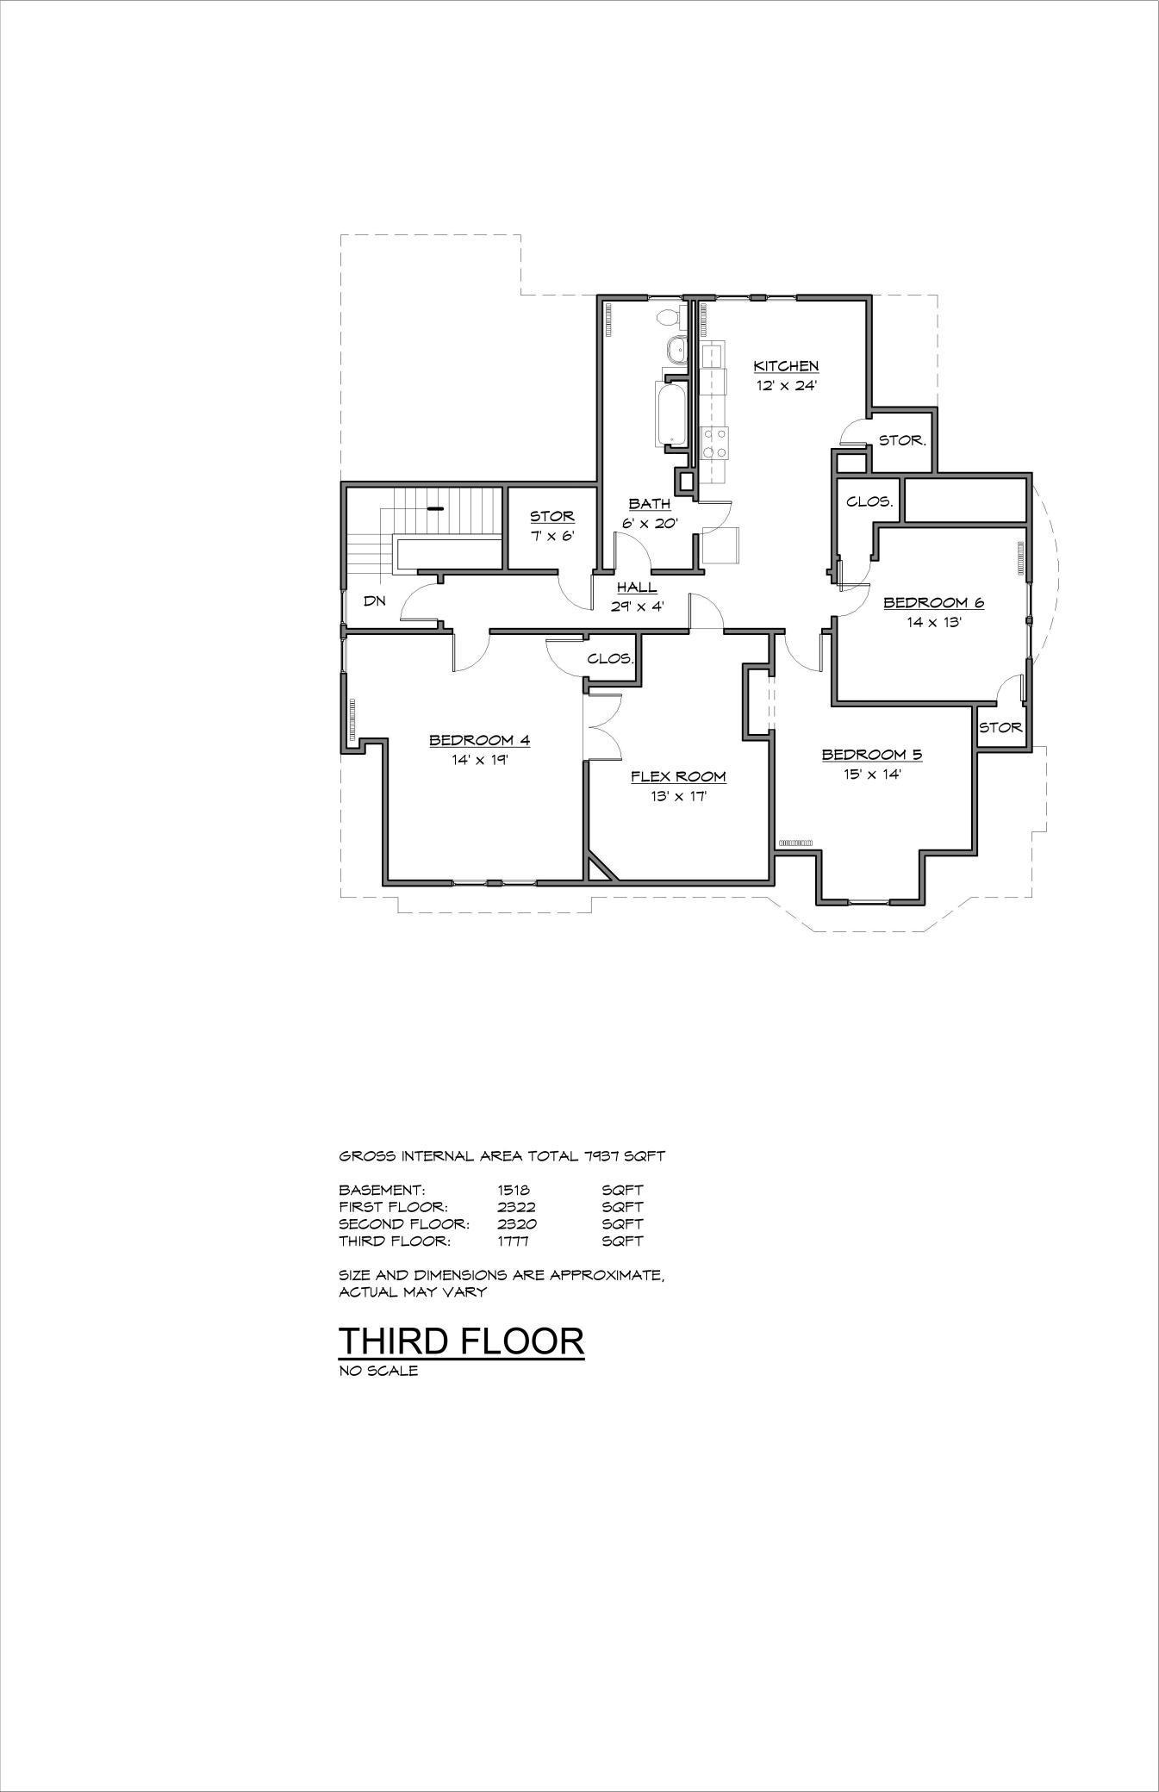
Tucked away in the coveted Cathedral Hill neighborhood of St. Paul is this Eclectic Tudor Revival Manor designed by architect Louis Lockwood. Frank Parson Shepard had this home designed and built as a wedding gift for his son, David Chauncey Shepard II and his bride, Sadie Nichols Smith in 1909. Generations have loved this stately home, paying close attention to preserving its rich history and craftsmanship.  The main floor is grand yet inviting, perfect for effortless entertaining and memorable gatherings with loved ones. Eleven-foot box beam ceilings, church like leaded and stained glass windows, exquisite built-ins, and stunning pocket doors provide this home with a sense of reverence and elegance. The kitchen nestled in the back of the home has been thoughtfully updated to keep up with today's fast-paced lifestyle. The kitchen features new lighting, updated appliances, a darling porch, perfect for greeting the morning, and an eat-in breakfast nook casual enough to sip coffee in your pajamas.   The home's main staircase leads to three bedrooms, a laundry room, and a bathroom on the second floor, along with a romantic porch perfect for getting lost in a book. The primary suite, located on this floor is truly a sanctuary. This private space features two fireplaces, a walk-in closet, views of St. Paul's Cathedral, and a spa-like bathroom. Continuing up to the top floor, are generously sized bedrooms, a flex room, a full bath, & an eat-in kitchen offering opportunities for hosting, multi-generational living, or investment potential.   Additional highlights include a beautiful tiled front porch, a custom built garage, a well preserved Porte Cochere, and a theatre room on the lower level. Just steps from Summit & Grand Avenue, parks, and great local spots like Nina's, Moscow on the Hill, WA Frost, and the new restaurant, Aubergine. This is more than a home; it's a testament to history, elegance, and the art of living beautifully. Don't miss your opportunity to be the next stewards of this Iconic St. Paul home.
Details
Maps
Contract Information
Status: Active
Contingency: Subject to Financing
Current Price: 1299000
Original List Price: 1350000
ListPrice: 1299000
List Date: 2026-04-27
Owner is an Agent?: No
Auction?: No
General Property Information
# Carport Spaces: 1
Common Wall: No
Lot Measurement: Acres
Manufactured Home?: No
Multiple PIDs?: No
New Development: No
Number of Fireplaces: 7
Waterfront YN: No
Year Built: 1909
Yearly/Seasonal: Yearly
Zoning: Residential-Single Family
Bedrooms: 6
Baths Total: 6
Bath Full: 4
Bath Three Quarters: 1
Bath Half: 1
Main Floor Total SqFt: 2440
Above Grd Total SqFt: 6419
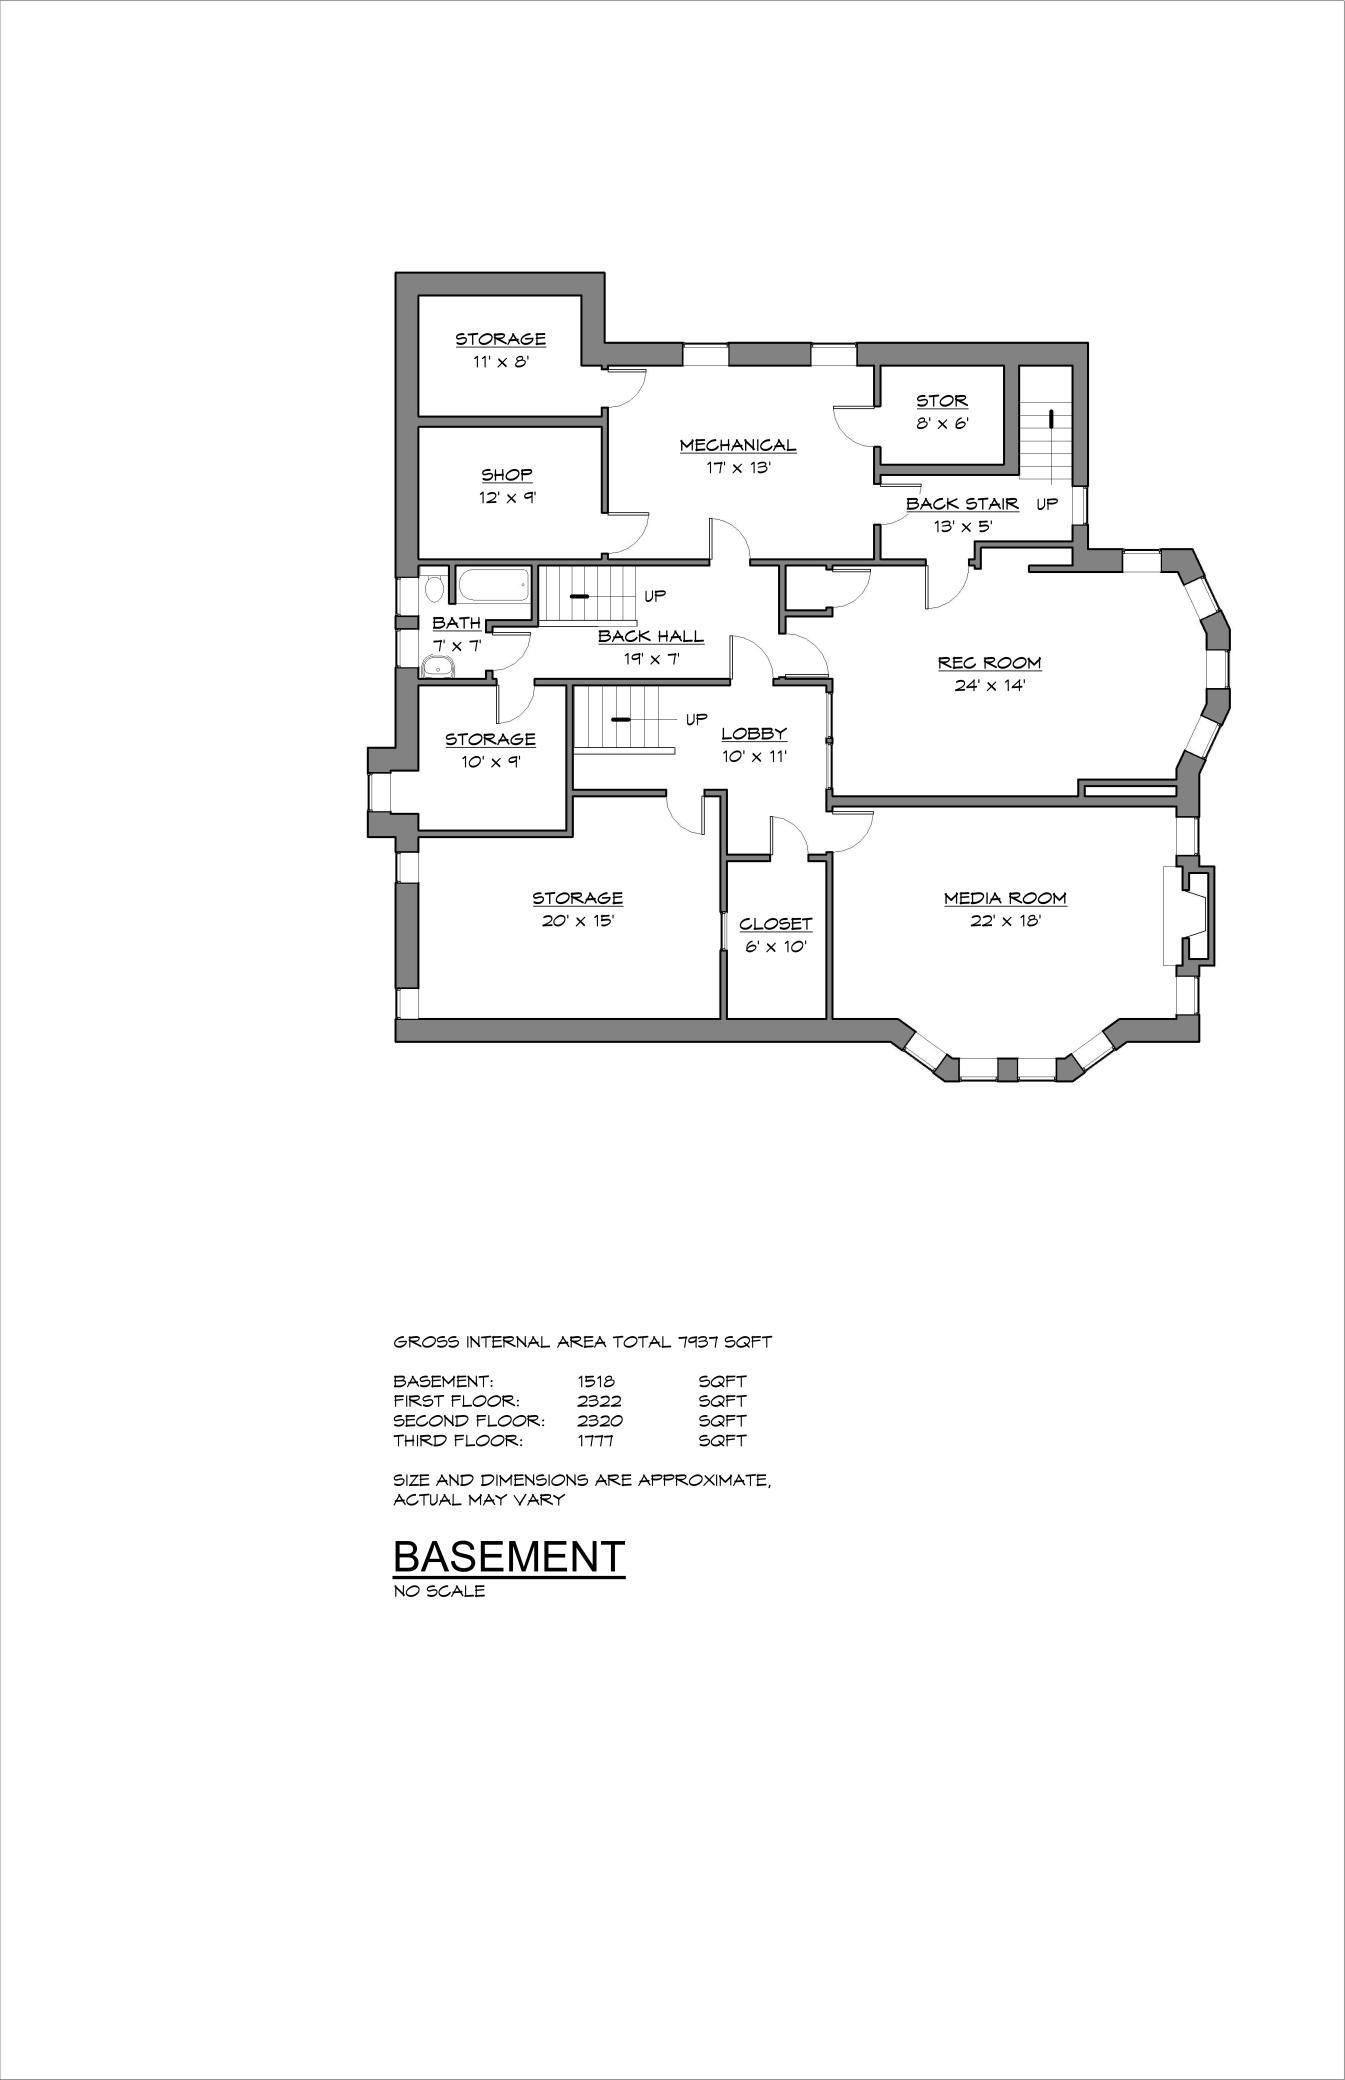
Below Grd Total SqFt: 1518
Total SqFt: 7937
Total Finished Sqft: 7937.00
FireplaceYN: Yes
Style: (SF) Single Family
Foundation Size: 2566
Garage Stalls: 2
Lot Dimensions: 117x142
Acres: 0.38
Assessment Pending: No
Location Tax and Other Information
House Number: 341
Street Name: Dayton
Street Suffix: Avenue
Postal City: Saint Paul
County: Ramsey
State: MN
Zip Code: 55102
Complex/Dev/Subdivision: Dayton & Irvines Add
Assessments
Tax With Assessments: 25632
Building Information
Finished SqFt Above Ground: 6419
Finished SqFt Below Ground: 1518
Lease Details
Land Leased: Not Applicable
Miscellaneous Information
Homestead: Yes
Ownership
Fractional Ownership: No
Parking Characteristics
Garage Dimensions: 22x22
Garage Square Feet: 490
Public Survey Info
Range#: 23
Section#: 01
Township#: 28
Property Features
Accessible: None
Air Conditioning: Window Unit(s)
Amenities Unit: Hardwood Floors; Kitchen Center Island; Natural Woodwork; Patio; Porch; Primary Bedroom Walk-In Closet
Basement: Partially Finished; Storage Space
Bath Description: Main Floor 1/2 Bath; Upper Level 3/4 Bath; Upper Level Full Bath; Full Primary; Private Primary; Full Basement
Construction Materials: Brick; Stone
Construction Status: Previously Owned
Dining Room Description: Separate/Formal Dining Room
Exterior: Brick/Stone
Family Room Characteristics: Lower Level
Fireplace Characteristics: Gas Burning; Living Room; Primary Bedroom
Foundation: Stone
Fuel: Natural Gas
Heating: Hot Water
Laundry: Upper Level
Lock Box Type: Combo
Parking Characteristics: Carport
Sellers Terms: Cash; Conventional
Sewer: City Sewer/Connected
Stories: More Than 2 Stories
Water: City Water/Connected
Room Information
| Room Name | Dimensions | Level |
| Dining Room | 25x15 | Main |
| Fifth (5th) Bedroom | 15x14 | Third |
| First (1st) Bedroom | 21x19 | Second |
| Flex Room | 17x13 | Third |
| Fourth (4th) Bedroom | 19x14 | Third |
| Foyer | 18x12 | Main |
| Informal Dining Room | 12x18 | Main |
| Kitchen | 27x12 | Main |
| Kitchen | 24x12 | Third |
| Laundry | 14x18 | Second |
| Living Room | 24x16 | Main |
| Media Room | 22x16 | Basement |
| Office | 13x13 | Main |
| Patio | 13x7 | Main |
| Porch | 29x12 | Main |
| Porch | 14x9 | Main |
| Porch | 14x9 | Second |
| Recreation Room | 24x14 | Basement |
| Second (2nd) Bedroom | 19x14 | Second |
| Sixth (6th) Bedroom | 14x13 | Third |
| Third (3rd) Bedroom | 12x11 | Second |
| Storage Room | 10x9 | Basement |
Listing Office: Anderson Realty
Last Updated: September - 26 - 2026

The data relating to real estate for sale on this web site comes in part from the Broker Reciprocity SM Program of the Regional Multiple Listing Service of Minnesota, Inc. The information provided is deemed reliable but not guaranteed. Properties subject to prior sale, change or withdrawal. ©2026 Regional Multiple Listing Service of Minnesota, Inc All rights reserved.
Saturday 24th of October 2026 05:42 AM

218-998-4400
Mohagen Real Estate



Let's Connect

Mohagen Real Estate
sue@MohagenRealEstate.com
Office: 218-998-4400
Cell: 218-731-7376

Mohagen Real Estate is licensed in the State of Minnesota