341 Westwood Drive N, Minneapolis, MN 55422 (MLS# 6759179)
$1,290,000
Minneapolis, MN 55422
MLS# 6759179
Status: Closed
5 beds | 6 baths | 5883 sqft
1 / 56

Property Description
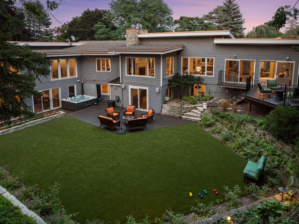
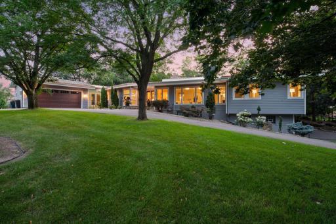
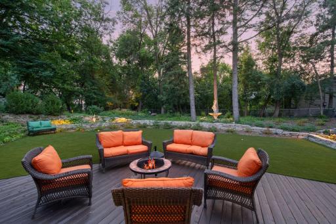
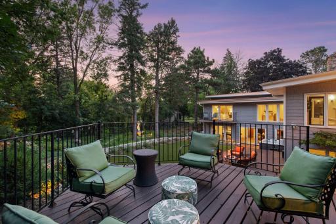
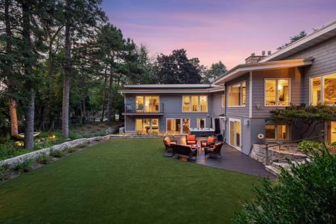
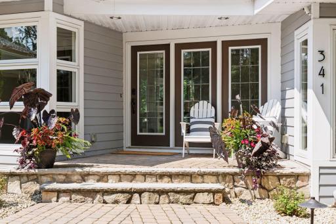
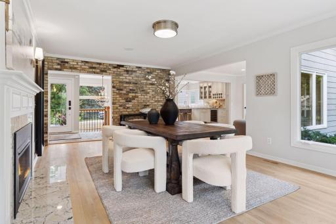
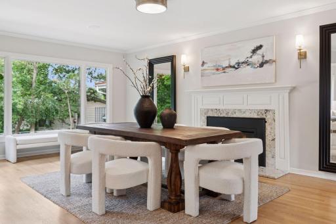
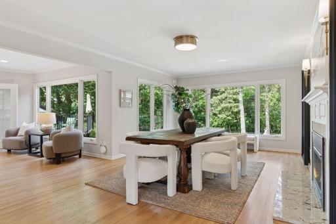
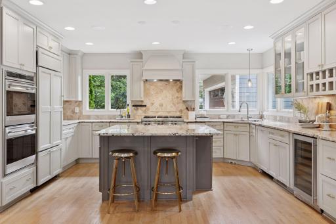
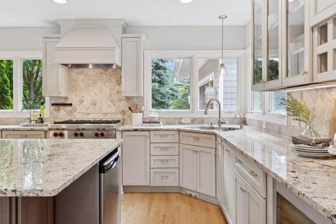
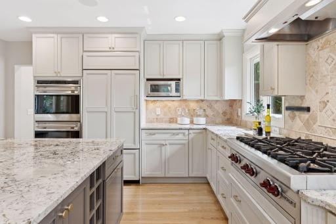
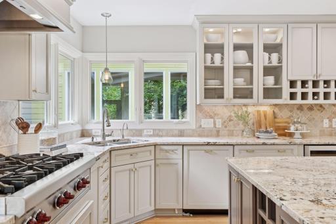
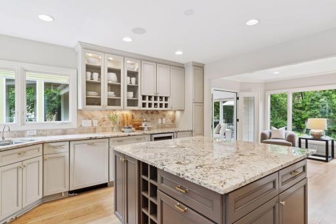
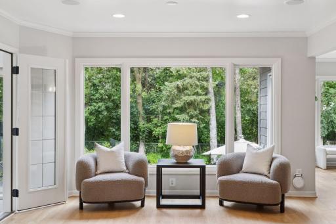
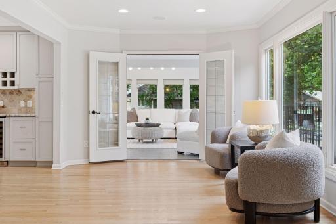
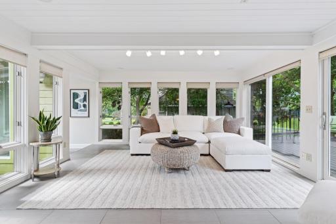
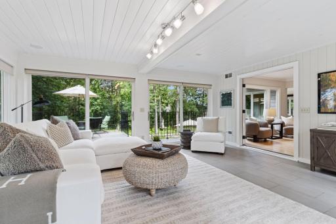
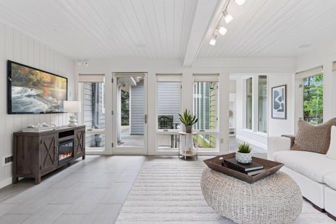
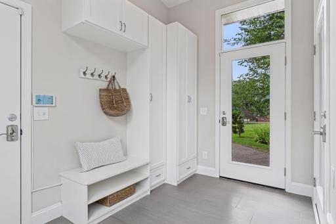
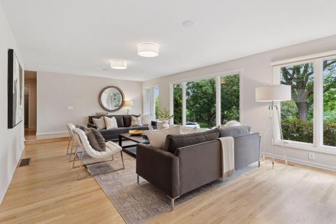
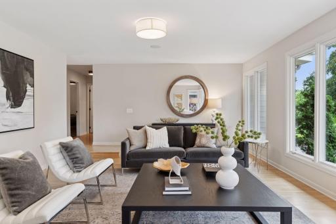
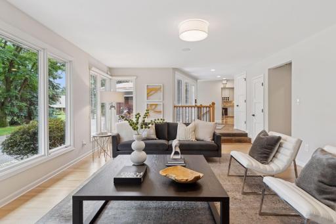
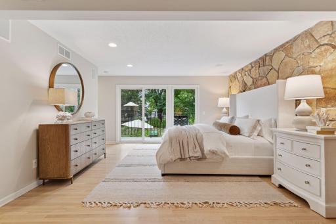
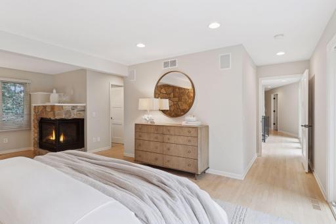
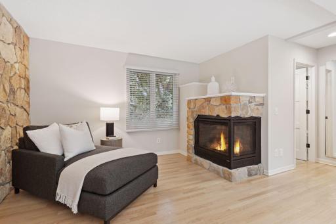
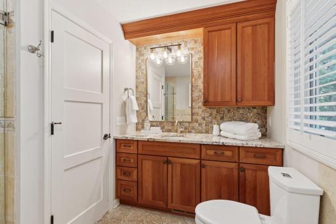
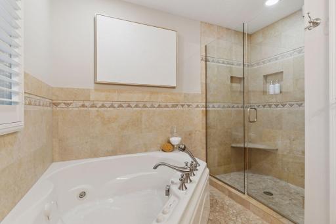
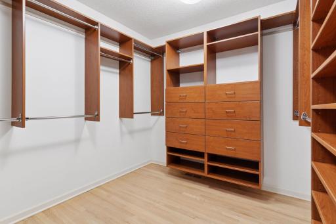
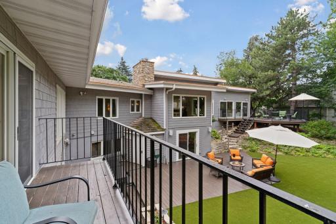
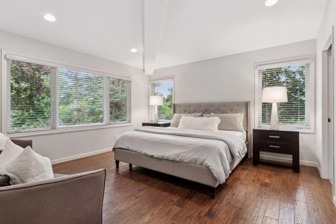
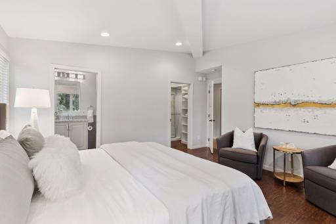
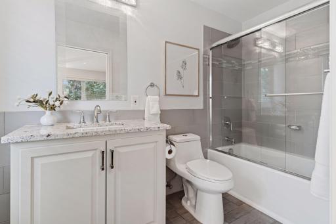
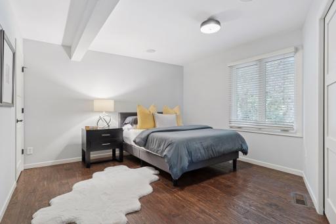
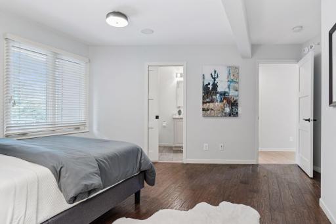
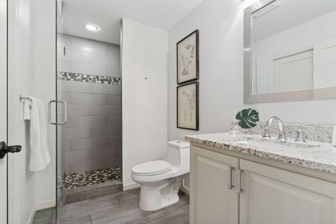
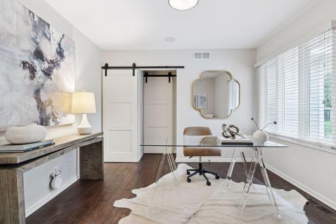
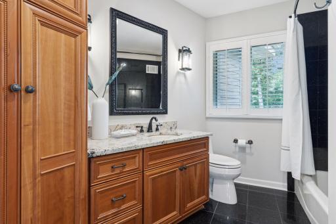
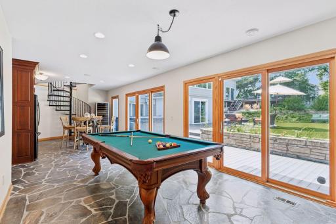
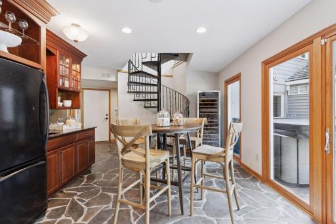
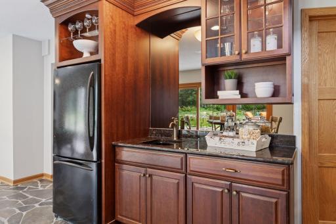
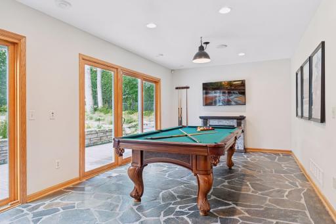
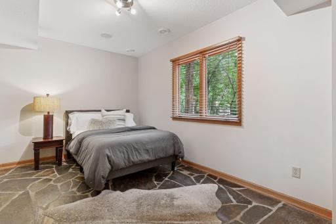
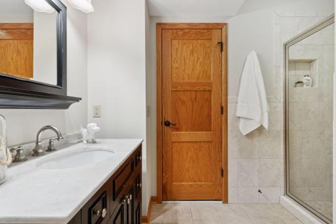
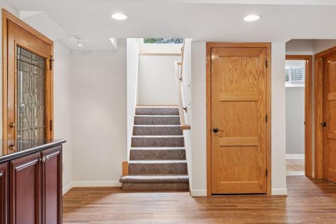
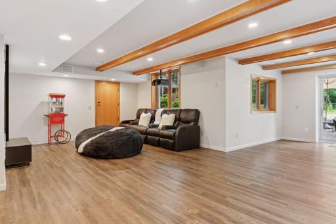
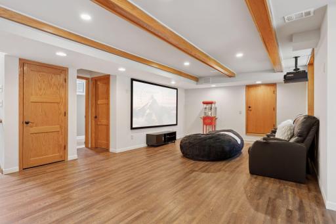
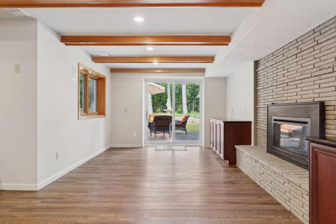
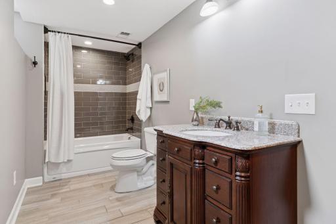
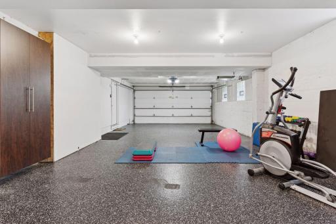
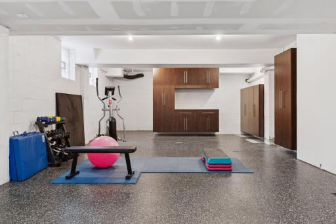
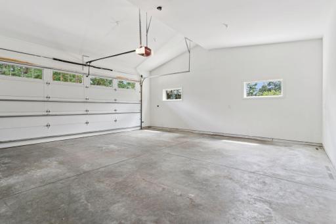
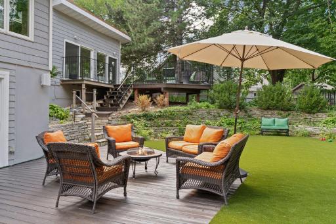
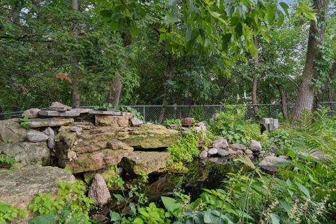
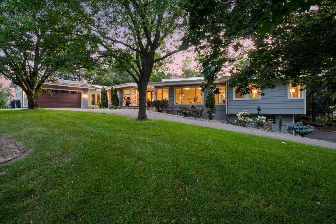
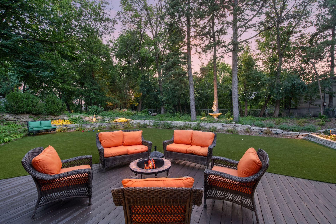
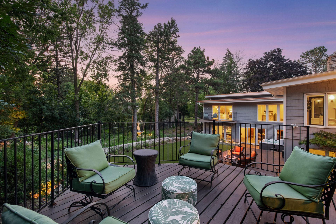
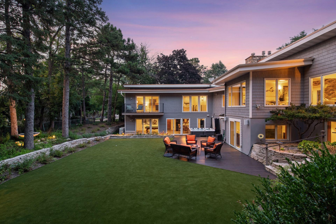
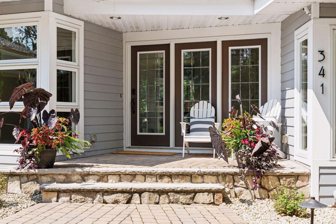
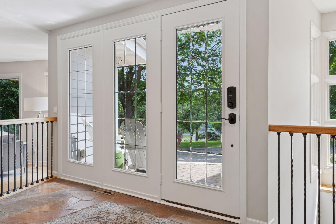
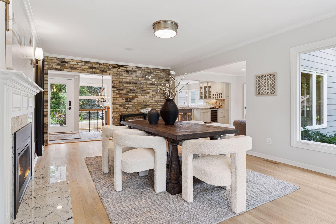
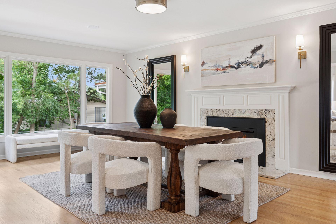
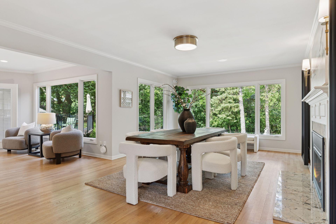
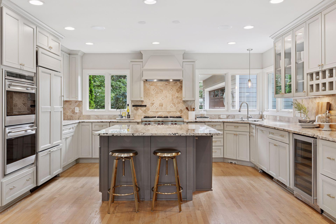
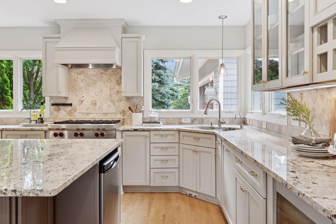
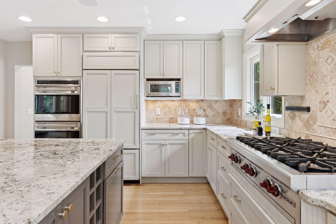
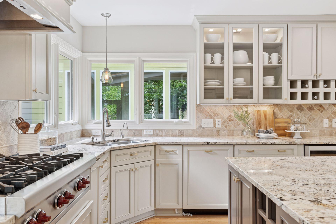
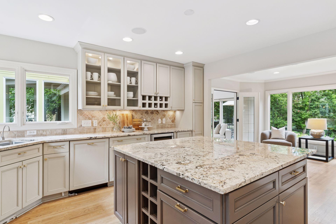
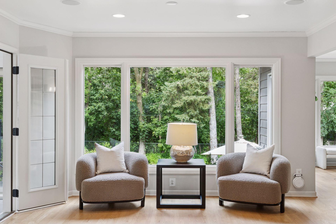
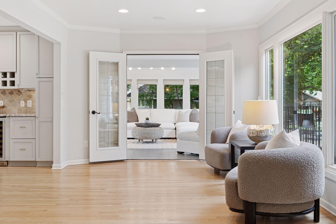
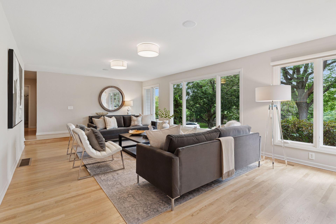
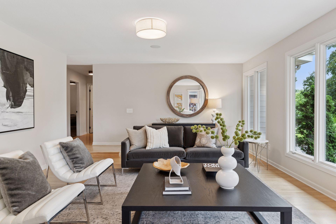
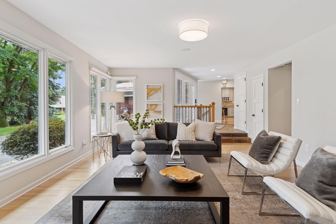
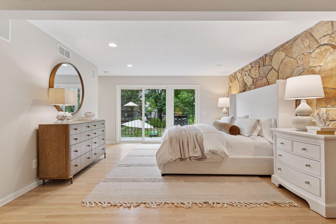
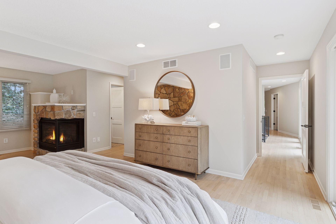
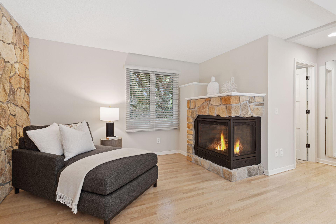
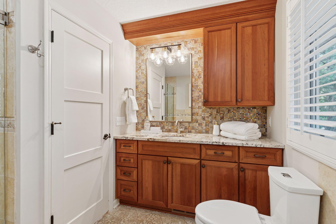
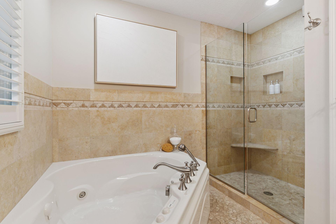
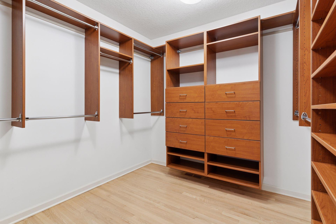
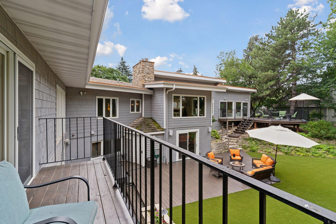
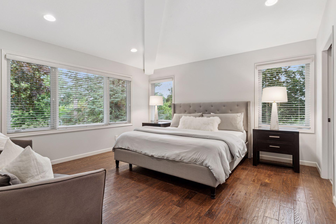
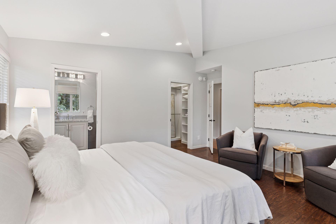
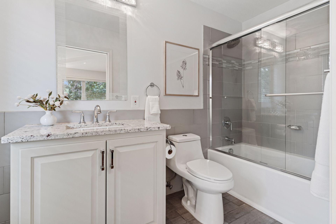
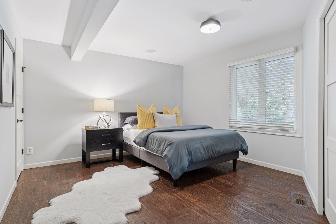
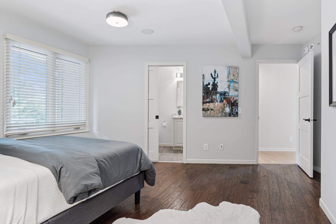
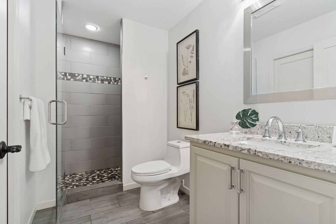
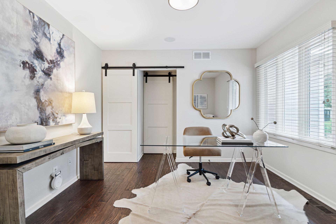
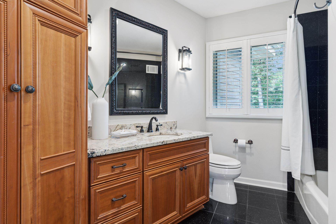
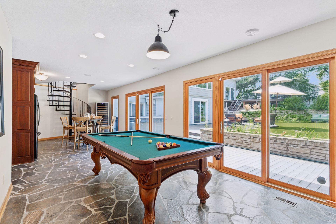
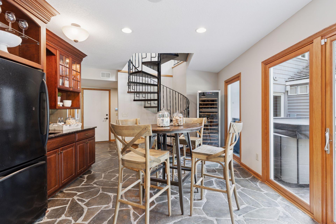
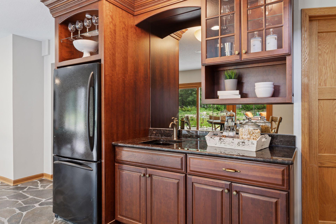
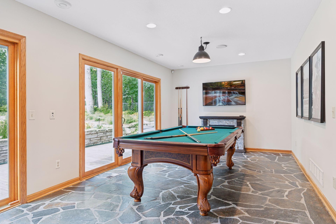
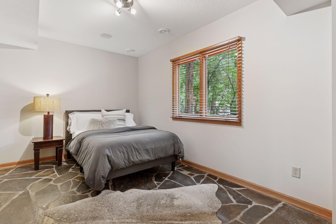
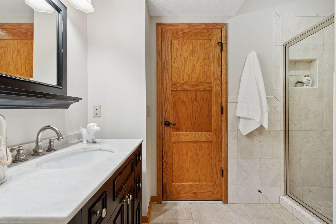
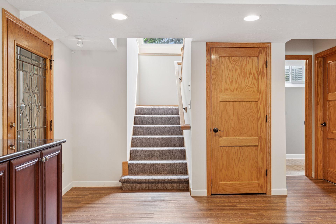
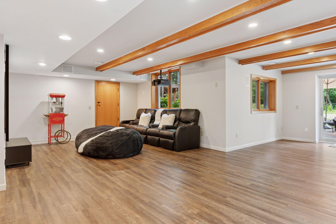
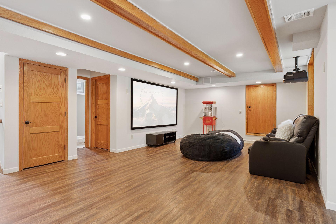
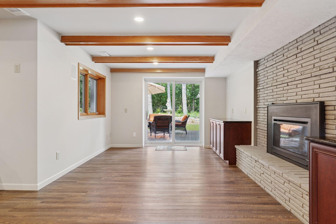
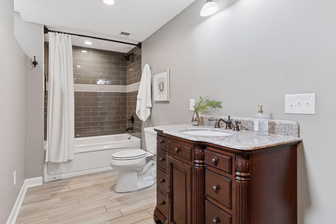
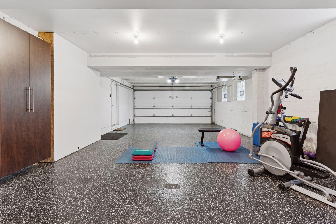
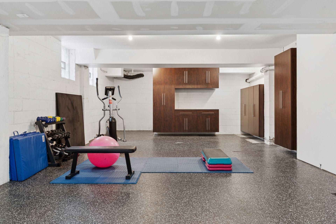
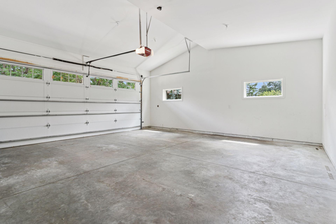
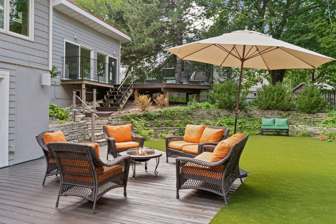
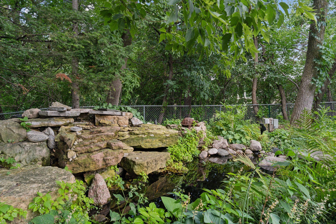
Mid-century home located in the desirable Tyrol Hills neighborhood. Perched on a hill and situated on a prominent half-acre corner lot offering mature trees, meticulously maintained gardens, and a private backyard retreat. The property has undergone several renovations and additions throughout the years, enhancing both functionality and livability. Featuring a refined mid-century modern design with approximately 5,500 square feet of living space and two attached heated garages accommodating up to six vehicles. The lower-level driveway offers additional parking suitable for a boat or RV. The kitchen is equipped with Wolf and Sub-Zero appliances and offers expansive views of the tranquil backyard. The main level features four bedrooms, including a luxurious primary suite equipped with a fireplace, private balcony, walk-in closet, and a full bathroom offering both a jetted tub and a separate shower. The walkout level offers exceptional amenities, including a wet bar, media room, billiards area, a fifth bedroom, two bathrooms, and convenient access to the lower garage. Two utility rooms provide two full HVAC systems, each with newer Bryant furnaces, air conditioners and humidity controls, newer hot water heaters, top-of-the-line whole home IQAir (Swiss) air filters, and an always-available advanced Kinetico water softening system, all backed up by a full-house Generac generator and surge protection system. The renovated backyard oasis features a newer hot tub, an expansive patio, and an extended upper deck that offers views of the backyard fountain, landscaped gardens, and statuary. Excellent location that is close to Theodore Wirth Park on the Grand Rounds of downtown Minneapolis and its many lakes.
Details
Maps
Contract Information
Status: Closed
Off Market Date: 2025-10-01
Contingency: None
Current Price: 1300000
Closed Date: 2025-10-21
Original List Price: 1290000
Sales Close Price: 1300000
ListPrice: 1290000
List Date: 2025-08-11
Owner is an Agent?: No
Auction?: No
General Property Information
Common Wall: No
Lot Measurement: Acres
Manufactured Home?: No
Multiple PIDs?: No
New Development: No
Number of Fireplaces: 3
Waterfront YN: No
Year Built: 1949
Yearly/Seasonal: Yearly
Zoning: Residential-Single Family
Bedrooms: 5
Baths Total: 6
Bath Full: 4
Bath Three Quarters: 2
Main Floor Total SqFt: 3473
Above Grd Total SqFt: 3473
Below Grd Total SqFt: 2410
Total SqFt: 5883
Total Finished Sqft: 5421.00
FireplaceYN: Yes
Style: (SF) Single Family
Foundation Size: 3216
Garage Stalls: 6
Lot Dimensions: 78x185x150x90
Acres: 0.55
Assessment Pending: No
Location Tax and Other Information
House Number: 341
Street Name: Westwood
Street Suffix: Drive
Street Direction Suffix: N
Postal City: Minneapolis
County: Hennepin
State: MN
Zip Code: 55422
Complex/Dev/Subdivision: Glendale
Assessments
Tax With Assessments: 21836
Building Information
Finished SqFt Above Ground: 3473
Finished SqFt Below Ground: 1948
Lease Details
Land Leased: Not Applicable
Miscellaneous Information
Homestead: No
Ownership
Fractional Ownership: No
Parking Characteristics
Garage Dimensions: 23x23
Garage Door Height: 8
Garage Door Width: 18
Garage Square Feet: 1342
Public Survey Info
Range#: 24
Section#: 19
Township#: 29
Property Features
Accessible: None
Air Conditioning: Central Air
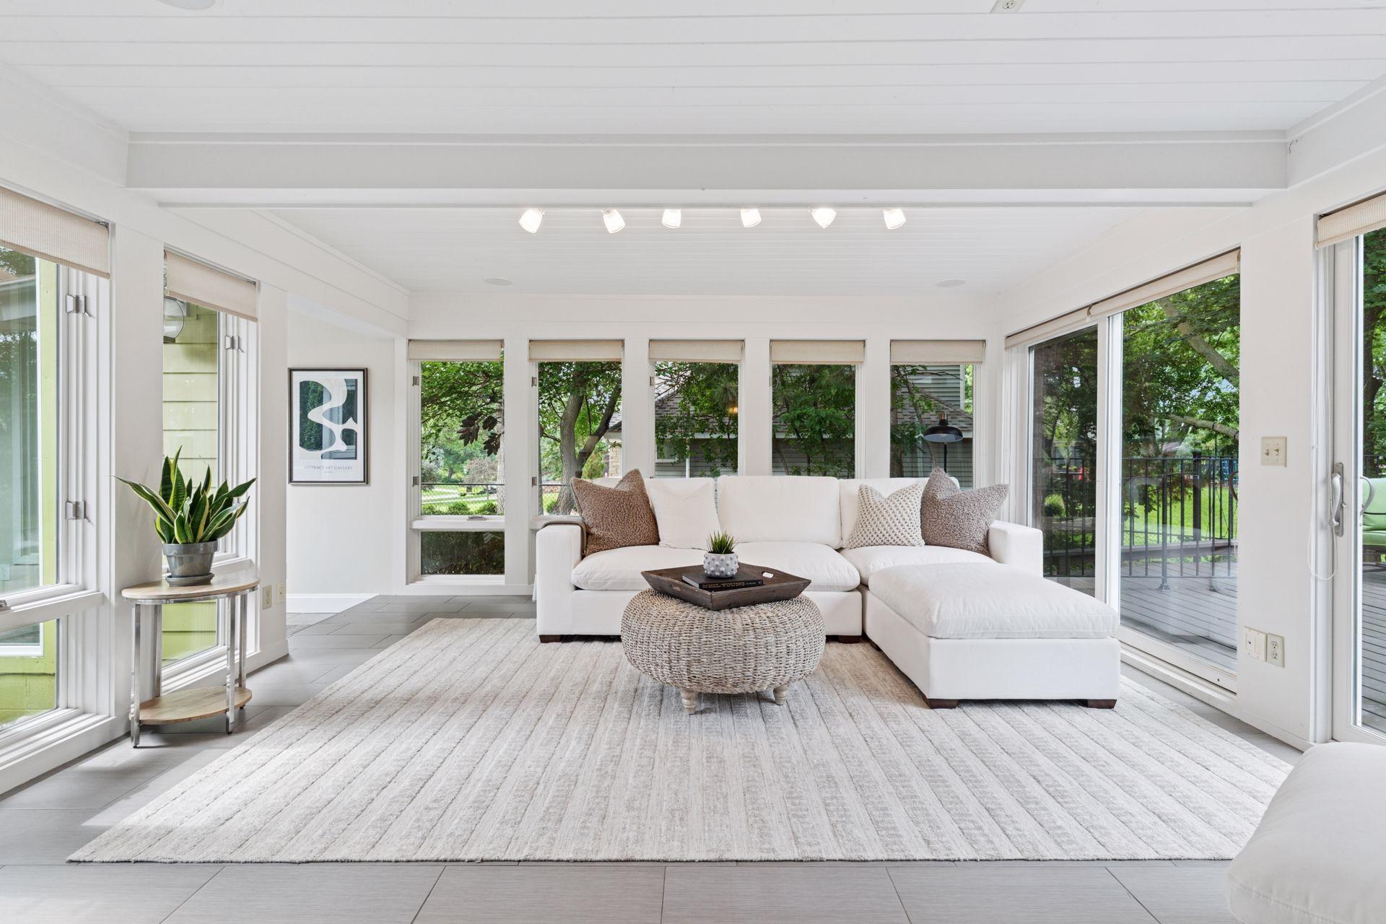
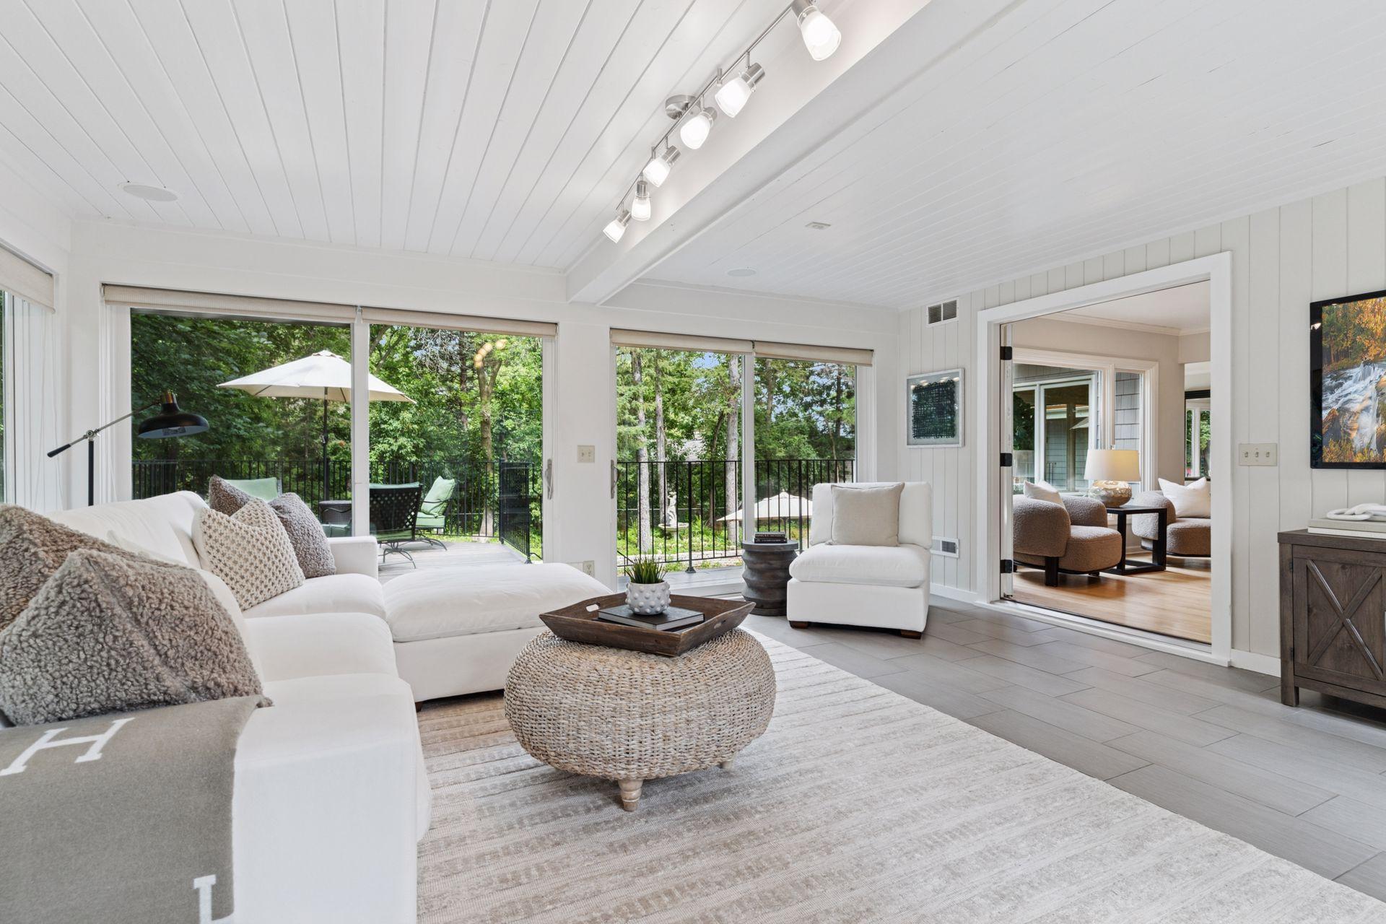
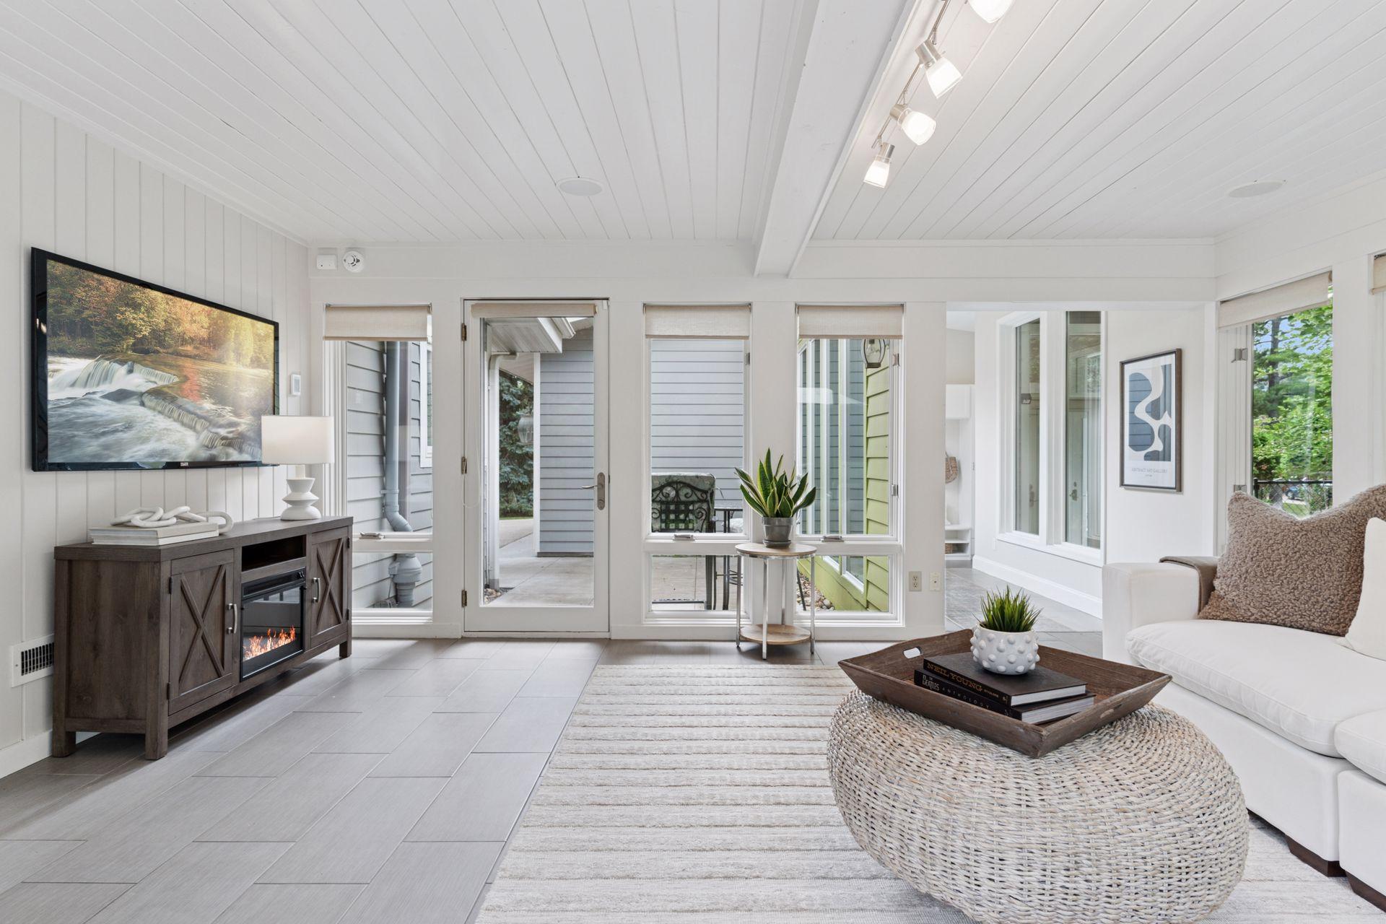
Amenities Unit: Balcony; French Doors; Hardwood Floors; Hot Tub; In-Ground Sprinkler; Kitchen Center Island; Kitchen Window; Main Floor Primary Bedroom; Paneled Doors; Patio; Porch; Primary Bedroom Walk-In Closet; Security System; Sun Room; Tile Floors; Walk-In Closet; Wet Bar
Appliances: Cooktop; Dishwasher; Disposal; Double Oven; Dryer; Microwave; Refrigerator; Washer; Water Filtration System; Wine Cooler
Basement: Concrete Block; Drain Tiled; Full; Storage Space; Sump Pump
Bath Description: Main Floor 3/4 Bath; Main Floor Full Bath; Full Primary; Private Primary; 3/4 Basement; Full Basement; Two Basement Baths; Bathroom Ensuite; Jetted Tub; Separate Tub & Shower
Construction Status: Previously Owned
Dining Room Description: Breakfast Bar; Eat In Kitchen; Kitchen/Dining Room
Electric: Circuit Breakers
Exterior: Fiber Board
Family Room Characteristics: 2 or More; Family Room; Lower Level; Main Level
Fencing: Chain Link
Financing Terms: Conventional
Fireplace Characteristics: Amusement Room; Gas Burning; Living Room; Primary Bedroom; Stone
Foundation: Concrete Block
Fuel: Natural Gas
Heating: Forced Air; In-Floor Heating
Internet Options: Cable
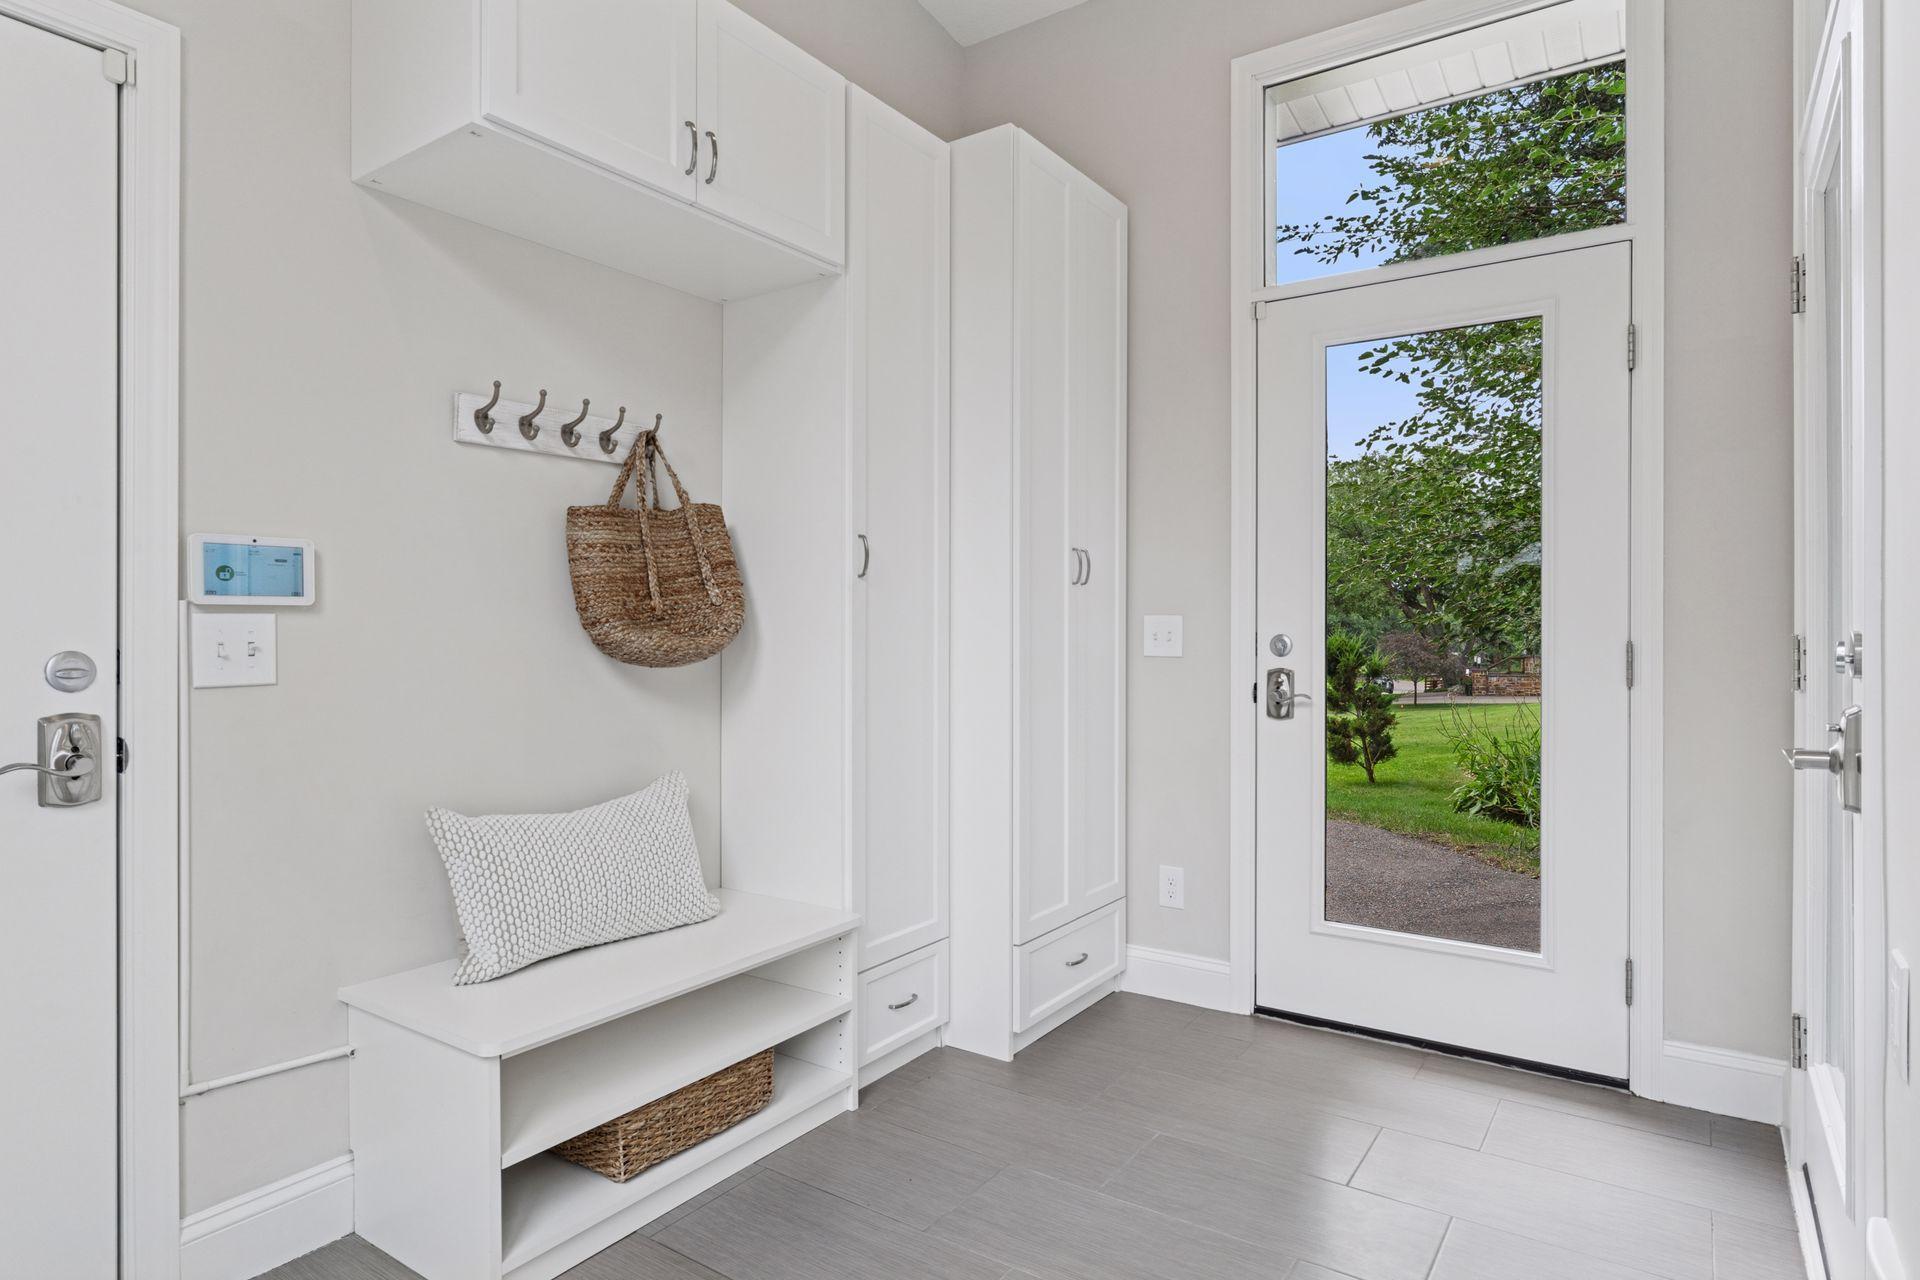
Laundry: Laundry Closet; Main Level
Lot Description: Corner Lot; Irregular Lot; Tree Coverage - Medium
Outbuildings: Hot Tub
Parking Characteristics: Multiple Garages; Garage Door Opener; Heated Garage; Insulated Garage; Tuckunder Garage
Road Frontage: City Street; Curbs; Paved Streets
Road Responsibility: Public Maintained Road
Roof: Age Over 8 Years; Asphalt Shingles
Sellers Terms: Cash; Conventional
Sewer: City Sewer/Connected
Special Search: 4 BR on One Level; Main Floor Bedroom; Main Floor Laundry; Main Floor Primary; Primary Bdr Suite
Stories: One
Water: City Water/Connected
Room Information
| Room Name | Dimensions | Level |
| Deck | 19x11 | Main |
| Patio | 27x08 | Main |
| Bonus Room | 14x10 | Lower |
| Garage | 38x18 | Lower |
| Family Room | 23x15 | Main |
| Kitchen | 16x14 | Main |
| Living Room | 26x15 | Main |
| Dining Room | 13x11 | Main |
| Third (3rd) Bedroom | 14x14 | Main |
| First (1st) Bedroom | 23x14 | Main |
| Second (2nd) Bedroom | 14x13 | Main |
| Recreation Room | 25x15 | Lower |
| Game Room | 33x13 | Lower |
| Fourth (4th) Bedroom | 12x11 | Main |
| Fifth (5th) Bedroom | 15x11 | Lower |
| Sun Room | 18x15 | Main |
Listing Office: Lakes Sotheby's International Realty
Last Updated: October - 22 - 2026

The data relating to real estate for sale on this web site comes in part from the Broker Reciprocity SM Program of the Regional Multiple Listing Service of Minnesota, Inc. The information provided is deemed reliable but not guaranteed. Properties subject to prior sale, change or withdrawal. ©2026 Regional Multiple Listing Service of Minnesota, Inc All rights reserved.
Saturday 24th of October 2026 12:31 PM

218-998-4400
Mohagen Real Estate



Let's Connect

Mohagen Real Estate
sue@MohagenRealEstate.com
Office: 218-998-4400
Cell: 218-731-7376

Mohagen Real Estate is licensed in the State of Minnesota