3411 25th Street S, Moorhead, MN 56560 (MLS# 6741776)
$369,000
Moorhead, MN 56560
MLS# 6741776
Status: Closed
2 beds | 2 baths | 1636 sqft
1 / 33
Property Description
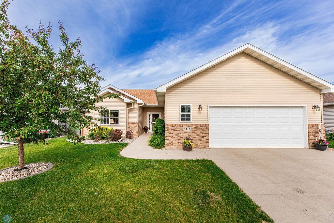
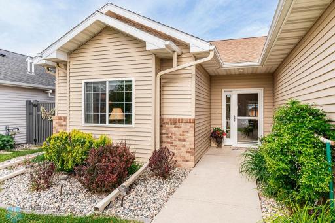
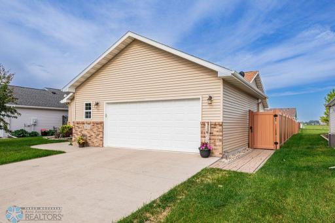
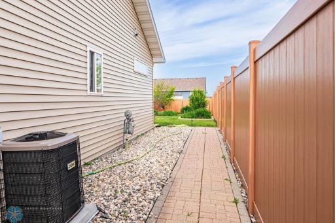
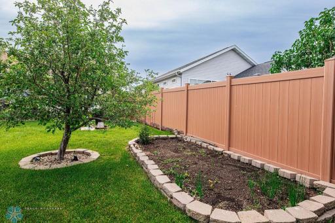
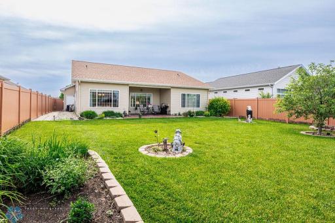
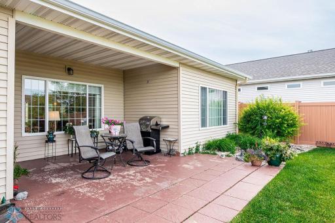
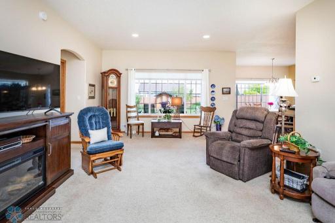
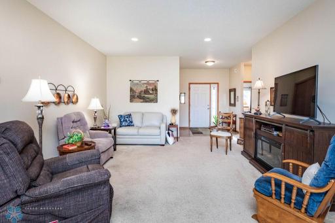
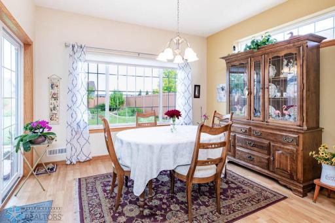
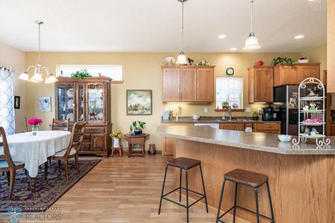
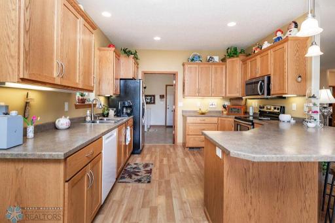
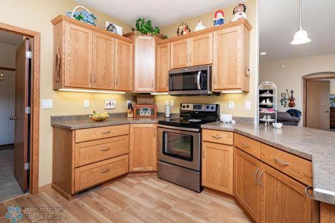
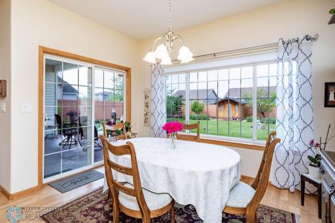
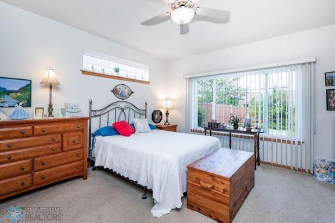
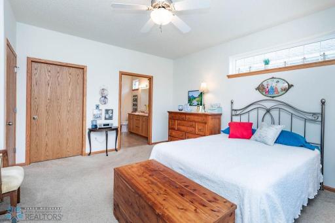
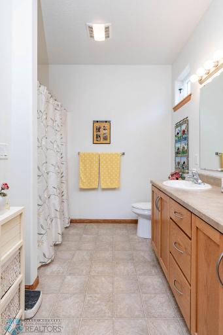
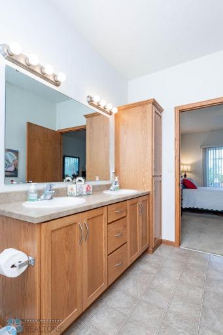
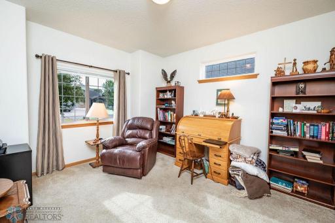
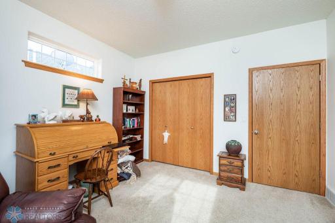
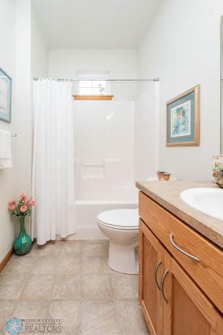
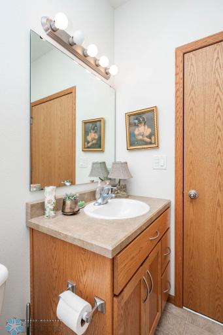
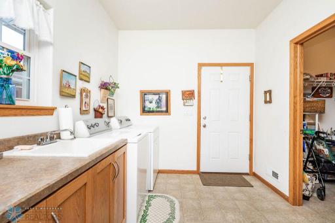
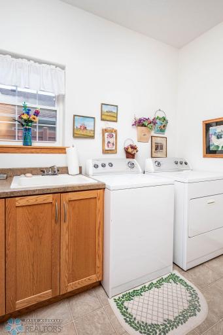
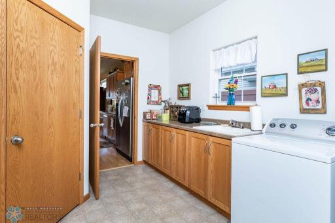
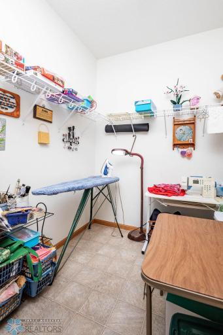
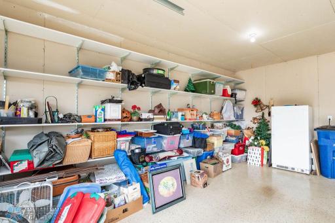
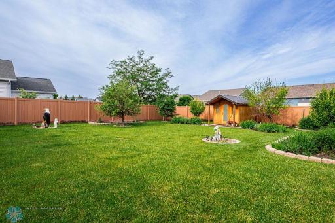
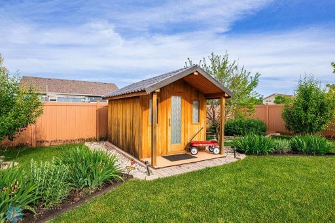
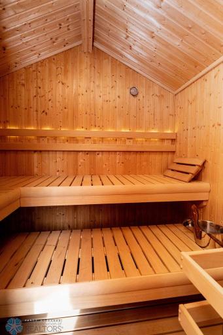
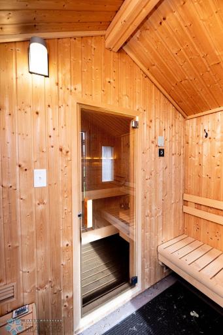
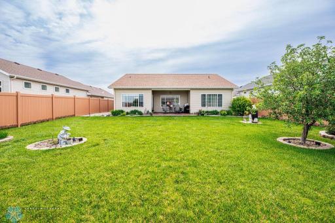
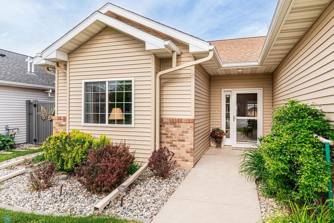
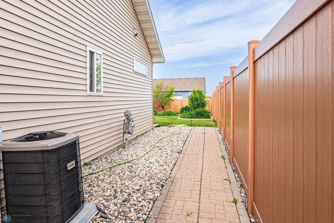
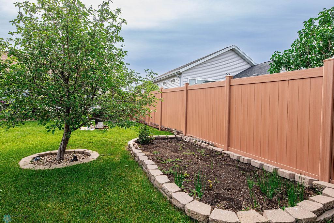
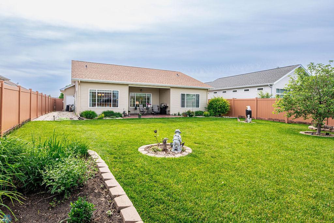
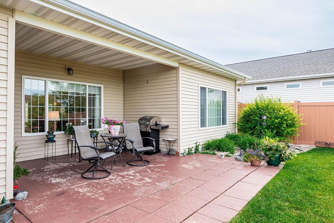
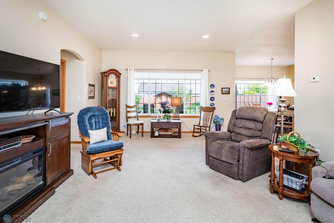
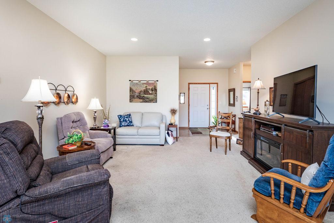
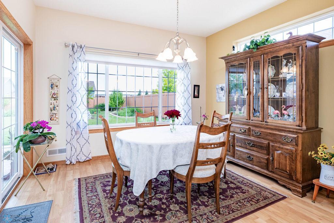
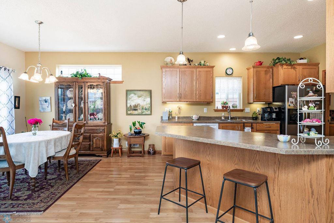
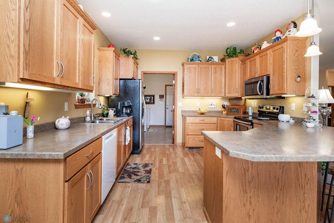
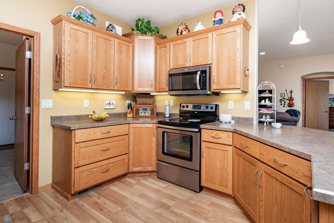
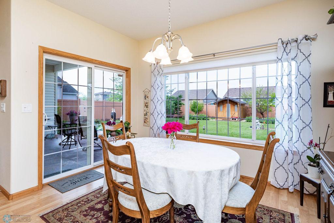
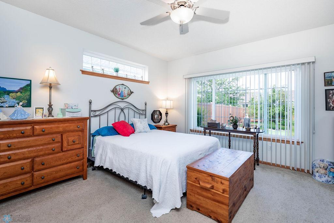
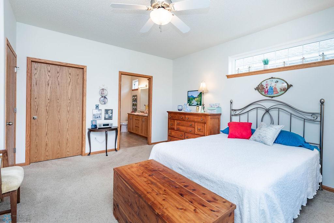
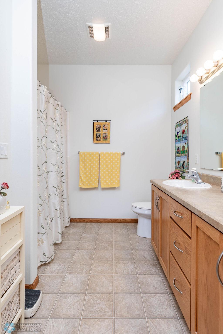
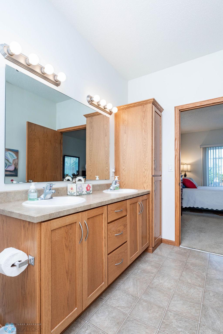
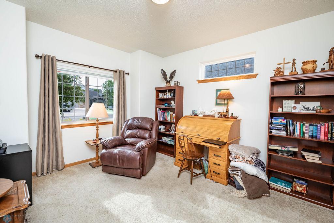
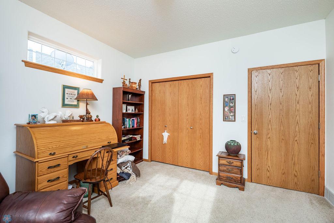
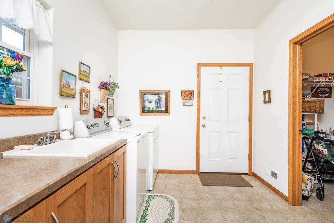
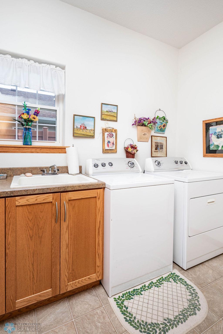
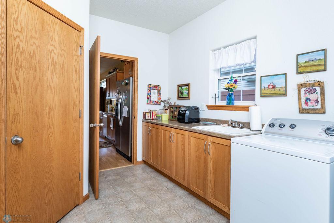
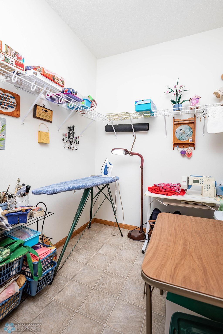
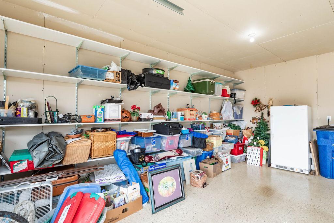
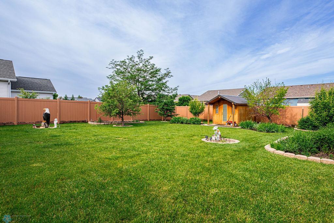
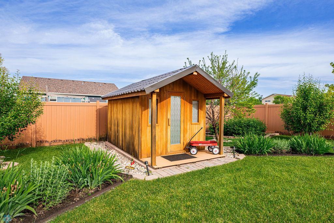
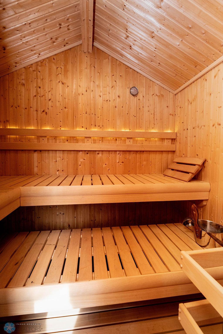
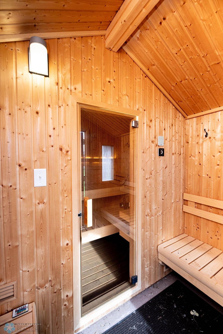
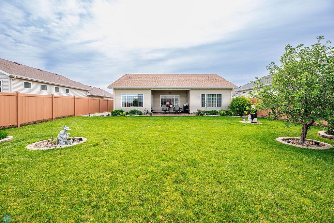
Price Reduced Again!! Enjoy the Comfort and Space You Deserve Step into a spacious, thoughtfully designed home that's perfect for those looking to simplify without sacrificing comfort. The open-concept living, dining, and kitchen areas are ideal for hosting family gatherings or simply enjoying your everyday routine in a bright, welcoming space filled with natural light from generous windows. The oversized primary suite is your personal retreat, complete with a walk-in closet and a large bathroom featuring double sinksâperfect for a touch of luxury and convenience. You'll appreciate the extra-large laundry room, offering not only space for daily tasks but also plenty of overflow storage. There's even a bonus roomâideal for a hobby space, sewing room, or extra storage to keep things organized. Step outside to a fully fenced backyard filled with easy-care perennials and a covered patio where you can relax and unwind, rain or shine. And for the ultimate in relaxation, enjoy the fully functional saunaâyour own private spa experience at home. Whether you're downsizing or simply ready for a home that fits your lifestyle, this charming property is designed with your comfort in mind.
Details
Maps
Contract Information
Status: Closed
Off Market Date: 2025-09-08
Contingency: None
Current Price: 350000
Closed Date: 2025-10-10
Original List Price: 379000
Sales Close Price: 350000
ListPrice: 369000
List Date: 2025-06-19
Owner is an Agent?: No
Auction?: No
General Property Information
Common Wall: No
Lot Measurement: Acres
Manufactured Home?: No
Multiple PIDs?: No
New Development: No
Waterfront YN: No
Year Built: 2008
Yearly/Seasonal: Yearly
Zoning: Residential-Single Family
Bedrooms: 2
Baths Total: 2
Bath Full: 1
Bath Three Quarters: 1
Main Floor Total SqFt: 1636
Above Grd Total SqFt: 1636
Total SqFt: 1636
Total Finished Sqft: 1636.00
FireplaceYN: No
Style: (SF) Single Family
Foundation Size: 1636
Garage Stalls: 2
Lot Dimensions: 56 x160
Acres: 0.2
Assessment Pending: No
Location Tax and Other Information
House Number: 3411
Street Name: 25th
Street Suffix: Street
Street Direction Suffix: S
Postal City: Moorhead
County: Clay
State: MN
Zip Code: 56560
Complex/Dev/Subdivision: Parkview 1st Add
Assessments
Assessment Installment: 45
Tax With Assessments: 4294
Building Information
Finished SqFt Above Ground: 1636
Lease Details
Land Leased: Not Applicable
Lock Box Type
Lock Box Source: FMR
Miscellaneous Information
DP Resource: Yes
Homestead: Yes
Ownership
Fractional Ownership: No
Parking Characteristics
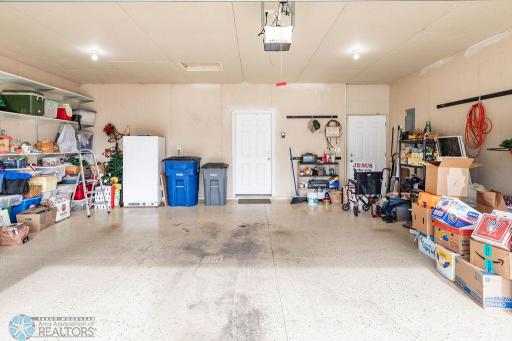
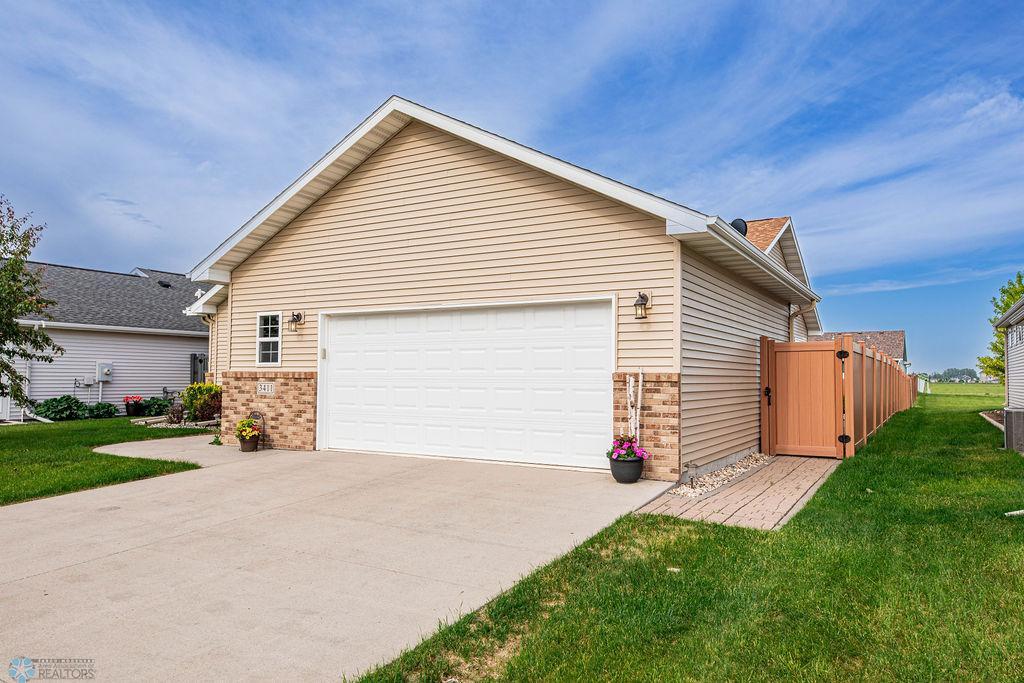
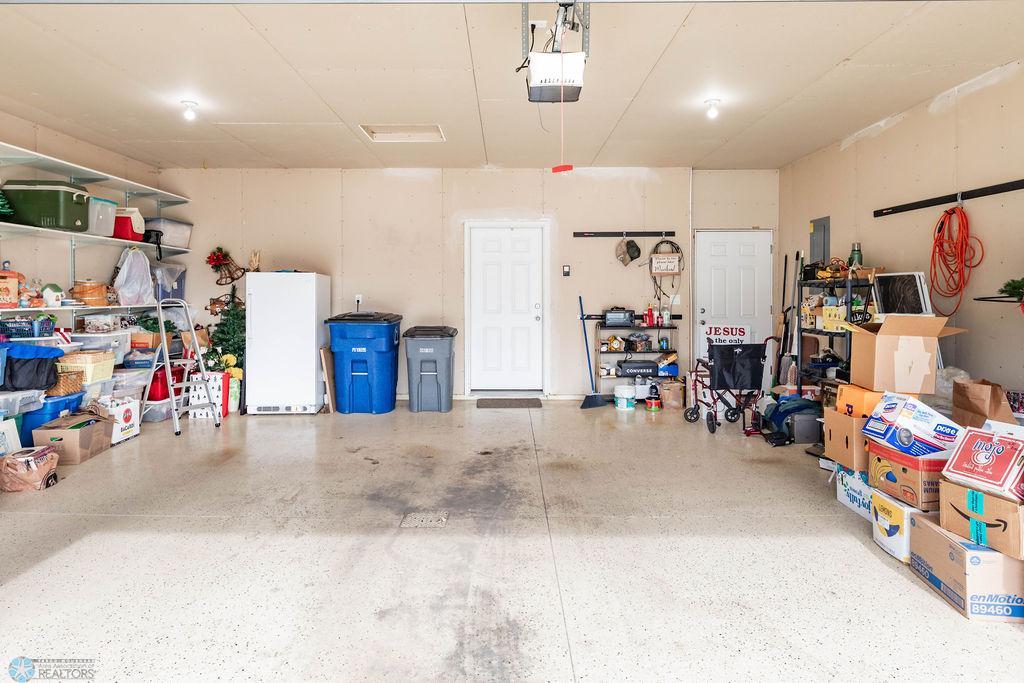
Garage Dimensions: 24' 8" x 25' 6"
Garage Square Feet: 615
Public Survey Info
Range#: 48
Section#: 21
Township#: 139
Property Features
Accessible: Accessible Entrance
Air Conditioning: Central Air
Amenities Unit: Ceiling Fan(s); Kitchen Window; Main Floor Primary Bedroom; Open Floor Plan; Patio; Primary Bedroom Walk-In Closet; Sauna; Walk-In Closet
Appliances: Dishwasher; Disposal; Dryer; Microwave; Range; Refrigerator; Washer
Basement: Other
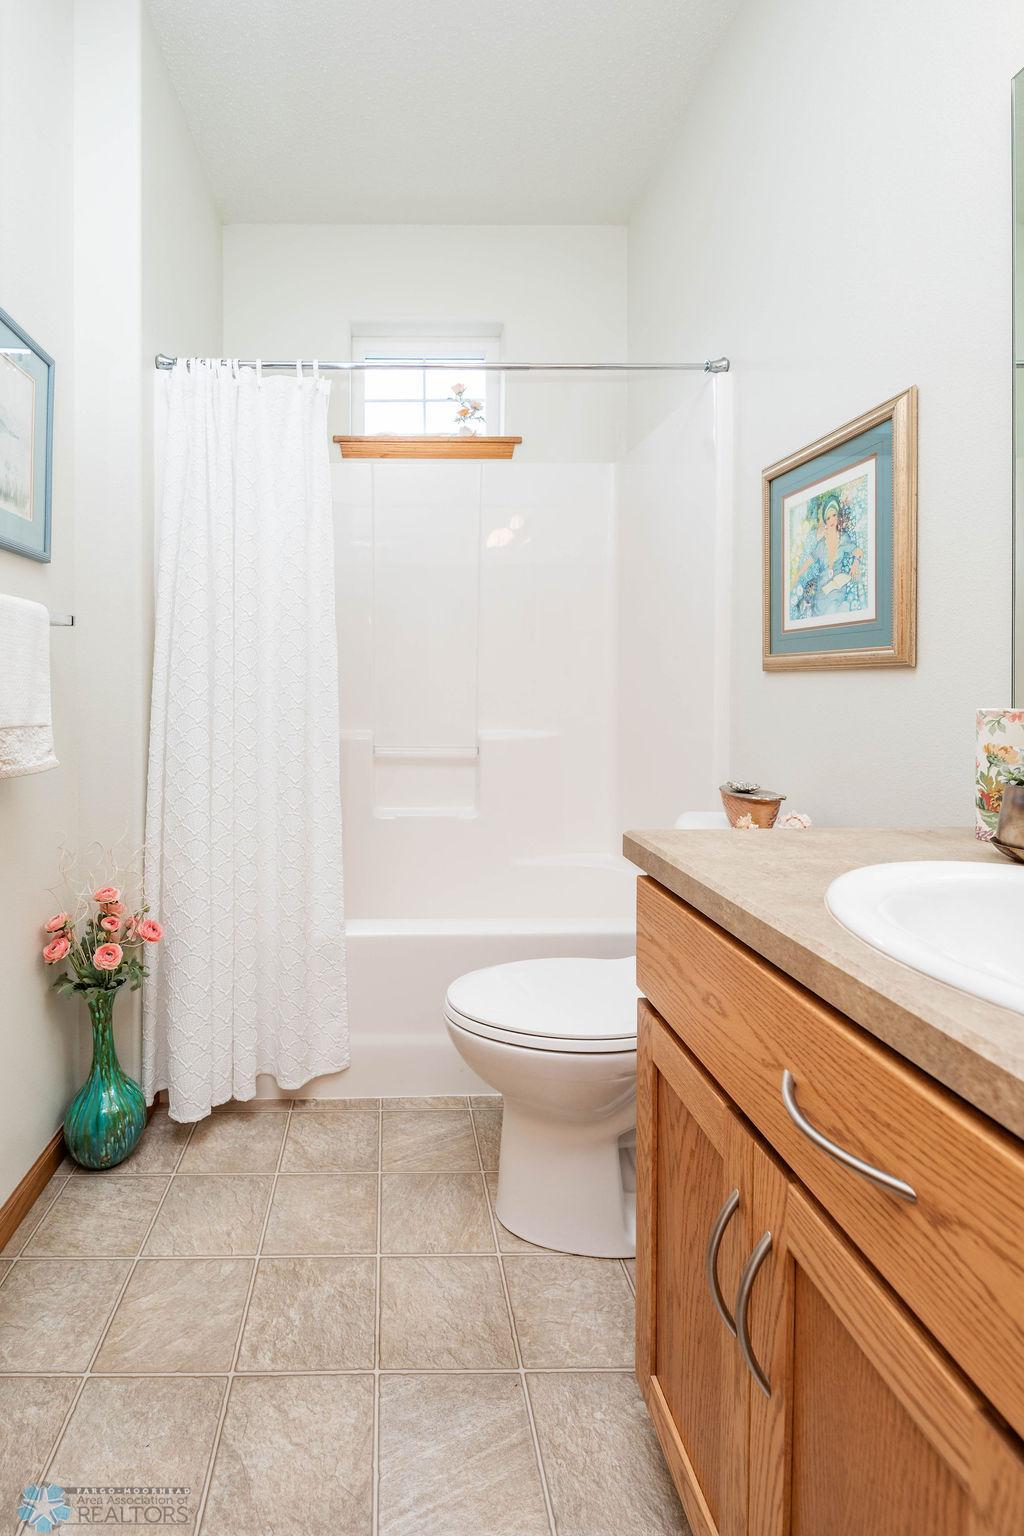
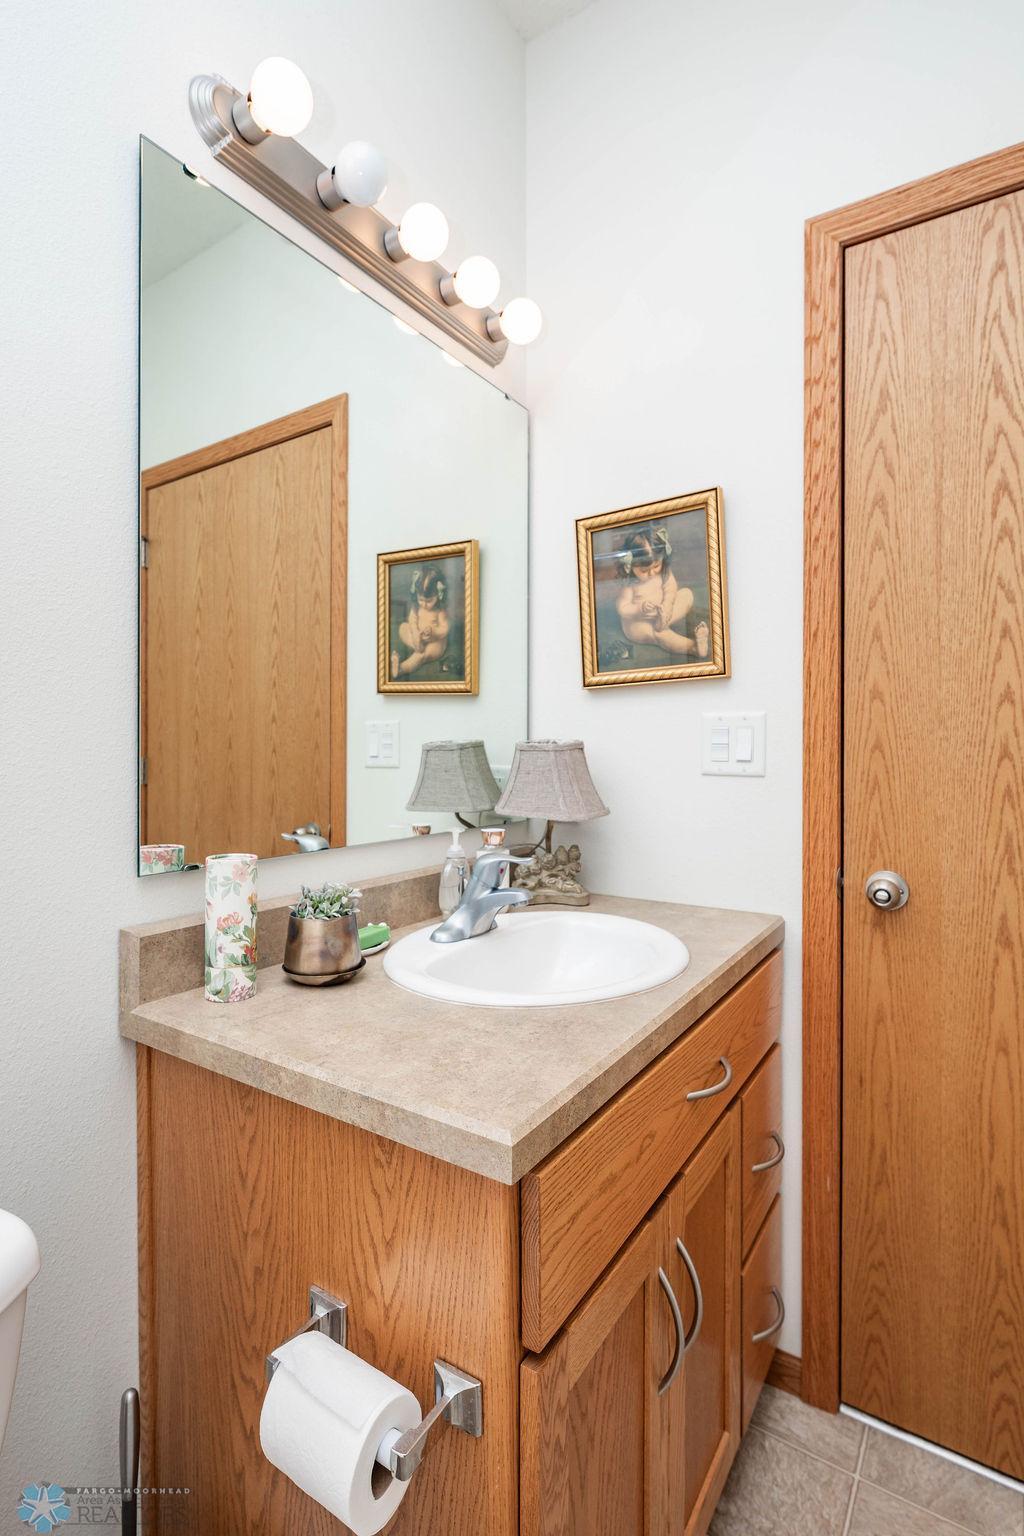
Bath Description: Double Sink; Main Floor Full Bath; 3/4 Primary; Walk-In Shower Stall
Construction Status: Previously Owned
Electric: 200+ Amp Service
Exterior: Vinyl
Fencing: Vinyl
Financing Terms: Conventional
Foundation: Slab
Fuel: Natural Gas
Heating: Forced Air
Internet Options: Cable
Laundry: Laundry Room
Lock Box Type: Supra
Outbuildings: Sauna
Parking Characteristics: Finished Garage
Property Subtype: Ranch-Style Home
Roof: Architectural Shingle
Sellers Terms: Cash; Conventional; FHA
Sewer: City Sewer - In Street
Stories: One
Water: City Water - In Street
Room Information
| Room Name | Level |
| Laundry | Main |
| Second (2nd) Bedroom | Main |
| Bathroom | Main |
| First (1st) Bedroom | Main |
| Kitchen | Main |
| Dining Room | Main |
| Living Room | Main |
| Porch | Main |
| Bonus Room | Main |
Listing Office: Berkshire Hathaway HomeServices Premier Properties
Last Updated: October - 14 - 2026

The data relating to real estate for sale on this web site comes in part from the Broker Reciprocity SM Program of the Regional Multiple Listing Service of Minnesota, Inc. The information provided is deemed reliable but not guaranteed. Properties subject to prior sale, change or withdrawal. ©2026 Regional Multiple Listing Service of Minnesota, Inc All rights reserved.
Saturday 17th of October 2026 07:47 AM

218-998-4400
Mohagen Real Estate


Let's Connect

Mohagen Real Estate
sue@MohagenRealEstate.com
Office: 218-998-4400
Cell: 218-731-7376

Mohagen Real Estate is licensed in the State of Minnesota