3411 Xylon Avenue N, Minneapolis, MN 55427 (MLS# 7033170)
$375,000
Minneapolis, MN 55427
MLS# 7033170
Status: Closed
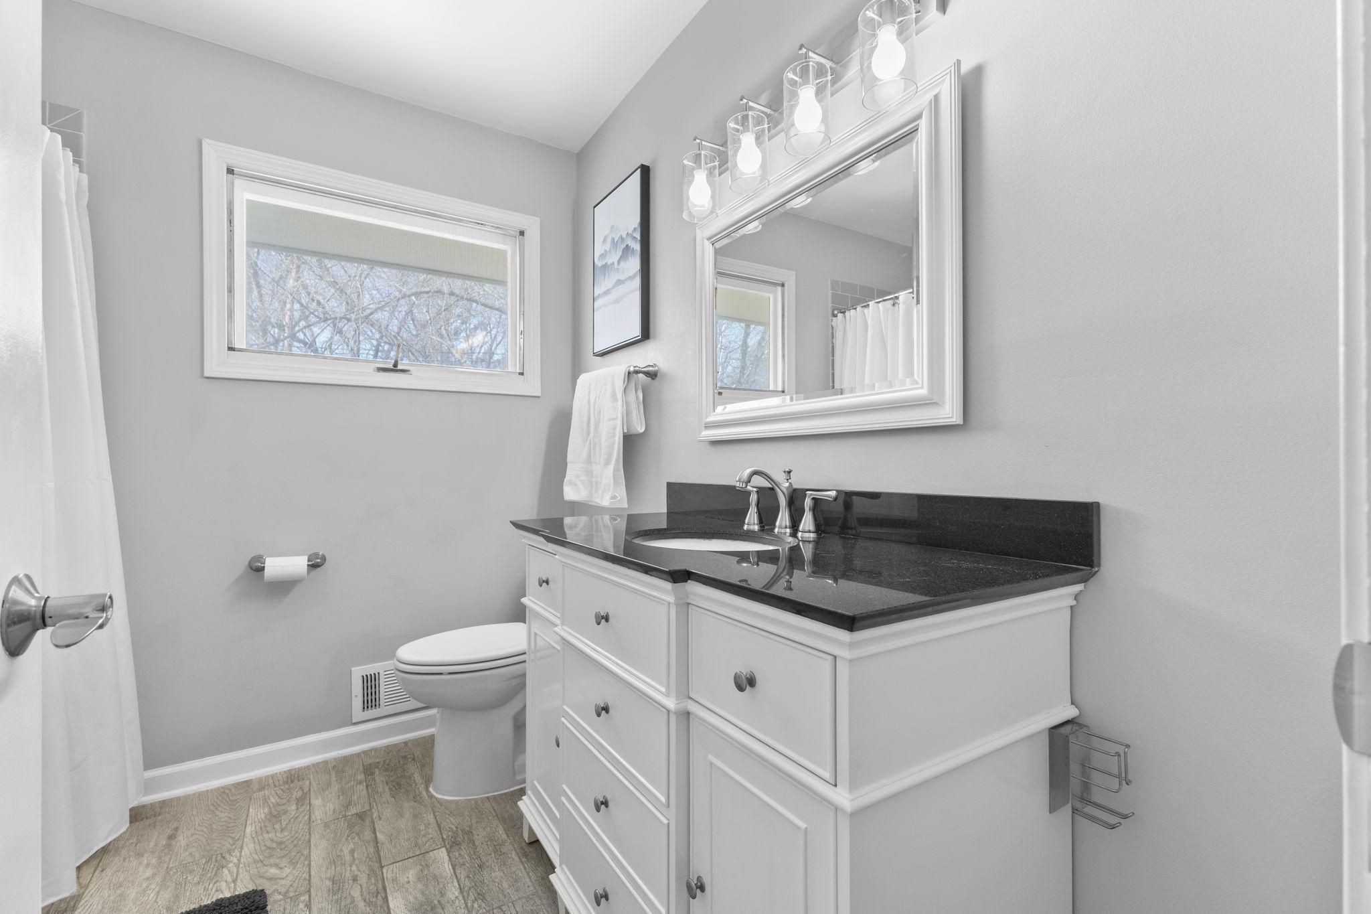
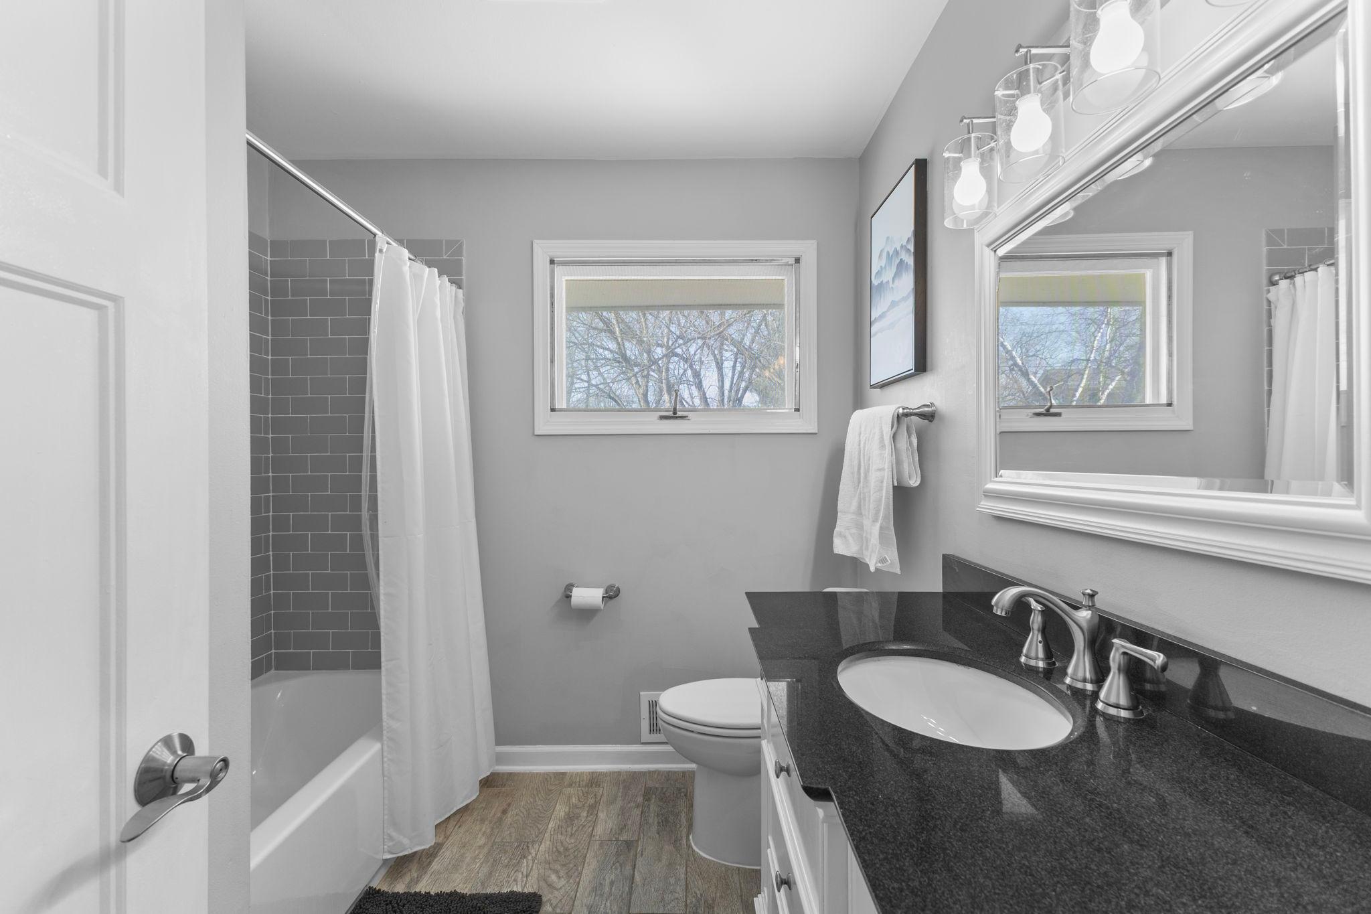
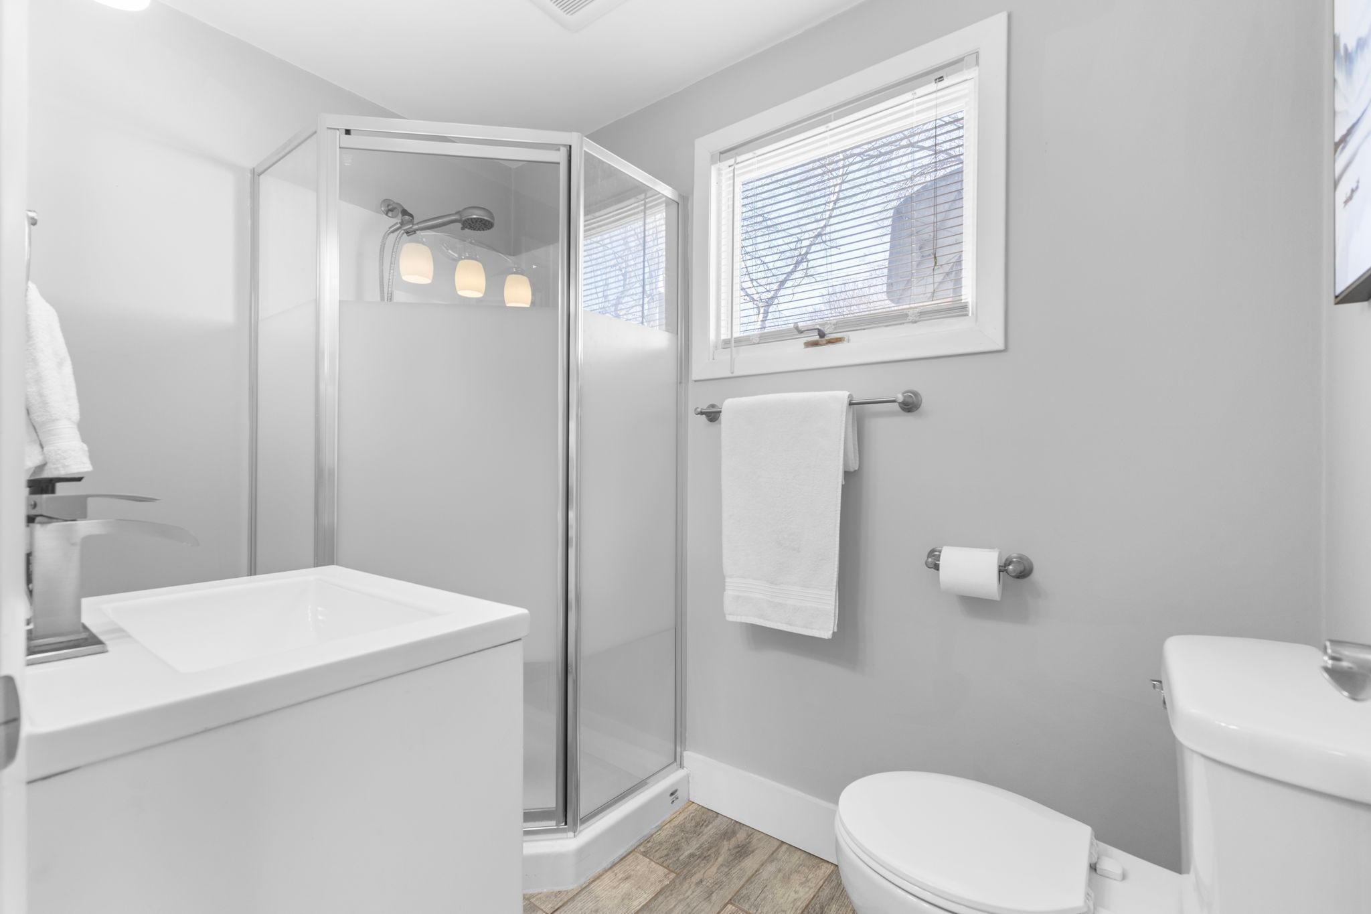
3 beds | 2 baths | 2282 sqft
1 / 43
Property Description

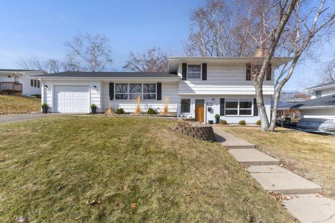
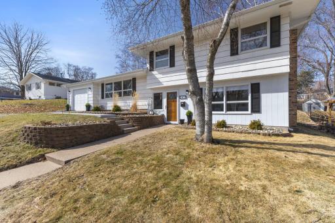
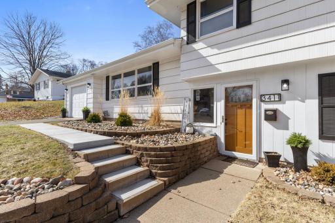
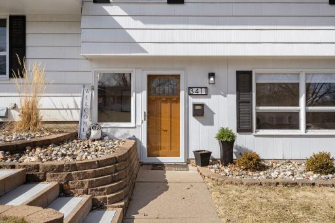
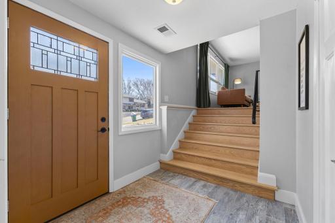
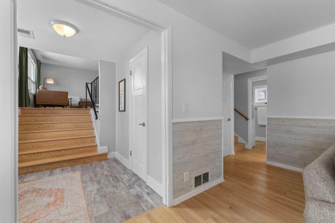
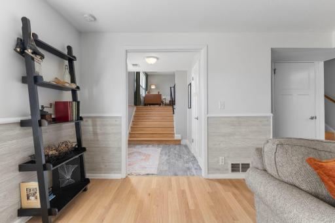
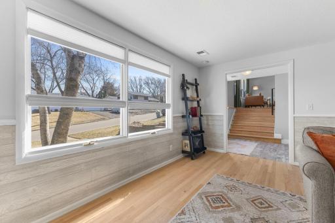
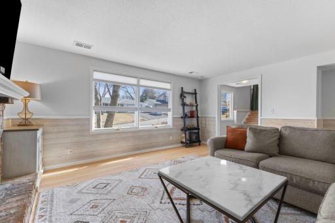
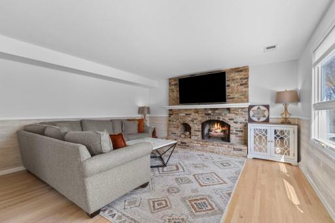
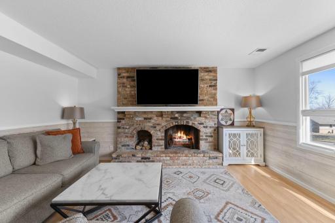
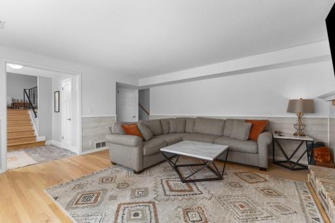
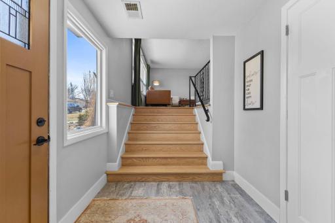
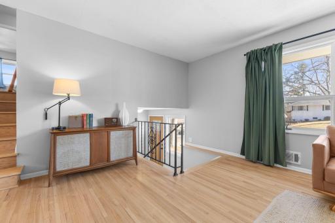
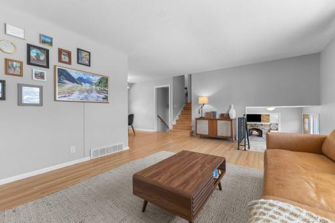
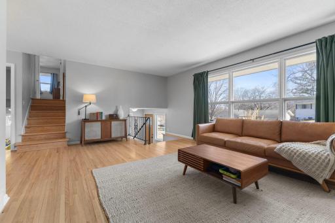
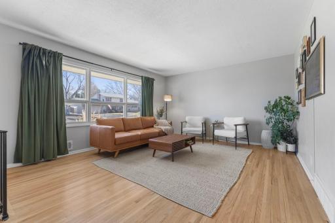
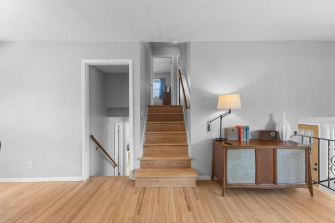
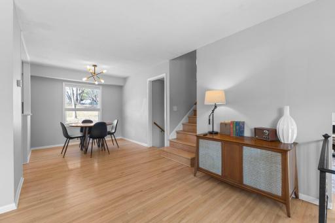
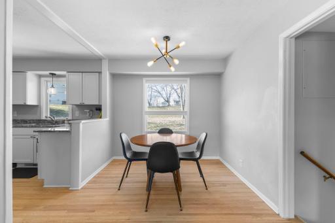
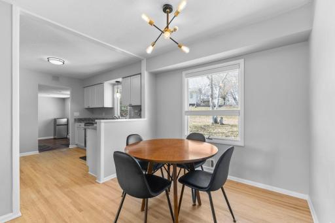
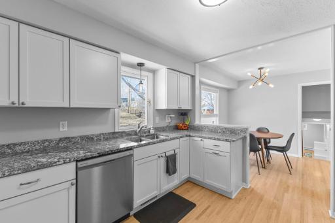
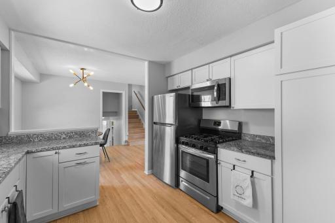
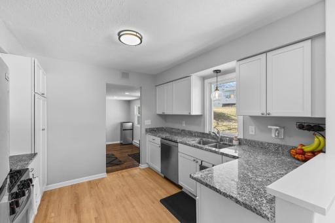
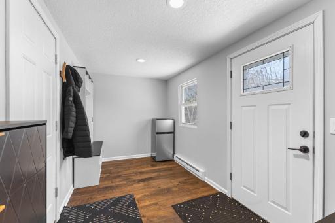
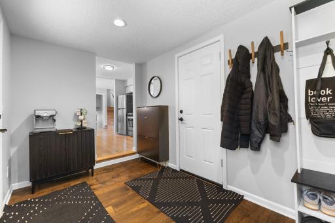
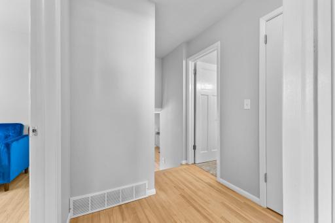
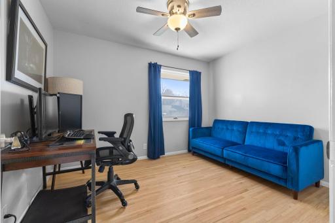
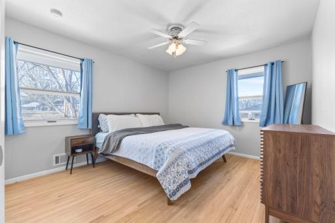
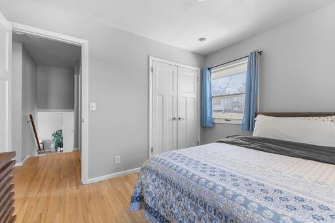
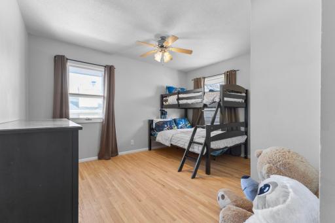
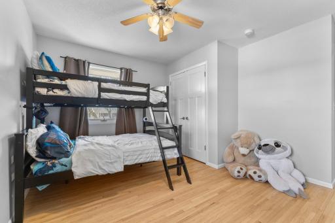
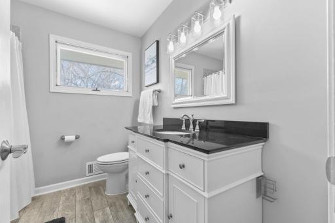
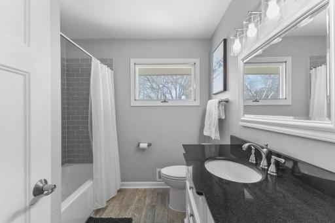
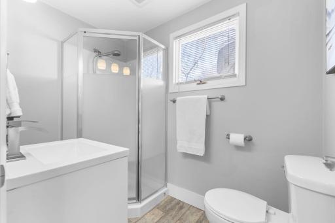
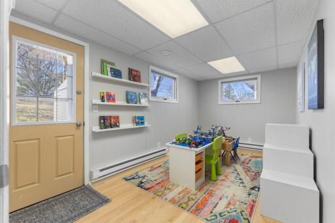
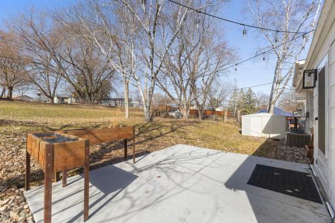
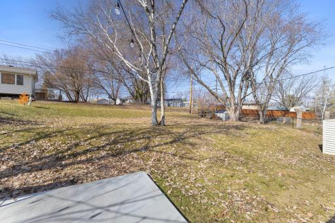
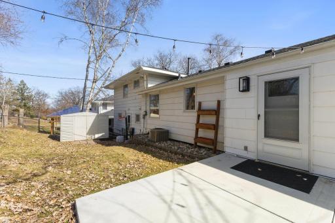
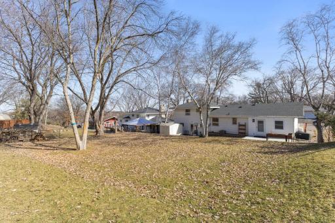
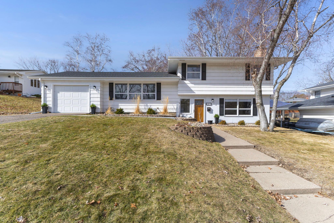
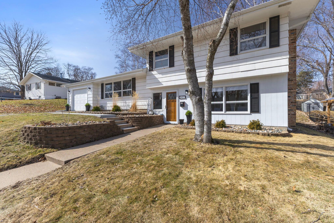
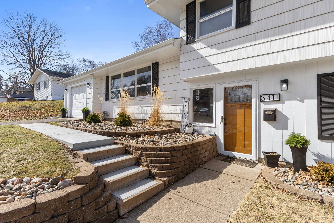
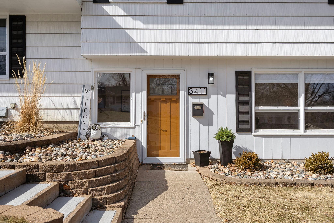
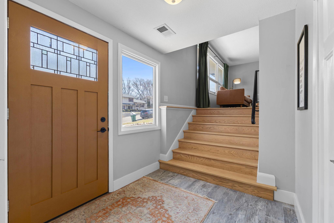
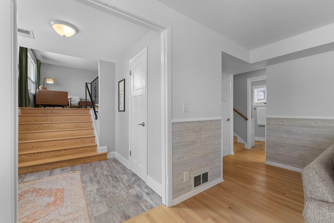
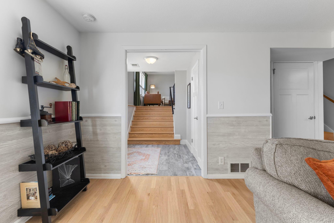
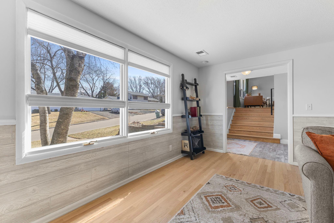
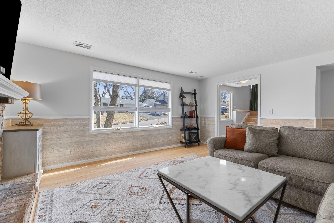
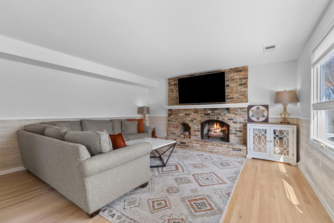
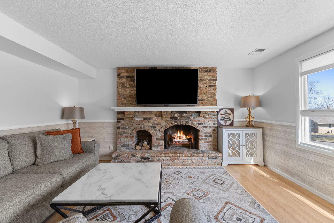
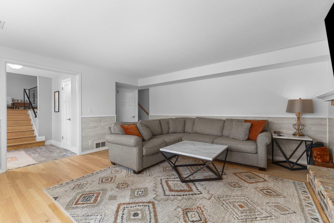

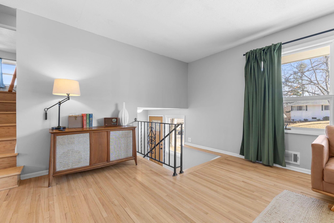
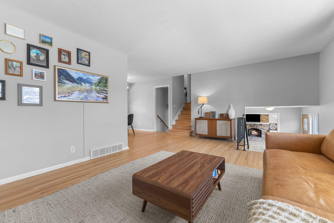

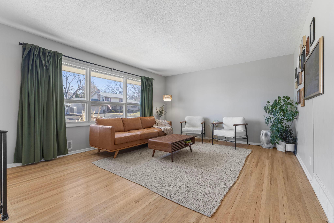
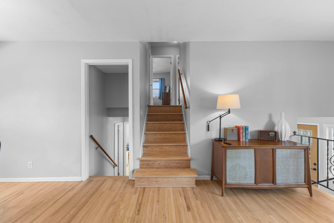
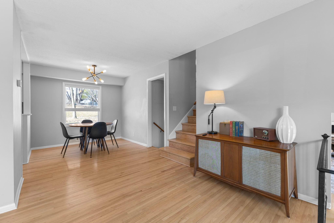
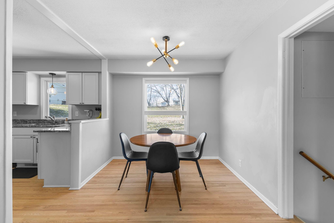
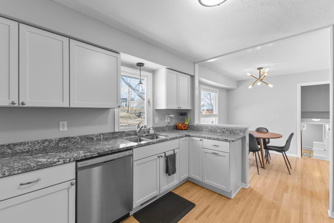
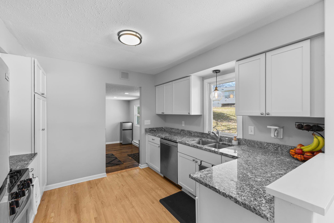
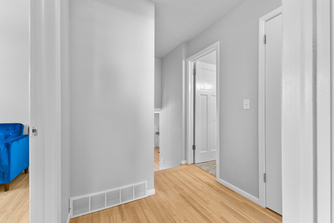
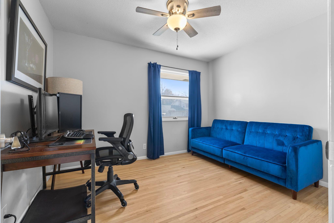
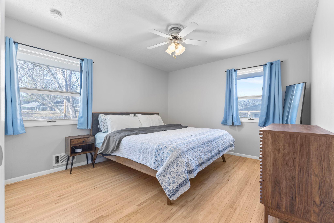
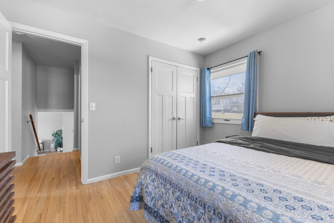
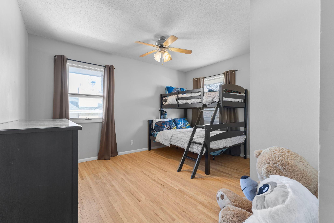
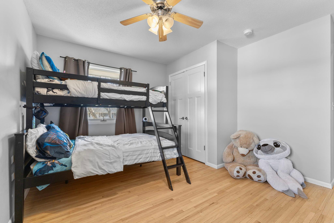
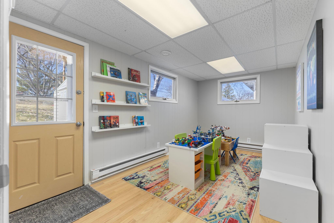
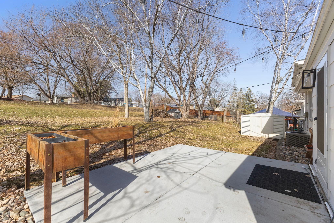
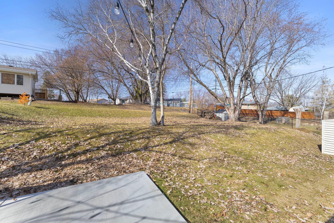
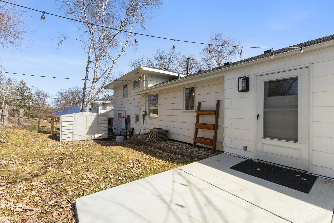
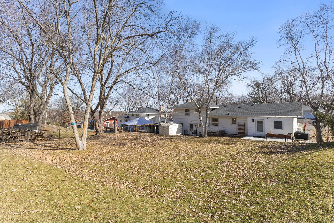
Discover the perfect blend of 1960s mid-century charm and modern 2026 luxury in this meticulously updated 3-bedroom plus den, 2-bath home. Nestled in the heart of New Hope, this property truly stands out with its fresh, modern interior and thoughtful updates throughout. Step inside to beautifully refinished hardwood floors, an abundance of light coming through and the entire home has been freshly painted in a contemporary palette, offering both style and privacy from the moment you move in. The home features a bright, functional layout filled with natural light and comfortable living spaces. With flexible room options, youâll have the freedom to create the perfect home office, gym, or guest space to fit your lifestyle. Outside, enjoy newly refreshed landscaping, a newly poured concrete walkway leading from the driveway to the front door, and a spacious new concrete patio just off the mudroomâideal for entertaining or relaxing. The large backyard provides the perfect setting for summer gatherings and outdoor fun. A brand-new roof adds peace of mind and long-term protection. Conveniently located near major highways, shopping, restaurants, and parks, this home offers both comfort and accessibility in a prime location.
Details
Maps
Contract Information
Status: Closed
Off Market Date: 2026-03-15
Contingency: None
Current Price: 415000
Closed Date: 2026-05-28
Original List Price: 375000
Sales Close Price: 415000
ListPrice: 375000
List Date: 2026-03-08
Owner is an Agent?: No
Auction?: No
General Property Information
Association Fee Frequency: N/A
Common Wall: No
Lot Measurement: Acres
Manufactured Home?: No
Multiple PIDs?: No
New Development: No
Number of Fireplaces: 1
Waterfront Present: No
Year Built: 1963
Yearly/Seasonal: Yearly
Zoning: Residential-Single Family
Bedrooms: 3
Baths Total: 2
Bath Full: 1
Bath Three Quarters: 1
Main Floor Total SqFt: 1080
Above Grd Total SqFt: 1803
Below Grd Total SqFt: 479
Total SqFt: 2282
Total Finished Sqft: 1803.00
FireplaceYN: Yes
Style: (SF) Single Family
Foundation Size: 1100
Power Company: Xcel Energy
Garage Stalls: 1
Lot Dimensions: 76x125x77x139
Acres: 0.23
Assessment Pending: No
Location Tax and Other Information
House Number: 3411
Street Name: Xylon
Street Suffix: Avenue
Street Direction Suffix: N
Postal City: Minneapolis
County: Hennepin
State: MN
Zip Code: 55427
Complex/Dev/Subdivision: Royal Oak Hills 2nd Add
Assessments
Tax With Assessments: 5592
Building Information
Finished SqFt Above Ground: 1803
Insurance Fee
Insurance Fee Frequency: N/A
Lease Details
Land Leased: Not Applicable
Lock Box Type
Lock Box Source: MAAR
Miscellaneous Information
DP Resource: Yes
Homestead: Yes
Ownership
Fractional Ownership: No
Parking Characteristics
Garage Dimensions: 14x20
Garage Square Feet: 280
Public Survey Info
Range#: 21
Section#: 19
Township#: 118
Property Features
Accessible: None
Air Conditioning: Central Air
Amenities Unit: Ceiling Fan(s); Hardwood Floors; Kitchen Window; Natural Woodwork; Patio; Tile Floors; Washer/Dryer Hookup
Appliances: Dishwasher; Range; Refrigerator
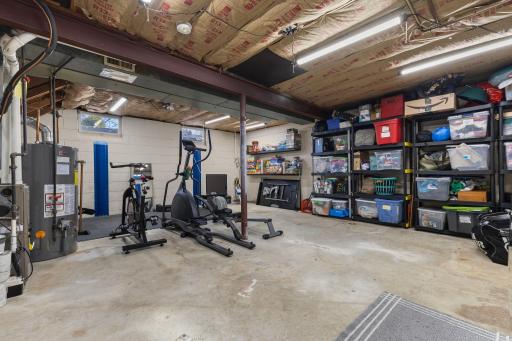
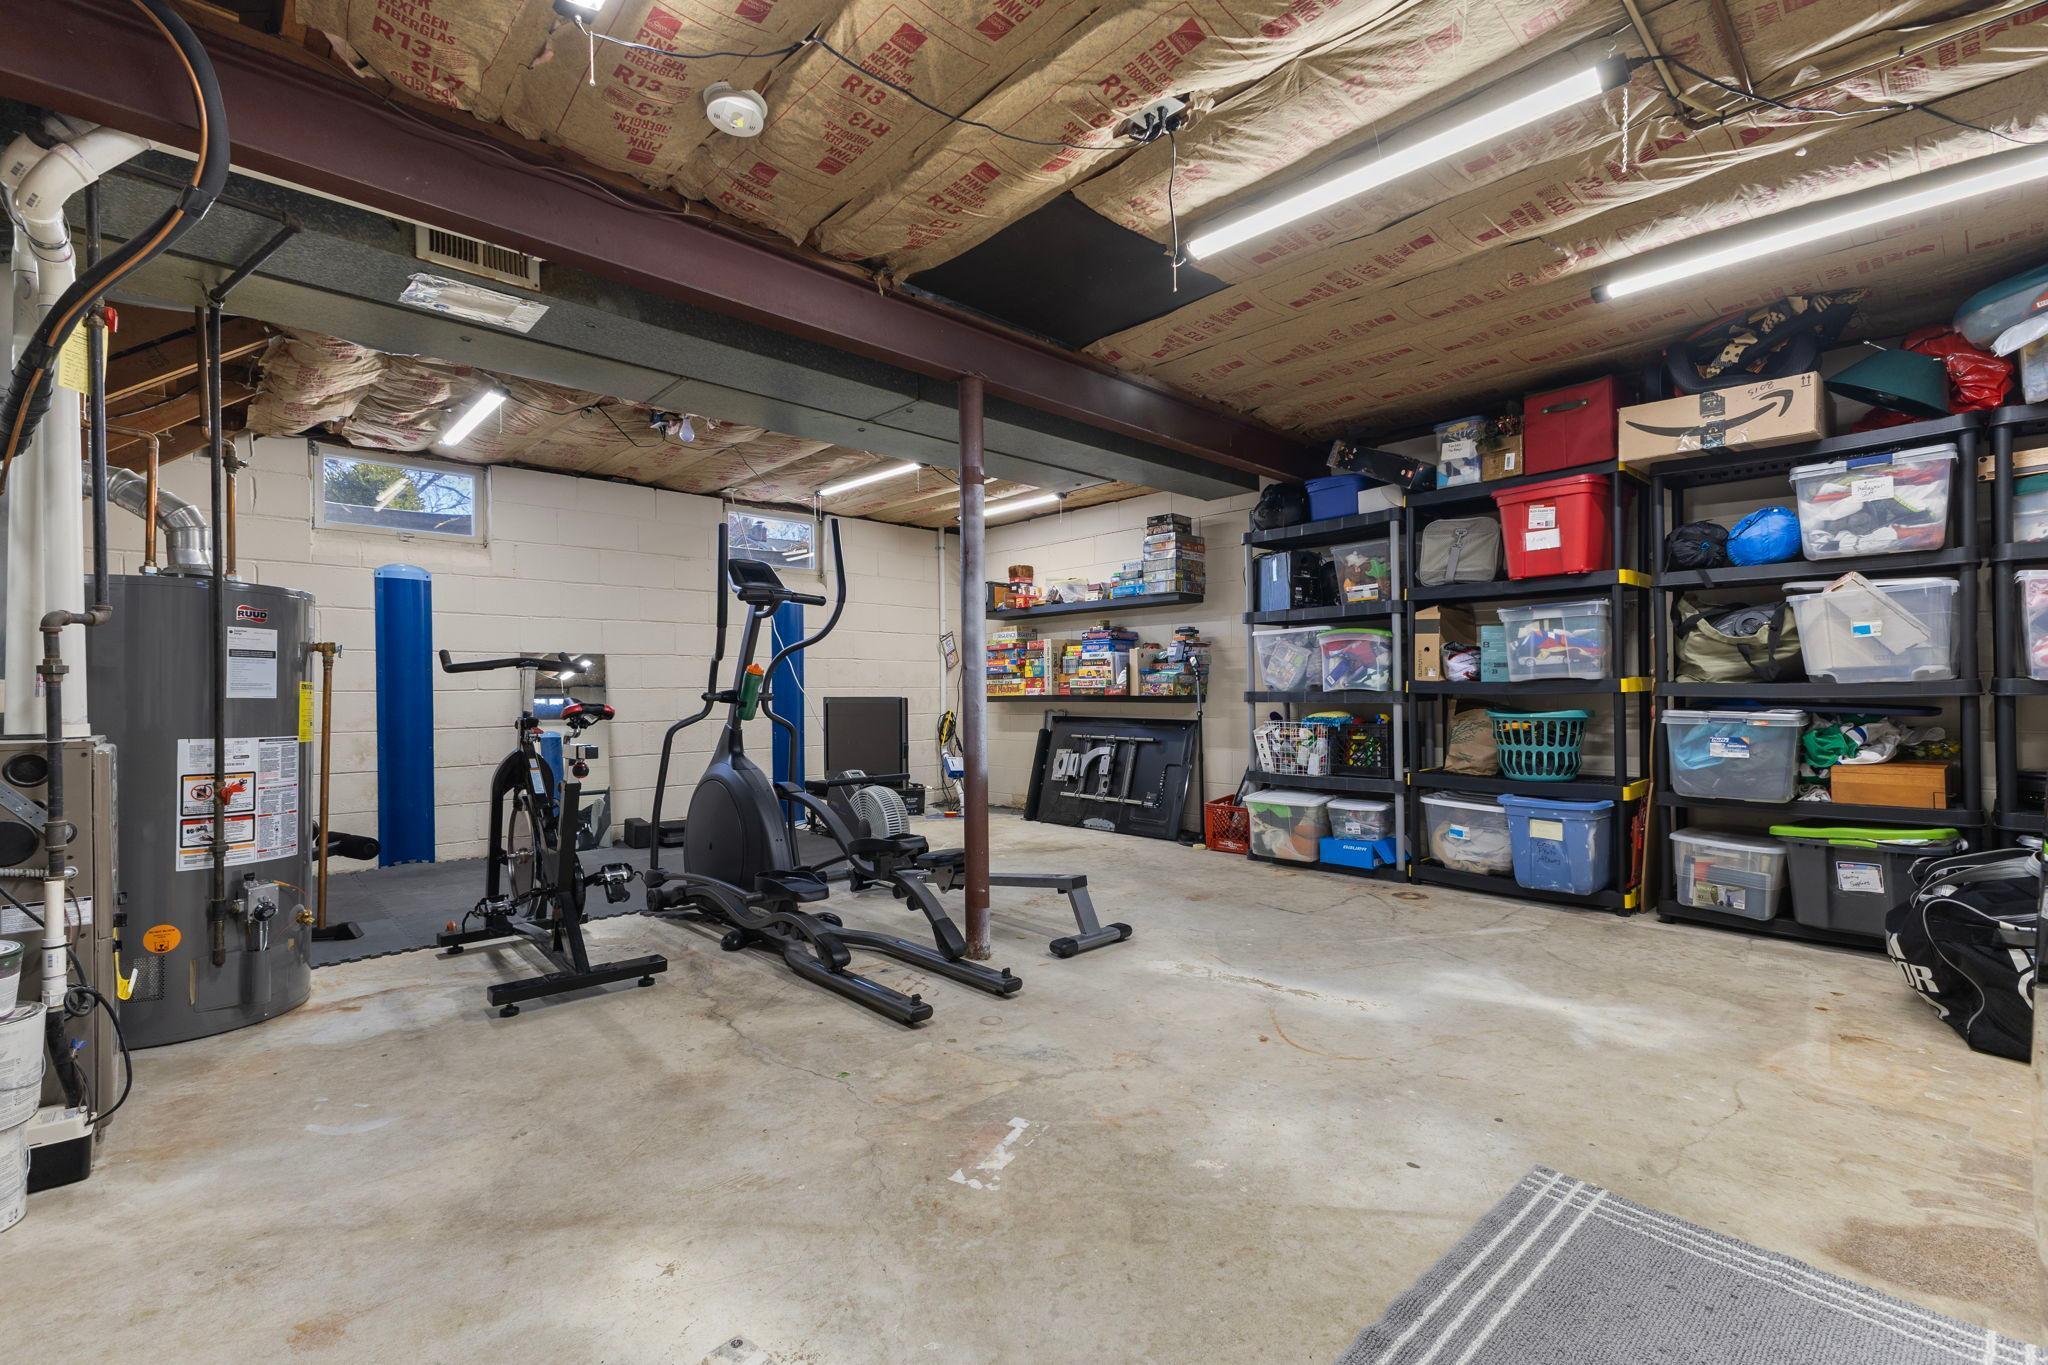
Basement: Drain Tiled; Partial; Sump Pump; Unfinished
Bath Description: Main Floor 3/4 Bath; Upper Level Full Bath
Construction Status: Previously Owned
Dining Room Description: Informal Dining Room; Kitchen/Dining Room
Exterior: Fiber Board
Family Room Characteristics: Family Room; Lower Level
Financing Terms: Conventional
Fireplace Characteristics: Family Room; Wood Burning
Foundation: Concrete Block
Fuel: Natural Gas
Heating: Baseboard; Forced Air
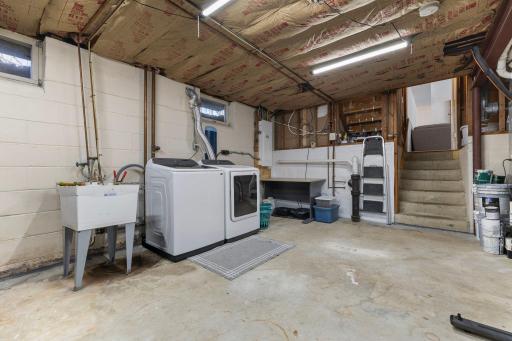
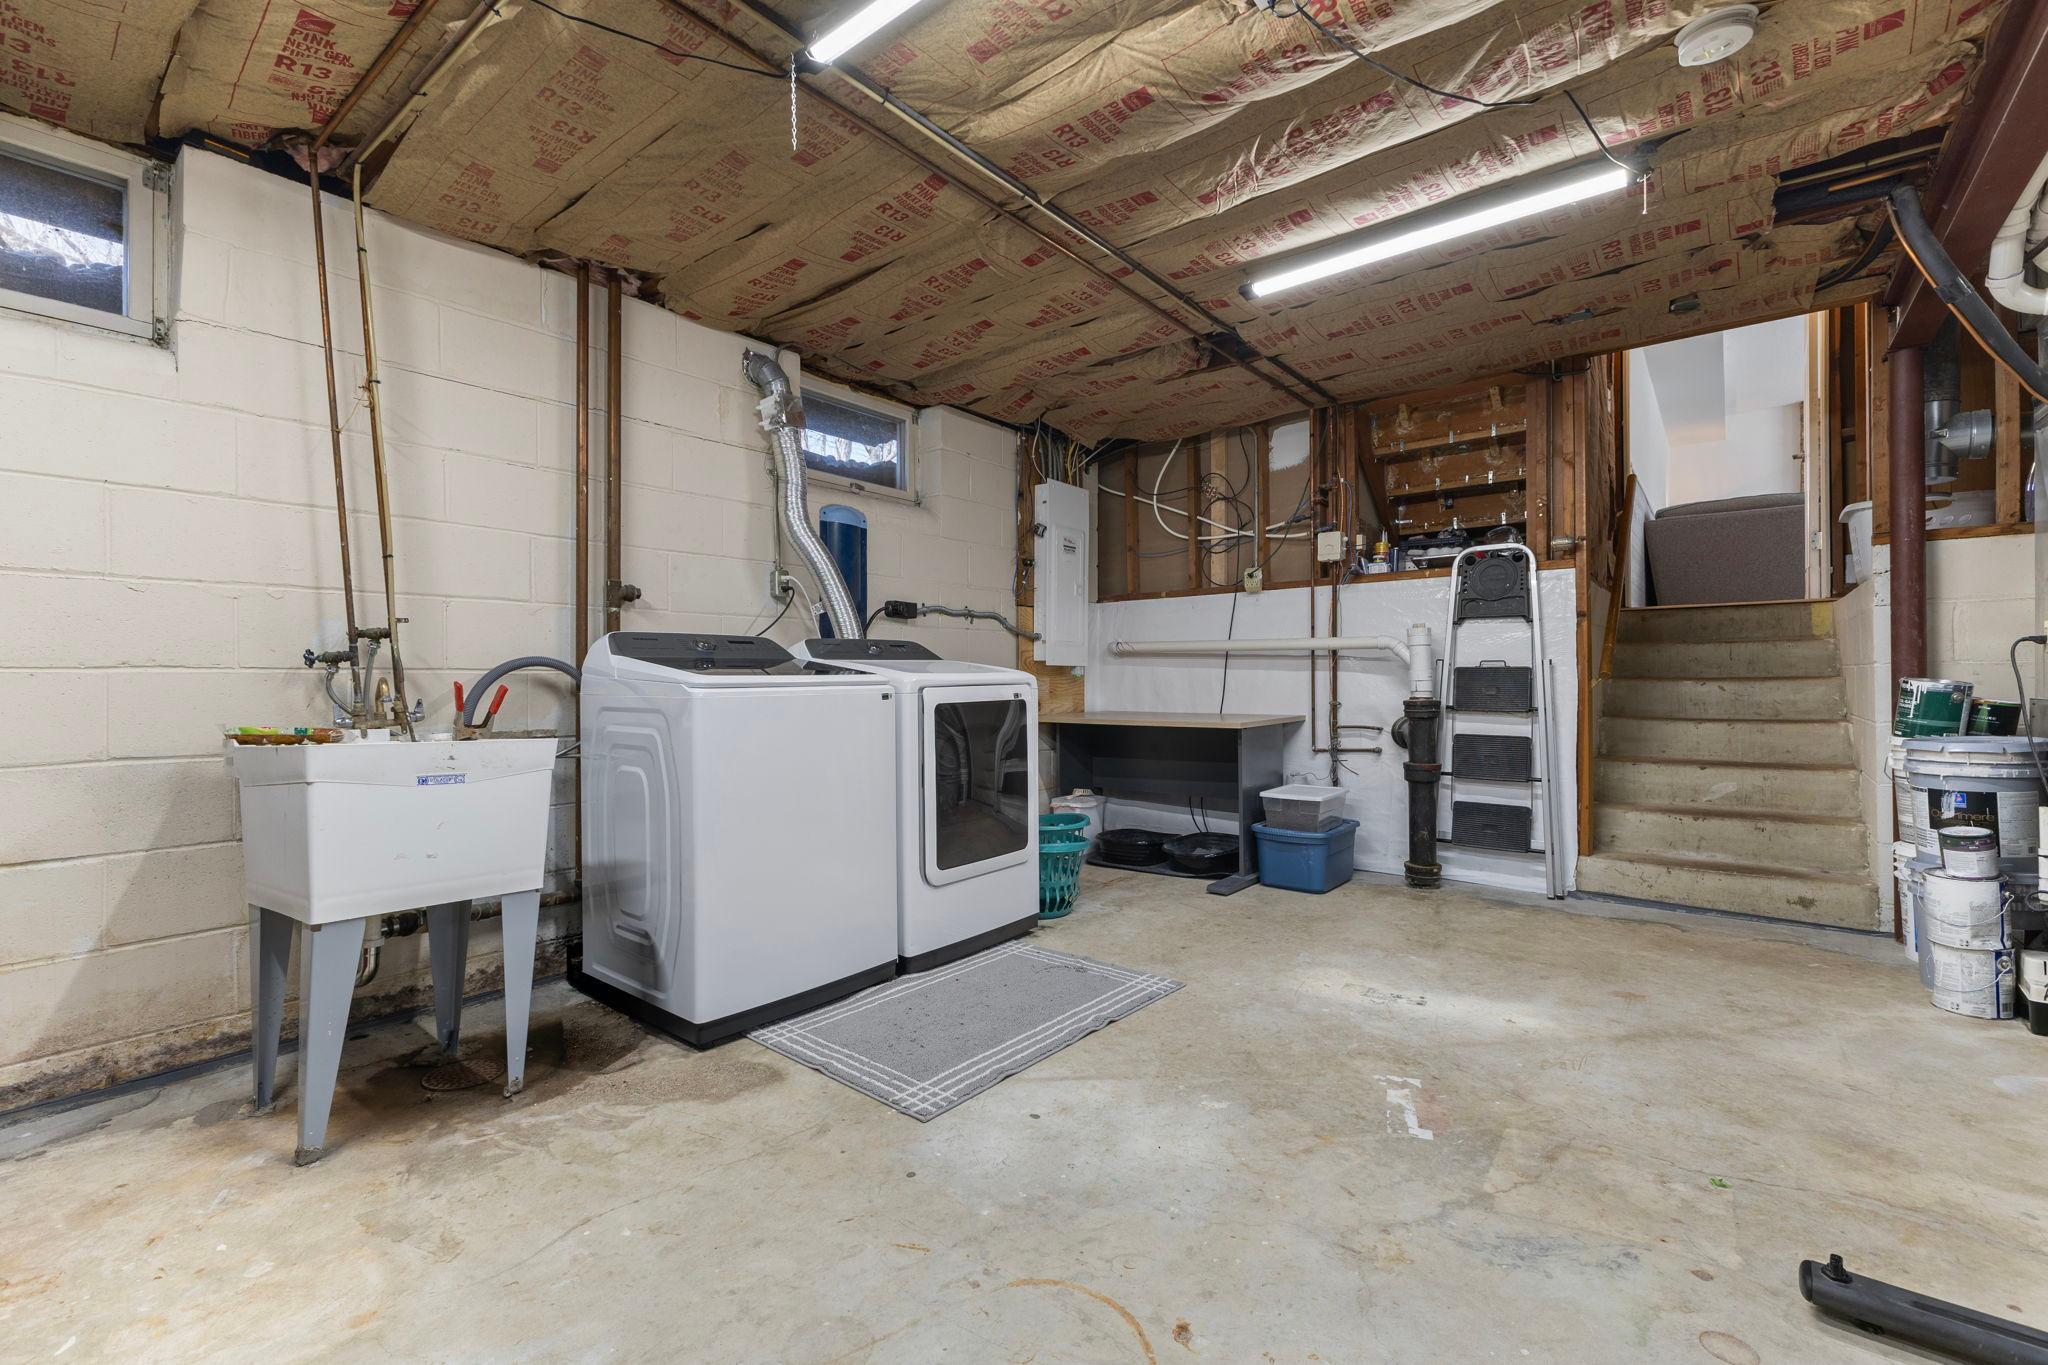
Laundry: In Basement
Lock Box Type: Supra
Pool Description: None
Roof: Age 8 Years or Less
Sellers Terms: Cash; Conventional; FHA; VA
Sewer: City Sewer/Connected
Special Search: 3 BR on One Level
Stories: Four or More Level Split
Water: City Water/Connected
Room Information
| Room Name | Dimensions | Level |
| Dining Room | 9x11 | Main |
| Family Room | 18x15 | Main |
| First (1st) Bedroom | 13x11 | Upper |
| Flex Room | 15x8 | Main |
| Foyer | 8x7 | Main |
| Kitchen | 11x11 | Main |
| Laundry | 15x10 | Lower |
| Living Room | 20x14 | Main |
| Mud Room | 14x7 | Main |
| Patio | 14x12 | Main |
| Second (2nd) Bedroom | 11x13 | Upper |
| Third (3rd) Bedroom | 11x10 | Upper |
Listing Office: NOW Realty
Last Updated: May - 28 - 2026

The data relating to real estate for sale on this web site comes in part from the Broker Reciprocity SM Program of the Regional Multiple Listing Service of Minnesota, Inc. The information provided is deemed reliable but not guaranteed. Properties subject to prior sale, change or withdrawal. ©2024 Regional Multiple Listing Service of Minnesota, Inc All rights reserved.
Sunday 31st of May 2026 02:38 PM

218-998-4400
Mohagen Real Estate






Let's Connect

Mohagen Real Estate
sue@MohagenRealEstate.com
Office: 218-998-4400
Cell: 218-731-7376

Mohagen Real Estate is licensed in the State of Minnesota