3412 Bloomington Avenue, Minneapolis, MN 55407 (MLS# 7131152)
$1,700,000
Minneapolis, MN 55407
MLS# 7131152
17400 sqft
1 / 23
Property Description
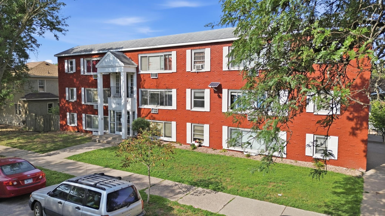
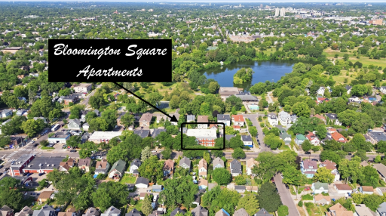
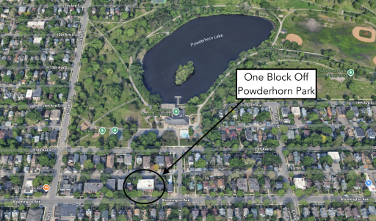
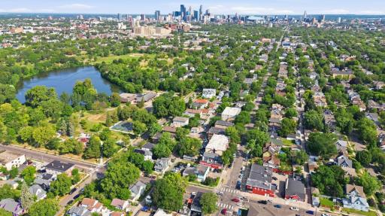
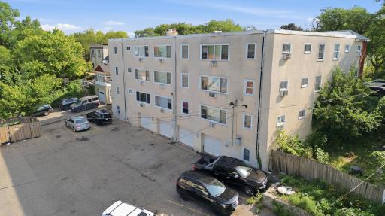
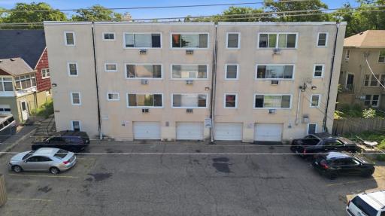
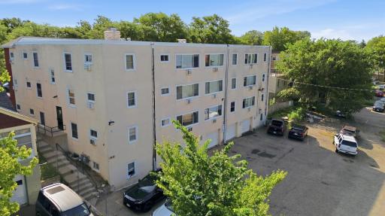
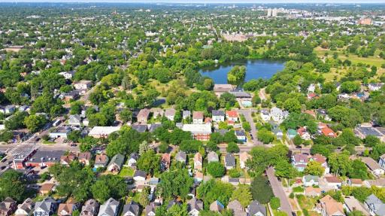
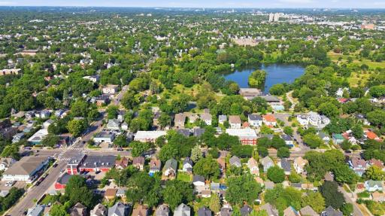
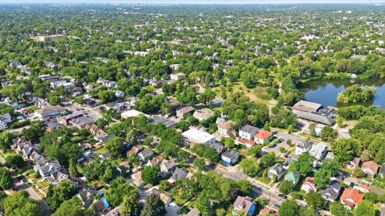
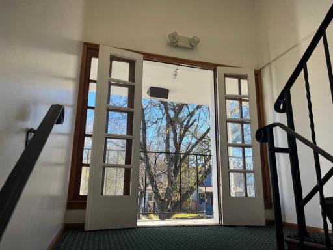
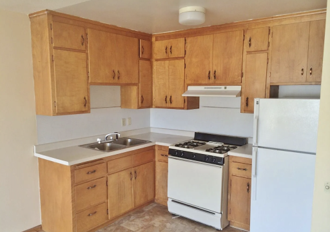
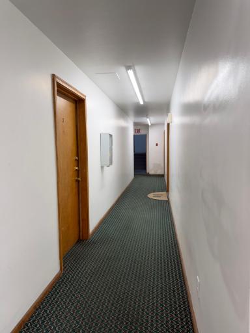
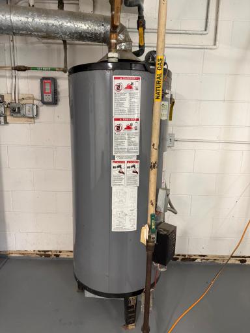
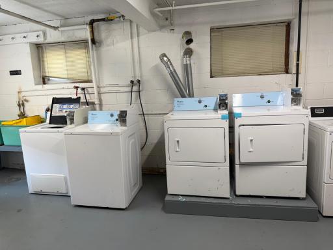
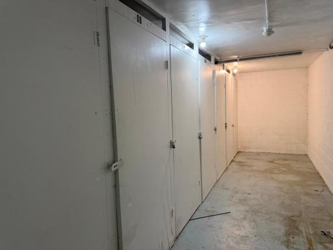
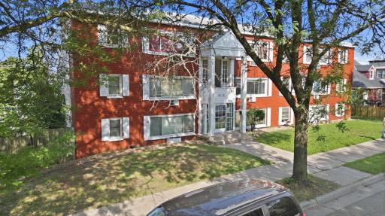
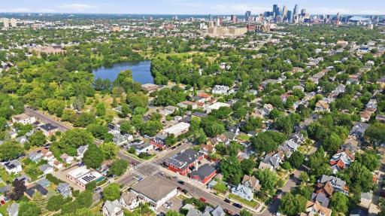
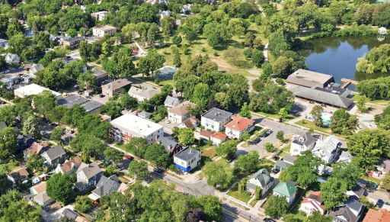
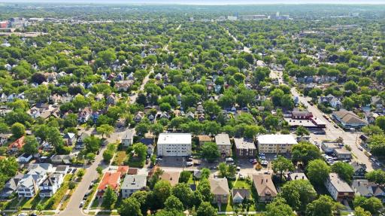
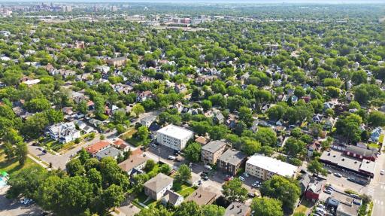
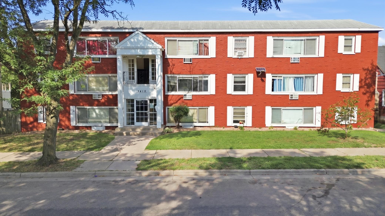
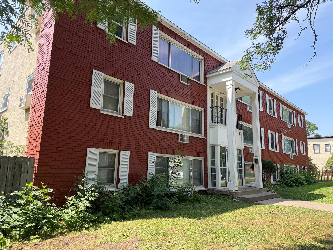
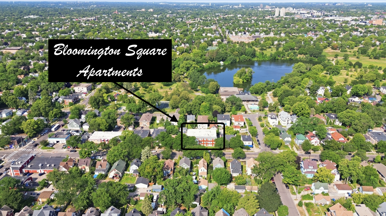
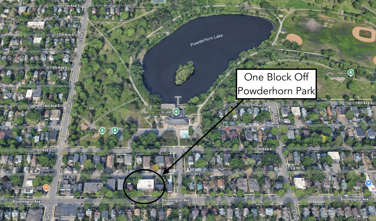
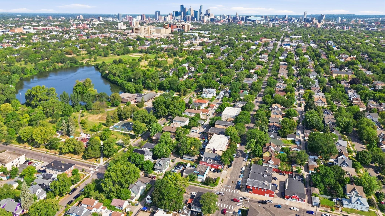
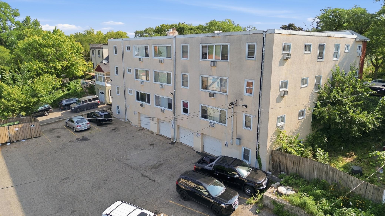
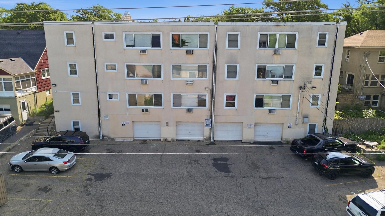
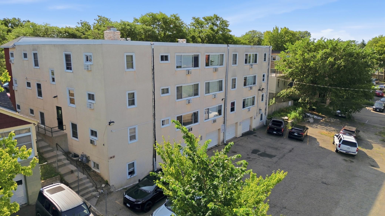
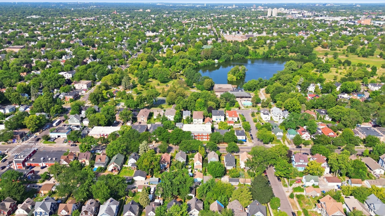
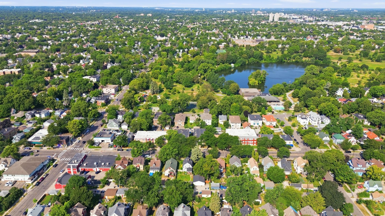
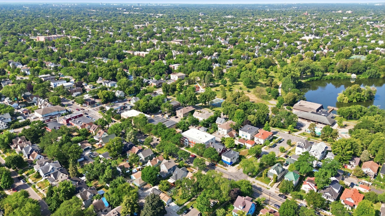
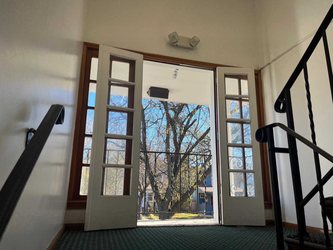
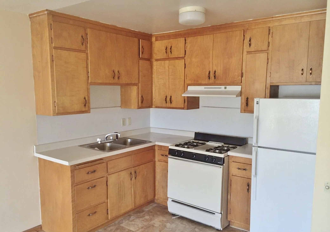
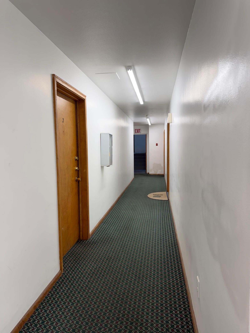
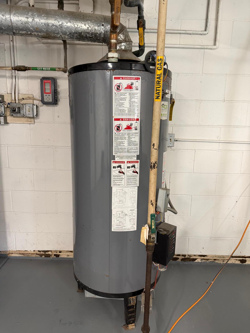
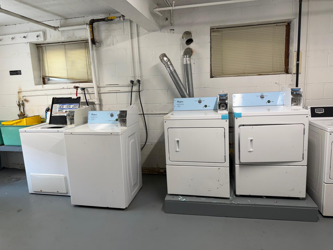
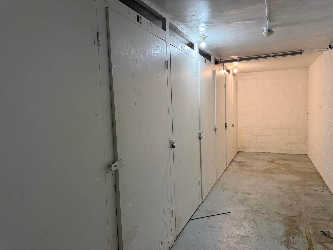
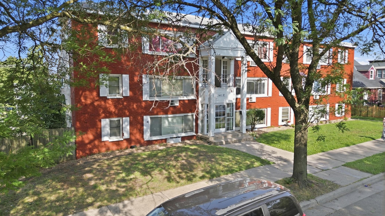
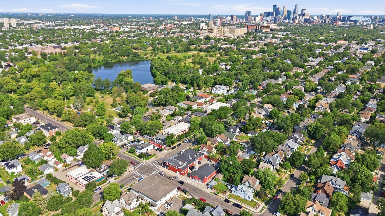
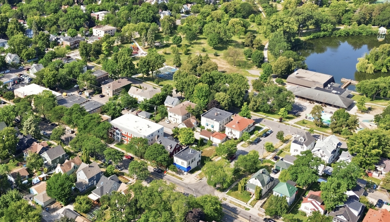
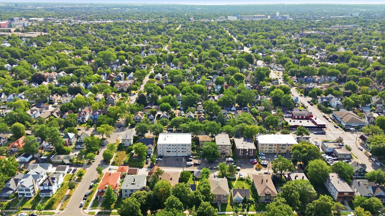
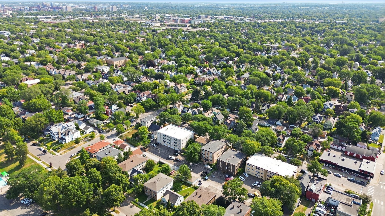
Bloomington Square Apartments is located in the heart of South Minneapolis close to many shops, parks and employment. Built in 1962 this property features a total of 18-units with a mix of twelve 2bd, 1ba and six 1bd, 1ba along with a whole lower fourth level with four tuck under garages. There is plenty of extra storage and off-street parking. The exterior is maintenance free with brick and stucco and newer vinyl replacement windows. The building sits on 0.28 acres and is only a short block from the desirable Powderhorn Park. Onsite laundry and extra storage lockers. Fully leased and located in a non-rent controlled city of Minnesota. PROPERTY FACTS Year Built: 1962 Square Footage: 15,320 Units: 18 Zoning: Multiple-Dwelling Parking: 4 Attached Garage Stalls w/ Openers Plus 16 Off-Street Parking Spots Exterior: All Brick and Stucco Exterior Heating: Gas Fired Forced Air Hot Water Boiler System Air Conditioning: In the Wall Air Conditioning Units Roof: Flat Roof - Newer in Age UNIT DESCRIPTION 12 - Two Bedroom, One Bath - Approx. 800+ Sqft. 6 - One Bedroom, One Bath - Approx. 600+ Sqft PROPERTY IMPROVEMENTS Hallways and Common Areas Recently Painted Newer Hot Water Heater Newer Double-Hung Windows Throughout the Building
Details
Maps
Contract Information
Status: Active
Current Price: 1700000
Contingency: None
ListPrice: 1700000
List Date: 2026-08-20
Owner is an Agent?: No
Auction?: No
General Property Information
Lot Measurement: Acres
Management Company Name: Self Managed
Multiple PIDs?: No
Other Parking Spaces: 12
Owner Occupied: No
Waterfront YN: No
Year Built: 1962
Yearly/Seasonal: Yearly
Zoning: Residential-Multi-Family
Foundation Size: 4350
Garage Stalls: 4
For Sale or Lease: For Sale
Acres: 0.29
Lot Dimensions: 100 x 123
Assessment Pending: Yes
Location Tax and Other Information
House Number: 3412
Street Name: Bloomington
Street Suffix: Avenue
Postal City: Minneapolis
County: Hennepin
State: MN
Zip Code: 55407
Complex/Dev/Subdivision: Bloomington Ave Add
Assessments
Tax With Assessments: 60839
Building Information
Building Finished SqFt: 13050
Building SqFt: 17400
Ceiling Height: 8-10
Income and Expenses
Annual Caretaker Expense: 15256
Annual Electric Expense: 1500
Annual Fuel Expense: 11220
Annual Gross Expenses: 107269
Annual Gross Income: 254274
Annual Insurance Expense: 12000
Annual Maintenance Expense: 13500
Annual Net Income: 147005
Annual Trash Expense: 3789
Annual Water/Sewer Expense: 4000
Total Annual Expenses: 107269
Lease Details
Land Leased: Not Applicable
Miscellaneous Information
Homestead: No
Ownership
Fractional Ownership: No
Public Survey Info
Range#: 24
Section#: 02
Township#: 28
Sale Options
Sale Includes: Building, Land, Leases, Rental License
Unit 1
No. of 1 Bedroom Units: 6
Unit 2
No. of 2 Bedroom Units: 12
Unit Details
Total Units: 18
Property Features
Accessible: None
Air Conditioning: Wall Unit(s)
Appliances: Range; Refrigerator
Assumable Loan: Yes w/No Qualifying
Basement: Partial; Storage Space; Storage/Locker
CMU Style: Apartments/Multi Family
Construction Materials: Block; Frame
Construction Status: Previously Owned
Current Use: Residential
Exterior: Brick/Stone; Stucco
Fencing: None
Flooring: Carpet; Tile; Vinyl/Linoleum
Foundation: Concrete Block
Fuel: Natural Gas
Heating: Boiler; Hot Water
Loan Terms: Assumable; Cash; Conventional
Lock Box Type: None
Lot Description: Tree Coverage - Light
On Site Utilities: Electric Separate; Heating Common; Hot Water Common
Owner Pays: Electricity; Fuel; Hot Water; Insurance; Lawn; Lawn; Maintenance/Repair; Repairs; Security; Sewer; Taxes; Trash Collection; Water
Parking Characteristics: Parking Lot; Tuckunder Garage
Pool Description: None
Potential Use: Income; Motel/Hotel
Rent Rate per Foot: Per Month
Rental License Type: Standard
Road Frontage: City Street
Road Responsibility: Public Maintained Road
Roof: Age Over 8 Years; Flat
Sewer: City Sewer/Connected
Stories: Three Or More
Tenant Pays: Broadband; Cable TV; Electricity
Topography: Hilly
Wall Description: Plaster
Water: City Water/Connected
Window Features: Double Pane Windows; Insulated Windows
Listing Office: Apartment Cash Flow, Inc.
Last Updated: September - 19 - 2026

The data relating to real estate for sale on this web site comes in part from the Broker Reciprocity SM Program of the Regional Multiple Listing Service of Minnesota, Inc. The information provided is deemed reliable but not guaranteed. Properties subject to prior sale, change or withdrawal. ©2026 Regional Multiple Listing Service of Minnesota, Inc All rights reserved.
Saturday 17th of October 2026 04:07 AM

218-998-4400
Mohagen Real Estate


Let's Connect

Mohagen Real Estate
sue@MohagenRealEstate.com
Office: 218-998-4400
Cell: 218-731-7376

Mohagen Real Estate is licensed in the State of Minnesota