3412 Oak Ridge Road, 211, Hopkins, MN 55305 (MLS# 7049917)
$179,000
Hopkins, MN 55305
MLS# 7049917
2 beds | 2 baths | 1456 sqft
1 / 41
Property Description
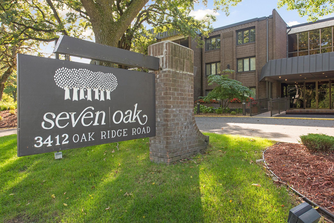
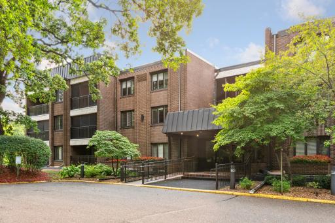
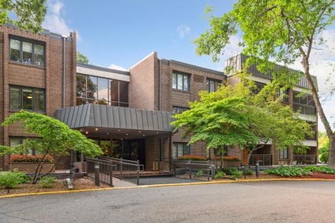
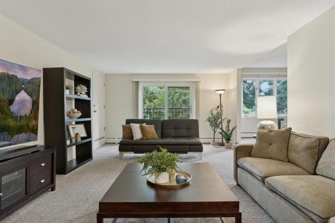
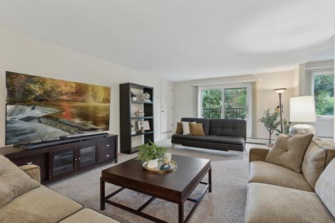
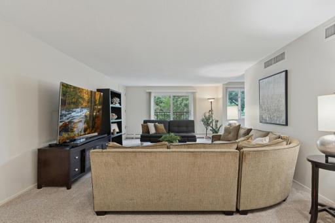
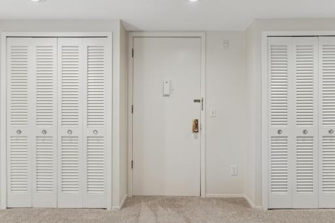
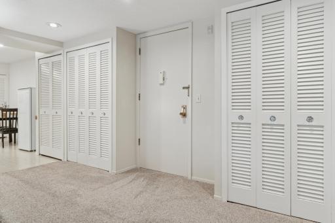
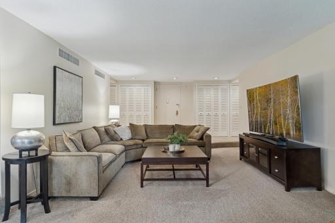
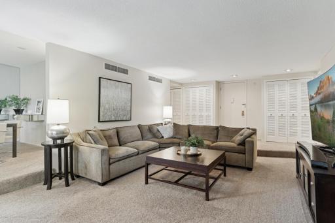
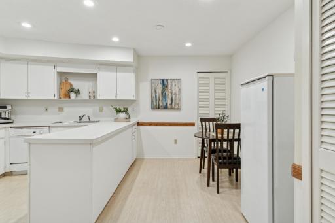
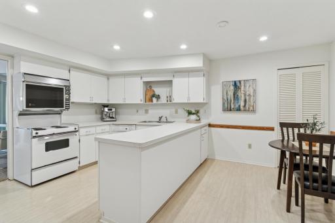
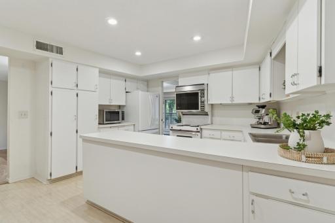
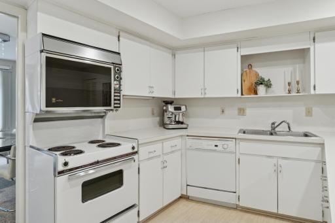
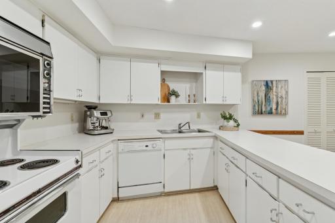
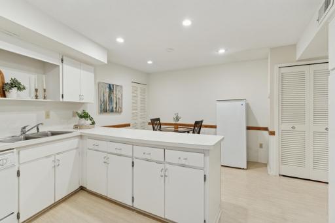
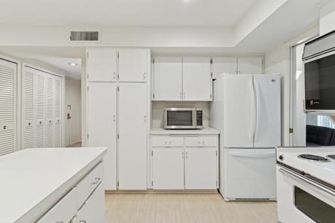
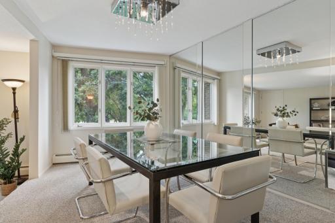
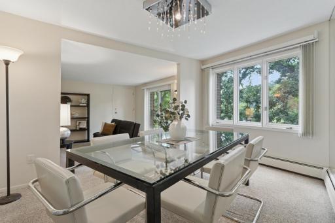
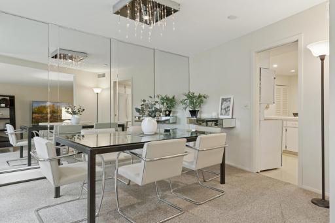
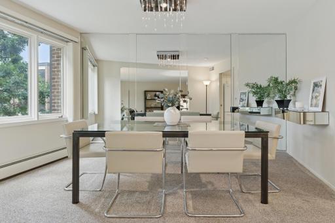
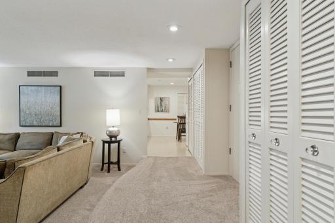
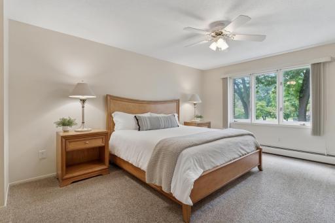
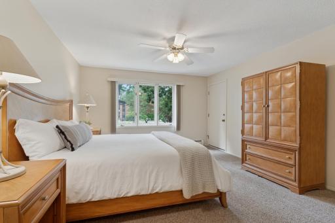
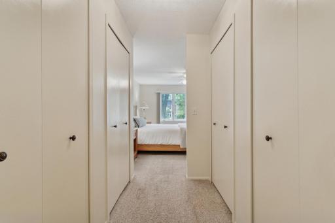
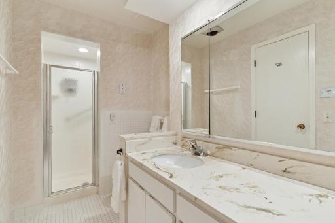
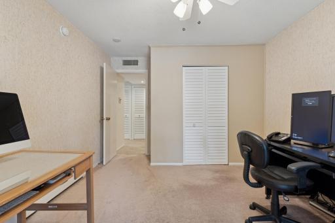
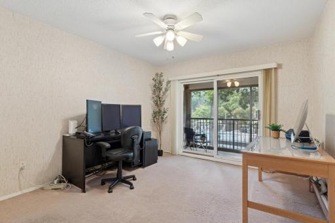
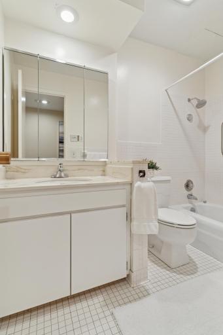
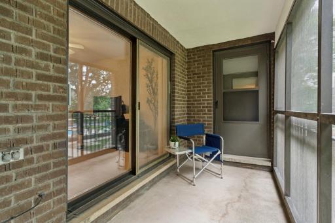
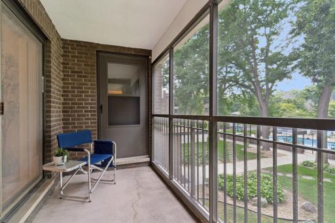
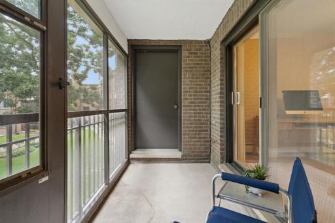
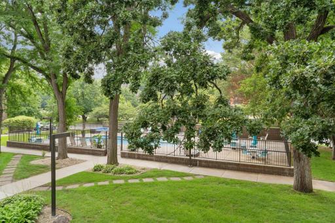
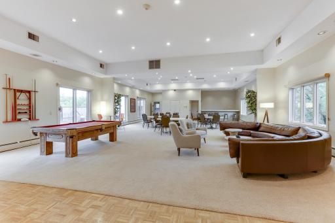
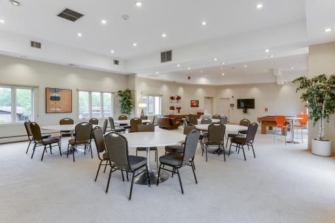
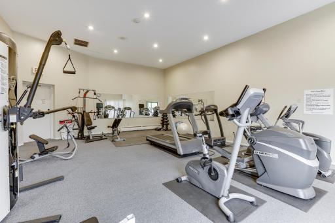
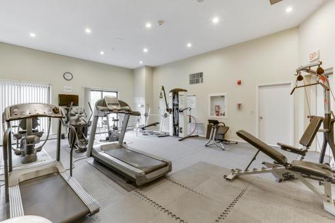
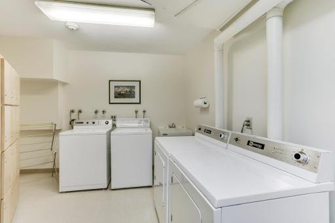
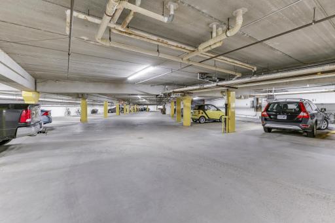
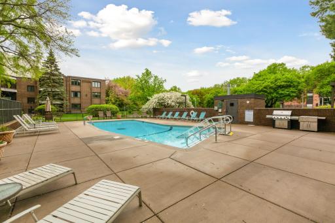
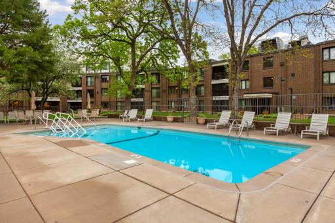
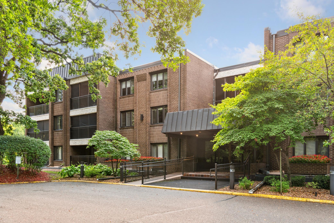
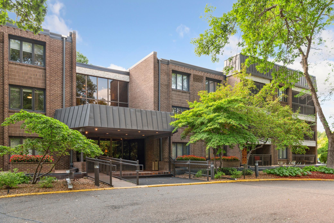
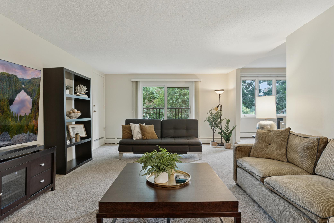
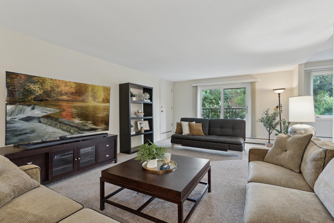
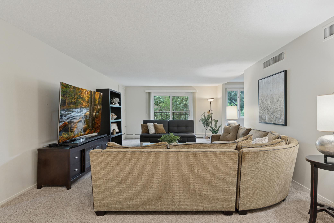
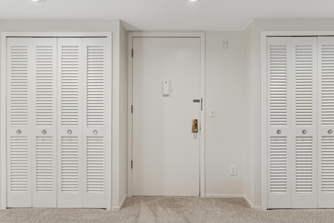
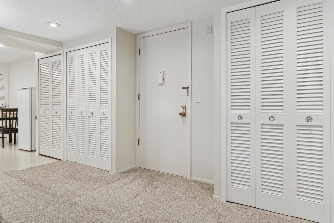
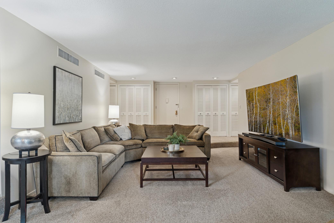
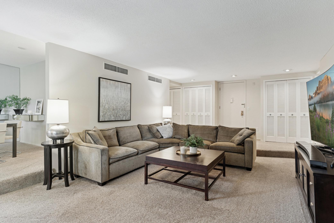
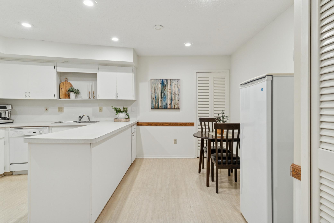
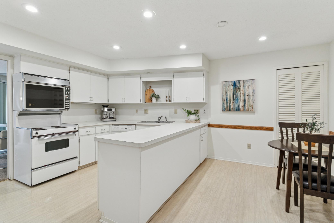
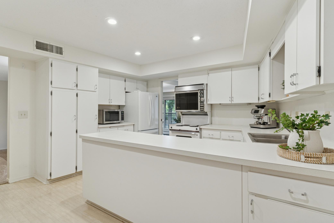
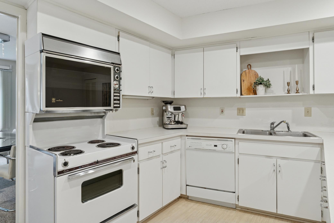

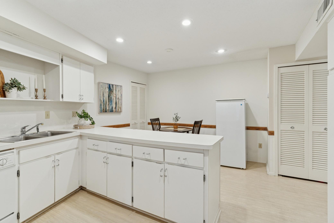
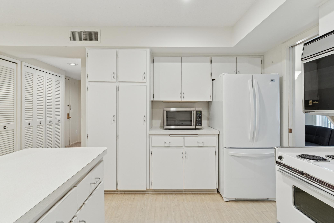
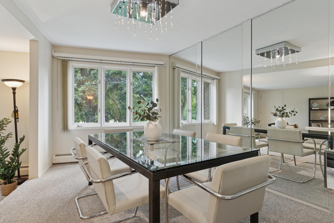
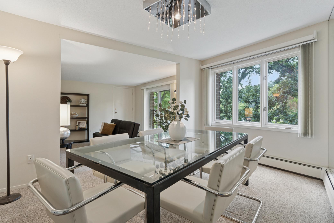
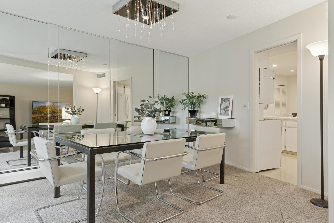
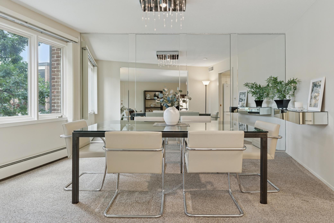
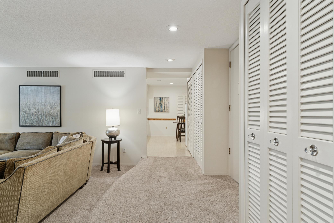
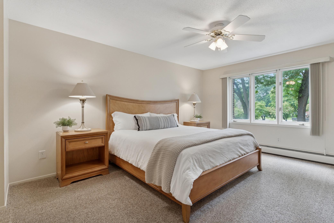
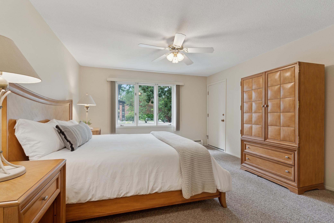
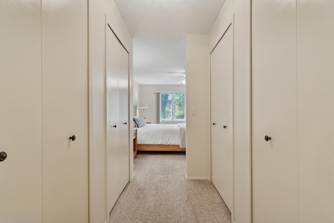
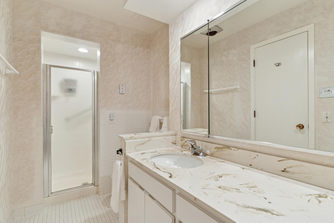
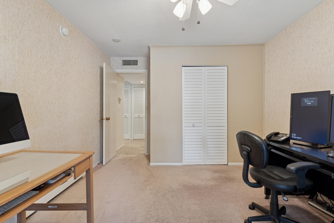
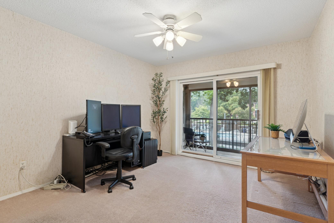
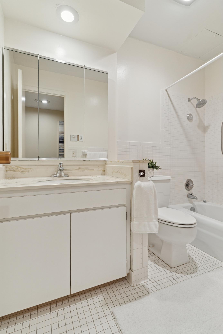
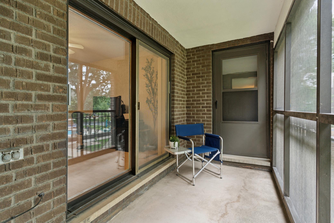
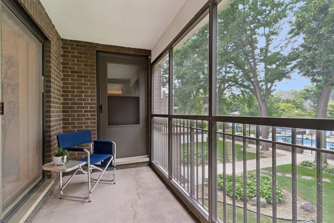
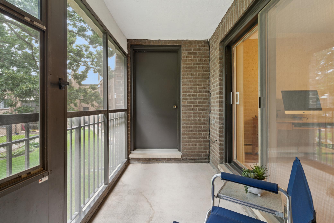
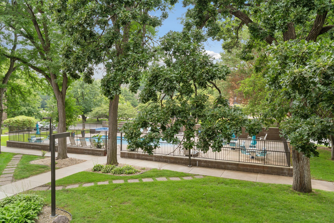
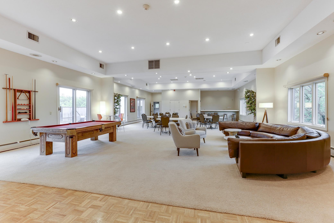
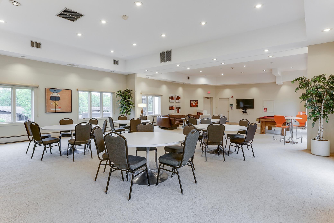
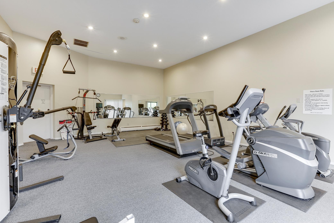
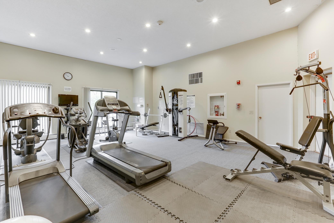
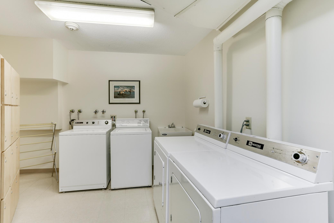
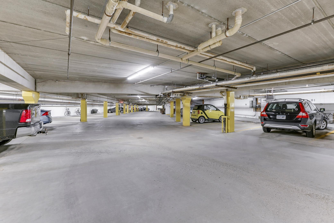
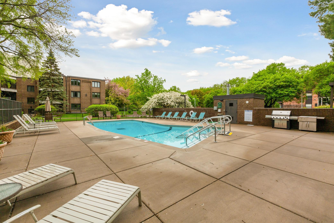
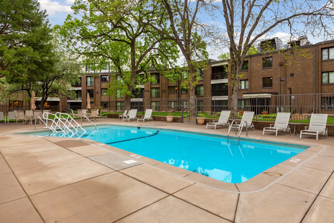
Welcome to effortless living in the sought-after Seven Oaks condominium community in Minnetonka. The HOA fee covers almost EVERYTHING! Monthly dues offer exceptional value, covering heat, AC, water/sewer, trash, cable, high-speed internet, free laundry on every floor, lawn/snow care, hazard insurance, professional management, and full access to amenities. Owners pay only electricity (avg. $35-540/month! This light-filled, meticulously maintained second-floor home offers a rare blend of comfort, convenience, and value-complete with scenic pool views and a move-in-ready lifestyle and an exceptional price! With an acceptable offer, sellers are willing to include primary bedroom furnishings, living room and, dining room furniture which includes a stunning Room & Board dining setl Designed for both everyday living and easy entertaining, the open-concept layout is enhanced by expansive windows that flood the space with natural light. Soft, neutral finishes and plush carpeting create a warm, calming atmosphere, while updated dining room lighting adds a fresh, moderm touch. Step onto your private covered balcony-accessible from both the living room and primary bedroom-perfect for morning coffee, unwinding, or simply enjoying peaceful views of the community pool. Inside, and twO evening you'll find oversized rooms, generous storage, and 1,456 finished square feet, including two spacious bedrooms, two bathrooms, dedicated garage stalls-an exceptional offering for condo living. The association fee covers nearly everything: heat, water, sewer, sanitation, high-speed internet, cable TV, building maintenance, amenities, and even free laundry on every floor. Owners pay only electricity, making for truly simplified living. Seven Oaks delivers a lifestyle experience with resort-style amenities, including a heated outdoor pool, sauna, fitness area, and a large Uaks delivers a lirestyle experience with resort-style amenities, in community room with kitchen, bar, lounge space, and pool table-ideal for gatherings and socializing. Recent building updates include new roof (2023) and boiler system (2020), adding long-term peace of mind. Set in a quiet, park-like setting near a golf course, this location offers easy access to walking trails, parks, dining, shopping, major highways-putting the best of the West metro within reach. Located in the Hopkins School District. Whether you're downsizing, purchasing your first home, or simply seeking a low-maintenance lifestyle, this home offers space, simplicity in one of Minnetonka's most desirable communities. Welcome home to Seven Oaks-where comfort meets convenien??.
Details
Maps
Contract Information
Status: Active
Contingency: None
Current Price: 179000
Original List Price: 189000
ListPrice: 179000
List Date: 2026-04-07
Owner is an Agent?: No
Auction?: No
General Property Information
Assoc Mgmt Co. Phone #: 952-277-2700
Association Fee Frequency: Monthly
Association Mgmt Co. Name: First Residential
Common Wall: Yes
Lot Measurement: Acres
Manufactured Home?: No
Multiple PIDs?: No
New Development: No
Waterfront Present: No
Year Built: 1971
Yearly/Seasonal: Yearly
Zoning: Residential-Single Family
Bedrooms: 2
Baths Total: 2
Bath Full: 1
Bath Three Quarters: 1
Main Floor Total SqFt: 1456
Above Grd Total SqFt: 1456
Total SqFt: 1456
Total Finished Sqft: 1456.00
FireplaceYN: No
Style: (CC) Low Rise (3- Levels)
Foundation Size: 1456
Power Company: Xcel Energy
Association Fee: 1092
Garage Stalls: 2
Lot Dimensions: Common
Acres: 3.35
Assessment Pending: No
Location Tax and Other Information
House Number: 3412
Street Name: Oak Ridge
Street Suffix: Road
Unit Number: 211
Postal City: Hopkins
County: Hennepin
State: MN
Zip Code: 55305
Complex/Dev/Subdivision: Condo 0151 The Seven Oak Condo Hom
Assessments
Tax With Assessments: 2501
Building Information
Finished SqFt Above Ground: 1456
Lease Details
Land Leased: Not Applicable
Miscellaneous Information
DP Resource: Yes
Homestead: No
Ownership
Fractional Ownership: No
Parking Characteristics
Garage Stall ID#: 85 & 86
Public Survey Info
Range#: 22
Section#: 13
Township#: 117
Property Features
Accessible: Accessible Elevator Installed
Air Conditioning: Central Air
Amenities Shared: Common Laundry Facility; Elevator(s); Fire Sprinkler System; Lobby; Patio; Sauna; Security Building; Other
Amenities Unit: Cable; Kitchen Center Island; Main Floor Primary Bedroom; Natural Woodwork; Porch; Tile Floors
Appliances: Chandelier; Cooktop; Dishwasher; Disposal; Double Oven; Microwave; Range; Refrigerator
Approved Financing: FHA; VA
Association Fee Includes: Air Conditioning; Building Exterior; Cable TV; Internet; Lawn Care; Outside Maintenance; Professional Mgmt; Recreation Facility; Sanitation; Security System; Shared Amenities; Snow Removal; Water
Assumable Loan: Not Assumable
Basement: None
Bath Description: Main Floor 3/4 Bath; Main Floor Full Bath
Construction Materials: Block; Brick
Construction Status: Previously Owned
Dining Room Description: Eat In Kitchen; Separate/Formal Dining Room
Electric: Circuit Breakers
Existing Financing: Free and Clear
Exterior: Block; Brick/Stone
Fencing: None
Foundation: Concrete Block
Fuel: Natural Gas
Heating: Baseboard
Internet Options: Cable
Laundry: Common Area
Lock Box Type: Combo
Lot Description: Public Transit (w/in 6 blks); Tree Coverage - Medium
Parking Characteristics: Parking Lot; Assigned; Garage Door Opener; Heated Garage; Insulated Garage; Paved Lot; Units Vary
Pool Description: Below Ground; Shared
Road Frontage: City Street; Paved Streets; Sidewalks; Storm Sewer; Street Lights
Road Responsibility: Public Maintained Road
Roof: Age 8 Years or Less
Sellers Terms: Adj. Rate/Gr Payment; Cash; Conventional; FHA; VA
Sewer: City Sewer/Connected
Shared Rooms: Amusement/Party Room; Community Room; Exercise Room; Other
Special Search: All Living Facilities on One Level; Main Floor Bedroom; Main Floor Laundry; Main Floor Primary; Primary Bdr Suite
Stories: One
Townhouse Characteristics: Single-Level
Water: City Water/Connected
Room Information
| Room Name | Dimensions | Level |
| Deck | Main | |
| Dining Room | 13x12 | Main |
| First (1st) Bedroom | 18x13 | Main |
| Kitchen | 16x15 | Main |
| Living Room | 28x151 | Main |
| Second (2nd) Bedroom | 12x12 | Main |
Listing Office: Edina Realty, Inc.
Last Updated: May - 27 - 2026

The data relating to real estate for sale on this web site comes in part from the Broker Reciprocity SM Program of the Regional Multiple Listing Service of Minnesota, Inc. The information provided is deemed reliable but not guaranteed. Properties subject to prior sale, change or withdrawal. ©2024 Regional Multiple Listing Service of Minnesota, Inc All rights reserved.
Friday 29th of May 2026 02:53 PM

218-998-4400
Mohagen Real Estate


Let's Connect

Mohagen Real Estate
sue@MohagenRealEstate.com
Office: 218-998-4400
Cell: 218-731-7376

Mohagen Real Estate is licensed in the State of Minnesota