3419 Groveland Lane, Minnetonka, MN 55345 (MLS# 7144109)
$1,200,000
Minnetonka, MN 55345
MLS# 7144109
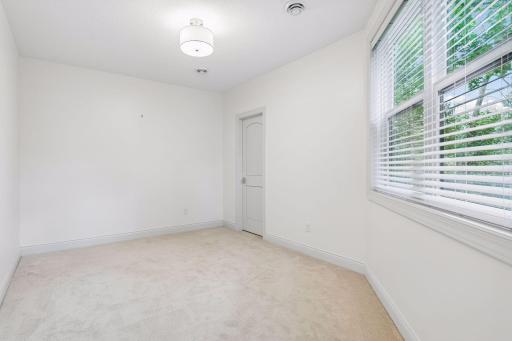
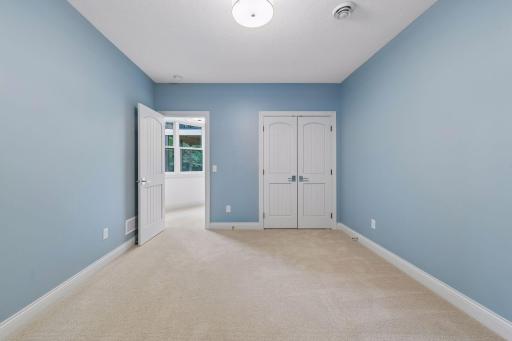
3 beds | 3 baths | 3105 sqft
1 / 43


Open House (10/17/2026 - 11:00 am - 12:30 pm)
Property Description
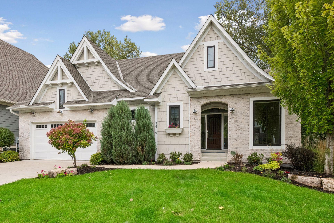
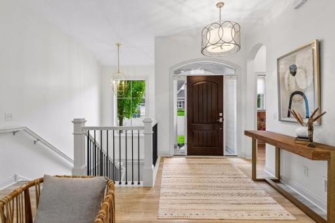
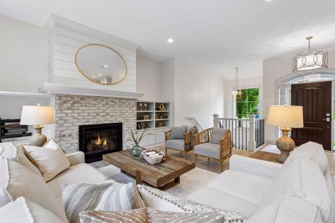
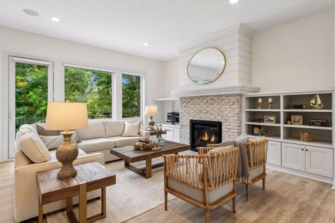
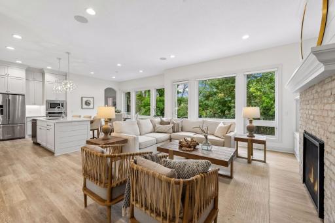
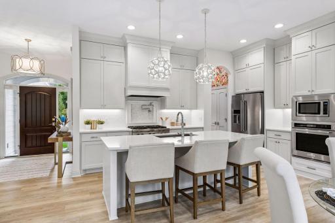
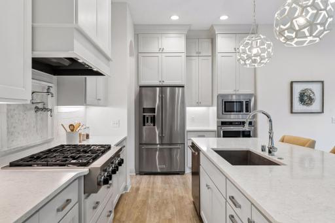
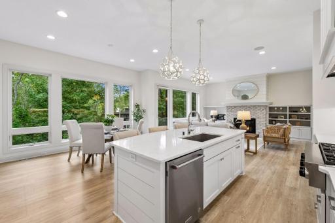
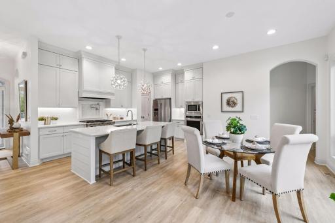
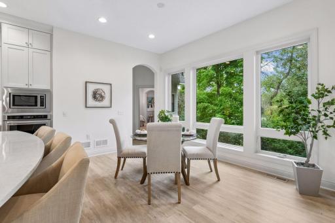
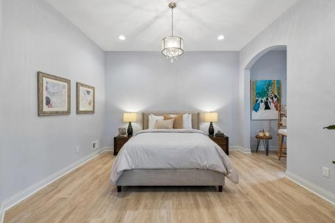
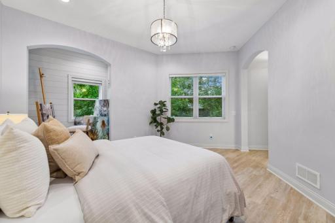
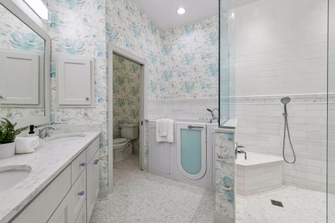
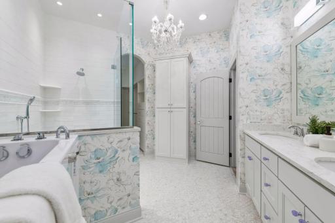
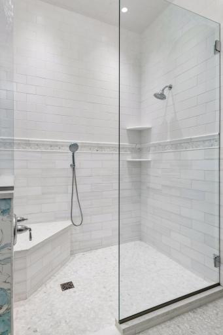
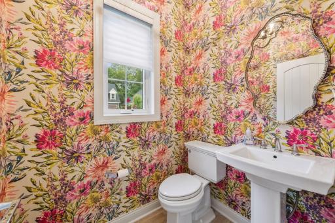
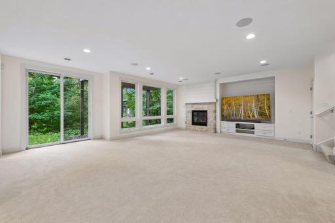
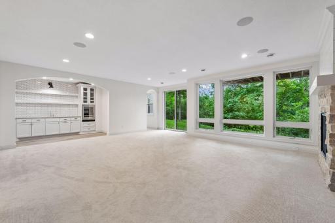
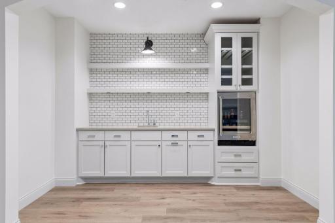
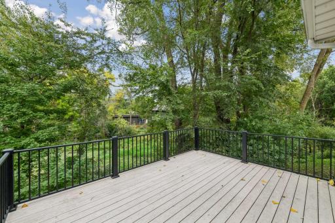
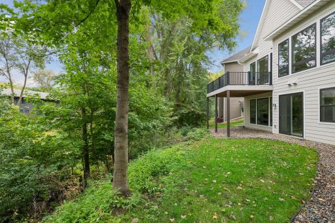
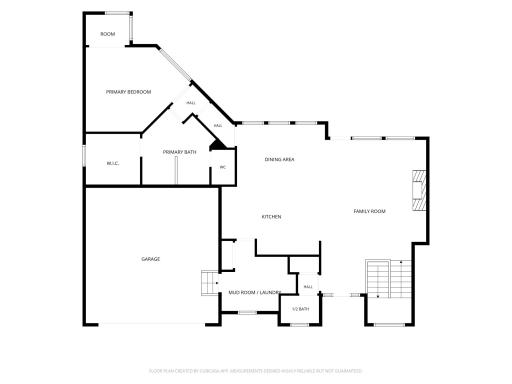
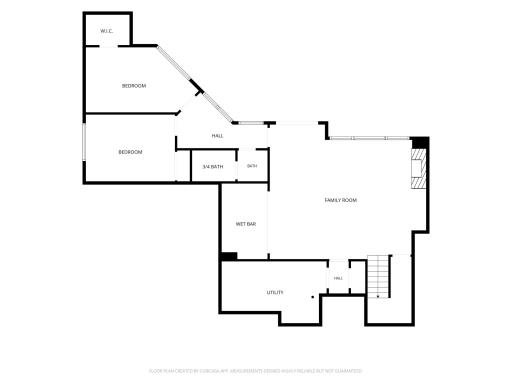
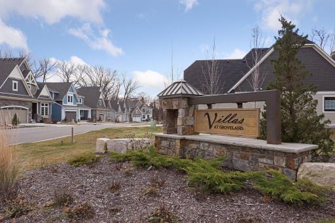
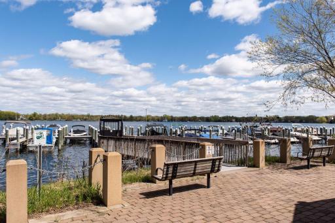
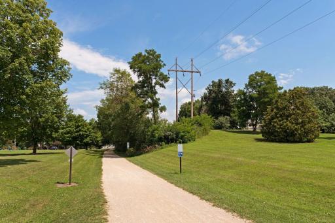
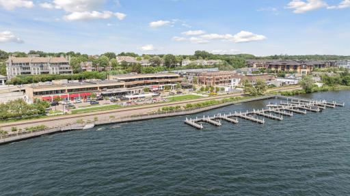
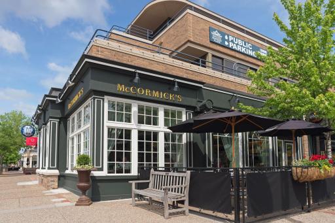
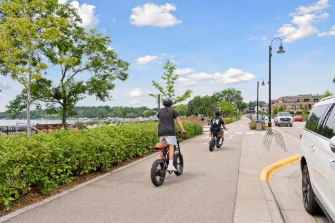
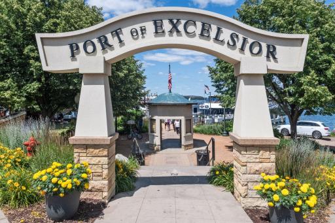
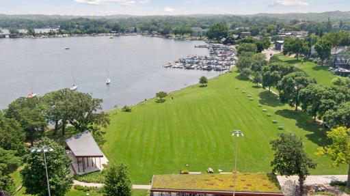
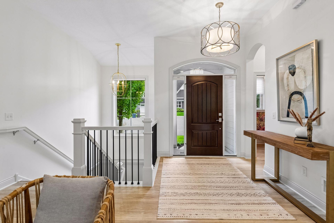
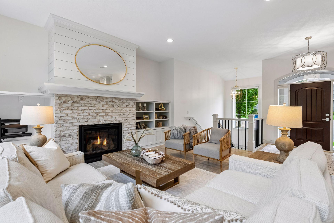
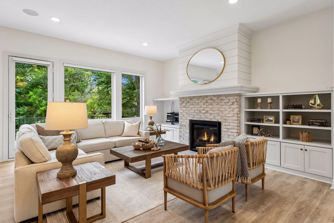
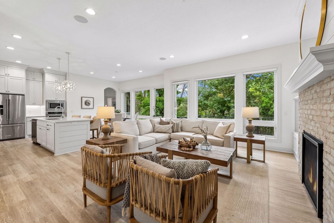
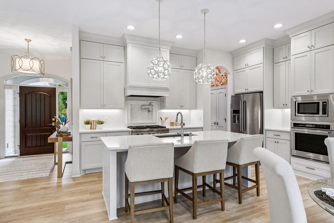
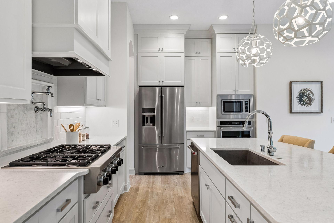
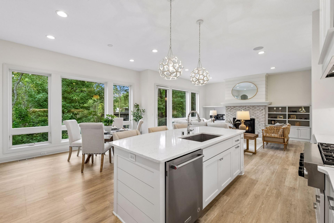
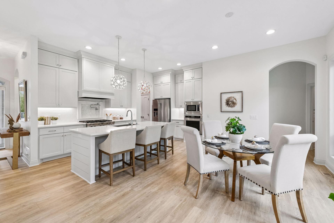
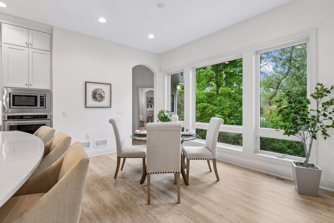
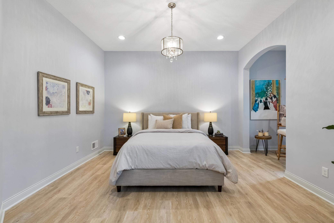
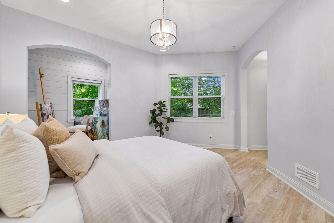
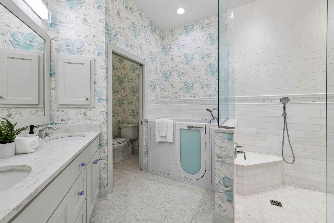
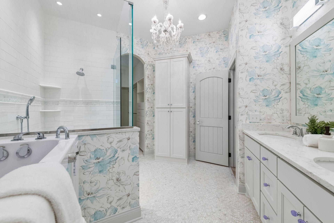
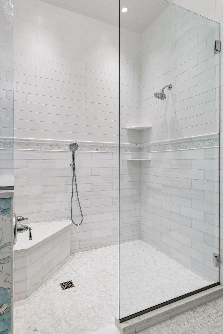
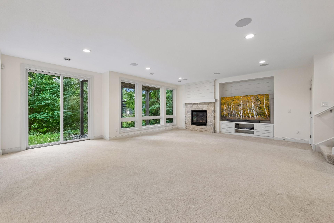
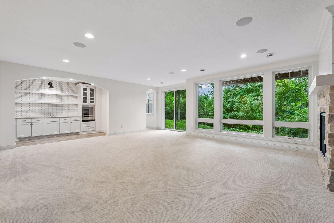
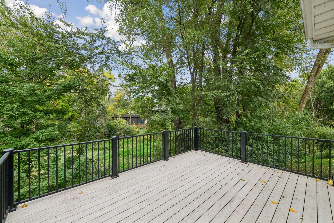
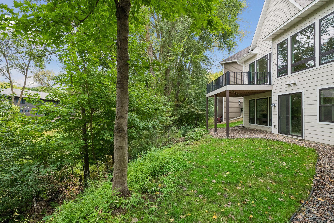
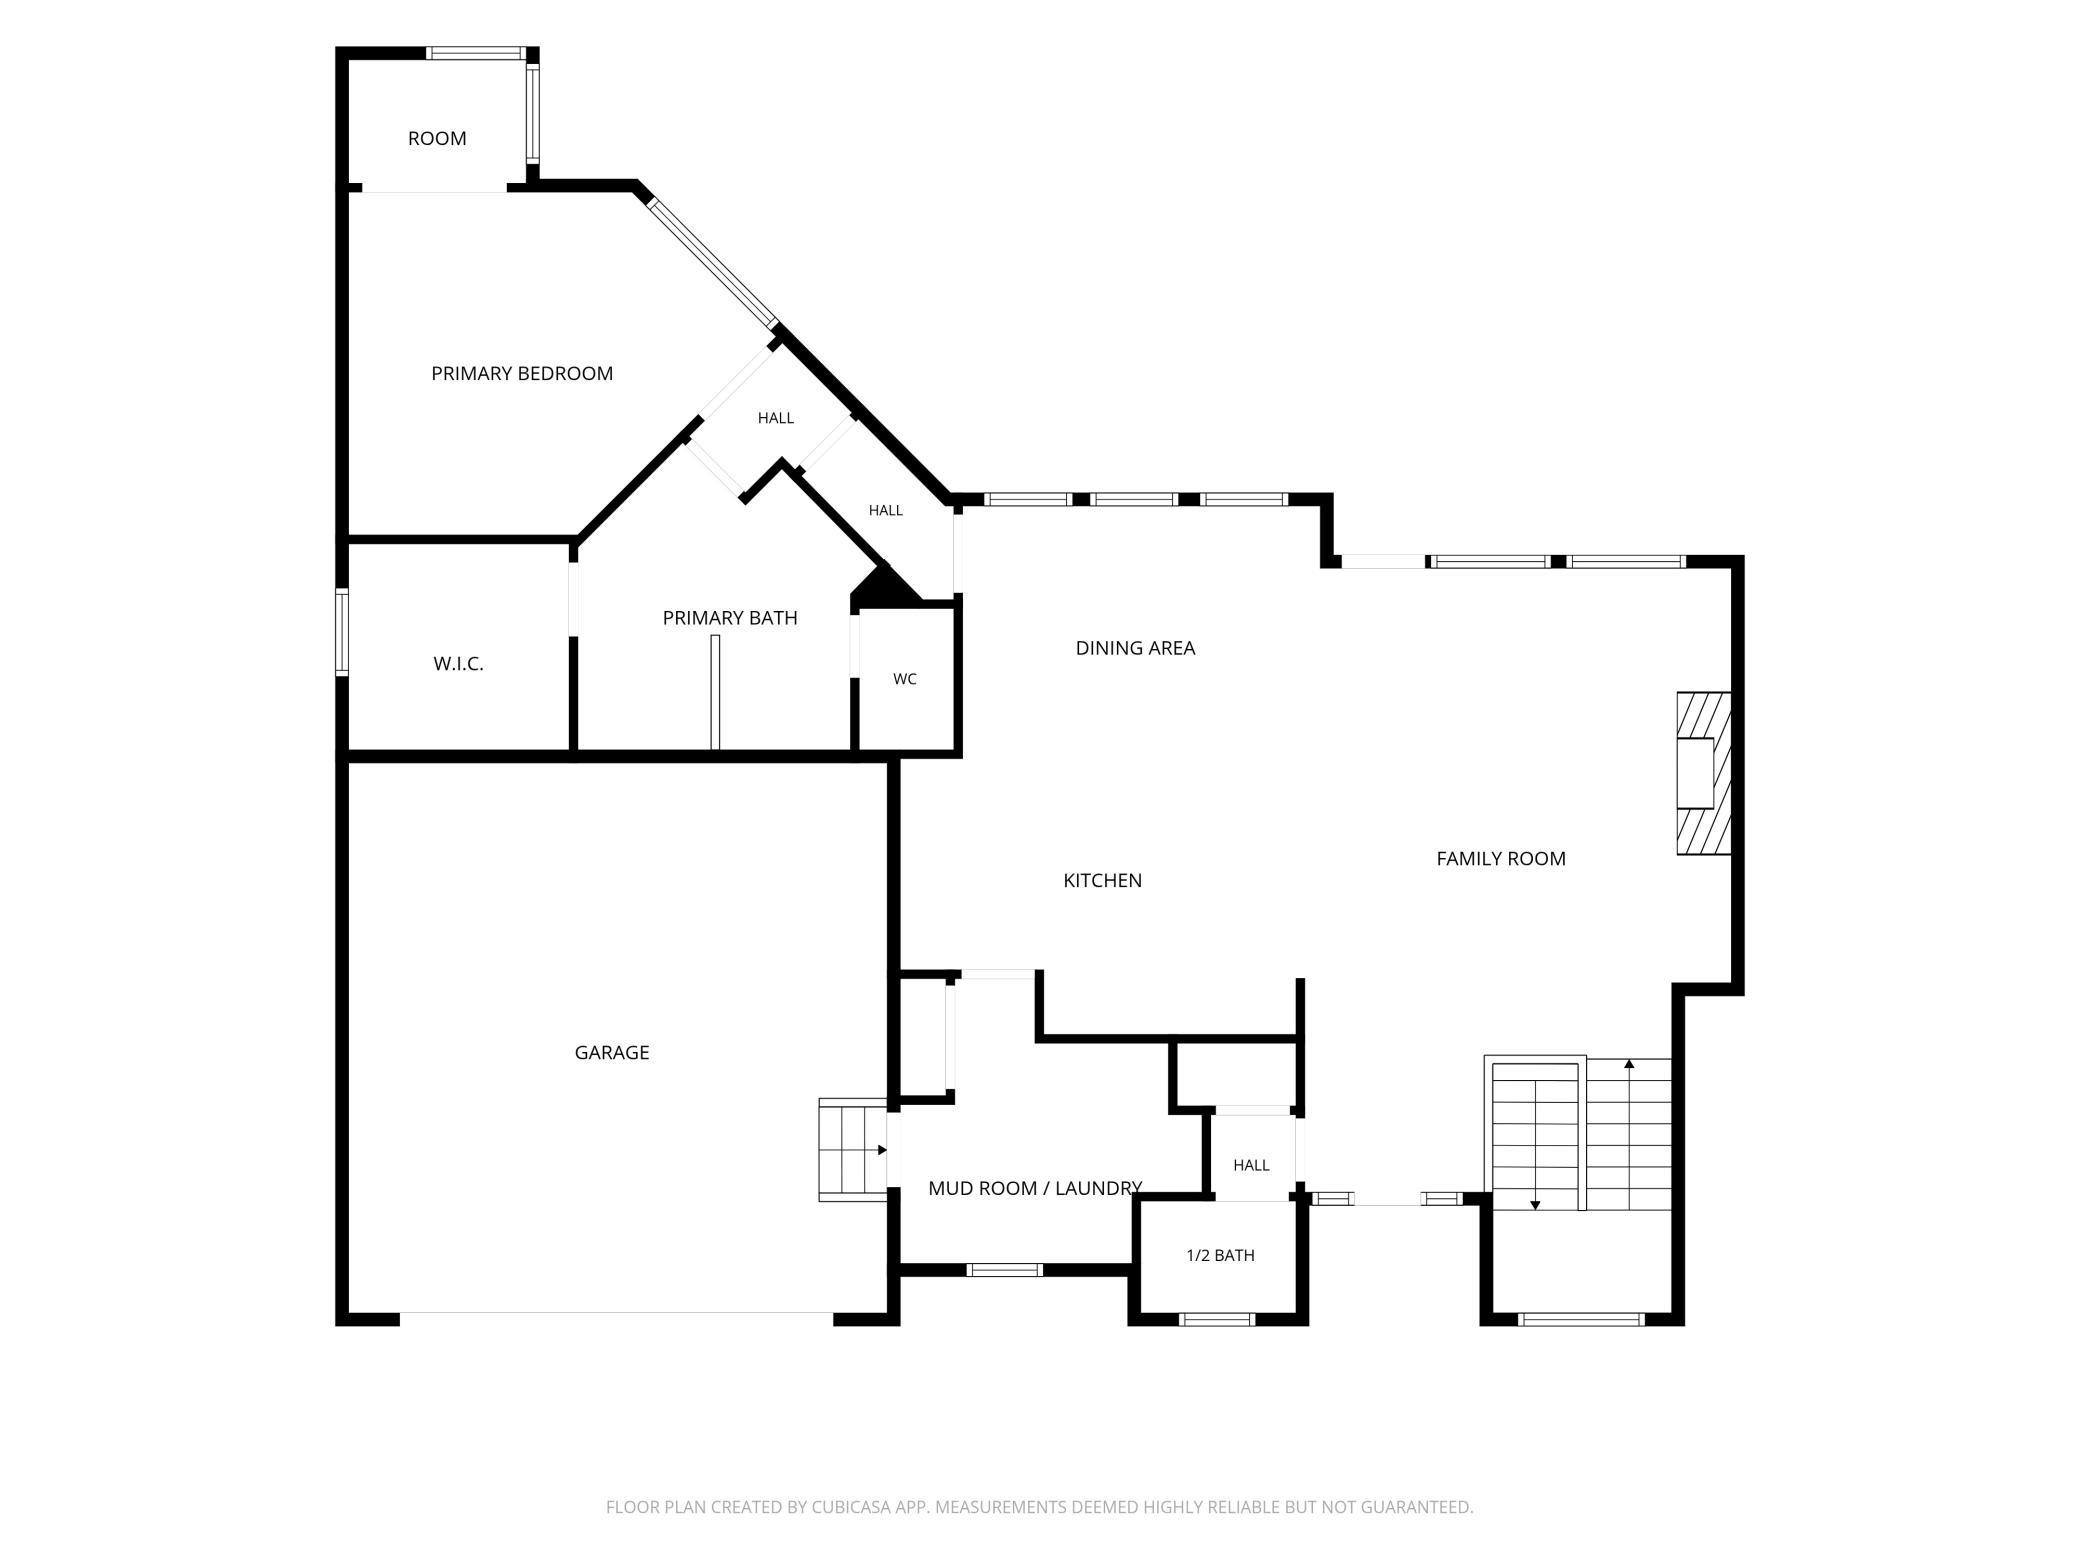
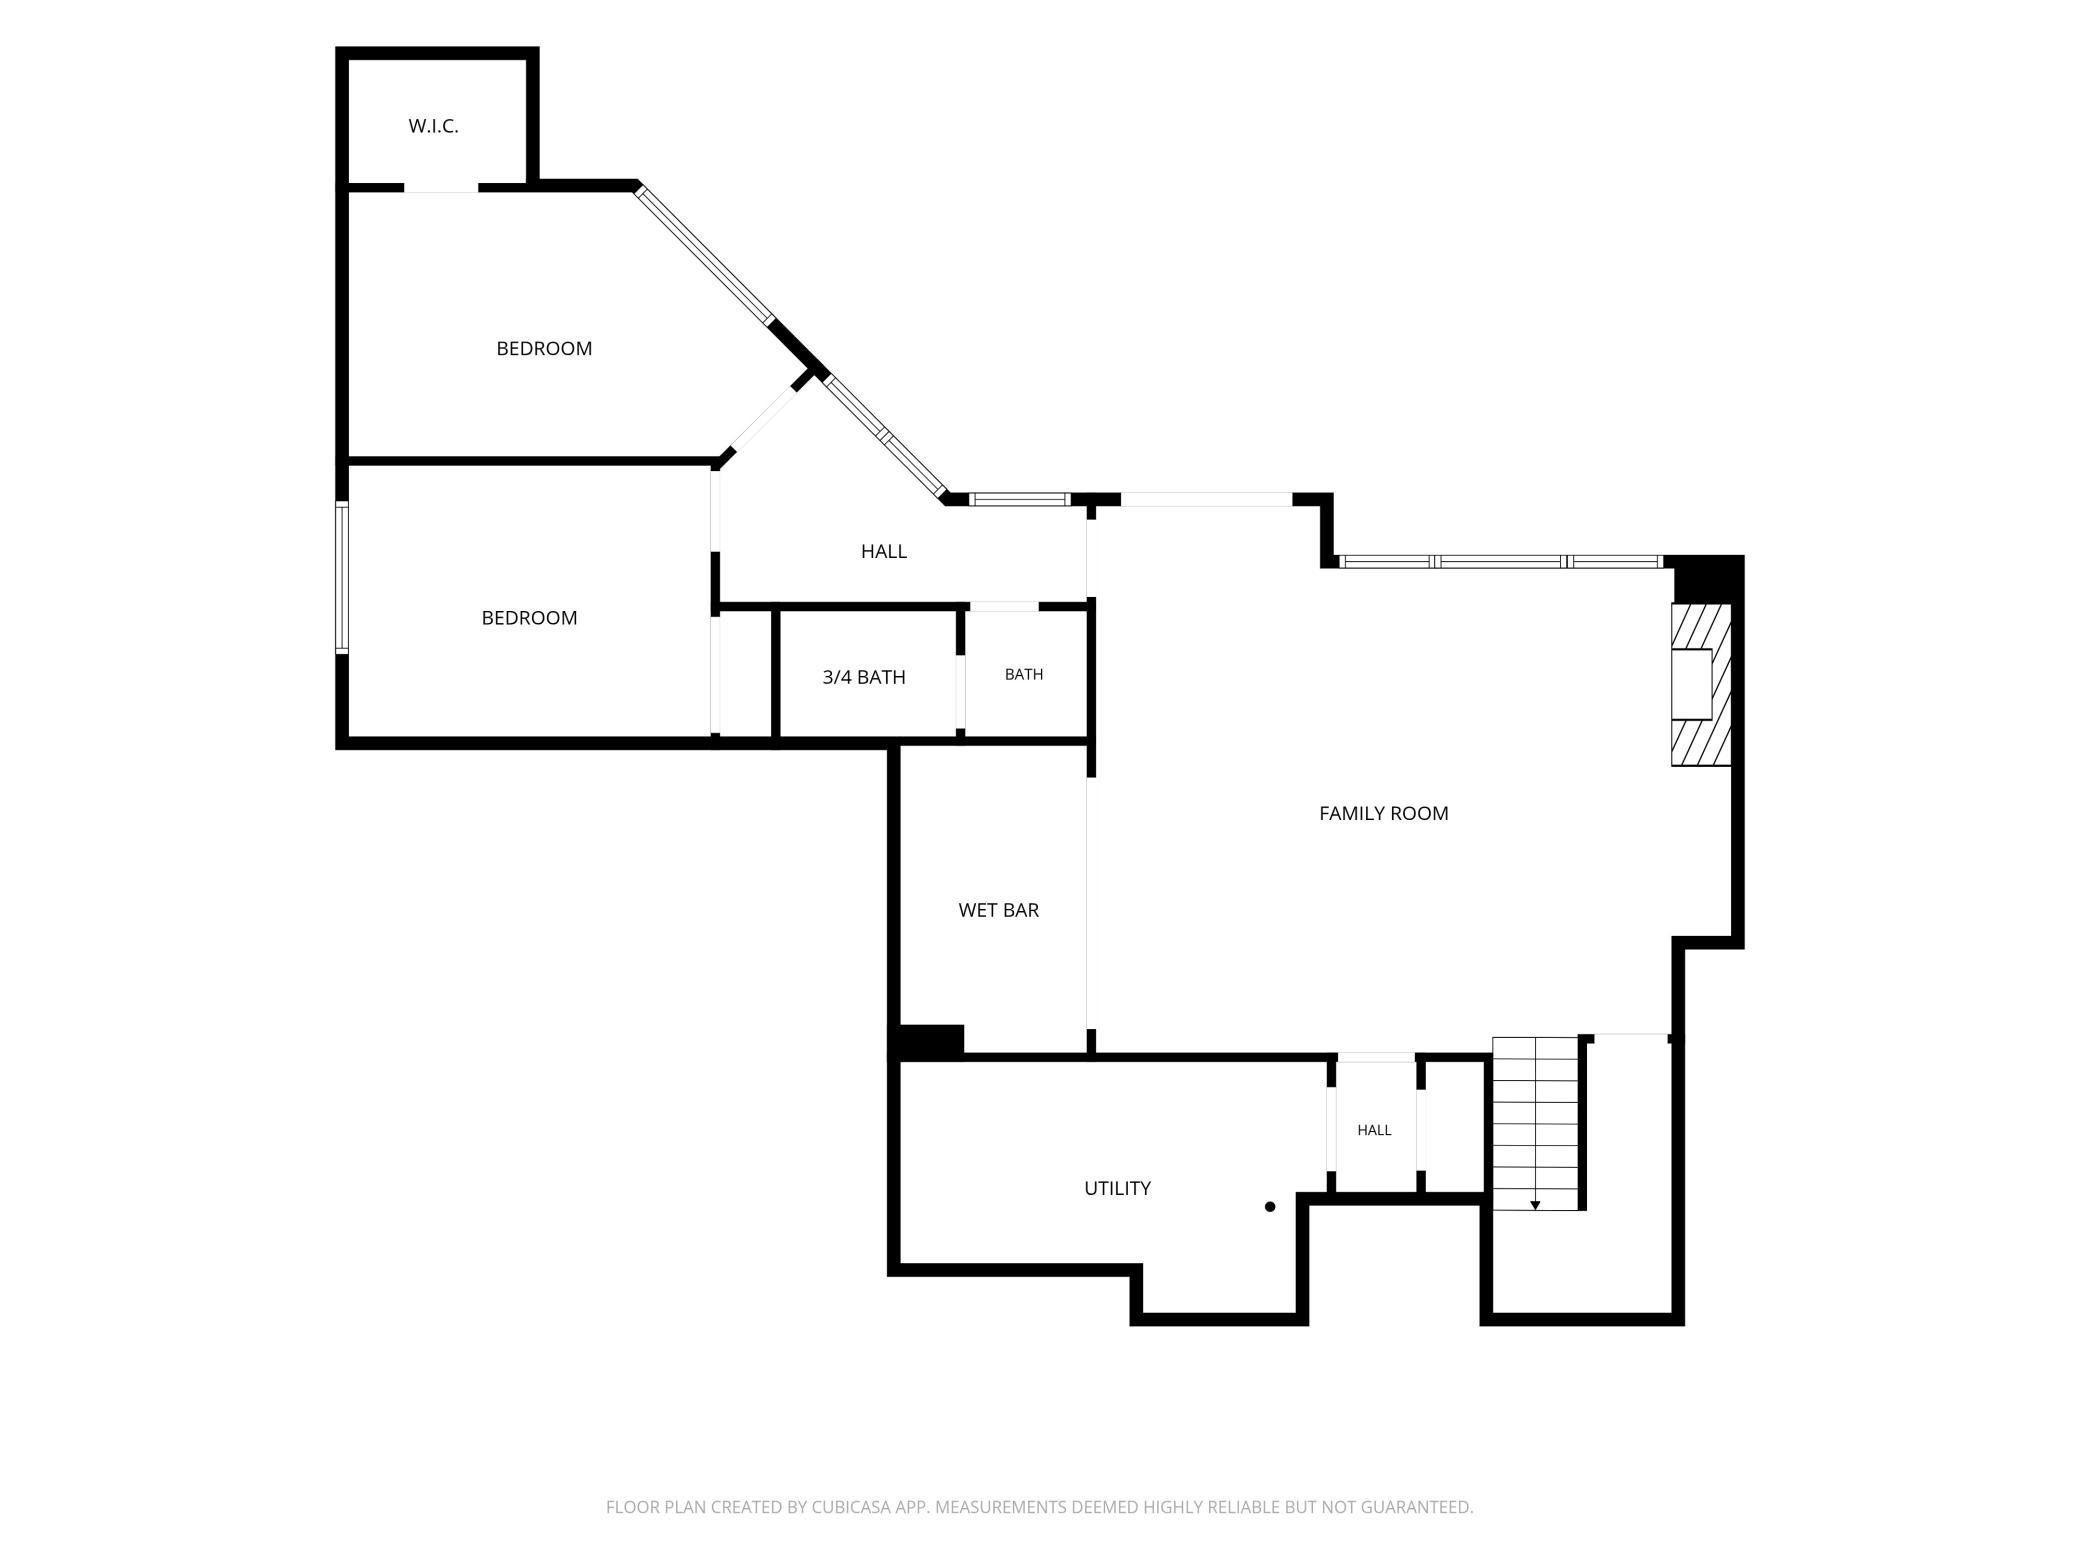
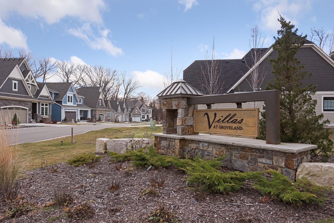
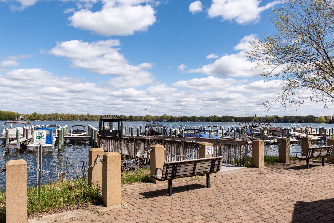
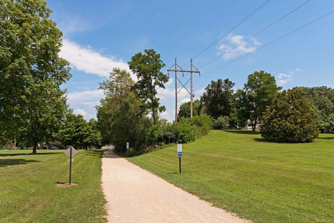
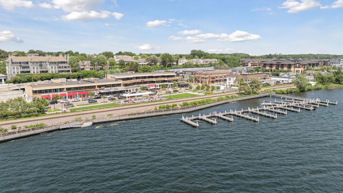
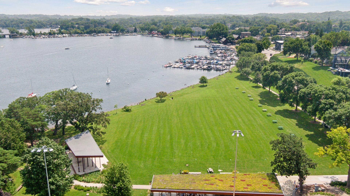
Ideally situated in the heart of Minnetonka, this Gonyea-built home in the Villas at Groveland offers an exceptional combination of style, privacy and convenience. These homes rarely come to market, making this a special opportunity to live in one of the areaâs most desirable settings. Nestled at the end of a quiet cul-de-sac, the home has been impeccably updated and reflects a significant investment in improvements and upgrades, giving it the polished look of a model home. Large windows fill the open main level with natural light, complemented by fresh paint, new luxury vinyl flooring and designer details throughout. The Kitchen pairs sophisticated design with professional KitchenAid appliances, while the spacious Primary Suite offers a remodeled spa-worthy bath with a therapeutic bathtub and zero-entry shower. Downstairs, the walkout lower level is a wonderful extension of the home, with comfortable spaces for entertaining and guests. Set against a backdrop of towering trees and a peaceful pond, the maintenance-free deck provides a beautiful spot to enjoy it all. Just steps from dining, shopping and Lake Minnetonka and a short drive to downtown Wayzata, the setting offers an enviable blend of convenience and tranquility. Beautifully updated, exceptionally private and rarely available, this is a home that truly stands apart. Quick close possible.
Details
Maps
Contract Information
Status: Active
Contingency: None
Current Price: 1200000
Original List Price: 1200000
ListPrice: 1200000
List Date: 2026-09-21
Owner is an Agent?: No
Auction?: No
General Property Information
Assoc Mgmt Co. Phone #: 763-574-1500
Association Fee Frequency: Monthly
Association Mgmt Co. Name: Cedar Management
Common Wall: No
Lot Measurement: Acres
Manufactured Home?: No
Multiple PIDs?: No
New Development: No
Number of Fireplaces: 2
Waterfront YN: No
Year Built: 2017
Yearly/Seasonal: Yearly
Zoning: Residential-Single Family
Bedrooms: 3
Baths Total: 3
Bath Full: 1
Bath Three Quarters: 1
Bath Half: 1
Main Floor Total SqFt: 1558
Above Grd Total SqFt: 1558
Below Grd Total SqFt: 1547
Total SqFt: 3105
Total Finished Sqft: 2963.00
FireplaceYN: Yes
Style: (SF) Single Family
Foundation Size: 1547
Power Company: Xcel Energy
Association Fee: 210
Garage Stalls: 2
Lot Dimensions: Irregular
Acres: 0.13
Assessment Pending: No
Location Tax and Other Information
House Number: 3419
Street Name: Groveland
Street Suffix: Lane
Postal City: Minnetonka
County: Hennepin
State: MN
Zip Code: 55345
Complex/Dev/Subdivision: Villas at Groveland
Assessments
Tax With Assessments: 13931
Building Information
Finished SqFt Above Ground: 1558
Finished SqFt Below Ground: 1405
Lease Details
Land Leased: Not Applicable
Miscellaneous Information
Homestead: No
Ownership
Fractional Ownership: No
Parking Characteristics
Garage Dimensions: 22x22
Garage Door Height: 8
Garage Door Width: 16
Garage Square Feet: 475
Public Survey Info
Range#: 22
Section#: 17
Township#: 117
Property Features
Accessible: Soaking Tub
Air Conditioning: Central Air
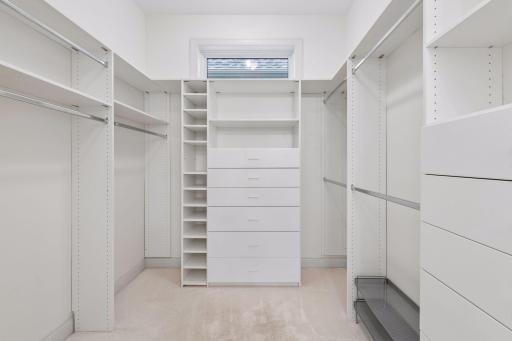
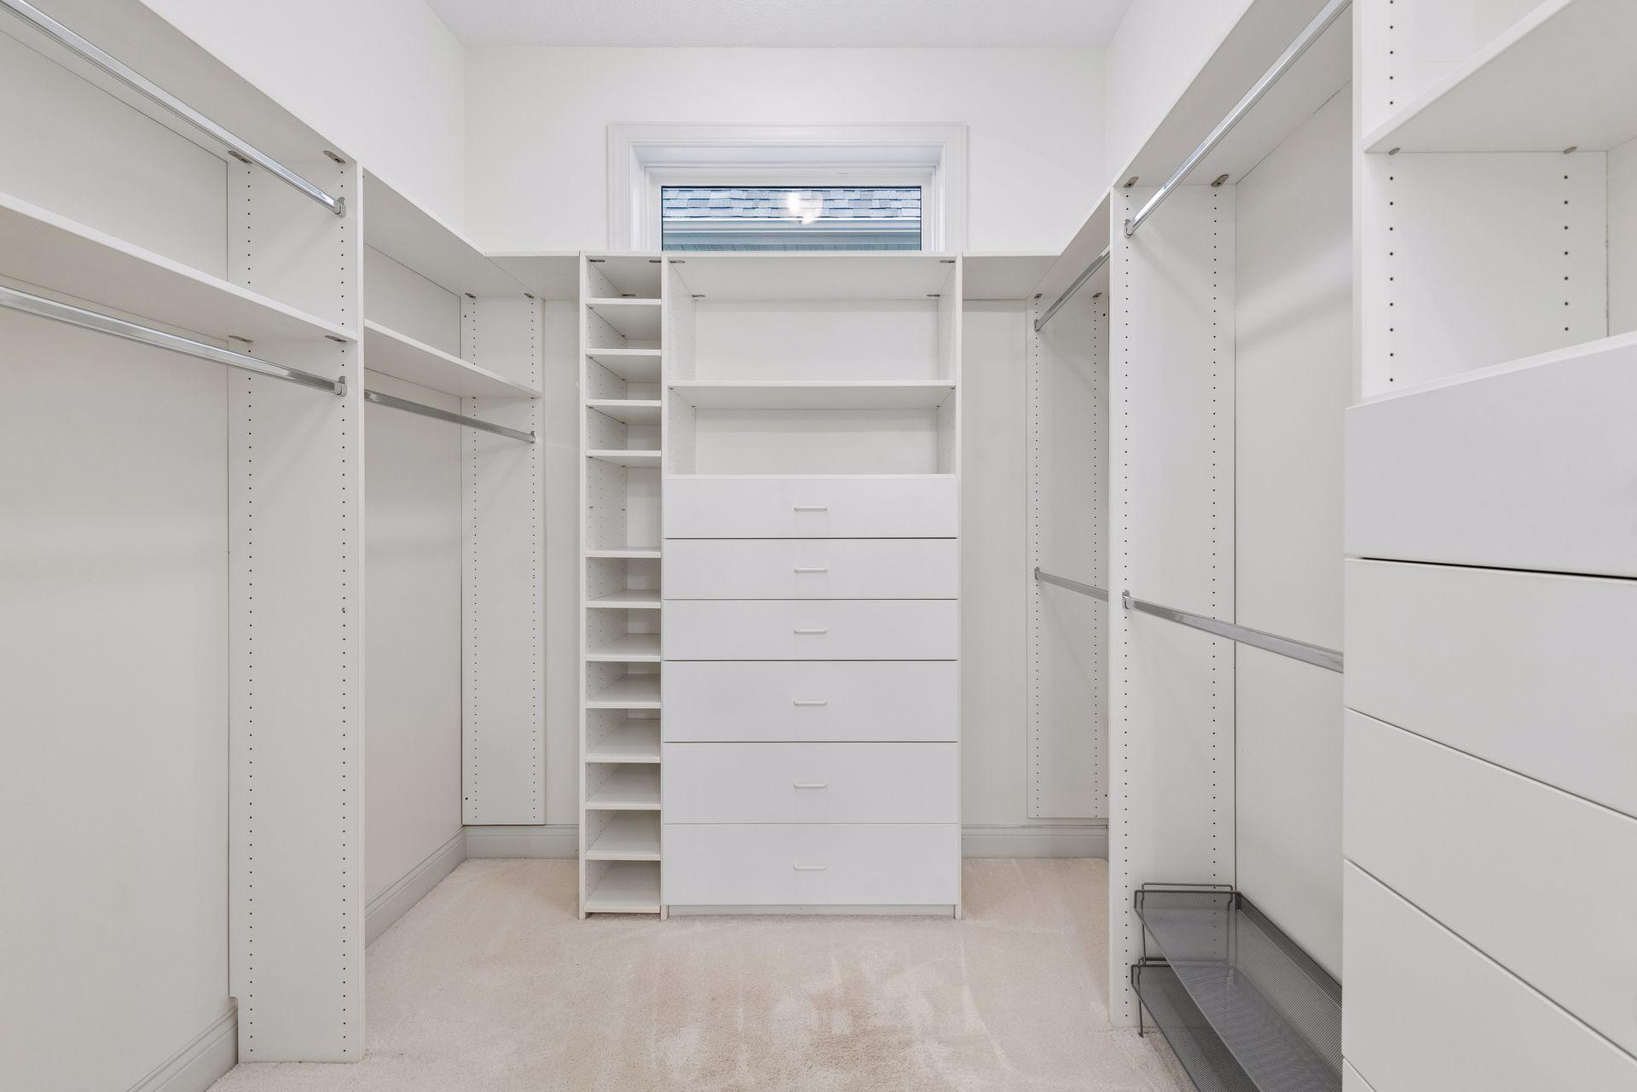
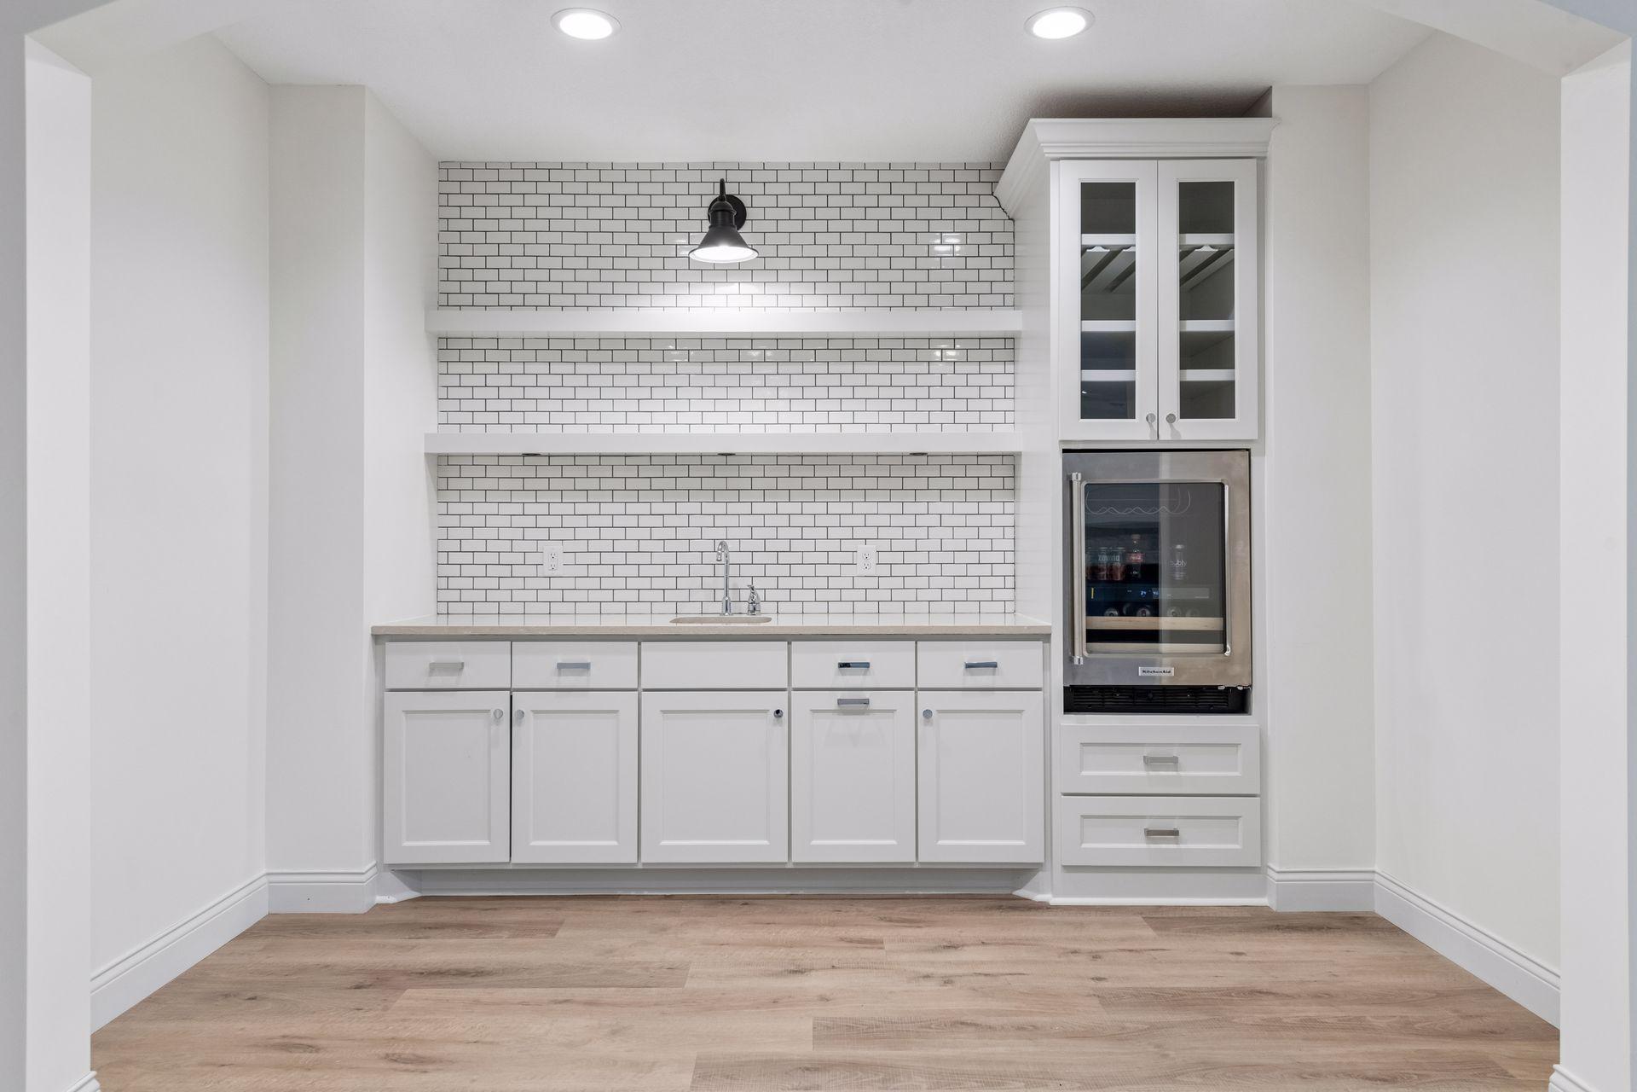
Amenities Unit: Deck; French Doors; In-Ground Sprinkler; Kitchen Center Island; Kitchen Window; Main Floor Primary Bedroom; Natural Woodwork; Paneled Doors; Primary Bedroom Walk-In Closet; Tile Floors; Walk-In Closet; Wet Bar
Appliances: Air-To-Air Exchanger; Dishwasher; Disposal; Dryer; Microwave; Range; Refrigerator; Washer; Wine Cooler
Association Fee Includes: Lawn Care; Snow Removal
Basement: Drain Tiled; Storage Space; Sump Pump
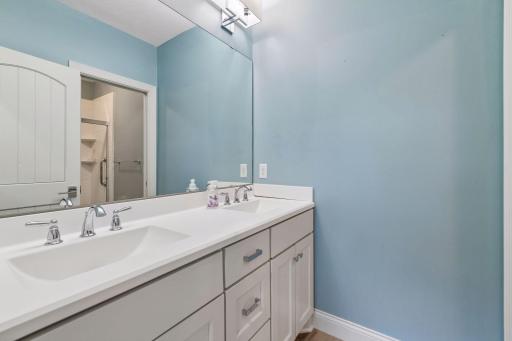
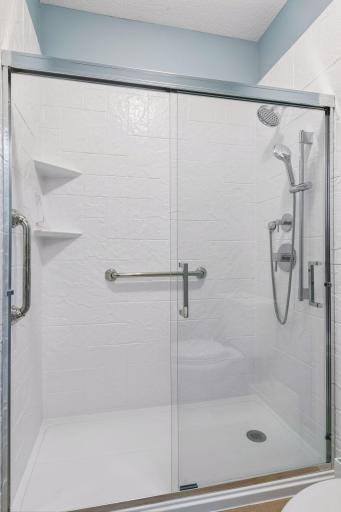
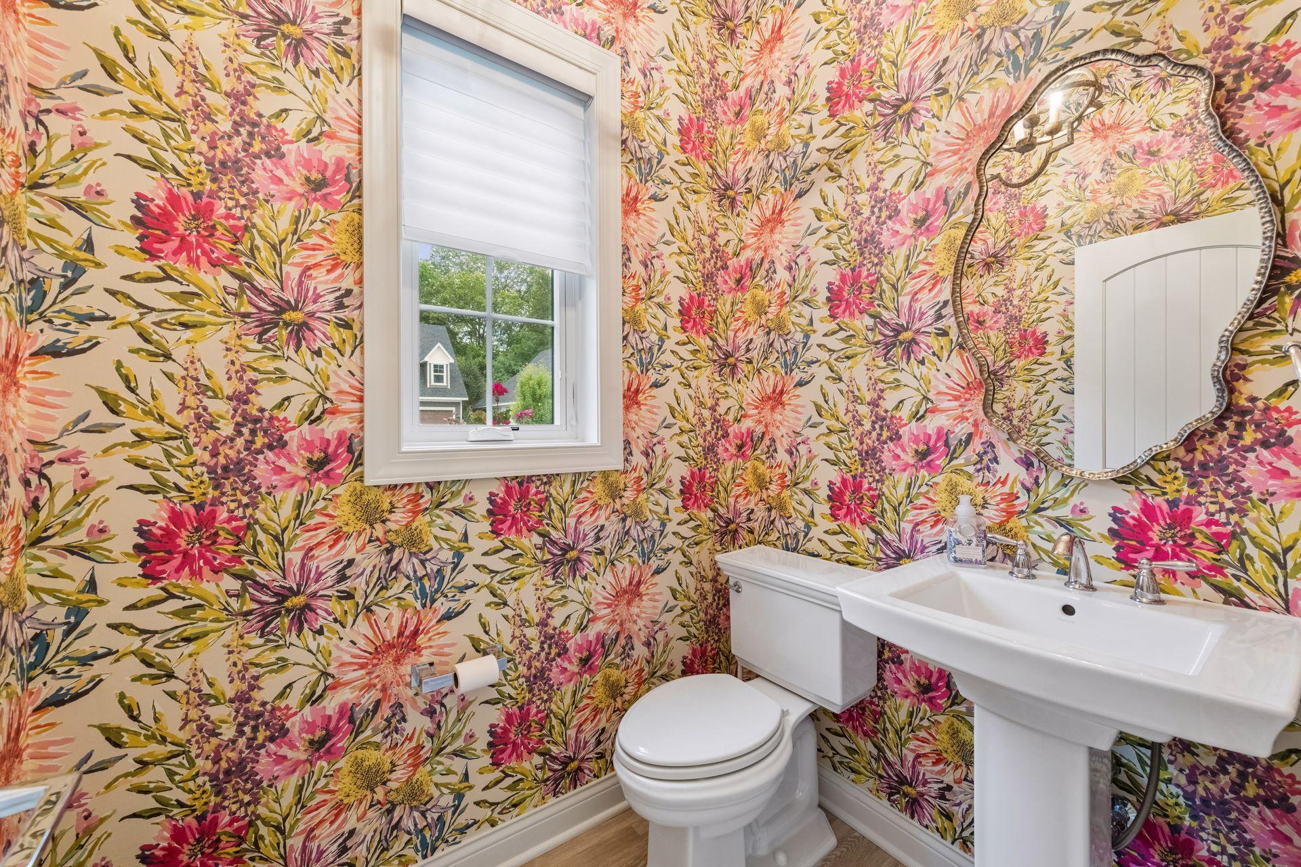
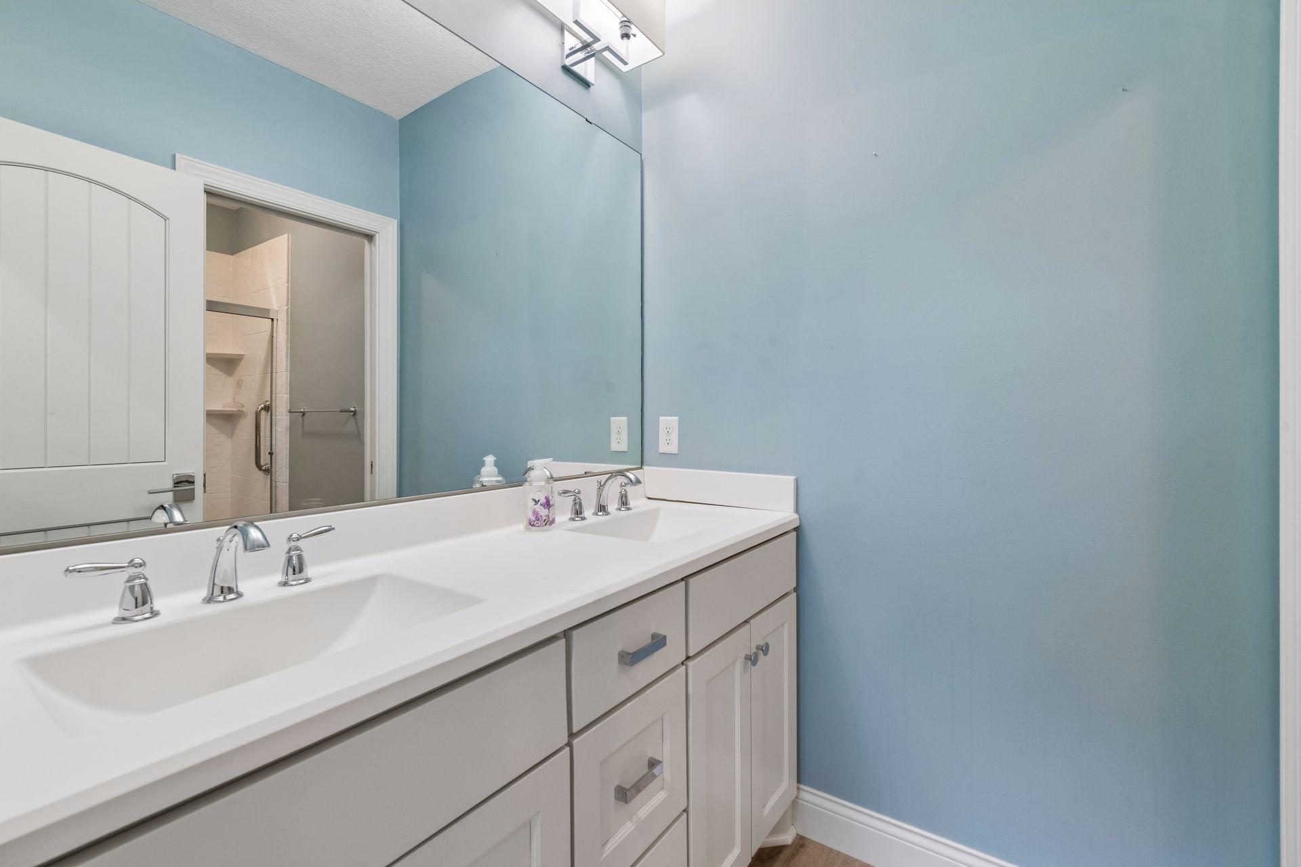
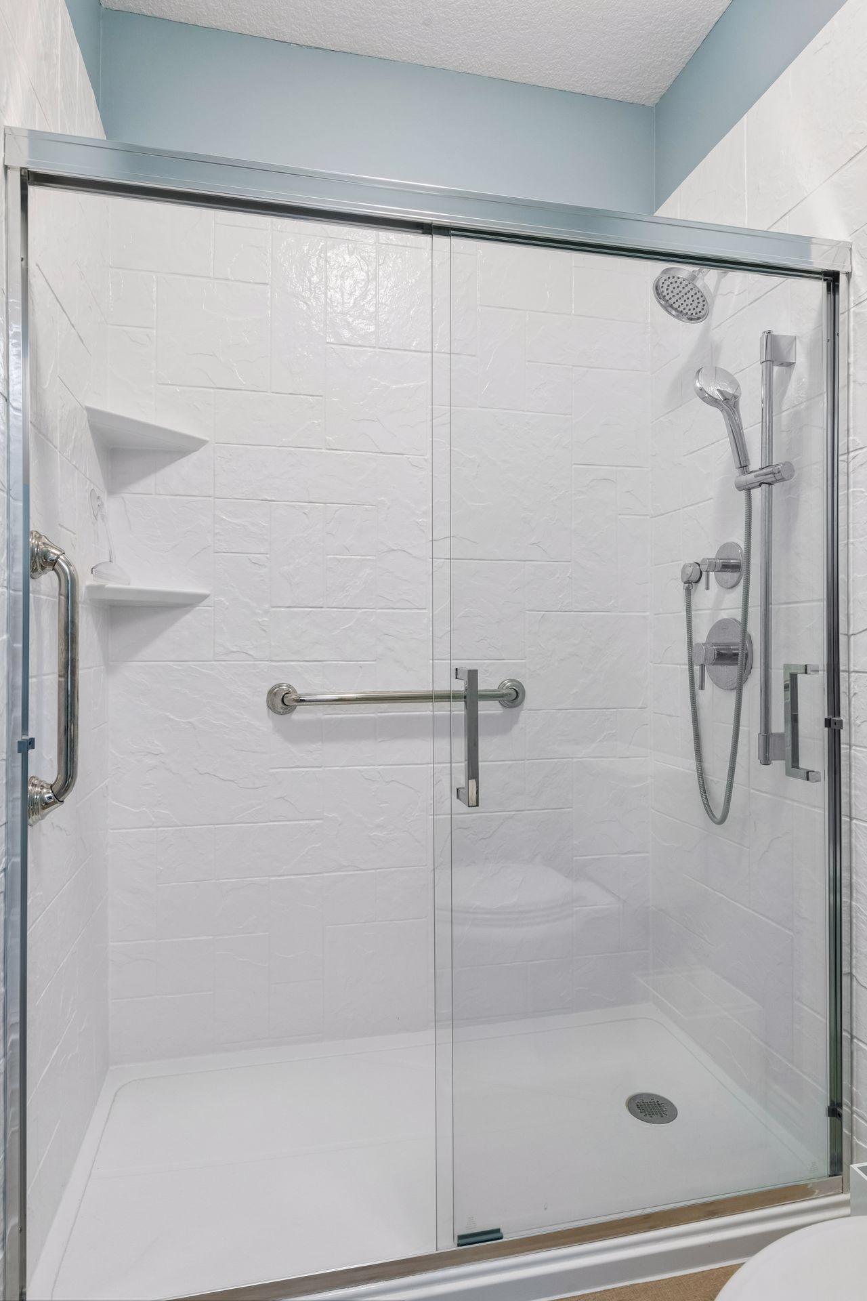
Bath Description: Double Sink; Main Floor 1/2 Bath; Main Floor Full Bath; Full Primary; Private Primary; 3/4 Basement; Jetted Tub; Separate Tub & Shower; Walk-In Shower Stall
Construction Materials: Frame
Construction Status: Previously Owned
Dining Room Description: Breakfast Bar; Eat In Kitchen; Kitchen/Dining Room
Exterior: Brick/Stone; Cement Board; Shakes
Family Room Characteristics: 2 or More; Entertainment/Media Center; Family Room; Lower Level; Main Level
Fireplace Characteristics: Family Room; Gas Burning
Foundation: Poured Concrete
Fuel: Electric; Natural Gas
Green Indoor Air Quality: Active Radon Mitigation System
Heating: Forced Air; In-Floor Heating
Internet Options: Fiber Optic
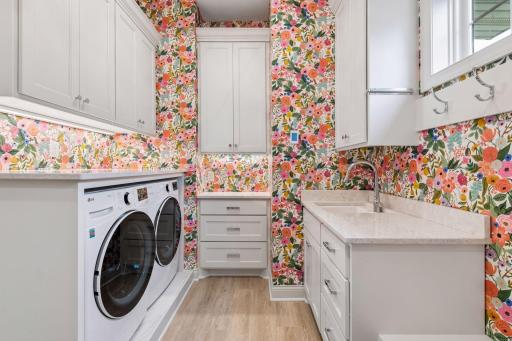
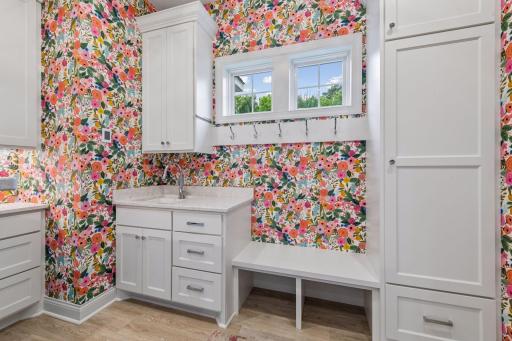
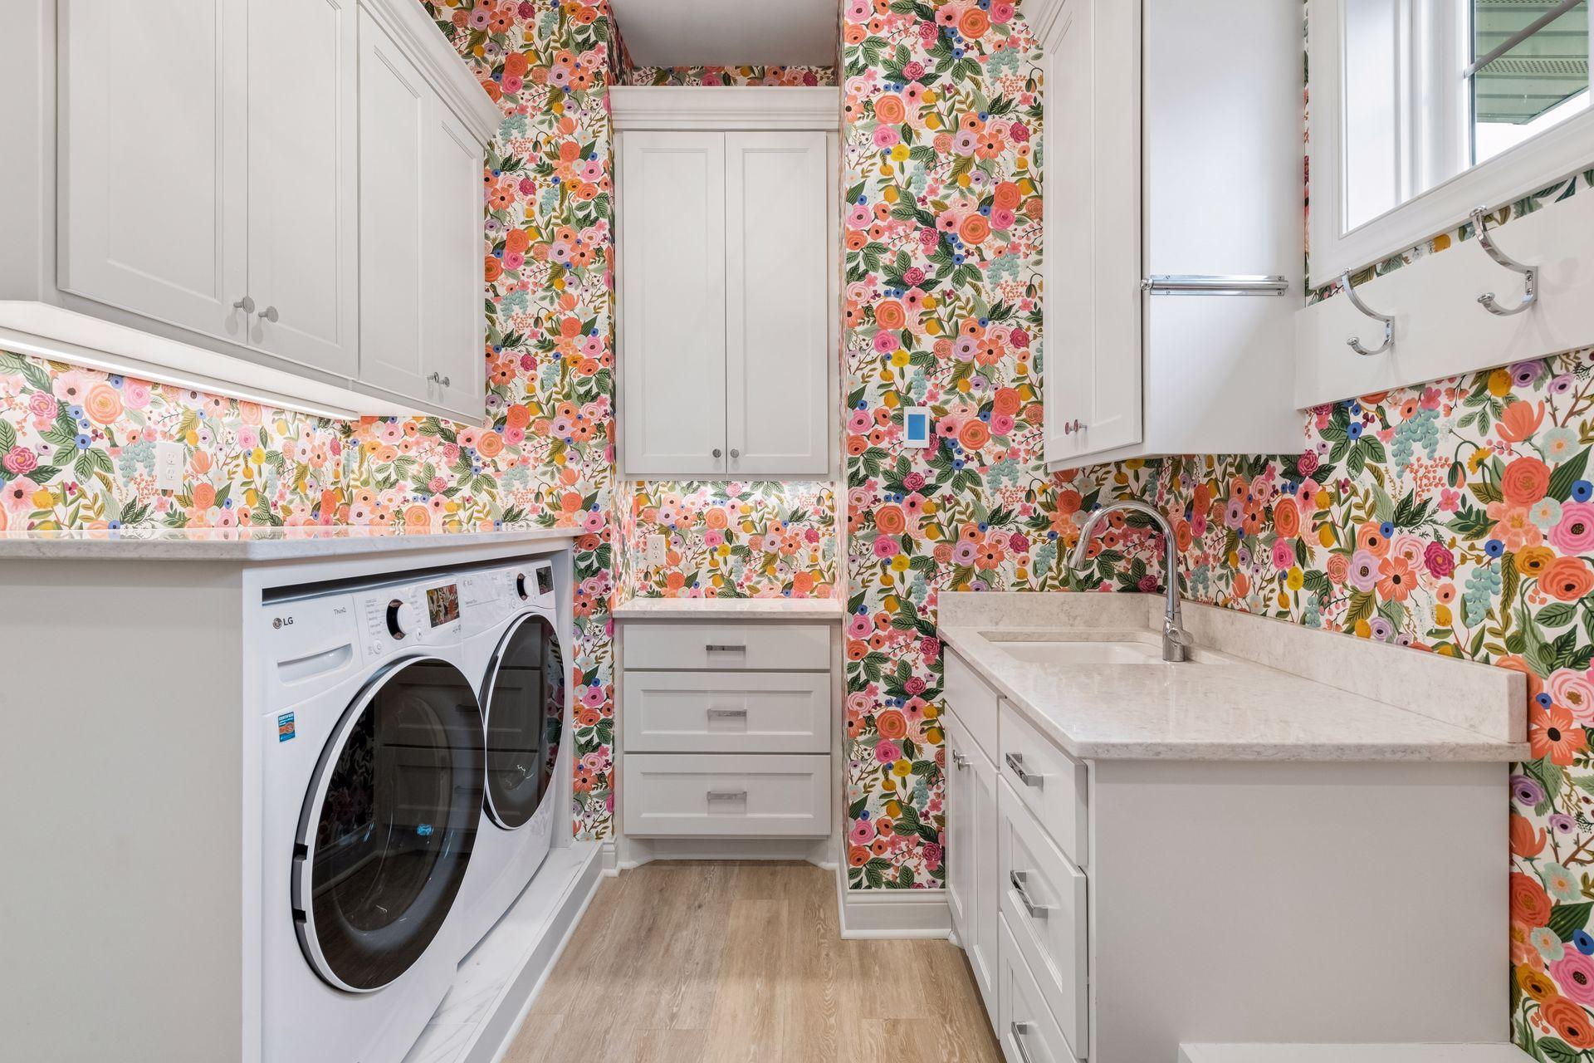
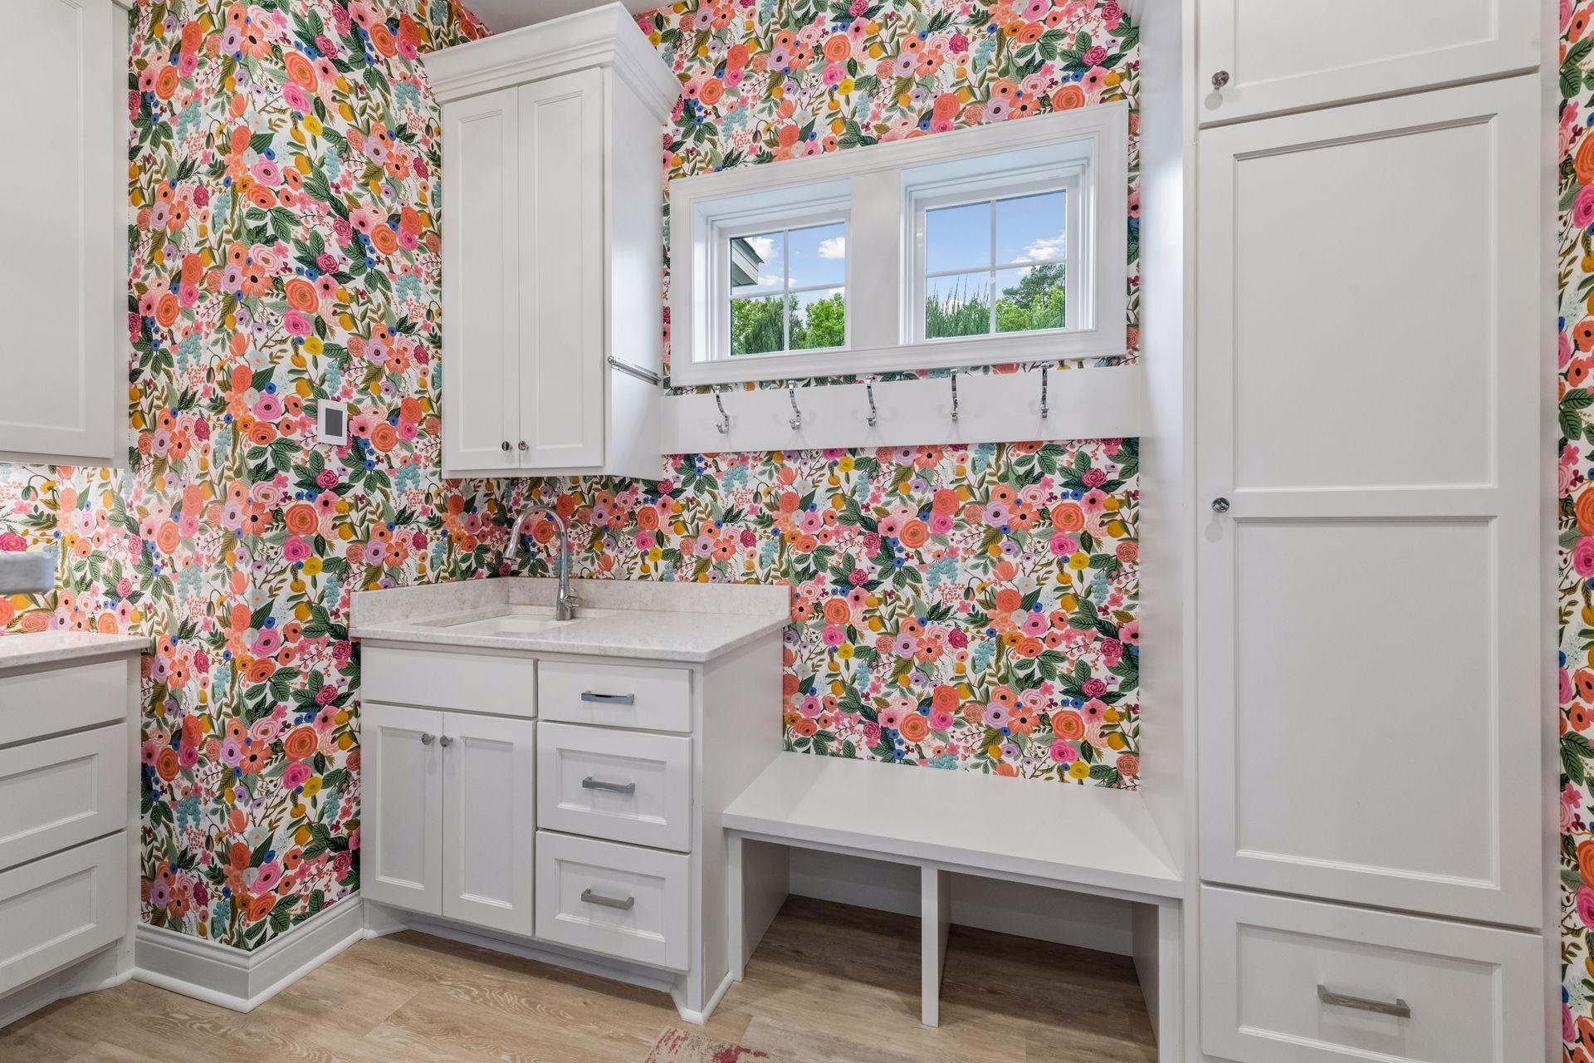
Laundry: Laundry Room; Main Level; Sink
Lot Description: Irregular Lot; Tree Coverage - Medium; Underground Utilities
Parking Characteristics: Finished Garage; Garage Door Opener; Heated Garage; Storage
Pool Description: None
Road Frontage: Cul De Sac; Curbs; Paved Streets
Road Responsibility: Public Maintained Road
Roof: Age 8 Years or Less; Asphalt Shingles; Pitched
Sellers Terms: Adj. Rate/Gr Payment; Cash; Conventional; VA
Sewer: City Sewer/Connected
Special Search: All Living Facilities on One Level; Main Floor Bedroom; Main Floor Laundry; Main Floor Primary; Primary Bdr Suite
Stories: One
Townhouse Characteristics: Not Applicable
Water: City Water/Connected
Room Information
| Room Name | Dimensions | Level |
| Bar/Wet Bar Room | 12 x 7 | Lower |
| Deck | 16 x 12 | Main |
| Dining Room | 14 x 10 | Main |
| Family Room | 17 x 16 | Main |
| Family Room | 19 x 14 | Lower |
| First (1st) Bedroom | 14 x 14 | Main |
| Game Room | 21 x 10 | Lower |
| Kitchen | 16 x 10 | Main |
| Laundry | 12 x 9 | Main |
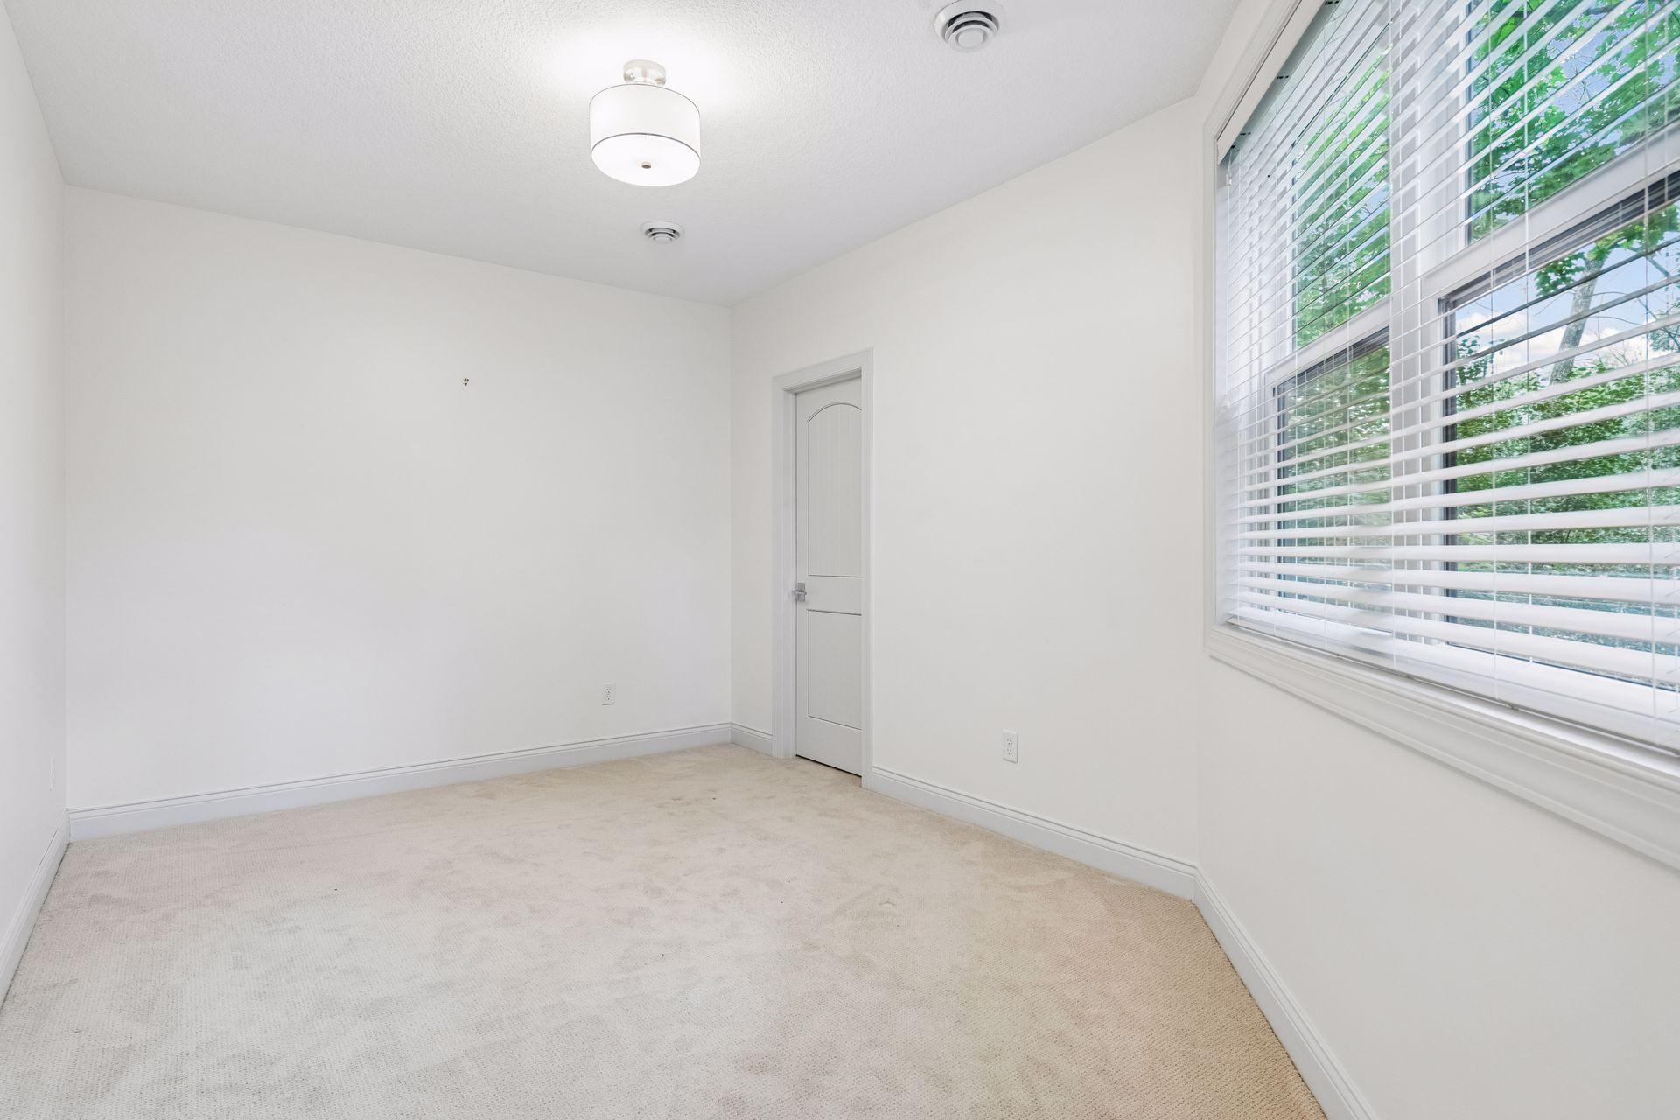
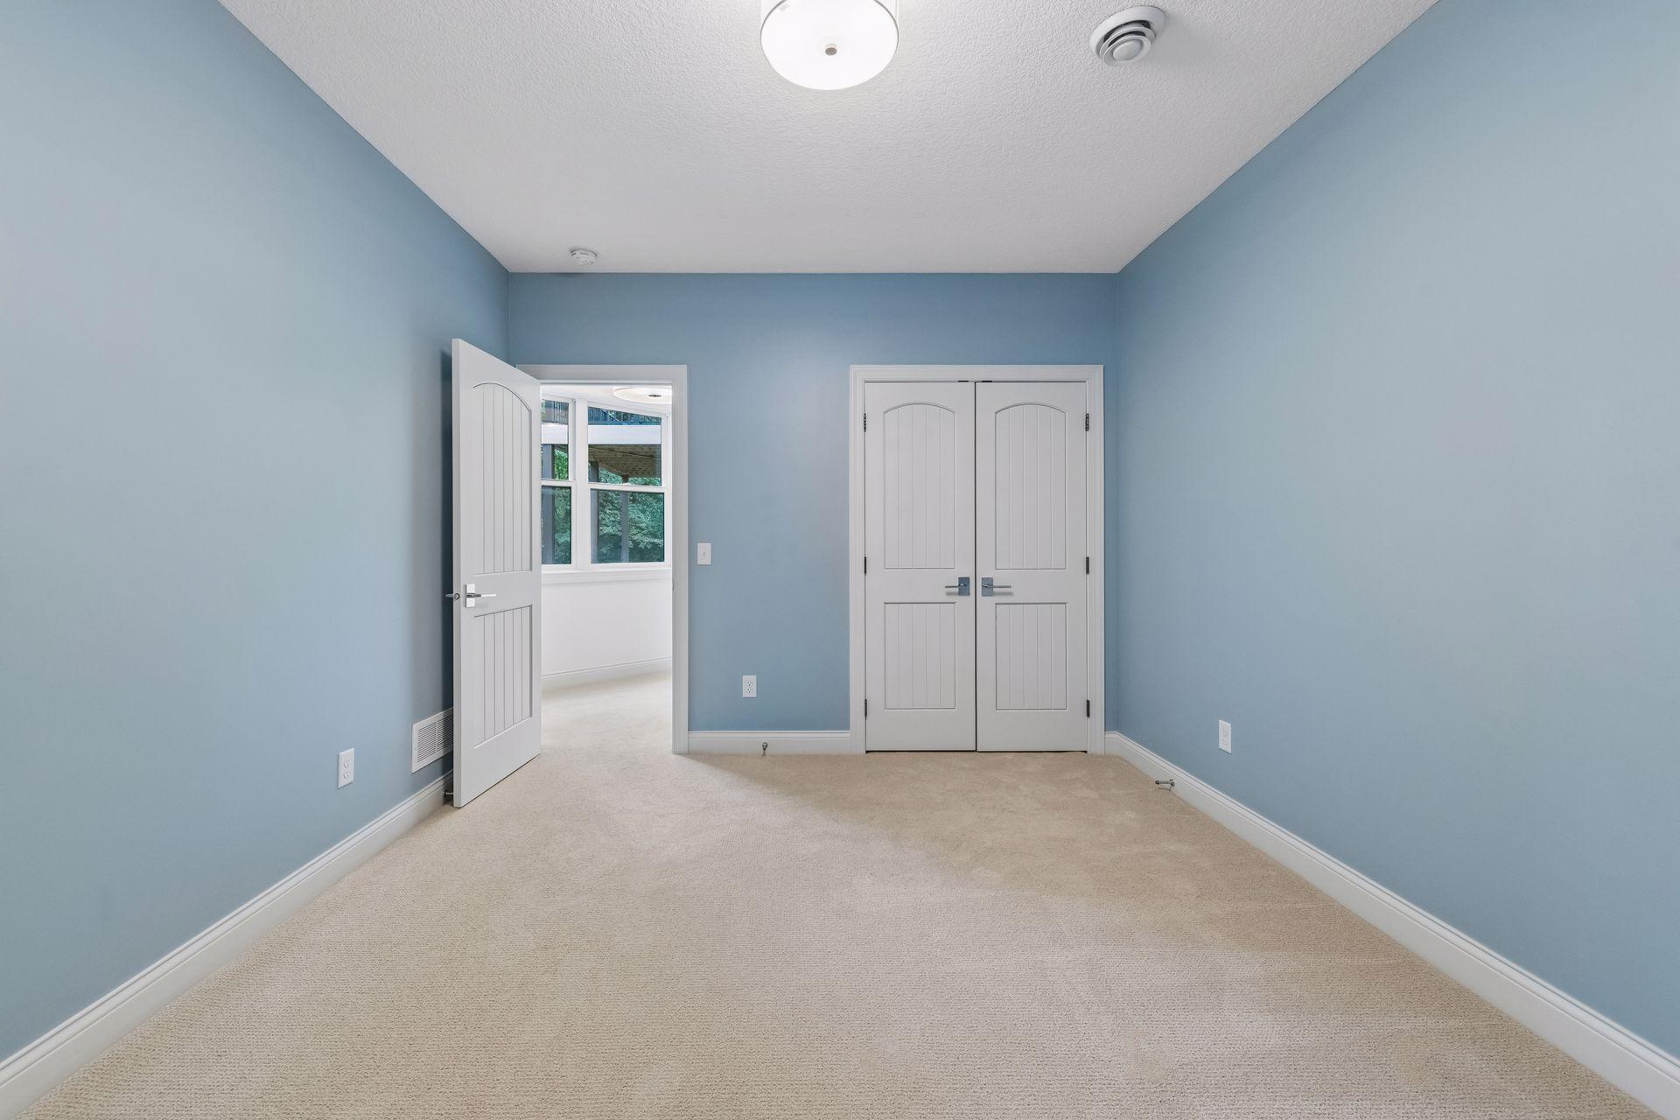
| Second (2nd) Bedroom | 15 x 10 | Lower |
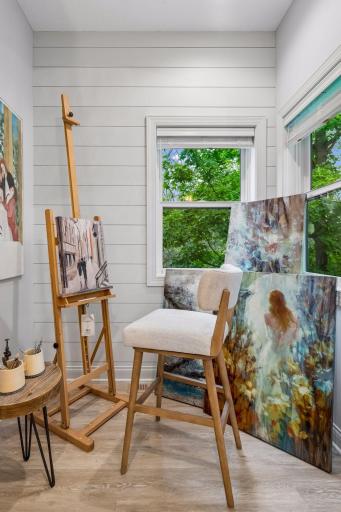
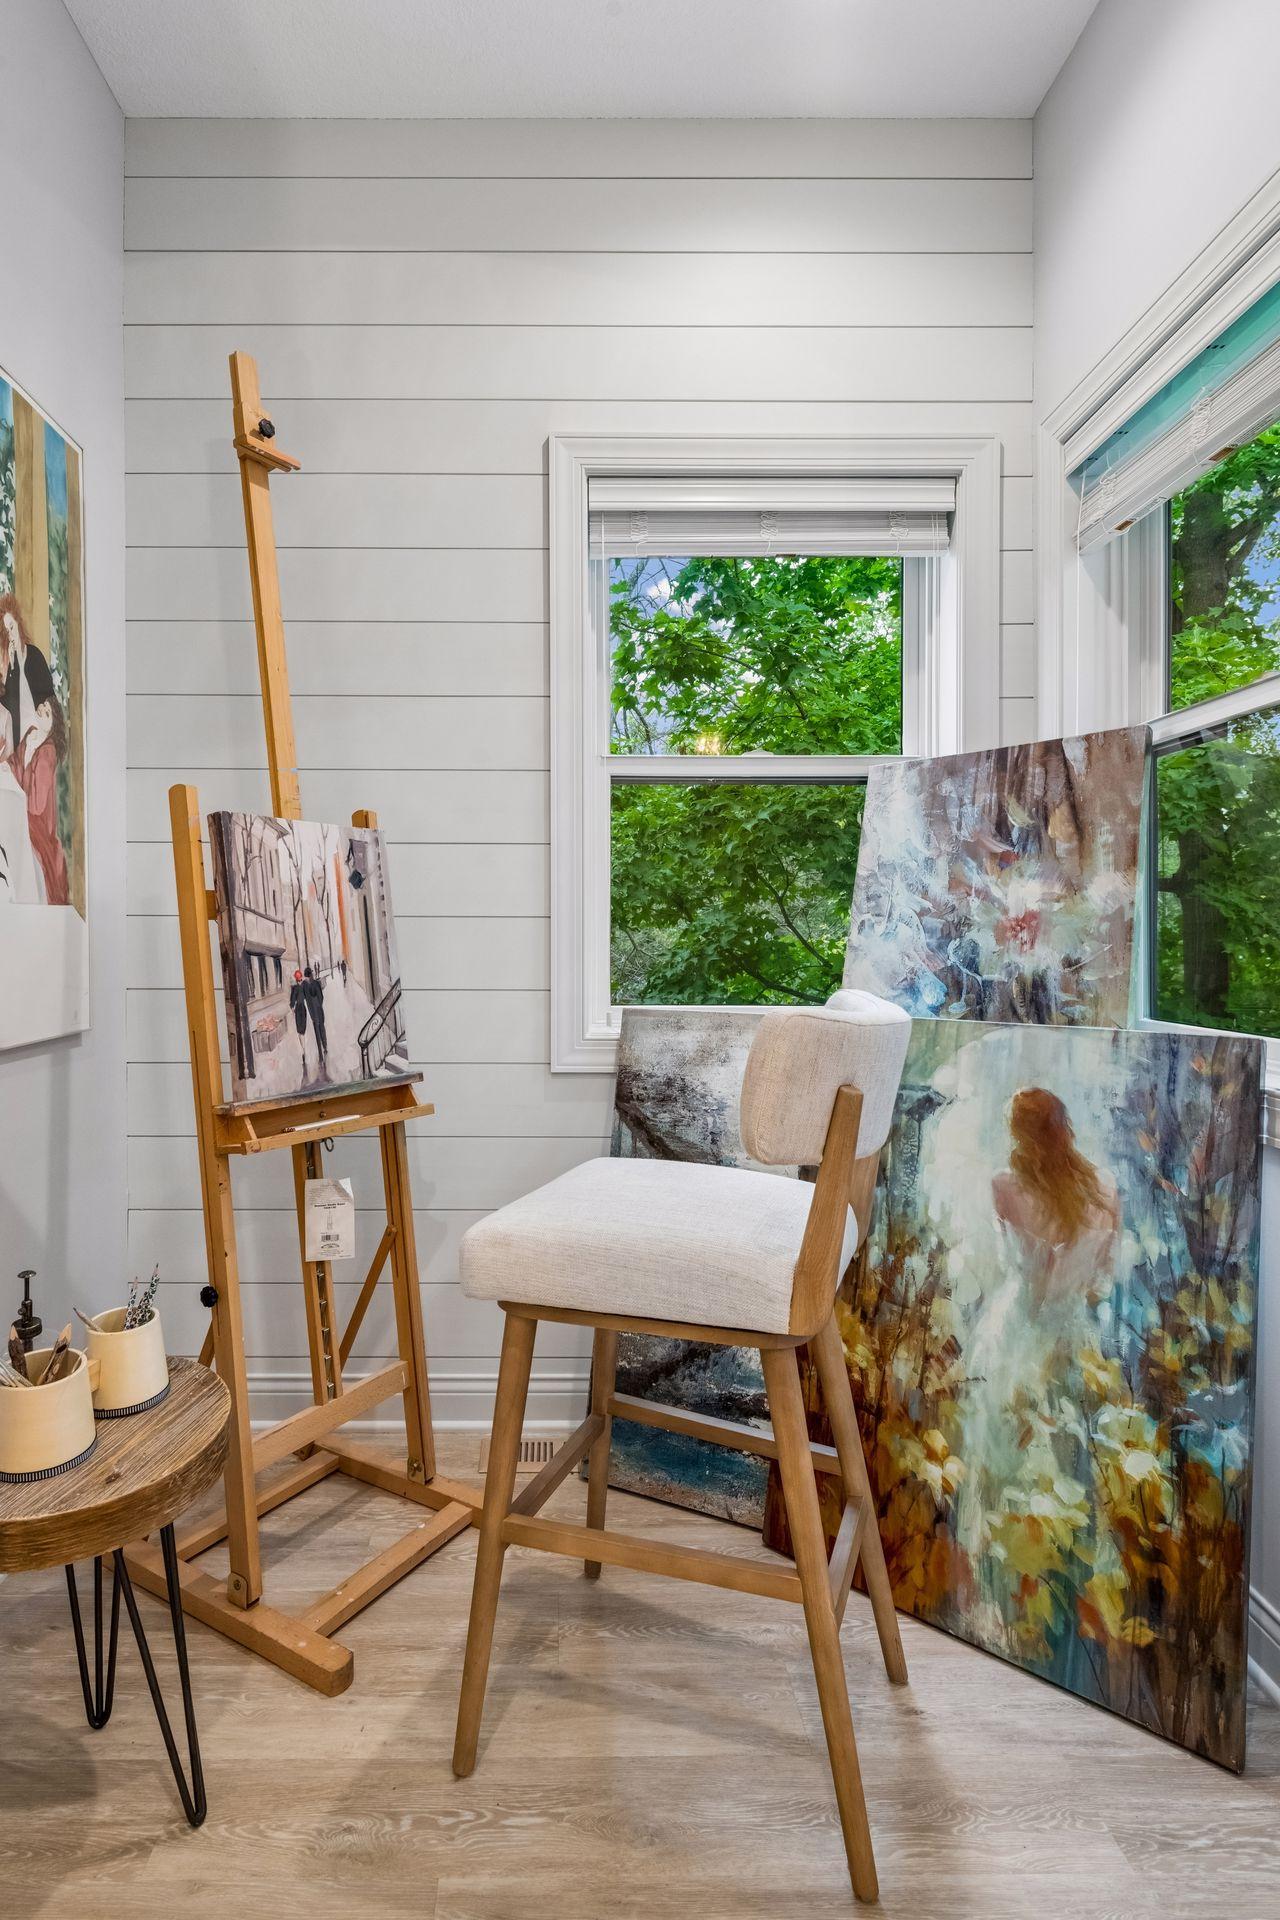
| Sitting Room | 7 x 4 | Main |
| Third (3rd) Bedroom | 14 x 11 | Lower |
Listing Office: Coldwell Banker Realty
Last Updated: October - 15 - 2026

The data relating to real estate for sale on this web site comes in part from the Broker Reciprocity SM Program of the Regional Multiple Listing Service of Minnesota, Inc. The information provided is deemed reliable but not guaranteed. Properties subject to prior sale, change or withdrawal. ©2026 Regional Multiple Listing Service of Minnesota, Inc All rights reserved.
Thursday 15th of October 2026 07:51 PM

218-998-4400
Mohagen Real Estate





Let's Connect

Mohagen Real Estate
sue@MohagenRealEstate.com
Office: 218-998-4400
Cell: 218-731-7376

Mohagen Real Estate is licensed in the State of Minnesota