3420 Fairview Avenue N, Arden Hills, MN 55112 (MLS# 6709699)
$1,495,000
Arden Hills, MN 55112
MLS# 6709699
Status: Closed
4 beds | 4 baths | 3752 sqft
1 / 93
Property Description
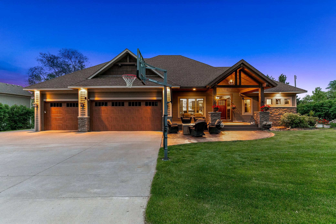
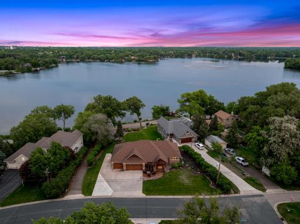
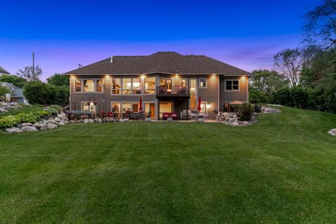
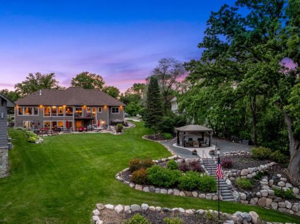
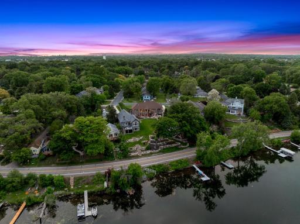
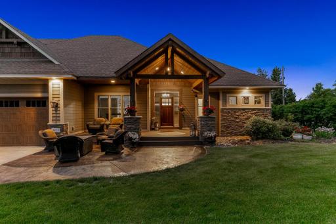
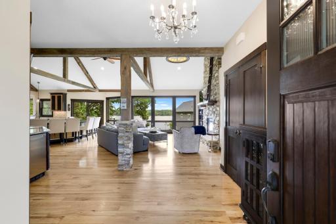
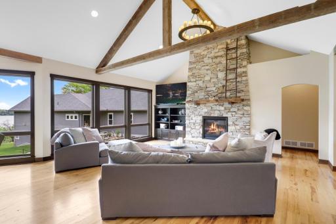
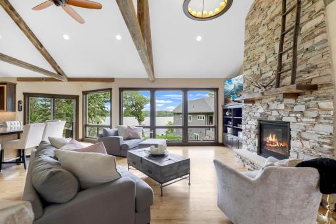
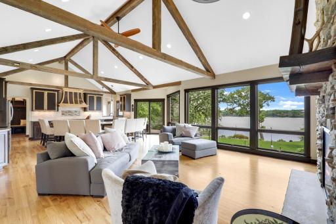
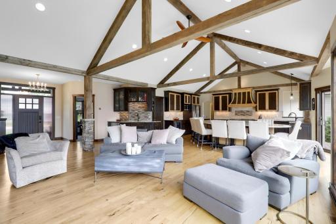
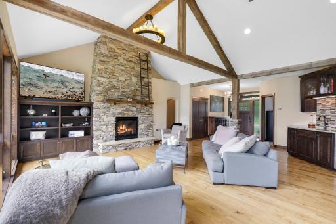
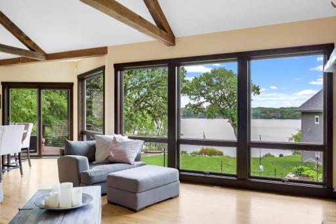
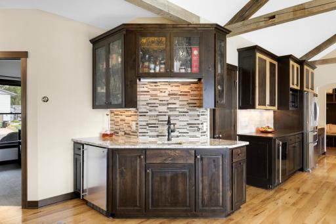
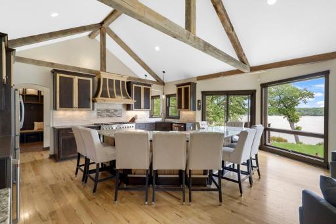
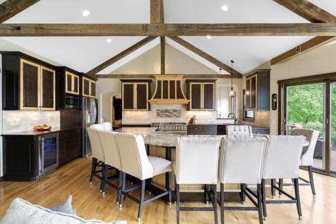
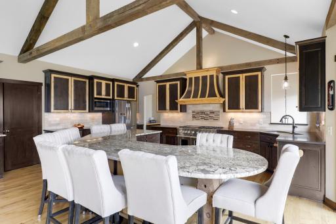
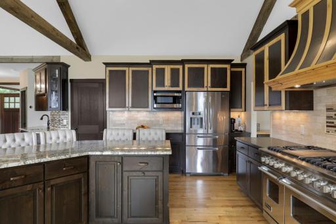
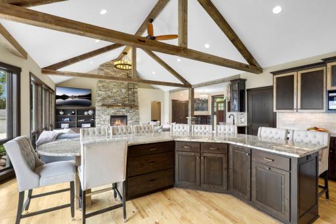
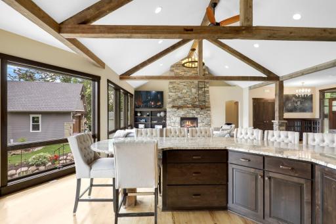
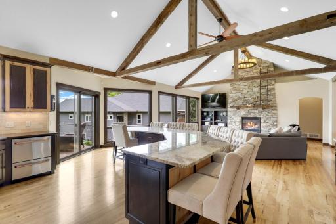
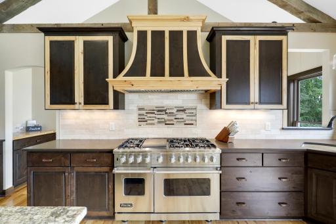
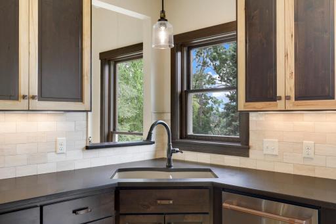
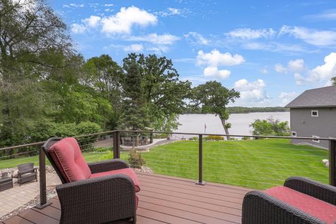
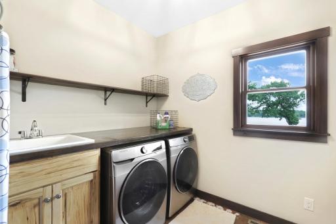
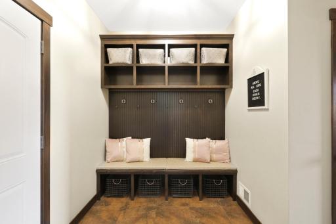
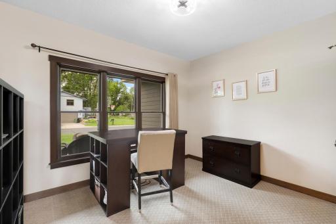
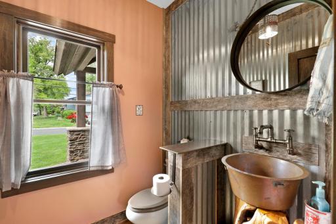
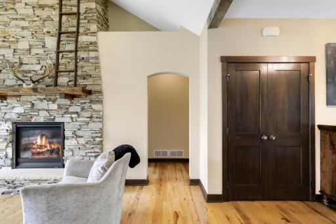
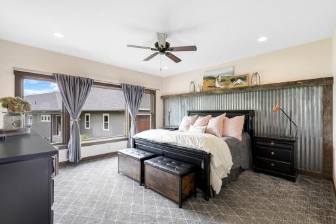
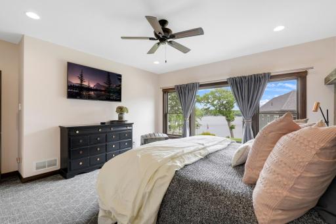
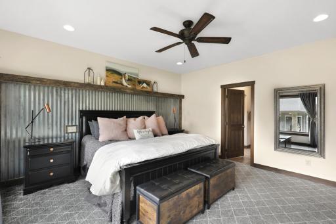
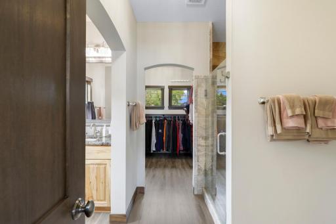
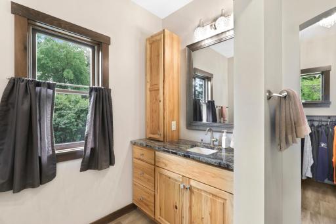
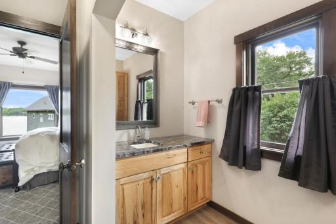
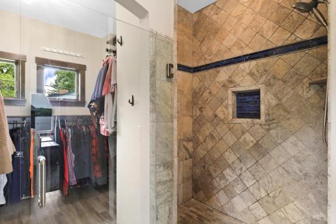
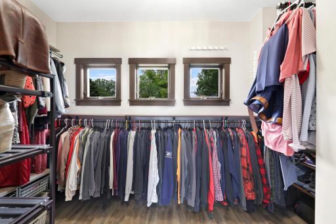
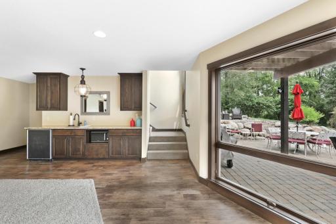
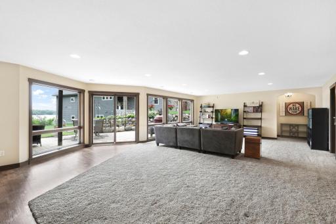
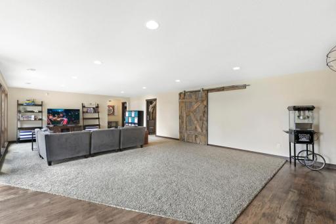
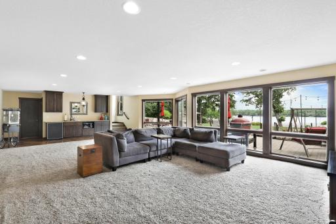
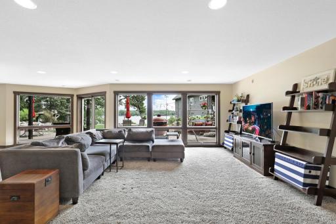
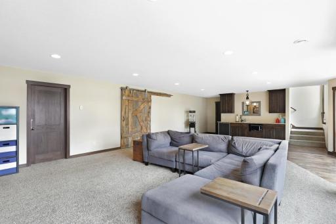
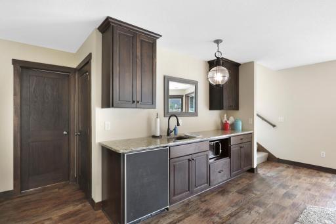
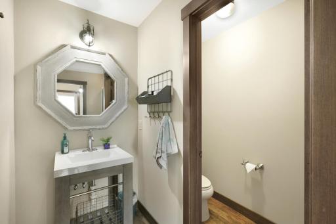
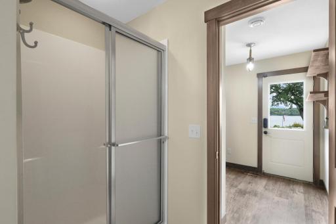
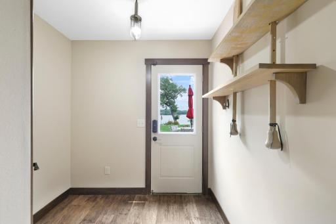
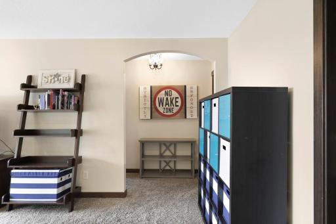
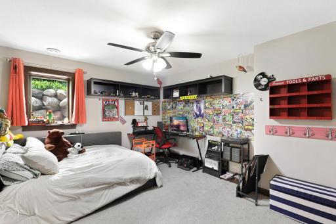
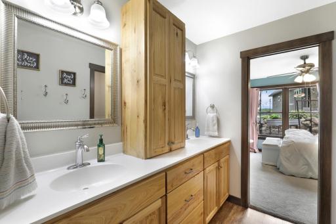
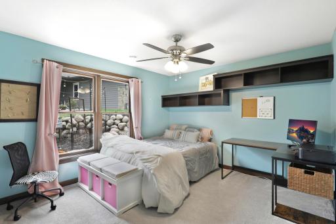
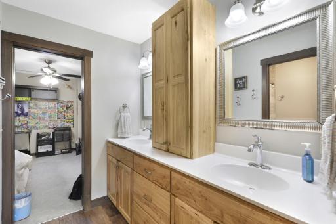
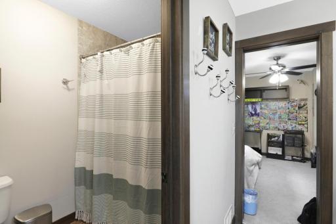
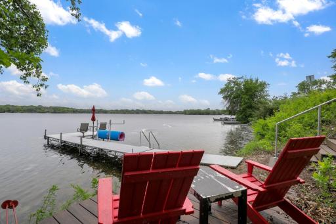
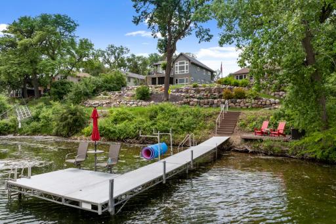
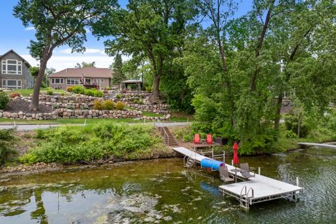
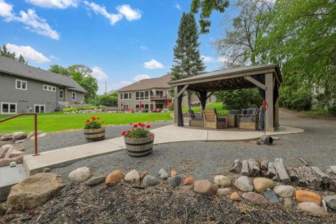
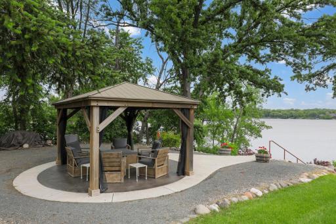
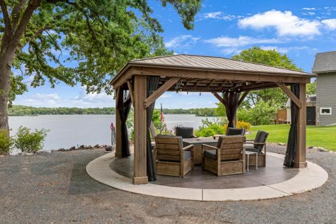
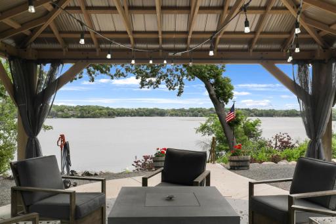
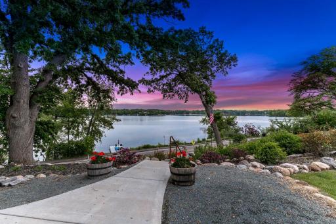
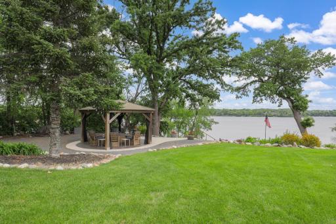
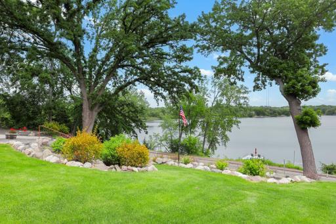
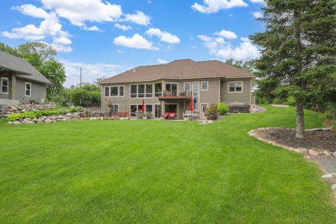
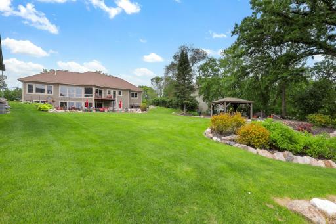
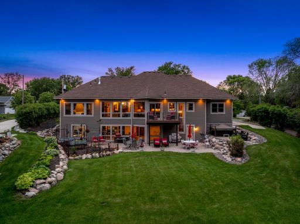
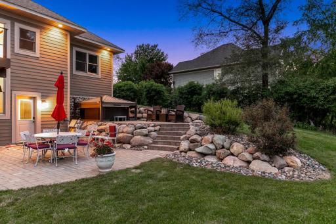
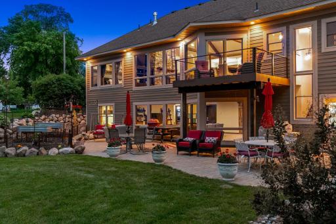
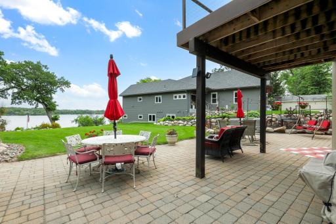
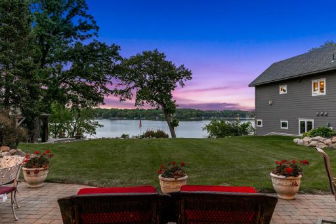
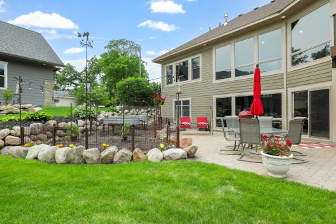
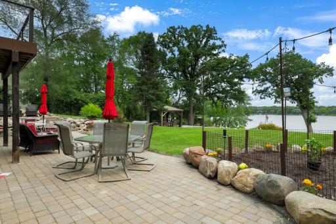
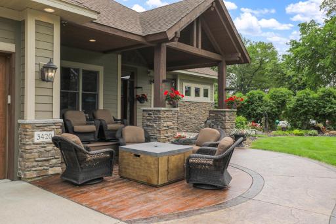
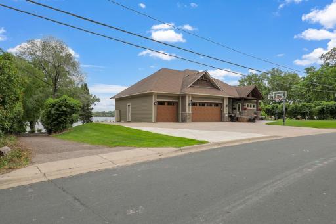
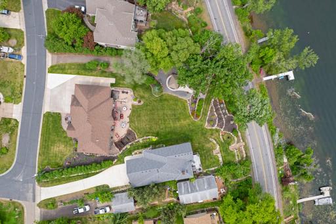
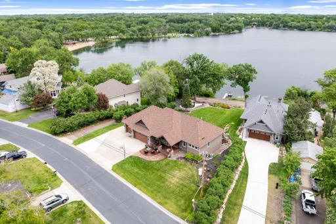
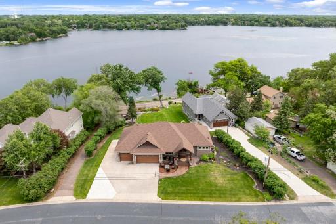
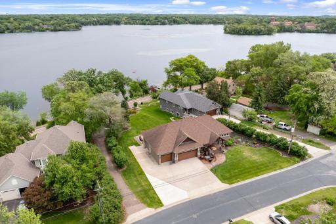
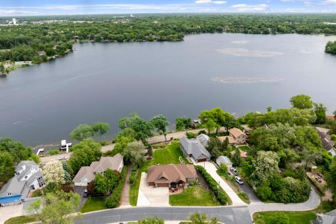
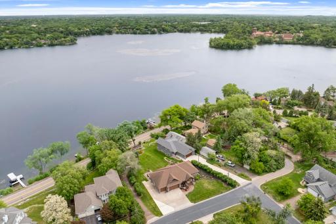
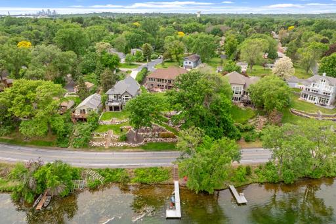
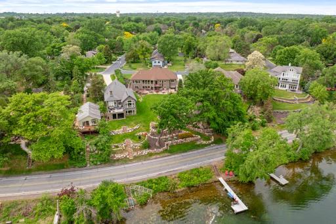
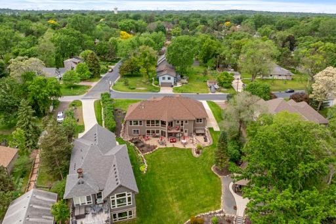
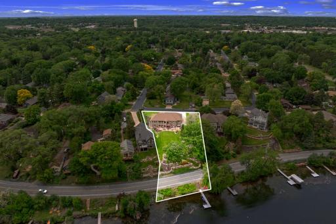
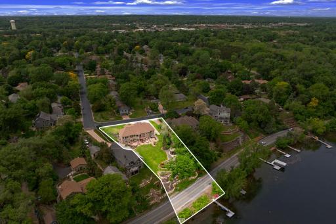
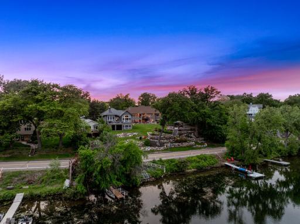
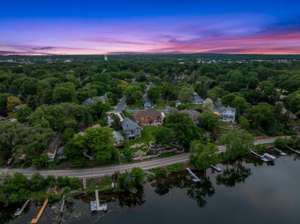
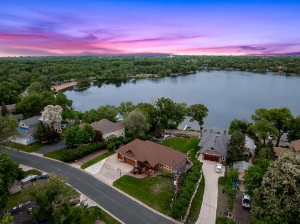
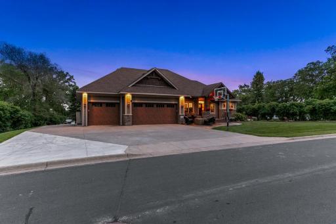
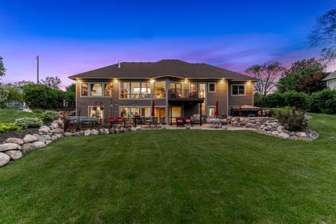
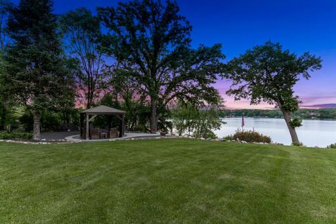
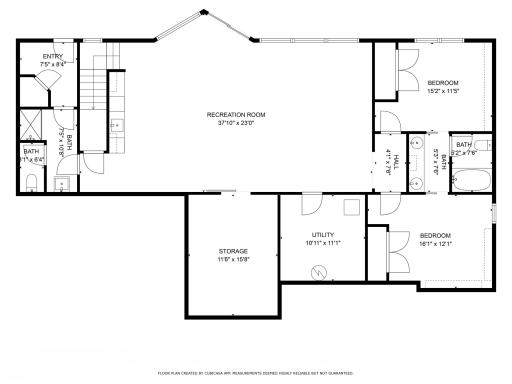
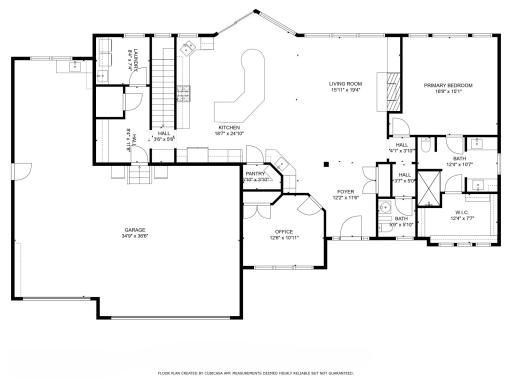
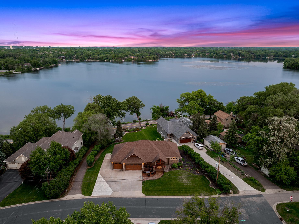
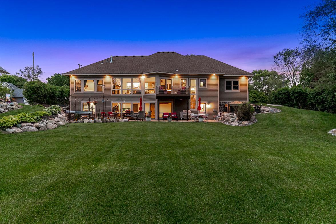
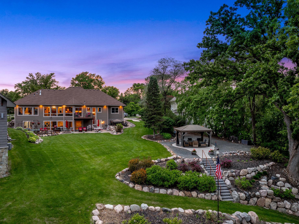
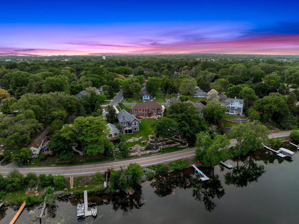
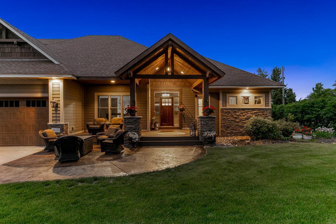
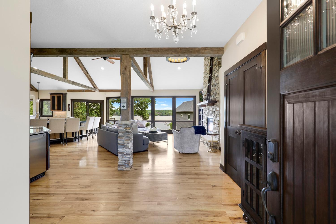
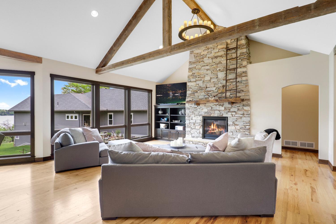
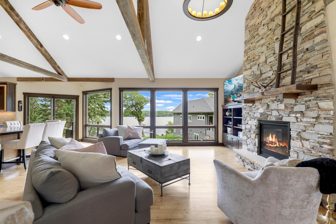
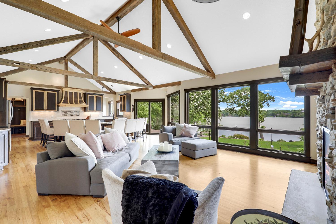
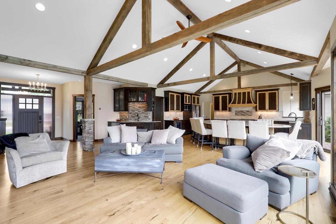
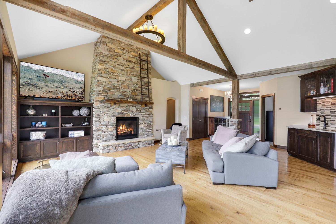
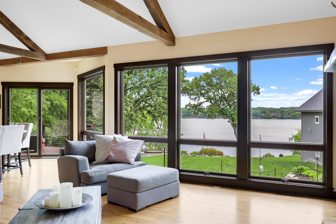
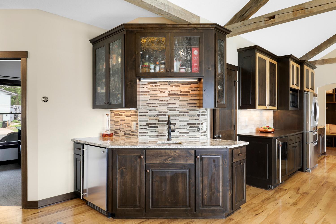
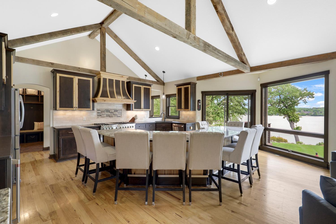
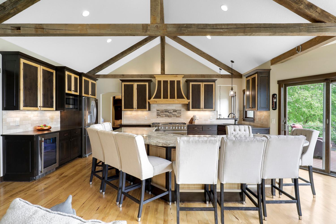
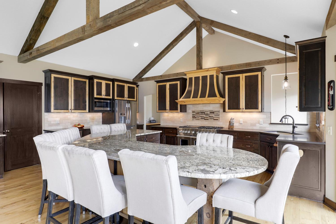
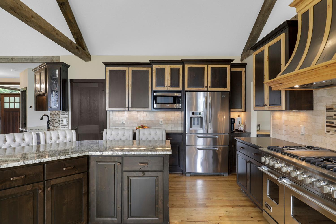
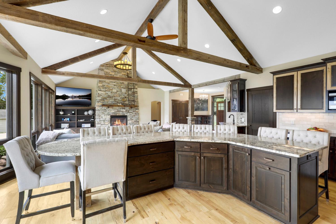
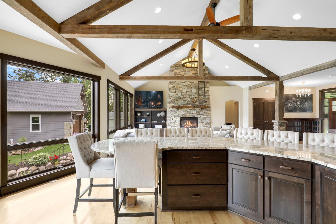
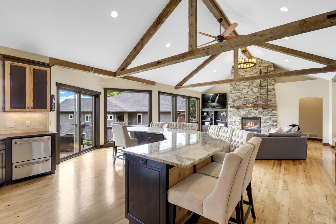
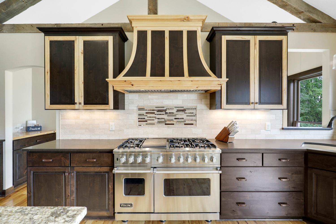
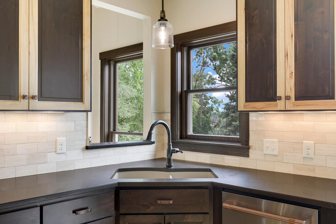
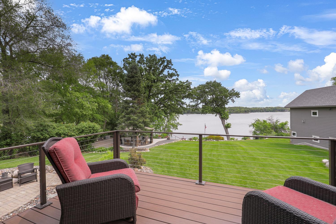
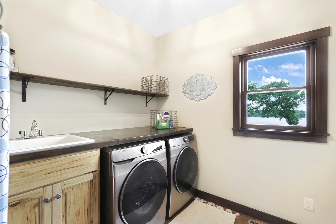
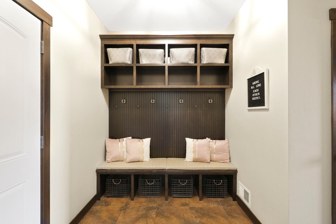
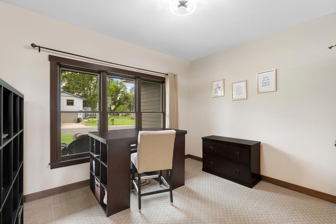
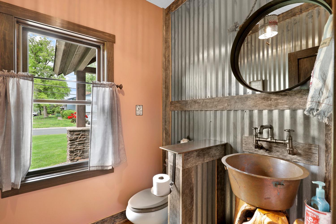
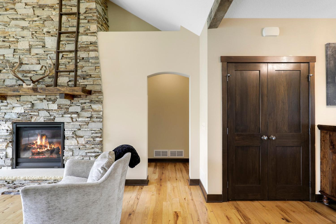
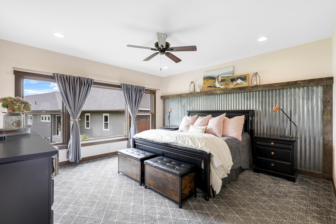
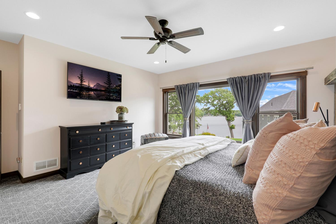
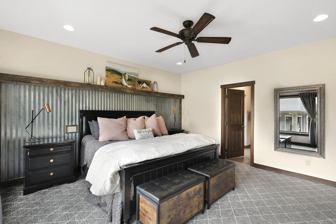
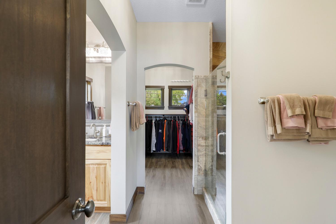
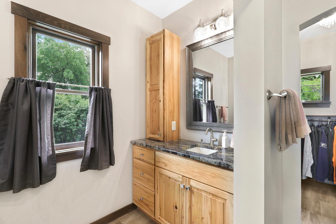
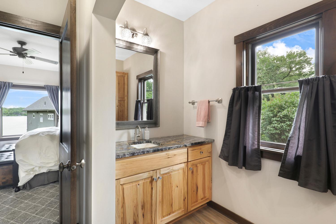
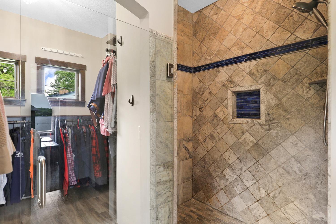
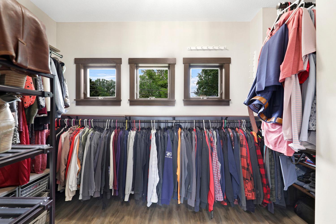
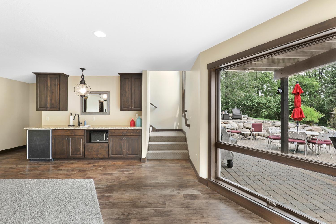
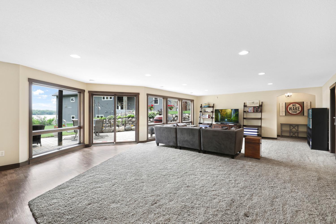
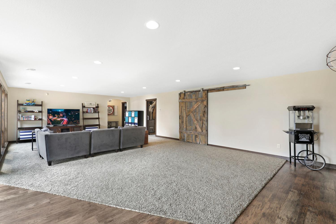
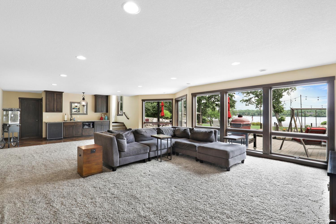
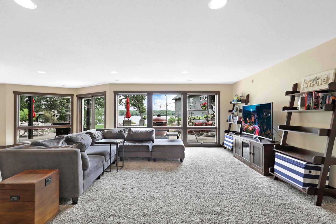
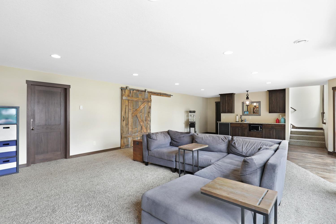
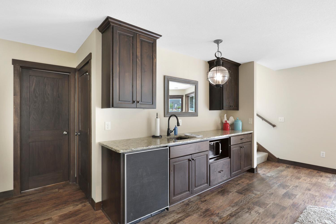
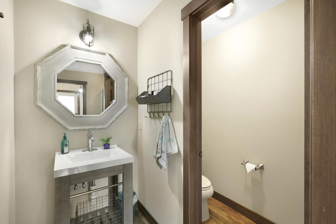
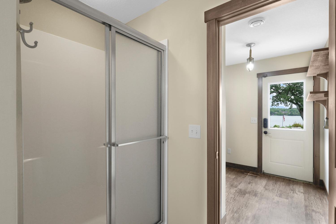
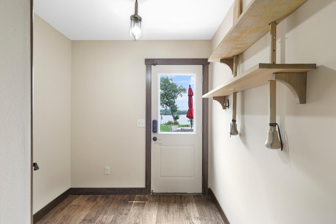
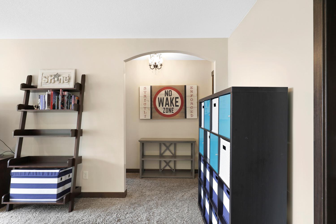
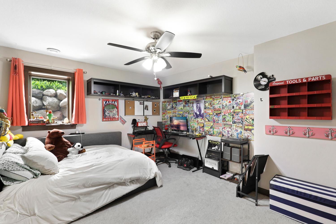
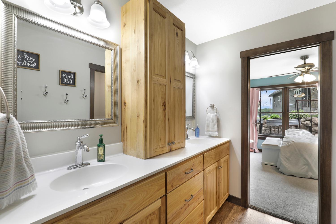
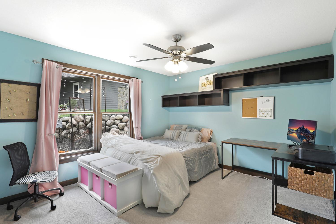
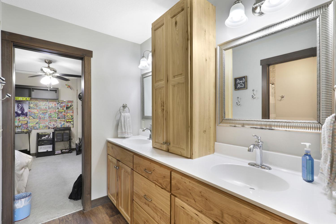
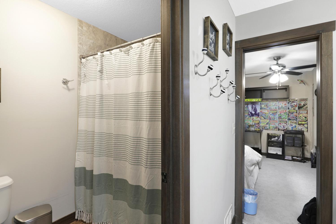
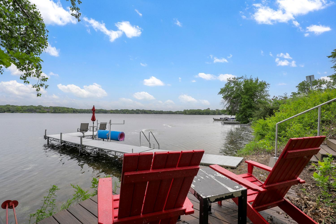
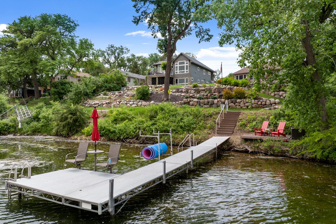
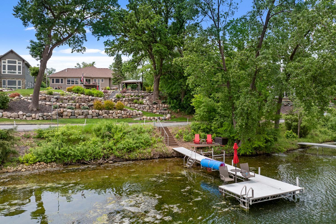
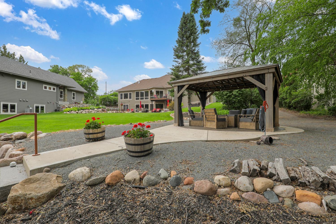
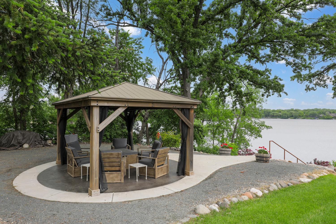
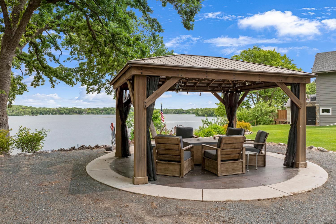
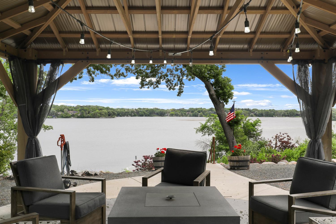
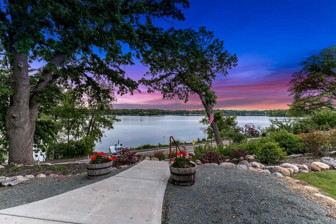
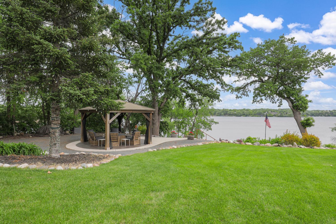
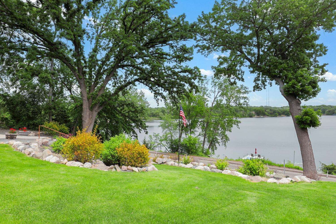
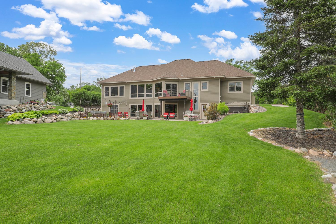
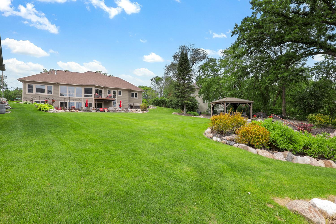
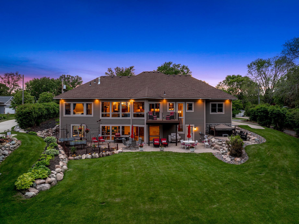
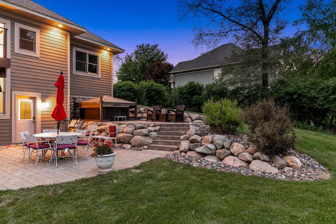
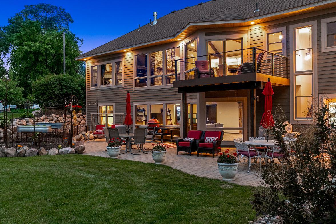
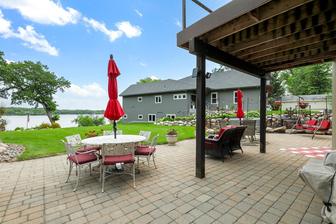
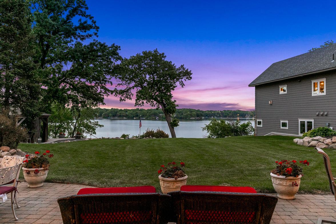
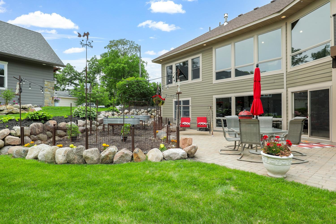
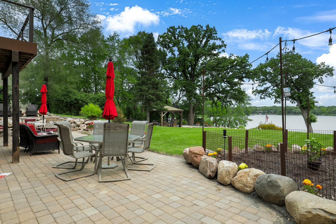
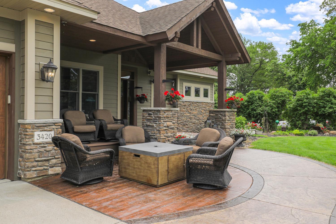
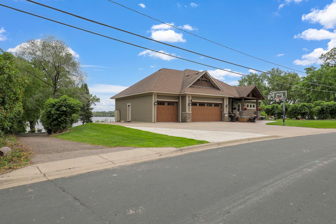
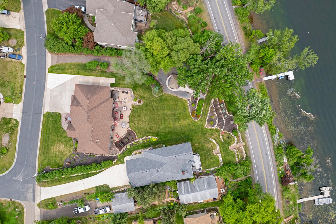
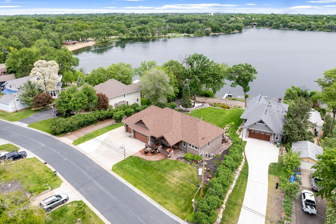
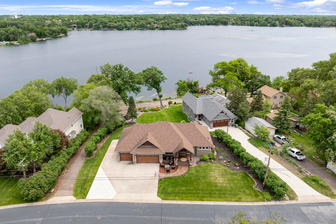
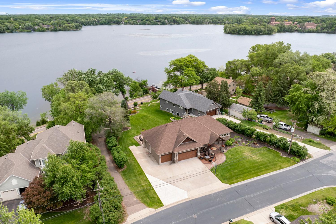
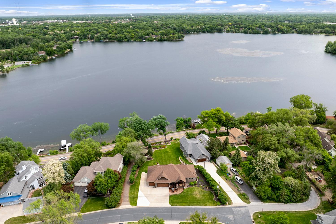
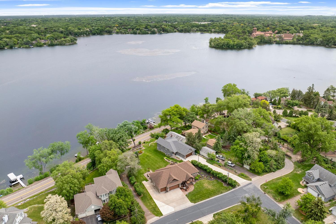
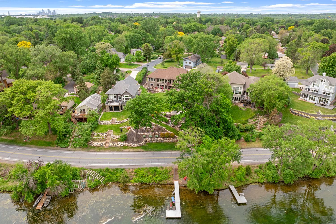
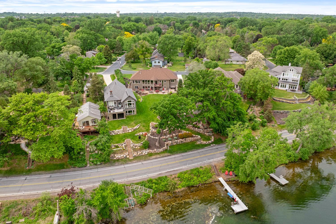
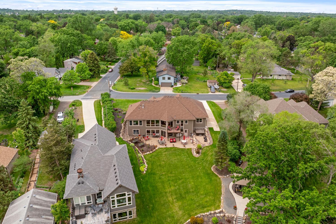
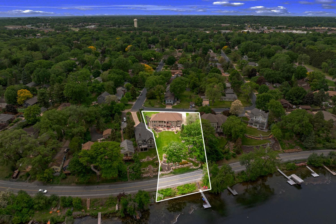
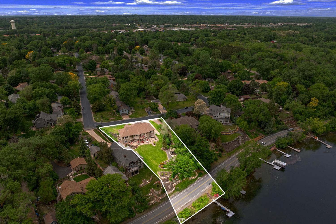
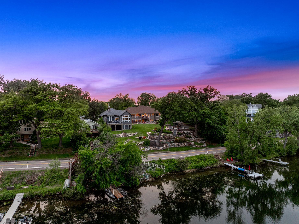
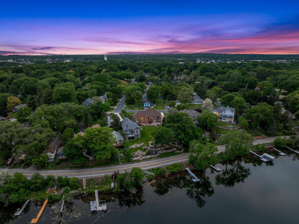
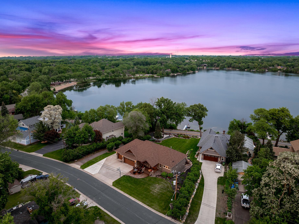
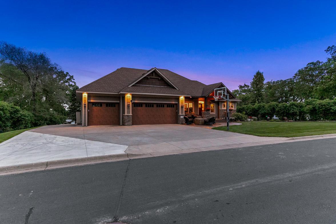
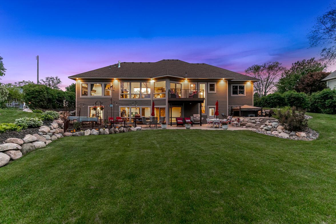
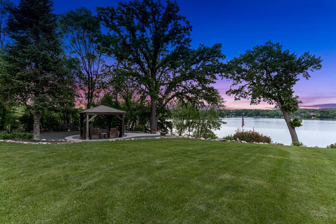
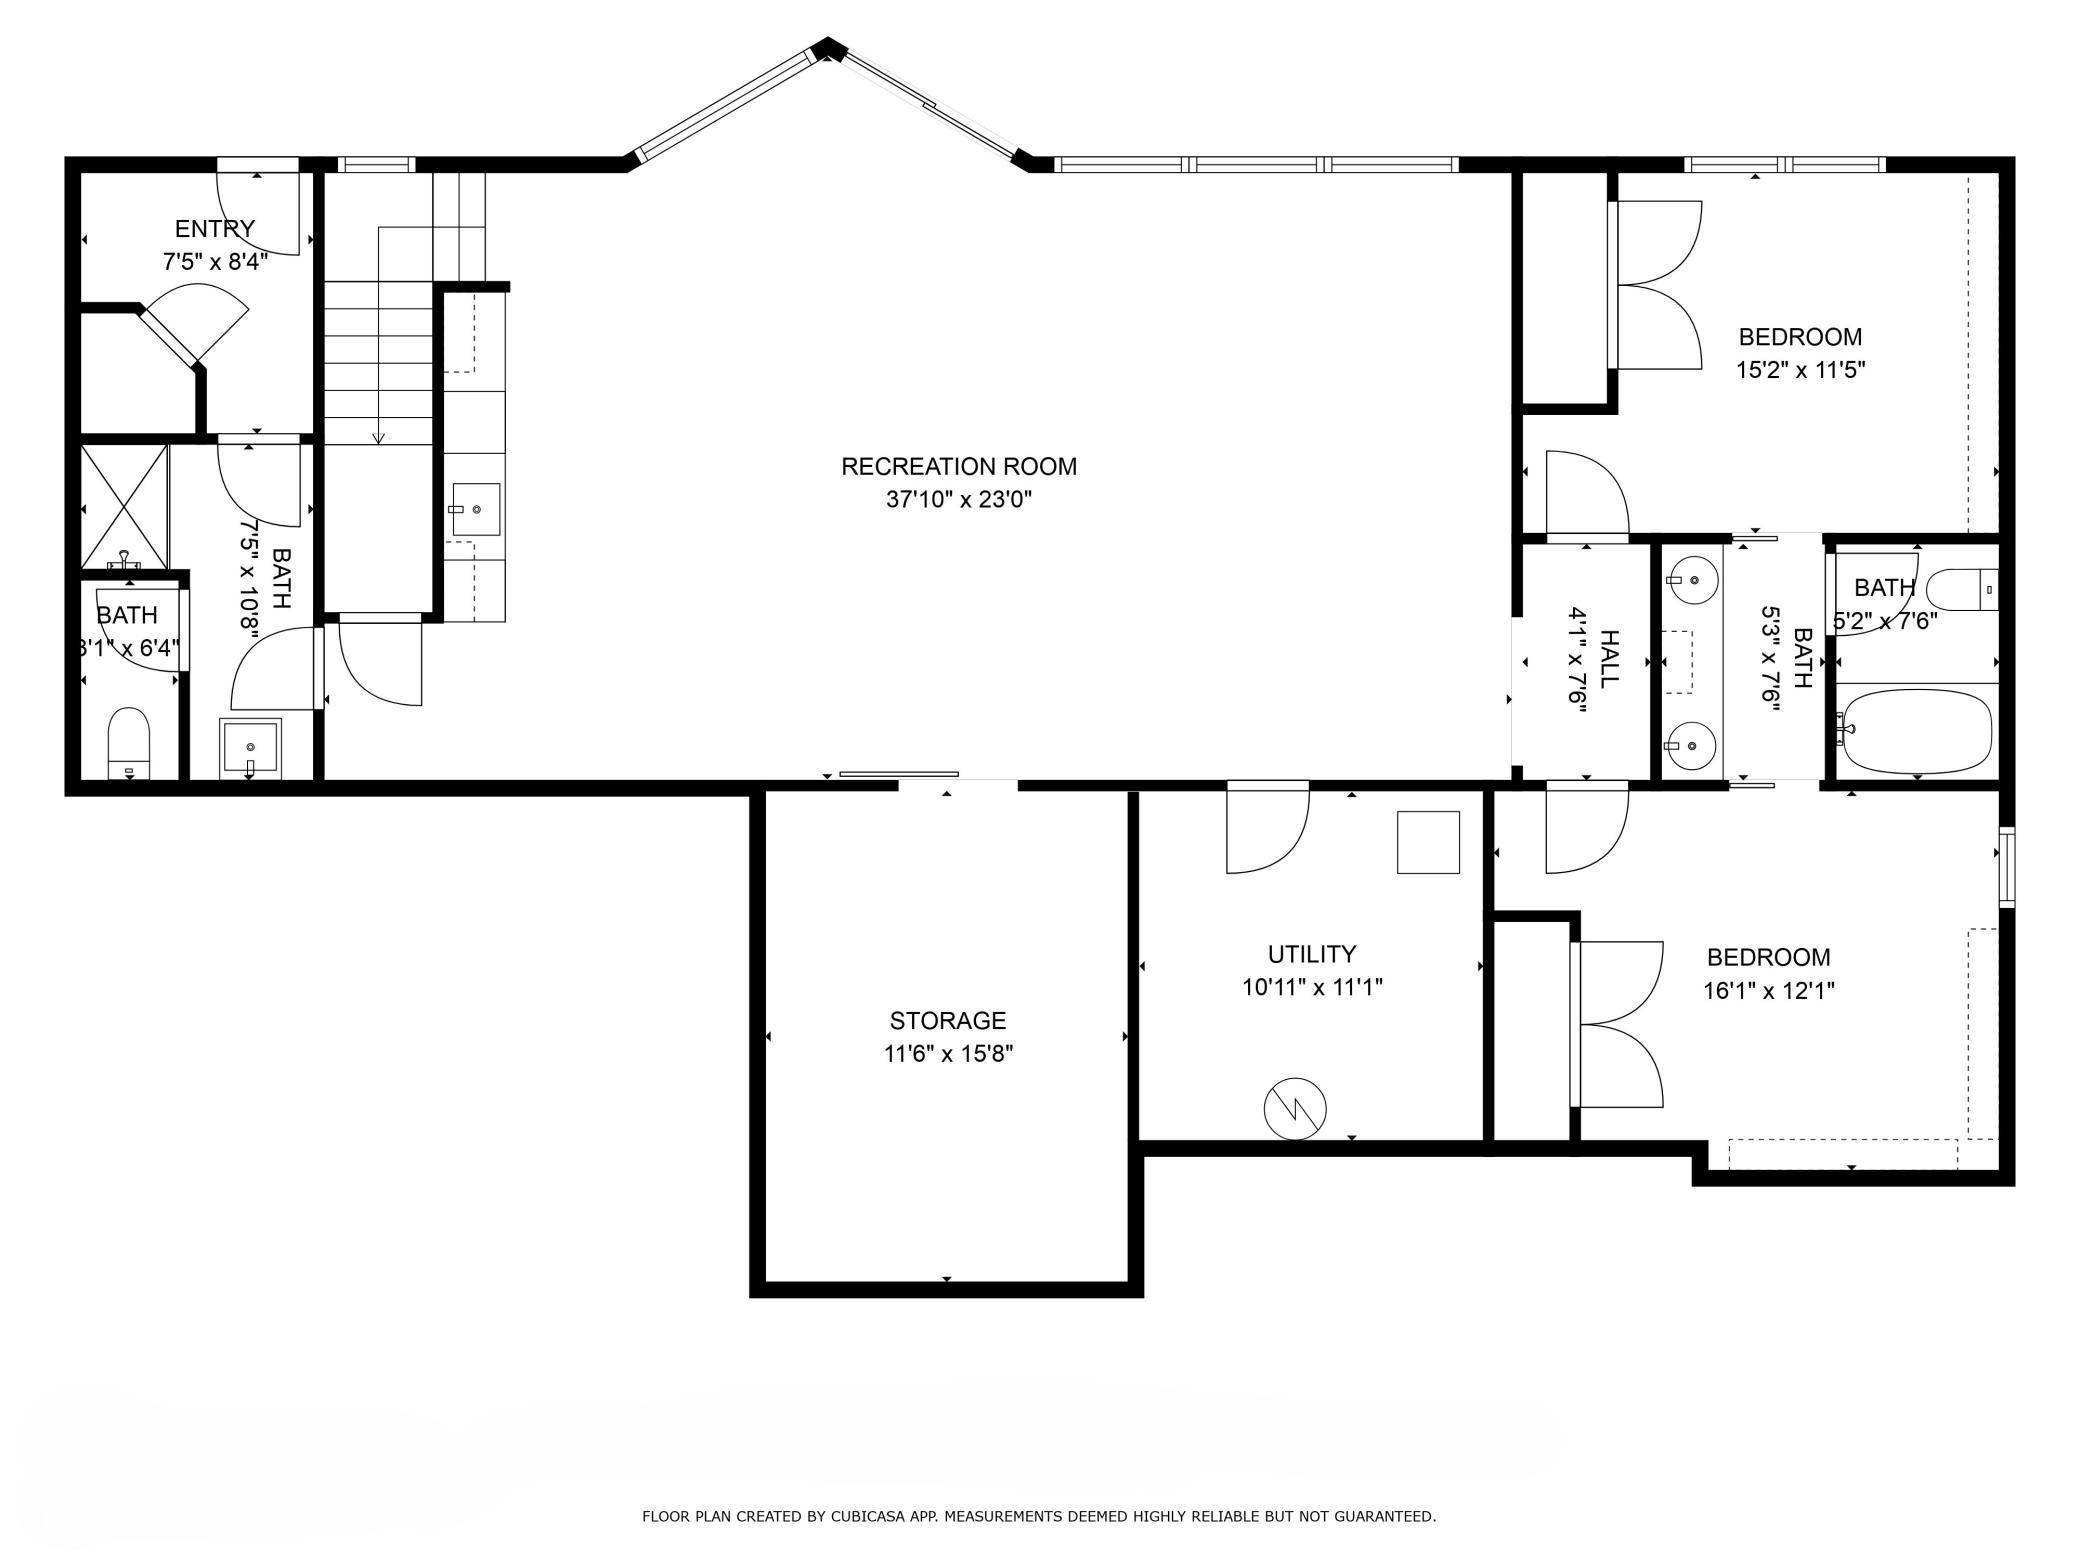
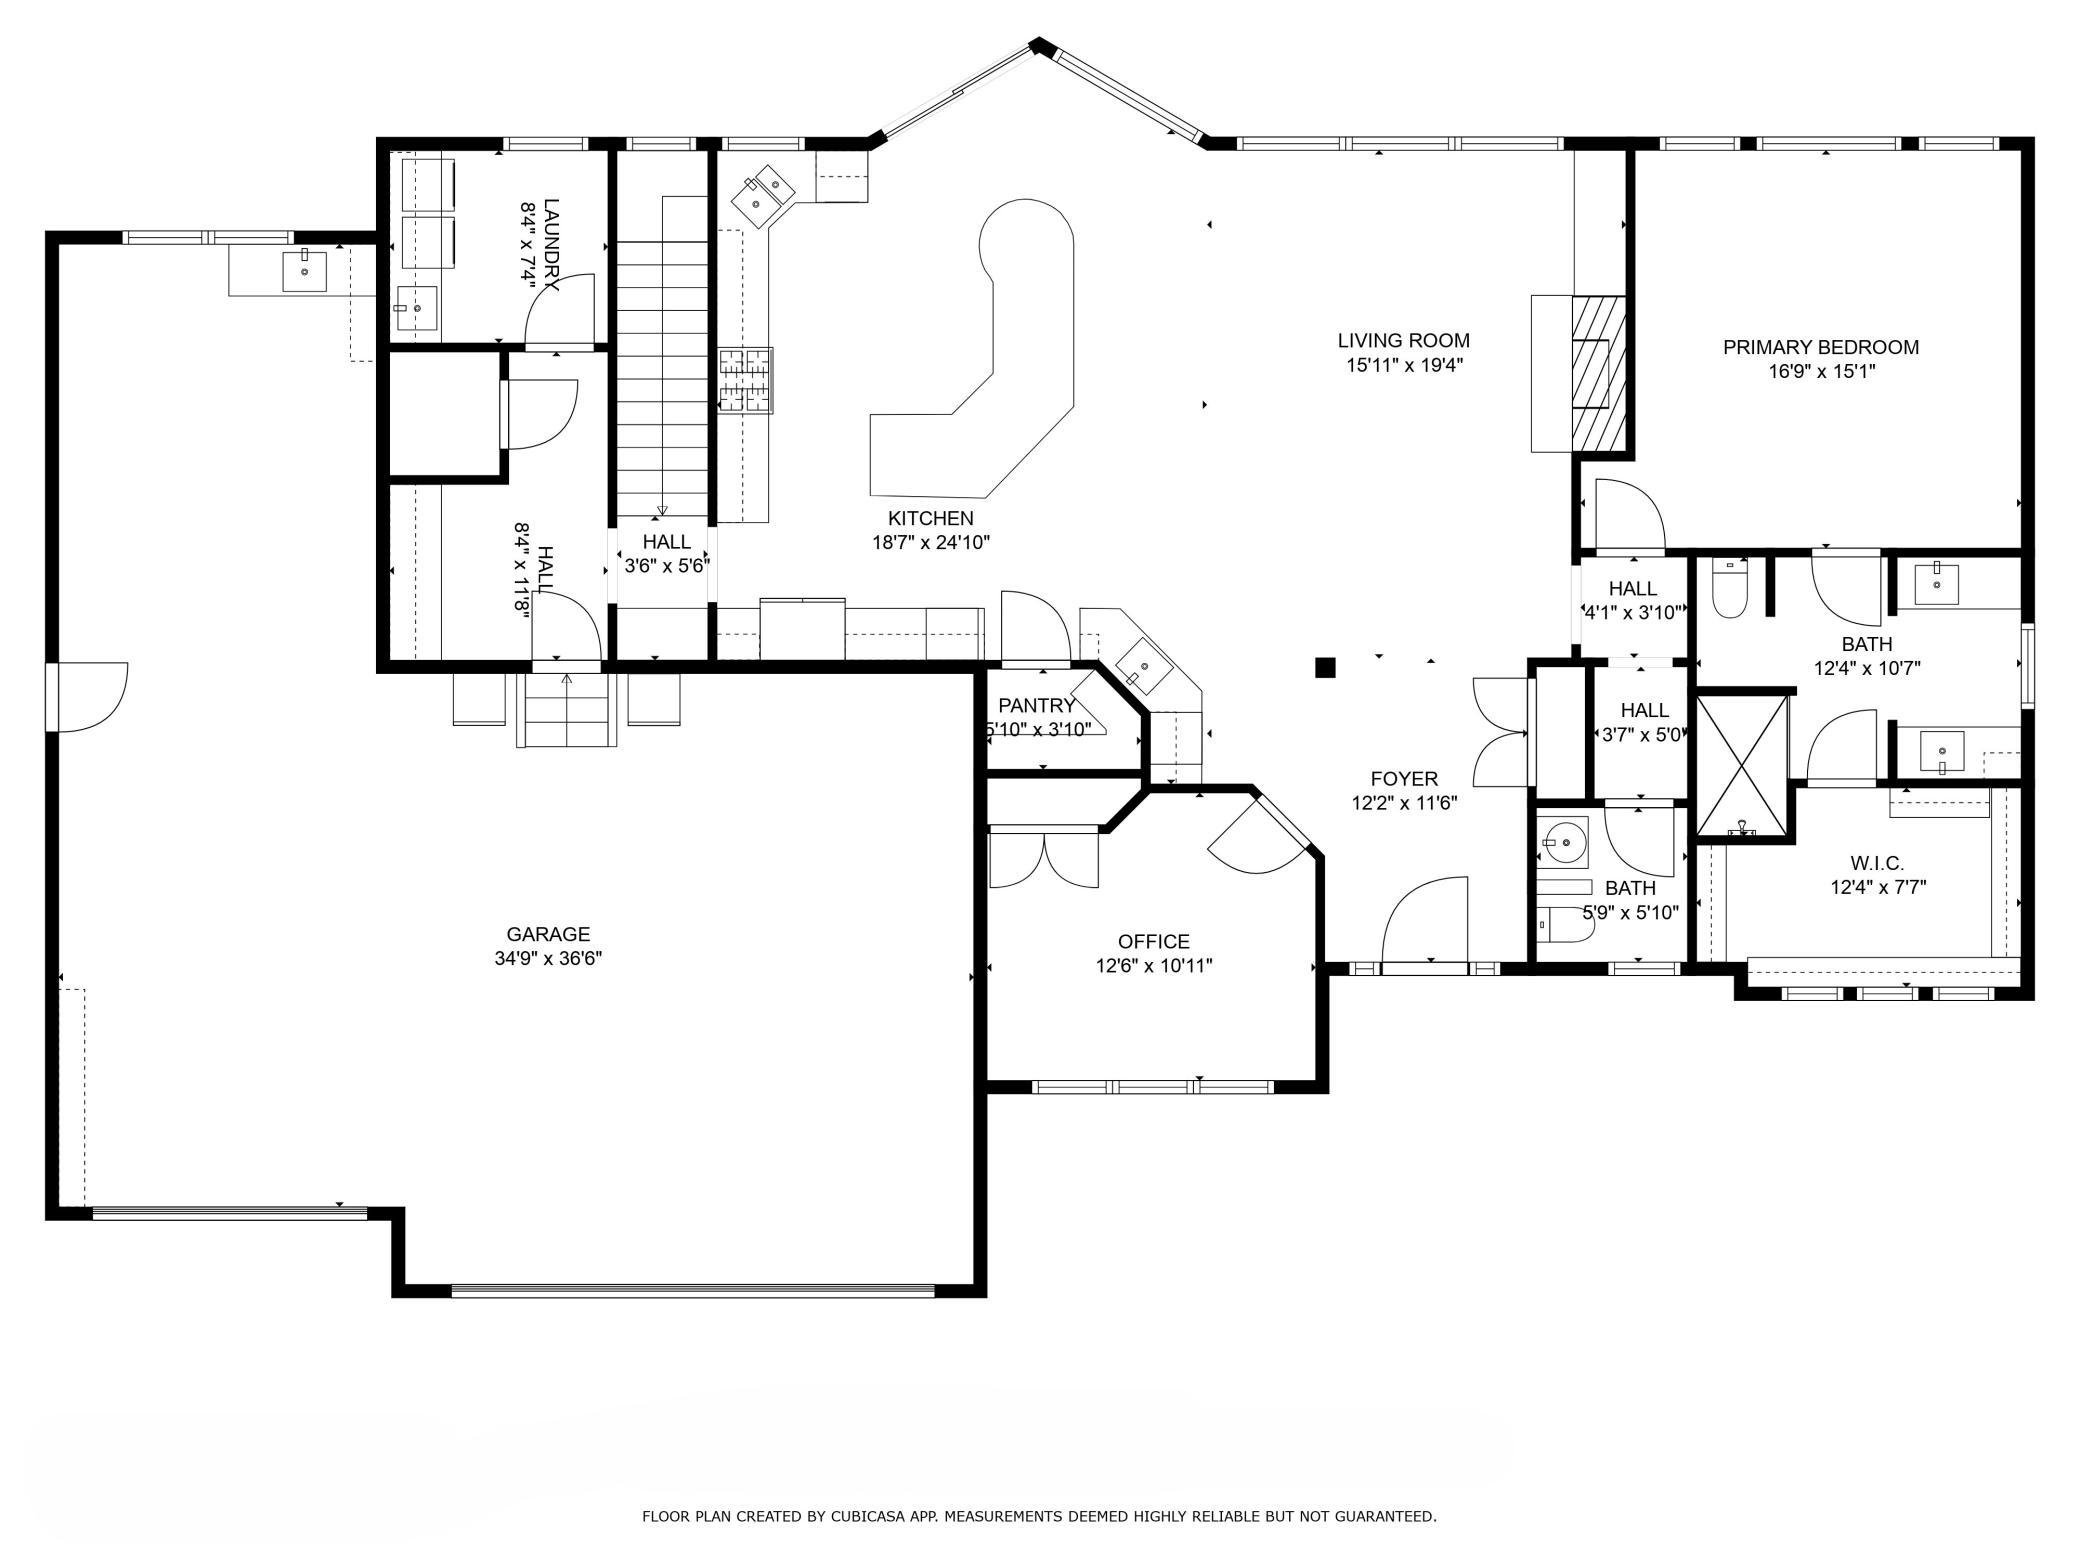
Enjoy resort style living in the city in this newer built, custom, walkout rambler on Lake Johnanna, a fully recreational lake, great for boating, fishing, and all the on-the-water activities. The home is set on a spacious lot with expansive, sunrise views over the lake, in a quiet, walkable neighborhood within the award-winning Mounds View School district. With significant capital invested into improvements since acquisition, both the land and the home have been optimized for entertainment, use and enjoyment by the current owners. THE HOME: Built in 2013 and since updated, this custom, walkout rambler is loaded with high-end finishes, updates, and features throughout. The main floor is spacious, bright and open with hickory hardwood floors, a gas fireplace in the living room, vaulted ceilings and a wall of windows facing east which provide expansive views of Lake Johanna and flood the home with natural daylight. The chefâs kitchen, which is open to the dining and living rooms, features a Viking double oven with 6-burners plus a griddle, custom fanhood which vents to the exterior, an oversized refrigerator, new dishwasher, pantry, a huge granite topped island and a wet bar. A maintenance free deck is located just off the kitchen. The mudroom, which is located behind the kitchen, connects to the oversized, heated 4-car garage and features a closet and plenty of room for people to take off their shoes and coats. The main floor laundry room features a large sink, folding counter, extra shelving and side-by-side Samsung frontload washer and dryer. The primary ensuite is generously sized with a walk-in shower, dual vanities and a massive walk-in closet. The 2nd of 4 bedrooms is also located on the main floor and can be utilized as a flex space. The intelligently designed lower-level walks out to a massive paver patio and features a spacious family room with a wet bar, an easily accessible bathroom to serve the indoor and outdoor common areas, a huge storage room and a utility room. The 2 kidsâ rooms on the lower level are served by a jack and jill bathroom with dual vanities and a separate shower/toilet room. THE LOT & LAKEFRONT: The spacious, pristinely landscaped, and mostly flat lot features 87 feet of waterfrontage on Lake Johanna, in award winning Mounds View Schools. The current owners made significant landscaping improvements to optimize the useability of the outdoor space including enlargement of the primary driveway, improvement of the area leading to the front entry, the addition of a garden, boulder retaining walls with a golfcart path for easy access to the lake, a hot tub and a gazebo. The gazebo area is connected to water and was designed to accommodate a more substantial structure such as a future boathouse style building. The long supplemental driveway on the north side of the property provides plenty of extra parking/storage and it is hidden from the rest of the property by a row of lilac bushes. The swimming area off the dock is sandy and clear with weed control provided by the Lake Johanna Improvement Society. The neighborhood is quiet, maturely wooded, connected to miles of walking/biking trails, and there are several parks within walking distance. Enjoy quick and easy access to nearly unlimited shopping and premier dining options which are only a bike ride away. Reach 35W, 694 and Snelling in just 3 minutes by car, and only 6 minutes to 36. Minneapolis and St. Paul are only a 15-minute drive and MSP Airport is reachable in 20 minutes.
Details
Maps
Contract Information
Status: Closed
Off Market Date: 2025-07-05
Contingency: None
Current Price: 1600000
Closed Date: 2025-08-21
Original List Price: 1495000
Sales Close Price: 1600000
ListPrice: 1495000
List Date: 2025-06-03
Owner is an Agent?: No
Auction?: No
General Property Information
Common Wall: No
Lot Measurement: Acres
Manufactured Home?: No
Multiple PIDs?: No
New Development: No
Number of Fireplaces: 1
Road Btwn WF & Home?: Yes
Waterfront Frontage: 87
Waterfront YN: Yes
Year Built: 2013
Yearly/Seasonal: Yearly
Zoning: Residential-Single Family
Bedrooms: 4
Baths Total: 4
Bath Full: 1
Bath Three Quarters: 2
Bath Half: 1
Main Floor Total SqFt: 1876
Above Grd Total SqFt: 1876
Below Grd Total SqFt: 1876
Total SqFt: 3752
Total Finished Sqft: 3644.00
FireplaceYN: Yes
Lake/Waterfront Name: Johanna
Style: (SF) Single Family
Foundation Size: 1876
Garage Stalls: 4
Lot Dimensions: 162x193x54x35x16x97x27x110 & 87x19x61x26x18
Acres: 0.66
Assessment Pending: No
Location Tax and Other Information
House Number: 3420
Street Name: Fairview
Street Suffix: Avenue
Street Direction Suffix: N
Postal City: Arden Hills
County: Ramsey
State: MN
Zip Code: 55112
Complex/Dev/Subdivision: Auditors Sub 80
Assessments
Tax With Assessments: 14214
Building Information
Finished SqFt Above Ground: 1876
Finished SqFt Below Ground: 1768
Elevation Highpoint to Waterfront Feet
Elevation Highpoint Waterfront Feet: 15-26
Lake Details
Lake Acres: 211
Lake Depth: 43
Lease Details
Land Leased: Not Applicable
Miscellaneous Information
Homestead: Yes
Ownership
Fractional Ownership: No
Parking Characteristics
Garage Dimensions: 36x35
Garage Door Height: 8
Garage Square Feet: 1033
Public Survey Info
Range#: 23
Section#: 33
Township#: 30
Property Features
Accessible: None
Air Conditioning: Central Air
Amenities Unit: Ceiling Fan(s); Deck; Dock; Hardwood Floors; Hot Tub; In-Ground Sprinkler; Kitchen Window; Natural Woodwork; Patio; Porch; Tile Floors; Vaulted Ceiling(s); Walk-In Closet; Washer/Dryer Hookup
Appliances: Air-To-Air Exchanger; Dishwasher; Disposal; Dryer; Microwave; Range; Refrigerator; Washer
Basement: Sump Pump
Bath Description: Full Jack & Jill; Main Floor 1/2 Bath; 3/4 Primary; Private Primary; 3/4 Basement; Two Basement Baths; Bathroom Ensuite; Walk-In Shower Stall
Construction Materials: Frame
Construction Status: Previously Owned
Dining Room Description: Breakfast Area; Eat In Kitchen; Informal Dining Room
Elevation Highpoint to Waterfront Slope: Gradual
Exterior: Brick/Stone; Cement Board; Shakes
Family Room Characteristics: Family Room; Lower Level
Fencing: Invisible
Financing Terms: Conventional
Fireplace Characteristics: Gas Burning; Living Room; Stone
Fuel: Natural Gas
Heating: Forced Air; In-Floor Heating
Lake Details: Sand
Laundry: Laundry Room; Main Level; Washer Hookup
Lot Description: Irregular Lot; Public Transit (w/in 6 blks); Tree Coverage - Medium
Parking Characteristics: Heated Garage; Insulated Garage
Pool Description: None
Road Frontage: City Street; Curbs; Paved Streets
Roof: Age Over 8 Years; Asphalt Shingles; Pitched
Sellers Terms: Cash; Conventional
Sewer: City Sewer/Connected
Special Search: All Living Facilities on One Level; Main Floor Bedroom; Main Floor Laundry; Primary Bdr Suite
Stories: One
Water: City Water/Connected
Waterfront Type: Lake Front; Lake View; Dock
Waterfront View: Lake; Panoramic; East
Room Information
| Room Name | Dimensions | Level |
| Living Room | 20 x 16 | Main |
| Bonus Room | 16 x 12 | Lower |
| Deck | 13 x 10 | Main |
| Family Room | 38 x 23 | Lower |
| First (1st) Bedroom | 17 x 15 | Main |
| Fourth (4th) Bedroom | 14 x 12 | Lower |
| Kitchen | 25 x 19 | Main |
| Laundry | 8 x 8 | Main |
| Mud Room | 8 x 12 | Main |
| Patio | 21 x 47 | Lower |
| Porch | 23 x 10 | Main |
| Second (2nd) Bedroom | 13 x 11 | Main |
| Third (3rd) Bedroom | 15 x 12 | Lower |
Listing Office: Leyendecker Realty
Last Updated: August - 22 - 2026

The data relating to real estate for sale on this web site comes in part from the Broker Reciprocity SM Program of the Regional Multiple Listing Service of Minnesota, Inc. The information provided is deemed reliable but not guaranteed. Properties subject to prior sale, change or withdrawal. ©2026 Regional Multiple Listing Service of Minnesota, Inc All rights reserved.
Tuesday 20th of October 2026 05:12 AM

218-998-4400
Mohagen Real Estate


Let's Connect

Mohagen Real Estate
sue@MohagenRealEstate.com
Office: 218-998-4400
Cell: 218-731-7376

Mohagen Real Estate is licensed in the State of Minnesota