3424 Humboldt Avenue S, Minneapolis, MN 55408 (MLS# 6558779)
$1,300,000
Minneapolis, MN 55408
MLS# 6558779
Status: Closed
3 beds | 3 baths | 3417 sqft

1 / 81

Property Description
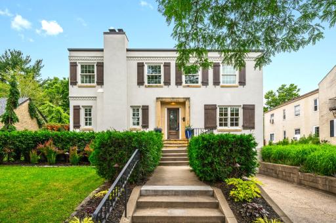
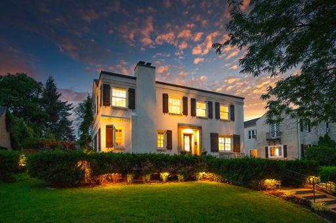
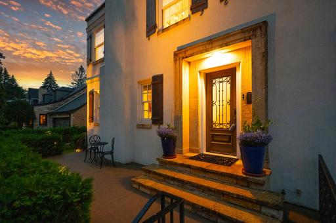
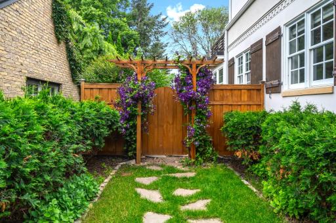
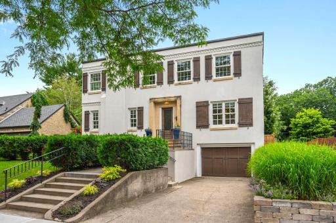
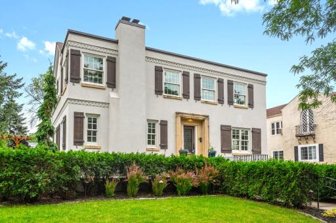
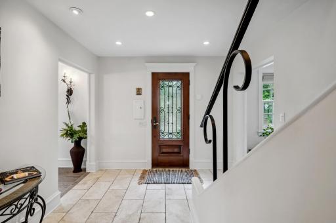
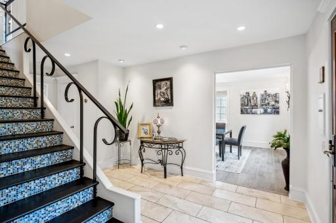
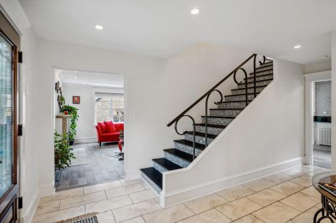
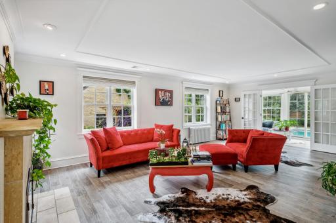
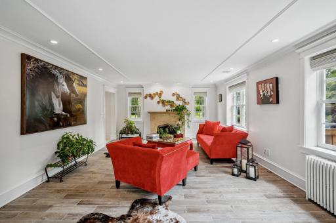
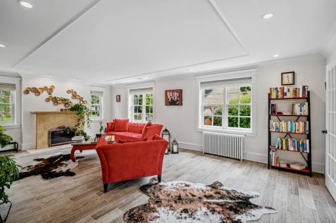
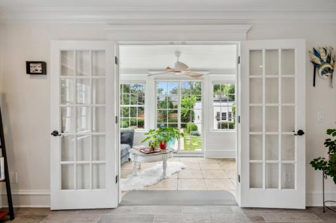
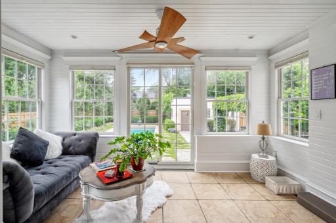
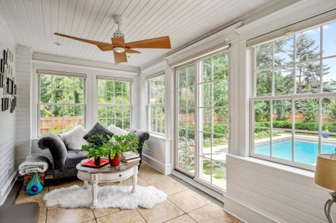
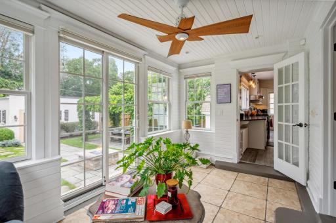
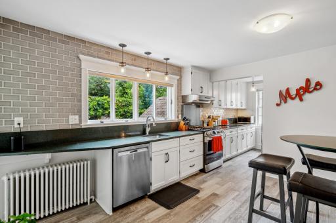
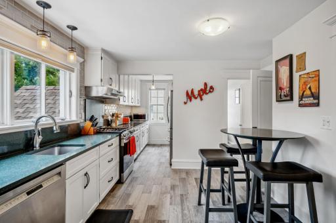
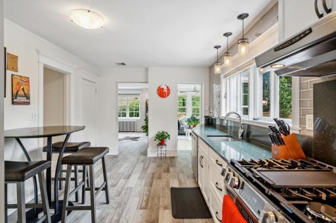
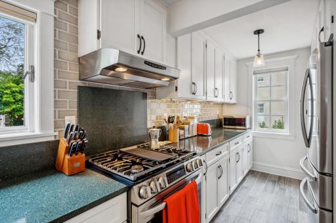
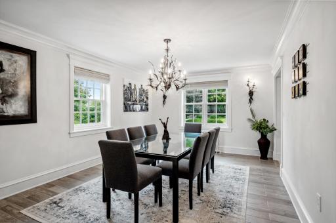
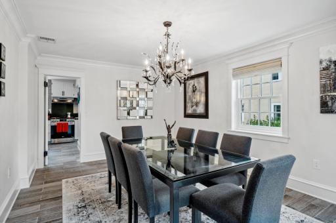
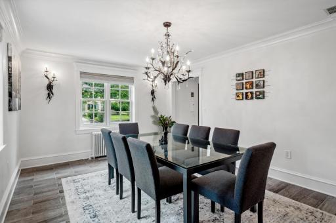
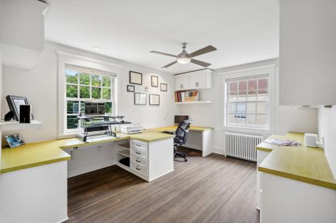
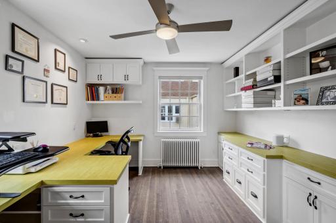
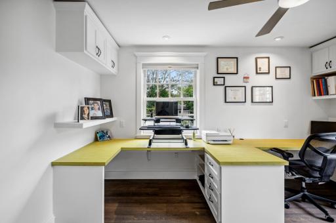
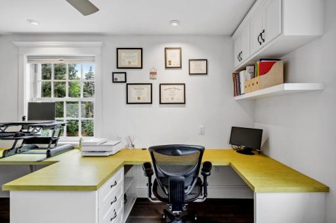
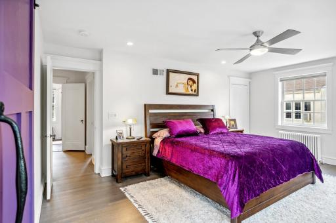
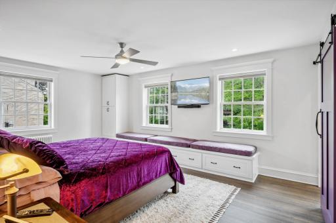
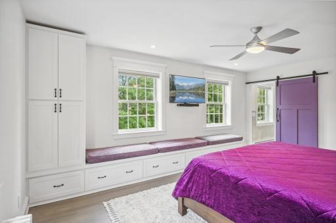
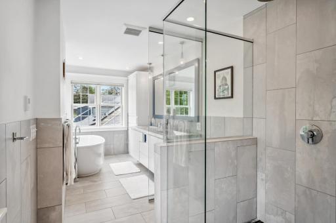
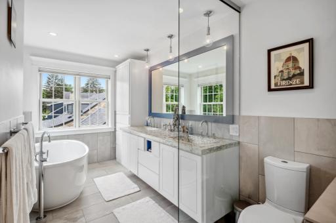
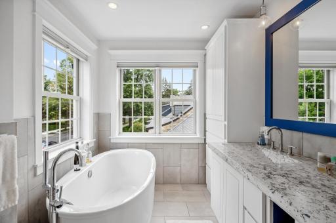
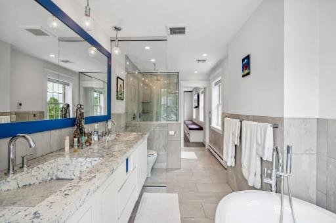
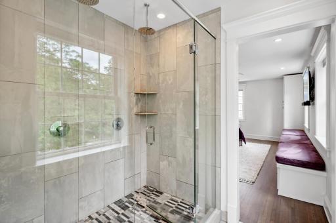
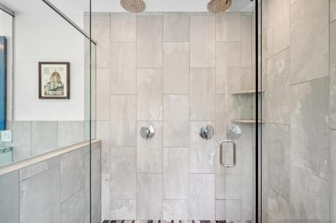
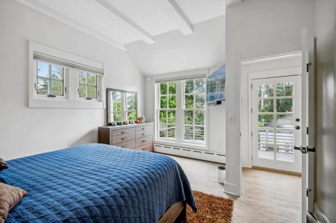
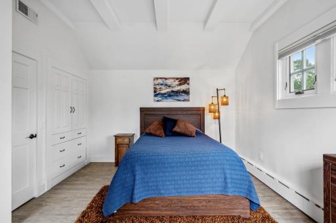
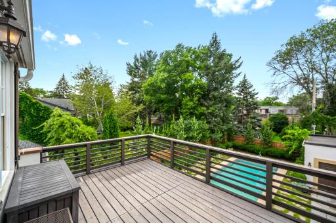
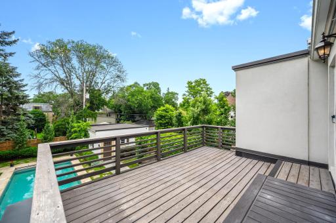
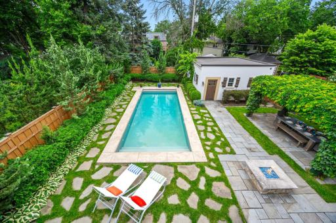
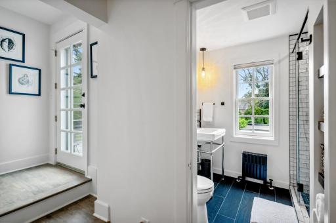
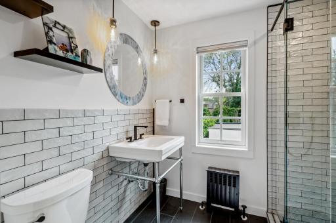
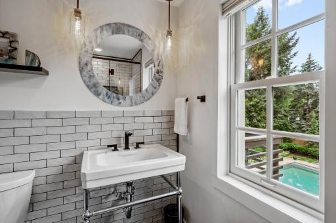
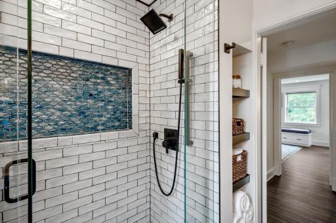
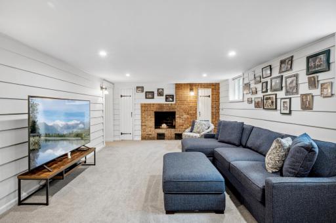
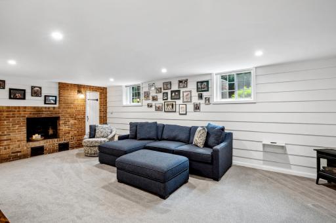
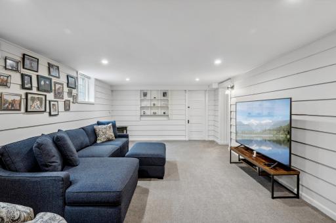
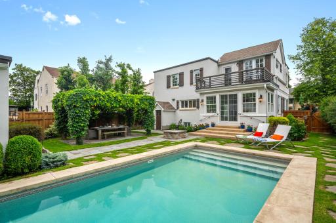
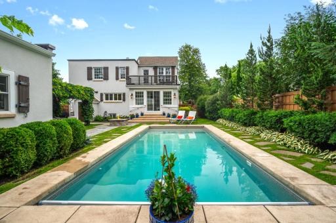
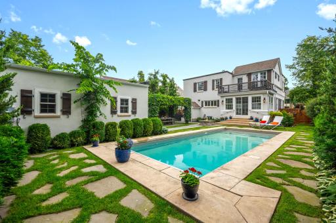
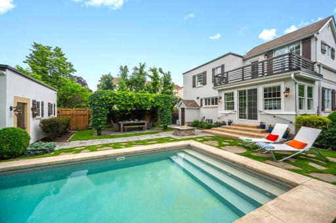
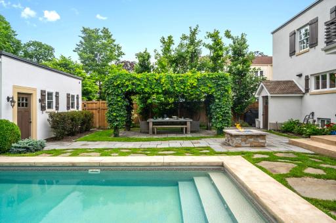
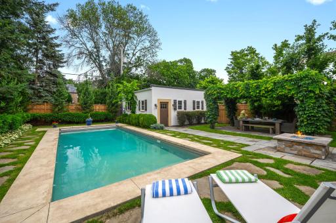
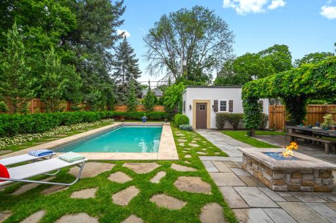
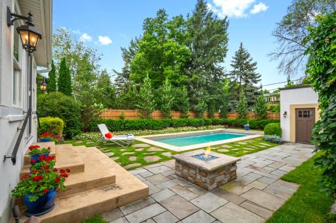
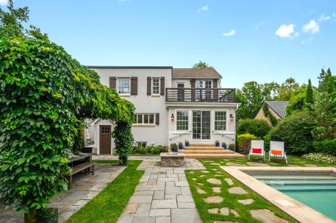
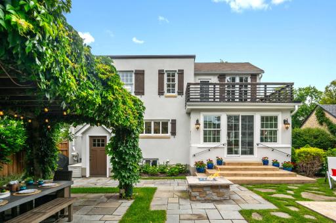
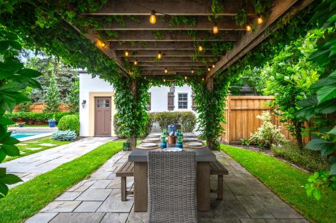
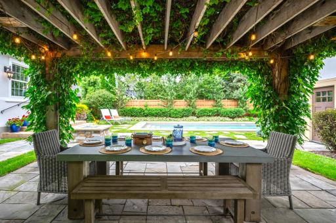
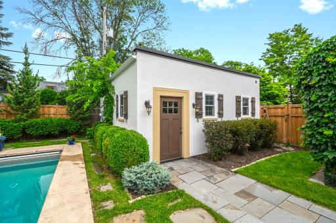
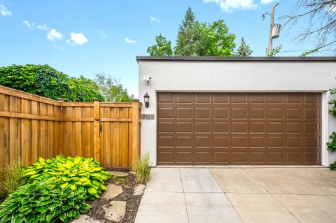
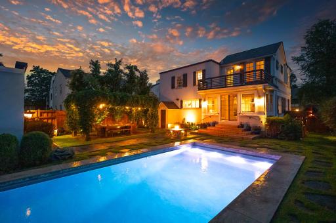
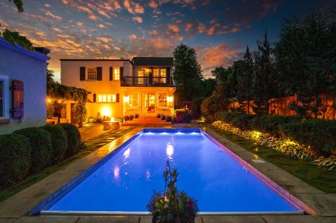
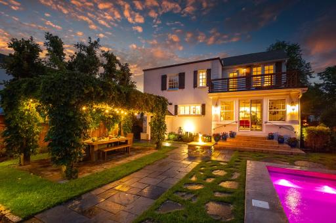
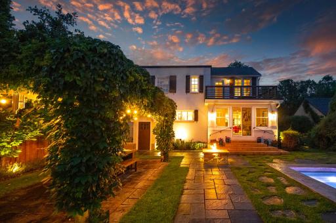
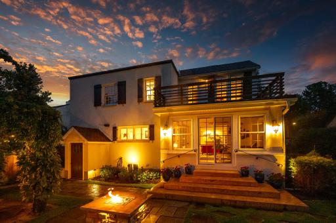
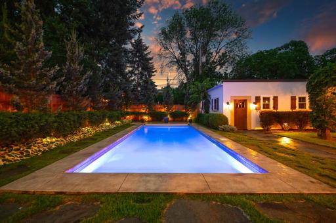
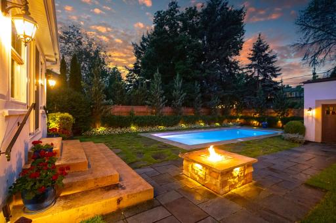
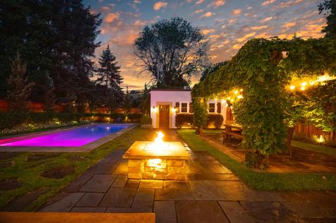
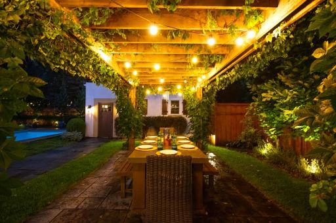
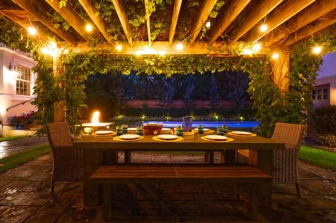
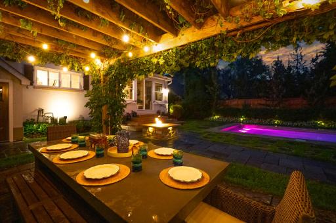
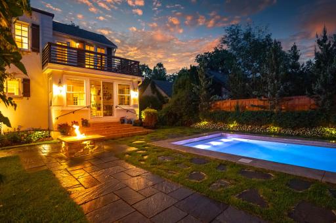
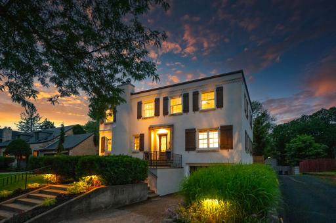
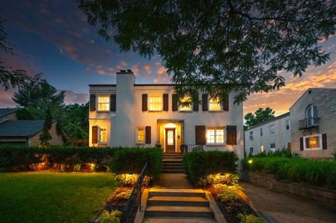
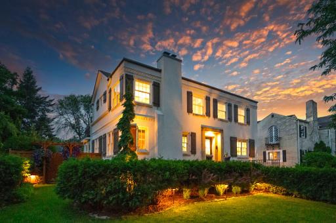
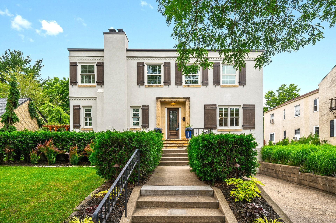
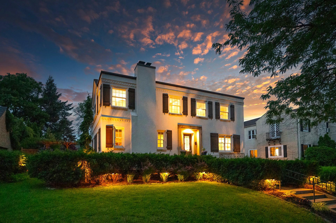
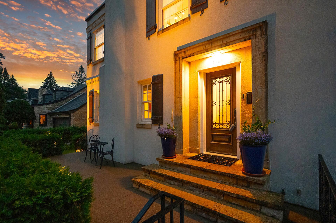
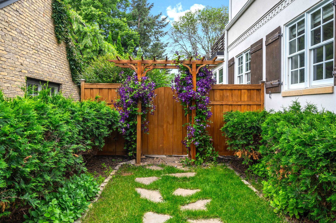
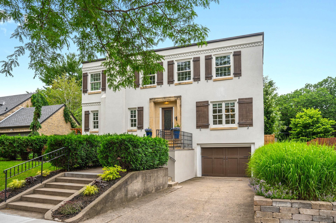
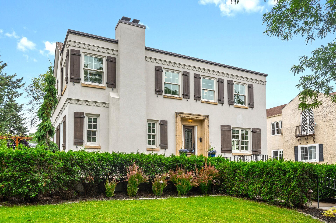
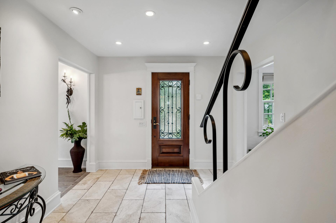
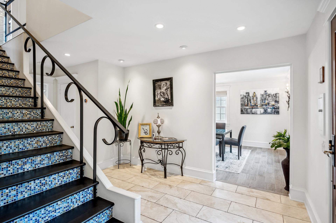
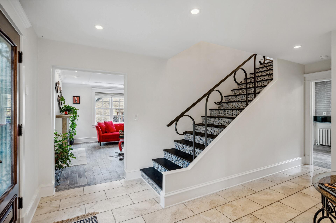
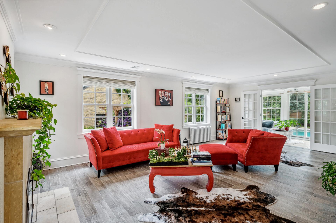
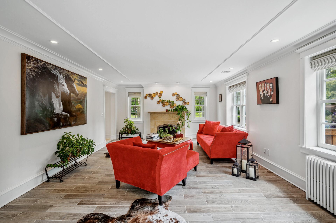
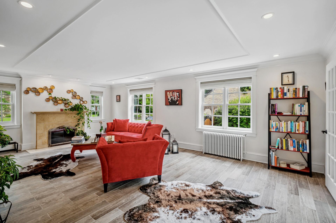
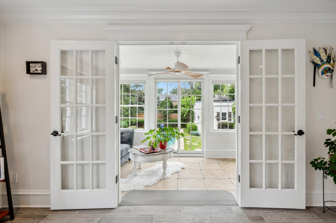
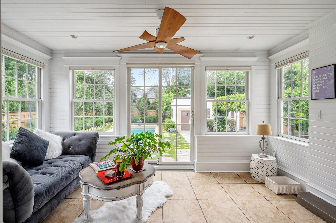
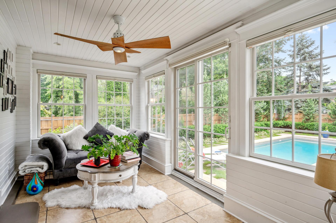
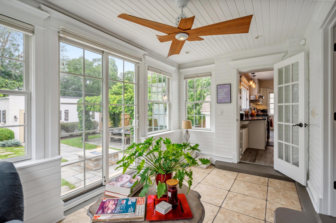
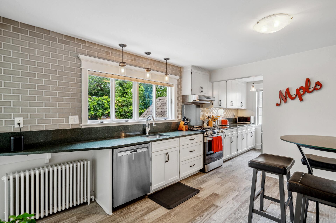
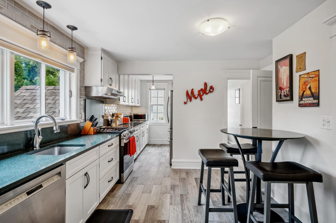
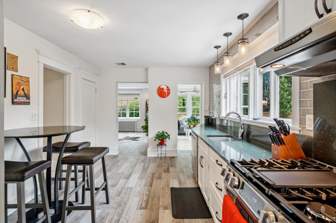
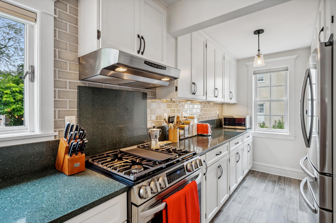
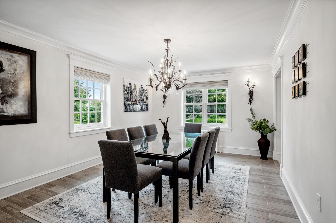
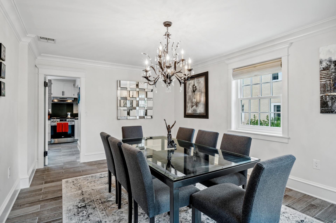
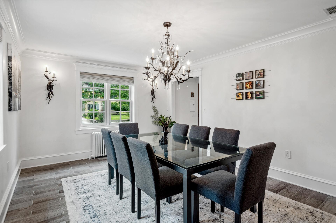
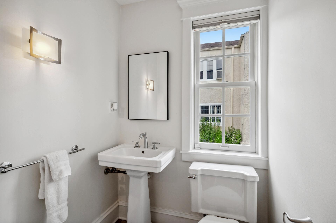
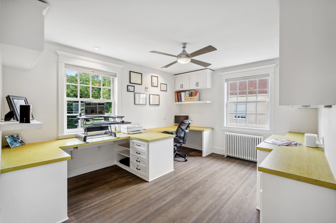
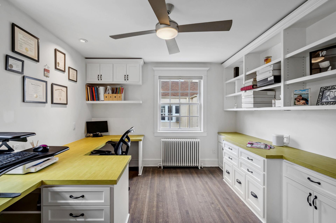
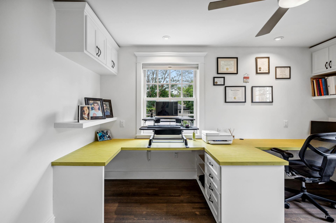
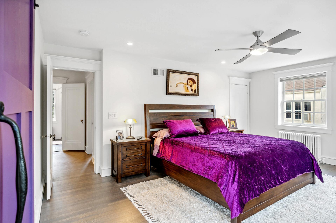
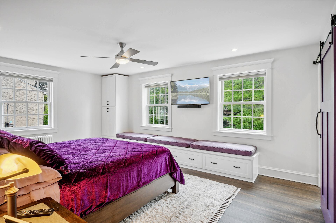
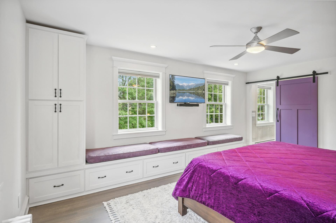
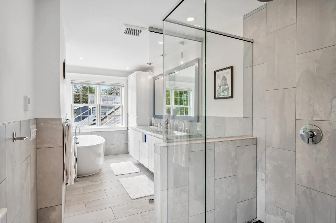
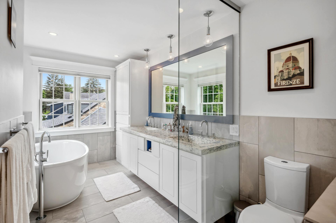
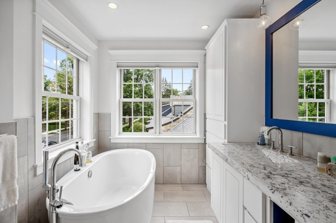
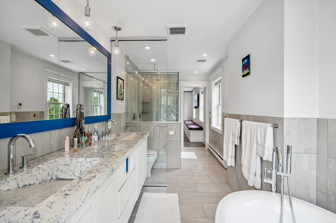
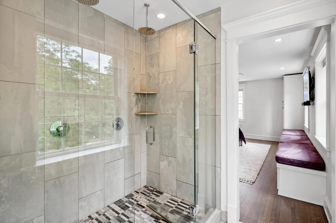
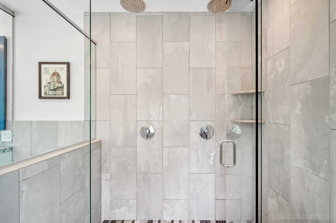
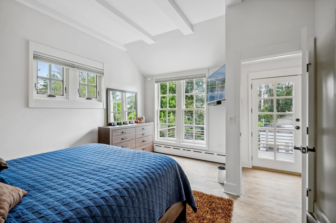
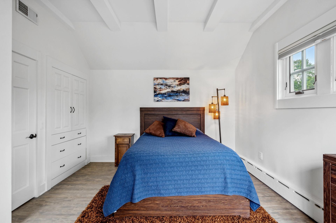
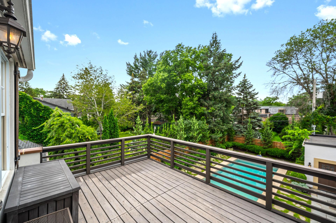
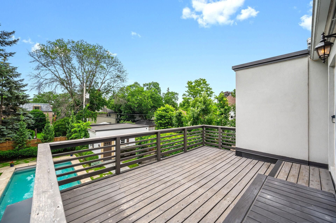
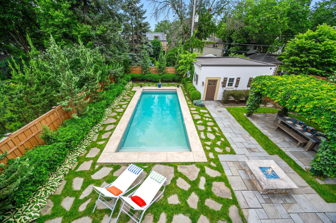
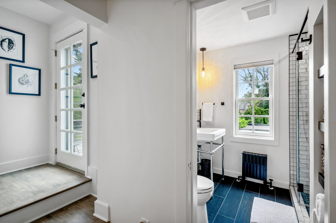
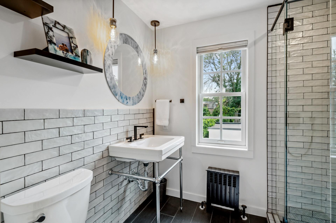
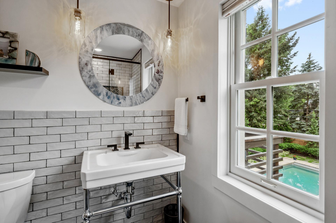
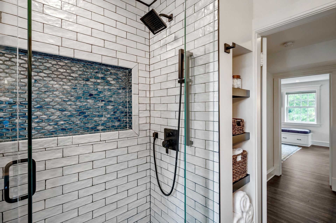
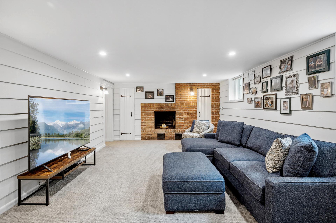
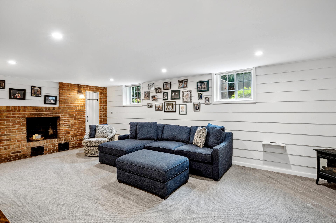
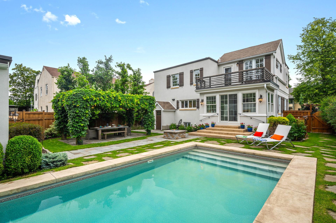
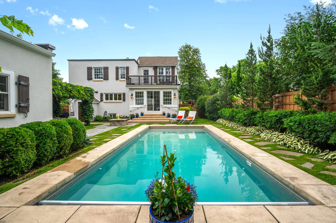
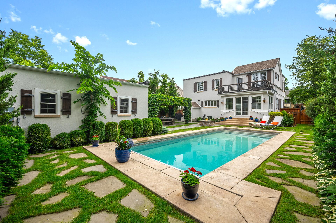
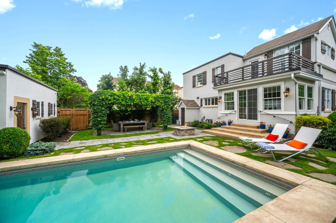
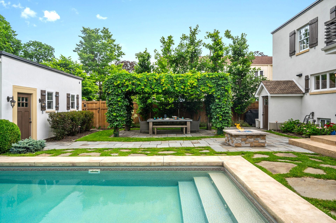
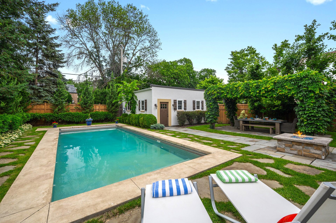
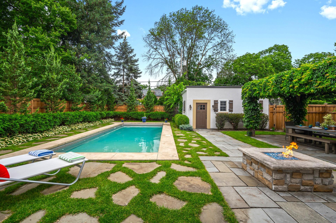
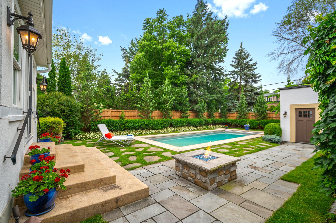
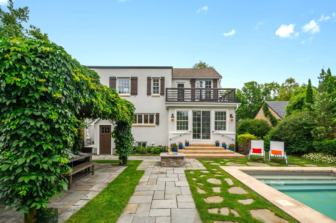
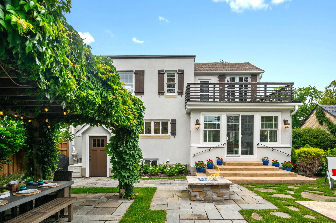
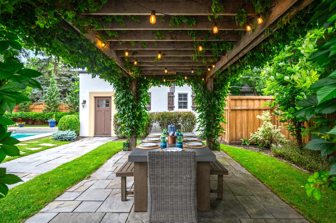
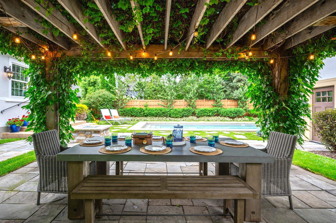
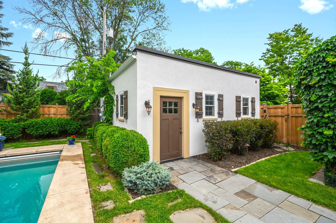
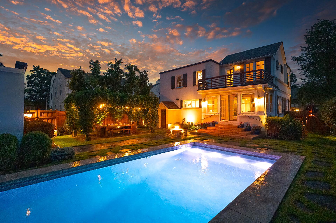
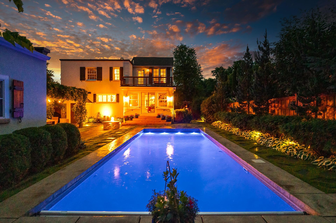
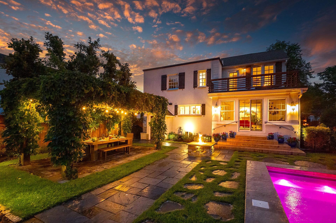
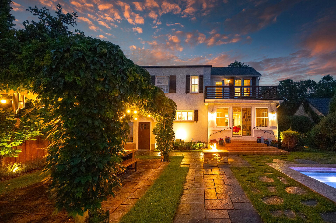
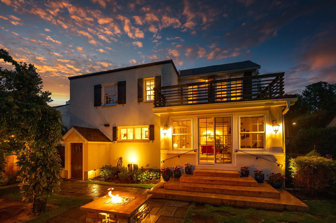
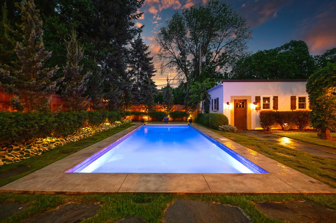
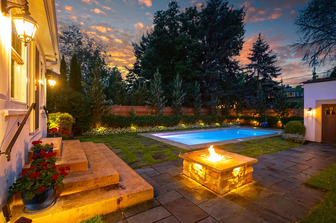
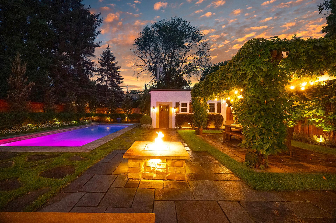
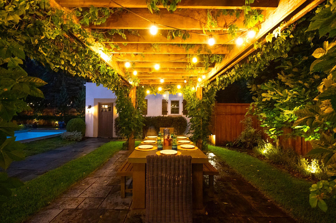
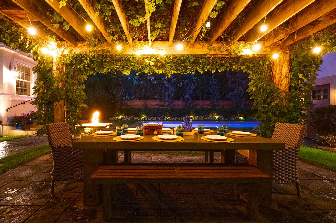
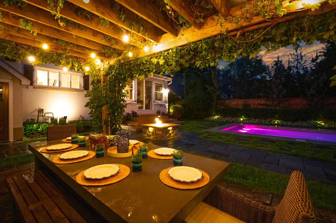
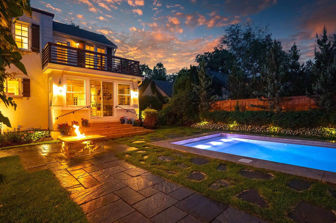
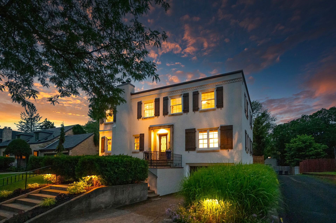
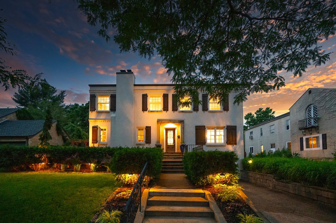
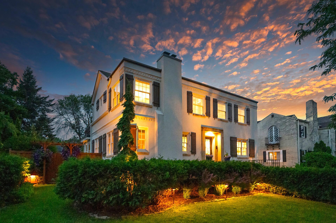
With its seamless blend of Mediterranean charm, modern updates & amenities, this home offers a rare opportunity to indulge in the ultimate lakeside lifestyle without being right on the lake. Only 2 blks from Lake Bde Maka Ska. This charming home boasts of 3 bdrms, 3 bthrms, formal dining room, living room and family room both with woodburning stoves, balcony off one of the bedrooms & sunroom that leads out to the most gorgeous backyard, a little oasis if you will. Step outside into your own private paradise, complete with an outdoor heated pool enveloped by a privacy fence, providing the perfect setting for relaxation & entertainment. The large entertaining area features a stunning pavilion adorned with lush grapevines(not edible),creating an enchanting ambiance for gathering & special occasions. Updates include new flooring upstairs, renovated 3/4 bath, updated ensuite, SS appliances, water heater & paint throughout. Roof is 7yrs old. This homes offers both luxury and practicality.
Details
Maps
Contract Information
Status: Closed
Off Market Date: 2024-07-25
Contingency: None
Current Price: 1250000
Closed Date: 2024-08-28
Original List Price: 1300000
Sales Close Price: 1250000
ListPrice: 1300000
List Date: 2024-07-09
Owner is an Agent?: No
Auction?: No
General Property Information
Common Wall: No
Lot Measurement: Acres
Manufactured Home?: No
Multiple PIDs?: No
New Development: No
Number of Fireplaces: 2
Other Parking Spaces: 1
Year Built: 1946
Yearly/Seasonal: Yearly
Zoning: Residential-Single Family
Bedrooms: 3
Baths Total: 3
Bath Full: 1
Bath Three Quarters: 1
Bath Half: 1
Main Floor Total SqFt: 1279
Above Grd Total SqFt: 2372
Below Grd Total SqFt: 1045
Total SqFt: 3417
Total Finished Sqft: 3282.00
FireplaceYN: Yes
Style: (SF) Single Family
Foundation Size: 1279
Power Company: Xcel Energy
Garage Stalls: 3
Lot Dimensions: 60x134
Acres: 0.18
Location Tax and Other Information
House Number: 3424
Street Name: Humboldt
Street Suffix: Avenue
Street Direction Suffix: S
Postal City: Minneapolis
County: Hennepin
State: MN
Zip Code: 55408
Complex/Dev/Subdivision: Calhoun Park
Assessments
Tax With Assessments: 14335.66
Building Information
Finished SqFt Above Ground: 2372
Finished SqFt Below Ground: 910
Lease Details
Land Leased: Not Applicable
Lock Box Type
Lock Box Source: MAAR
Miscellaneous Information
Homestead: Yes
Ownership
Fractional Ownership: No
Parking Characteristics
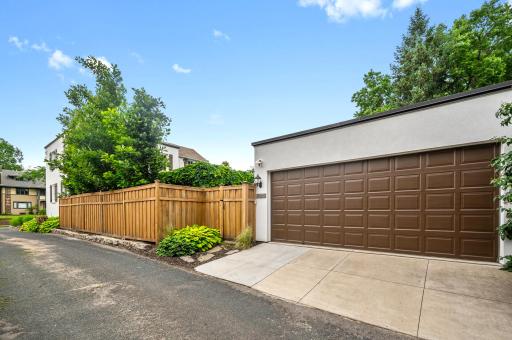
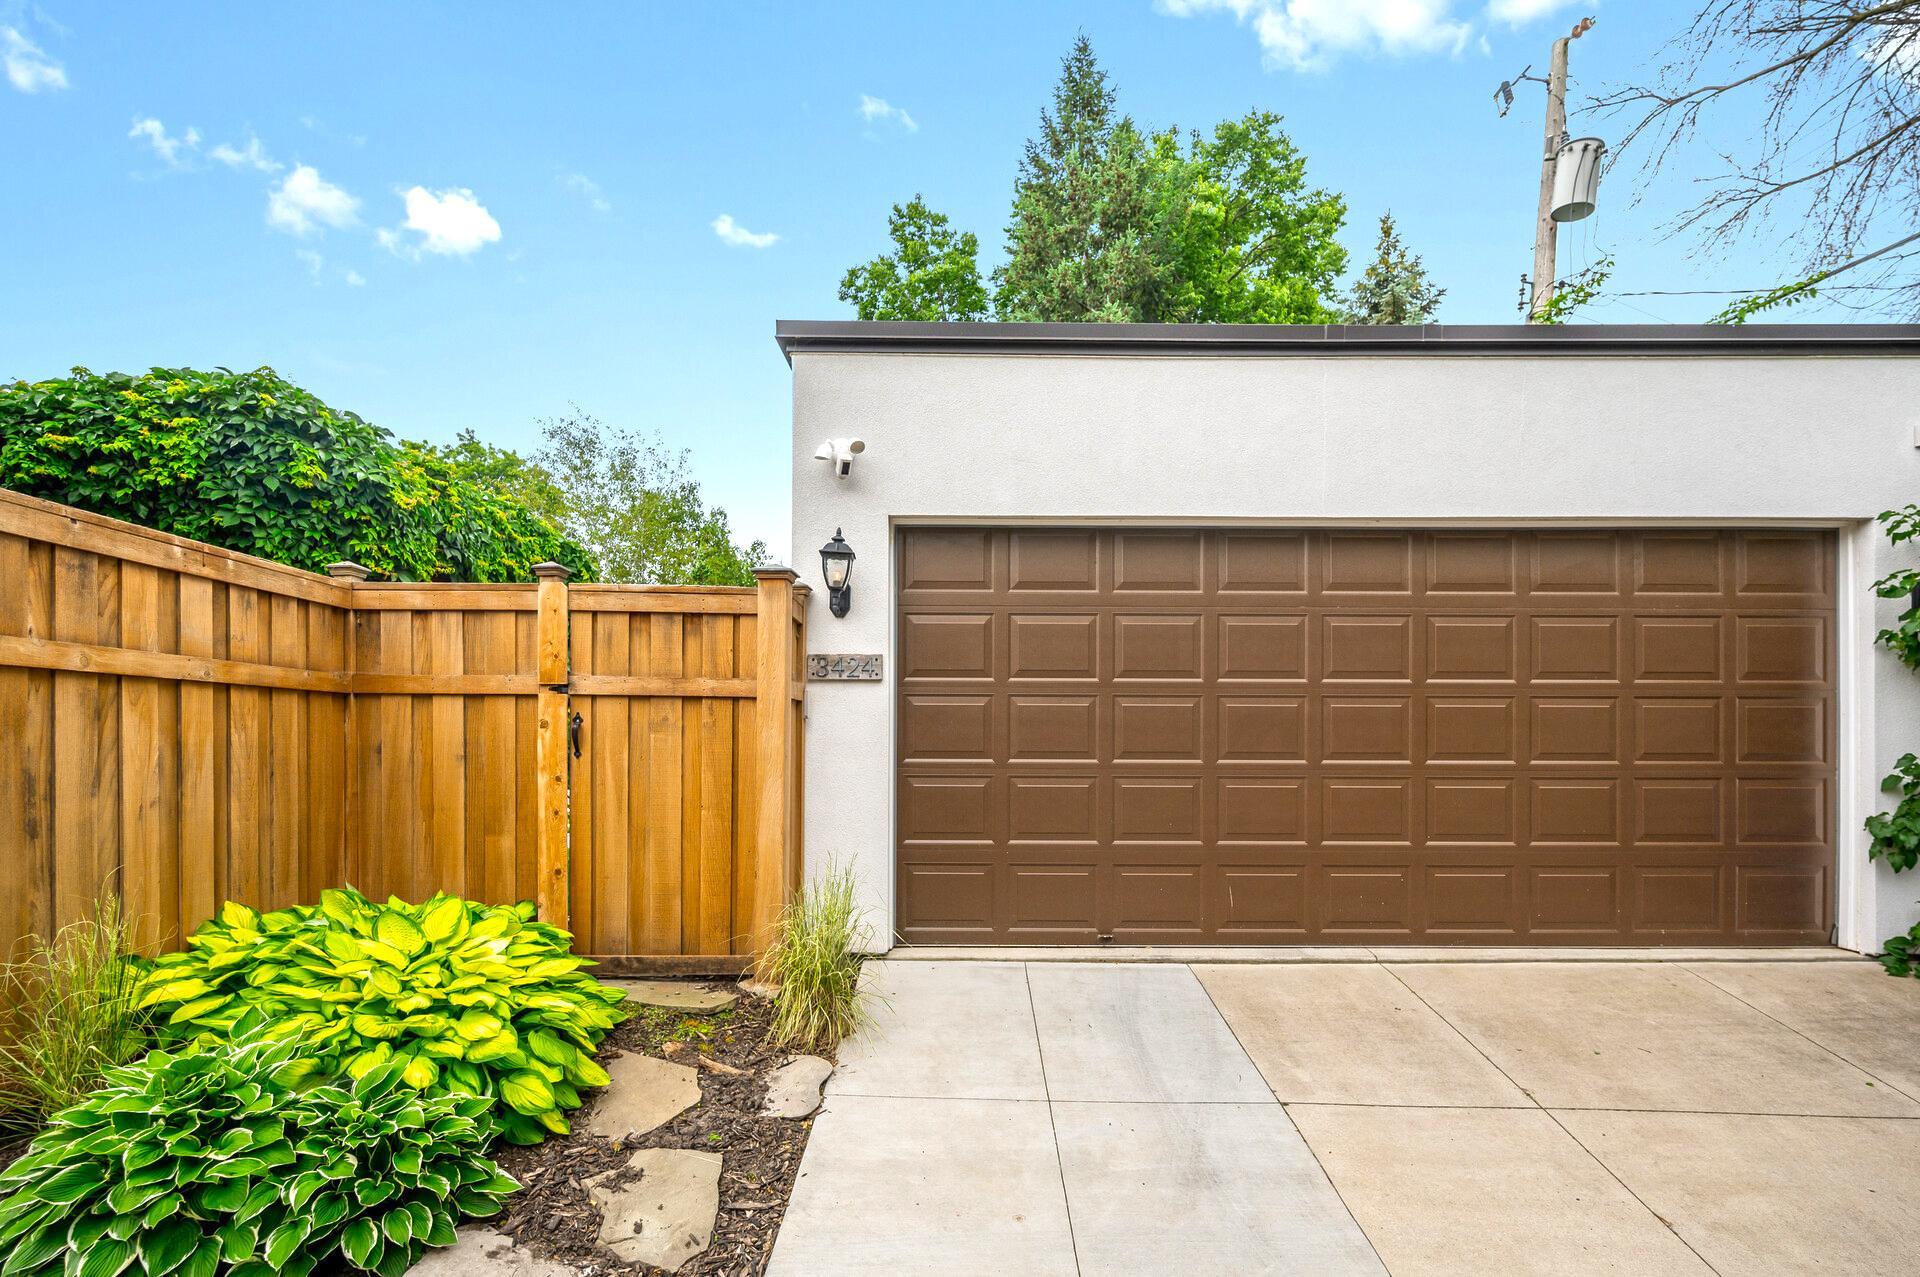
Garage Dimensions: 21x21
Garage Square Feet: 453
Public Survey Info
Range#: 24
Section#: 04
Township#: 28
Property Features
Accessible: None
Air Conditioning: Central Air
Amenities Unit: Balcony; Deck; Hardwood Floors; In-Ground Sprinkler; Kitchen Window; Patio; Primary Bedroom Walk-In Closet; Security Lights; Security System; Sun Room; Tile Floors; Walk-In Closet
Appliances: Air-To-Air Exchanger; Dishwasher; Disposal; Dryer; Microwave; Range; Refrigerator; Washer
Assumable Loan: Not Assumable
Basement: Concrete Block; Full; Storage Space
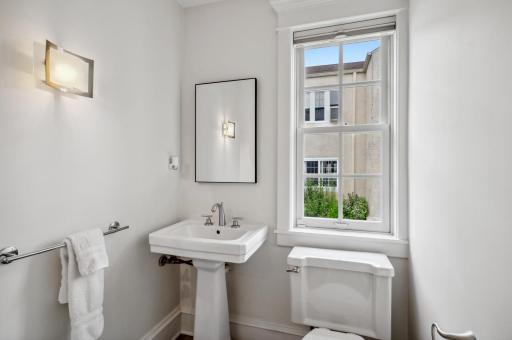
Bath Description: Main Floor 1/2 Bath; Upper Level 3/4 Bath; Private Primary; Bathroom Ensuite; Separate Tub & Shower; Walk-In Shower Stall
Construction Materials: Block; Concrete
Construction Status: Previously Owned
Dining Room Description: Eat In Kitchen; Separate/Formal Dining Room
Electric: Circuit Breakers
Existing Financing: Conventional
Exterior: Stucco
Family Room Characteristics: Lower Level; Main Level
Fencing: Full; Privacy; Wood
Financing Terms: Conventional
Fireplace Characteristics: Decorative; Family Room; Living Room; Wood Burning
Foundation: Concrete Block
Fuel: Natural Gas
Heating: Baseboard; Hot Water
Internet Options: Cable; Fiber Optic
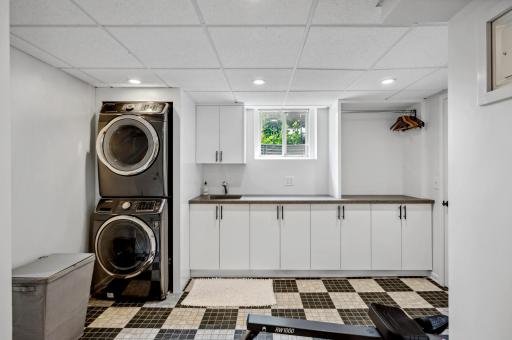
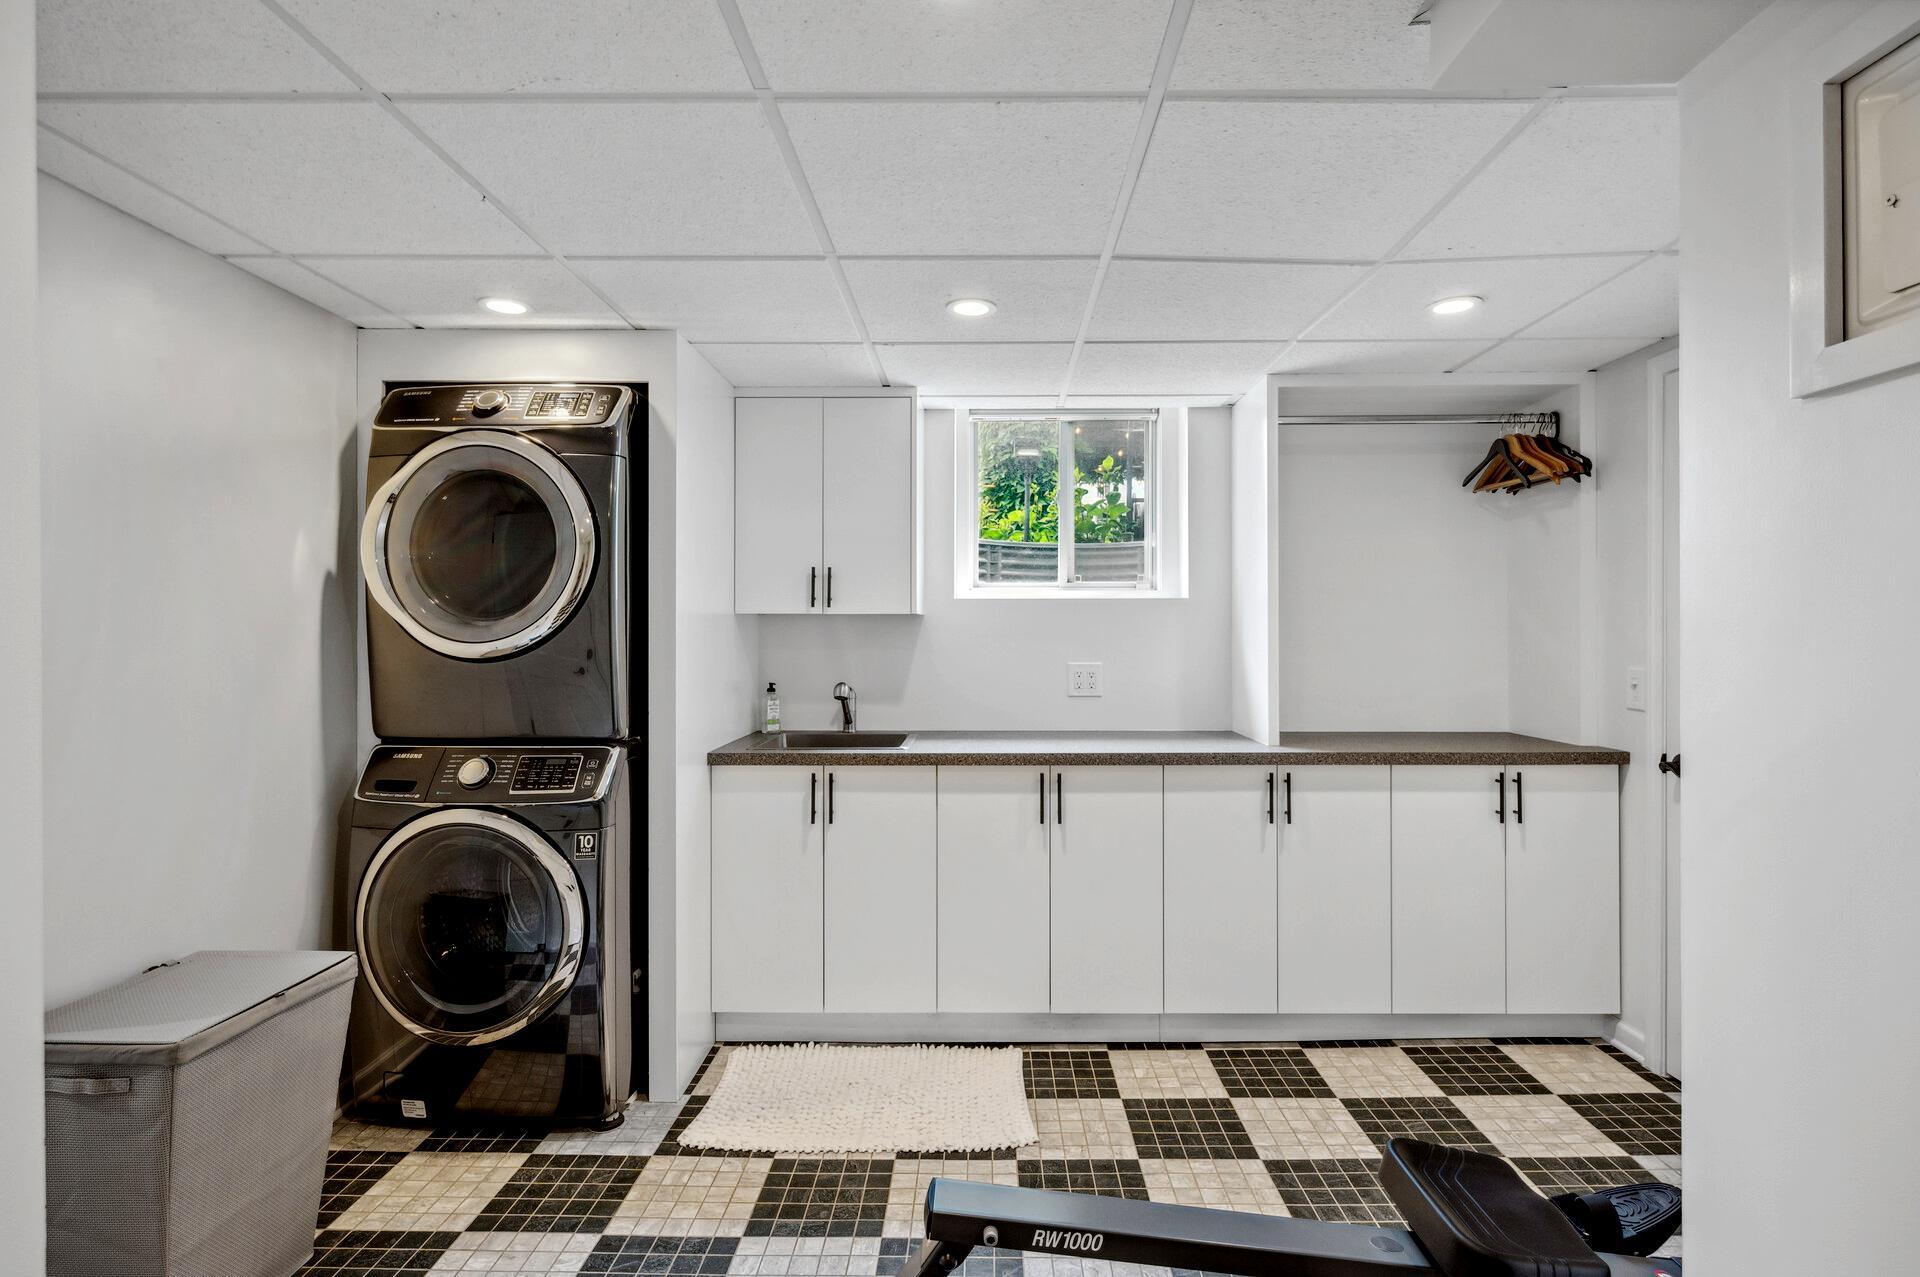
Laundry: In Basement; Lower Level
Lock Box Type: Supra
Lot Description: Tree Coverage - Light
Parking Characteristics: Multiple Garages; Garage Door Opener; Heated Garage; Insulated Garage; Tuckunder Garage
Pool Description: Below Ground; Heated
Road Frontage: City Street; Curbs; Sidewalks; Street Lights
Road Responsibility: Public Maintained Road
Roof: Age 8 Years or Less; Asphalt Shingles; Flat; Pitched
Sellers Terms: Cash; Conventional
Sewer: City Sewer/Connected
Special Search: 3 BR on One Level
Stories: Two
Water: City Water/Connected
Room Information
| Room Name | Dimensions | Level |
| Dining Room | 17 x 12 | Main |
| Kitchen | 22 x 10 | Main |
| Living Room | 24 x 14 | Main |
| Patio | 22 x 8 | Main |
| Patio | 15 x 11 | Upper |
| Second (2nd) Bedroom | 15 x 13 | Upper |
| First (1st) Bedroom | 18 x 13 | Upper |
| Third (3rd) Bedroom | 14 x 12 | Upper |
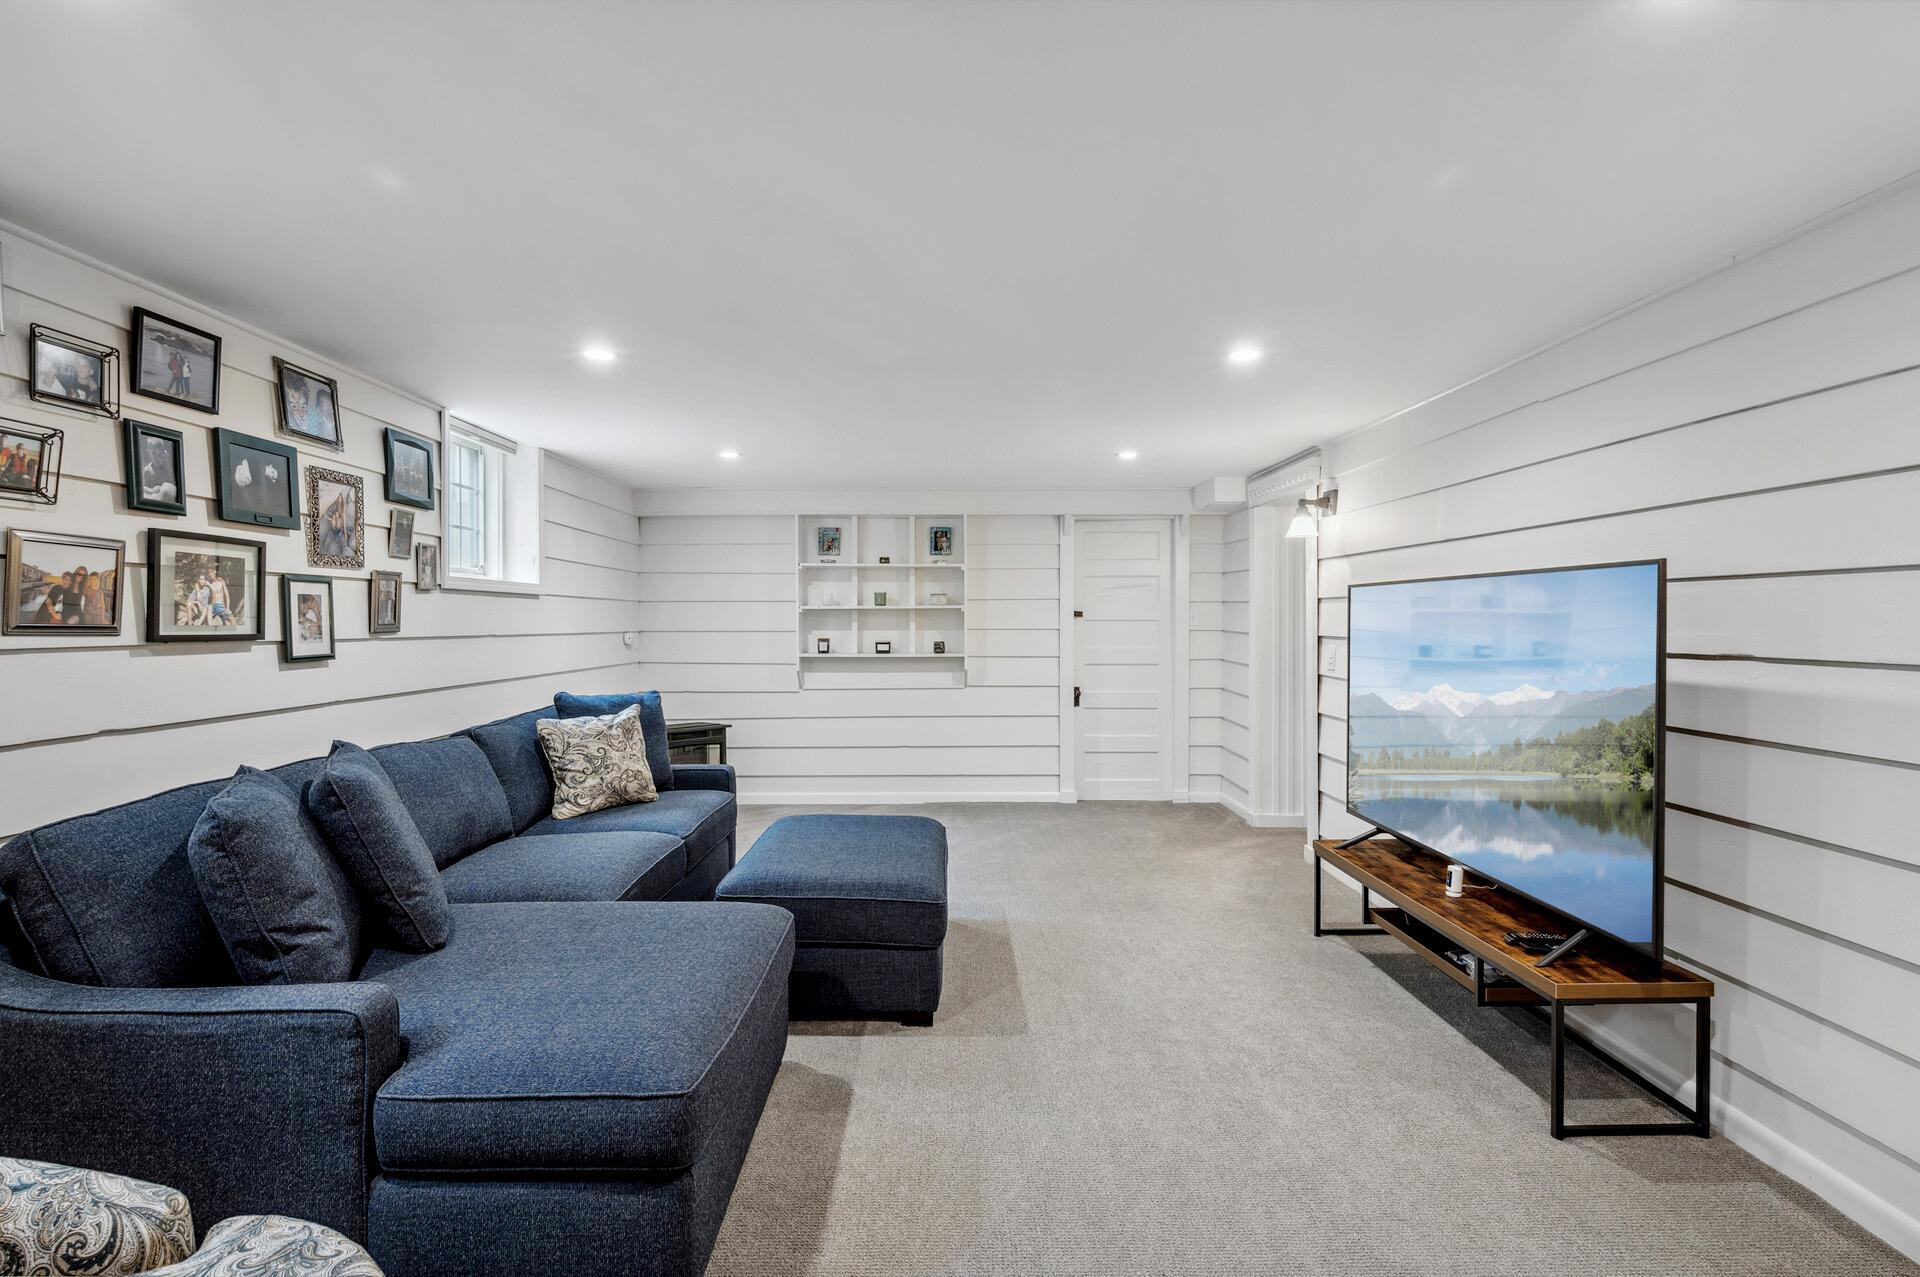
| Family Room | 22 x 13 | Lower |
| Mud Room | 8 x 8 | Lower |
| Laundry | 16 x 12 | Lower |
Listing Office: Engel & Volkers Lake Minnetonka
Last Updated: August - 30 - 2025

The data relating to real estate for sale on this web site comes in part from the Broker Reciprocity SM Program of the Regional Multiple Listing Service of Minnesota, Inc. The information provided is deemed reliable but not guaranteed. Properties subject to prior sale, change or withdrawal. ©2026 Regional Multiple Listing Service of Minnesota, Inc All rights reserved.
Friday 23rd of October 2026 09:06 PM

218-998-4400
Mohagen Real Estate


Let's Connect

Mohagen Real Estate
sue@MohagenRealEstate.com
Office: 218-998-4400
Cell: 218-731-7376

Mohagen Real Estate is licensed in the State of Minnesota