3427 Garfield Avenue, Minneapolis, MN 55408 (MLS# 7120152)
$440,000
Minneapolis, MN 55408
MLS# 7120152
Status: Closed
5 beds | 3 baths | 2360 sqft
1 / 25
Property Description
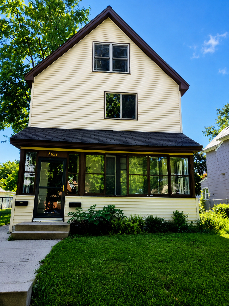
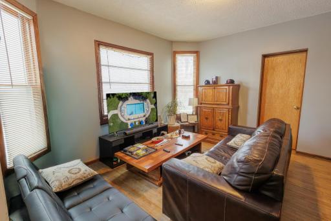
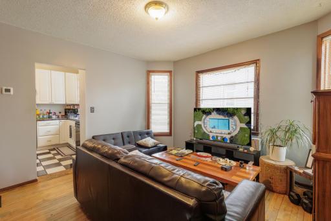
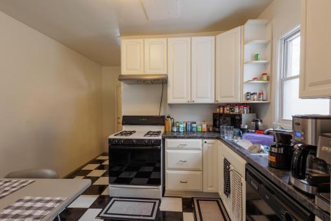
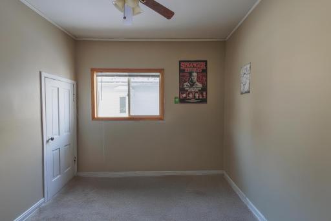
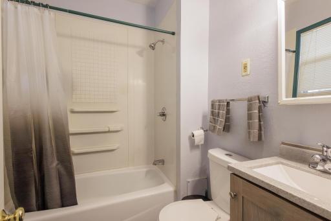
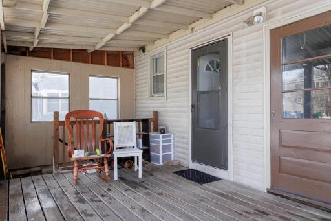
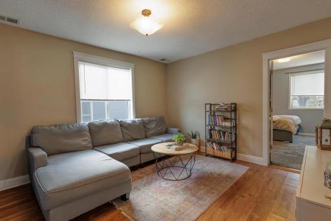
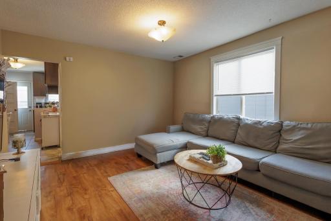
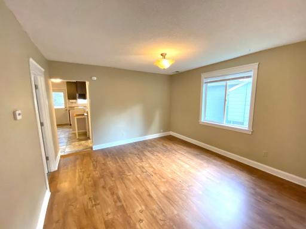
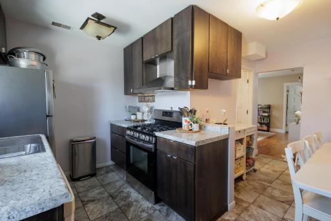
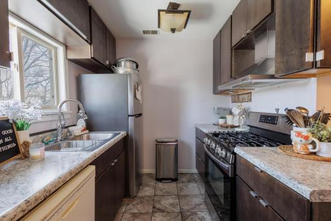
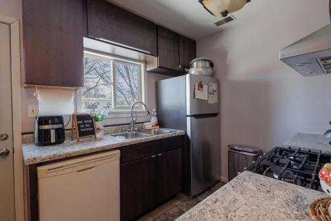
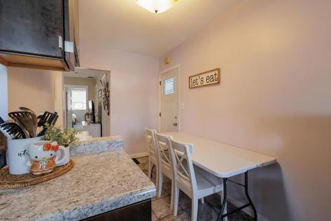
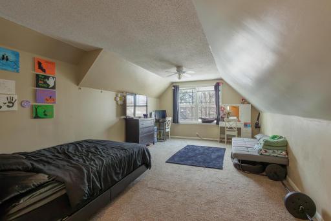
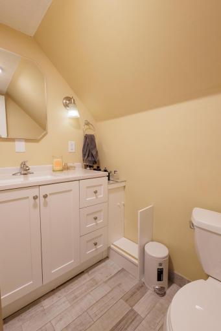
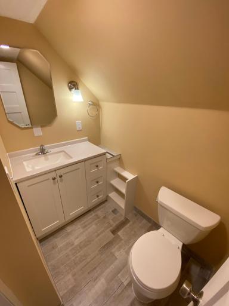
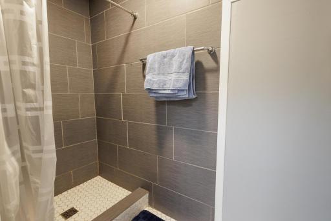
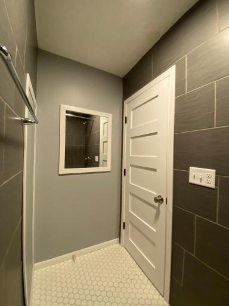
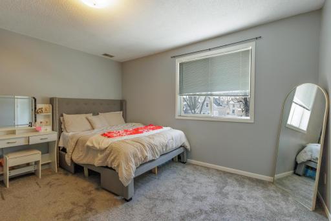
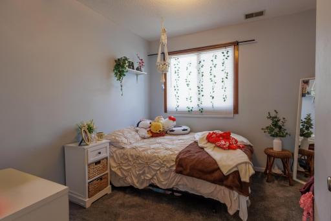
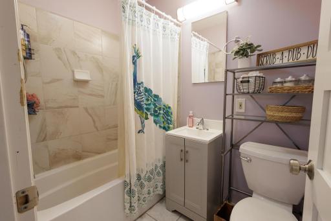
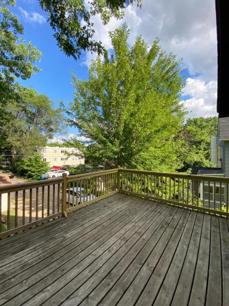
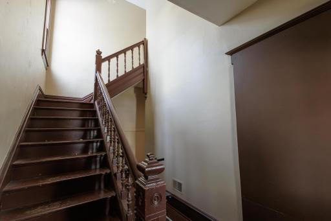
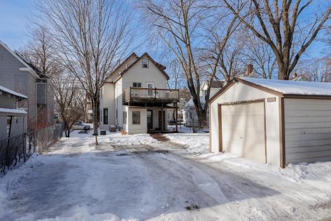
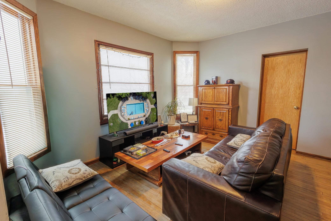
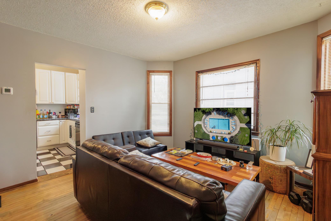
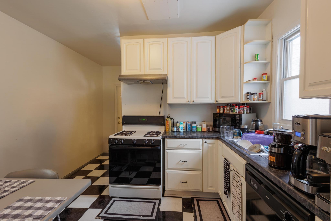
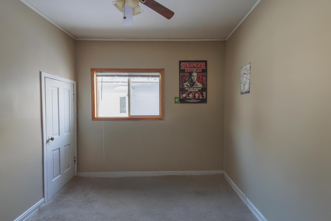
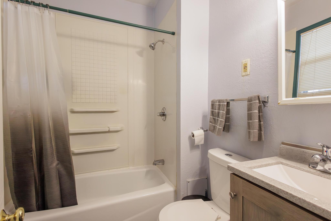
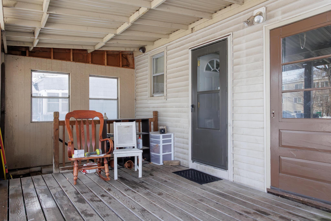
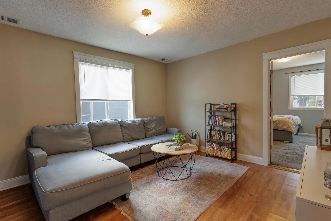
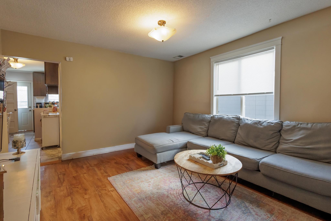
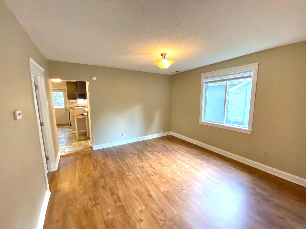
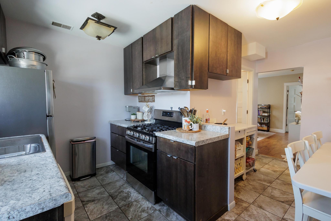
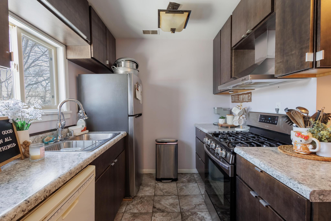
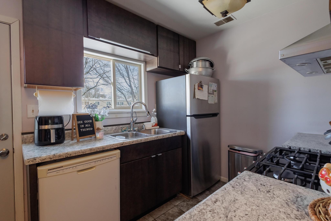
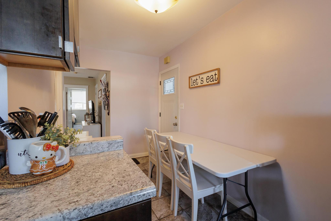
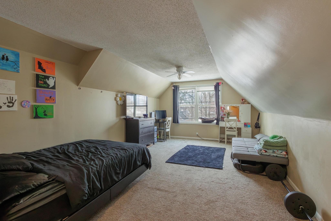
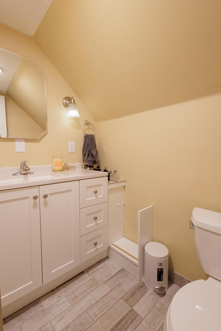
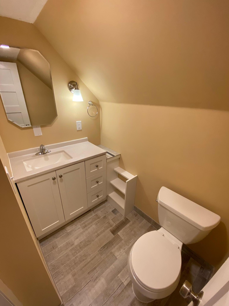
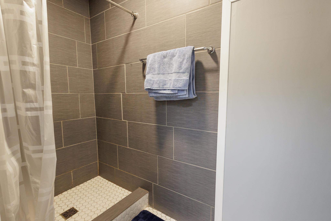
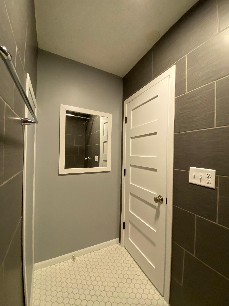
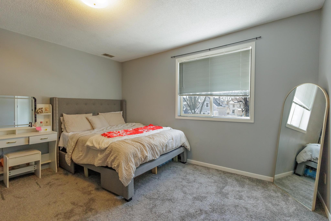
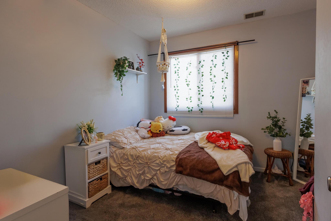
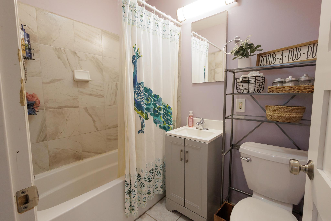
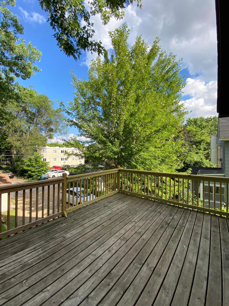
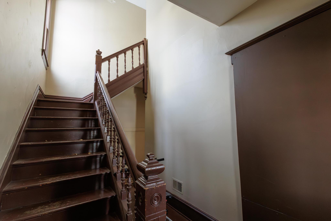
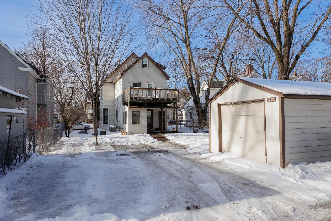
Turnkey duplex opportunity in Minneapolisâ Lyndale neighborhood. The main level apt features a comfortable 2-bedroom, 1-bath layout with a living room bay window, decorative fireplace in the primary bedroom, and a blend of classic hardwood and tile floors. Just outside, relax on the covered front or rear porch. The upper-level apartment spans a story and a half with 3 bedrooms and 2 bathrooms. The expansive primary ensuite stretches approximately 38 feet from front to back and includes an updated bathroom, walk-in closet, and flexible space ideal for a home office, studio, reading nook, or workout area. The kitchen opens to a large deck, and the unit enjoys bright, sunny spaces throughout. Shared laundry in the lower level with separate rear entrance. Convenient off-street parking with a detached single-car garage plus space for 3â4 additional vehicles. An excellent opportunity for an owner-occupant or investor.
Details
Maps
Contract Information
Status: Closed
Off Market Date: 2026-09-15
Contingency: None
Current Price: 410000
Closed Date: 2026-10-13
Original List Price: 440000
ListPrice: 440000
Sales Close Price: 410000
List Date: 2026-07-31
Owner is an Agent?: No
Auction?: No
General Property Information
Lot Measurement: Acres
Multiple PIDs?: No
Owner Occupied: No
Waterfront YN: No
Year Built: 1900
Yearly/Seasonal: Yearly
Zoning: Residential-Multi-Family
Bedrooms: 5
Baths Total: 3
Main Floor Total SqFt: 858
Above Ground SqFt: 2164
Below Grd Total SqFt: 196
Total SqFt: 2360
Foundation Size: 858
Style: (MF) Duplex Up and Down
Total Finished Sqft: 2164.00
Garage Stalls: 1
Lot Dimensions: 45x129
Acres: 0.13
Assessment Pending: No
Location Tax and Other Information
House Number: 3427
Street Name: Garfield
Street Suffix: Avenue
Postal City: Minneapolis
County: Hennepin
State: MN
Zip Code: 55408
Complex/Dev/Subdivision: Bakers Add
Assessments
Tax With Assessments: 7343.34
Building Information
Finished SqFt Above Ground: 2164
Income and Expenses
Annual Gross Expenses: 13525
Annual Gross Income: 43800
Annual Insurance Expense: 3301.37
Annual Net Income: 30275
Annual Water/Sewer Expense: 2880
Lease Details
Land Leased: Not Applicable
Miscellaneous Information
DP Resource: Yes
Homestead: No
Ownership
Fractional Ownership: No
Public Survey Info
Range#: 24
Section#: 03
Township#: 28
Unit 1
Furnished?: No
Lease Expiration Date: 2027-08-31
Leased?: Yes
Unit Number: 1
# of Fireplaces: 1
Annual Rent: 16800
Finished SqFt: 858
Full Baths: 1
Monthly Rent: 1400
No. of Units Like This: 1
Oth Parking Spaces: 3
Total Baths: 1
Total Bedrooms: 2
Total Rooms: 5
Unit 2
Furnished?: No
Lease Expiration Date: 2027-08-31
Leased?: Yes
Unit Number: 2
3/4 Baths: 1
Annual Rent: 27000
Finished SqFt: 1306
Full Baths: 1
Monthly Rent: 2250
No. of Units Like This: 1
Total Baths: 2
Total Bedrooms: 3
Total Rooms: 7
Unit Details
Total Units: 2
Property Features
Accessible: None
Amenities Shared: Coin-op Laundry Owned; Common Laundry Facility; Porch
Basement: Concrete Block; Crawl Space; Partial; Shared Access
Construction Materials: Block; Stone
Construction Status: Previously Owned
Electric: 100 Amp Service; Circuit Breakers
Exterior: Vinyl
Fencing: Chain Link; Partial
Financing Terms: Conventional
Foundation: Concrete Block
Fuel: Natural Gas
Heating: Forced Air
Laundry: In Basement
Lot Description: Public Transit (w/in 6 blks); Tree Coverage - Medium
Owner Pays: Common Area Maintenance; Exterior Maintenance; HVAC Maintenance; Insurance; Maintenance/Repair; Repairs; See Remarks; Sewer; Taxes; Trash Collection; Water
Parking Characteristics: Parking Lot
Road Frontage: City Street; Sidewalks
Road Responsibility: Public Maintained Road
Roof: Age 8 Years or Less; Asphalt Shingles
Sellers Terms: Cash; Conventional
Sewer: City Sewer/Connected
Tenant Pays: Broadband; Cable TV; Electricity; Gas; Heat; Hot Water; See Remarks
Unit 1 Amenities: Ceiling Fan(s); Deck; Hardwood Floors; Kitchen Window; Main Floor Primary Bedroom; Paneled Doors; Porch; Tile Floors
Unit 1 Appliances: Dishwasher; Exhaust Fan/Hood; Furnace Humidifier; Range; Refrigerator
Unit 1 Bath Description: Main Floor Full Bath
Unit 1 Cooling: Central
Unit 1 Dining Room Description: Eat In Kitchen
Unit 1 Fireplace Char: Decorative; Other; Primary Bedroom
Unit 1 Special Search: Main Floor Bedroom
Unit 2 Amenities: Walk-In Closet; Ceiling Fan(s); Deck; Kitchen Window; Paneled Doors; Primary Bedroom Walk-in Closet; Tile Floors
Unit 2 Appliances: Dishwasher; Exhaust Fan/Hood; Range; Refrigerator
Unit 2 Bath Description: 3/4 Primary; Main Floor Full Bath; Private Primary; Upper Level 3/4 Bath; Walk-In Shower Stall
Unit 2 Cooling: Central
Unit 2 Dining Room Description: Eat In Kitchen
Unit 2 Special Search: Primary Bdr Suite
Water: City Water/Connected
Listing Office: National Realty Guild
Last Updated: October - 14 - 2026

The data relating to real estate for sale on this web site comes in part from the Broker Reciprocity SM Program of the Regional Multiple Listing Service of Minnesota, Inc. The information provided is deemed reliable but not guaranteed. Properties subject to prior sale, change or withdrawal. ©2026 Regional Multiple Listing Service of Minnesota, Inc All rights reserved.
Friday 16th of October 2026 07:55 PM

218-998-4400
Mohagen Real Estate


Let's Connect

Mohagen Real Estate
sue@MohagenRealEstate.com
Office: 218-998-4400
Cell: 218-731-7376

Mohagen Real Estate is licensed in the State of Minnesota