343 Pondview Lane, Saint Joseph, MN 56374 (MLS# 7114368)
$415,000
Saint Joseph, MN 56374
MLS# 7114368
Status: Closed
3 beds | 4 baths | 3420 sqft
1 / 43
Property Description
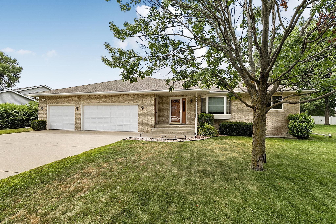
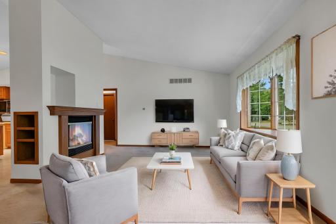
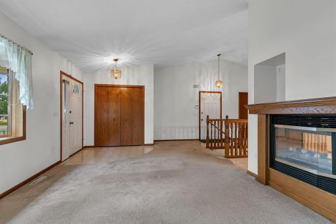
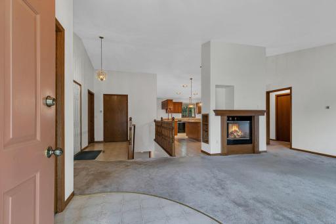
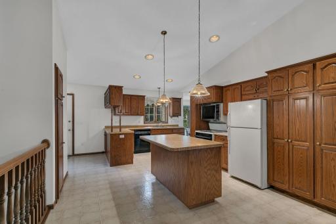
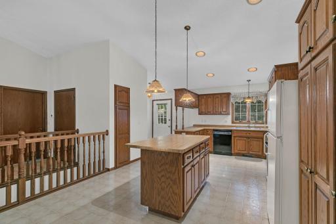
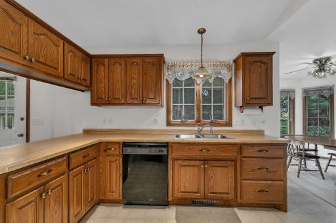
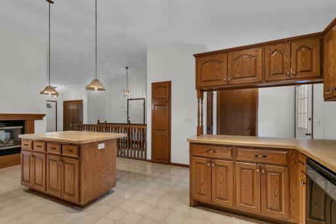
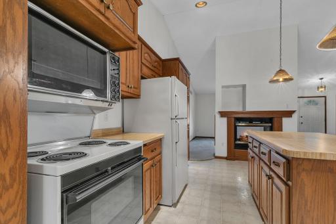
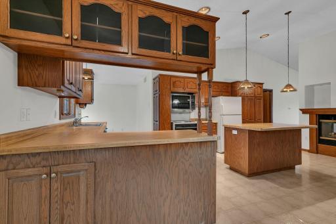
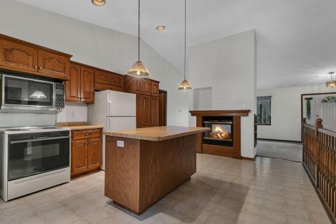
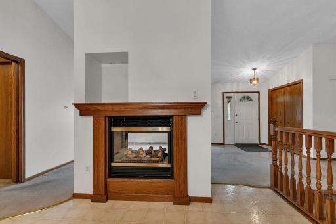
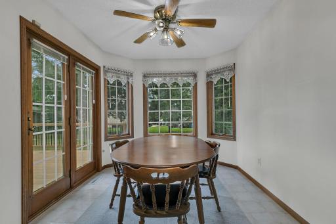
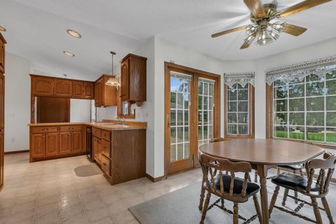
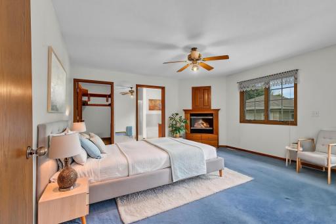
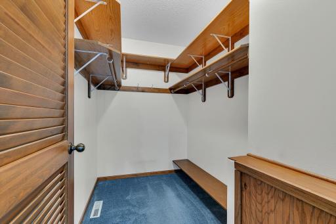
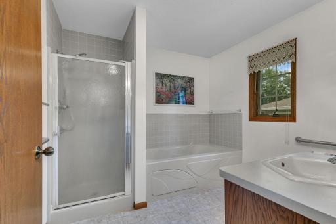
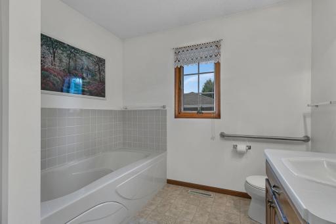
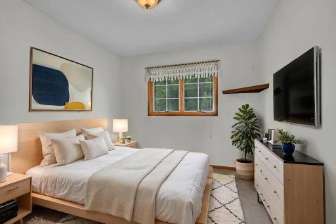
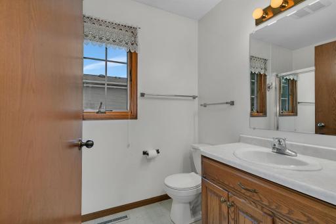
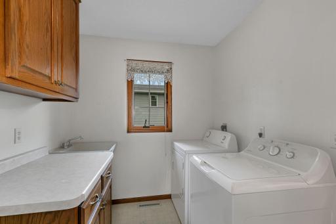
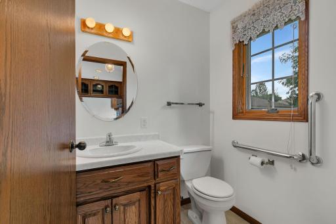
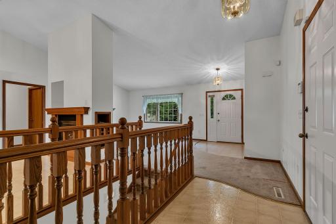
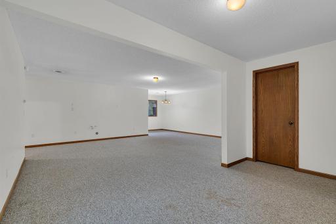
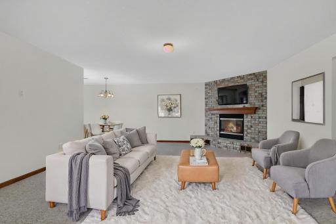
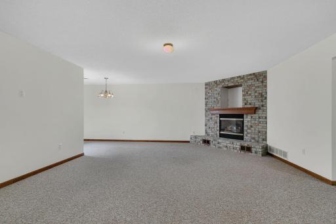
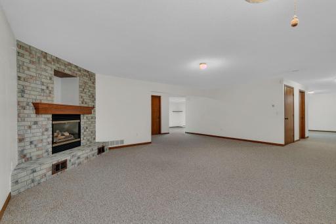
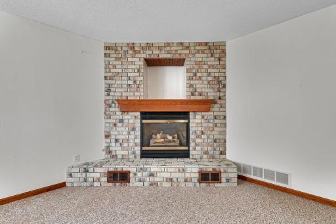
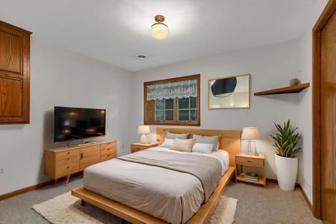
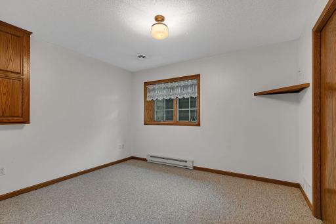
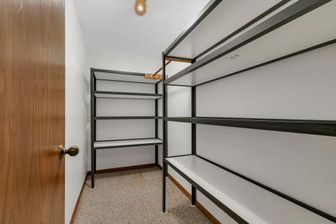
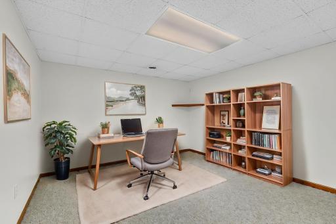
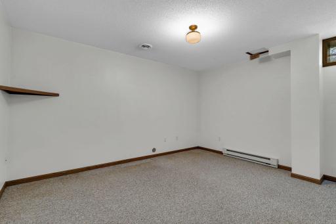
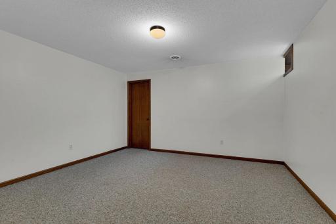
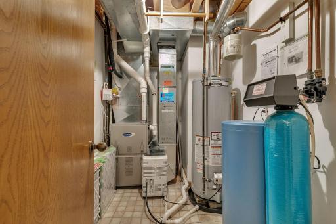
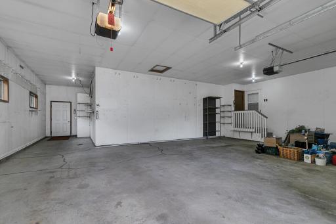
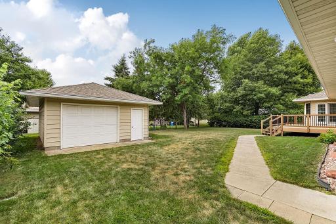
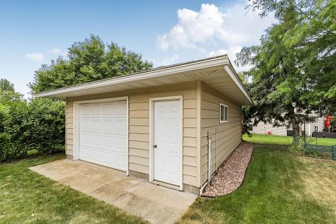
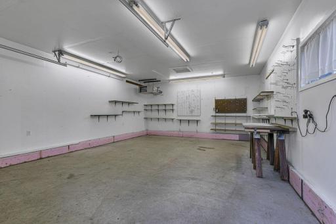
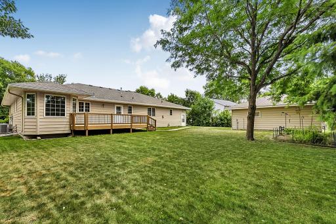
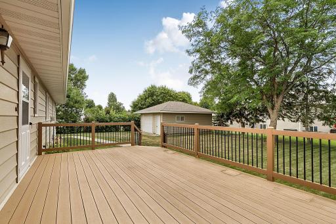
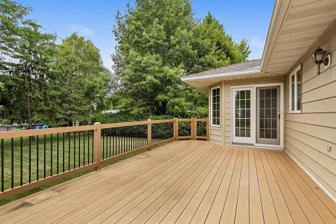
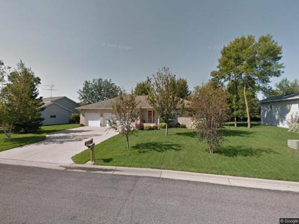
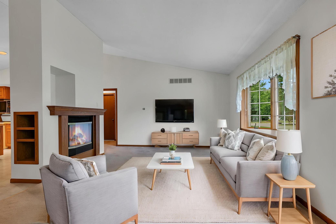
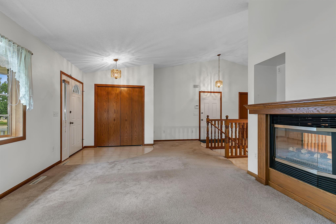
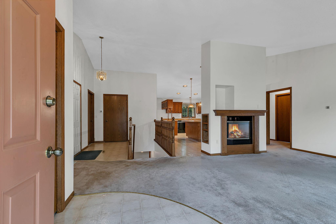
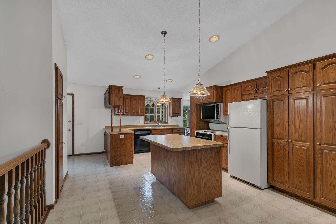
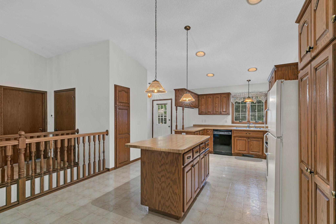
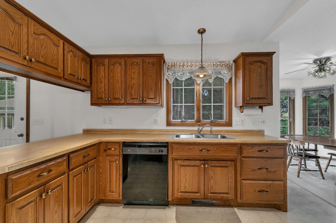
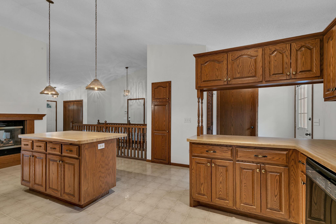
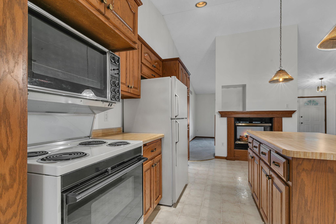
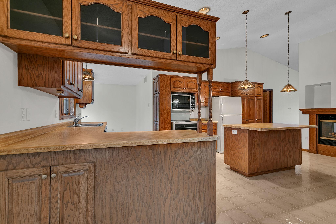
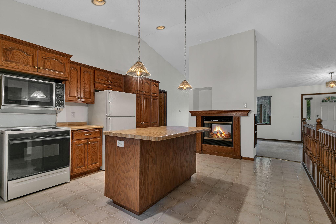
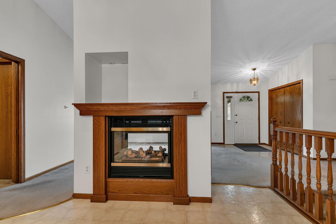
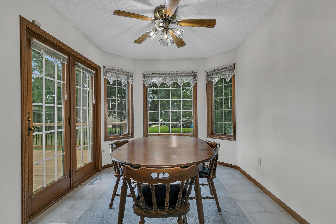
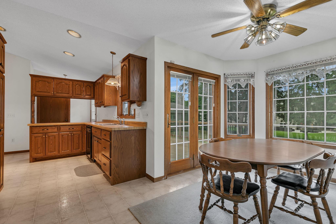
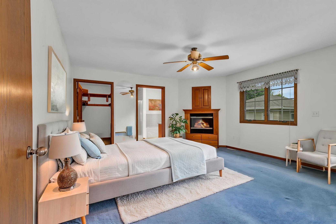
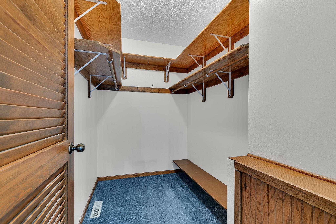
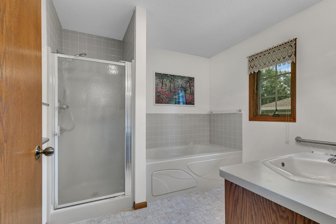
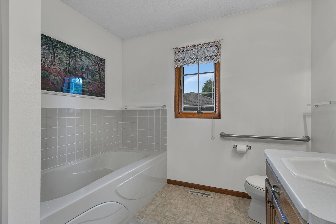
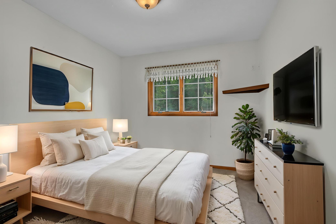
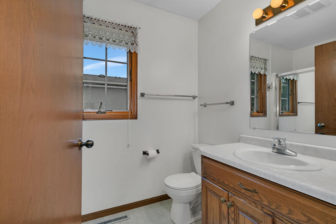
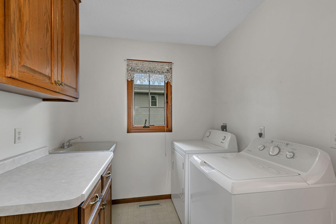
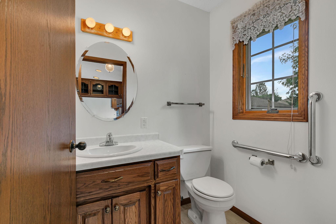
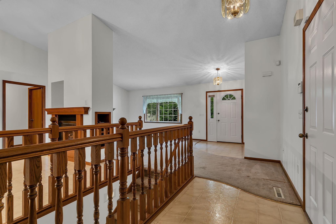
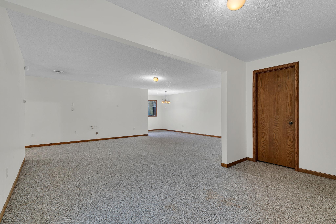
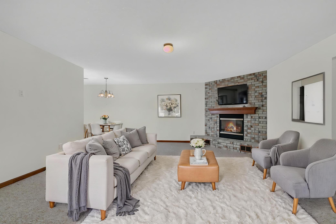
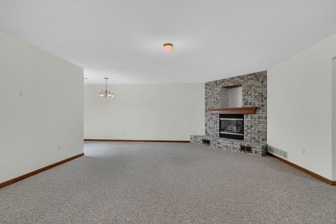
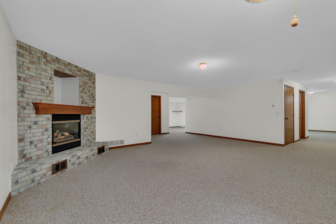
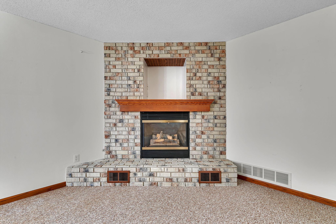
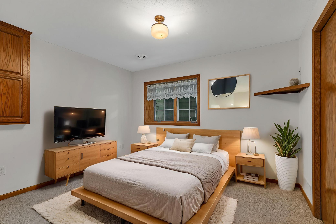
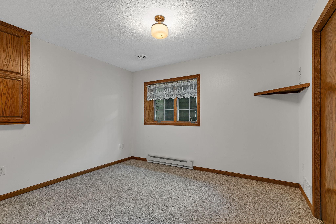
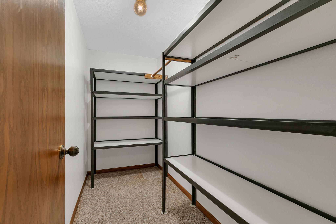
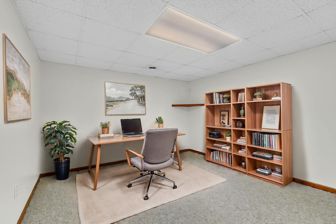
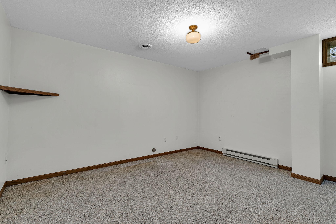
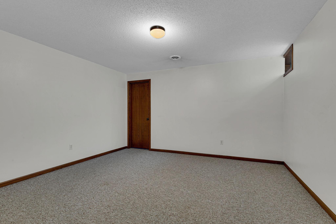
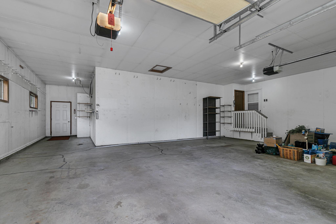
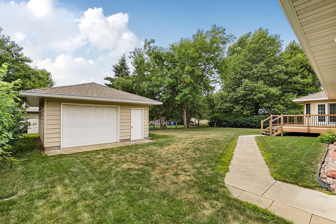
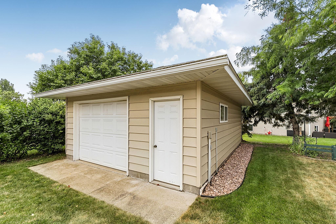
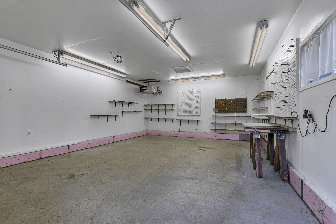
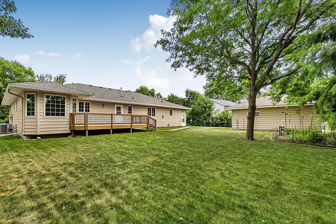
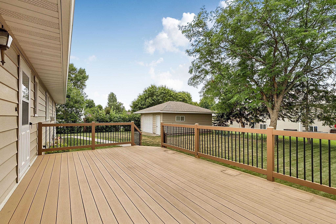
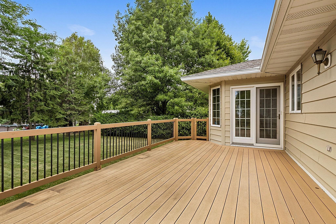
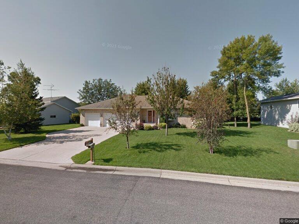
Pride of ownership details every aspect of this fantastic rambler near the heart of St. Joe.  This one-owner home was meticulously designed with thought and intention in a location close to all of the amenities your lifestyle needs.  Welcome to 343 Pondview Lane!  You are immediately greeted with an expansive, open floor plan on the main level with cozy gas fireplace and vaulted ceilings.  The kitchen has beautiful, raised panel oak cabinetry, a center island, breakfast peninsula, and plenty of storage space plus a guest half bath nearby.  The sunny dining room expands off of the kitchen with immediate access to the 10x20 deck.  The 16x16 primary bedroom is sure to impress with its walk-in closet, en-suite bath with separate shower and jetted tub and a corner gas fireplace!  Main floor laundry, a second bedroom and full bath complete this level.  The lower level is truly profound with its overall size, cleanliness and detail. There is a third bedroom and 3/4 bath with multiple options to add a 4th bedroom or add an egress window if a fifth bedroom is desired.  There are multiple spaces for storage, home office, home gym or playroom... the opportunities are endless!  The heated, detached garage is a bonus for your extra toys or hobby needs if the attached 3 stall doesn't quite cut it!  You must check out this immaculate home to appreciate how much love and care it has been given.  Absolutely love where you live!
Details
Maps
Contract Information
Status: Closed
Off Market Date: 2026-09-23
Contingency: None
Current Price: 374000
Closed Date: 2026-10-16
Original List Price: 425000
Sales Close Price: 374000
ListPrice: 415000
List Date: 2026-07-25
Owner is an Agent?: No
Auction?: No
General Property Information
Common Wall: No
Lot Measurement: Acres
Manufactured Home?: No
Multiple PIDs?: No
New Development: No
Number of Fireplaces: 3
Waterfront YN: No
Year Built: 1997
Yearly/Seasonal: Yearly
Zoning: Residential-Single Family
Bedrooms: 3
Baths Total: 4
Bath Full: 2
Bath Three Quarters: 1
Bath Half: 1
Main Floor Total SqFt: 1710
Above Grd Total SqFt: 1710
Below Grd Total SqFt: 1710
Total SqFt: 3420
Total Finished Sqft: 3340.00
FireplaceYN: Yes
Style: (SF) Single Family
Foundation Size: 1710
Garage Stalls: 4
Lot Dimensions: 100x140x100x140
Acres: 0.32
Assessment Pending: No
Location Tax and Other Information
House Number: 343
Street Name: Pondview
Street Suffix: Lane
Postal City: Saint Joseph
County: Stearns
State: MN
Zip Code: 56374
Complex/Dev/Subdivision: Pond View Ridge Three
Assessments
Tax With Assessments: 6252
Building Information
Finished SqFt Above Ground: 1710
Finished SqFt Below Ground: 1630
Lease Details
Land Leased: Not Applicable
Lock Box Type
Lock Box Source: SCAAR
Miscellaneous Information
DP Resource: Yes
Homestead: Yes
Ownership
Fractional Ownership: No
Parking Characteristics
Garage Dimensions: 34x26
Garage Square Feet: 1012
Public Survey Info
Range#: 29
Section#: 11
Township#: 124
Property Features
Accessible: None
Air Conditioning: Central Air
Amenities Unit: Ceiling Fan(s); Deck; In-Ground Sprinkler
Appliances: Dishwasher; Dryer; Range; Refrigerator; Washer
Assumable Loan: Not Assumable
Basement: Concrete Block; Egress Windows; Full; Storage Space; Sump Pump
Bath Description: Main Floor 1/2 Bath; Main Floor Full Bath; Private Primary; 3/4 Basement; Separate Tub & Shower
Construction Materials: Block; Brick
Construction Status: Previously Owned
Dining Room Description: Breakfast Bar; Informal Dining Room
Electric: Circuit Breakers
Exterior: Steel Siding
Family Room Characteristics: 2 or More; Family Room; Lower Level
Financing Terms: Cash
Fireplace Characteristics: 2-Sided; Brick; Family Room; Gas Burning; Living Room; Primary Bedroom
Foundation: Concrete Block
Fuel: Natural Gas
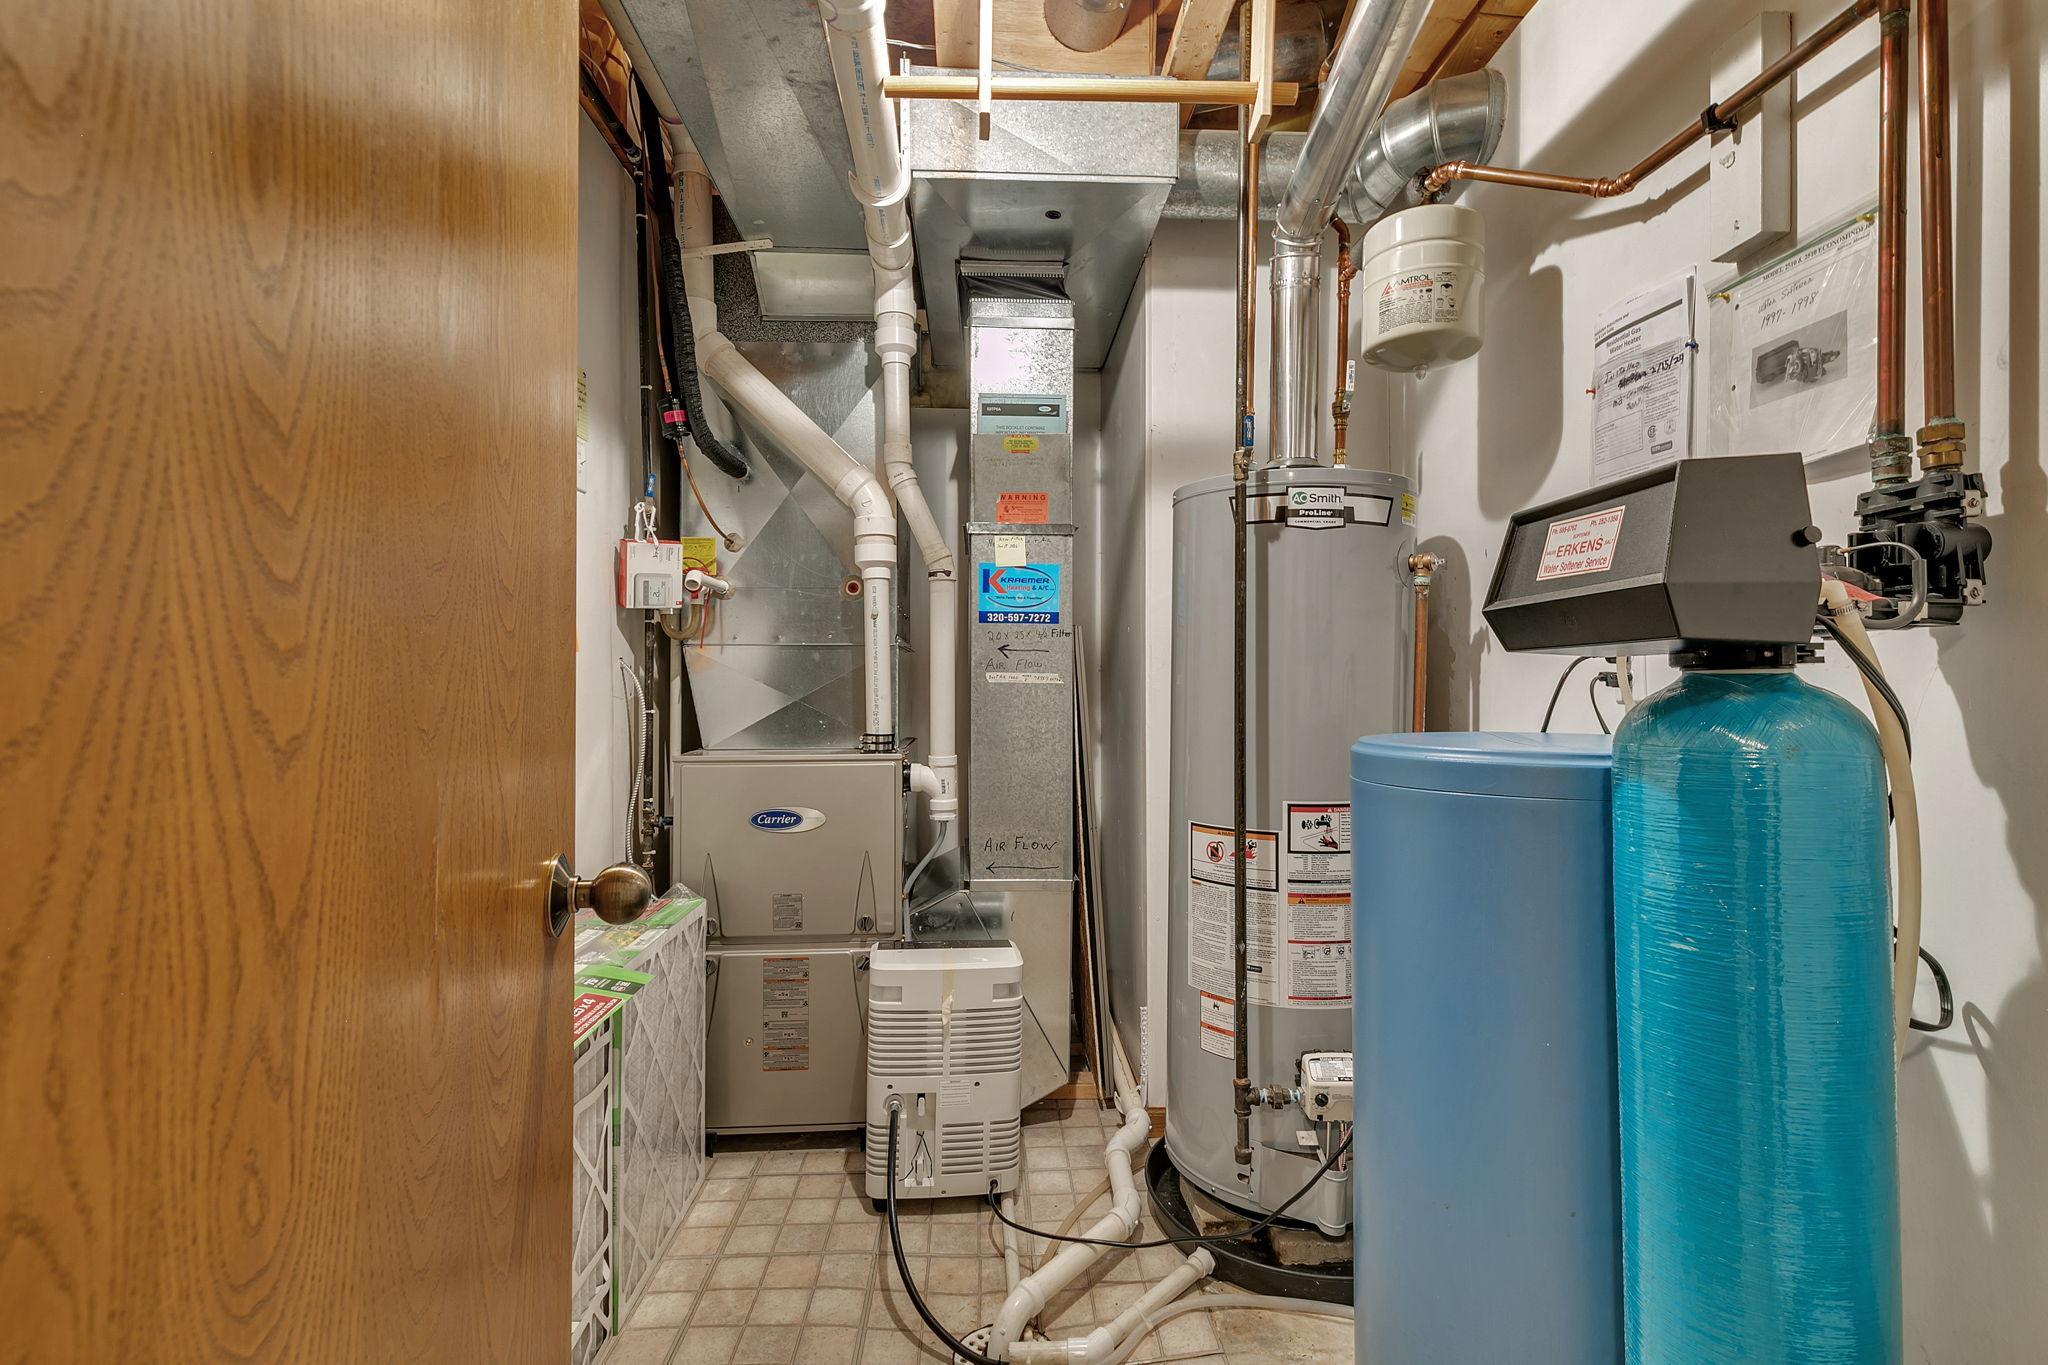
Heating: Baseboard; Forced Air
Laundry: Laundry Room; Main Level; Sink
Lock Box Type: Combo
Lot Description: Irregular Lot
Outbuildings: Additional Garage
Parking Characteristics: Finished Garage; Garage Door Opener; Heated Garage; Insulated Garage; Storage
Road Responsibility: Public Maintained Road
Roof: Age 8 Years or Less
Sellers Terms: Cash; Conventional; FHA; VA
Sewer: City Sewer/Connected
Stories: One
Water: City Water/Connected
Room Information
| Room Name | Dimensions | Level |
| Bathroom | 5x8 | Main |
| Bathroom | 5x6 | Main |
| Bathroom | 5x6 | Lower |
| Dining Room | 13x9 | Main |
| Family Room | 18x22 | Lower |
| First (1st) Bedroom | 16x16 | Main |
| Flex Room | 13.5x11 | Lower |
| Flex Room | 12.5x13.5 | Lower |
| Flex Room | 11x11 | Lower |
| Kitchen | 10x22 | Main |
| Laundry | 9x7 | Main |
| Living Room | 12x22 | Main |
| Primary Bath | 9x9 | Main |
| Second (2nd) Bedroom | 10x10 | Main |
| Third (3rd) Bedroom | 11x10 | Lower |
Listing Office: Central MN Realty LLC
Last Updated: October - 19 - 2026

The data relating to real estate for sale on this web site comes in part from the Broker Reciprocity SM Program of the Regional Multiple Listing Service of Minnesota, Inc. The information provided is deemed reliable but not guaranteed. Properties subject to prior sale, change or withdrawal. ©2026 Regional Multiple Listing Service of Minnesota, Inc All rights reserved.
Thursday 22nd of October 2026 11:25 PM

218-998-4400
Mohagen Real Estate


Let's Connect

Mohagen Real Estate
sue@MohagenRealEstate.com
Office: 218-998-4400
Cell: 218-731-7376

Mohagen Real Estate is licensed in the State of Minnesota