34316 County Road 2, Saint Joseph, MN 56374 (MLS# 6548839)
$1,699,000
Saint Joseph, MN 56374
MLS# 6548839
Status: Closed
4 beds | 4 baths | 5058 sqft
1 / 1
Property Description
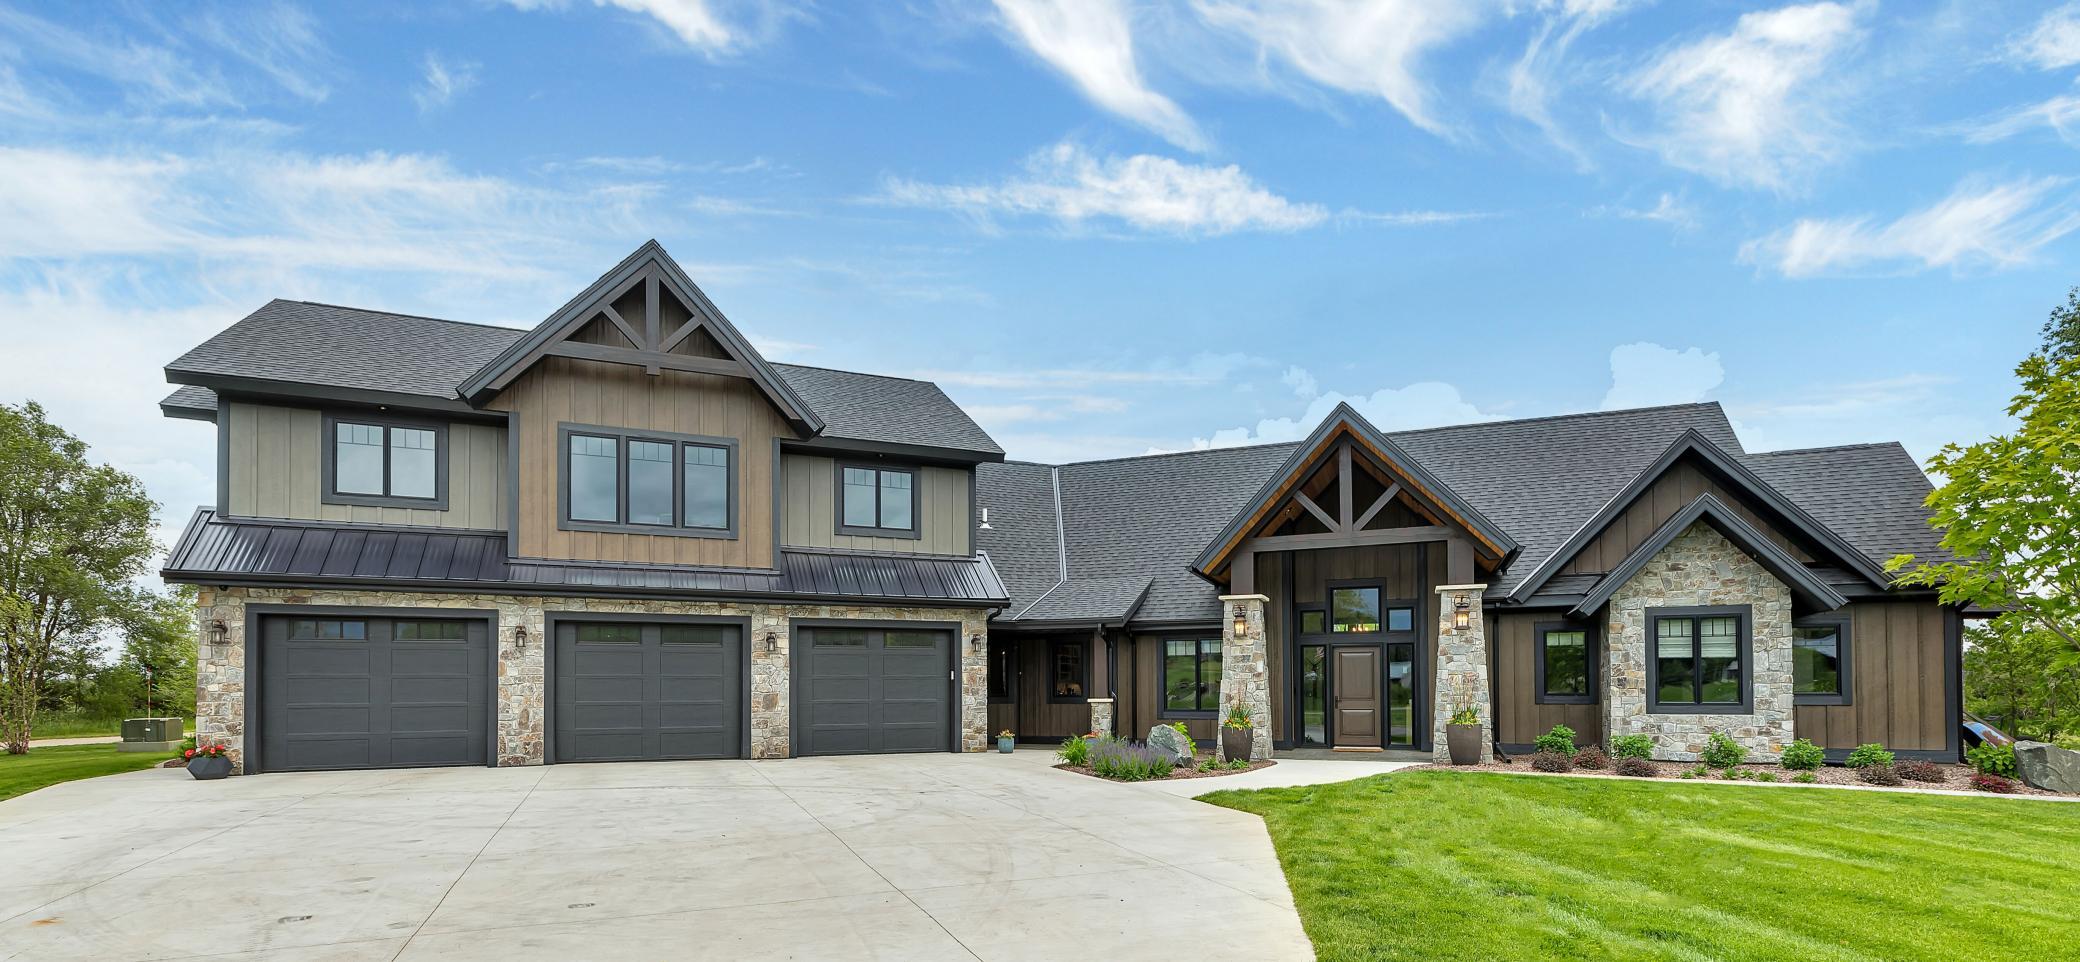
Impressive from the moment you pull into the driveway, this exquisite home is filled w/style & class through rich architectural detailing, high-end finishes & designer styling. Designed to accommodate modern living w/bright & open living & entertaining spaces plus functional floor plan. Take notice of the floor-to-ceiling windows, vaulted beamed ceilings, and hickory cabinets trim & millwork. Stunning kitchen w/custom cabinets, wolf cooktop, subzero fridge, expansive island, & butler's pantry. Kitchen flows into the great room with stunning stone fireplace. MF offers 4 bedrooms including the private primary wing, MF laundry located off the primary suite. MF office with dual working spaces. Upper level offers a huge family room + flex-room. Patio doors off the dining room fully open to the covered patio w/ remote control screens to enjoy the outdoor space bug-free. Saltwater 20x40 pool. Built-in outdoor kitchen, hot tub, and fire pit. Oversized 3 car garage heated + dog wash station.
Details
Maps
Contract Information
Status: Closed
Off Market Date: 2024-06-25
Contingency: None
Current Price: 1400000
Closed Date: 2024-08-22
Original List Price: 1699000
Sales Close Price: 1400000
ListPrice: 1699000
List Date: 2024-06-07
Owner is an Agent?: No
Auction?: No
General Property Information
Common Wall: No
Lot Measurement: Acres
Manufactured Home?: No
Multiple PIDs?: No
New Development: No
Number of Fireplaces: 1
Year Built: 2021
Yearly/Seasonal: Yearly
Zoning: Residential-Single Family
Bedrooms: 4
Baths Total: 4
Bath Full: 4
Main Floor Total SqFt: 3245
Above Grd Total SqFt: 4463
Below Grd Total SqFt: 595
Total SqFt: 5058
Total Finished Sqft: 4463.00
FireplaceYN: Yes
Style: (SF) Single Family
Foundation Size: 3245
Garage Stalls: 3
Lot Dimensions: 250x62850x855x458
Acres: 5.47
Location Tax and Other Information
House Number: 34316
Street Name: County Road 2
Postal City: Saint Joseph
County: Stearns
State: MN
Zip Code: 56374
Complex/Dev/Subdivision: Roses Siesta
Assessments
Tax With Assessments: 11352
Building Information
Finished SqFt Above Ground: 4463
Lease Details
Land Leased: Not Applicable
Miscellaneous Information
Homestead: Yes
Ownership
Fractional Ownership: No
Parking Characteristics
Garage Dimensions: 40x30
Garage Door Height: 8
Garage Square Feet: 1224
Public Survey Info
Range#: 29
Section#: 23
Township#: 125
Property Features
Accessible: No Stairs External; Roll-In Shower
Air Conditioning: Central Air
Amenities Unit: Hot Tub; In-Ground Sprinkler; Kitchen Center Island; Main Floor Primary Bedroom; Outdoor Kitchen; Patio; Porch; Security System; Vaulted Ceiling(s); Walk-In Closet
Appliances: Air-To-Air Exchanger; Cooktop; Dishwasher; Dryer; Microwave; Range; Refrigerator; Wine Cooler
Basement: Partial; Slab; Storage Space
Bath Description: Full Jack & Jill; Main Floor 3/4 Bath; Full Primary; Private Primary
Construction Status: Previously Owned
Dining Room Description: Breakfast Bar; Kitchen/Dining Room
Electric: 200+ Amp Service
Exterior: Other
Family Room Characteristics: Family Room; Great Room
Financing Terms: Conventional
Fireplace Characteristics: Gas Burning
Foundation: Slab
Fuel: Propane
Heating: Boiler; Forced Air; In-Floor Heating
Laundry: Laundry Room; Main Level; Sink
Lot Description: Irregular Lot; Tree Coverage - Medium
Parking Characteristics: Floor Drain; Heated Garage; Insulated Garage
Pool Description: Below Ground; Heated
Property Subtype: Acreage; Patio Home; Rural Residential
Road Frontage: County Road
Road Responsibility: Public Maintained Road
Roof: Age 8 Years or Less; Architectural Shingle
Sellers Terms: Cash; Conventional; VA
Sewer: Septic System Compliant - Yes
Special Search: 4 BR on One Level; Main Floor Laundry; Main Floor Primary
Stories: One and One Half
Water: Drilled; Private
Room Information
| Room Name | Dimensions | Level |
| Great Room | 23.2x18.6 | Main |
| Kitchen | 19.6x16.6 | Main |
| Dining Room | 16.7x12 | Main |
| Pantry (Walk-In) | 9.10x8 | Main |
| Office | 11.6x11 | Main |
| Foyer | 10x8 | Main |
| Laundry | 9.10x10.8 | Main |
| First (1st) Bedroom | 17.2x17.2 | Main |
| Second (2nd) Bedroom | 13.1x11.3 | Main |
| Third (3rd) Bedroom | 11.4x11.5 | Main |
| Fourth (4th) Bedroom | 13.2x10.2 | Main |
| Bonus Room | 33.8x26.2 | Upper |
| Exercise Room | 22x15 | Upper |
Listing Office: VoigtJohnson
Last Updated: August - 23 - 2025

The data relating to real estate for sale on this web site comes in part from the Broker Reciprocity SM Program of the Regional Multiple Listing Service of Minnesota, Inc. The information provided is deemed reliable but not guaranteed. Properties subject to prior sale, change or withdrawal. ©2026 Regional Multiple Listing Service of Minnesota, Inc All rights reserved.
Saturday 17th of October 2026 03:01 AM

218-998-4400
Mohagen Real Estate


Let's Connect

Mohagen Real Estate
sue@MohagenRealEstate.com
Office: 218-998-4400
Cell: 218-731-7376

Mohagen Real Estate is licensed in the State of Minnesota