3433 Saint Paul Avenue, Minneapolis, MN 55416 (MLS# 6603237)
$1,349,000
Minneapolis, MN 55416
MLS# 6603237
Status: Closed
4 beds | 4 baths | 4289 sqft

1 / 46

Property Description
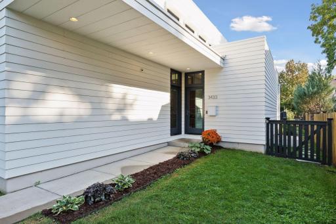
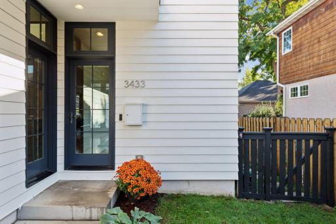
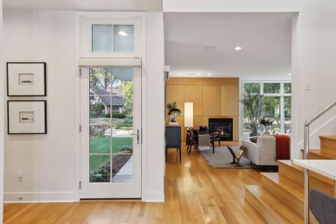
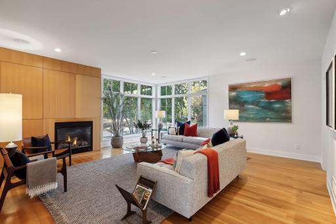
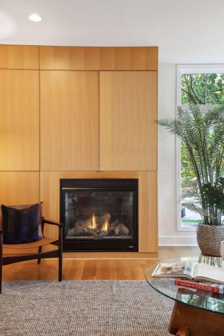
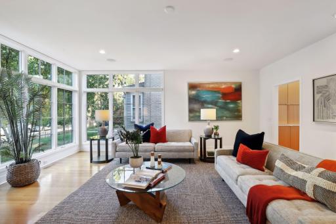
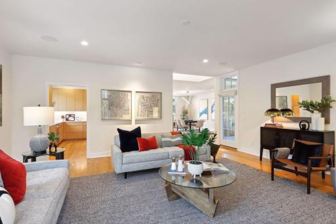
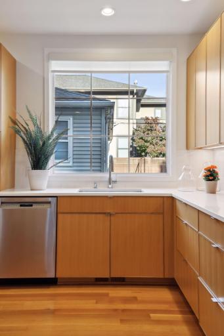
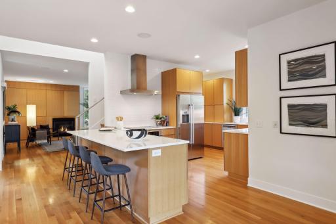
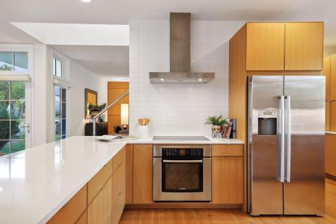
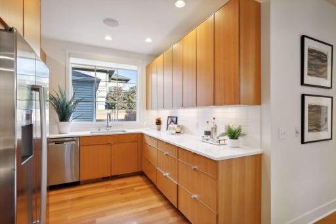
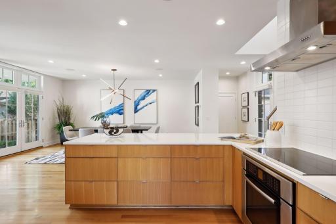
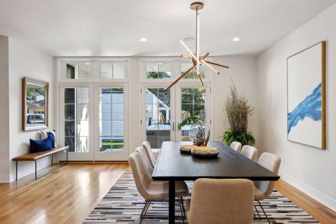
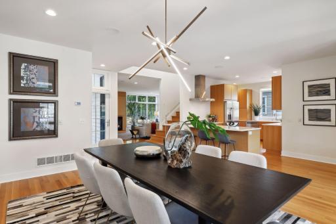
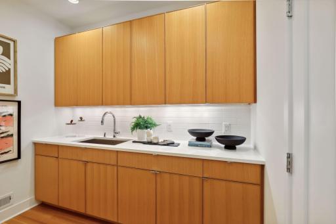
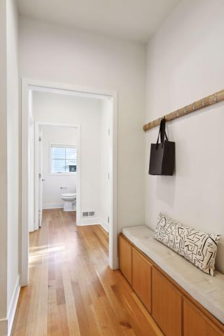
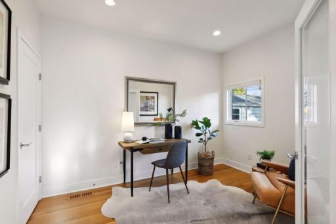
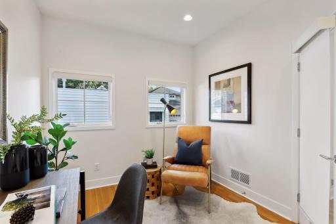
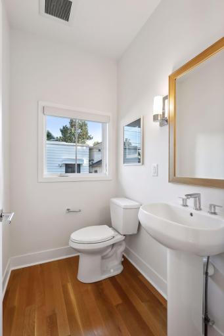
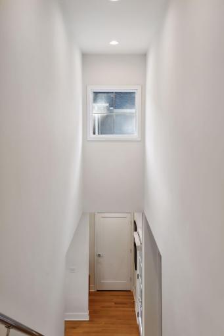
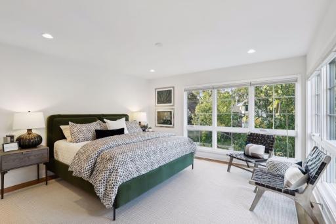
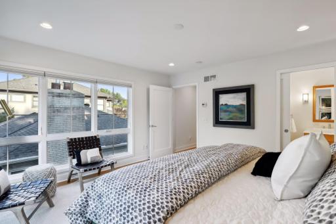
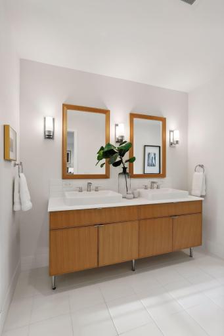
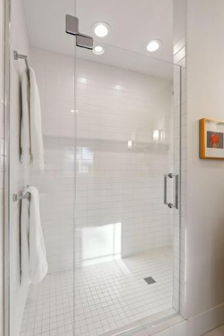
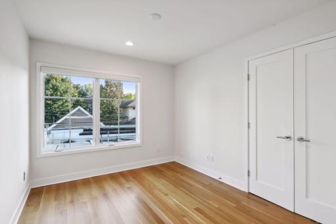
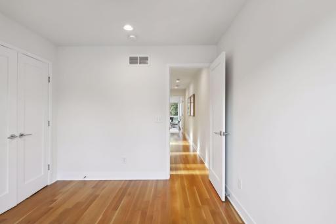
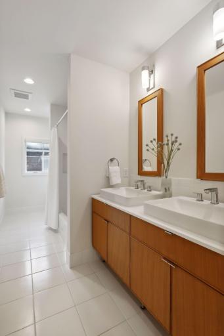
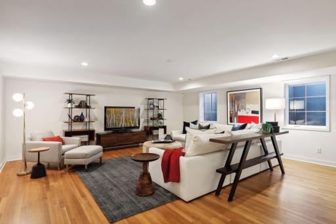
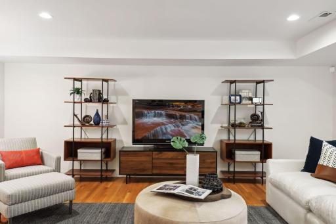
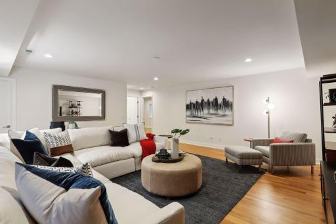
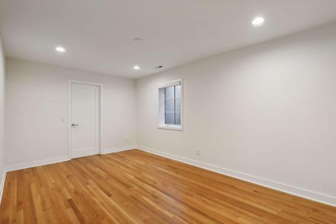
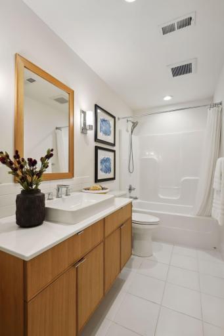
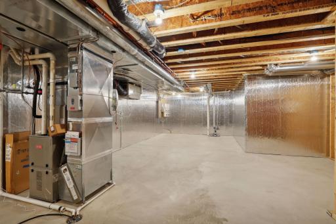
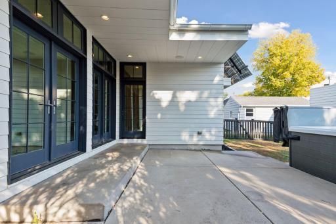
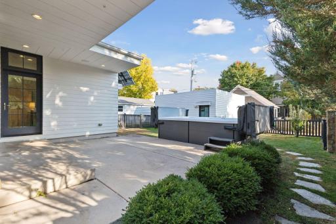
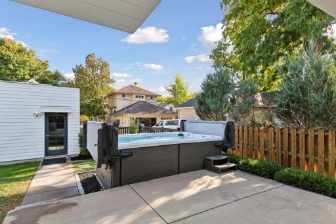
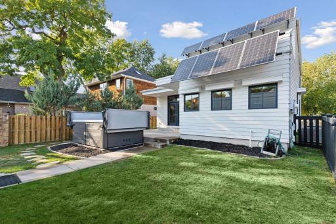
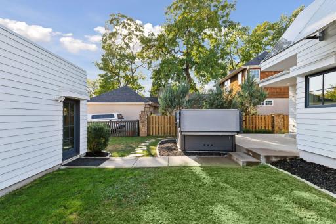
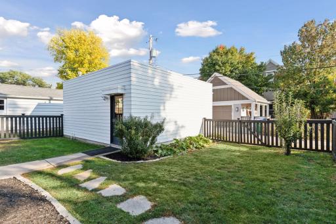
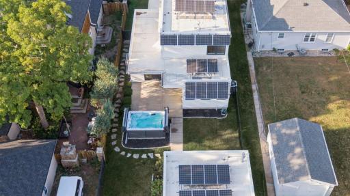
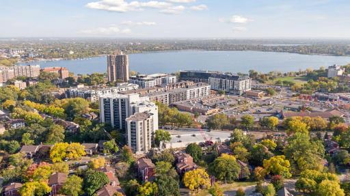
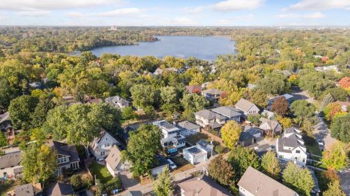
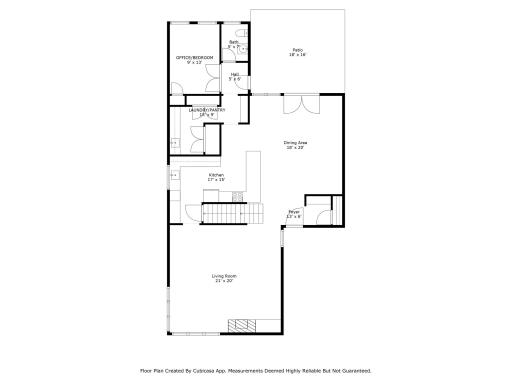
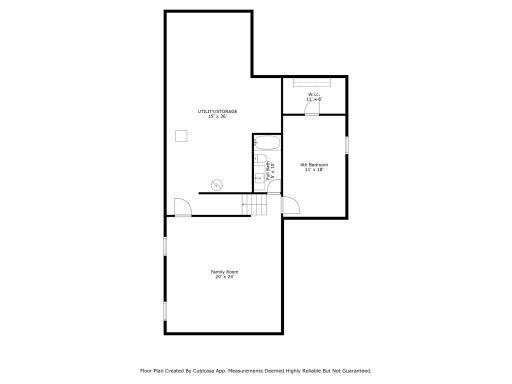
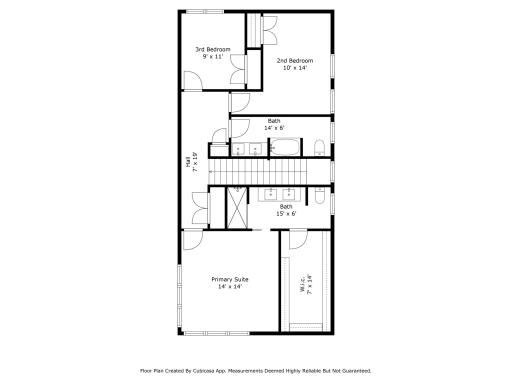
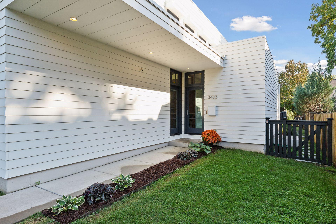
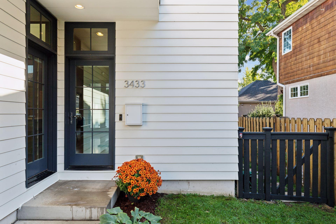
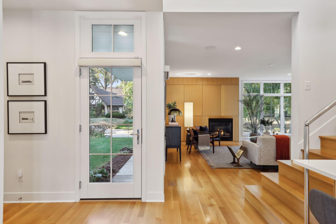
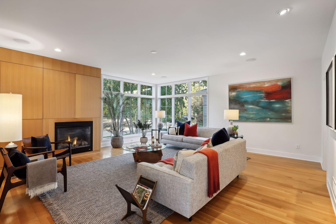
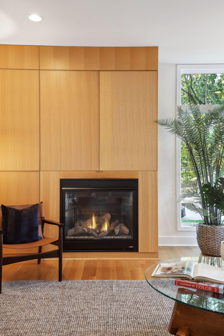
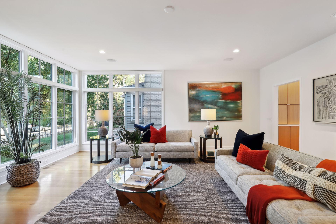
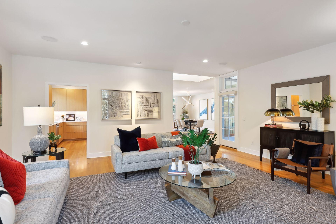
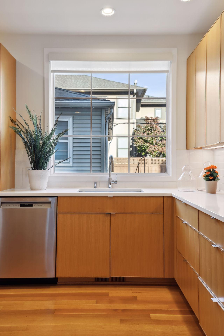
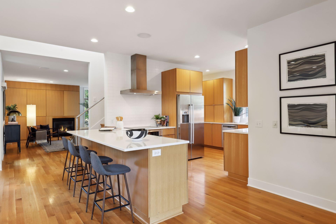
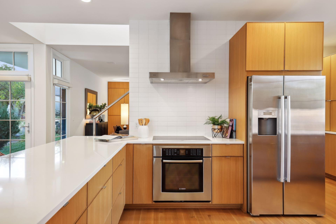
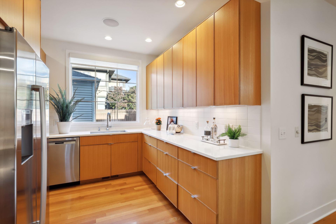
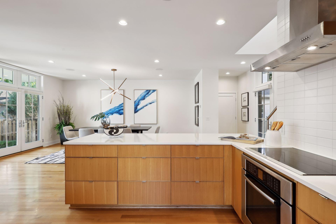
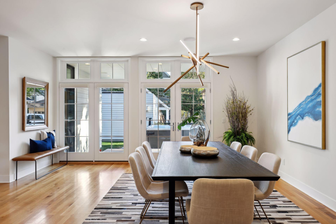
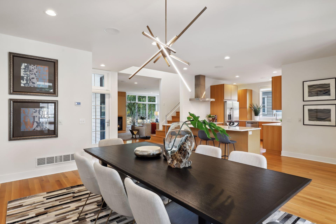
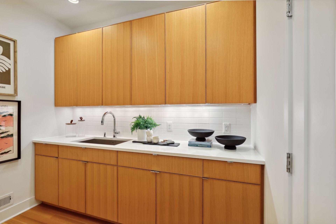
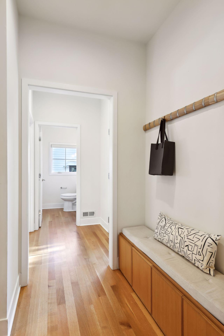
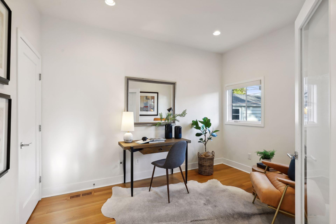
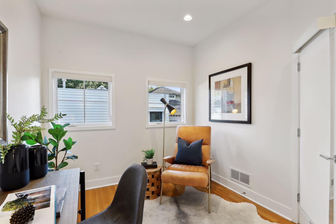
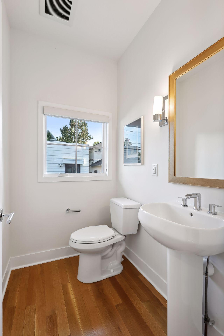
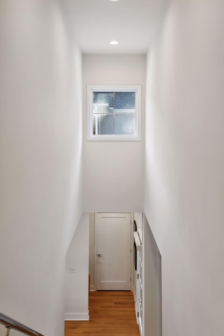
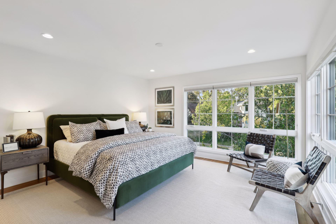
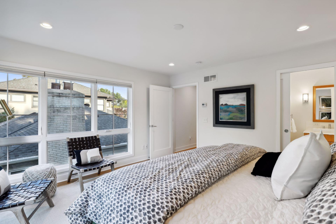
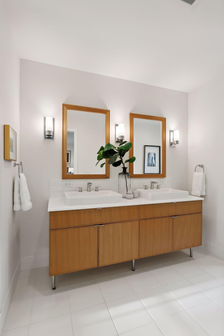
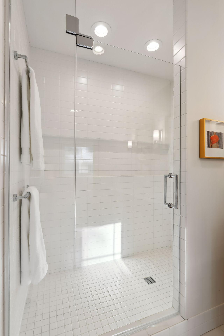
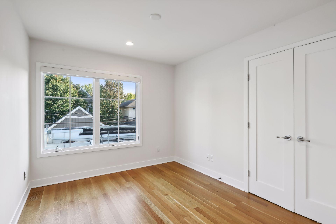
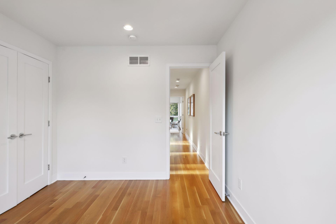
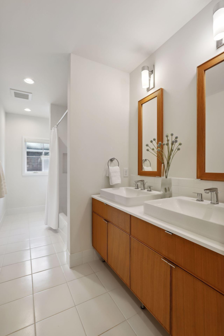
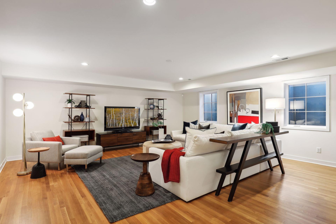
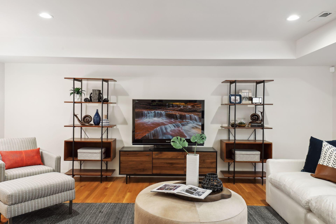
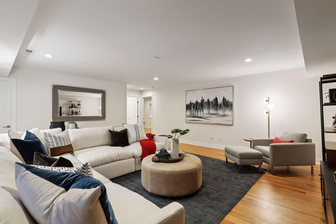
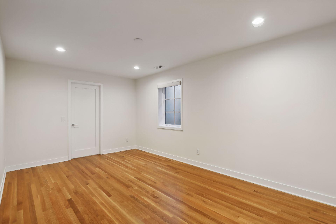
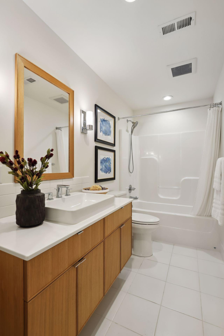
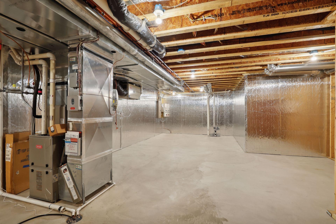
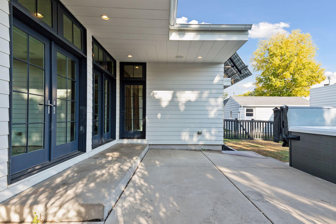
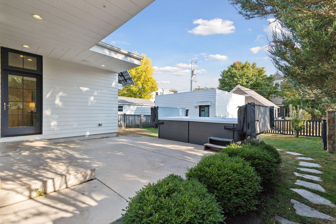
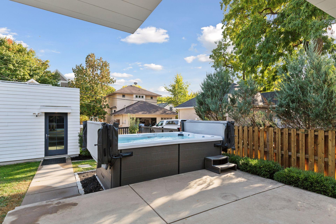
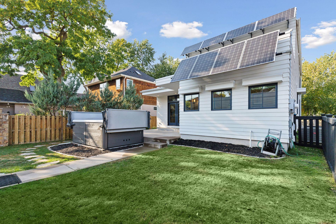
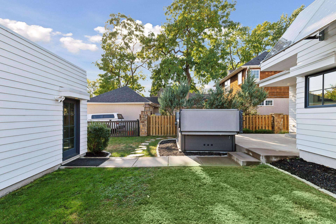
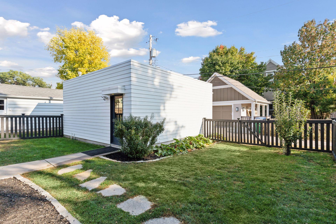
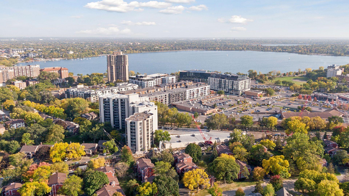
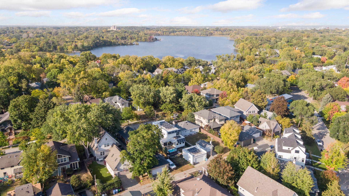
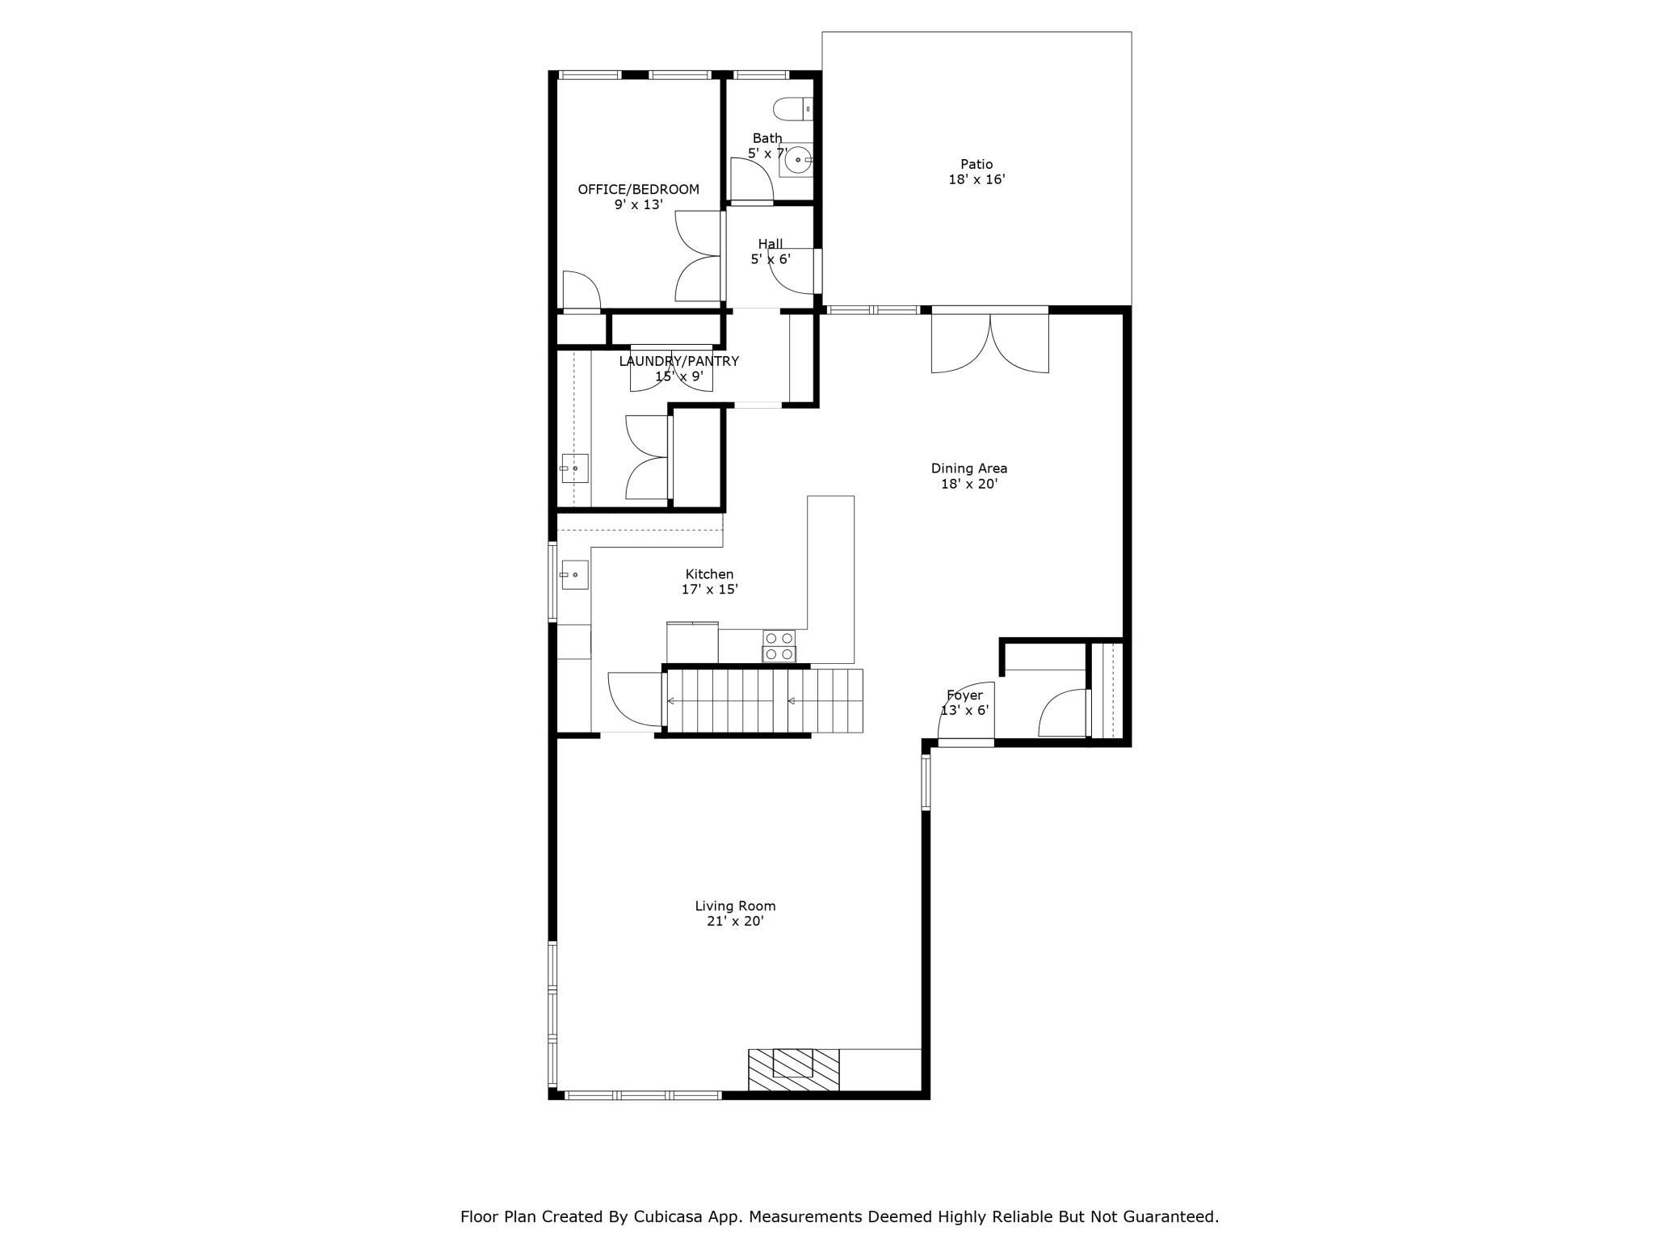
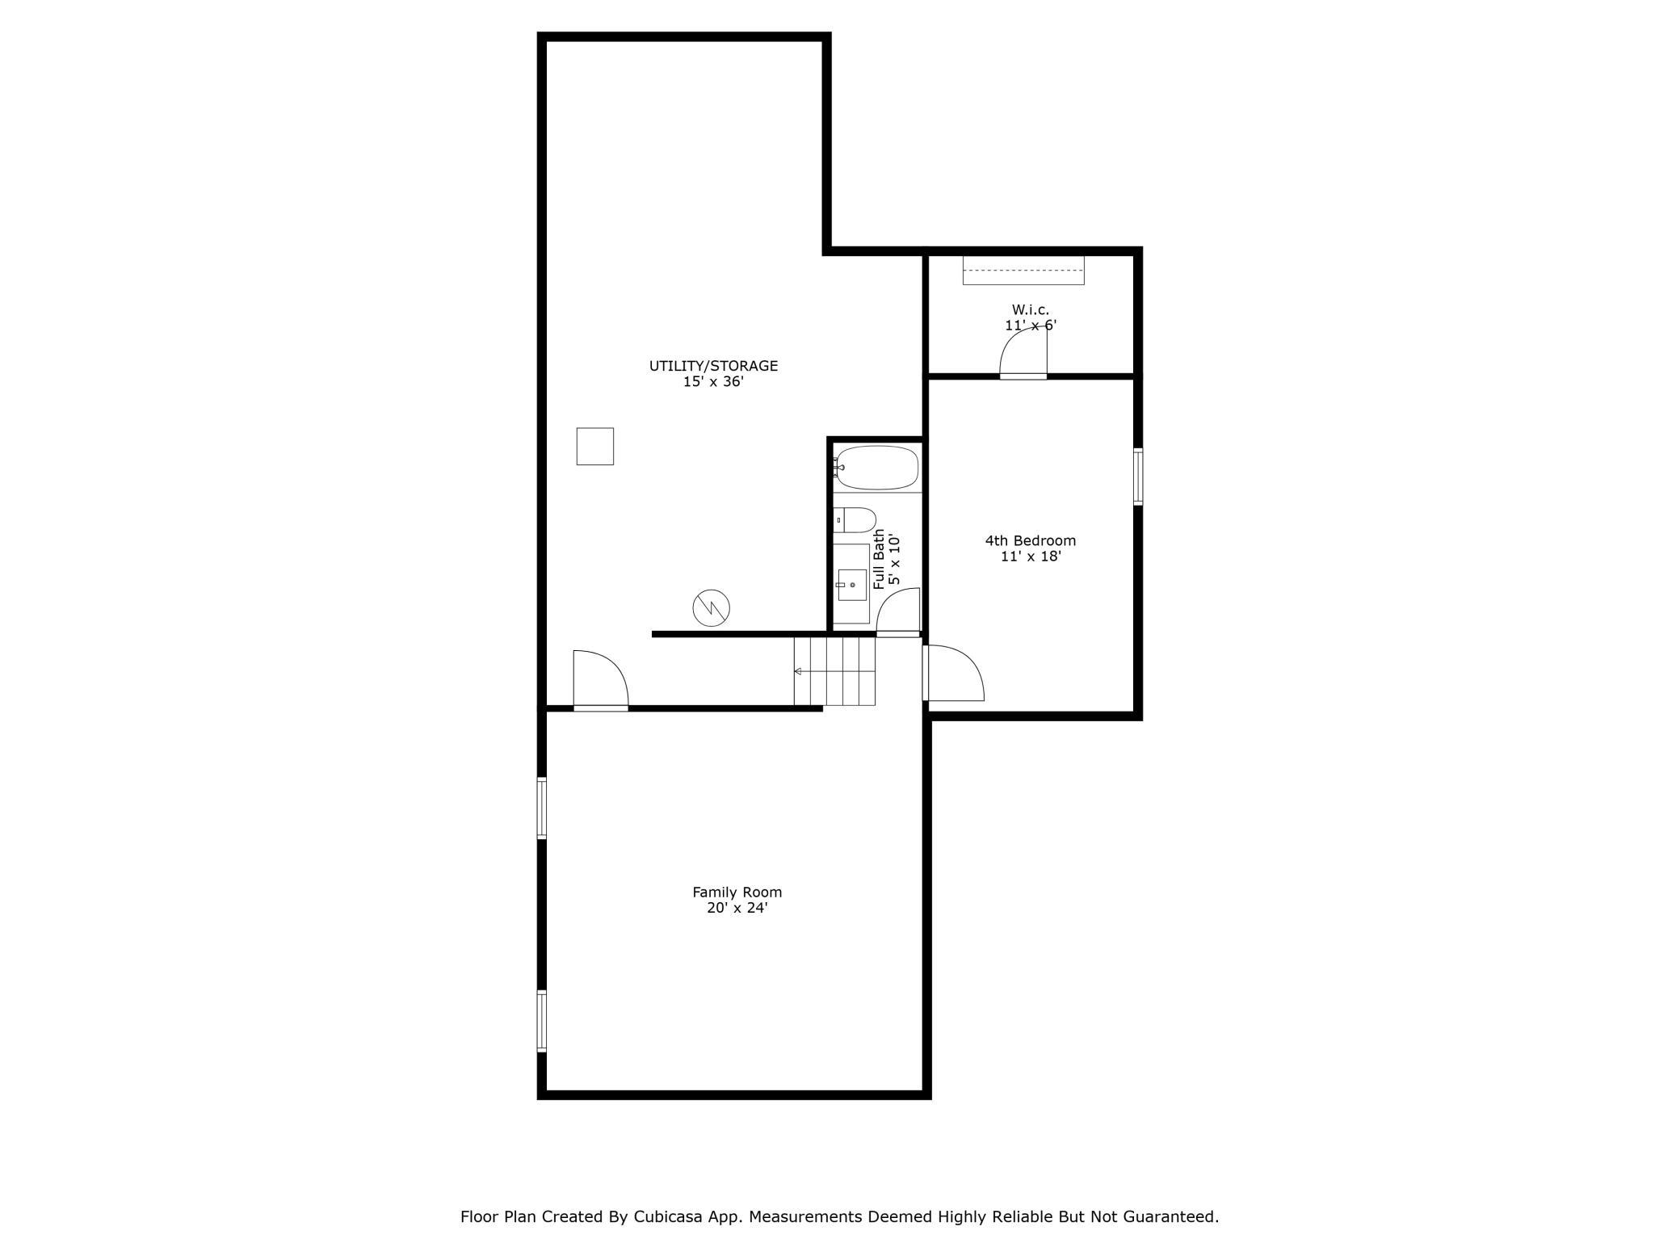
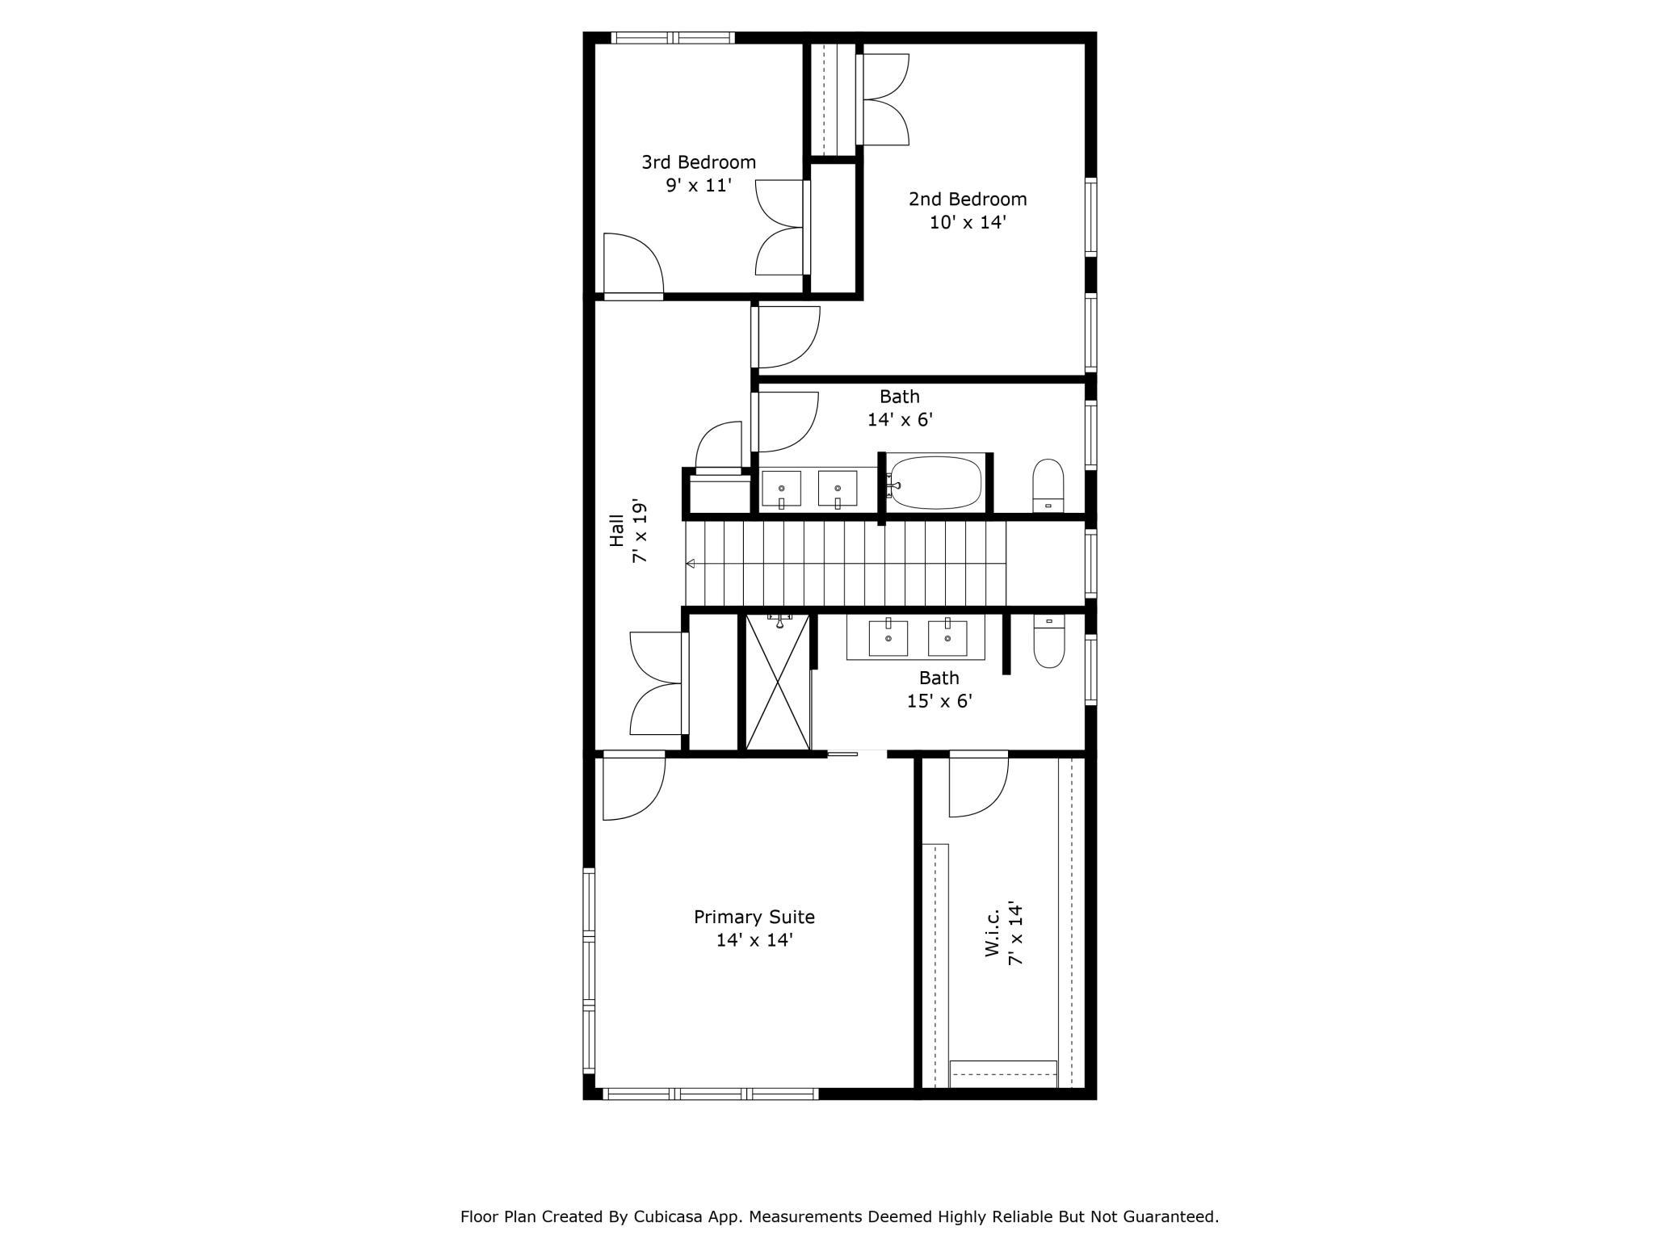
Stunning and sophisticated modern residence just off of Cedar Lake on quiet St. Paul Ave. Excellent walkability around three City Lakes and to shops, grocery, coffee shops, and popular restaurants. High ceilings and oversized windows provide abundant natural light. Open concept main level with hardwood floors, gas fireplace, main level office, powder room, and main level laundry. Beautifully designed kitchen with coffee bar, stainless steel energy star appliances, quartz countertops, and pantry with wet bar. Primary suite with enormous walk-in closet and private bath. Three bedrooms on 2nd level with full hall bath for secondary bedrooms. Finished lower level features a family room, 4th bedroom with walk-in closet, and full bath, as well as expansion space in the utility and storage room. Solar system and LEED GOLD Certification as new construction in 2014. Outdoor Spa Fitness Pool included. Fenced-in yard and large 2-car insulated heated garage. Turn key and quick closing possible. Schedule your showing today!
Details
Maps
Contract Information
Status: Closed
Off Market Date: 2024-10-13
Contingency: None
Current Price: 1350000
Closed Date: 2024-11-15
Original List Price: 1349000
Sales Close Price: 1350000
ListPrice: 1349000
List Date: 2024-10-09
Owner is an Agent?: No
Auction?: No
General Property Information
Common Wall: No
Lot Measurement: Acres
Manufactured Home?: No
Multiple PIDs?: No
New Development: No
Number of Fireplaces: 1
Year Built: 2014
Yearly/Seasonal: Yearly
Zoning: Residential-Single Family
Bedrooms: 4
Baths Total: 4
Bath Full: 2
Bath Three Quarters: 1
Bath Half: 1
Main Floor Total SqFt: 1494
Above Grd Total SqFt: 2795
Below Grd Total SqFt: 1494
Total SqFt: 4289
Total Finished Sqft: 3660.00
FireplaceYN: Yes
Style: (SF) Single Family
Foundation Size: 1494
Power Company: Xcel Energy
Garage Stalls: 2
Lot Dimensions: 140x45
Acres: 0.15
Location Tax and Other Information
House Number: 3433
Street Name: Saint Paul
Street Suffix: Avenue
Postal City: Minneapolis
County: Hennepin
State: MN
Zip Code: 55416
Complex/Dev/Subdivision: West End Add 2nd Div
Assessments
Tax With Assessments: 19795
Building Information
Finished SqFt Above Ground: 2732
Finished SqFt Below Ground: 928
Green Verification
Green Certified Status: Certified
Green Verification Type: ENERGY STAR Certified Homes
Verification Body: U.S. Environmental Protection Agency
Verification Rating: Certified
Verification Score: 44
Verification Source: Program Sponsor
Verification Status: Complete
Verification Version: USv2
Verification Year: 2014
Green Verification 2
Green Verification Type: TOSES
Verification Body: Center for Energy and Environment
Verification Score: 73
Verification Source: Program Sponsor
Verification Status: Complete
Verification URL: https://energy-score-api.mncee.org/report/10c272d06794d3e5785d5e7c5356e9ff
Verification Year: 2020
Green Verification 3
Green Verification Type: Home Energy Rating System
Verification Body: RESNET
Verification Score: 44
Verification Source: Program Sponsor
Verification Status: Complete
Verification URL: https://rpt.greenbuildingregistry.com/hers/MN10004089
Verification Year: 2014
Lease Details
Land Leased: Not Applicable
Miscellaneous Information
Homestead: Yes
Ownership
Fractional Ownership: No
Parking Characteristics
Garage Dimensions: 22x22
Garage Door Height: 8
Garage Door Width: 16
Garage Square Feet: 484
Power Production
Annual Power Production: 10668
Annual Power Production Status: Estimated
Power Production Size: 10
Power Production Type: Solar
Year Installed: 2015
Public Survey Info
Range#: 24
Section#: 32
Township#: 29
Property Features
Accessible: None
Air Conditioning: Central Air
Amenities Unit: Ceiling Fan(s); Hardwood Floors; Hot Tub; Kitchen Window; Patio; Primary Bedroom Walk-In Closet; Security System; Tile Floors; Walk-In Closet; Washer/Dryer Hookup; Wet Bar
Appliances: Air-To-Air Exchanger; Cooktop; Dishwasher; Disposal; Dryer; Refrigerator; Washer
Basement: Drain Tiled; Egress Windows; Full; Partially Finished; Storage Space; Sump Pump
Bath Description: Double Sink; Main Floor 1/2 Bath; Upper Level Full Bath; 3/4 Primary; Private Primary; Full Basement; Bathroom Ensuite
Construction Status: Previously Owned
Dining Room Description: Informal Dining Room; Kitchen/Dining Room
Electric: 200+ Amp Service; Circuit Breakers
Exterior: Cement Board
Family Room Characteristics: Family Room; Lower Level
Fencing: Full; Wood
Financing Terms: Cash
Fireplace Characteristics: Gas Burning; Living Room
Fuel: Natural Gas; Solar
Heating: Forced Air
Internet Options: Cable
Laundry: Electric Dryer Hookup; In Unit; Laundry Closet; Main Level; Sink; Washer Hookup
Lock Box Type: Combo
Lot Description: Tree Coverage - Light
Outbuildings: Additional Garage
Parking Characteristics: Garage Door Opener; Heated Garage; Insulated Garage; More Parking Offsite for Fee; Storage
Pool Description: Above Ground; Heated
Road Frontage: City Street
Road Responsibility: Public Maintained Road
Roof: Age Over 8 Years; Flat; Rubber
Sellers Terms: Cash; Conventional
Sewer: City Sewer/Connected
Special Search: All Living Facilities on One Level; Main Floor Bedroom; Main Floor Laundry
Stories: Two
Water: City Water/Connected
Room Information
| Room Name | Dimensions | Level |
| Kitchen | 17x5 | Main |
| Dining Room | 20x18 | Main |
| Office | 13x9 | Main |
| Laundry | 15x9 | Main |
| Living Room | 21x20 | Main |
| Foyer | 13 x 6 | Main |
| Second (2nd) Bedroom | 14x10 | Upper |
| Primary Bath | 15x6 | Upper |
| Bathroom | 14x6 | Upper |
| Bathroom | 7x5 | Main |
| Bathroom | 10x5 | Lower |
| Third (3rd) Bedroom | 11x9 | Upper |
| Mud Room | 6' x 5' | Main |
| First (1st) Bedroom | 14x14 | Upper |
| Patio | 18x16 | Main |
| Garage | 22 x 22 | Main |
| Fourth (4th) Bedroom | 18x11 | Lower |
| Family Room | 24x20 | Lower |
Listing Office: Coldwell Banker Realty - Lakes
Last Updated: November - 16 - 2025

The data relating to real estate for sale on this web site comes in part from the Broker Reciprocity SM Program of the Regional Multiple Listing Service of Minnesota, Inc. The information provided is deemed reliable but not guaranteed. Properties subject to prior sale, change or withdrawal. ©2026 Regional Multiple Listing Service of Minnesota, Inc All rights reserved.
Friday 23rd of October 2026 04:44 AM

218-998-4400
Mohagen Real Estate



Let's Connect

Mohagen Real Estate
sue@MohagenRealEstate.com
Office: 218-998-4400
Cell: 218-731-7376

Mohagen Real Estate is licensed in the State of Minnesota