3438 Churchill Drive, Saint Paul, MN 55125 (MLS# 6725150)
$525,000
Saint Paul, MN 55125
MLS# 6725150
Status: Closed
4 beds | 4 baths | 3702 sqft
1 / 38
Property Description
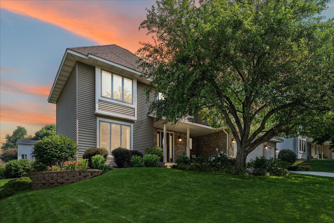
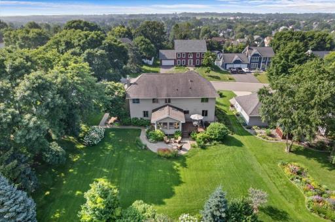
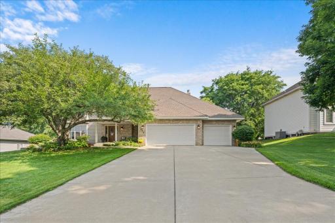
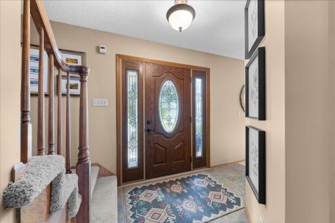
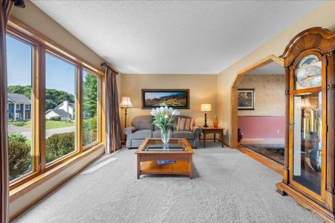
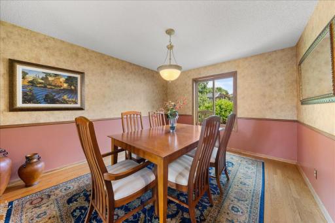
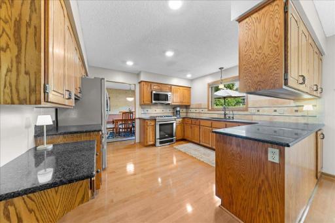
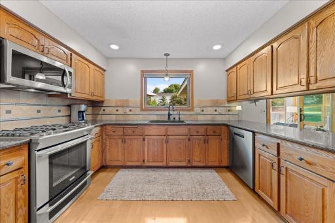
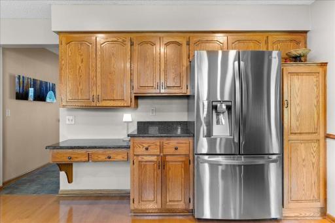
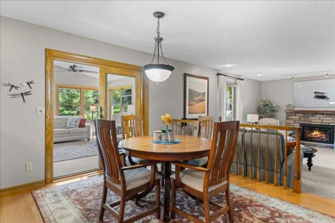
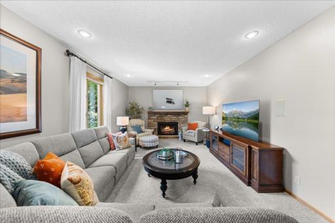
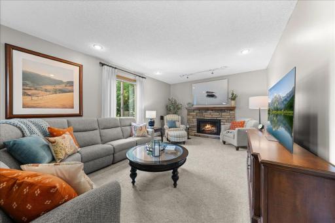
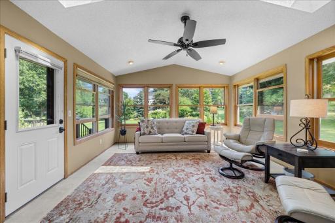
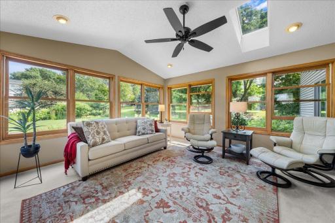
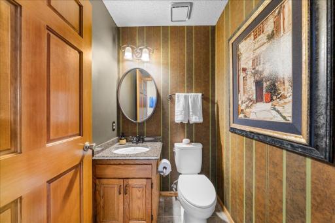
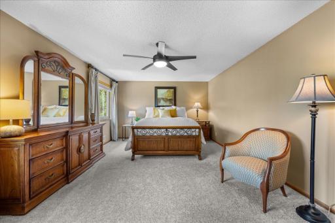
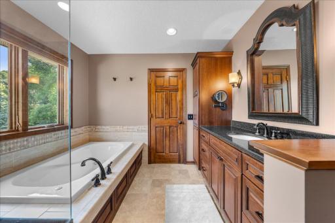
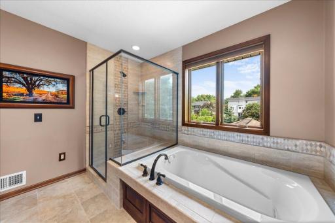
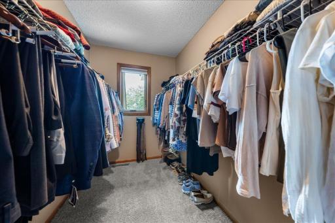
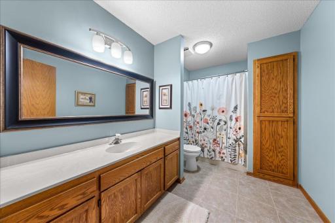
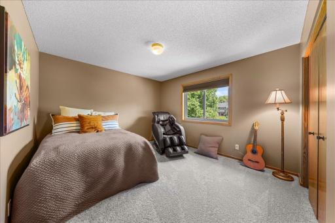
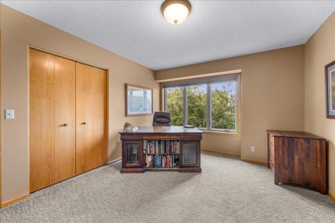
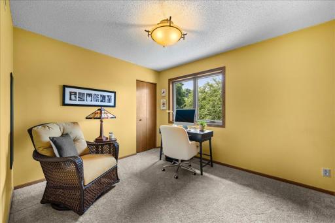
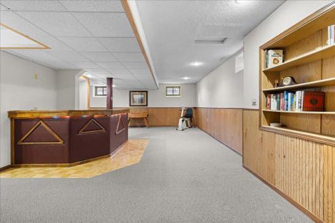
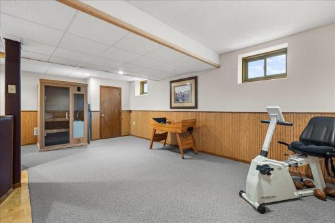
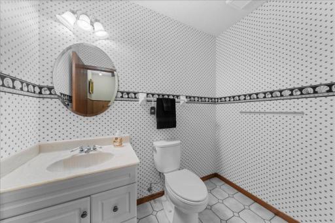
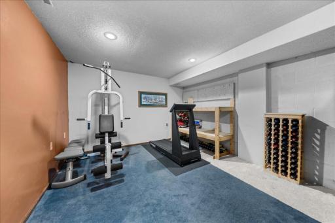
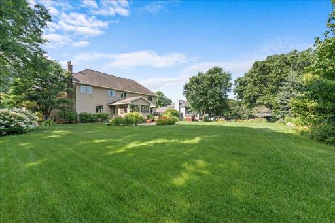
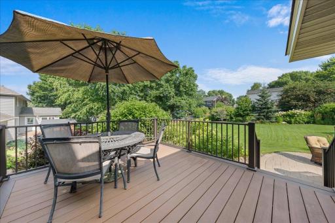
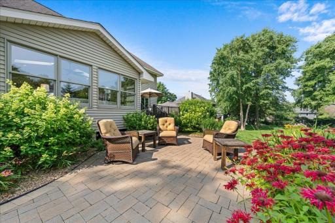
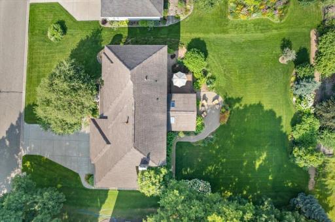
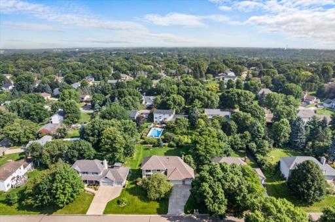
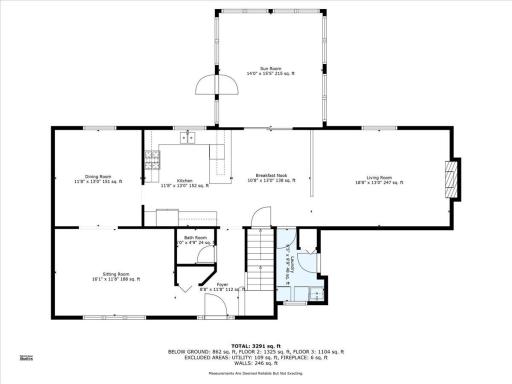
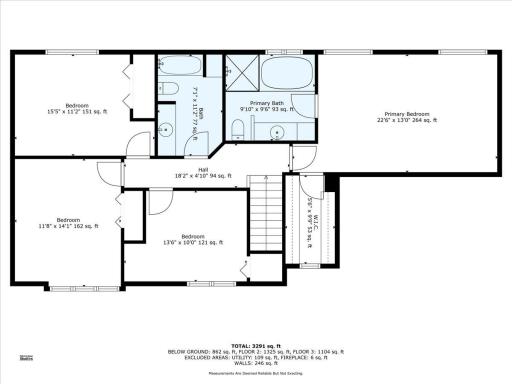
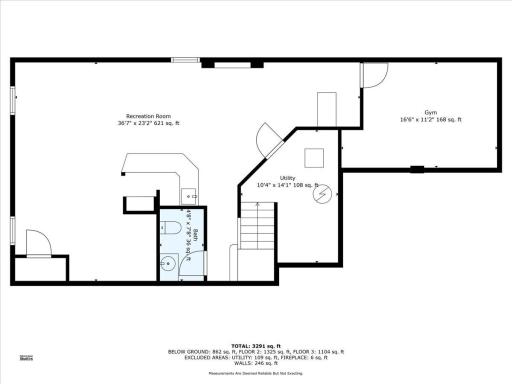
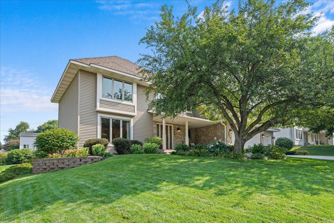
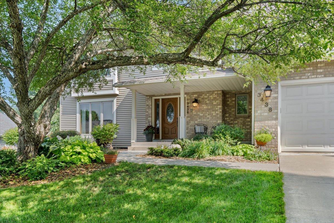
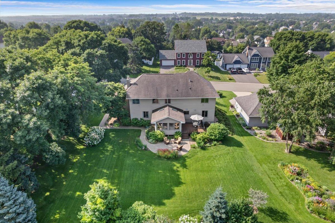
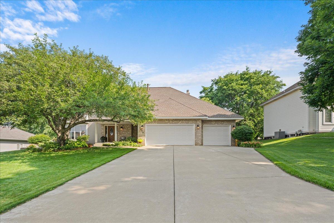
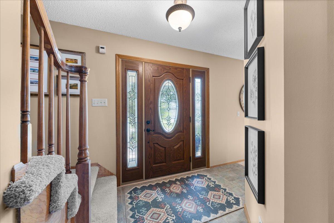
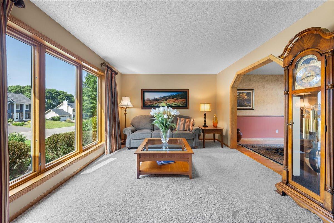
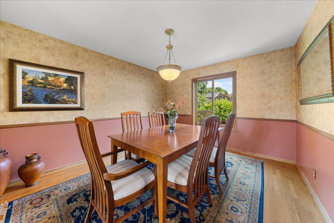
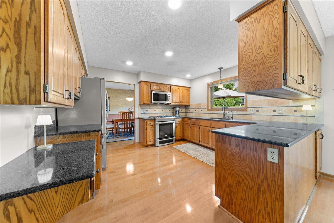
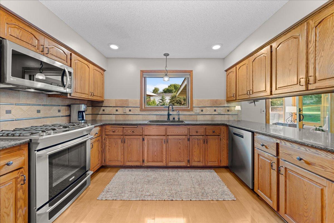
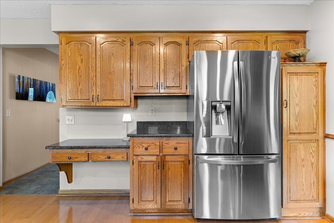
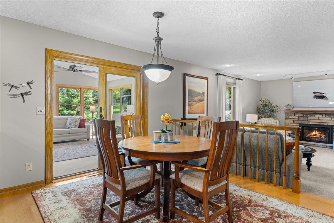
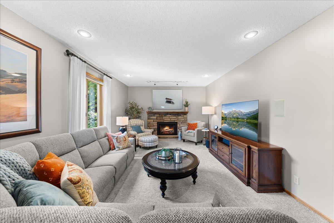
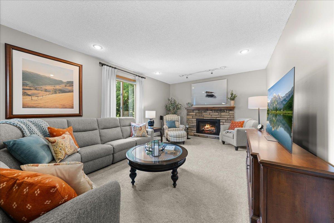
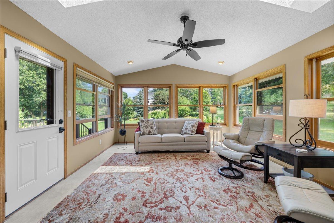
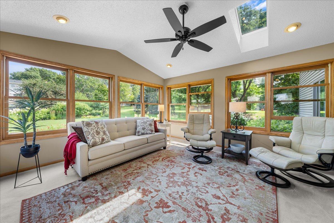
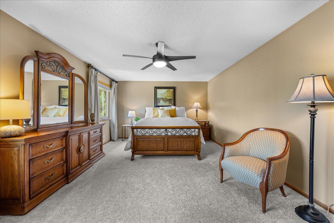
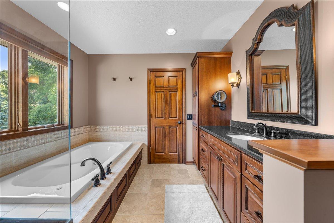
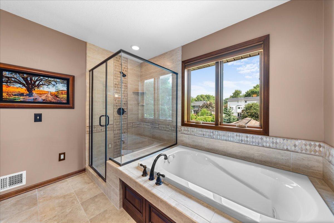
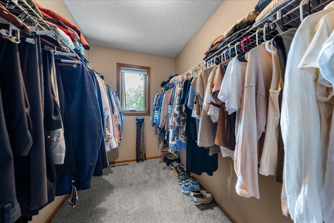
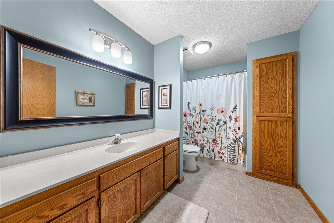
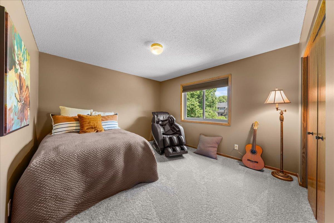
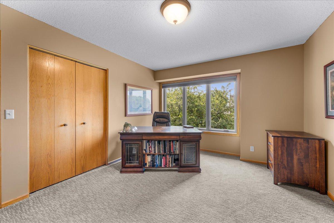
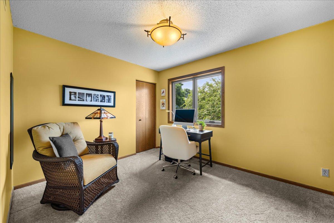
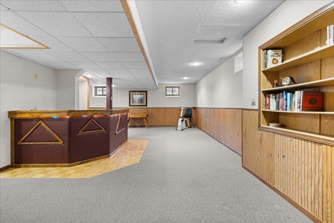
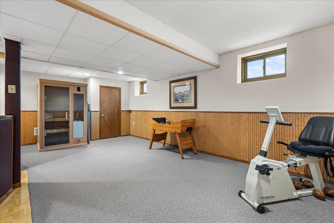
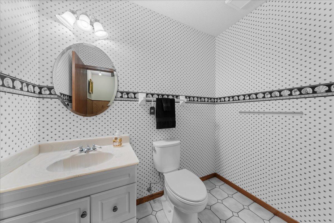
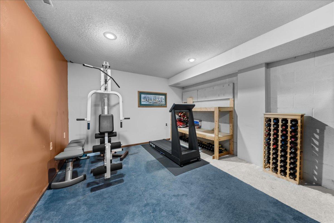
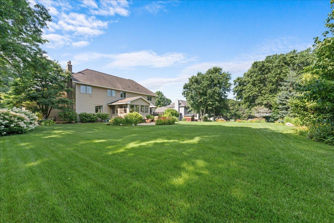
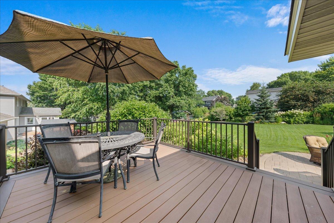
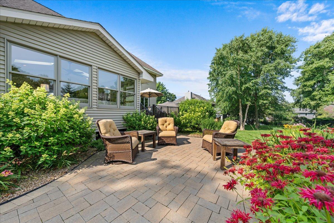
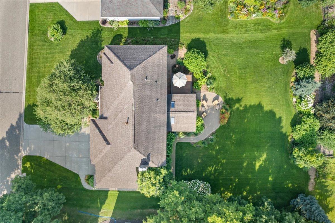
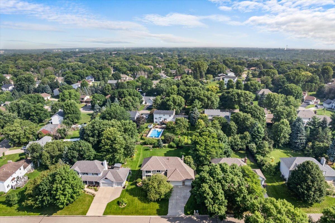
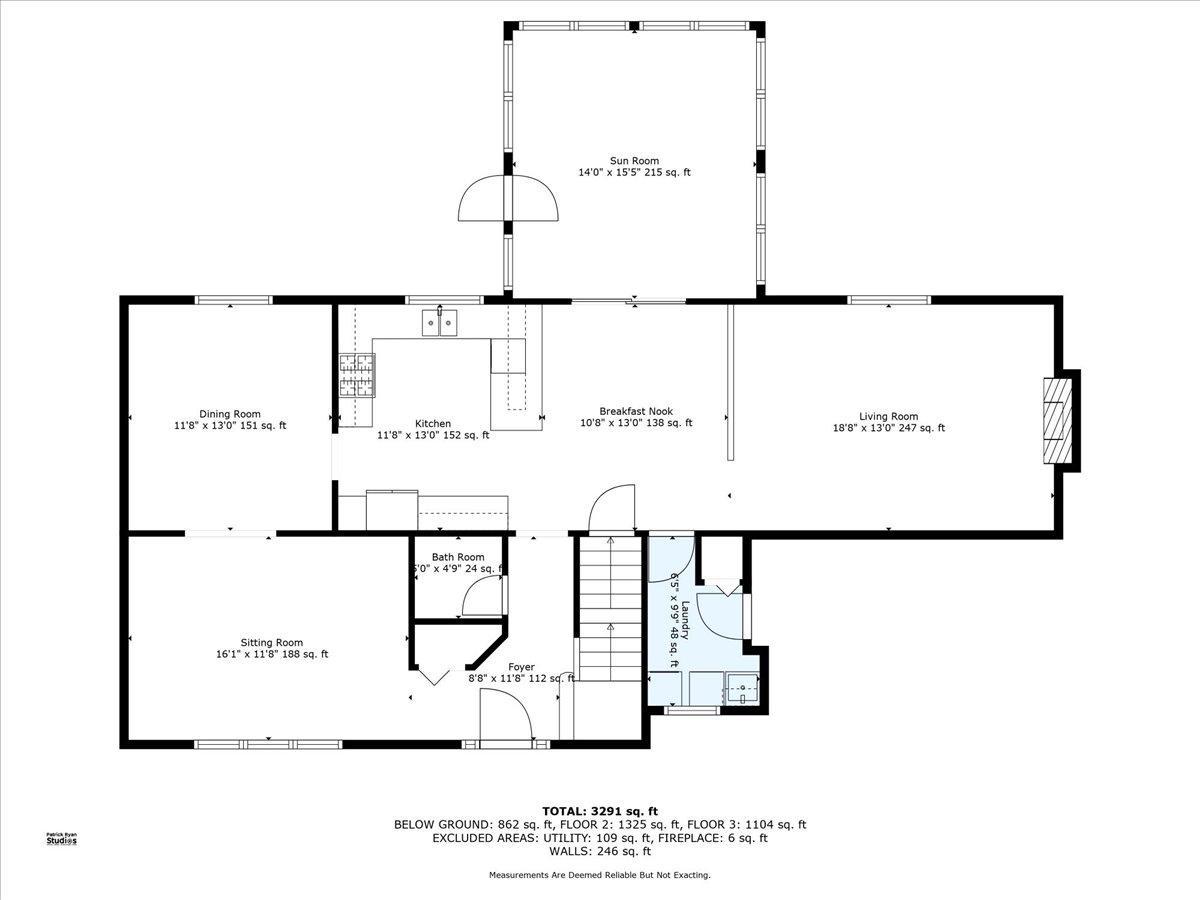
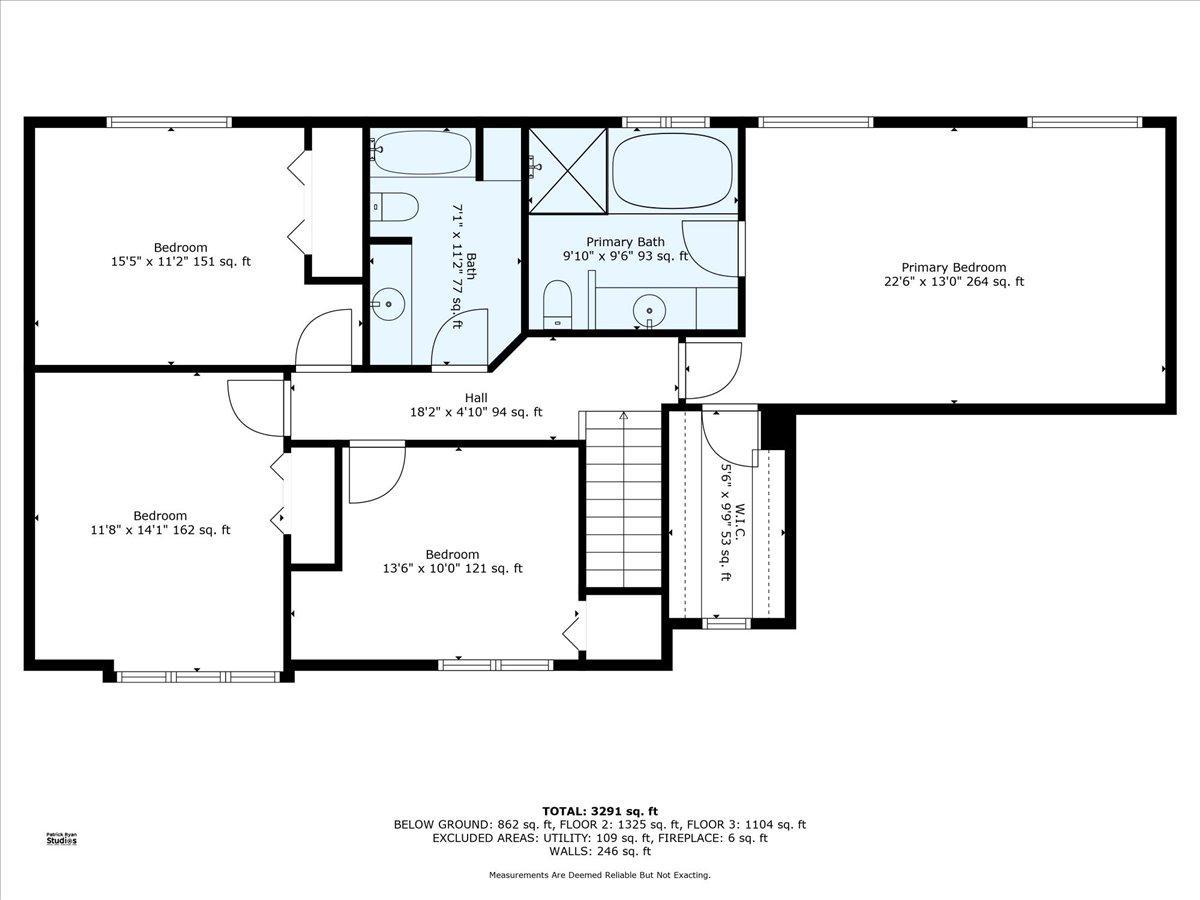
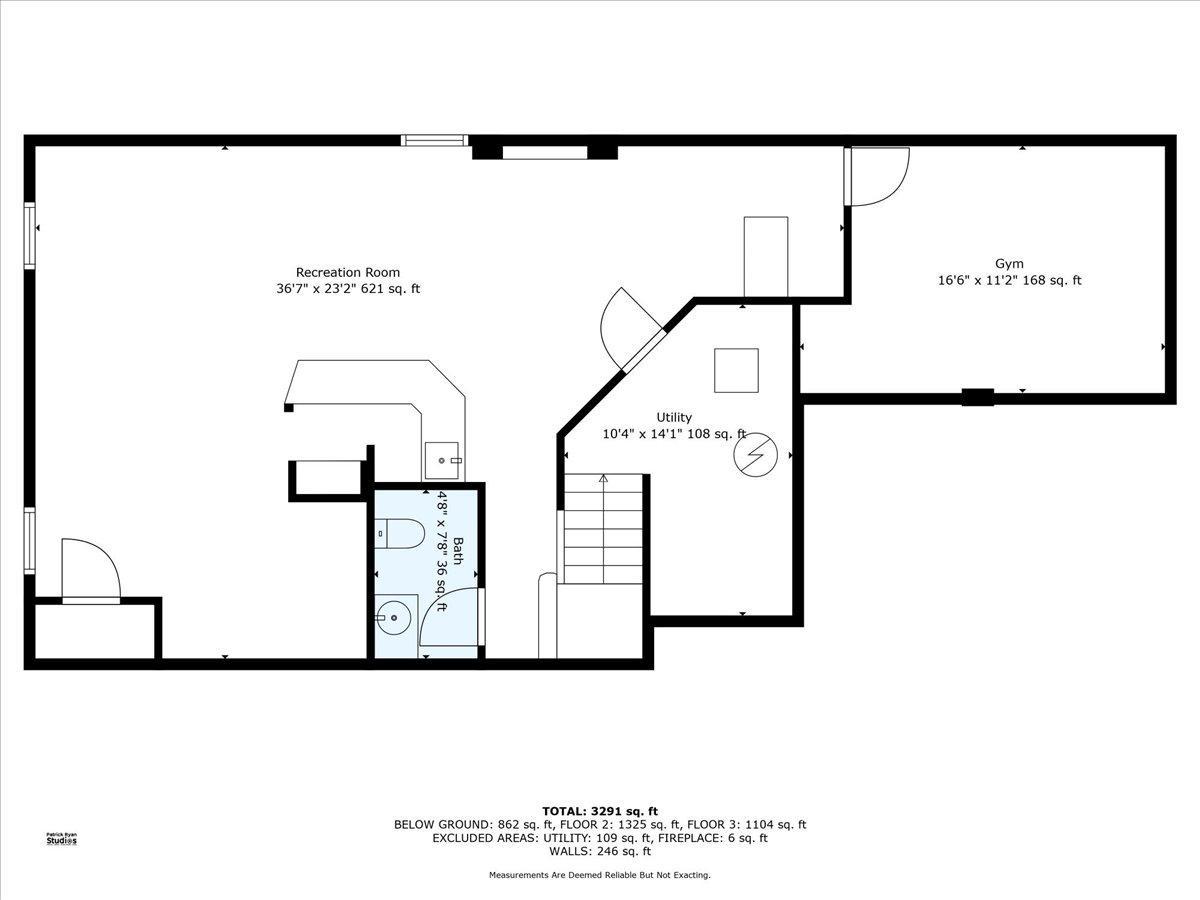
Welcome to this well-appointed two-story home in Woodbury, thoughtfully designed for modern family living. The sweeping layout includes four bedrooms, four bathrooms, and a spacious three-car garage with adjoining mudroom. On the main level, a formal living and dining room leads into the heart of the homeâan open, light-filled kitchen with granite counters, stainless steel appliances, and cabinetry galore. Through the informal dining you will find the adjacent family room, anchored by a cozy gas fireplace that features large windows that overlook the backyard oasis where the various flowers will seem to bloom all summer long! Upstairs to the right, you will find a private primary suite with a walk-in closet, and a luxurious bath with a large granite vanity, soaking tub, and custom tile separate shower. Opposite the primary suite, you will find three generously sized bedrooms and a full bath providing comfort and privacy while keeping you and the kids all on the same level! The lower level adds flexible living with a workout area, half bath, and recreation roomâperfect for the kids to play on those long winter days, a home office, or entertainment area. Outside, enjoy summer evenings on the deck or paver patio amid mature landscaping that defines a serene backyard retreat. So quiet you could almost hear a pin drop⦠And with an oversized three-car garage, kids' sports gear and storage have never been this organized. Located within top-rated ISD 833 and just minutes from Woodbury Lakes, shopping, dining, parks and trails, this home is built for families who crave space, style, and suburban convenience. Welcome home!
Details
Maps
Contract Information
Status: Closed
Off Market Date: 2025-08-26
Contingency: None
Current Price: 530000
Closed Date: 2025-10-10
Original List Price: 550000
Sales Close Price: 530000
ListPrice: 525000
List Date: 2025-07-29
Owner is an Agent?: No
Auction?: No
General Property Information
Common Wall: No
Lot Measurement: Acres
Manufactured Home?: No
Multiple PIDs?: No
New Development: No
Number of Fireplaces: 1
Waterfront YN: No
Year Built: 1988
Yearly/Seasonal: Yearly
Zoning: Residential-Single Family
Bedrooms: 4
Baths Total: 4
Bath Full: 2
Bath Half: 2
Main Floor Total SqFt: 1176
Above Grd Total SqFt: 2526
Below Grd Total SqFt: 1176
Total SqFt: 3702
Total Finished Sqft: 3223.00
FireplaceYN: Yes
Style: (SF) Single Family
Foundation Size: 1176
Garage Stalls: 3
Lot Dimensions: 160x95
Acres: 0.35
Assessment Pending: No
Location Tax and Other Information
House Number: 3438
Street Name: Churchill
Street Suffix: Drive
Postal City: Saint Paul
County: Washington
State: MN
Zip Code: 55125
Complex/Dev/Subdivision: Woodlane Hills 8th Add
Assessments
Tax With Assessments: 6110
Building Information
Finished SqFt Above Ground: 2526
Finished SqFt Below Ground: 697
Lease Details
Land Leased: Not Applicable
Lock Box Type
Lock Box Source: SPAAR
Miscellaneous Information
DP Resource: Yes
Homestead: Yes
Ownership
Fractional Ownership: No
Parking Characteristics
Garage Dimensions: 22x30
Garage Door Height: 7
Garage Door Width: 16
Garage Square Feet: 660
Public Survey Info
Range#: 21
Section#: 20
Township#: 28
Property Features
Accessible: None
Air Conditioning: Central Air
Amenities Unit: Kitchen Window; Washer/Dryer Hookup
Appliances: Dishwasher; Disposal; Dryer; Range; Refrigerator; Washer
Basement: Concrete Block; Drain Tiled; Full; Sump Pump
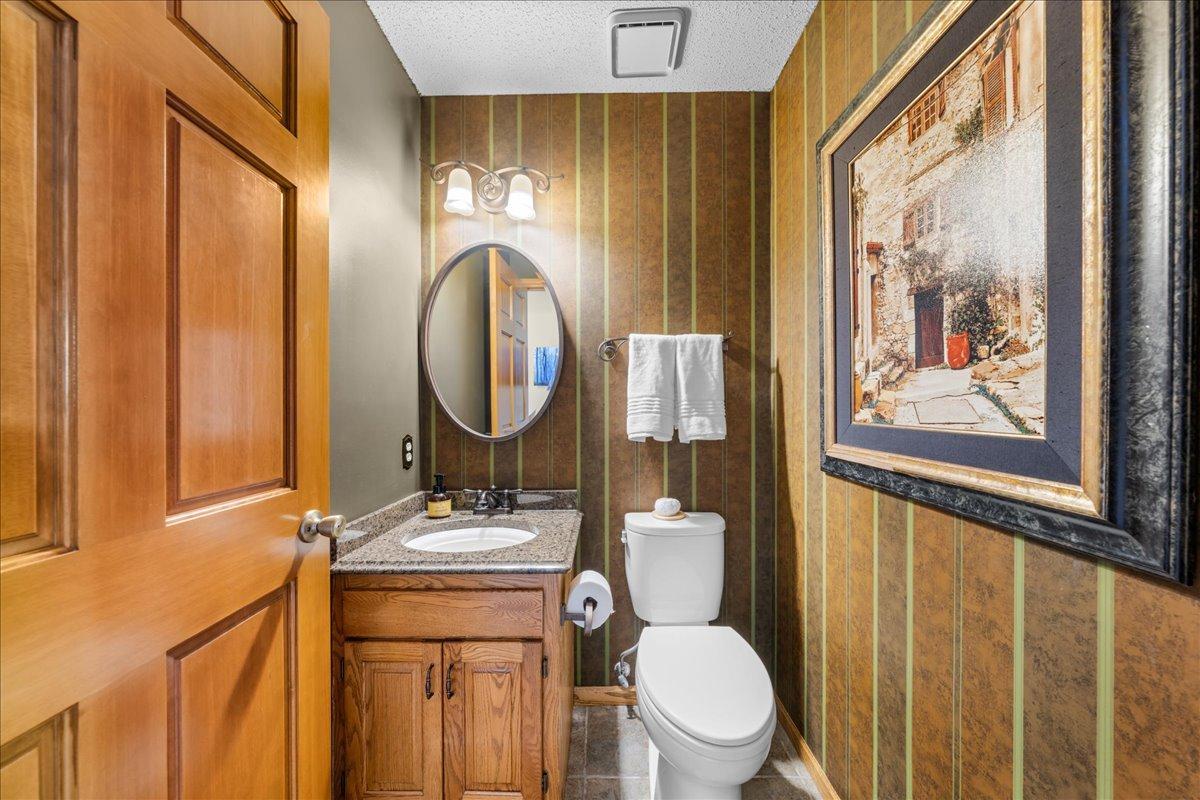
Bath Description: Main Floor 1/2 Bath; Upper Level Full Bath; Full Primary; Private Primary; 1/2 Basement; Bathroom Ensuite; Jetted Tub; Separate Tub & Shower
Construction Materials: Frame
Construction Status: Previously Owned
Dining Room Description: Eat In Kitchen; Separate/Formal Dining Room
Electric: 200+ Amp Service
Exterior: Brick/Stone; Vinyl
Family Room Characteristics: Family Room; Main Level
Financing Terms: VA
Fireplace Characteristics: Gas Burning; Living Room
Foundation: Concrete Block
Fuel: Natural Gas
Heating: Forced Air
Internet Options: Cable
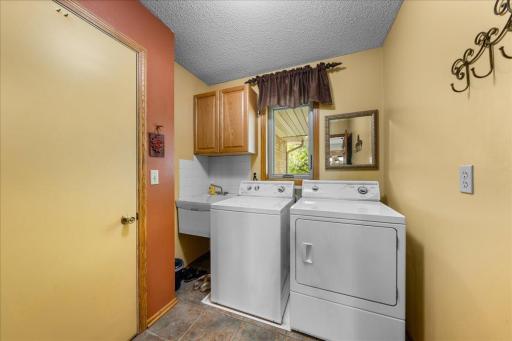
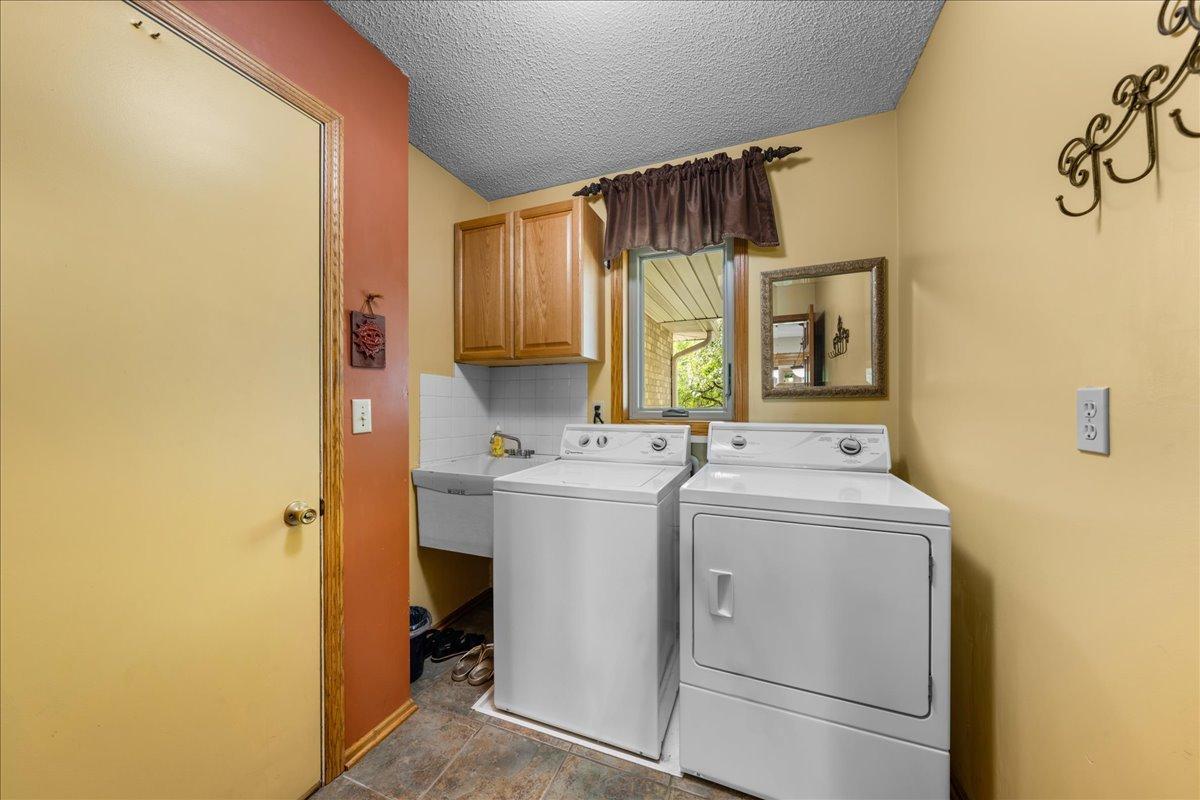
Laundry: Gas Dryer Hookup; Main Level; Washer Hookup
Lock Box Type: Supra
Lot Description: Tree Coverage - Medium
Road Frontage: City Street
Roof: Age 8 Years or Less
Sellers Terms: Cash; Conventional; FHA; VA
Sewer: City Sewer/Connected
Special Search: 4 BR on One Level; Main Floor Laundry; Primary Bdr Suite
Stories: Two
Water: City Water/Connected
Room Information
| Room Name | Dimensions | Level |
| First (1st) Bedroom | 20x13 | Upper |
| Second (2nd) Bedroom | 13x11 | Upper |
| Family Room | 13x19 | Main |
| Kitchen | 14x12 | Main |
| Living Room | 16x12 | Main |
| Dining Room | 14x12 | Main |
| Amusement Room | 32x14 | Lower |
| Four Season Porch | 15x14 | Main |
| Informal Dining Room | 13x11 | Main |
| Third (3rd) Bedroom | 14x12 | Upper |
| Fourth (4th) Bedroom | 11x10 | Upper |
Listing Office: Keller Williams Premier Realty
Last Updated: October - 11 - 2026

The data relating to real estate for sale on this web site comes in part from the Broker Reciprocity SM Program of the Regional Multiple Listing Service of Minnesota, Inc. The information provided is deemed reliable but not guaranteed. Properties subject to prior sale, change or withdrawal. ©2026 Regional Multiple Listing Service of Minnesota, Inc All rights reserved.
Monday 12th of October 2026 11:26 PM

218-998-4400
Mohagen Real Estate


Let's Connect

Mohagen Real Estate
sue@MohagenRealEstate.com
Office: 218-998-4400
Cell: 218-731-7376

Mohagen Real Estate is licensed in the State of Minnesota