344 Thompson Avenue W, West Saint Paul, MN 55118 (MLS# 7067389)
$414,700
West Saint Paul, MN 55118
MLS# 7067389
Status: Coming Soon
3 beds | 2 baths | 1973 sqft
1 / 44

Property Description
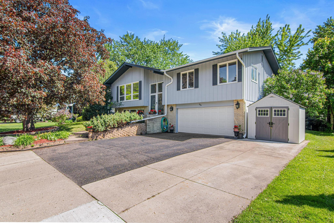
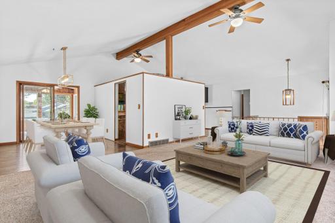
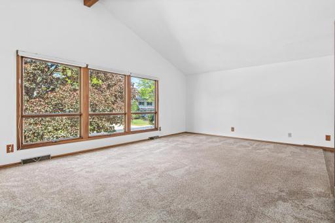
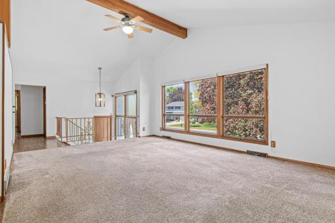
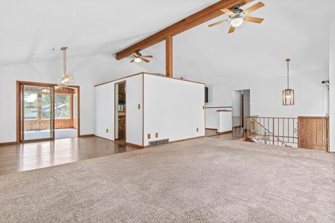
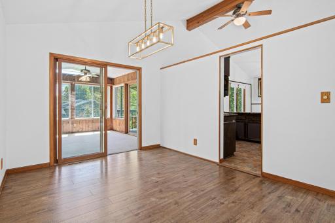
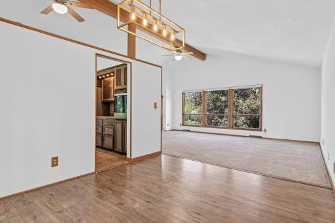
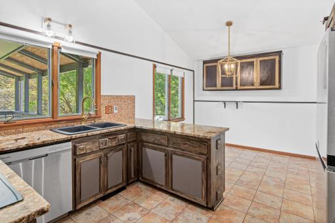
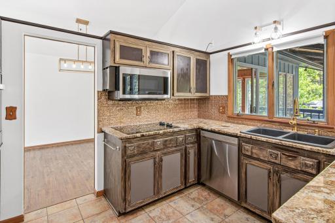
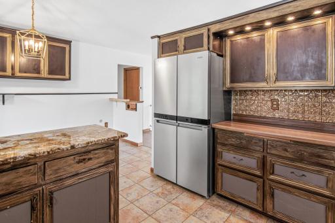
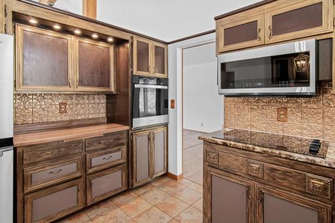
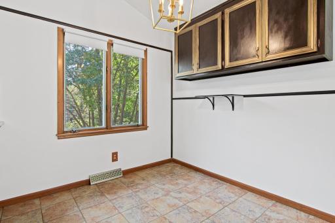
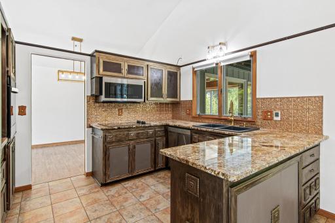
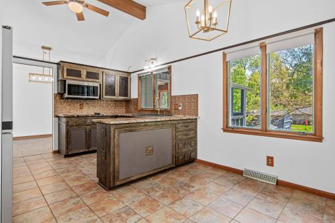
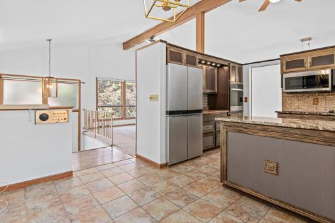
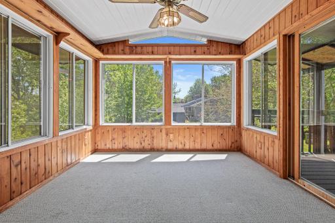
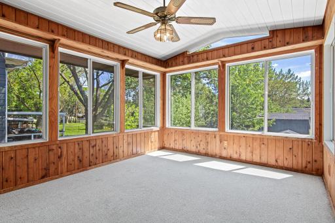
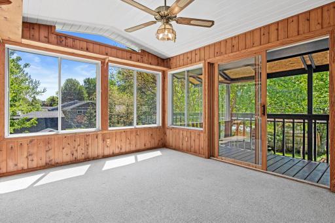
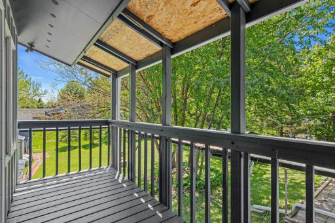
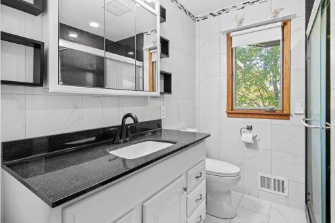
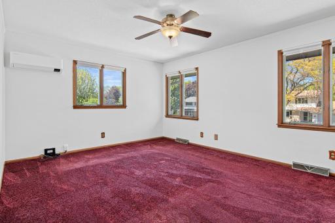
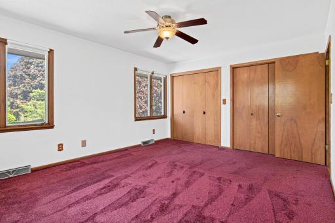
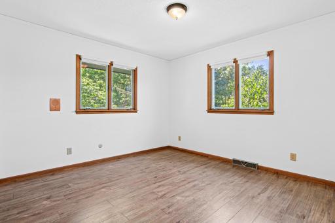
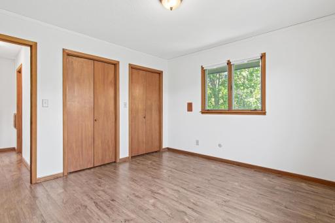
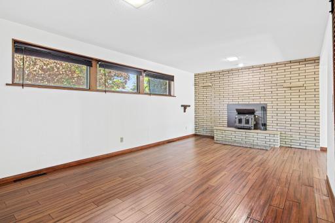
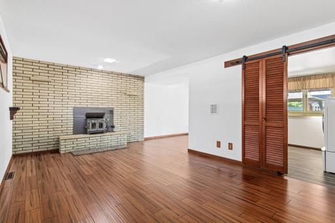
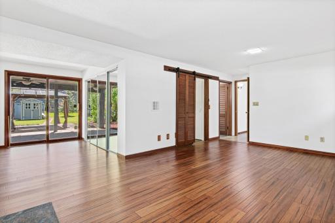
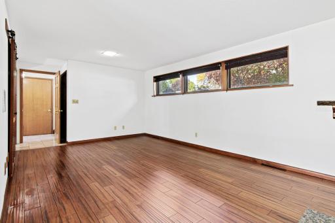
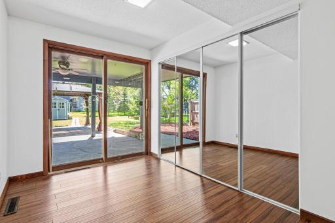
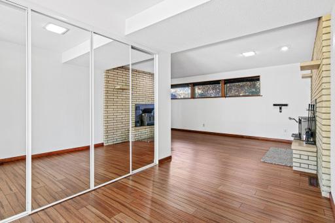
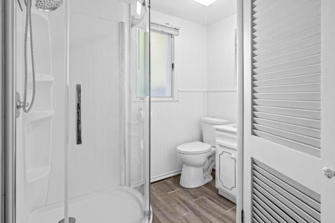
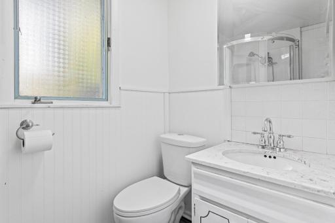
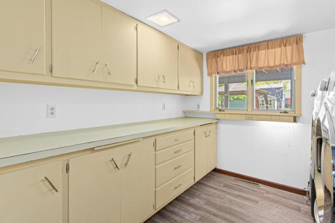
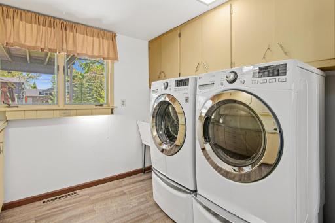
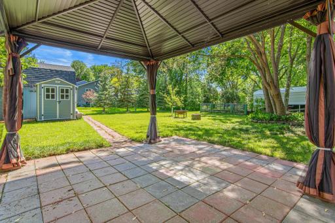
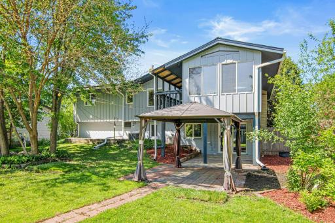
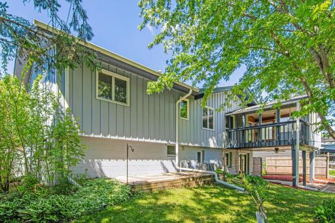
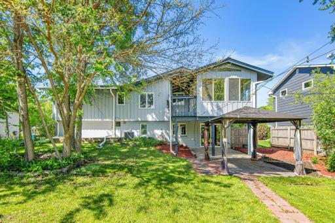
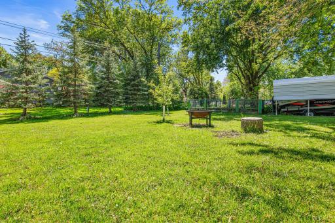
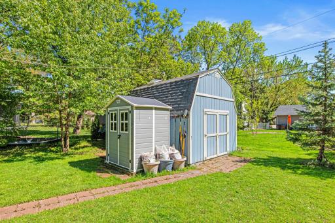
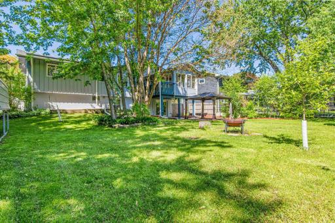
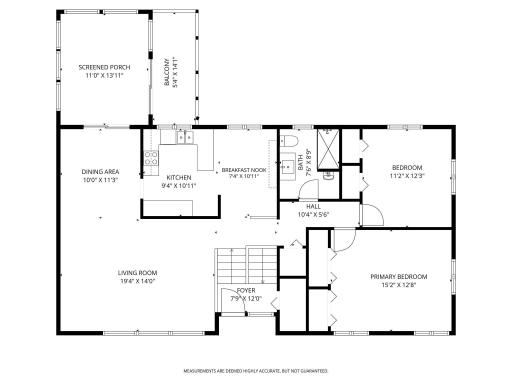
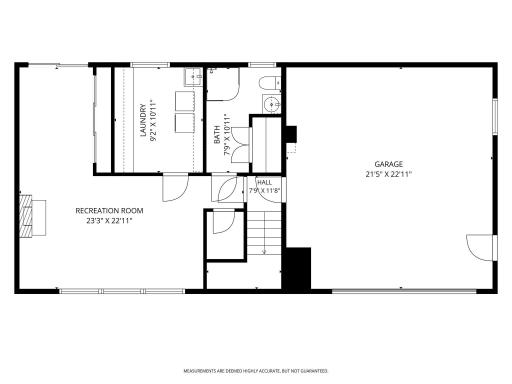
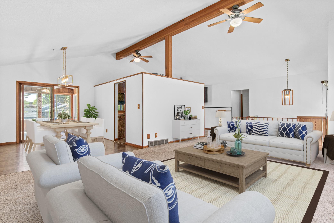
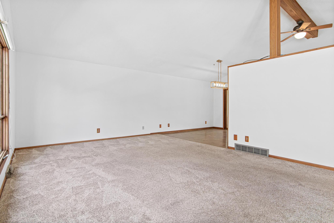
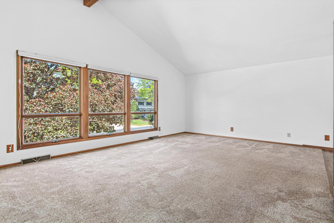
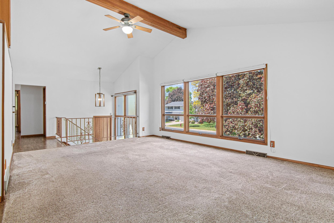
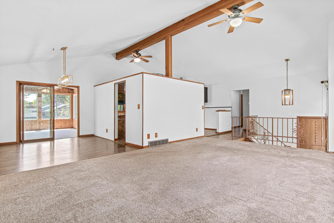
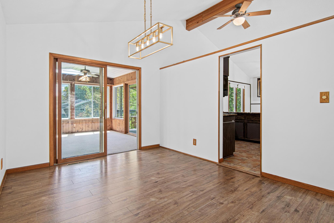
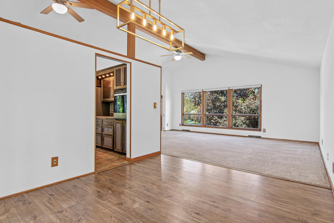
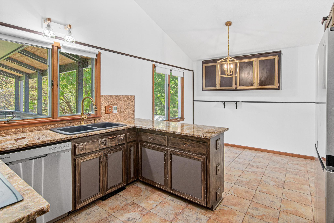
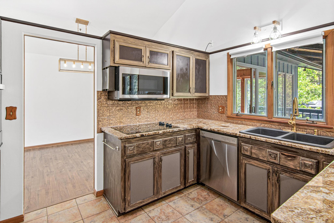
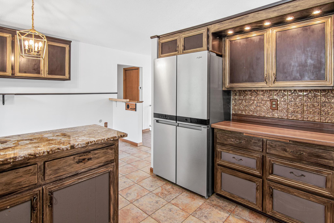
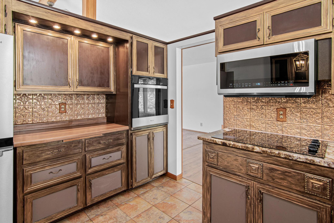
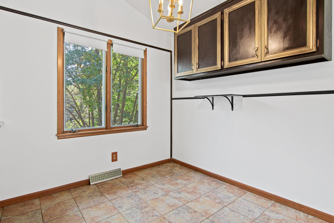
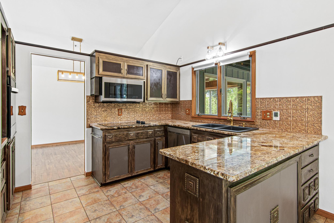
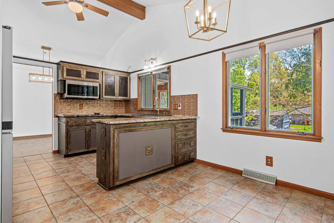
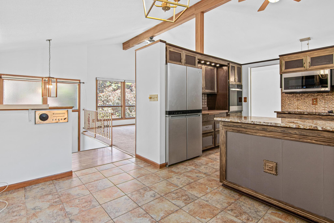
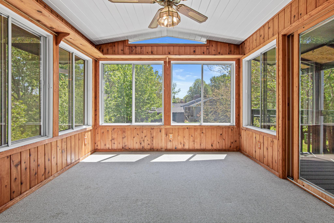
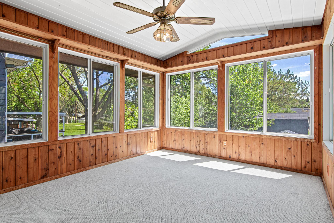
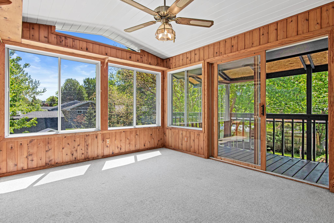
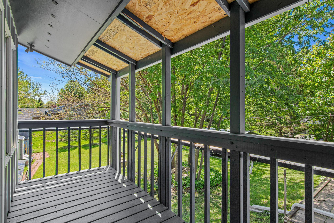
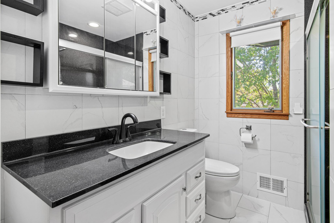
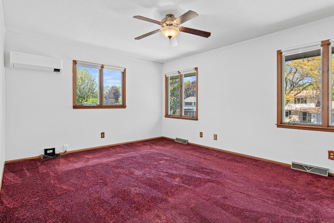
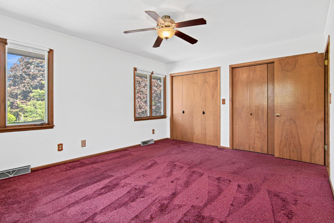
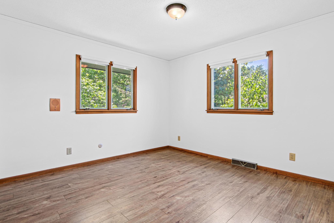
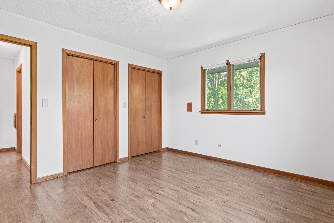
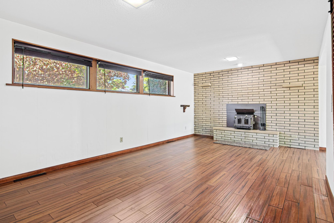
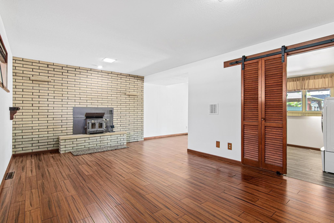
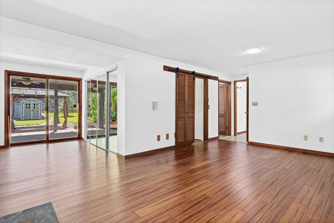
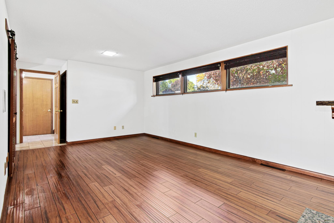
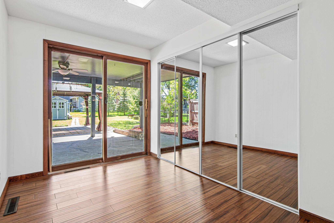
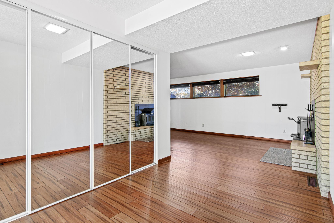
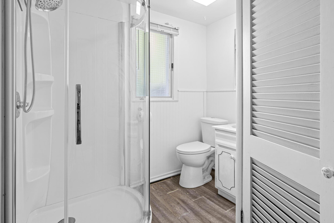
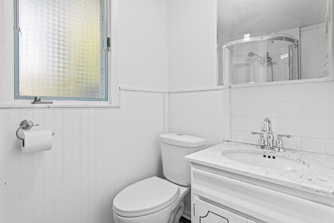
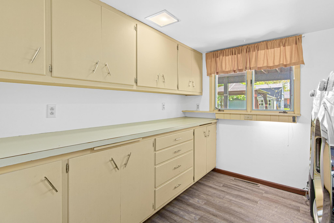
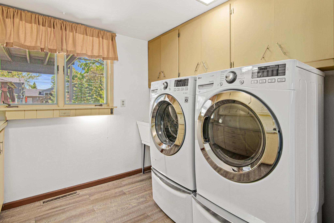
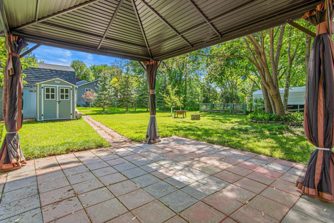
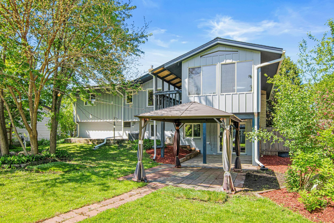
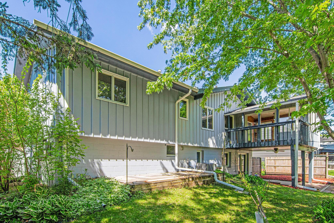
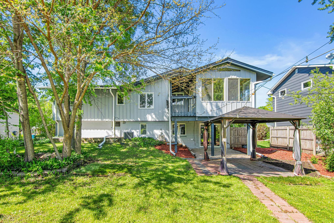
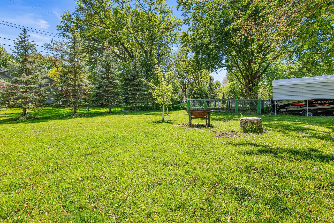
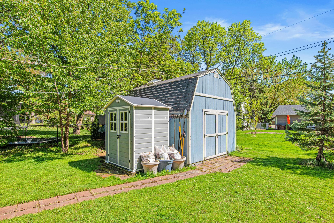
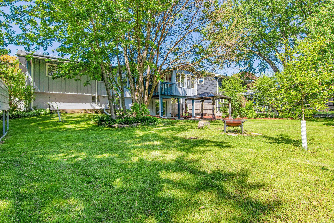
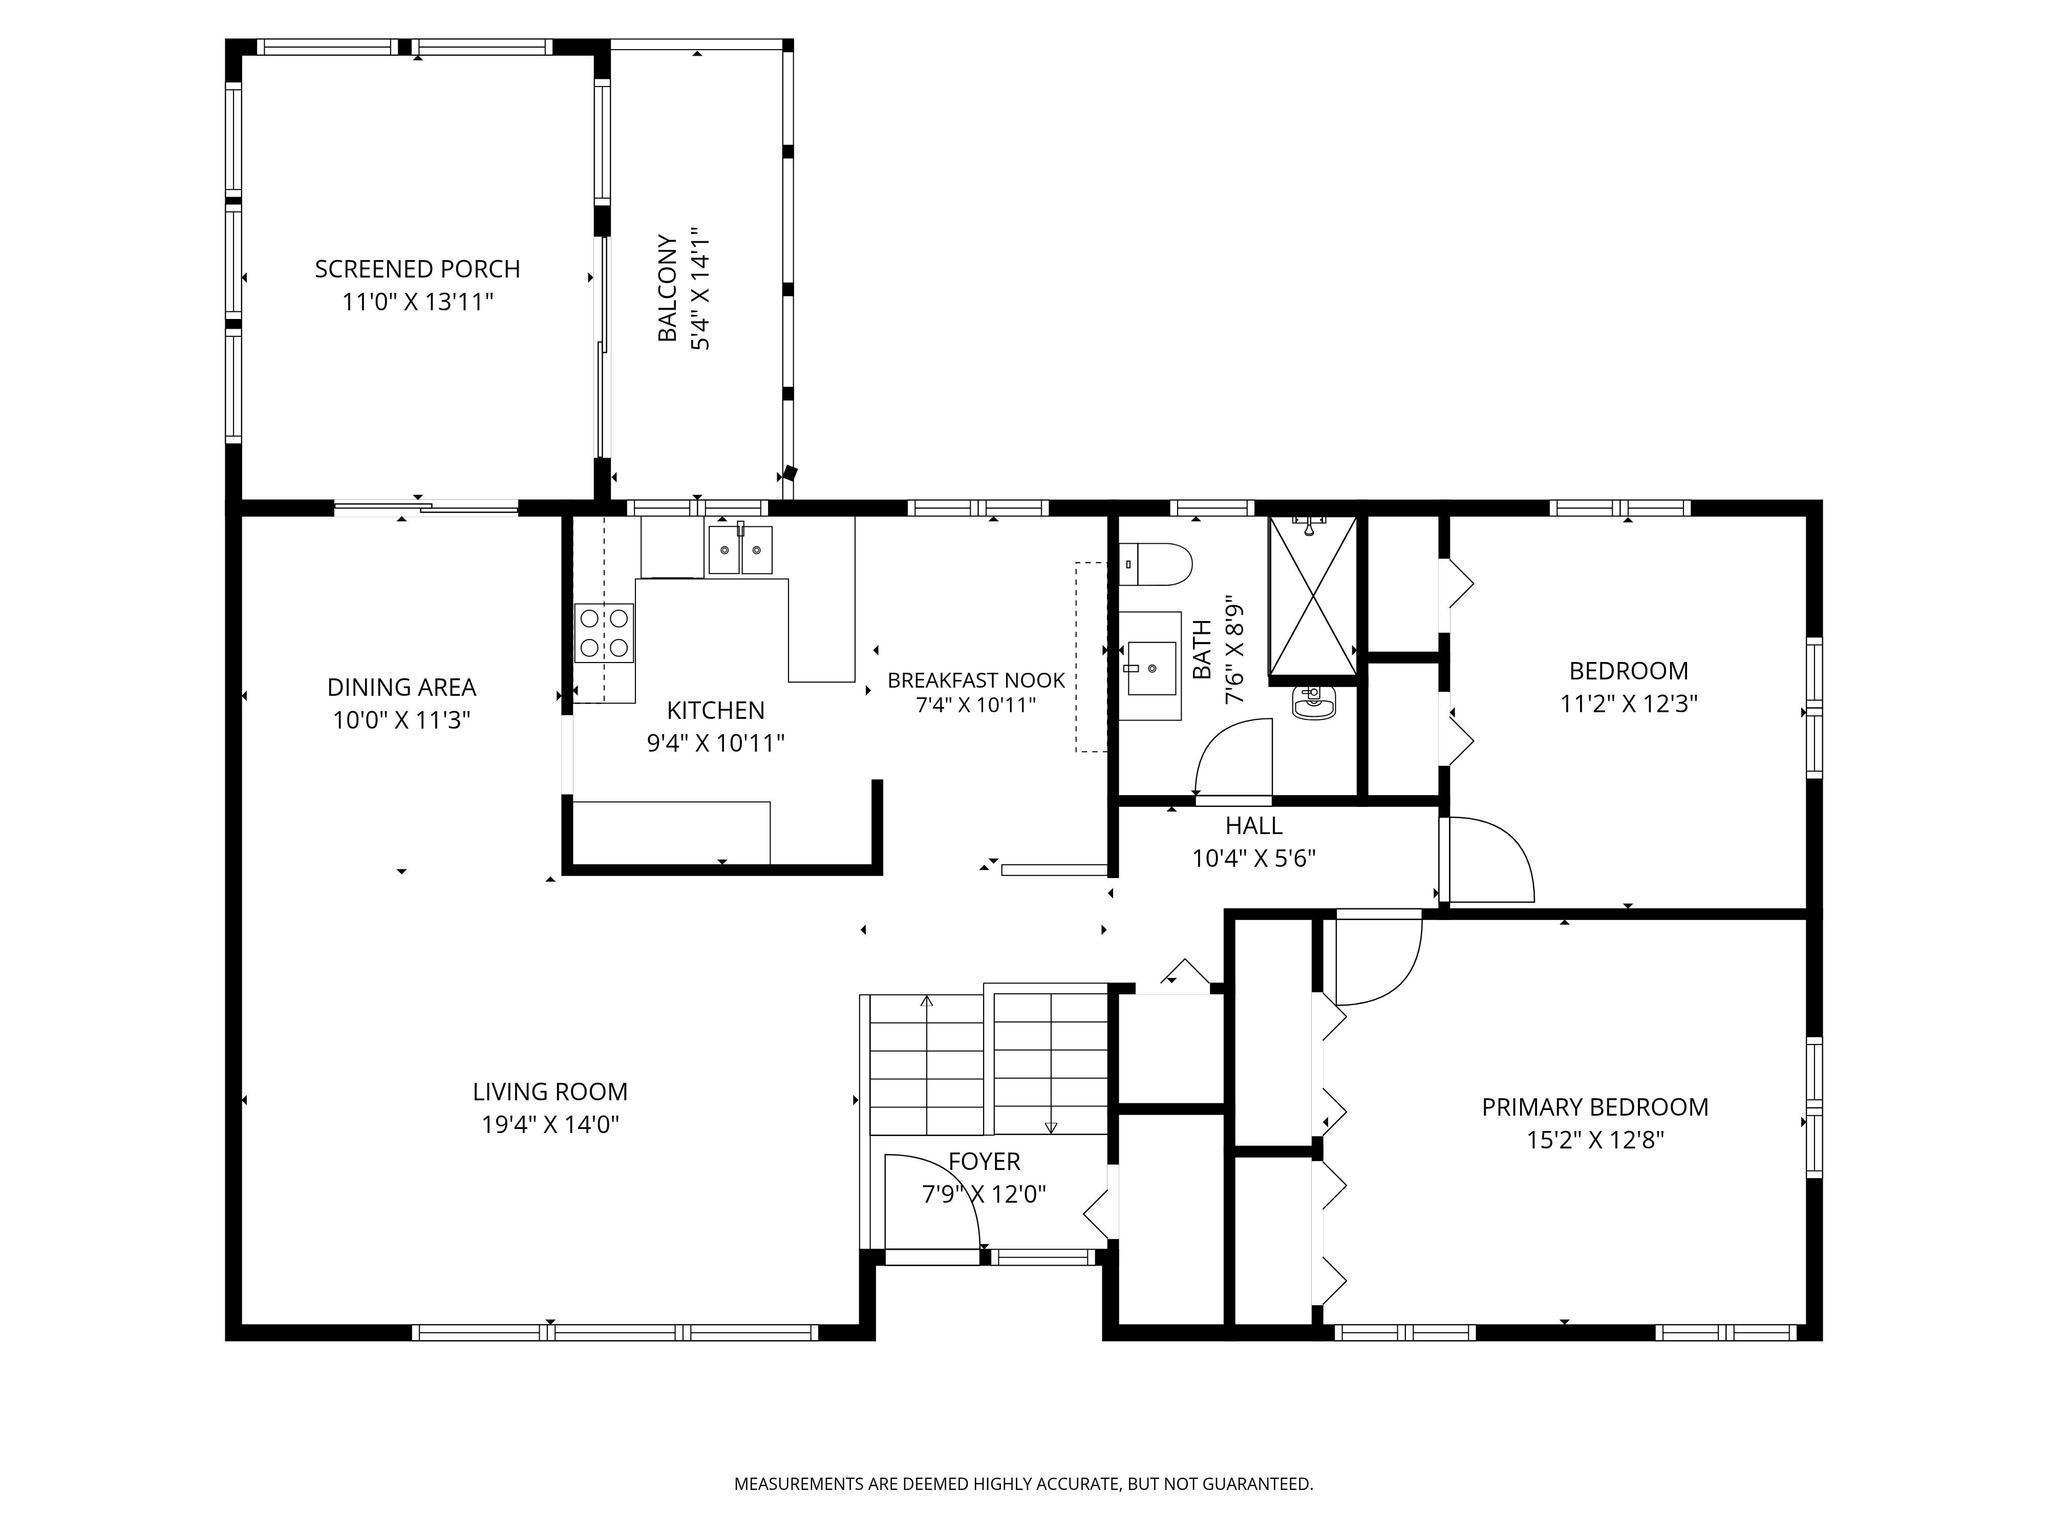
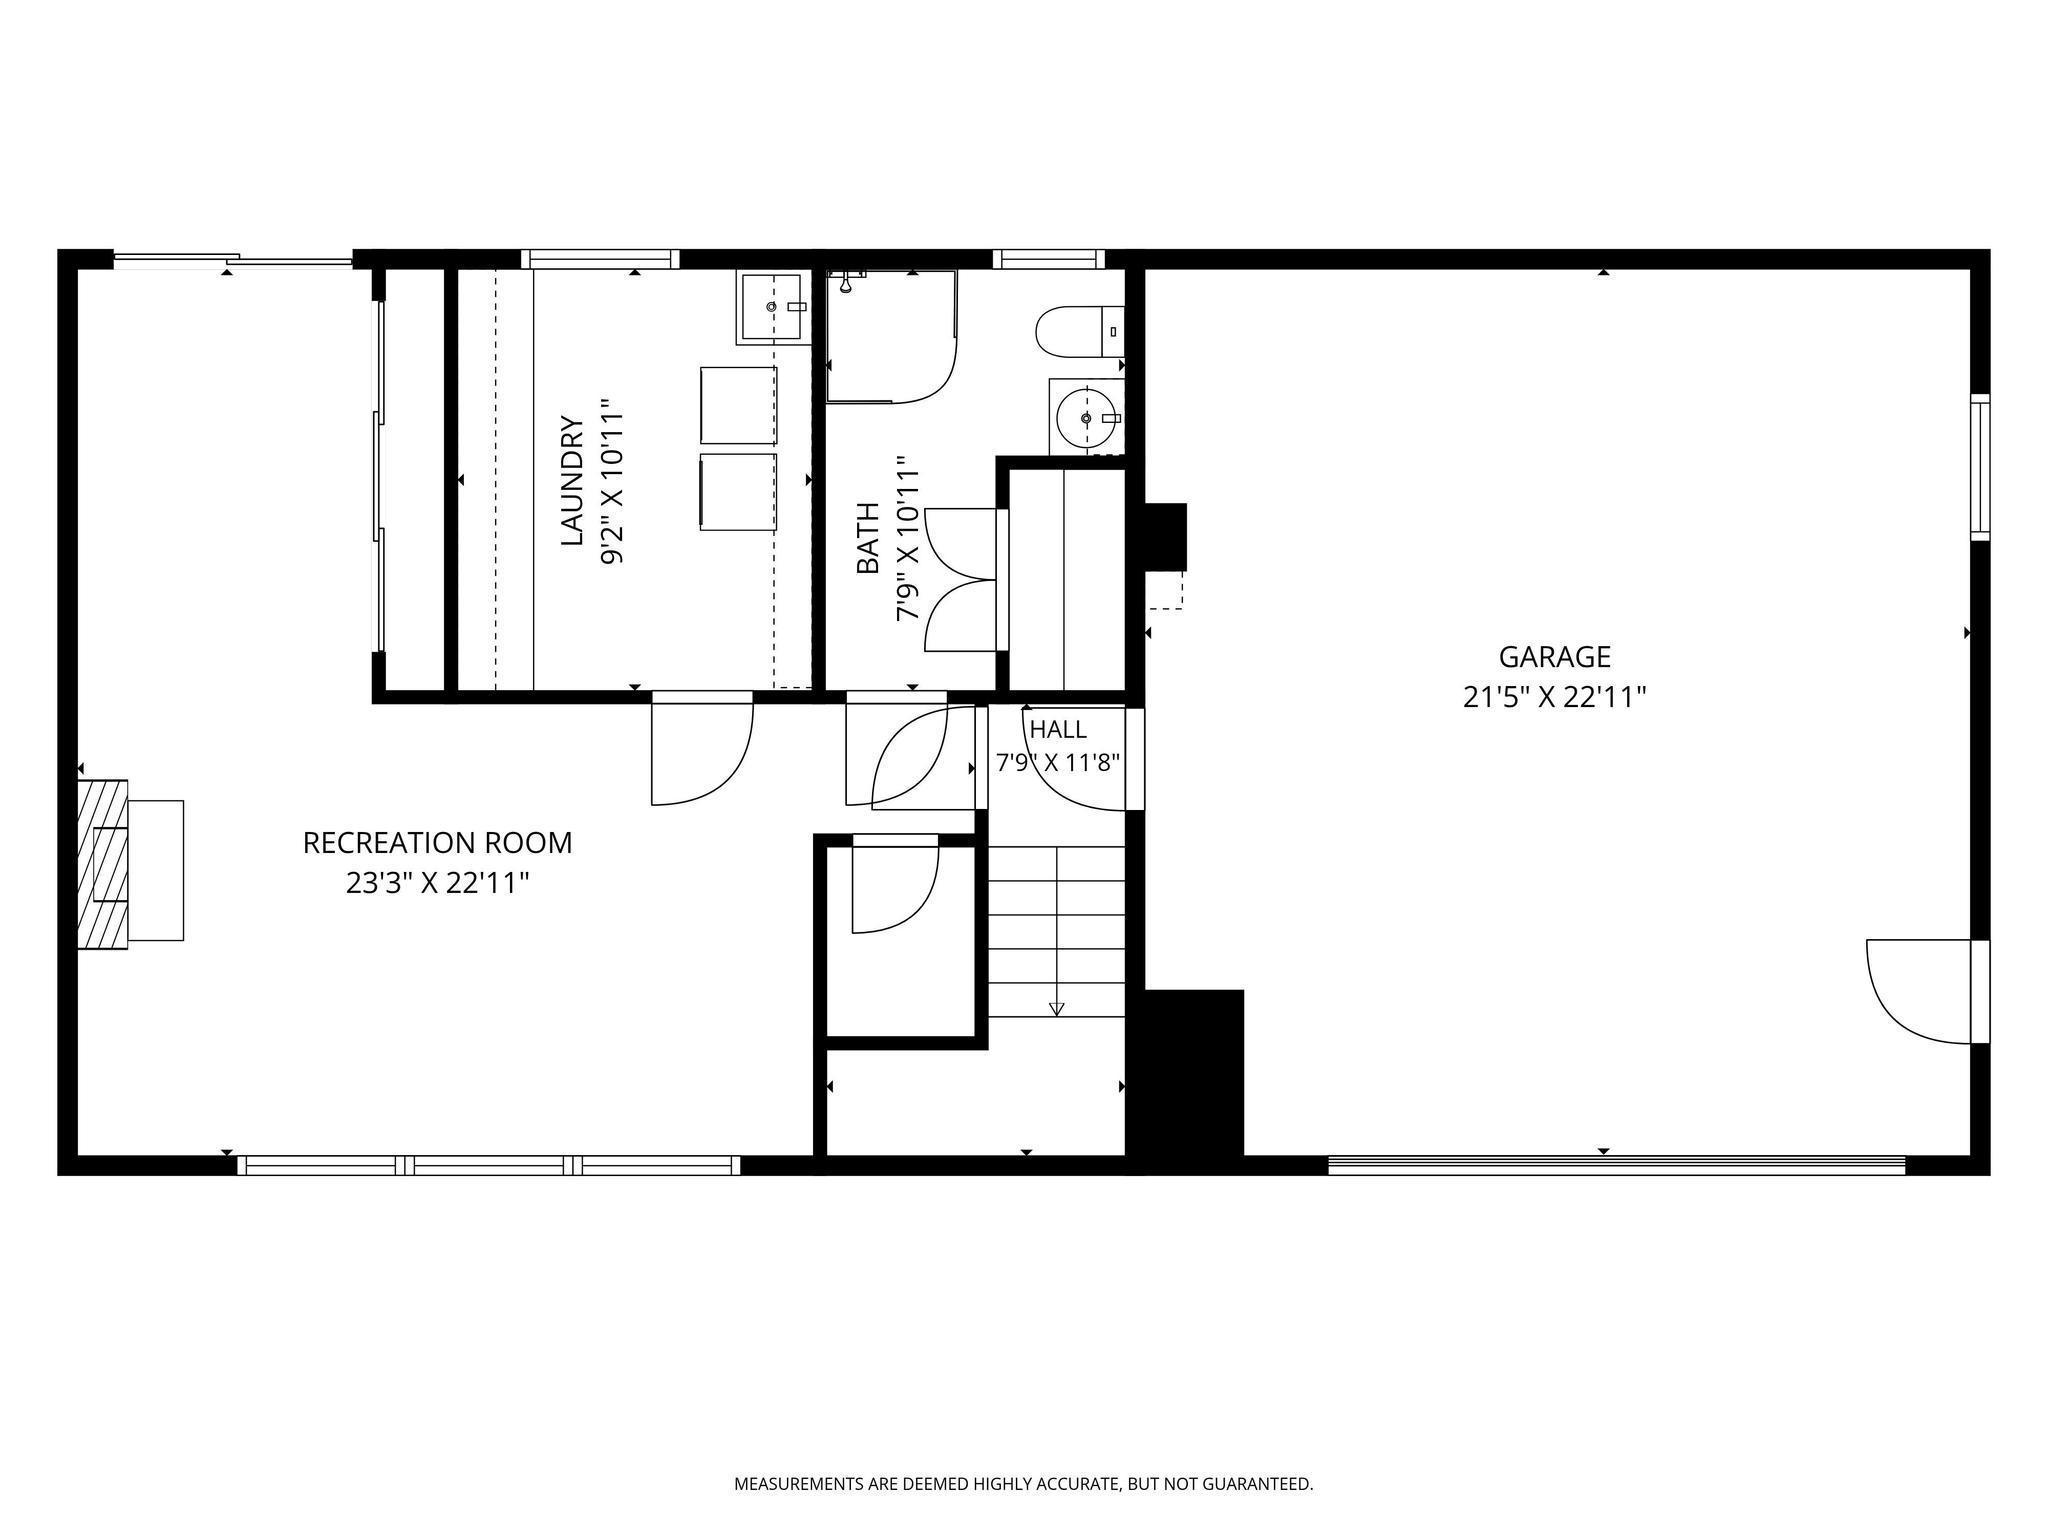
Welcome to 344 Thompson Avenue W in sought-after West St. Paul, perfectly situated on a picturesque tree-lined street. This beautiful and charming 1960s split-level home blends timeless mid-century character with thoughtful modern updates throughout. Step inside to an open foyer that immediately showcases the homeâs unique style with soaring vaulted ceilings and exposed beams. The updated kitchen features newer stainless steel appliances, granite countertops, modern lighting, and a stylish butcher block coffee station. Enjoy casual meals in the eat-in kitchen or host gatherings in the separate formal dining room, which flows seamlessly into the bright and relaxing sunroom. The spacious living room is filled with natural light from large windows and includes automatic blinds for added comfort and convenience. Upstairs, youâll find two bedrooms and a beautifully updated bathroom complete with floor-to-ceiling tile, a bidet, and a walk-in shower with built-in seating. The oversized primary bedroom offers excellent flexibility and could easily be converted back into two bedrooms for those needing three bedrooms on the upper level. The lower level features a large third bedroom or den with walkout access to the backyard, along with an additional bathroom, laundry room, and access to the tuck-under two-car garage. Outside, enjoy a beautifully usable backyard complete with a pergola-covered patio area, a large storage shed, and 20 fully paid-off solar panels that help provide long-term energy savings and efficiency. With newer mechanicals and a newer roof, this home has been lovingly maintained and thoughtfully updated over the years. Enjoy an unbeatable West St. Paul location close to parks, schools, shopping, dining, and everyday conveniences.
Details
Maps
Contract Information
Status: Coming Soon
Contingency: None
Current Price: 414700
Original List Price: 414700
ListPrice: 414700
List Date: 2026-05-22
Owner is an Agent?: No
Auction?: No
General Property Information
Common Wall: No
Lot Measurement: Acres
Manufactured Home?: No
Multiple PIDs?: No
New Development: No
Number of Fireplaces: 1
Waterfront Present: No
Year Built: 1965
Yearly/Seasonal: Yearly
Zoning: Residential-Single Family
Bedrooms: 3
Baths Total: 2
Bath Three Quarters: 2
Main Floor Total SqFt: 1299
Above Grd Total SqFt: 1299
Below Grd Total SqFt: 674
Total SqFt: 1973
Total Finished Sqft: 1973.00
FireplaceYN: Yes
Style: (SF) Single Family
Foundation Size: 1299
Garage Stalls: 2
Lot Dimensions: 75x135
Acres: 0.23
Assessment Pending: No
Location Tax and Other Information
House Number: 344
Street Name: Thompson
Street Suffix: Avenue
Street Direction Suffix: W
Postal City: West Saint Paul
County: Dakota
State: MN
Zip Code: 55118
Complex/Dev/Subdivision: Parkview 2nd Addition
Assessments
Tax With Assessments: 5312
Building Information
Finished SqFt Above Ground: 1299
Finished SqFt Below Ground: 674
Lease Details
Land Leased: Not Applicable
Lock Box Type
Lock Box Source: SPAAR
Miscellaneous Information
Homestead: Yes
Ownership
Fractional Ownership: No
Parking Characteristics
Garage Square Feet: 491
Power Production
Power Production Type: Solar
Property Features
Accessible: None
Air Conditioning: Central Air; Ductless
Amenities Unit: Ceiling Fan(s); Deck; Kitchen Window; Natural Woodwork; Patio; Sun Room; Tile Floors; Vaulted Ceiling(s)
Appliances: Cooktop; Dishwasher; Dryer; Microwave; Refrigerator; Washer
Assumable Loan: Not Assumable
Bath Description: Upper Level 3/4 Bath; 3/4 Basement
Construction Materials: Frame
Construction Status: Previously Owned
Dining Room Description: Breakfast Area; Eat In Kitchen; Separate/Formal Dining Room
Existing Financing: Conventional
Exterior: Brick/Stone; Fiber Board
Fencing: Chain Link; Privacy
Fireplace Characteristics: Brick; Wood Burning
Foundation: Concrete Block
Fuel: Natural Gas; Solar
Heating: Forced Air
Laundry: In Basement; Laundry Room
Lock Box Type: Combo
Lot Description: Tree Coverage - Medium
Parking Characteristics: Insulated Garage; Tuckunder Garage
Pool Description: None
Road Frontage: City Street; Curbs; Paved Streets; Storm Sewer
Road Responsibility: Public Maintained Road
Roof: Age 8 Years or Less; Asphalt Shingles
Sellers Terms: Cash; Conventional; FHA; VA
Sewer: City Sewer/Connected
Stories: Bi-Level
Water: City Water/Connected
Room Information
| Room Name | Dimensions | Level |
| Three Season Porch | 14x11 | Upper |
| Dining Room | 12x10 | Upper |
| First (1st) Bedroom | 16x12 | Upper |
| Kitchen | 17x12 | Upper |
| Living Room | 20x14 | Upper |
| Second (2nd) Bedroom | 12x11 | Upper |
| Third (3rd) Bedroom | Lower |
Listing Office: RE/MAX Results
Last Updated: May - 22 - 2026

The data relating to real estate for sale on this web site comes in part from the Broker Reciprocity SM Program of the Regional Multiple Listing Service of Minnesota, Inc. The information provided is deemed reliable but not guaranteed. Properties subject to prior sale, change or withdrawal. ©2024 Regional Multiple Listing Service of Minnesota, Inc All rights reserved.
Monday 25th of May 2026 08:00 PM

218-998-4400
Mohagen Real Estate


Let's Connect

Mohagen Real Estate
sue@MohagenRealEstate.com
Office: 218-998-4400
Cell: 218-731-7376

Mohagen Real Estate is licensed in the State of Minnesota