345 153rd Avenue, Somerset, WI 54025 (MLS# 6565910)
$1,950,000
Somerset, WI 54025
MLS# 6565910
Status: Closed
4 beds | 6 baths | 6529 sqft
1 / 57
Property Description

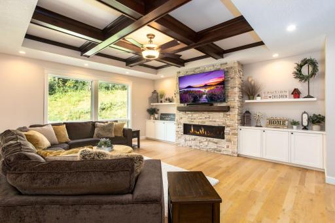
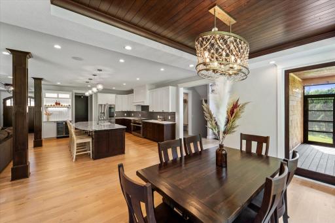
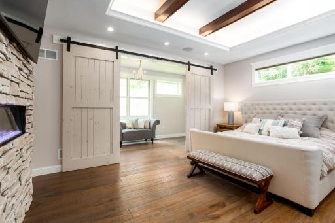
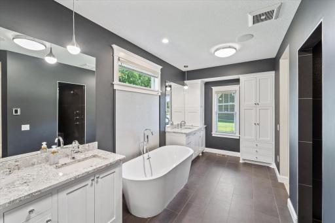
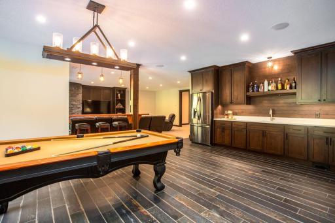
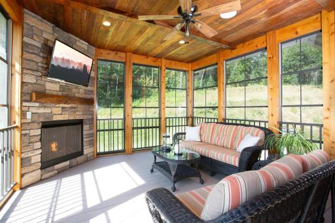
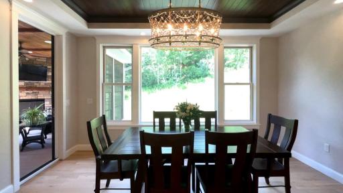
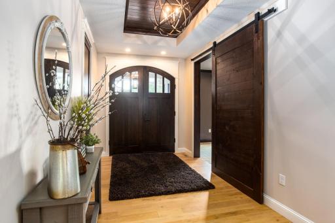
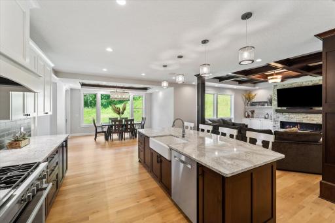
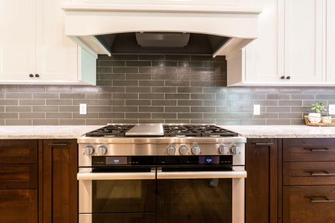
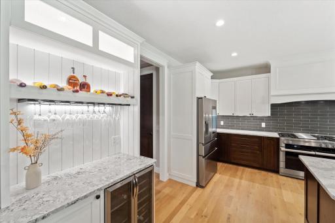
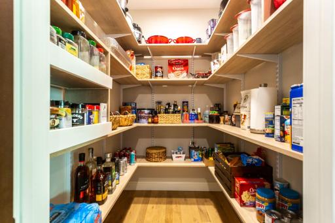
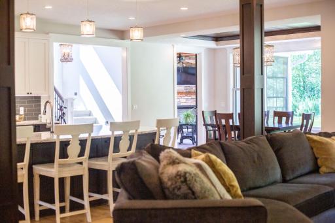
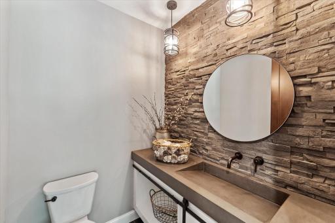
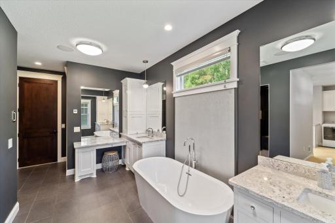
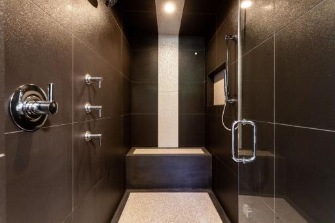
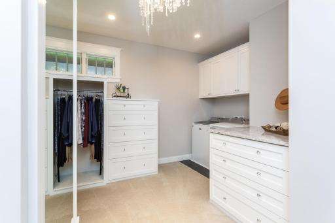
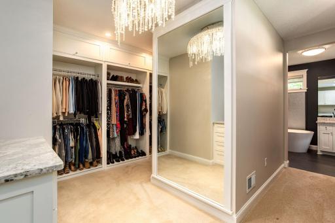
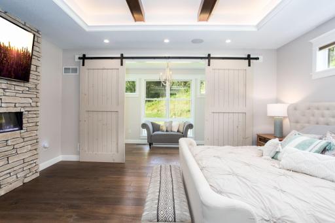
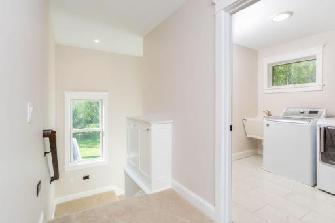
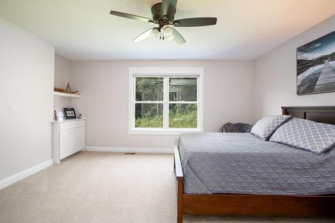
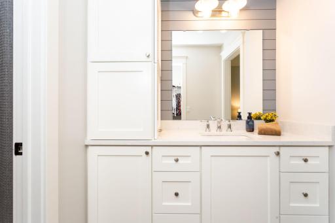
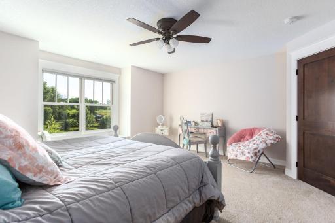
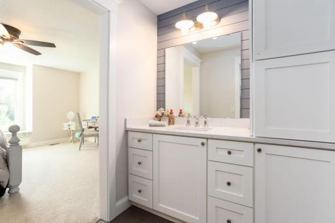
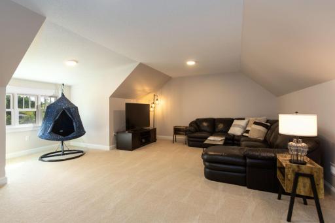
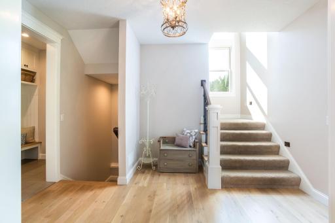
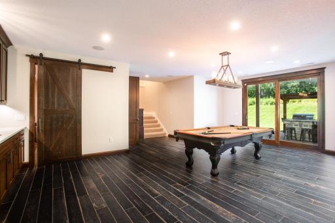
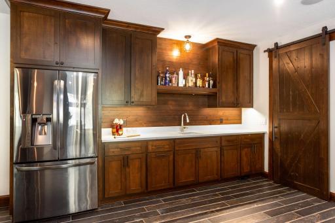
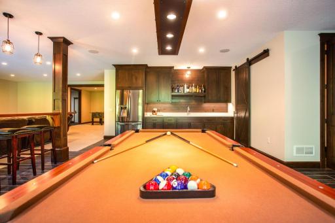
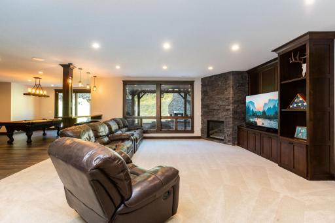
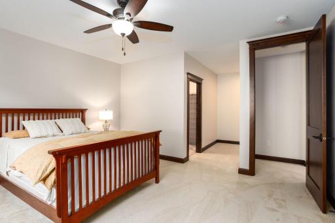
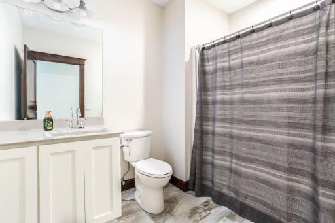
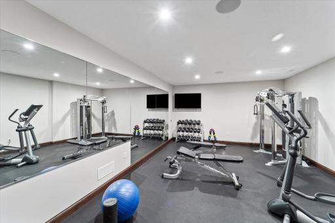
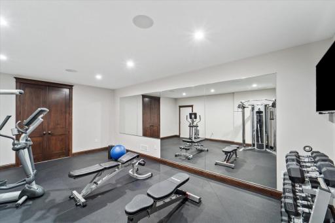
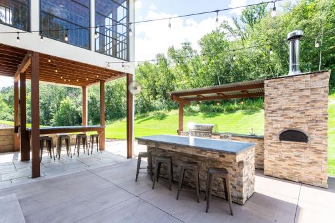
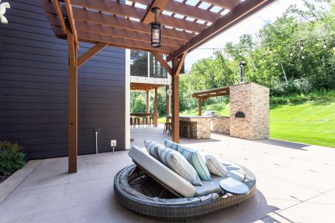
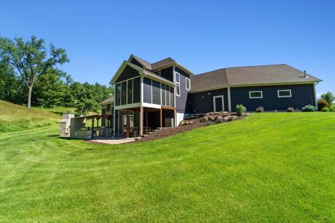
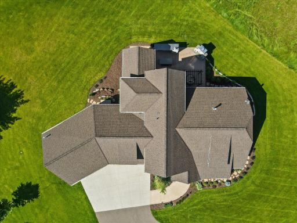
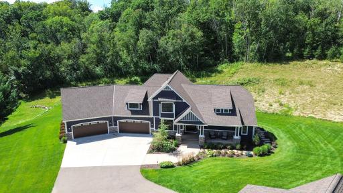
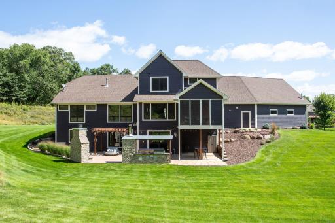
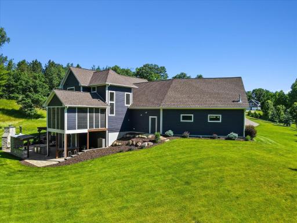
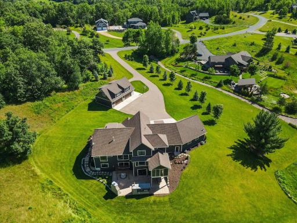
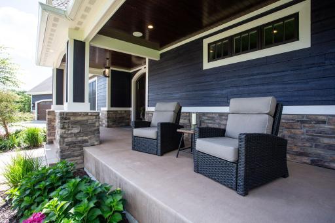
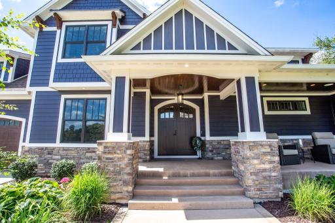
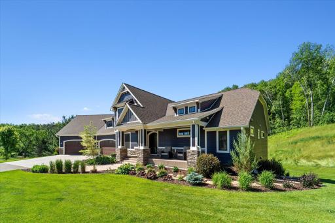
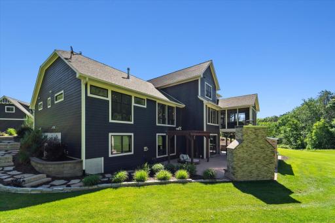
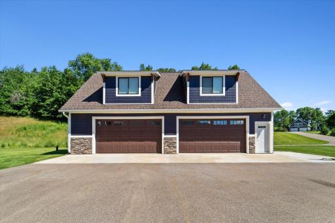
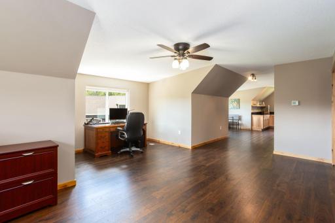
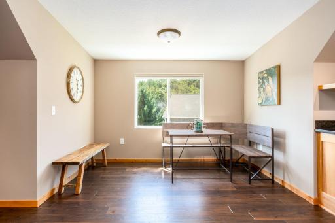
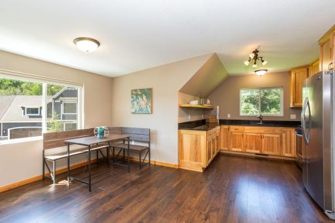
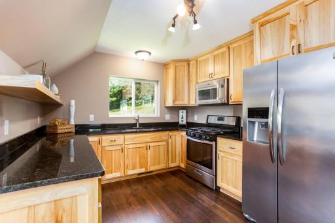
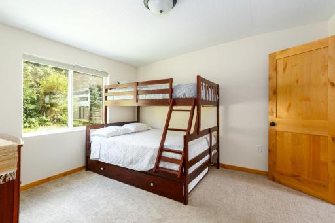
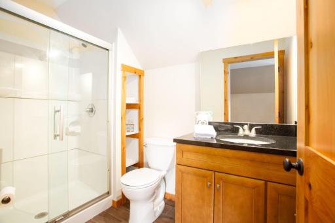
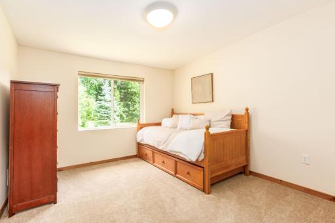
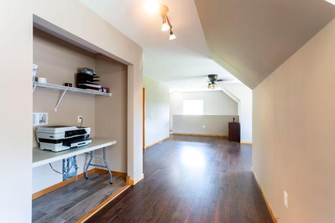



















































This luxury home focuses on detail and has been crafted for comfort and sophistication. The exterior boasts a grand façade with a combination of natural stone and LP Smart Siding, sleek Marvin Integrity windows, complemented by lush, manicured landscaping. A winding driveway leads to a stately entrance, flanked by elegant columns and adorned with a beautifully designed custom wooden arched front door. Upon entering you're greeted by a spacious and open living area with coffered ceilings and expansive windows that offer panoramic views of the surrounding landscape. The living room features custom-built ins, a cozy linear fireplace, and high-end finishes of Cambria solid surfaces and solid white oak hardwood flooring with a natural finish. The gourmet kitchen is a chef's dream equipped with state-of-the-art appliances, a large island with plenty of room to spread out and central vacuum at the island kick plate. Adjacent to the kitchen is a dry bar area complete with beverage refrigerator. Around the corner youâll find the butlerâs area for everyday countertop appliances to be easily tucked away and storage cabinetry plus the large walk-in pantry. The dining area molds perfectly into the space with an elegant inlay wood tray ceiling, massive windows overlooking the backyard and the access to the show stopping 3-season porch with authentic barn wood ceilings, gas fireplace and EZ Screen windows for entertaining guests. The main level primary suite is a sanctuary of luxury and elegance. Complete with a private flex-room and electric fireplace encased in stone. A dreamy walk-in wrap around closet with custom organizers, full size washer and dryer, and a lavish en-suite bathroom featuring a soaking tub, a steam shower with Armani tile, multiple shower heads and a custom concrete basin, private WC and double vanities. Additional bedrooms are equally impressive with en-suite bathrooms and ample closet space. The upper level bedrooms have a Jack and Jill set up, with each space having itâs own private vanity and walk-in closet. The lower level bedroom also features a private en-suite bathroom. Entertainment and relaxation are prioritized with amenities including a generous family room with a pool table and wet bar area, a separate game room, and a well-equipped gym. Outdoor spaces are equally impressive with a kitchen complete with wood pizza oven, gas grill, sink and refrigerator. Multiple seating areas and a large wood outdoor fireplace area. The attached heated 4-car garage includes floor drains and a half bath, providing a practical and comfortable space for handling vehicles and maintenance tasks. Storage and space is plentiful in the main house with plenty of room for all the things. Above the detached 4-car garage hosts a full 2-bedroom apartment complete with laundry hook-ups if needed. Great space for visiting guests or a private office area. Smart home technology seamlessly integrates with all aspects of the house, allowing for effortless control of lighting, security, climate, and entertainment systems. Every detail, from the lighting fixtures to the choice of materials, reflects a commitment to luxury and comfort, creating an environment where elegance meets functionality.
Details
Maps
Contract Information
Status: Closed
Off Market Date: 2024-12-23
Contingency: None
Current Price: 1818250
Closed Date: 2024-12-23
Original List Price: 1950000
Sales Close Price: 1818250
ListPrice: 1950000
List Date: 2024-08-14
Owner is an Agent?: No
Auction?: No
General Property Information
Association Fee Frequency: N/A
Common Wall: No
Lot Measurement: Acres
Manufactured Home?: No
Multiple PIDs?: No
New Development: No
Number of Fireplaces: 5
Waterfront YN: No
Year Built: 2018
Yearly/Seasonal: Yearly
Zoning: Residential-Single Family
Bedrooms: 4
Baths Total: 6
Bath Full: 2
Bath Three Quarters: 1
Bath Half: 3
Main Floor Total SqFt: 2873
Above Grd Total SqFt: 4311
Below Grd Total SqFt: 2218
Total SqFt: 6529
Total Finished Sqft: 5995.00
FireplaceYN: Yes
Style: (SF) Single Family
Foundation Size: 2218
Garage Stalls: 8
Lot Dimensions: -
Acres: 7.86
Location Tax and Other Information
House Number: 345
Street Name: 153rd
Street Suffix: Avenue
Postal City: Somerset
County: St. Croix
State: WI
Zip Code: 54025
Complex/Dev/Subdivision: Saint Croix National Southern
Assessments
Tax With Assessments: 13568
Building Information
Finished SqFt Above Ground: 4017
Finished SqFt Below Ground: 1978
Insurance Fee
Insurance Fee Frequency: N/A
Lease Details
Land Leased: Not Applicable
Lock Box Type
Lock Box Source: MAAR
Miscellaneous Information
Homestead: Yes
Ownership
Fractional Ownership: No
Parking Characteristics
Garage Door Height: 8
Garage Door Width: 18
Garage Square Feet: 1484
Public Survey Info
Range#: 19W
Section#: 18
Township#: 30N
Property Features
Accessible: None
Air Conditioning: Central Air
Amenities Unit: Ceiling Fan(s); Exercise Room; Hardwood Floors; In-Ground Sprinkler; Kitchen Center Island; Main Floor Primary Bedroom; Natural Woodwork; Outdoor Kitchen; Paneled Doors; Panoramic View; Patio; Porch; Primary Bedroom Walk-In Closet; Security Lights; Security System; Tile Floors; Walk-In Closet; Washer/Dryer Hookup; Wet Bar
Appliances: Air-To-Air Exchanger; Central Vacuum; Dishwasher; Double Oven; Dryer; Microwave; Range; Refrigerator; Washer; Wine Cooler
Assumable Loan: Not Assumable
Basement: 8 ft+ Pour; Drain Tiled; Drainage System; Egress Windows; Full; Storage Space
Bath Description: Double Sink; Full Jack & Jill; Main Floor 1/2 Bath; Main Floor Full Bath; Upper Level Full Bath; Full Primary; Private Primary; 1/2 Basement; 3/4 Basement; Bathroom Ensuite; Separate Tub & Shower; Walk-In Shower Stall
Construction Materials: Concrete; Frame
Construction Status: Previously Owned
Dining Room Description: Breakfast Bar; Eat In Kitchen; Informal Dining Room; Kitchen/Dining Room; Living/Dining Room
Electric: 200+ Amp Service; Circuit Breakers
Existing Financing: Conventional
Exterior: Brick/Stone; Cement Board; Engineered Wood; Fiber Board
Family Room Characteristics: Entertainment/Media Center; Family Room; Lower Level
Financing Terms: Conventional
Fireplace Characteristics: Brick; Electric; Family Room; Gas Burning; Living Room; Primary Bedroom; Other
Foundation: Poured Concrete
Fuel: Natural Gas
Heating: Forced Air; In-Floor Heating; Zoned
Internet Options: Fiber Optic
Laundry: Laundry Closet; Laundry Room; Main Level; Upper Level
Lock Box Type: None
Lot Description: Tree Coverage - Medium; Underground Utilities
Outbuildings: Additional Garage
Parking Characteristics: Multiple Garages; Floor Drain; Garage Door Opener; Heated Garage; Insulated Garage
Pool Description: None
Property Subtype: Acreage; Rural Residential
Road Frontage: Cul De Sac; No Outlet/Dead End; Paved Streets; Township
Road Responsibility: Public Maintained Road
Roof: Age 8 Years or Less; Architectural Shingle; Asphalt Shingles; Pitched
Second Unit: Existing In-Law w/Kitchen
Sellers Terms: Cash; Conventional; VA
Sewer: Private Sewer; Septic System Compliant - Yes; Tank with Drainage Field
Special Search: 2nd Floor Laundry; All Living Facilities on One Level; Main Floor Bedroom; Main Floor Laundry
Stories: Modified Two Story
Water: Drilled; Private; Well
Room Information
| Room Name | Dimensions | Level |
| Exercise Room | 22 x 14 | Lower |
| Loft | 22 x 18 | Upper |
| Third (3rd) Bedroom | 13 x 11 | Upper |
| Second (2nd) Bedroom | 15 x 13 | Upper |
| Living Room | 22 x 18 | Main |
| Foyer | 13 x 8 | Main |
| Family Room | 23 x 19 | Lower |
| Fourth (4th) Bedroom | 15 x 13 | Lower |
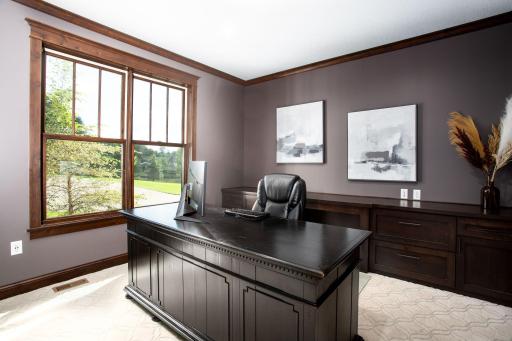
| Office | 15 x 12 | Main |
| Three Season Porch | 17 x 13 | Main |
| Dining Room | 15 x 15 | Main |
| Kitchen | 17 x 15 | Main |
| Sitting Room | 16 x 6 | Main |
| First (1st) Bedroom | 16 x 12 | Main |
Listing Office: Edina Realty, Inc.
Last Updated: December - 24 - 2025

The data relating to real estate for sale on this web site comes in part from the Broker Reciprocity SM Program of the Regional Multiple Listing Service of Minnesota, Inc. The information provided is deemed reliable but not guaranteed. Properties subject to prior sale, change or withdrawal. ©2026 Regional Multiple Listing Service of Minnesota, Inc All rights reserved.
Wednesday 14th of October 2026 08:44 AM

218-998-4400
Mohagen Real Estate







Let's Connect

Mohagen Real Estate
sue@MohagenRealEstate.com
Office: 218-998-4400
Cell: 218-731-7376

Mohagen Real Estate is licensed in the State of Minnesota