345 Salem Church Road, Sunfish Lake, MN 55118 (MLS# 7138279)
$1,675,000
Sunfish Lake, MN 55118
MLS# 7138279
Status: Closed
3 beds | 3 baths | 3413 sqft
1 / 6
Property Description
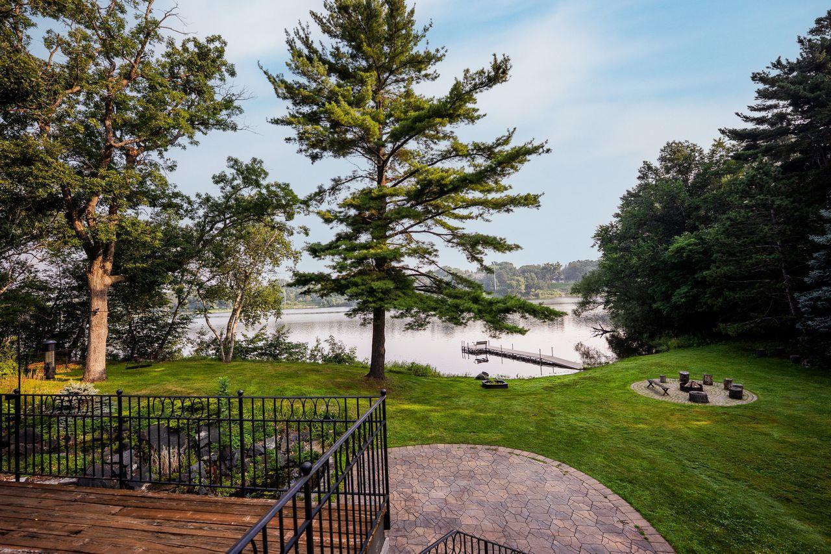
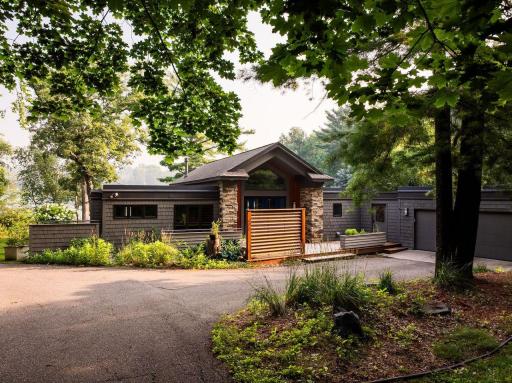
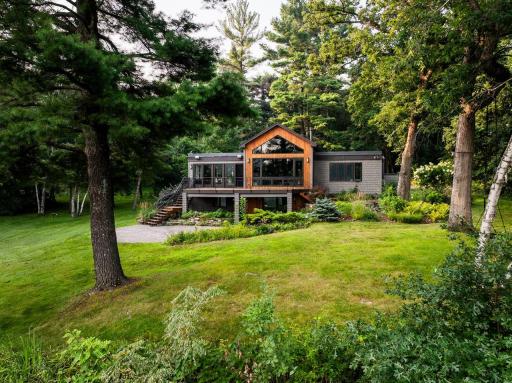
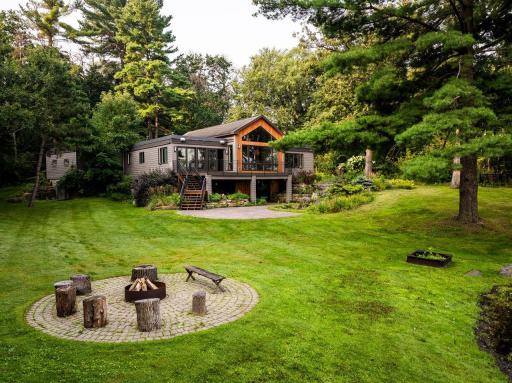
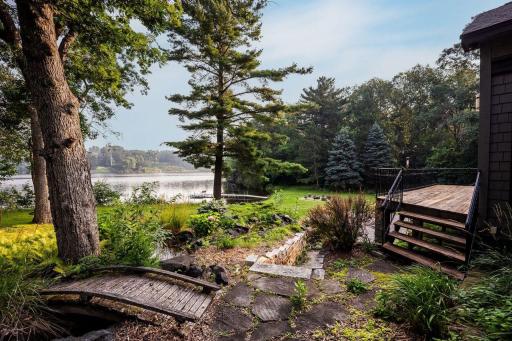
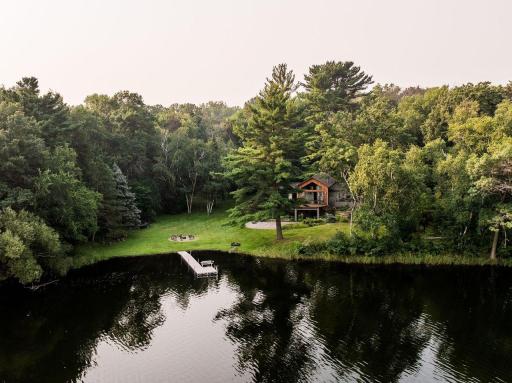
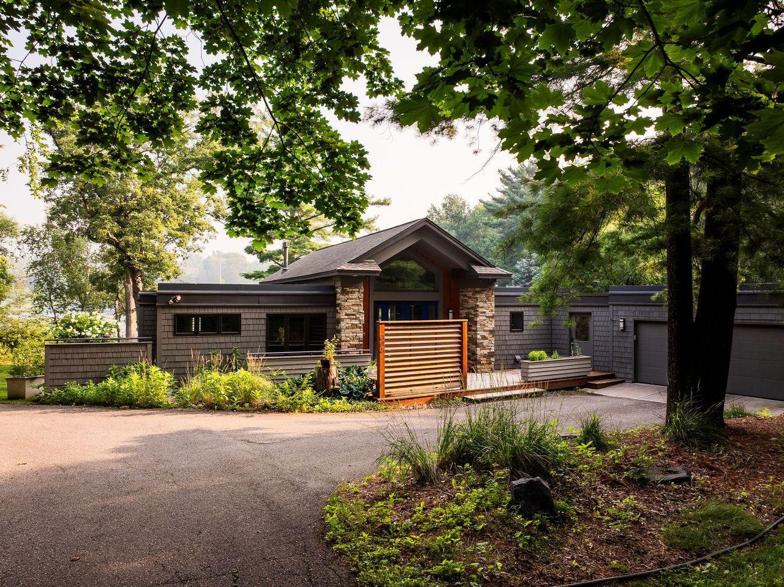
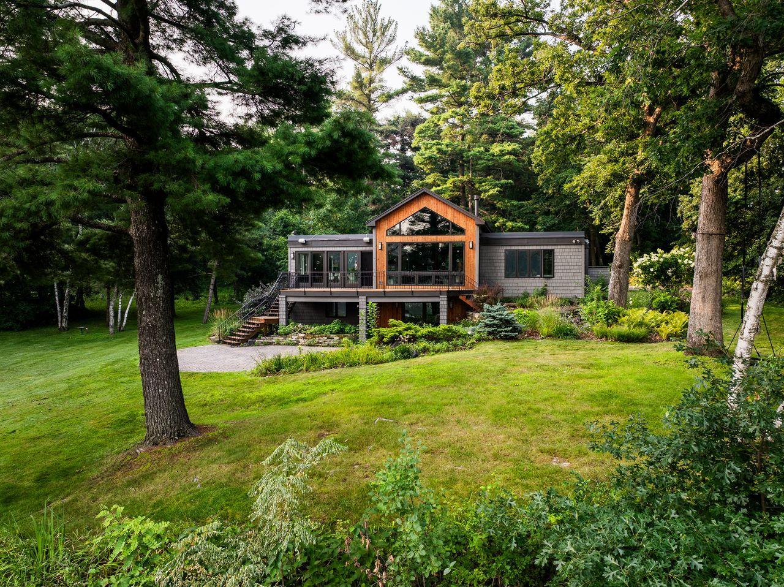
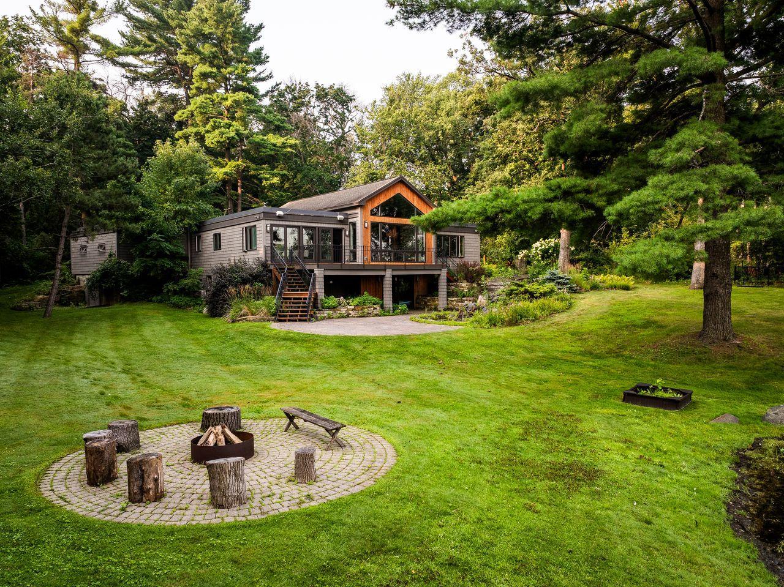
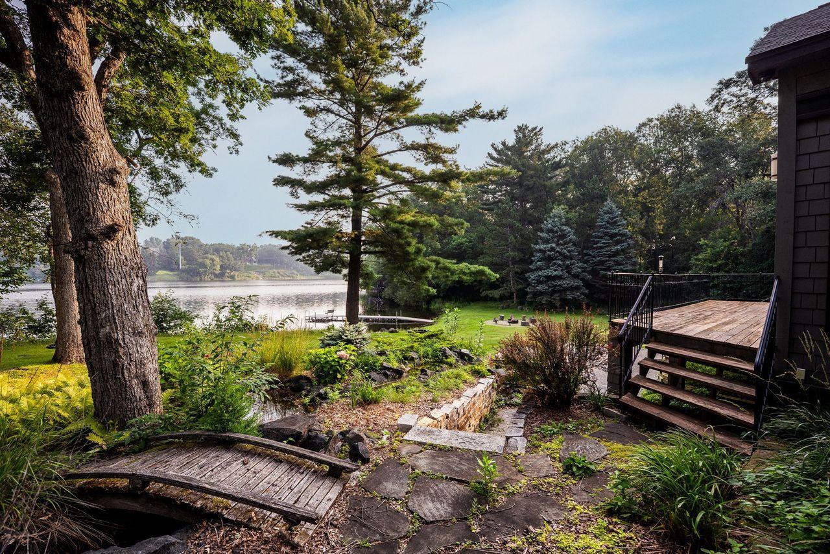
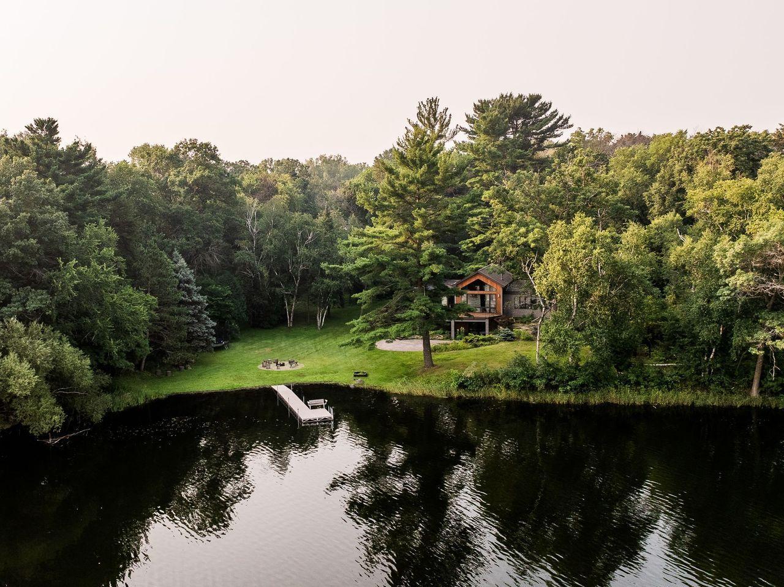
Experience peaceful sophistication and exceptional main-level living in this beautifully renovated custom rambler, perfectly positioned on one of Sunfish Lakeâs most desirable lakefront settings. Surrounded by mature trees, nature's wildlife and a gentle sloping shoreline. This private property offers captivating water views and a rare sense of serenity, all just minutes from the conveniences of the Twin Cities. Thoughtfully renovated from top to bottom, this 3BD/3BA home blends timeless craftsmanship with warm, inviting luxury. The spectacular great room serves as the centerpiece of the residence, featuring soaring rustic wood ceilings, a dramatic stone-surround gas fireplace, and walls of glass that frame tranquil lake views and fill the space with natural light. The gourmet kitchen is designed for both everyday living and entertaining, showcasing high-end appliances, granite countertops and custom bamboo cabinetry. The expansive main-level ownerâs suite provides a true private sanctuary, complete with serene views and a spa-inspired bath featuring dual vanities, a separate soaking tub, heated floors, and a generous walk-in closet. The lower level provides exceptional accommodations for family and guests, including a spacious bedroom, 3/4 bath, comfortable family room, and custom built-in bar, perfect for relaxed evenings and entertaining. Recent Updates include New Septic System, Mound & Landscaping, New Flooring, New Fridge/Freezer, Fresh Interior Paint, and EV Charger. Outside, the setting is nothing short of enchanting. Enjoy quiet mornings along the water, breathtaking views throughout the seasons, and beautifully landscaped grounds that create a seamless connection between the home and its natural surroundings. A rare opportunity to enjoy remarkable privacy and the timeless beauty of lakefront life on one of Sunfish Lakeâs most coveted settings.
Details
Maps
Contract Information
Status: Closed
Off Market Date: 2026-10-08
Contingency: None
Current Price: 1500000
Closed Date: 2026-10-15
Original List Price: 1899000
Sales Close Price: 1500000
ListPrice: 1675000
List Date: 2026-09-03
Owner is an Agent?: No
Auction?: No
General Property Information
Common Wall: No
Lot Measurement: Acres
Manufactured Home?: No
Multiple PIDs?: No
New Development: No
Number of Fireplaces: 1
Waterfront YN: Yes
Year Built: 1980
Yearly/Seasonal: Yearly
Zoning: Residential-Single Family
Bedrooms: 3
Baths Total: 3
Bath Full: 1
Bath Three Quarters: 1
Bath Half: 1
Main Floor Total SqFt: 2159
Above Grd Total SqFt: 2159
Below Grd Total SqFt: 1254
Total SqFt: 3413
Total Finished Sqft: 3288.00
FireplaceYN: Yes
Lake/Waterfront Name: Sunfish
Style: (SF) Single Family
Foundation Size: 2103
Garage Stalls: 2
Lot Dimensions: Irregular
Acres: 4.81
Assessment Pending: No
Location Tax and Other Information
House Number: 345
Street Name: Salem Church
Street Suffix: Road
Postal City: Sunfish Lake
County: Dakota
State: MN
Zip Code: 55118
Complex/Dev/Subdivision: Harrison Estates
Assessments
Tax With Assessments: 14440
Building Information
Finished SqFt Above Ground: 2159
Finished SqFt Below Ground: 1129
Lake Details
Lake Acres: 51
Lake Depth: 32
Lease Details
Land Leased: Not Applicable
Miscellaneous Information
Homestead: Yes
Ownership
Fractional Ownership: No
Parking Characteristics
Garage Dimensions: 20x24
Garage Square Feet: 480
Public Survey Info
Range#: 22
Section#: 31
Township#: 28
Property Features
Accessible: None
Air Conditioning: Central Air
Amenities Unit: Dock; Hardwood Floors; Kitchen Center Island; Main Floor Primary Bedroom; Natural Woodwork; Primary Bedroom Walk-In Closet; Vaulted Ceiling(s); Wet Bar
Basement: Crawl Space
Construction Status: Previously Owned
Elevation Highpoint to Waterfront Slope: Gradual
Exterior: Other
Financing Terms: Cash
Foundation: Concrete Block
Fuel: Natural Gas
Heating: Forced Air
Lake Details: Sand
Laundry: Main Level
Lock Box Type: Supra
Lot Description: Tree Coverage - Heavy
Sellers Terms: Cash; Conventional
Sewer: Mound Septic; Septic System Compliant - Yes
Stories: One
Water: Well
Waterfront Type: Lake Front; Dock
Waterfront View: Lake
Room Information
| Room Name | Dimensions | Level |
| Dining Room | 17x12 | Main |
| Family Room | 27x17 | Lower |
| First (1st) Bedroom | 17x14 | Main |
| Kitchen | 17x17 | Main |
| Laundry | 13x9 | Main |
| Living Room | 28x16 | First |
| Office | 12x11 | Main |
| Second (2nd) Bedroom | 17x11 | Lower |
Listing Office: Keller Williams Premier Realty Lake Minnetonka
Last Updated: October - 16 - 2026

The data relating to real estate for sale on this web site comes in part from the Broker Reciprocity SM Program of the Regional Multiple Listing Service of Minnesota, Inc. The information provided is deemed reliable but not guaranteed. Properties subject to prior sale, change or withdrawal. ©2026 Regional Multiple Listing Service of Minnesota, Inc All rights reserved.
Saturday 17th of October 2026 02:49 AM

218-998-4400
Mohagen Real Estate


Let's Connect

Mohagen Real Estate
sue@MohagenRealEstate.com
Office: 218-998-4400
Cell: 218-731-7376

Mohagen Real Estate is licensed in the State of Minnesota