3455 Montgomerie Avenue, Wayzata, MN 55391 (MLS# 7074248)
$1,200,000
Wayzata, MN 55391
MLS# 7074248
5 beds | 4 baths | 2847 sqft
1 / 39
Open House (10/02/2026 - 4:00 pm - 6:00 pm)
Property Description
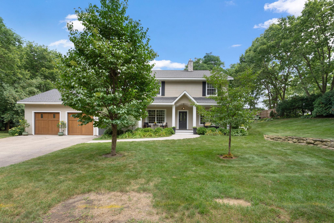
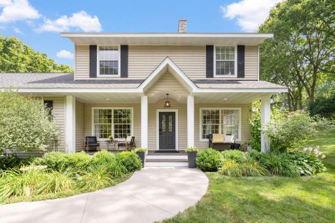
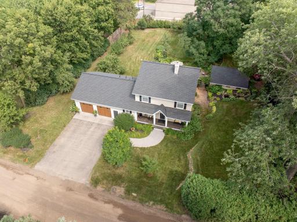
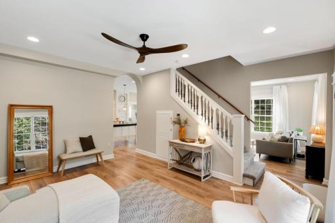
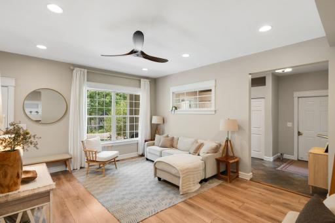
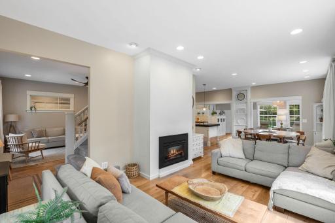
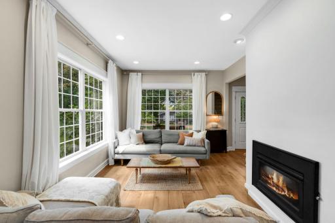
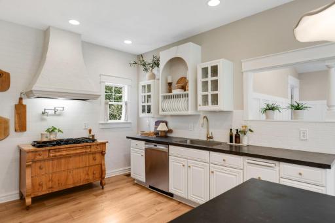
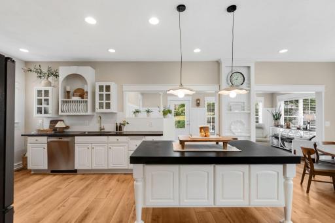
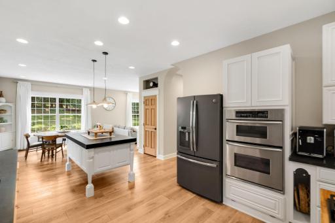
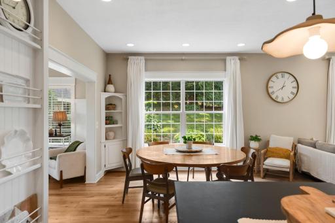
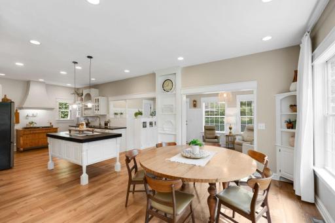
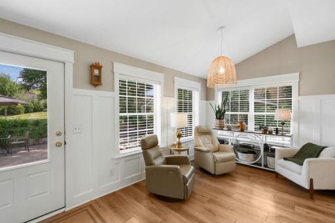
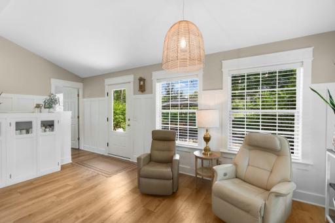
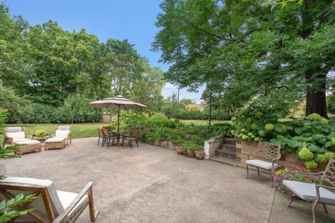
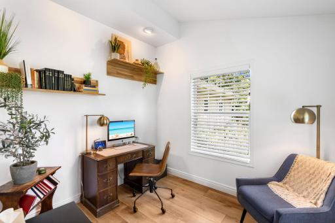
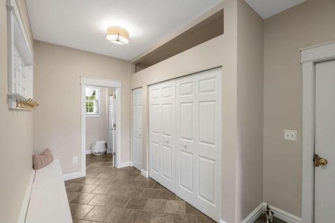
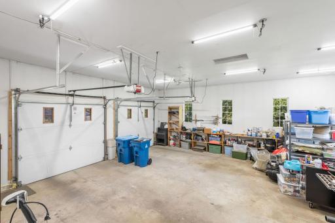
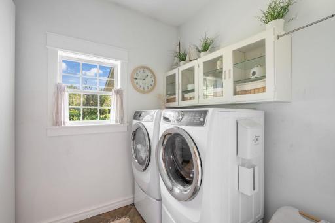
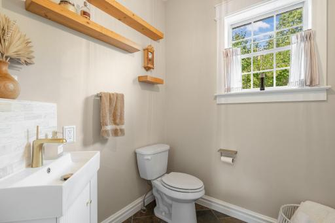
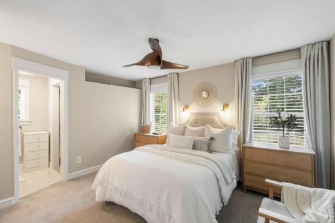
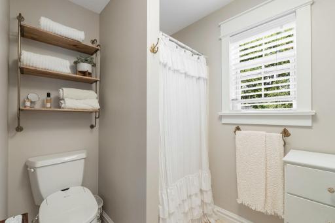
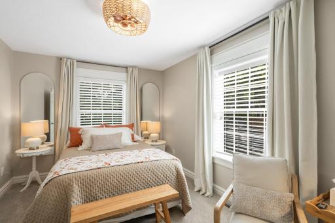
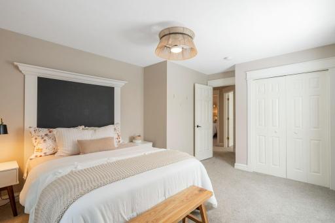
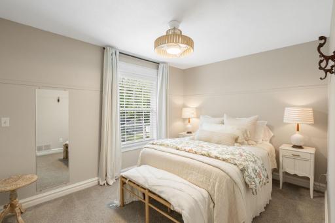
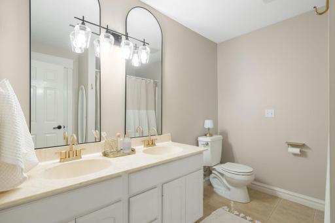
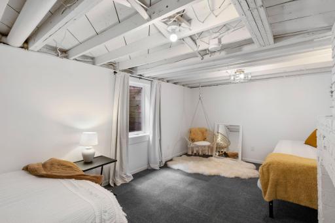
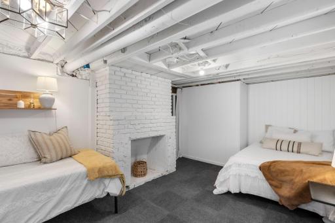
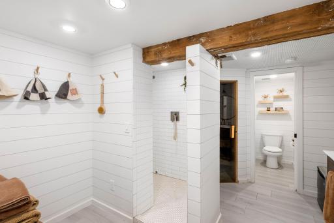
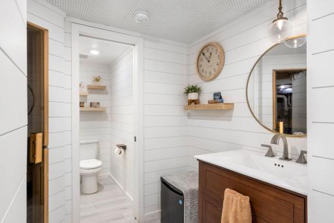
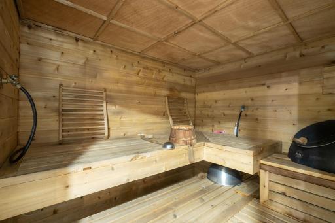
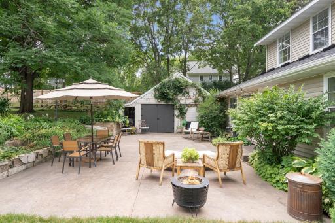
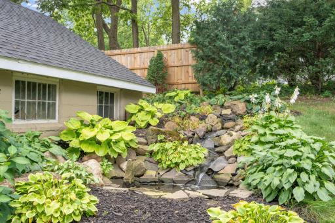
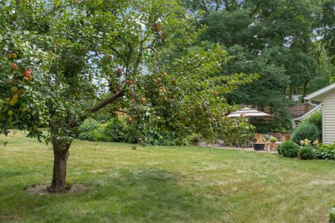
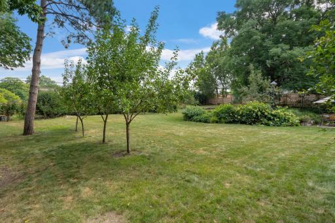
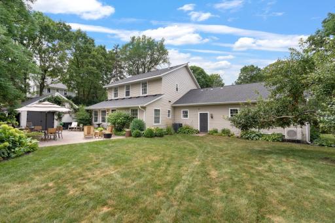
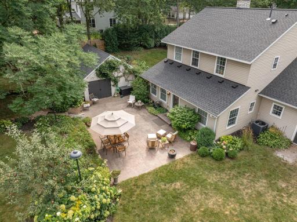
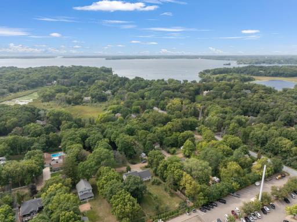
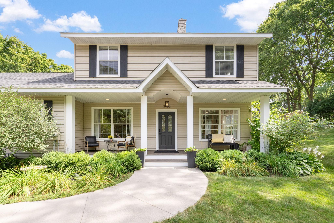
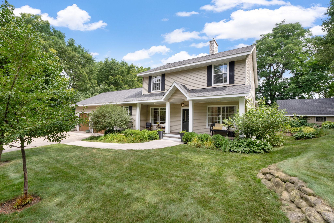
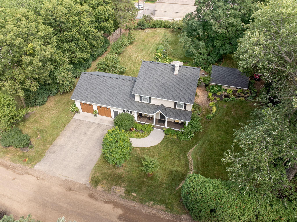
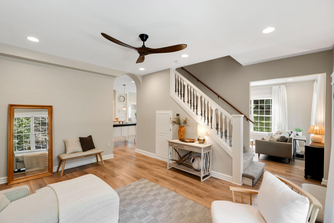
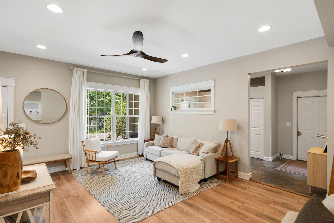
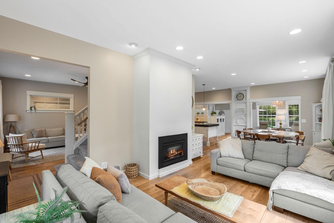
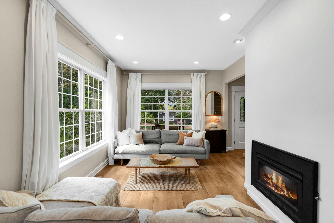
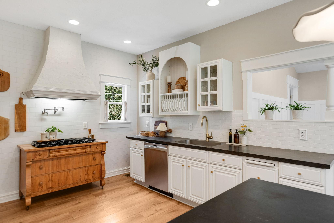
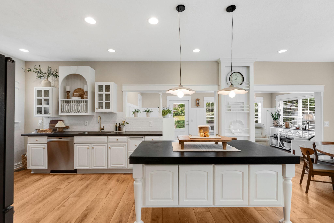
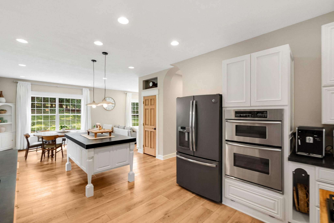
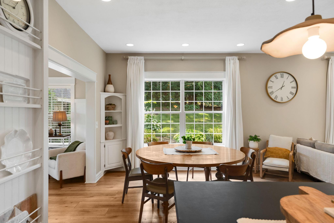
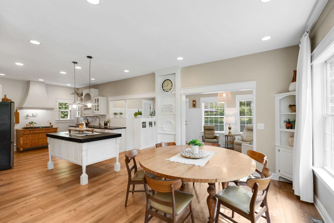
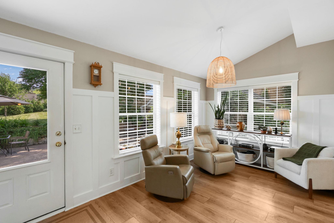
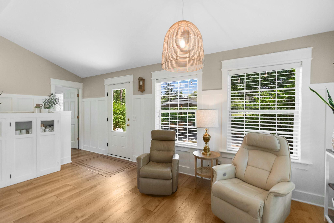
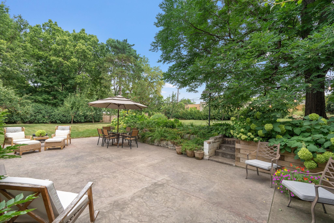
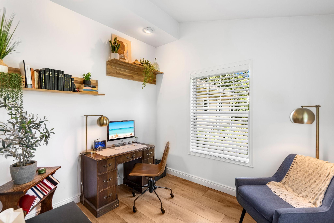
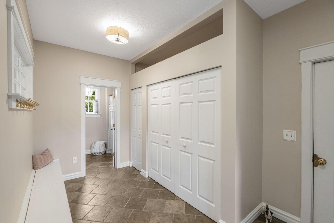
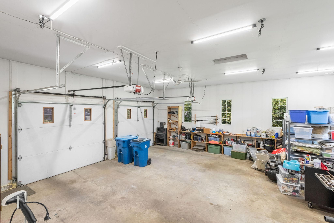
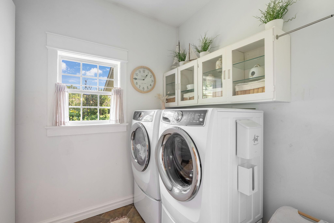
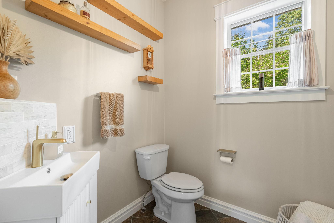
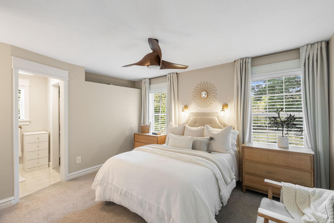
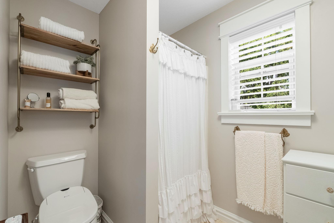
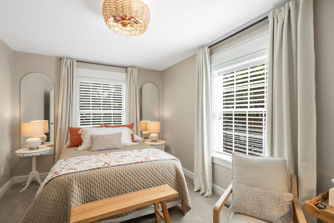
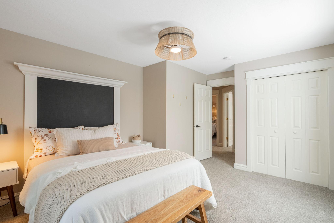
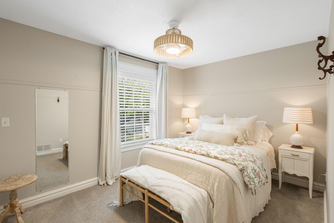
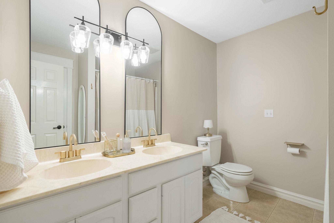
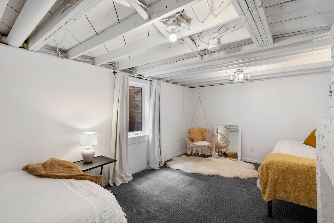
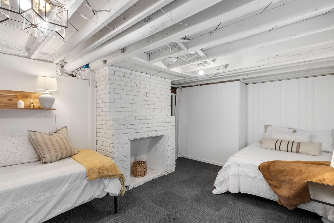
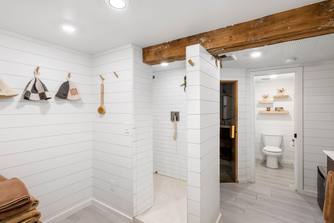
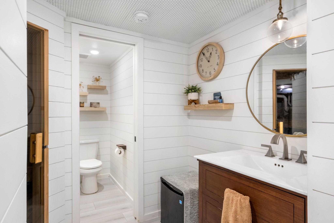
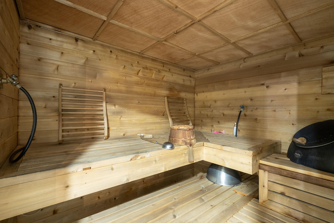
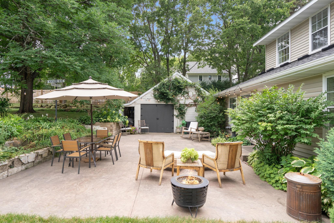
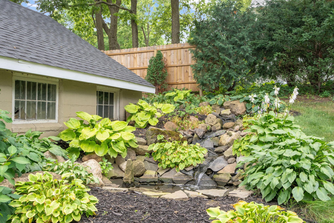
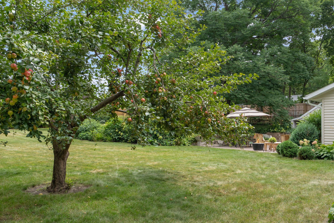
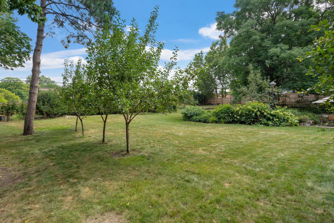
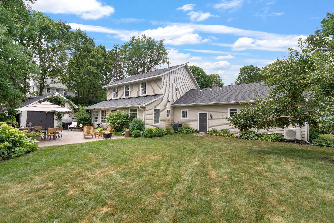
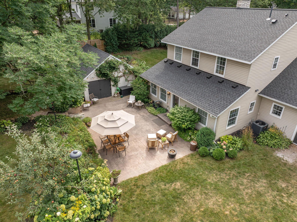
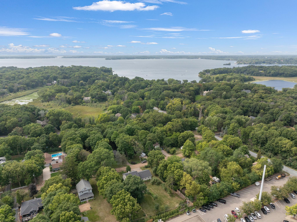
Welcome to this beautifully updated 5-bedroom, 4-bathroom home in a quiet, sought-after Deephaven neighborhood, within walking distance of Lake Minnetonka beaches and the award-winning Minnetonka Public School District. Blending timeless character with thoughtful modern updates, this home offers exceptional indoor and outdoor living near restaurants, shopping, and local amenities. The light-filled main level features beautiful seamless flooring, two spacious living rooms with large picture windows, recessed lighting, and a gas fireplace. The updated kitchen offers abundant white cabinetry, generous counter space, a center island, stainless steel appliances, cooktop with hood, and walk-in pantry, opening to the bright dining room and charming sitting area with built-ins and patio access. A main-level office/den, spacious mudroom, laundry room, and full bath complete the main level. Upstairs are four bedrooms, including a spacious primary suite with walk-in closet and private ¾ bath, plus three additional generously sized bedrooms and a shared full bath. The lower level adds a fifth bedroom with egress window, spa-like ¾ bath with heated floors and walk-in tile shower, and a relaxing sauna. Enjoy the beautifully landscaped backyard featuring mature apple trees, spacious patio, firepit, water feature, terraced lawn, and natural rock accents. A charming detached garage provides additional storage, while the oversized attached 2-car garage is insulated and equipped with a mini-split for heating and cooling. A truly special Deephaven property offering character, modern updates, and an enviable location near Lake Minnetonka. Please note: the main road has just been freshly repaved.
Details
Maps
Documents
Contract Information
Status: Active
Contingency: None
Current Price: 1200000
Original List Price: 1200000
ListPrice: 1200000
List Date: 2026-09-17
Owner is an Agent?: No
Auction?: No
General Property Information
Common Wall: No
Lot Measurement: Acres
Manufactured Home?: No
Multiple PIDs?: No
New Development: No
Number of Fireplaces: 1
Waterfront YN: No
Year Built: 1914
Yearly/Seasonal: Yearly
Zoning: Residential-Single Family
Bedrooms: 5
Baths Total: 4
Bath Full: 2
Bath Three Quarters: 2
Main Floor Total SqFt: 1312
Above Grd Total SqFt: 2230
Below Grd Total SqFt: 617
Total SqFt: 2847
Total Finished Sqft: 2595.00
FireplaceYN: Yes
Style: (SF) Single Family
Foundation Size: 1312
Garage Stalls: 2
Lot Dimensions: 150 x 200 x 150 x 200
Acres: 0.69
Assessment Pending: No
Location Tax and Other Information
House Number: 3455
Street Name: Montgomerie
Street Suffix: Avenue
Postal City: Wayzata
County: Hennepin
State: MN
Zip Code: 55391
Complex/Dev/Subdivision: Deephaven Park
Assessments
Tax With Assessments: 8521
Building Information
Finished SqFt Above Ground: 2230
Finished SqFt Below Ground: 365
Lease Details
Land Leased: Not Applicable
Miscellaneous Information
Homestead: Yes
Ownership
Fractional Ownership: No
Parking Characteristics
Garage Dimensions: 27x26
Garage Square Feet: 710
Public Survey Info
Range#: 22
Section#: 18
Township#: 117
Property Features
Accessible: None
Air Conditioning: Central Air
Amenities Unit: Ceiling Fan(s); Kitchen Center Island; Patio; Primary Bedroom Walk-In Closet; Tile Floors
Appliances: Central Vacuum; Chandelier; Dishwasher; Dryer; Microwave; Range; Refrigerator; Washer
Basement: Egress Windows; Storage Space
Bath Description: Sauna; Main Floor Full Bath; Upper Level Full Bath; 3/4 Primary; Private Primary; 3/4 Basement
Construction Status: Previously Owned
Dining Room Description: Breakfast Area; Eat In Kitchen; Informal Dining Room; Kitchen/Dining Room; Living/Dining Room
Exterior: Vinyl
Family Room Characteristics: 2 or More; Main Level
Fencing: None
Fireplace Characteristics: Gas Burning; Living Room
Foundation: Concrete Block
Fuel: Natural Gas
Heating: Forced Air
Laundry: Laundry Room; Main Level
Lot Description: Tree Coverage - Medium
Outbuildings: Additional Garage
Parking Characteristics: Garage Door Opener; Heated Garage
Road Frontage: City Street; Paved Streets
Road Responsibility: Public Maintained Road
Roof: Age 8 Years or Less; Asphalt Shingles
Sellers Terms: Cash; Conventional
Sewer: City Sewer/Connected
Special Search: 4 BR on One Level; Main Floor Laundry; Primary Bdr Suite
Stories: Two
Water: Private; Well
Room Information
| Room Name | Dimensions | Level |
| Dining Room | 12x11 | Main |
| Fifth (5th) Bedroom | 17x10 | Lower |
| First (1st) Bedroom | 14x13 | Upper |
| Fourth (4th) Bedroom | 13x9 | Upper |
| Kitchen | 17x12 | Main |
| Laundry | 9x7 | Main |
| Living Room | 17x15 | Main |
| Living Room | 15x11 | Main |
| Mud Room | 14x8 | Main |
| Office | 9x8 | Main |
| Second (2nd) Bedroom | 14x9 | Upper |
| Sitting Room | 19x9 | Main |
| Third (3rd) Bedroom | 15x11 | Upper |
 Property Highlights - Montgomerie Ave.pd
 Listing Office: eXp Realty
Last Updated: October - 02 - 2026

The data relating to real estate for sale on this web site comes in part from the Broker Reciprocity SM Program of the Regional Multiple Listing Service of Minnesota, Inc. The information provided is deemed reliable but not guaranteed. Properties subject to prior sale, change or withdrawal. ©2026 Regional Multiple Listing Service of Minnesota, Inc All rights reserved.
Friday 2nd of October 2026 06:53 PM

218-998-4400
Mohagen Real Estate


Let's Connect

Mohagen Real Estate
sue@MohagenRealEstate.com
Office: 218-998-4400
Cell: 218-731-7376

Mohagen Real Estate is licensed in the State of Minnesota